









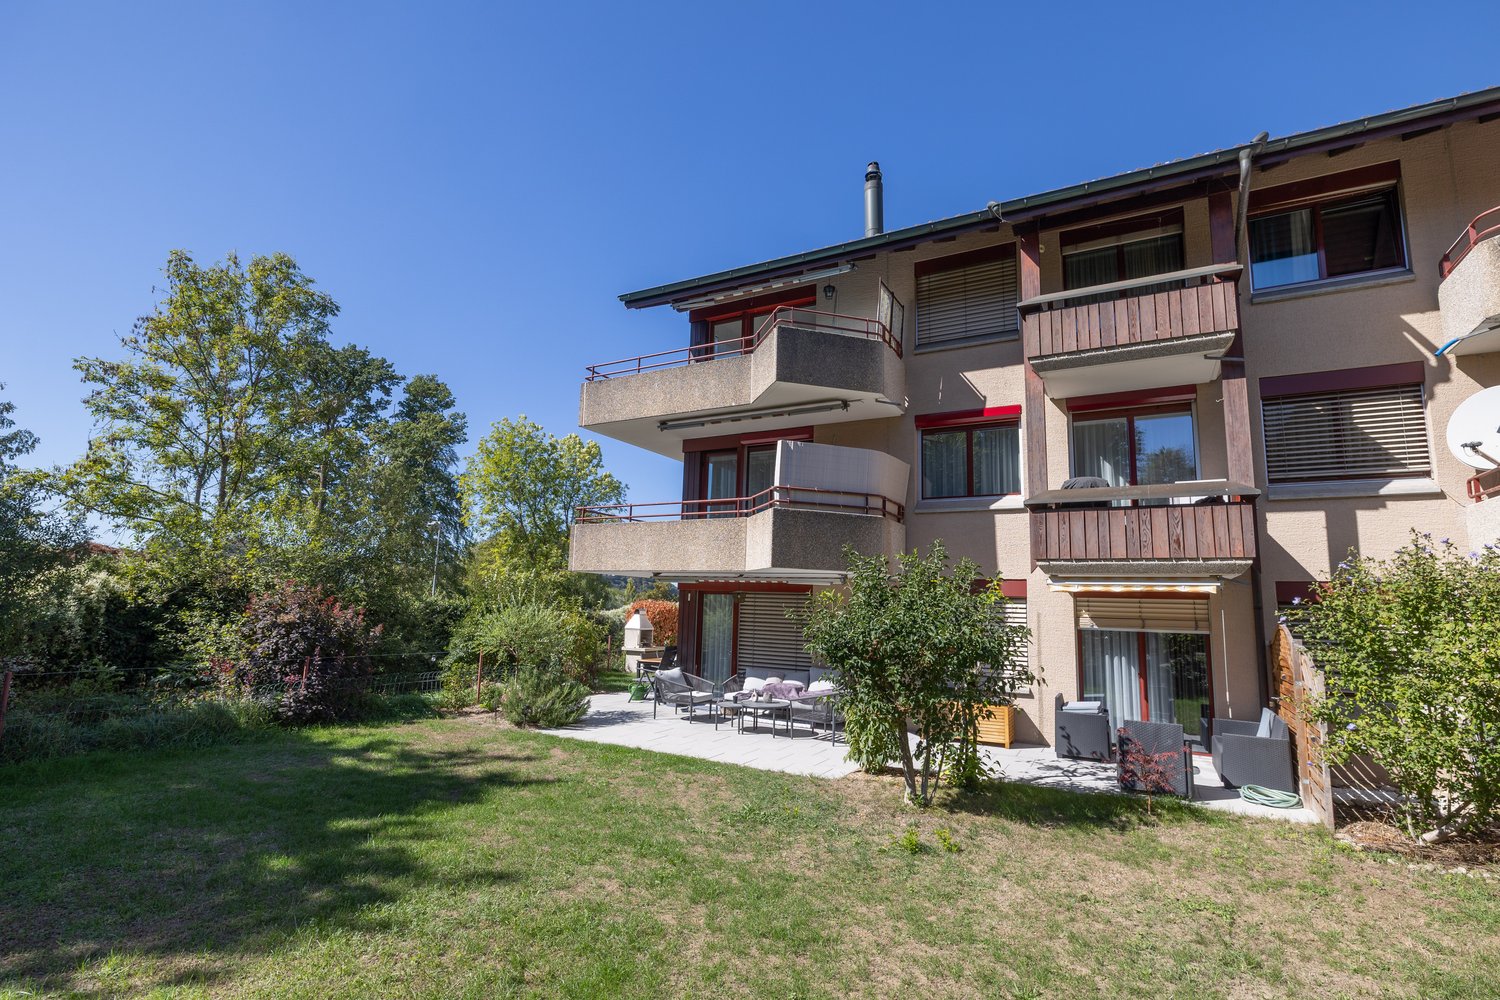



Obergoldbach - Flats for sale with Balcony / Terrace

We recommend expanding your search criteria to get similar results. The current filters didn’t return any matches.

If you don’t want to change your current search criteria, we recommend creating a search alert, so you’ll be notified when matching offers become available.

More objects in your automatically expanded search area
9 results - Radius: + 10km
1 / 12
5.5 rooms140m²CHF 885,000.–
Top
Staldenrain 4, 3419 Biembach im Emmental

5½-room maisonette apartment in beautiful Emmental

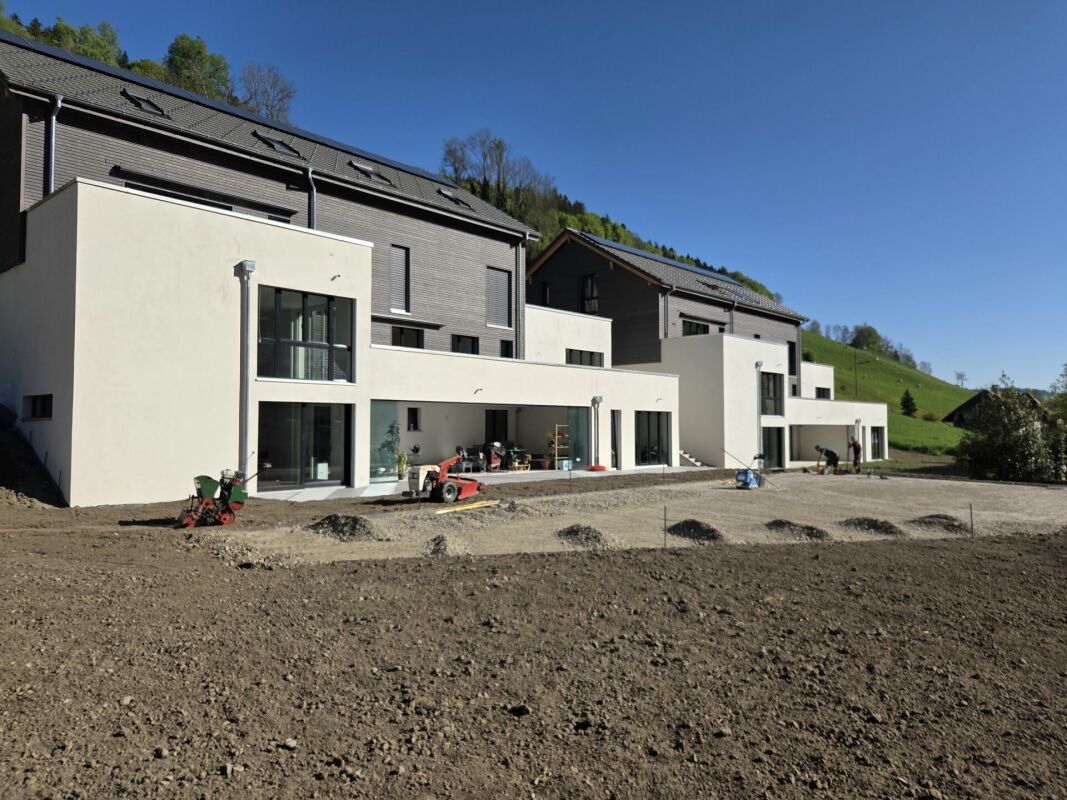
Beautiful residential area in the green In 2024/25, two small multi-family houses with 4 residential units each were built in Biembach at Staldenrain 4 and 6. The two houses form a small, autonomous condominium community and share the entire surroundings.In house 4, 2 spacious owner-occupied apartments are for sale today. The apartments offer approximately 140 m² of living space over 2 floors and have a basement and a spacious terrace.The apartments are characterized by a modern and high-quality interior design. The open floor plan, the kitchen with a cooking island and plenty of storage space, as well as two wet cells, offer plenty of space and comfort. The spacious living areas are suitable for both families and couples who value plenty of space and a quiet home.The apartments are currently rented out. The current tenants have already been informed about the upcoming sale. The existing tenancies can be taken over.Parking, consisting of a garage and a forecourt, costs an additional CHF 30,000.The new buildings "in the Stulle" are located at a slightly elevated location on Staldenrain in the idyllically situated Biembach valley of the Hasle b. Burgdorf municipality. Here, you can enjoy the peace and proximity to nature without having to forego good accessibility to the surrounding towns.The next larger towns like Burgdorf and Langnau can be reached by car in around 20 minutes, Bern in around 30 minutes. Hasle is also easily accessible with its range of services and train and bus connections to Burgdorf, Bern, and Thun.Spacious living, modern equipment, and plenty of peace - a home for all those who like to live a little away from everyday life.

Travel time
-
1 / 28
  • Balcony / Terrace
  • Garage
  • View
  • +2
5.5 rooms156m²CHF 710,000.–
Buchbergweg 2, 3414 Oberburg

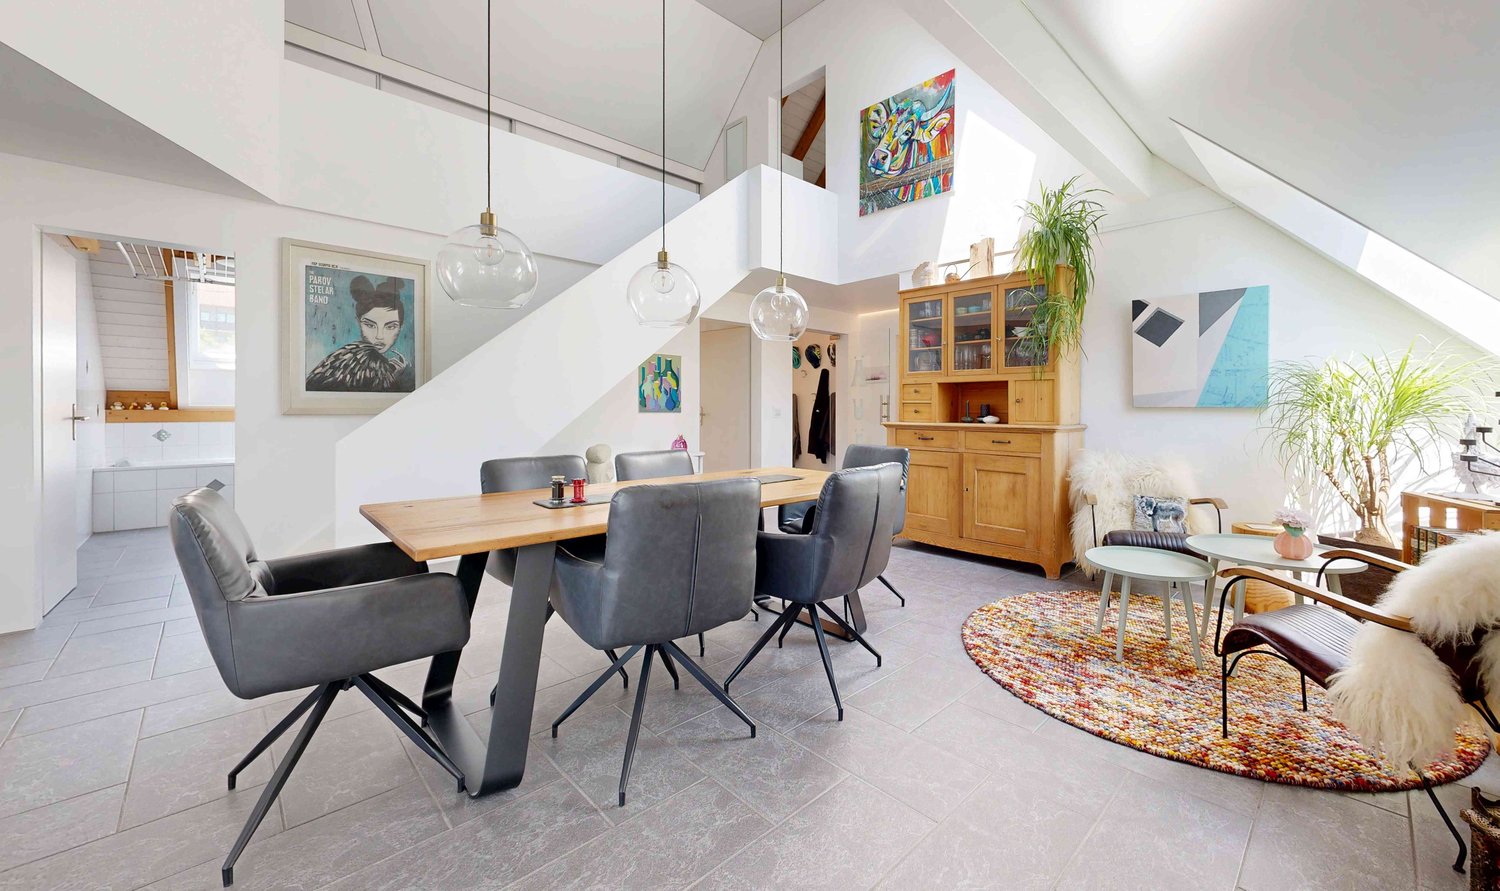
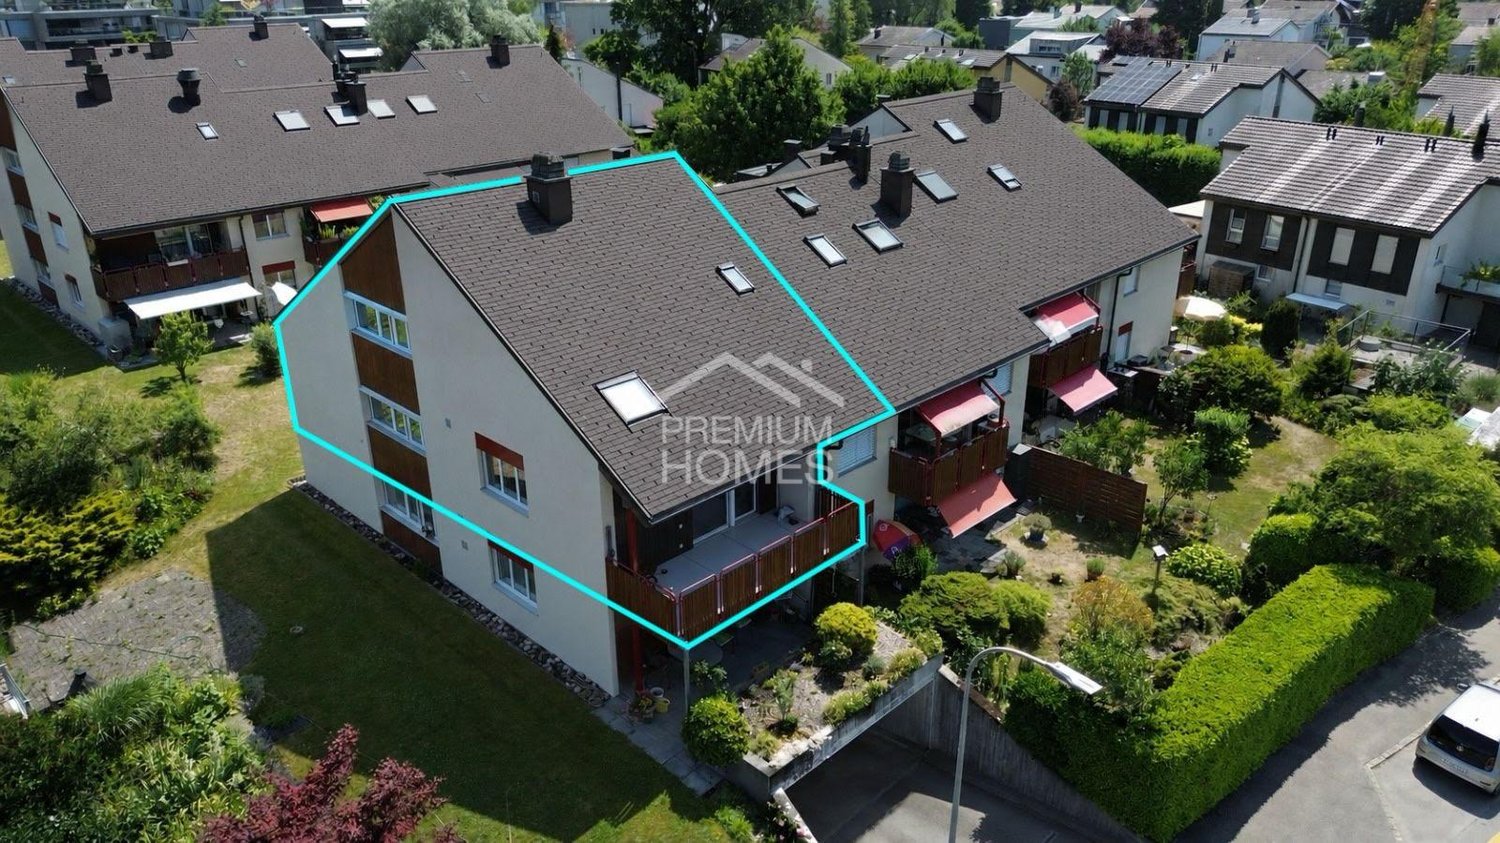
Larger semi-detached family house – a wow apartment in the most beautiful corner of Oberburg

159 m² living space | Gallery | 2 modern bathrooms | high-quality renovation | quiet living location Who says that living in a condominium automatically means less space? This exceptional penthouse apartment with a gallery offers almost 160 m² of living space and thus more room than many single-family homes – combined with the advantages of a well-maintained condominium community. Guaranteed wow effect Already when entering, the open living, dining, and kitchen area impresses with its airy room height and exceptional architecture. In 2019, this area was completely redesigned and renovated to a high standard. The result is a modern, bright living space that uniquely combines generosity and coziness. When the atmospheric LED lighting in the gable, gallery, entrance area, and built-in cabinets is switched on in the evening, the apartment unfolds its very special charm. Practical down to the smallest detail The apartment not only convinces optically. Two spacious bathrooms – one of which was completely renovated just a few years ago – ensure that there are hardly any waiting times, even in the morning. The thoughtful planning also shows in everyday life: a laundry chute, spacious built-in cabinets, and the additional bedroom on the gallery make living just as comfortable as practical. Postcard idyll of Oberburg The property is embedded in an idyllic environment. The neighboring church with its historic outbuildings characterizes the village, while the forest edge is just a few steps away. Here you live quietly, close to nature, and yet excellently connected. You also benefit from a major advantage in terms of traffic. Via the Krauchthalstrasse, you can reach Burgdorf without traffic jams and reach the motorway junction in just a few minutes – without the often congested traffic through the Emmental. The highlights at a glance ✓ 5½-room penthouse apartment with gallery ✓ Approximately 160 m² living space ✓ High-quality modernized living, dining, and kitchen area ✓ Two spacious bathrooms ✓ Additional bedroom on the gallery ✓ Atmospheric LED lighting ✓ Practical laundry chute and spacious built-in cabinets ✓ Quiet living location near forest and local recreation ✓ Quick access to Burgdorf and motorway Combined sales target price • 5½-room penthouse apartment: CHF 710,000 • Parking space in the underground garage: CHF 18,670 • Share of renovation fund: CHF 11,330 Total sales target price: CHF 740,000 The buyer is awakened? Spacious penthouse apartments with galleries, high-quality renovation standards, and almost 160 m² of living space are extremely rare. Request our detailed sales documentation or arrange a personal viewing appointment directly. Maybe you will soon discover that this apartment offers more living quality than many single-family homes.

  • Balcony / Terrace
  • Garage
  • View
  • +2
Travel time
-
Beat Niggli

Beat Niggli

1 / 13
Beat Niggli

Beat Niggli

  • Balcony / Terrace
  • Garage
5.5 rooms105m²CHF 690,000.–
Sägematte 6, 3510 Freimettigen

5.5-Zimmer-Eigentumswohnung mit Alpenblick in Freimettigen

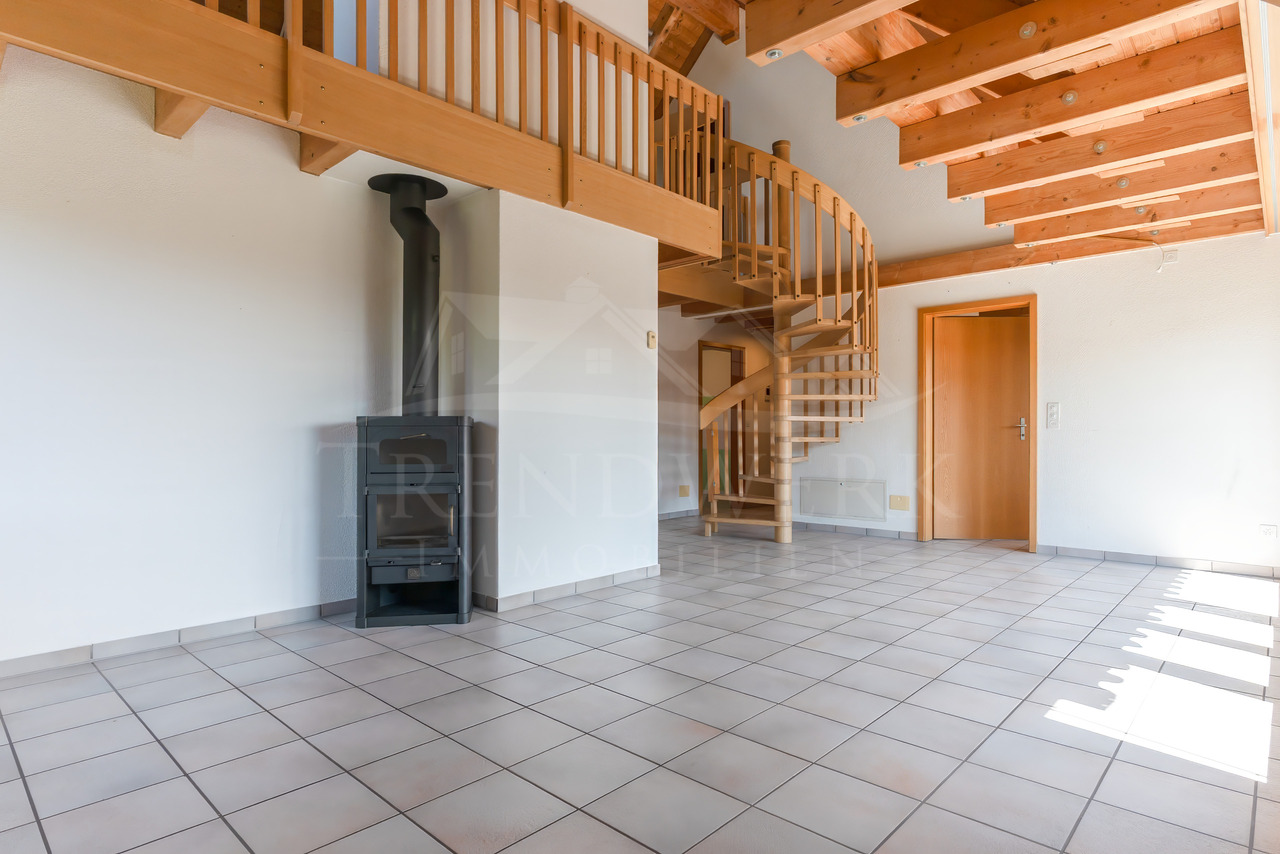
In Freimettigen, nahe des Bahnhofs Stalden i.E., steht diese helle 5.5-Zimmer-Maisonettewohnung zum Verkauf. Über zwei Etagen bietet Sie Ihnen und Ihrer Familie ein ideales Wohnumfeld mit ausreichend Platz zum Wohnen, Arbeiten und Geniessen. Viele Fenster bedeuten viel Tageslicht sorgen für eine helle und freundlich Atmosphäre. Der offene und luftige Wohnbereich vermittelt ein Gefühl von Weite und Freiheit.Rundgang durch die Wohnung:Das Herzstück der Wohnung bildet das Wohnzimmer, welches durch viel Fensterfläche eine helle Wohnatmosphäre schafft. Ein Schwedenofen sorgt für wohlige Wärme an kühleren Tagen, während der Balkon an schönen Tagen zum Geniessen der Sonne einlädt und zugleich einen schönen Blick auf die Alpen bietet. An das Wohnzimmer grenzt die separate Küche sowie ein Badezimmer mit Badewanne und ein Gäste-WC an. Auf demselben Geschoss befinden sich drei Zimmer, welche individuell als Büro, Hobbyraum oder Schlafzimmer genutzt werden können. Über eine Wendeltreppe gelangen Sie in das Galeriegeschoss, welches mit der der offenen Bauweise bis in den Giebel überzeugt und dadurch ein besonderes Raumgefühl vermittelt. Neben dem zusätzlichen Wohnbereich steht noch ein Estrich für Sie bereit.Im Untergeschoss stehen Ihnen zudem eine eigene Waschküche mit Waschmaschine und Tumbler, zwei Einstellhallenplätze, ein eigenes Kellerabteil, ein gemeinschaftlicher Bastelraum sowie ein Velokeller zur Verfügung.Eckdaten im Überblick: • 5.5-Zimmer mit 105 m² Nettowohnfläche • Vier Zimmer • Helles Wohnzimmer • Galerie • Separate Küche • Ein Badezimmer mit Badewanne • Gäste-WC • Estrich • Eigene Waschküche mit Waschmaschine und Tumbler • Zwei Einstellhallenplätze sind im Preis inbegriffen • Eigenes Kellerabteil zur Wohnung • Gemeinschaftlicher Bastelraum • Velokeller Haben wir Sie neugierig gemacht? Dann zögern Sie nicht, einen unverbindlichen Besichtigungstermin telefonisch unter der Nummer 058 510 84 00 oder per Mail an info@trendwerk.ch zu vereinbaren.Cet appartement lumineux de 5,5 pièces en duplex est à vendre à Freimettigen, près de la gare de Stalden i.E.. Sur deux étages, il vous offre, à vous et à votre famille, un cadre de vie idéal avec suffisamment de place pour habiter, travailler et profiter. De nombreuses fenêtres signifient beaucoup de lumière du jour et créent une atmosphère claire et conviviale. Le espace de vie ouvert et aéré donne un sentiment d'espace et de liberté.Voyage à travers l'appartement:Le salon constitue le coeur de l'appartement, qui crée une atmosphère de vie lumineuse grâce à une grande surface vitrée. Un poêle suédois assure une chaleur agréable les jours plus frais, tandis que le balcon invite à profiter du soleil les jours de beau temps tout en offrant une belle vue sur les Alpes. Lacuisine séparée ainsi qu'une salle de bain avec baignoire et un WC pour...

  • Balcony / Terrace
  • Garage
Travel time
-
1 / 13
5.5 rooms146m²CHF 820,000.–
Katzengässli 13, 3510 Konolfingen

5.5-room maisonette: 146 m² of living comfort with gallery, terrace, and panoramic view

The 5.5-room maisonette apartment at Katzengässli 13 in 3510 Konolfingen is located in a quiet and well-maintained residential area, directly adjacent to the agricultural zone.The modern multi-family house was built in 2020 and presents itself in a like-new and extremely well-maintained condition. The building has a passenger elevator and aparking garage with cellar compartments and communal bicycle rooms.The maisonette apartment spans the 2nd upper floor and the attic floor andhas a living area of 146 m². The open living concept with gallery, visible wooden beam construction, and impressive ceiling height gives the apartment an exceptionally bright and spacious living atmosphere. The heart of the apartment is the approximately 52 m² large living, dining, and kitchen area with direct access to the approximately 10 m² southwest terrace. Via the open staircase, you reach the attic floor with a gallery, a second bathroom, and a balcony that invites you to linger with morning sun and a beautiful view.Facts: • Living area: 146 m² • Open living concept with gallery • Visible wooden beam construction • Impressive ceiling height • Bright and spacious living atmosphere • Living, dining, and kitchen area: approximately 52 m² • Direct access to the southwest terrace: approximately 10 m² • Open kitchen with high-quality stone countertops, modern built-in appliances, and generous work and storage space • Two modern wet cells • Additional balcony with morning sun • Passenger elevator • Numerous visitor parking spaces available • Builder is the municipality of Konolfingen: building right until 31.12.2108, annual building lease, CHF 2'881.20 The target price for this residential unit is CHF 820,000, plus a garage parking space at a fixed price of CHF 30,000. In the event of multiple purchase interests, the seller reserves the right to conduct additional negotiation rounds.Viewings are arranged personally and take place exclusively through the exclusively mandated broker, NoSta Real Estate AG. Arrange a personal viewing appointment and convince yourself on site of the high living quality and the special character of this exceptional maisonette apartment.

Luca  Stani

Luca Stani

Travel time
-
1 / 28
5.5 rooms138m²CHF 985,000.–
Unterer Rainweg 26c, 3068 Utzigen

Spacious and comfortable living on one level in a sunny and unobstructed location in Utzigen

Nature at your doorstep This 5½-room terraced house convinces with spacious rooms, plenty of light, and a location that combines tranquility, nature, and proximity to the city of Bern. As the top house in the row with a construction year of 2001, it enjoys a particularly privileged position with a lot of privacy, beautiful views, and a direct connection to the green surroundings.Inside, you'll find bright, open living spaces with floor-to-ceiling windows and a wonderful transition to the large terrace. Here, sun, views, and fresh air become everyday companions. The approximately 60 m² large terrace and the additional garden share create plenty of space for enjoyment, play, planting, and togetherness.The home is ideal for people looking for spacious living on one level - with space for family, home office, guests, or personal retreats. The private sauna, chimney, laundry room in the apartment, and two adjacent covered parking spaces complement the high living comfort. Highlights • Sunny and absolutely quiet living location • Spacious terraced house/apartment on one level with 138 m² • Grandiose terrace: approx. 60 m² and garden share: approx. 15 m² • Light-filled rooms with floor-to-ceiling windows • Chimney for cozy hours • From almost every room, you can access the cozy terrace • Private sauna in the apartment • Laundry room in the apartment • Two adjacent covered parking spaces • Schräglift • Short distances to public transport, shopping, school, and the city of Bern - also Burgdorf, Thun, the Emmental, and Worb are quickly accessible Sales target priceCHF 985,000.00 including two covered parking spacesThe location in Utzigen appeals to all those who want to live close to nature and yet remain well connected. Hiking trails, local recreation, and the rural surroundings are practically at your doorstep, while Bern, Worb, Burgdorf, Thun, and the Emmental are easily accessible.We would be happy to provide you with our exclusive DOSSIER. Simply fill out the contact form and you will receive the documents shortly.Let yourself be impressed by this special home on the occasion of a visit. We look forward to your contact 031 320 10 40.

Travel time
-
1 / 28
5.5 rooms138m²CHF 985,000.–
Unterer Rainweg 26c, 3067 Utzigen

Spacious and comfortable living on one level in a sunny and unobstructed location

Nature at your doorstep This 5½-room terrace house convinces with spacious rooms, plenty of light, and a location that pleasantly combines tranquility, nature, and proximity to the city of Bern. As the top house in the row with a construction year of 2001, it enjoys a particularly privileged position with a lot of privacy, beautiful views, and a direct connection to the green surroundings.Inside, you can expect bright, open living spaces with floor-to-ceiling windows and a wonderful transition to the large terrace. Here, sun, views, and fresh air become everyday companions. The approximately 60 m² large terrace and the additional garden share create plenty of space for enjoyment, play, planting, and togetherness.The home is ideal for people looking for spacious living on one level - with space for family, home office, guests, or personal retreats. The private sauna, chimney, laundry room in the apartment, and two adjacent covered parking spaces complement the high living comfort. Highlights • Sunny and absolutely quiet living location • Spacious terrace apartment/house on one level with 138 m² • Grandiose terrace: approx. 60 m² and garden share: approx. 15 m² • Light-filled rooms with floor-to-ceiling windows • Chimney for cozy hours • From almost every room, you can access the cozy terrace • Private sauna in the apartment • Laundry room in the apartment • Two adjacent covered parking spaces • Sloping elevator • Short distances to public transport, shopping, school, and to the city of Bern - also Burgdorf, Thun, the Emmental, and Worb are quickly accessible Sales target priceCHF 985,000.00 including two covered parking spacesThe location in Utzigen appeals to all those who want to live close to nature and yet remain well-connected. Hiking trails, recreation, and the rural surroundings are practically at your doorstep, while Bern, Worb, Burgdorf, Thun, and the Emmental are easily accessible.We would be happy to provide you with our exclusive DOSSIER. Simply fill out the contact form and you will receive the documents shortly.Let yourself be impressed by this special home on the occasion of a visit. We look forward to your contact 031 320 10 40.

Travel time
-
1 / 9
5.5 rooms147m²CHF 984,000.–
Schulstrasse 4, 3414 Oberburg

Space for Your Plans

Welcome to Oberburg - where urban comfort and rural tranquility blend harmoniously.On the sunny Schulstrasse, a modern new construction project is emerging with 16 stylishly designed condominiums and 18 parking spaces. Whether for couples, families, or those seeking peace - every stage of life finds the right space here.Timeless architecture and sustainable constructionClear lines, high-quality materials, and a conscious use of resources characterize the architectural concept. The building meets modern construction standards and is equipped with a photovoltaic system and a heat pump.Living with quality and comfortAll apartments convince with well-thought-out floor plans, spacious balconies or garden seats, elegant parquet or tile floors, and modern kitchens with natural stone coverings. An elevator leads directly to the basement, where individual cellar compartments and the parking garage are located.Experiencing community - enjoying natureA special highlight is the communally usable garden with a playground - ideal for children, barbecues, or relaxed hours in a deck chair. The offer is complemented by covered bicycle parking with charging stations and the proximity to shopping facilities, school, public transport, and the Emme - the local insider tip for sports and recreation.Choose a home that not only delights today - but is also built for tomorrow.Here you can see an overview of the available apartments:2.5-room apartments: 1 available3.5-room apartments: 3 available4.5-room apartments: 5 available5.5-room apartments: 1 available

Travel time
-

Other interesting objects