1 result - Flats for sale: Oberdiessbach

New building
1 / 6
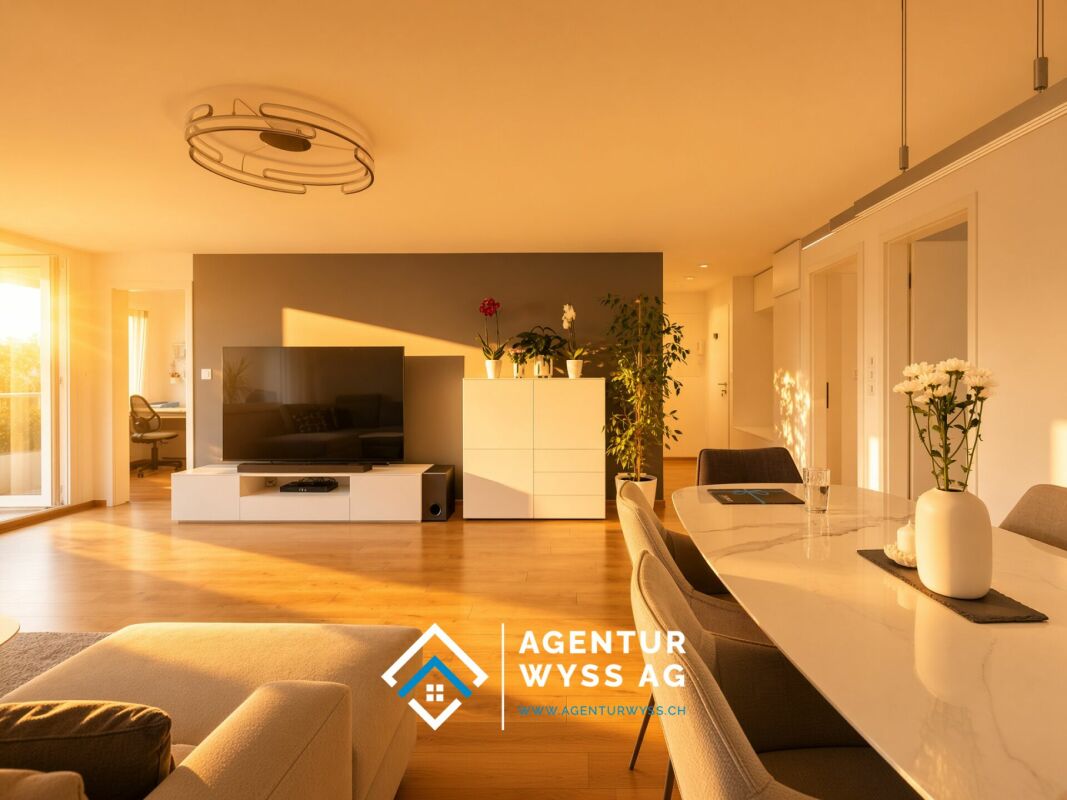
3.5 rooms, 88m², CHF 710,000.–
3672 Oberdiessbach

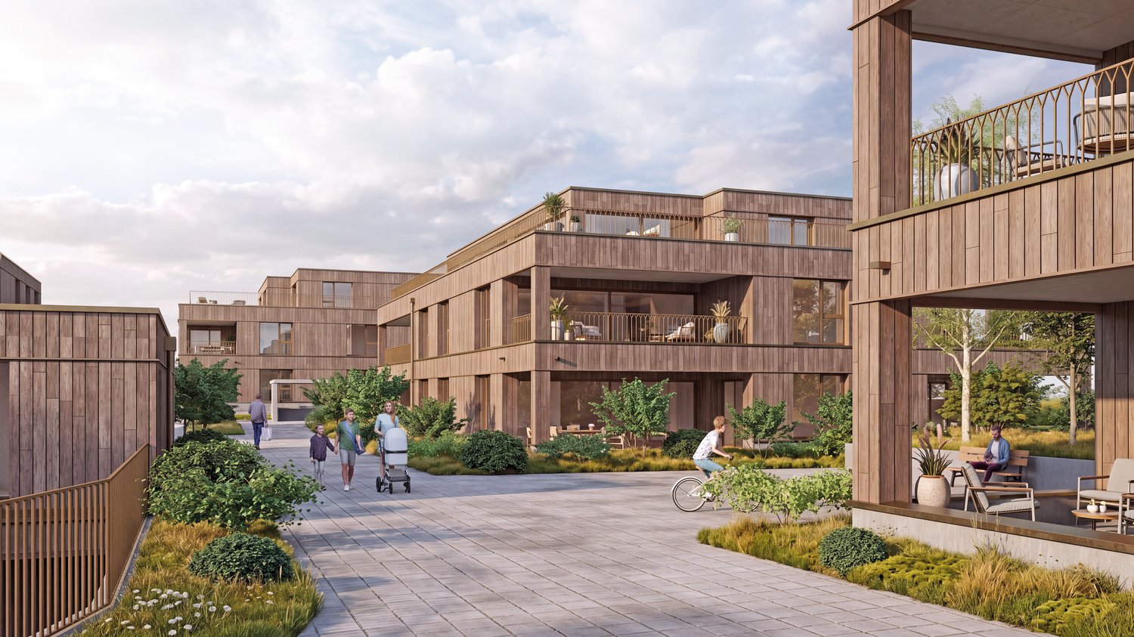
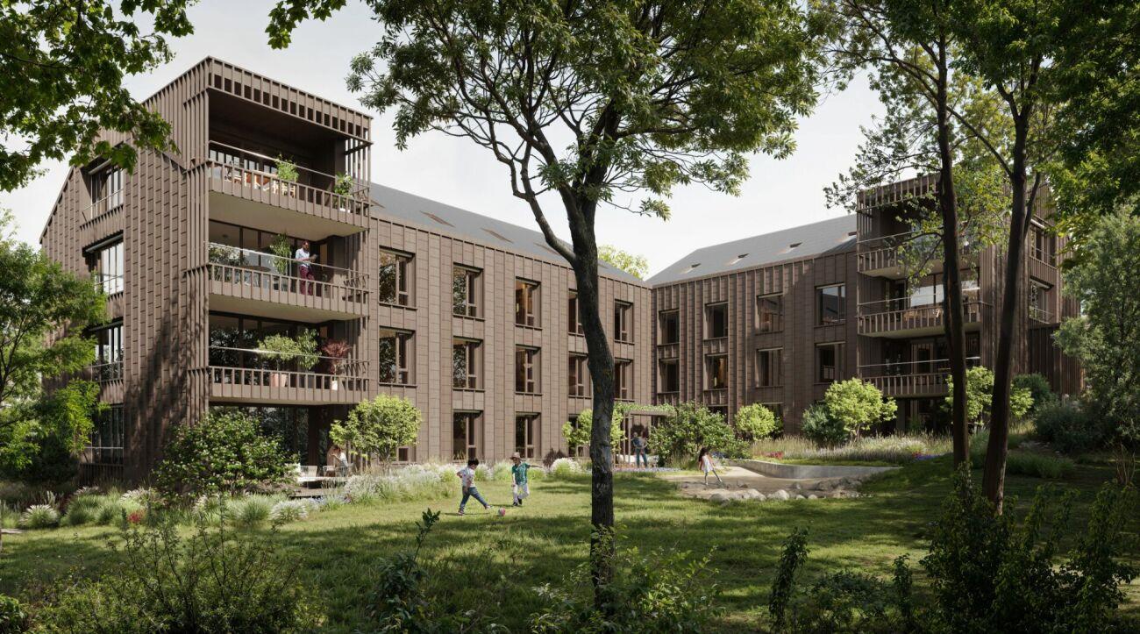
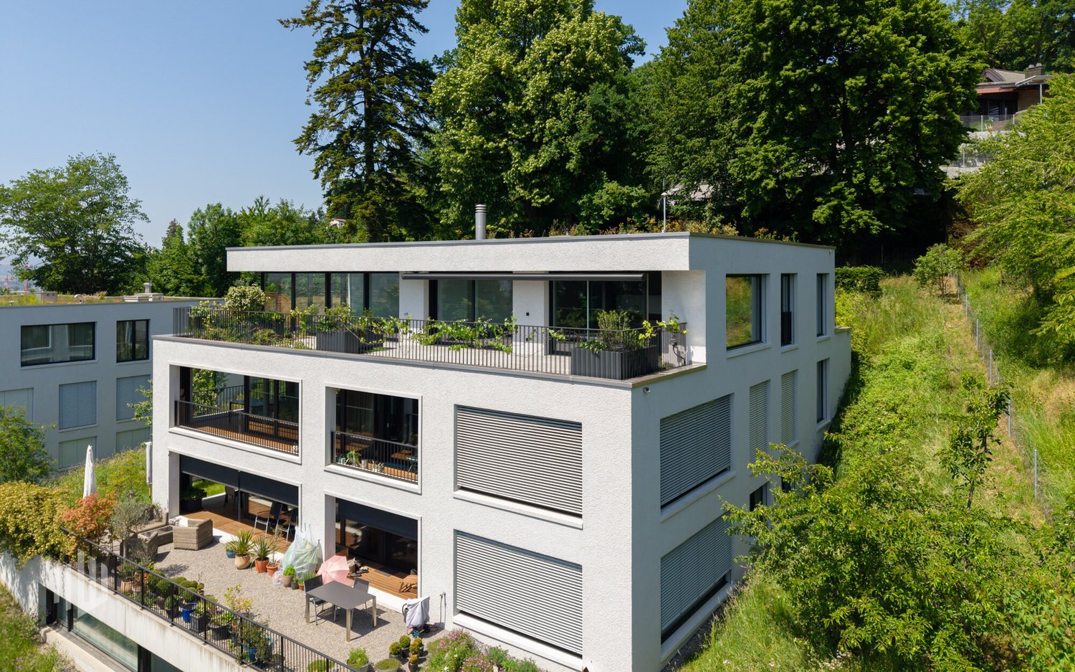
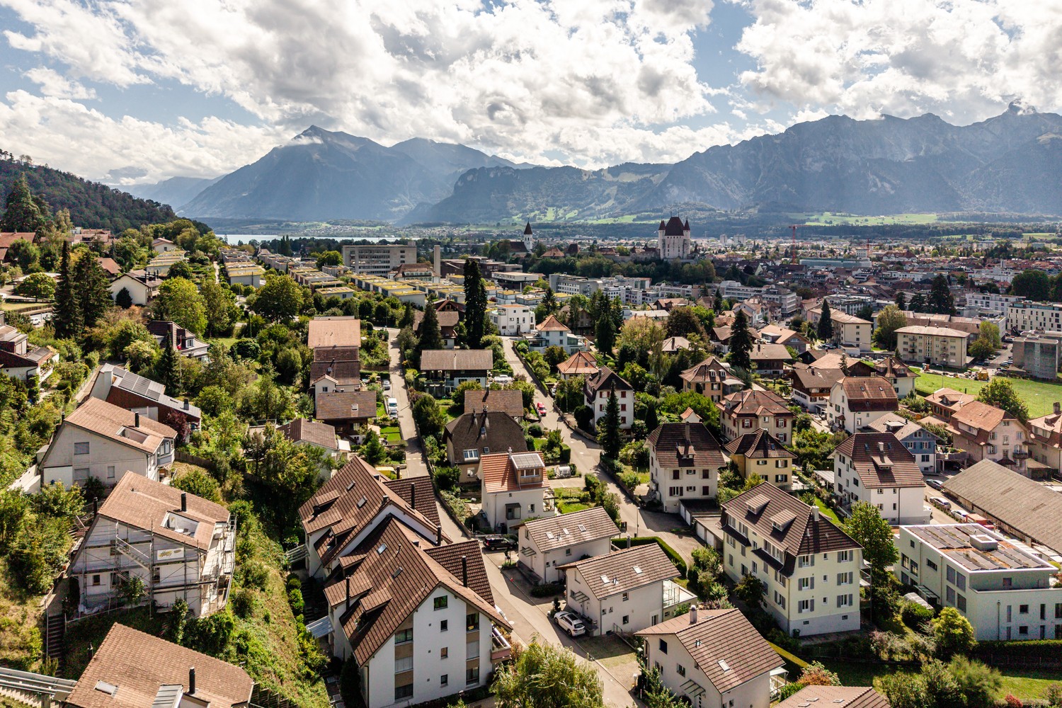
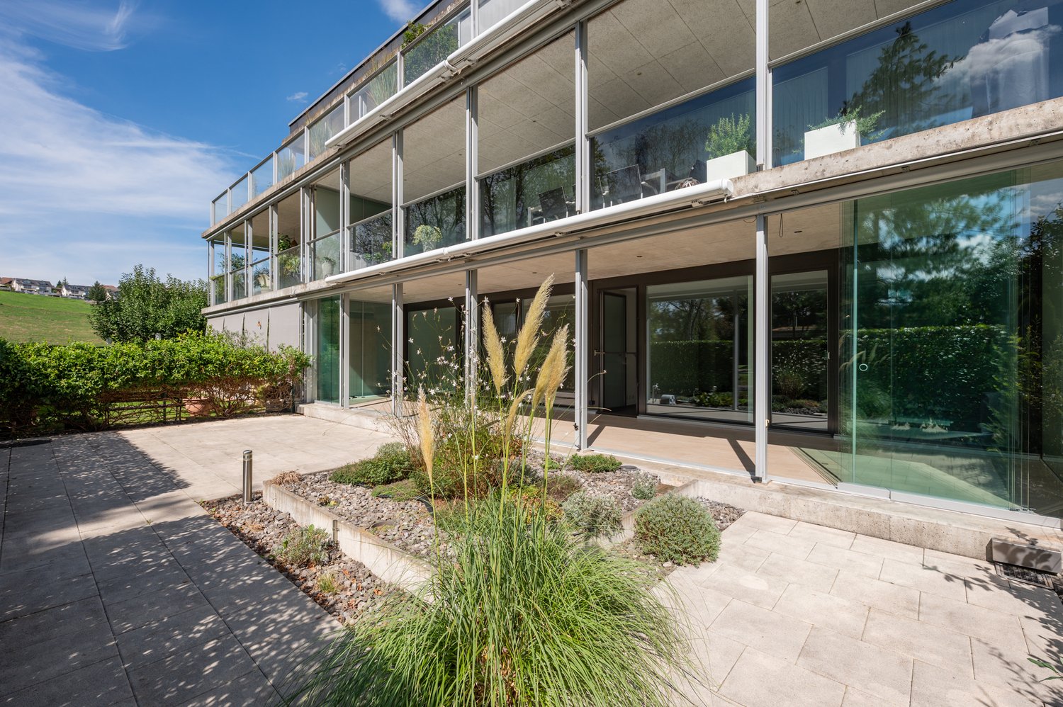
Schönegg Oberdiessbach – Living with a View

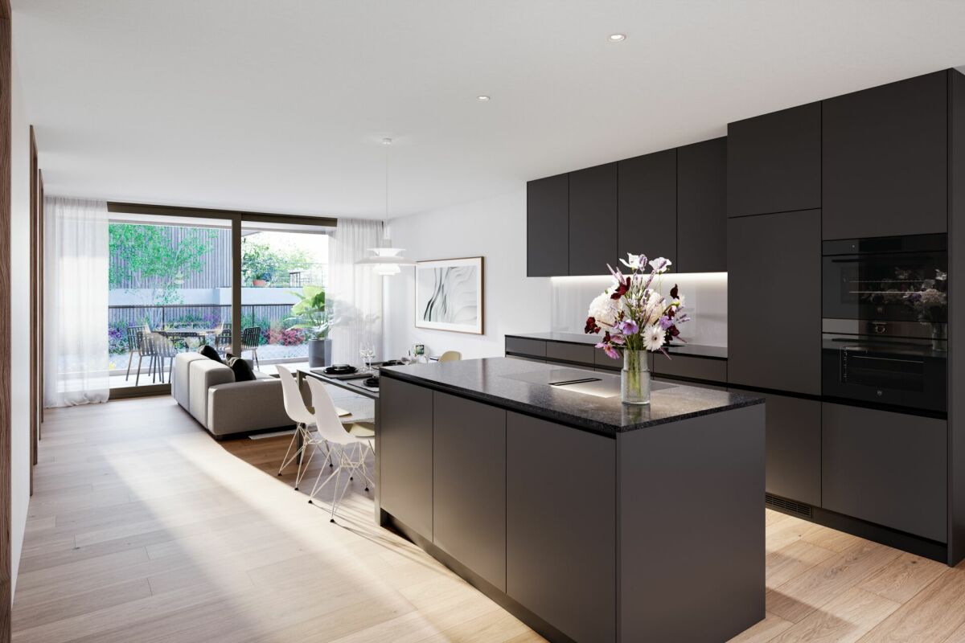
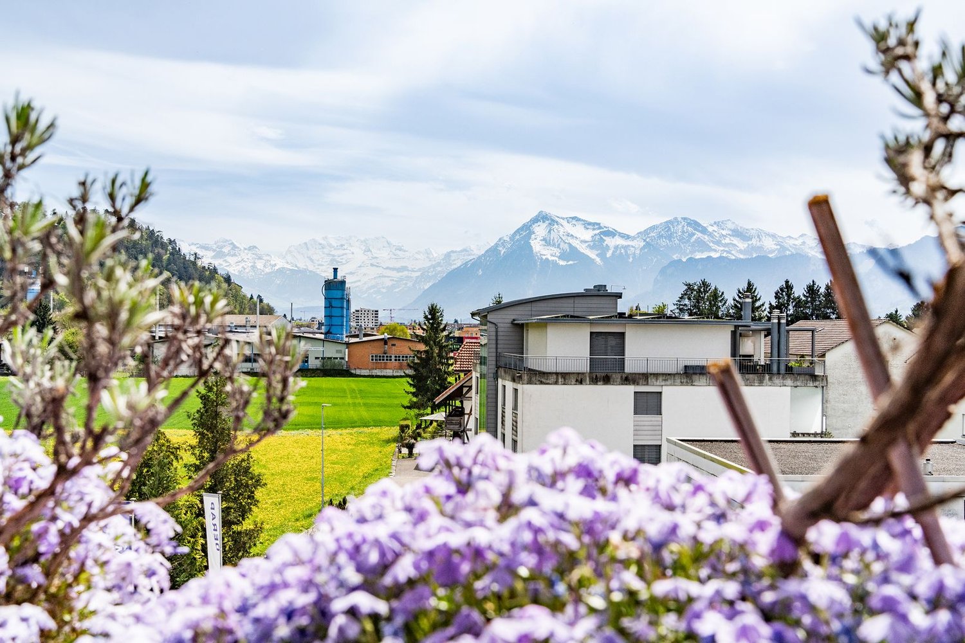
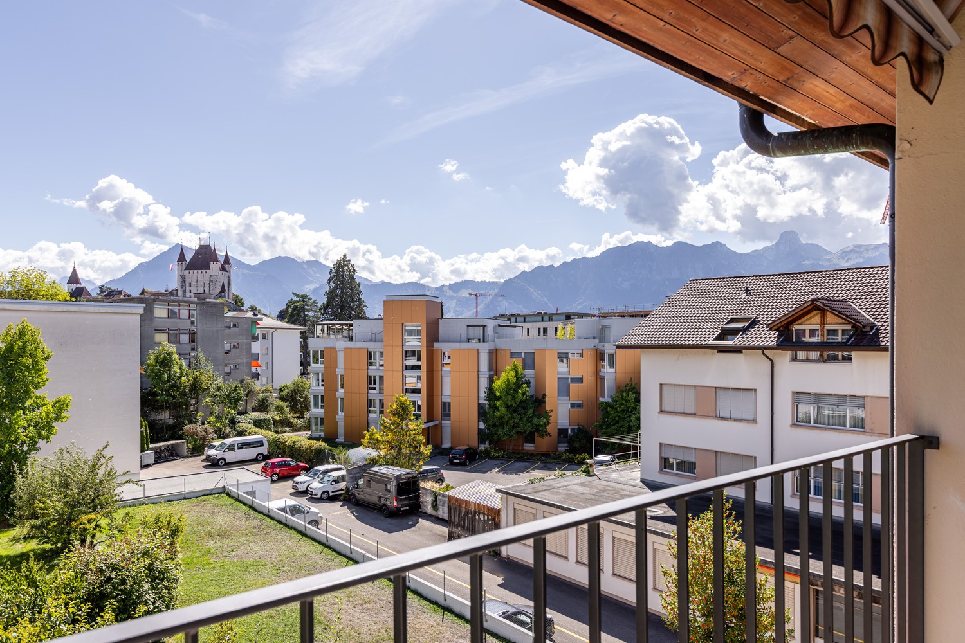
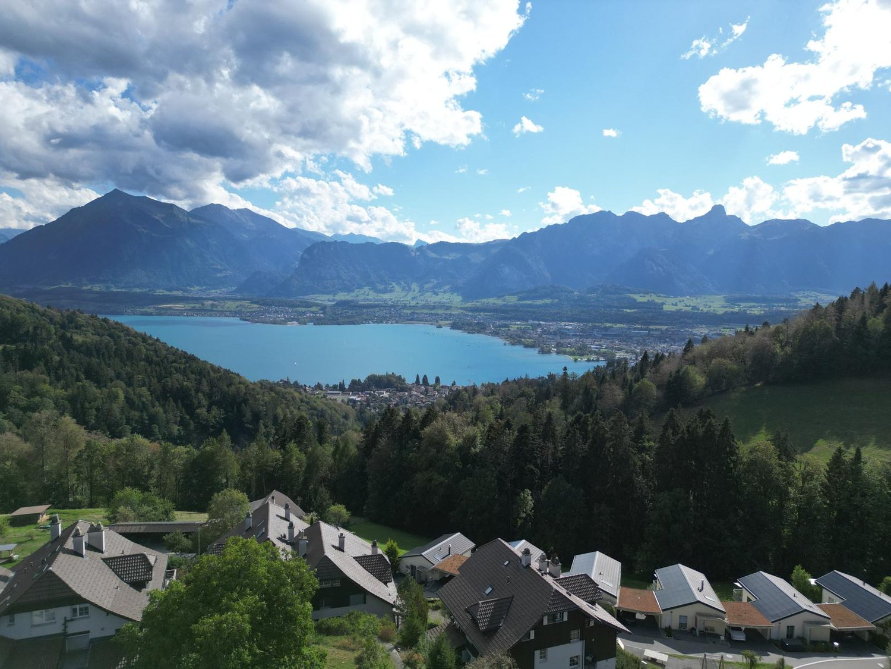
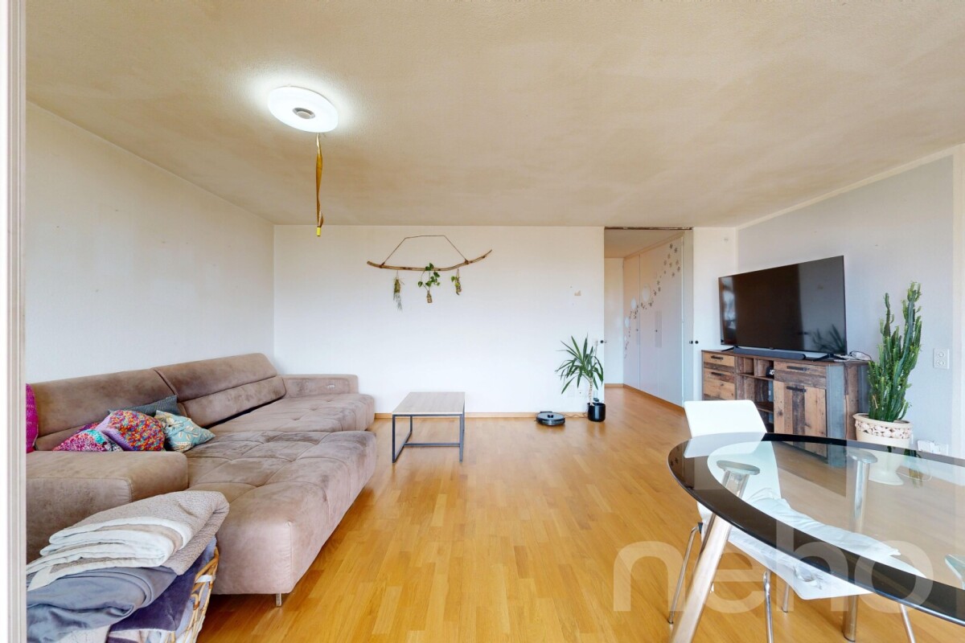
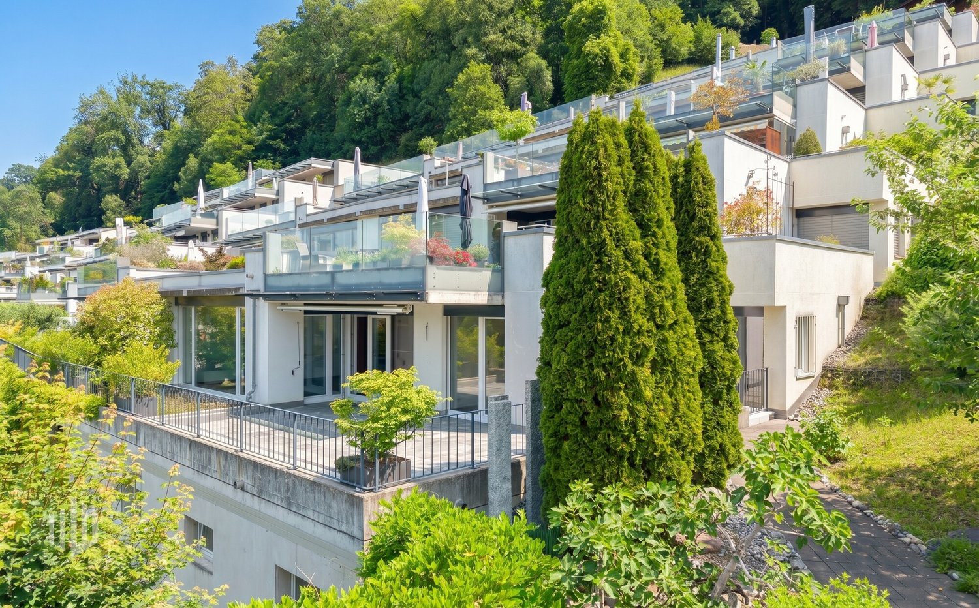
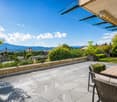
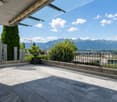
Schönegg Oberdiessbach – Living with a View Nature-oriented living, modern lifestyle, and enjoying the view every day.In an attractive, elevated location in Oberdiessbach, the Schönegg residential complex is being built, offering high-quality housing that combines contemporary architecture, privacy, and a high quality of life. The six architecturally coordinated multi-family houses comprise a total of 45 condominiums with 2.5 to 5.5 rooms, providing suitable living forms for singles, couples, and families. The apartments impress with spacious, well-thought-out floor plans, bright and open living areas, and a modern, carefully selected finish. Large window fronts bring plenty of daylight into the rooms, while private seating areas, loggias, or terraces extend the living space outdoors. The elevated location offers an impressive view of the Stockhorn range – a panorama that contributes to the special living quality, especially from the spacious loggias and the extensive terraces of the attic apartments. Inside, we also focus on quality and comfort. Parquet floors in living and bedrooms, modern built-in kitchens with granite countertops, induction cooktops with integrated sink ventilation, combi-steamers, and dishwashers, as well as modernly equipped bathrooms, create a stylish and practical home. Sustainable construction, district heating, and underfloor heating complement the well-thought-out living concept. Attractive location between nature, Thun, and Bern. Oberdiessbach combines rural tranquility with good infrastructure and short distances. Shopping facilities, schools, and public transport are within a few minutes' reach. Shopping facilities are about 3 minutes, school about 6 minutes, and public transport about 13 minutes away. At the same time, Thun can be reached in about 18 minutes and Bern in about 25 minutes. Therefore, the Schönegg residential complex is ideal for all those who like to live in the green and with a view, but also appreciate the proximity to regional centers. Oberdiessbach also offers a family-friendly environment and a wide range of shopping, leisure, and cultural activities.For additional comfort, the underground garage with direct access to each house provides convenience. The parking spaces are also prepared for the individual installation of a wall box. Each apartment has a basement compartment; bike rooms and bike shelters complement the offer.Whether it's a compact 2.5-room apartment, a spacious family home, or an attic apartment with an extensive terrace – discover the entire range of apartments in Schönegg and find your new home in Oberdiessbach. Schönegg – nature-oriented. sustainable. livable. Living with a View.

More objects in your automatically expanded search area
20 results - Radius: + 10km
Samuel Bleuer

Samuel Bleuer

1 / 13
Samuel Bleuer

Samuel Bleuer

  • Balcony / Terrace
3.5 rooms, 72m², CHF 570,000.–
Top
Talackerstrasse 5a, 3604 Thun

Modernized property in a good location

The sales documentation can be found on our website www.casa-immo.chA cozy apartment, a sunny balcony, and a freshly modernized building: This 3½-room apartment on the high ground floor at Talackerstrasse 5A offers a lot of potential for people who want to design their dream home according to their own ideas.In 2023, the property from 1970 was extensively renovated. All windows, shutters, and entrance doors were replaced, and the building shell, including thermal insulation, was renewed. Additionally, roof and sheet metal work were carried out with the installation of a photovoltaic system. The balconies were completely replaced and redesigned to be more spacious, creating an outdoor space with high quality of stay. The apartment is in intact condition inside.The apartment impresses with a simple floor plan and bright rooms. A basement compartment in the basement and an attic compartment in the attic provide additional storage space. The communal laundry room is available to all residents. Visitor parking spaces are located directly in front of the property. A parking space can be rented.The multi-family house is located in the middle of the popular Dürrenast and Hohmad quarters - a quiet and yet well-connected residential area. Shopping facilities, public transportation, and recreational areas are easily accessible on foot.One apartment is in the building right and is suitable for couples, single people, as well as an investment in a central location.Didn't find the right property? We support you in your search: With our personalized newsletter, you will stay up to date. The search query is non-binding and free of charge. Your details will be treated confidentially and not passed on to third parties. www.casa-immo.ch/suchkunden

  • Balcony / Terrace
Travel time
-
  • Modern, multi-story residential building with balconies, large windows, and surrounding greenery.
  • Modern living and dining area with light wood flooring, large windows, grey sofa, white coffee table, green rug, dining table with chairs, kitchen area with cabinets and appliances.
  • Modern outdoor patio with wooden decking, a fireplace, a sofa, ottoman, dining table, chairs, and potted plants.
  • Modern dining area with a round wooden table and six chairs, adjacent to a sleek kitchen with grey cabinets, stainless steel appliances, and a pendant light. Artwork adorns the walls, and a fruit bowl sits on the table.
  • Floor plan of a 3.5-room apartment on the upper floor, including living room, kitchen, bedrooms, bathrooms, and entrance areas.
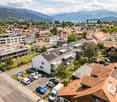
  • Aerial view of a residential area with multiple houses, surrounded by green fields and forested hills.
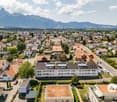
  • Aerial view of a suburban neighborhood with houses, green fields, and distant mountains.
  • Floor plan showing residential units in two buildings (HAUS A and HAUS B) with details on rooms, living space, and sale prices.
1 / 8
3.5 rooms, 83m², CHF 670,000.–
Top
Weiergrabenweg 38, 3612 Steffisburg

3.5-Room New-Build Apartment with Two Loggias

Discover this high-quality 3.5-room owner-occupied apartment (sale in building rights) in a modern new building (year of construction 2027) on the quiet Weiergrabenweg in Steffisburg. With 83m² of living space plus two loggias facing east and west, with an additional 17m², you live on comfortable 100m². With a generous room height of 2.5m (20cm more than the standard room height of 2.3m), you can enjoy bright rooms and high living comfort. Completion and move-in date is December 2027. The apartment impresses with the following highlights: • Open, bright living and separate dining area, 2.5m room height • 2 loggias with plenty of morning and evening sun • High-quality kitchen from the carpenter • Well-thought-out, convincing floor plan with floor-to-ceiling windows • High-quality construction standard Location and surroundings: The two multi-family houses with spacious 2.5- to 5.5-room owner-occupied apartments are being built in the popular Flühli quarter in Steffisburg, directly on the undeveloped agricultural area. The sunny and very quiet location as well as the proximity to the village center and the recreational area on the Hartlisberg make this location particularly attractive. The Flühli quarter is very well connected to public transport, is only a few minutes' drive from the Thun-Nord motorway junction. The mix of natural surroundings and urban proximity creates an attractive living environment with high quality of life. This new-build apartment combines modern living comfort with practical location and is ideal for buyers who value peace and quality of life. Thanks to the sale in building rights, the selling price is very lucrative. The property has been bank-checked by the following financing partners: Valiant, BEKB, UBS, AEK Thun Heim und Gut AG, 3612 Steffisburg, www.heimundgut.ch

Travel time
-
  • Modern two-story house with large windows and balconies, surrounded by greenery and a scenic mountain view. Features include a patio area with a ping pong table, benches, and a swing set.
  • A modern house with a spacious outdoor area featuring a wooden deck, ping pong table, benches, and an umbrella-covered seating area.
  • Modern living room with dark tiled flooring, large windows with sheer curtains, black leather sofa, coffee table, chairs, small stool, side table, and decorative art pieces.
  • Modern living room with large windows, white curtains, leather sofa, coffee table, TV stand, and a round wooden table with chairs.
  • Modern kitchen with white cabinetry, central island, sink, and built-in oven. Features include a floor lamp, artwork, and a small dining area with chairs and a table.
  • Modern dining room with a wooden dining table, six black chairs, a white cabinet, a floor lamp, and a large picture frame on the wall.
  • A modern balcony with a wooden table and chairs, overlooking a landscaped garden with various plants and a paved patio area.
  • Well-maintained garden area with gravel ground, small yellow table and chairs, surrounded by greenery and shrubs, with a modern building and scenic mountain view in the background.
  • Balcony with tiled floor, small seating area with table and chairs, lanterns, and a view of a garden and mountains.
  • Modern outdoor terrace with large glass walls, grey sofa, coffee table, dining table, and chairs.
  • Modern kitchen and living area with white cabinets, black countertops, a central island, a sofa, and a dining area with a table and chairs.
  • Modern living room with grey tiled floor, white walls, large window with white curtains, small round wooden table with two brown leather chairs, large brown bean bag chair, small plant, and artwork on wall.
  • Modern living room with a sectional sofa, wooden floor, large windows with sheer curtains, a desk with a computer, and wall art.
  • Modern bathroom with a large sink, bathtub, toilet, and large mirror. Features include a wooden vanity with storage, a window, and decorative items such as a plant and picture frames.
  • Bright bedroom with wooden flooring, large window with sheer curtains, a double bed with a patterned duvet, a wooden chair, a small table with a vase, and a colorful painting on the wall.
  • Modern bathroom with a glass-enclosed shower, toilet, sink, and towel rack.
  • A clean, modern hallway with tiled flooring, white walls, and recessed lighting. A wooden cabinet with drawers and a decorative sculpture is visible on the left, while an open closet with shelves is on the right. A glimpse of a room with a TV and a chair
  • Modern hallway with tiled floor, white walls, closed door, and coat rack with a jacket hanging on it.
  • Modern hallway with a staircase leading upwards, a closed elevator door, and a small painting on the wall.
  • Laundry room with stacked washing machine and dryer, sink, cabinet, and a small hallway leading to another area.
  • A room with a metal shelving unit holding boxes and a red exercise ball, two red chairs, a small table, a cabinet, and a handcart near the door.
  • {"type": "Parking place", "objects": [], "description": "Empty underground parking space with concrete floors and walls, marked parking spots numbered 20, 21, and 22, and a charging station in the center.", "localized_descriptions": {"EN": "Empty undergro
  • A modern multi-story house with large windows and balconies, surrounded by a well-maintained garden with a ping pong table, benches, and various greenery.
1 / 23
3.5 rooms, 100m², CHF 880,000.–
Top
Buchholzstrasse 54, 3604 Thun

Large nearly new 3.5-room garden apartment with spacious surroundings including a car parking space

The purchase object is the 3.5-room garden apartment on the ground floor northwest at Buchholzstrasse 54 in 3604 Thun. The condominium ownership share (plot no. 506-8) of the purchase object is 463/10,000. The apartment, oriented northwest, is part of the minergie-certified residential building Buchholzgarten, which was completed in 2014 and also includes the two identical multi-family houses at Buchholzstrasse 52 and 56, as well as the communal car parking garage at Neufeldstrasse 2.The apartment has a net living area of around 100 m2: • Entrance & hallway, approx. 11.6 m2 • Living room, approx. 27.5 m2 • Kitchen, approx. 14.2 m2 • Dining room, approx. 11.5 m2 • Bedroom 1, approx. 13.0 m2 • Shower/WC, approx. 3.3 m2 • Bathroom, approx. 6.5 m2 • Bedroom 2, approx. 12.4 m2 • Terrace with foldable glass sliding wall (approx. 20.8 m2) The apartment includes: • a fenced stone garden on the northwest side • a lawn area with a small pond on the northeast side • a spacious basement with laundry room and sink in the basement (approx. 16.8 m2) • car parking space no. 21 (co-ownership share no. 506-24-21) with electric charging station in the communal car parking garage at Neufeldstrasse 2, with direct access via elevator and staircase The apartment has a modern, contemporary floor plan and a high-quality finish. Both the apartment and the multi-family house and the parking garage are in well-maintained, well-kept condition.The official values are CHF 481,790.00 (garden apartment) and CHF 24,730.00 (car parking space).The heating and operating costs (settlement, apartment, and car parking space) including contributions to the renovation funds amount to around CHF 600.00 per month. Excluding contributions to the renovation funds, they amount to around CHF 415.50 per month.Purchasers can order the link to the detailed online presentation via the contact form.

Travel time
-
1 / 7
3.5 rooms, 109m², CHF 1,020,000.–
Top
Burgdorfstrasse 41, 3510 Konolfingen

3.5-room apartment with spacious terrace in Konolfingen

Welcome to Schönrain - your new home in Konolfingen.This 3.5-room apartment convinces with a spacious living area, plenty of daylight, and an inviting terrace as an extended living space. Expected move-in date is spring 2028.The apartment is available in identical execution in houses A, B, and C -so you have the opportunity to choose your preferred location and orientation within the development.Highlights of this apartment:o Spacious living, dining, and kitchen area with approximately 48 m²o Sunny terrace (approx. 14.8 m²) as additional outdoor spaceo Two well-cut rooms with versatile useo Two wet cells (bathroom and shower/WC) for added comforto Reduit with its own washing tower (washing machine and dryer)o Bright rooms thanks to large window areas and optimal orientationThe apartment is ideal for couples, singles, or people who appreciate modern living with comfort and outdoor reference.Individual design:Depending on the construction progress, you have the opportunity to choose materials, colors, kitchen equipment, and appliances individually.We are happy to advise you on this. Changes to the planned standard may incur additional costs.The location also convinces:o Quiet, green residential area in Konolfingeno Good connection to public transporto Shopping opportunities and infrastructure within short distanceMore information, visualizations, and floor plans can be found on:www.schoenrain.chSince it is a manageable development with only 21 condominiums,it is recommended to inform yourself in good time.Is Schönrain perhaps exactly the place where your new home should be?We look forward to your contact and are happy to advise you personally.

Travel time
-
1 / 6
3.5 rooms, 81m², CHF 785,000.–
Top
Burgdorfstrasse 41, 3510 Konolfingen

3.5-room garden apartment with direct access to the green

Welcome to Schönrain - your new home in Konolfingen.This 3.5-room garden apartment convinces with a clearly structured floor plan, direct access to the green and a pleasant ratio of living space to outdoor space. Expected move-in date from spring 2028.The apartment is available in identical execution in houses A, B, and C -so you have the opportunity to choose your preferred location and orientation within the development.Highlights of this apartment:o Living, dining, and kitchen area with approximately 34.8 m²o Direct access to the private garden seating area (approx. 9.7 m²)o Two well-cut rooms with versatile useo Two wet cells (bathroom and shower/WC) - rare in this size classo Reduit with its own washing tower (washing machine and dryer)o Compact, efficient floor plan without loss of spaceo Bright rooms thanks to large window areasThe apartment is ideal for couples, singles, or people looking for a modern, low-maintenance living solution with outdoor reference.Individual design:Depending on the construction progress, you have the opportunity to choose materials, colors, as well as kitchen equipment and appliances individually.We are happy to advise you on this. Changes to the planned standard may incur additional costs.The location also convinces:o Quiet, green living location in Konolfingeno Good connection to public transporto Shopping opportunities and infrastructure in short distanceMore information, visualizations, and floor plans can be found on:www.schoenrain.chSince it is a manageable development with only 21 condominiums,early information is recommended.Is Schönrain perhaps exactly the place where your new home should be built?We look forward to your contact and advise you personally.

Travel time
-
1 / 7
3.5 rooms, 101m², CHF 925,000.–
Top
Burgdorfstrasse 41, 3510 Konolfingen

3.5-room triplex apartment with studio and two outdoor spaces

Welcome to Schönrain - your new home in Konolfingen.This 3.5-room triplex apartment is aimed at people who want to combine living and working under one roof.Over three levels, a unique spatial concept is created with a separate studio, private garden seat and additional balcony.Expected occupancy from spring 2028.The apartment is available in identical execution in houses A, B, and C -so you have the opportunity to choose your preferred location and orientation within the development.Highlights of this apartment:o Living over three levels with clear separation of living, retreat, and working areaso Studio with approx. 29.5 m² - ideal for home office, studio, or creative useo Living, dining, and kitchen area with direct access to the garden seato Additional balcony on the upper floor (approx. 10.1 m²)o Two outdoor areas with different qualitieso Spacious room on the upper floor with around 35 m²o Two wet cells (bathroom and shower/WC)o Reduit areas and well-thought-out storage solutionso Bright rooms through generous window areasThe apartment is ideal for self-employed, creative people, or those working from home,who want to clearly separate and connect work and living areas at the same time.Individual design:Depending on the construction progress, you have the opportunity to choose materials, colors, kitchen equipment, and appliances individually.We are happy to advise you on this. Changes to the planned standard may incur additional costs.The location is also convincing:o Quiet, green residential area in Konolfingeno Good connection to public transporto Shopping facilities and infrastructure within short distanceMore information, visualizations, and floor plans can be found on:www.schoenrain.chSince it is a manageable development with only 21 condominiums,it is recommended to inform yourself in good time.Is Schönrain perhaps the place where your new home should be built?We look forward to your contact and are happy to advise you personally.

Travel time
-
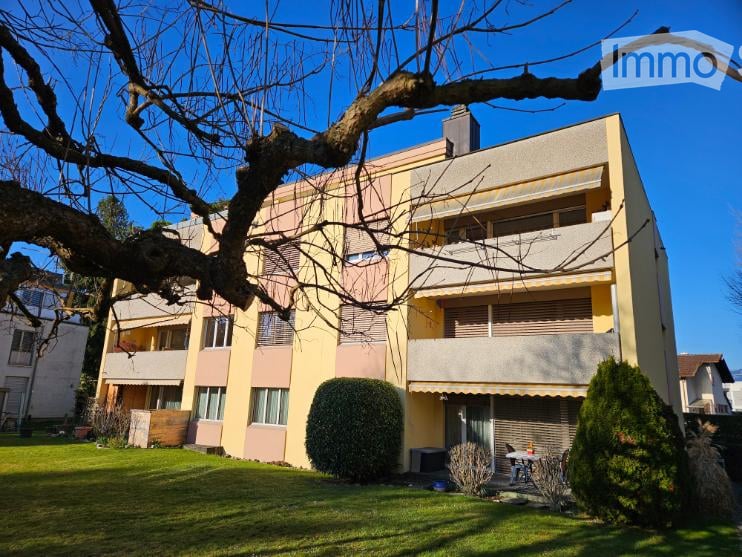
  • 3 story apartment building, yellow and pink exterior, balconies, green lawn, shrubs, tree
  • Balcony with a view of a well-maintained garden with green grass, bushes, and trees, surrounded by buildings and mountains in the distance.
  • wooden floor, white walls, red carpet, wardrobe, wooden bench, door
  • wooden floor, hallway, red carpet, wooden cabinet, closet, picture frames, shelves
  • living room with couches, coffee table, rugs, large windows, picture frames, entertainment center
  • large living room, dining area, wooden dining table, wooden chairs, carpeted floor, wooden cabinet, couch, coffee table, wall art, mirror, ceiling lamp
  • Dining room with wooden table and chairs, red carpet, chandelier, rug, cabinet, windows with curtains, wall art
  • Bathroom with bathtub, sink, mirror, and tiled walls and floor.
  • modern kitchen with white cabinets, tiled floor, black rug, built-in oven, dishwasher, washing machine, sink, window with curtains
1 / 9
3.5 rooms, 95m², CHF 710,000.–
Top
Eisenbahnstrasse 31C, 3604 Thun

Charming 3.5-room apartment in the popular Dürrenast residential area

Discover this beautiful 3.5-room apartment on the 1st floor of a well-maintained building from 1974 on Eisenbahnstrasse in Thun. With 95 m² of living space and a comprehensive renovation in 2017, this property offers modern comfort in a quiet location and immediate proximity to the picturesque town of Thun.The apartment impresses with: • Spacious living room: Bright living and dining area, cozy seating area • Two wet cells: WC/bathtub and shower with washing machine and tumble dryer • Private balcony: With a lovely view of a well-maintained garden and the mountains in the distance - particularly sunny in summer • Practical hallway: With wooden floor, built-in closets, and plenty of storage space • Garage and parking space: For convenient and secure parking Perfect location: The apartment impresses with its quiet location - both day and night it is pleasantly quiet. Yet, you are well connected: The bus stop can be reached in a few minutes' walk, as can the school. Shopping opportunities can be found at a medium distance. The nearby lake with numerous swimming opportunities in the midst of the extensive nature reserve and the train connections make this location particularly attractive.This child-friendly apartment is perfect for families or couples who appreciate quiet living with good infrastructure. The apartment is available immediately.

Travel time
-
1 / 1
3.5 rooms, 52m², CHF 520,000.–
Top
Bahnhofstrasse 3, 3110 Münsingen

Attractive 3.5-room apartment with a great view directly at Münsingen train station

Living with a view and optimal transportation links This well-located 3.5-room apartment with approximately 52 m² of living space convinces with its practical room layout, central location, and beautiful view of the Aare Valley. The apartment is ideal for singles, couples, or as an interesting investment property. Room layout • Entrance area with practical kitchenette • 2 separate bedrooms • • Bathroom with shower and toilet • Basement compartment • Elevator in the building The well-thought-out room layout offers a functional and comfortable living comfort despite the compact living space. Central location – train station practically in front of the door A particular advantage is the immediate proximity to Münsingen train station. Commuters benefit from the short distances and very good accessibility of public transportation. Daily needs can also be easily covered: shopping facilities are within walking distance. The most important key figures 2 separate rooms Living area With a view of the Aare Valley Kitchen Kitchenette in the entrance area Bathroom Shower / toilet Basement Yes Elevator Yes Location Directly at Münsingen train station Shopping Within walking distance Sales price CHF 520,000.– Your new home in Münsingen An interesting opportunity for all those who want to combine central location, short distances, and a beautiful view. We look forward to your contact and will show you the apartment during a personal viewing. No contacts through real estate agents/brokers desired.
Travel time
-
Gioacchino Calà

Gioacchino Calà

1 / 13
Gioacchino Calà

Gioacchino Calà

  • Balcony / Terrace
3.5 rooms, 113m², CHF 725,000.–
Schützenstrasse 15, 3627 Heimberg BE

Living on two levels

The sales documentation can be found on our website www.casa-immo.chIn a quiet location in Heimberg, this 3½-room maisonette apartment presents itself as an interesting opportunity for owner-occupiers and investors alike.The apartment spans the 3rd floor and the attic of a multi-family house with a lift and offers approximately 113 m² of net living space. The distribution over two levels creates a pleasant separation between living and retreat areas.A balcony extends the living space outdoors and provides additional quality of stay. The offer is complemented by a basement compartment and an above-average wide parking space (additional CHF 35,000). A communal laundry room is available. A washing machine is available in the bathroom.Heimberg convinces with its attractive location between Thun and the Bernese Oberland. Shopping facilities, schools, and public transport are easily accessible, while the proximity to nature offers a high recreational value.The apartment is currently rented and is therefore ideal as a rental property with ongoing income. We would be happy to show you this apartment during a personal viewing.Didn't find the right property? We support you in your search: With our personalized newsletter, you stay up to date. The search query is non-binding and free of charge. Your details will be treated confidentially and not passed on to third parties. www.casa-immo.ch/suchkunden

  • Balcony / Terrace
Travel time
-
Nadia Balmer

Nadia Balmer

1 / 13
Nadia Balmer

Nadia Balmer

  • Balcony / Terrace
  • Elevator
3.5 rooms, 181m², CHF 2,480,000.–
Riedstrasse 13, 3600 Thun

ImmoWyss - Stylish attic apartment with lake view in Park Schönegg Thun

We publish only a selection of our offerings on real estate portals. You can find a complete overview of all current objects at any time on www.immowyss.ch. Detailed information about this property with additional images, floor plans, and complete sales documentation can be found at https://www.immowyss.ch/immobilien/?objekt-id=BE318. Living above the roofs of Thun: Exclusive attic apartment in the sought-after Park Schönegg. The arrival already conveys a feeling of privacy and exclusivity: From the entrance hall, you can easily reach your attic apartment with the lift - a living comfort that delights in everyday life and gives guests a special feeling of living already when entering. The entrance area welcomes you with a custom-made built-in wardrobe, whose noble materials and harmonious design stylishly underline the high-quality character of the apartment. Here, elegance and functionality combine to form a harmonious whole. The heart of the apartment is the spacious living, dining, and kitchen area. Light-flooded rooms, flowing transitions, and thoughtful room design create an ambiance of width and coziness at the same time. The large sliding doors open the living room to the terrace and allow the interior and exterior areas to merge seamlessly. Whether during a relaxed breakfast in the morning sun or a glass of wine in the evening - the terrace becomes an extended living room under the open sky. The view speaks for itself: Unique to the city of Thun, Lake Thun, and the popular Niesen. The modern kitchen delights with a spacious work island, plenty of storage space, and a clear formal language. High-quality built-in appliances and all common devices such as oven and dishwasher offer the best conditions for culinary pleasure moments and social hours with family and friends. Directly behind the kitchen is a practical retreat with a washing tower, trough, and custom-made built-in cabinets. This thoughtful secondary room ensures order and additional storage space without affecting the elegant living area. A special highlight is the additional room, which is currently used as a private wellness oasis. The integrated sauna invites you to relax after a long day and is perfectly complemented by an additional shower. A retreat that pampered body and mind and gives the home an extraordinary note. Another special feature is located one floor down. The area at the access via the staircase has been developed into a living space and can be used flexibly as an additional room. Whether as a home office, guest room, hobby room, or personal retreat - this room offers a variety of uses and ideally expands the attractive room offer of the apartment. The most important advantages speak for themselves: - Dreamlike living situation in the park with lake and mountain view - Peace and sun all day - Attic apartment at the highest level - Large, sun-kissed terrace with garden - Access from the entrance hall with the lift directly into your own apartment - A total of 3 separate outdoor areas - 2 parking spaces in the entrance hall are allocated in the regulations - Spacious basement/storage room of approx. 20 m2 Have we sparked your interest? Arrange a viewing appointment today and take a look at the interesting Immo Wyss offer on site. *** SALES DOCUMENTATION *** Download the sales documentation including address, floor plans, and many pictures at www.immowyss.ch. Simply fill out the contact form and you will receive the documents immediately and around the clock by email.

  • Balcony / Terrace
  • Elevator
Travel time
-
1 / 13
  • Parking space
  • Balcony / Terrace
  • Garage
  • +6
3.5 rooms, 85m², CHF 575,000.–
Amselweg 6A, 3627 Heimberg

Attractive ownership apartment in Heimberg

Totally renovated, sunny and central: your new apartment in Heimberg! Welcome to this well-maintained 3.5-room apartment in the quiet residential area of Obere Au in Heimberg. Surrounded by green spaces and located on a low-traffic side street, you can enjoy plenty of peace and a pleasant living atmosphere here. The apartment is located on the 2nd upper floor on the left of a well-maintained multi-family house and offers around 85 m² of net living space as well as a balcony. The plot borders on green and agricultural areas, which further emphasizes the natural living environment.The apartment was completely renovated in 2024 and presents itself accordingly as modern and very well-maintained.The balcony is south-facing and offers a mountain view, ideal for making the most of the sun throughout the day and letting your gaze wander into the greenery.Your advantages at a glance: • Desirable and central location in Heimberg • Apartment completely renovated in 2024 • Bright rooms with modern kitchen • South-facing balcony with mountain view • Private laundry room in the apartment • Separate basement and additional large attic • Garage box (CHF 30,000) and separate outdoor parking space (included) • Very good public transport and shopping accessibility You enter the apartment on the 2nd upper floor on the left through a inviting entrance with cloakroom. Straight ahead, the modern kitchen opens up with a view of the greenery. The kitchen is connected to the living/dining area, so cooking and socializing flow smoothly into each other. The apartment was completely renovated in 2024, accordingly, the equipment is modern and very well-maintained.The bright living area leads to the balcony with a mountain view. To the right of the balcony is one of the two bedrooms. The second room is located more centrally in the apartment, to the left of the kitchen.Thanks to the total renovation, the apartment presents itself overall in a fresh and modern condition.The apartment includes a basement compartment and a large attic, both of which offer additional storage space. Also included are a garage box No. 3 and two outdoor parking spaces directly at the property.Special feature:Rental agreement until 01.09.2027:The owner intends to stay in the apartment as a tenant for around a year at a defined rent. Ideal for a buyer who does not want to move in immediately.Mortgage takeover:The existing mortgage must be taken over by the buyer (subject to the approval of the financing bank; conditions according to bank confirmation). The ongoing mortgage is fixed at 1.5% with UBS and still runs for 9 years.
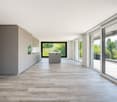

  • Parking space
  • Balcony / Terrace
  • Garage
  • +6
Travel time
-
1 / 13
3.5 rooms, 75m², CHF 495,000.–
Burgfeldweg 11, 3612 Steffisburg

3.5 (4) room apartment 3rd floor in Steffisburg (Thun)

Living with a view of the castle and the mountains in an excellent location directly in Thun! In a quiet and attractive residential area in Steffisburg, immediately on the city border to Thun, this well-maintained 3.5 room apartment with single garage awaits you. The elevated location combines a pleasant, natural living environment with proximity to the city and offers a beautiful view of Thun Castle, the Bernese Alps, and the surrounding green spaces. The heart of the apartment is the spacious and bright living area. Large window surfaces provide plenty of daylight and create an open and very pleasant living atmosphere. The well-thought-out floor plan offers generous room proportions and allows living and everyday life to harmoniously merge. A special highlight is the new, modern kitchen. With its contemporary appearance, it fits stylishly into the living concept and gives the apartment a fresh and high-quality note. The quiet location and the beautiful view give the apartment a special living value. At the same time, the diverse shopping, leisure, and service facilities of Steffisburg and Thun are within short distance. Schools and public transport are also easily accessible. This makes the apartment ideal for people who appreciate a relaxed living environment without wanting to waive the advantages of city proximity. The offer is rounded off by a private single garage with electric gate, which enables comfortable and protected parking. Purchase price:3.5 room apartment CHF 495,000.-1 garage CHF 30,000.-Total - CHF 525,000.- Highlights: • Attractive and quiet residential location immediately near Thun • Beautiful view of Thun Castle, the Bernese Alps, and into the green • Spacious and bright living area • New, modern kitchen • Pleasant and functional floor plan • Private single garage • High living quality with very good connection to Thun

Travel time
-
1 / 13
3.5 rooms, 82m², CHF 480,000.–
Weieneggstrasse 11a, 3612 Steffisburg

3.5 room apartment in Steffisburg (Thun)

Living with a mountain view in a prime location directly in Thun! The 3 ½ room apartment is located on the 1st floor (without elevator) of the multi-family house Weieneggstrasse 11A in Steffisburg. The house is situated in a slightly elevated position in a quiet, family-friendly residential area (access road, 30 km/h zone) without through traffic. The house No. 11A comprises 6 residential units and is part of the Weieneggstrasse 11 + 11A development with a shared garage (12 spaces), 6 visitor parking spaces, and a communal area with seating. The recreational area begins directly in front of the house door. Both walkers, joggers, hikers, bikers, and dog owners will find their suitable leisure area. In terms of transportation, Steffisburg is very well connected. You can easily reach the Glockenthalerhof bus stop in a few steps. The buses run regularly towards Thun train station and the surrounding area. Shopping for daily needs is possible in Steffisburg or in the city of Thun without any problems. The charming 3 ½ room apartment impresses with its original floor plan. The bright living and dining room offers direct access to the balcony with sunshade and a magnificent view of the Niesen and the Stockhorn. On the opposite side is the separate and yet open, as well as practically equipped kitchen. The kitchen offers various storage space and is equipped with the following appliances: oven, ceramic glass cooktop, extractor fan, sink, refrigerator with freezer, etc. The bright, spacious bedroom 2 offers plenty of space. Directly next to it is bedroom 3, which can be used as a study or children's room. The corridor/entrance area offers practical built-in closets. The bathroom is equipped with a bathtub, toilet, mirror cabinet, radiator, and sink, and is located directly at the entrance area. The garage space No. 11 (Gbbl-No. 3631-13-11) belongs to the described apartment and is located in the basement (CHF 30,000.-). In the 2nd basement, there is also the private cellar compartment No. 10 with a socket, the communal laundry and drying rooms with a washing machine and a tumble dryer, as well as the communal bicycle room. Purchase price:3.5 room apartment CHF 480,000.-1 garage space CHF 30,000.- Renovation concept is available for approximately CHF 170,000.- (total renovation). We would be happy to provide you with a detailed offer for the renovation. Have we sparked your interest? Please do not hesitate to contact us for a viewing or further information. Your Saxer Team

Travel time
-
1 / 21
3.5 rooms, 92m², CHF 620,000.–
Stegacker 38, 3624 Goldiwil (Thun)

3.5 room attic apartment with mountain view and room height

Welcome to Goldiwil – high above Thun and in the middle of an environment that combines tranquility, nature, and an impressive view.This charming 3.5-room attic apartment at Stegacker 38 delights with its special atmosphere. The generous room height gives the rooms a pleasant feeling of width and openness, while the elevated location clears the view into the beautiful mountain landscape.Here you live where others spend their free time: quiet, close to nature, and with a high quality of life.Whether during a cozy breakfast, relaxing after a long day of work, or gazing at the surrounding mountains – this apartment offers you a home with a special flair.Your highlights at a glance • 3.5-room attic apartment • Attractive view of the mountain world • Partial lake view • Special room height with a generous living feeling • Quiet and natural location in Goldiwil • Charming living atmosphere • Ideal retreat for couples, singles, or as a vacation/second home • Living in close proximity to Thun and at the same time in the middle of nature • 2 underground parking spaces can be purchased • Bus stop "Stägacher" is reachable in 2 minutes. This bus has 16 minutes to "Thun station" and runs at 30-minute intervals during the day. Goldiwil – enjoy peace, experience nature, and still be quickly in Thun.This attic apartment is more than just four walls – it's a place to arrive, breathe, and feel good.Convince yourself of this special home and arrange a viewing appointment today.

Travel time
-
Miroslav Mescic

Miroslav Mescic

1 / 12
Miroslav Mescic

Miroslav Mescic

  • Elevator
3.5 rooms, 88m², CHF 470,000.–
Steffisburg, 3612 Steffisburg

3.5 room apartment in central location in Steffisburg

Looking for a spacious home in a prime location with excellent infrastructure? This charming 3.5 room apartment on the 2nd floor delights with 88 m² of living space, a well-thought-out floor plan, and proximity to all the amenities of daily life and the city center. The top arguments for your new home • Central and sought-after location: shopping and service offers, schools, and public transport connections are in the immediate vicinity and can be easily reached on foot. • Spacious room concept: the 88 m² of living space are distributed over a particularly spacious, bright living area and two well-cut bedrooms. • Two wet cells: a bathroom with a bathtub and a separate guest toilet provide optimal comfort in everyday life. • Excellent connection: the proximity to the city center of Thun and the optimal development offer the highest flexibility and quality of life in everyday life. • Attractive residential community: Steffisburg combines rural charm with the advantages of a modern infrastructure. • Parking possibilities: the apartment does not have its own parking space, but there are good opportunities to rent a parking space in the immediate vicinity. Important note on sale:The apartment is being sold in a rented state. It therefore also offers an ideal opportunity for investors who want to take over the property as a lucrative investment object with an existing rental agreement. Your next step:Let yourself be convinced by the advantages of this attractive apartment. For further information or a viewing, we are at your disposal. We look forward to you!Exact address available after registration on neho.ch.INTERESTED IN A VIEWING? PLEASE REGISTER: https://neho.ch/b/3612-26-2

  • Elevator
1 / 22
3.5 rooms, 86m², CHF 750,000.–
Fluhweg 6, 3627 Heimberg

Generous living, relaxed enjoyment - 3.5-room ground floor apartment

This attractive 3.5-room apartment combines comfortable living on one level with an exceptionally spacious outdoor area. With a net living area of 89 m2, a roughly 30 m2 large glazed winter garden, and an additional approximately 53 m2 large outdoor area, the apartment offers plenty of space to live, relax, and enjoy. The apartment is located in a multi-family house built in 2010, which has a lift and is connected to district heating. The heating is done via underfloor heating, while plastic/metal windows provide a contemporary construction method. A pleasant and low-maintenance plank floor was chosen as the floor covering, as well as a warm parquet floor in the two rooms. In the basement, there is a private laundry room with a washing tower and a private spacious cellar compartment.A parking space in the garage can be purchased for an additional CHF 30,000.00.The multi-family house was built under a building right. The building right holder is the Burgergemeinde Heimberg, with which the current building right term runs until December 31, 2109. The building right rent for the apartment was approximately CHF 640.00 in 2025.Further information can be found in our attached sales documentation.This apartment convinces with its well-thought-out floor plan, comfortable living on one level, and especially the spacious winter garden with additional outdoor area. A home that offers ideal conditions for couples or single people who value comfort, space, and a pleasant living atmosphere. Take the opportunity to visit this unique apartment with us. We look forward to your contact!

Travel time
-
Nathanael Regez

Nathanael Regez

1 / 13
Nathanael Regez

Nathanael Regez

  • Balcony / Terrace
  • Elevator
  • Wheelchair access
3.5 rooms, 76m², CHF 530,000.–
Rütiweg 17, 3114 Wichtrach

Sunny living. Quiet life. Arriving home.

In a pleasant and quiet residential area in Wichtrach, this well-maintained 3½-room apartment with a thoughtful and exceptionally interesting floor plan, plenty of daylight, and a beautiful covered balcony awaits you. The southern orientation, the friendly living atmosphere, and the far-reaching view into the mountain world make this apartment a place where you feel at home from the very first moment.The arrival is also comfortable: by car, you can easily reach the parking hall. The parking space belonging to the apartment is located in close proximity to the staircase. From there, the elevator takes you comfortably to the first floor.Upon entering the apartment, you are greeted by a spacious entrance area with practical built-in closets and plenty of storage space. From here, the apartment opens up in a particularly exciting way.On the right-hand side, you enter the kitchen, which is arranged on both sides along the passage and flows smoothly into the dining area. The beautiful window front provides plenty of natural light and a pleasant view while eating. From here, the room opens up further to the bright living area. Kitchen, dining, and living areas are harmoniously connected and form the heart of the apartment.From the living room, you can directly access the covered balcony. Thanks to the southern orientation, you can enjoy many sunny hours here and provide pleasant shade with the existing sunblind as desired. The view leads between the surrounding multi-family houses into the distance and to the mountain world - a beautiful spot to leave everyday life behind and spend relaxed hours outdoors.The other rooms also convince with a friendly and well-maintained atmosphere. The apartment includes two differently sized rooms that can be ideally used as bedrooms, children's rooms, offices, or guest rooms. The bathroom is equipped with a bathtub, toilet, and sink.Particularly practical is the generous offer of secondary rooms. In addition to a private cellar compartment and a private attic compartment, a separate hobby room is available, which offers additional space for hobbies, leisure activities, or storage.The apartment is located in a very well-maintained multi-family house quarter at Rütiweg 17 in Wichtrach, adjacent to the Landi-Jump-Zone. The combination of quiet living, sunny orientation, thoughtful floor plan, and comfortable access makes this 3½-room apartment an attractive home for people who appreciate an uncomplicated and pleasant living experience.A bright, well-maintained apartment with character - sunny, cleverly cut, and with a balcony where you can enjoy the far-reaching view.This attractive offer is rounded off by a parking space in the underground garage, which can be purchased for CHF 30,000 in addition to the purchase price. This allows you to benefit from a comfortable and weather-protected parking space with direct access to the property - a valued added benefit in this central residential area.

  • Balcony / Terrace
  • Elevator
  • Wheelchair access
Travel time
-
Nadia Balmer

Nadia Balmer

1 / 13
Nadia Balmer

Nadia Balmer

  • Balcony / Terrace
  • Elevator
3.5 rooms, 112m², CHF 1,390,000.–
Höheweg 24, 3600 Thun

ImmoWyss - Terrace house with a view of the castle, city and Stockhorn

We deliberately only publish a selection of our offers on real estate portals. You can find a complete overview of all current objects at any time on www.immowyss.ch. Detailed information about this property with additional pictures, floor plans and the complete sales documentation can be found at https://www.immowyss.ch/immobilien/?objekt-id=CB340. Living above the roofs of Thun: peace, view and urban proximity in perfect harmony. In a sought-after location on Höheweg in Thun, this exceptional 3.5-room terrace apartment awaits you, which impresses with its unique view, thoughtful room layout and quiet surroundings. Here, natural living and urban comfort combine in an ideal way. The arrival is already something special: from the parking garage, you can easily reach the apartment via the inclined elevator. In the entrance area, a practical built-in wardrobe with generous storage space welcomes you. The heart of the apartment is the bright, openly designed living and dining area with a modern kitchen island. The kitchen offers plenty of storage space and invites you to cook and enjoy together. The view of Thun Castle is particularly impressive, which you can already enjoy while preparing your meals. The two bedrooms have direct access to the terrace and create a harmonious connection between indoors and outdoors. Two bathrooms, one with a bathtub and the other with a shower, offer high living comfort and flexibility. The spacious laundry room with a washing tower provides additional space for use as a utility room. The room offer is complemented by a separate technical room with a ventilation system. The extensive terrace with an adjacent garden area will quickly become your personal favorite spot. From here, you can enjoy an impressive view of Thun Castle and the striking mountain peaks of Niesen and Stockhorn. The elevated location conveys a sense of privacy and peace, while the city center of Thun is easily accessible on foot. The most important advantages speak for themselves: - Terrace apartment with a lot of privacy - Inclined elevator with direct access from the parking garage to the apartment - Unobstructed view of Thun Castle and the majestic mountains Niesen and Stockhorn - 2 spacious bathrooms - Attractive location, close to the city and public transportation - Own laundry room in the apartment - Bright rooms - Additional basement in the parking garage, 1 parking space Have we sparked your interest? Arrange a viewing appointment today and take a look at the interesting Immo Wyss offer on site. *** SALES DOCUMENTATION *** Download the sales documentation including address, floor plans and many pictures at www.immowyss.ch. Simply fill out the contact form and you will receive the documents immediately and around the clock by email.The property at Höheweg 24 is located in a privileged position above the city of Thun, characterized by an open and attractive environment. The nearest public transportation stop, Thun, Lauenne, is within walking distance and offers a direct connection to the city center and the train station. Shopping facilities such as Coop and Migros in the center of Thun are easily accessible and cover daily needs. Within walking distance are also facilities such as the Göttibach kindergarten and the Göttibach school (cycle 1 and 2), while secondary schools in the city are well connected. The proximity to the lake, to walking paths along the Aare and to cultural offers gives this location a special quality in everyday life.

  • Balcony / Terrace
  • Elevator
Travel time
-

Suggested properties for you based on search results

Other interesting objects