Noflen BE - Roof flat buy

We recommend expanding your search criteria to get similar results. The current filters didn’t return any matches.

If you don’t want to change your current search criteria, we recommend creating a search alert, so you’ll be notified when matching offers become available.

More objects in your automatically expanded search area
13 results - Radius: + 10km
1 / 21
3.5 rooms92m²CHF 620,000.–
Stegacker 38, 3624 Goldiwil (Thun)

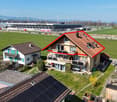
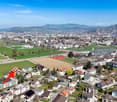
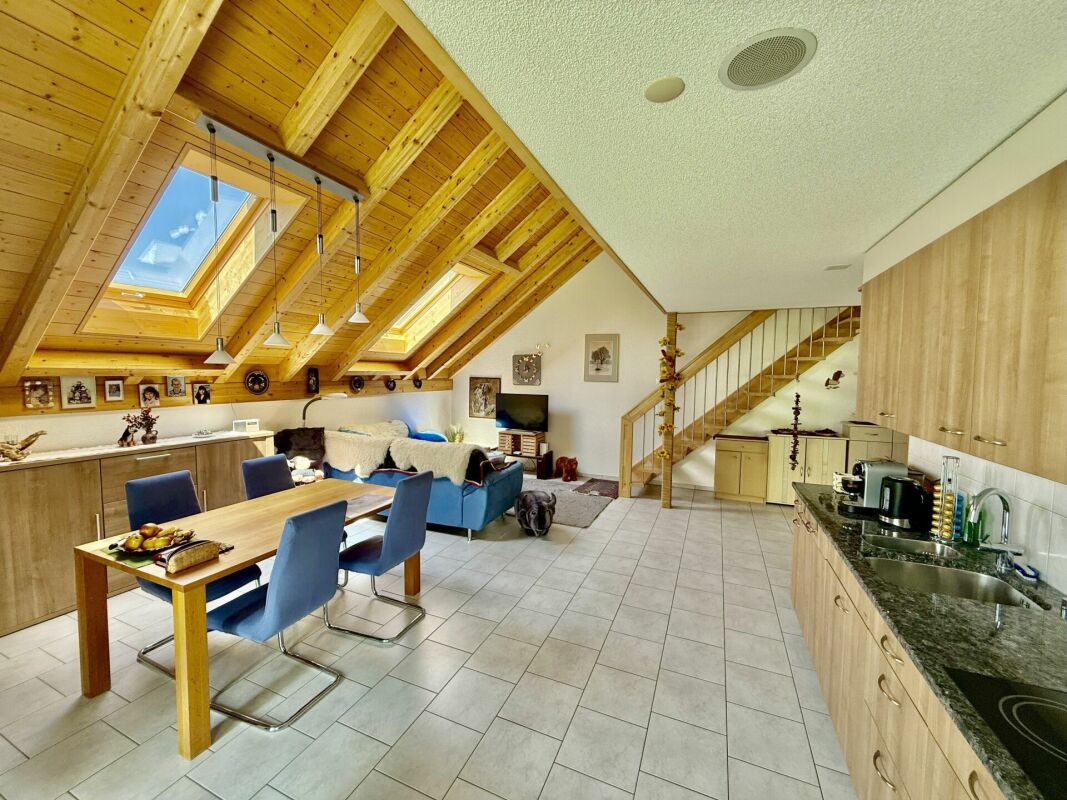
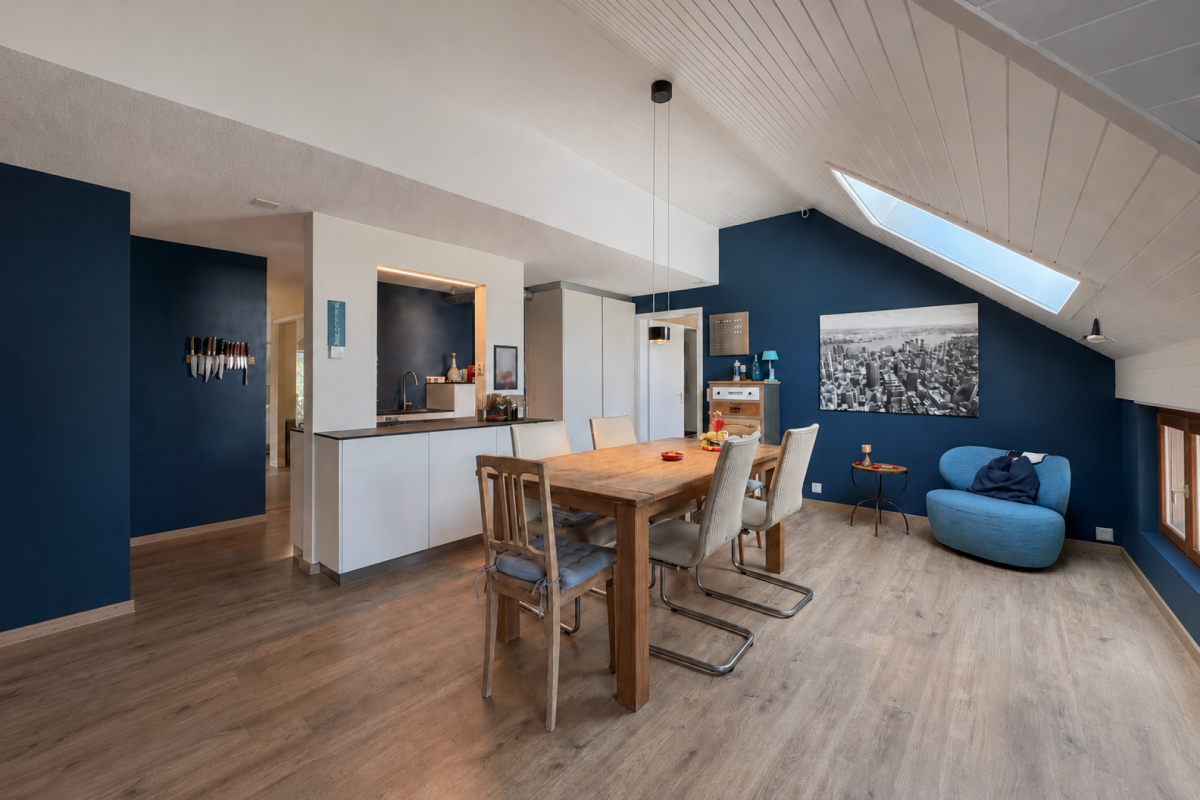
3.5 room attic apartment with mountain view and room height

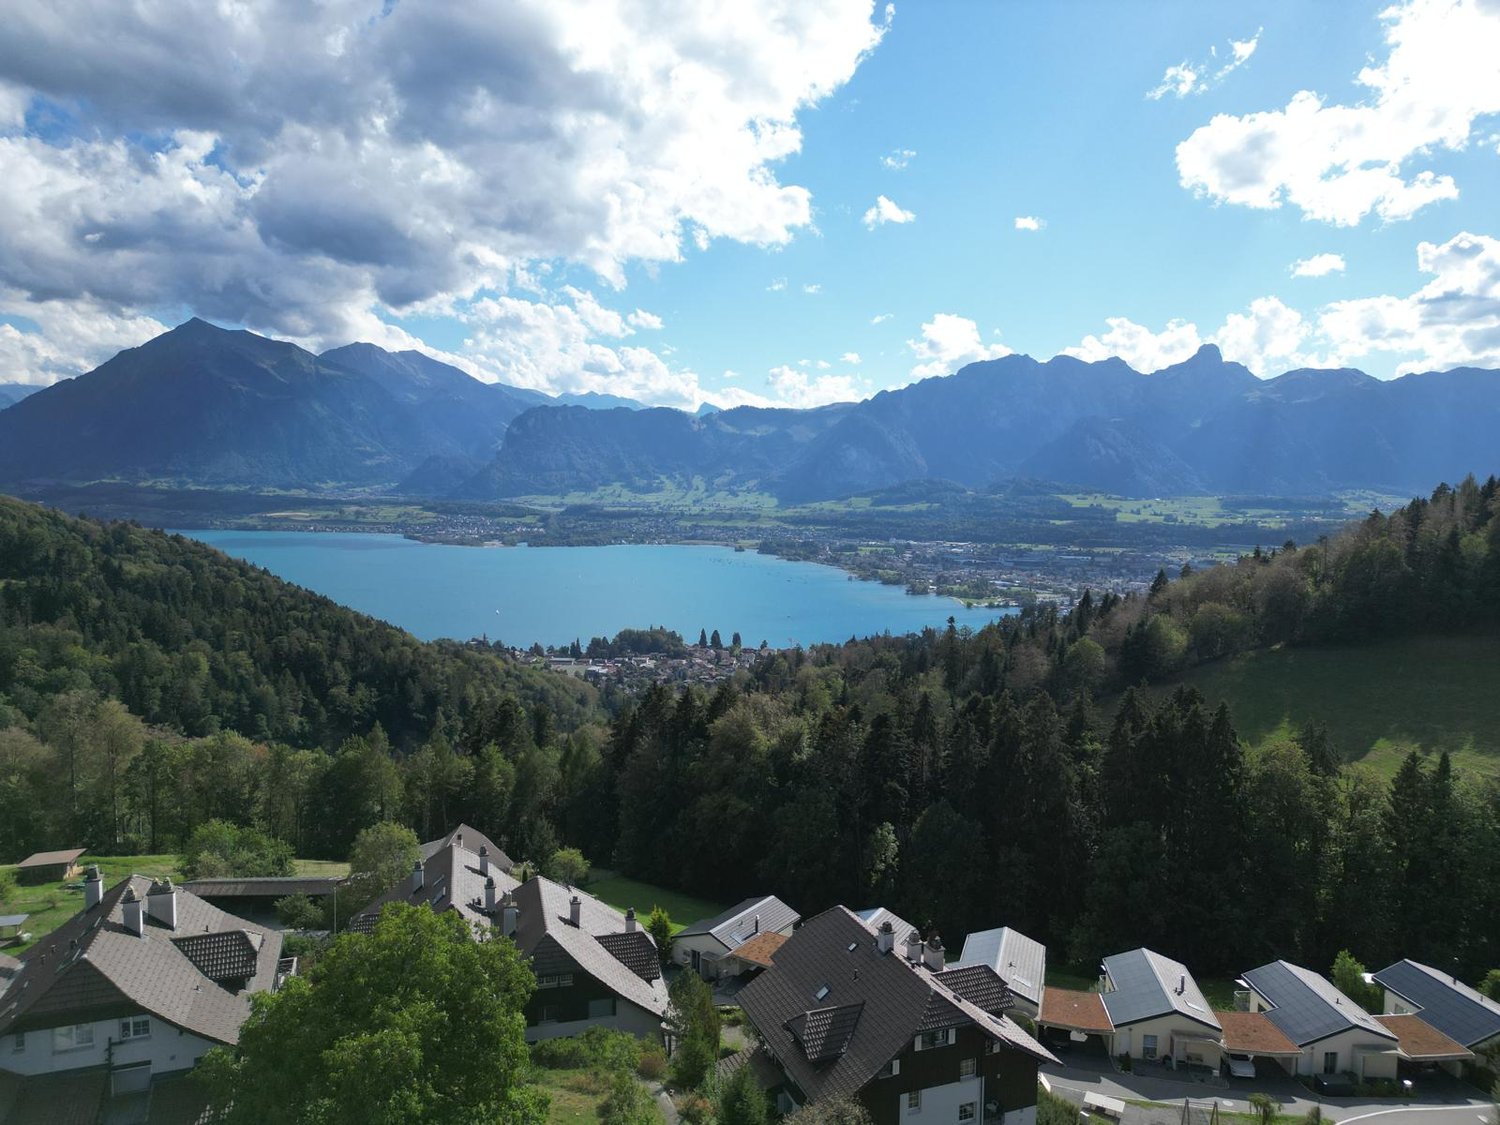
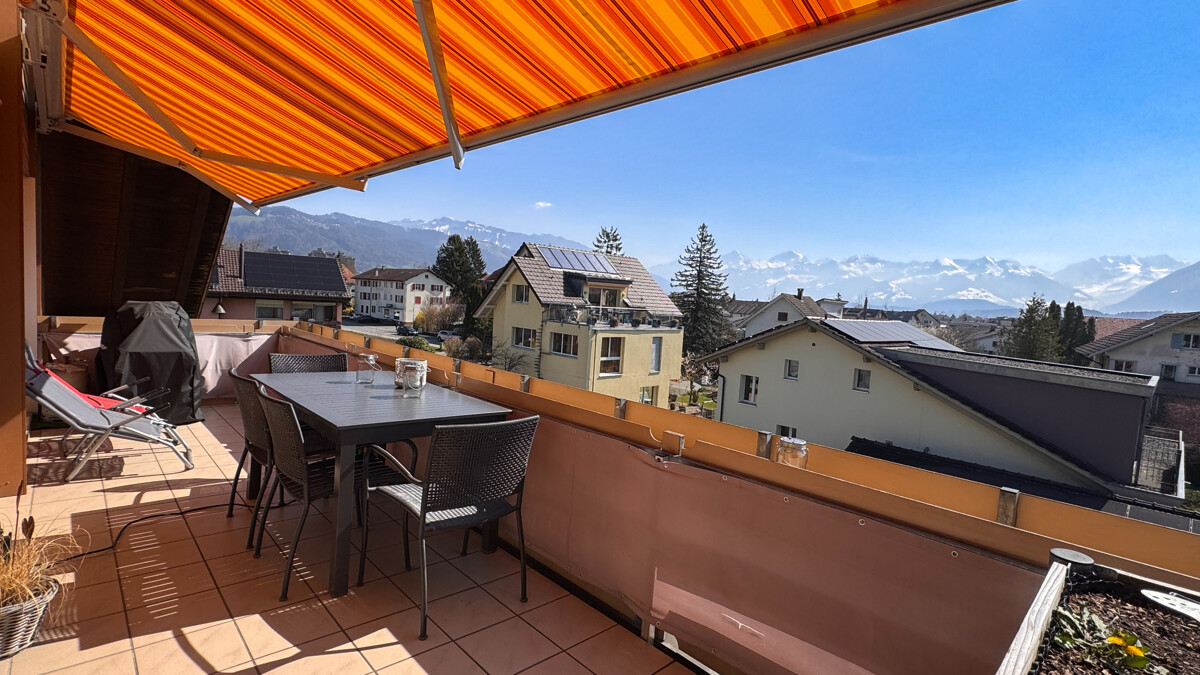
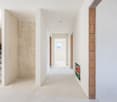
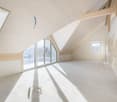
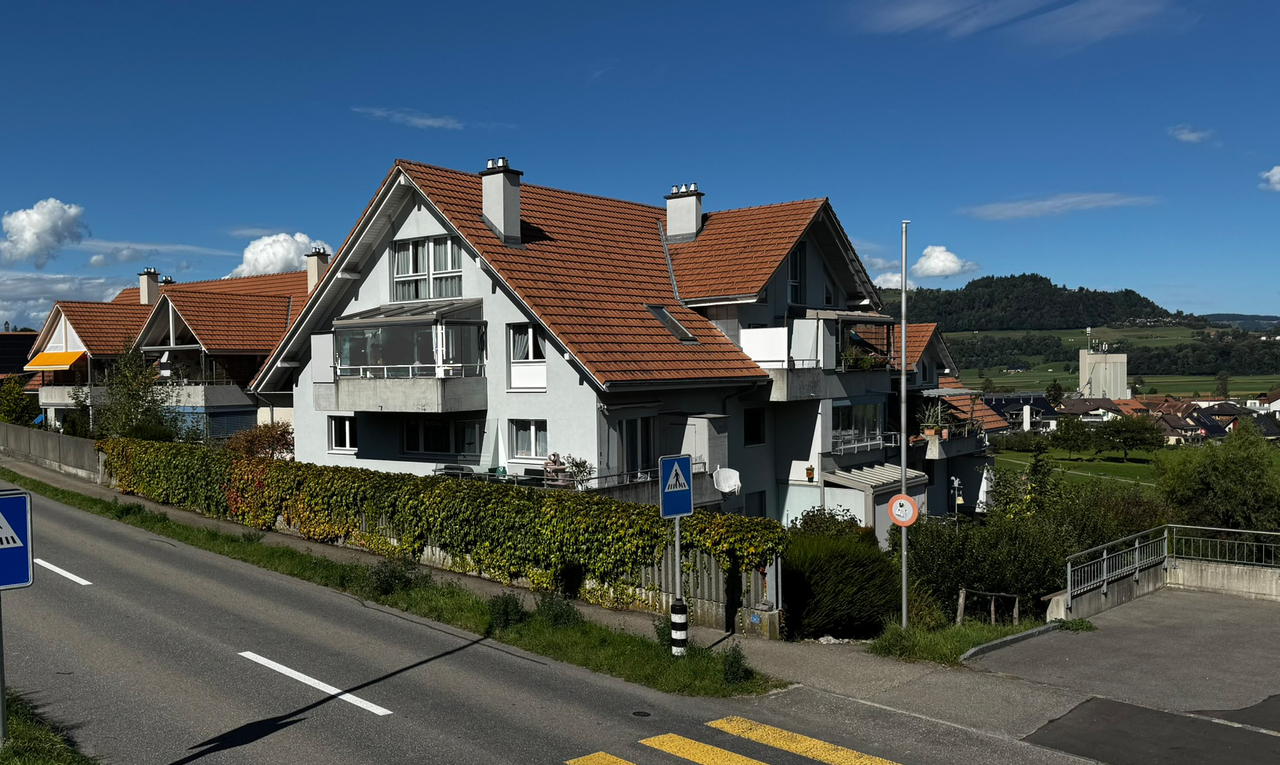
Welcome to Goldiwil – high above Thun and in the middle of an environment that combines tranquility, nature, and an impressive view.This charming 3.5-room attic apartment at Stegacker 38 delights with its special atmosphere. The generous room height gives the rooms a pleasant feeling of width and openness, while the elevated location clears the view into the beautiful mountain landscape.Here you live where others spend their free time: quiet, close to nature, and with a high quality of life.Whether during a cozy breakfast, relaxing after a long day of work, or gazing at the surrounding mountains – this apartment offers you a home with a special flair.Your highlights at a glance • 3.5-room attic apartment • Attractive view of the mountain world • Partial lake view • Special room height with a generous living feeling • Quiet and natural location in Goldiwil • Charming living atmosphere • Ideal retreat for couples, singles, or as a vacation/second home • Living in close proximity to Thun and at the same time in the middle of nature • 2 underground parking spaces can be purchased • Bus stop "Stägacher" is reachable in 2 minutes. This bus has 16 minutes to "Thun station" and runs at 30-minute intervals during the day. Goldiwil – enjoy peace, experience nature, and still be quickly in Thun.This attic apartment is more than just four walls – it's a place to arrive, breathe, and feel good.Convince yourself of this special home and arrange a viewing appointment today.

Travel time
-
1 / 19
4.5 rooms96m²CHF 630,000.–
Wydacherstrasse 1, 3113 Rubigen

Living in a privileged location: Sun - Peace - Mountain view!

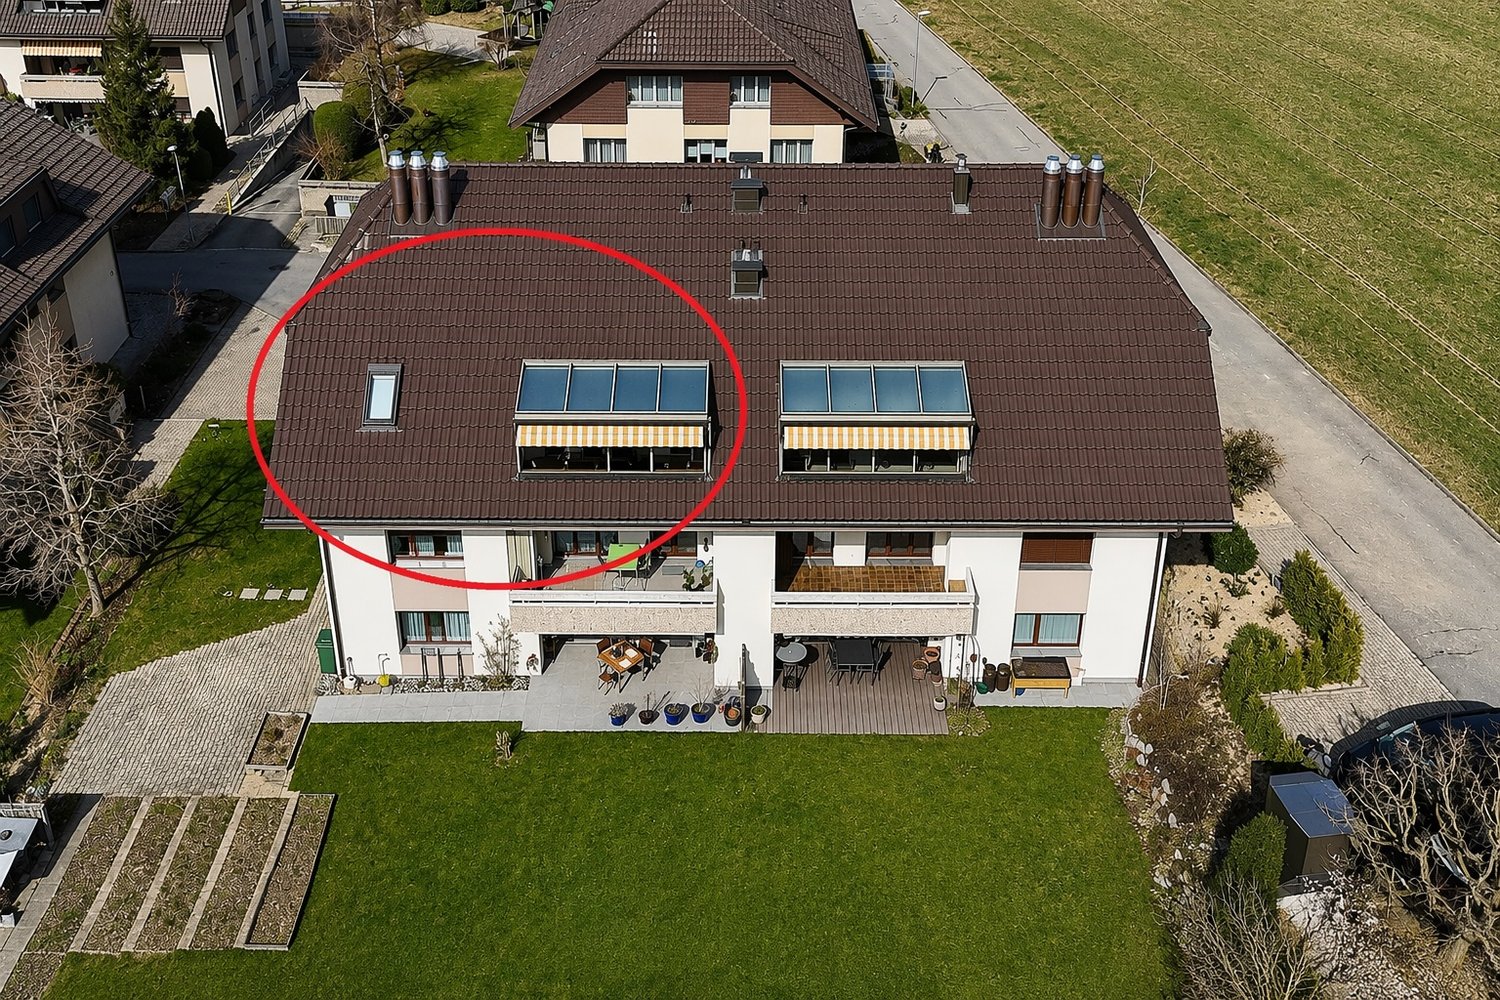
Are you looking for residential property in a sunny, quiet, and privileged location in the Bern agglomeration at a fair price? Do you value good and friendly cohabitation in the house within a small, manageable community of owners? Is it important for you to have good connections to public and private transport, proximity to nature and peace, but also proximity to the city of Bern? Then we may have the right offer for you! Friendly 4½ room apartment with large balcony The multi-family house is located on the southeastern edge of the Rubigen municipality. The six identical apartments with each 1/6 value quota form a manageable, well-organized community of condominium owners. The well-maintained, carefully inhabited apartment by the seller on the 2nd floor with southwest orientation offers a cozy and quiet living environment at a fair price. The apartment has the following room program: 2nd floor (attic) left, clockwise • Entrance with wardrobe, access to all living rooms • Bathroom with shower, sink, and toilet • Kitchen with access to the balcony • Balcony glazed, with southwest orientation • Dining area with access to the balcony • Living area with fireplace • Reduit with practical storage space • Room, window to the west • Room with sloping roof, window to the west • Bathroom with bathtub, sink, and toilet • Room with dormer and sloping roof, window to the north All rooms and the entrance have a laminate floor. Ceramic tiles are laid in the two bathrooms, in the kitchen, and on the balcony. The interior design requires refreshment or renovation work depending on the needs and requirements of the new occupants. Ground floor, surroundings, parking • Garage parking space (included in the purchase price) • Shared use of 6 outdoor parking spaces • Shared use: Green surroundings Basement • Private laundry room with washing machine and dryer • Cellar compartment • Shared use: Drying room with Secomat and bicycle room • Floor heating with heat pump (2018) Garage parking spaceThe garage parking space assigned to the apartment, No. 6, is included in the purchase price. Condominium owners' associationThe six identical apartments with each 1/6 value quota form a manageable, well-organized condominium owners' association with a total of 6 condominium units in a detached building. Operating costsThe operating and ancillary costs (excluding contributions to the renovation fund) averaged around CHF 4,562 per year or around CHF 380 per month for the apartment with ancillary rooms and the garage parking space over the last 4 years.The balance of the renovation fund as of December 31, 2025, was CHF 53,708, and the share of the fund for the apartment for sale was CHF 8,951. The share of the renovation fund is included in the purchase price. Sales price, information, and viewingsThe sales price of CHF 630,000 is a fixed price, and no bidding process will be conducted. In principle, the award will be given to the interested party who first submits an offer at the fixed price together with corresponding financing proof. The apartment is currently still occupied, and viewings will be conducted individually and by prior appointment.

Travel time
-
1 / 10
4.5 rooms86m²CHF 670,000.–
Hännisweg 15A, 3645 Gwatt

4.5 Room Attic Apartment in Gwatt

This attractive 4.5-room attic apartment is located in a central yet quiet area in the popular Gwatt district (Thun) on the top floor (2nd floor, without elevator) of a well-maintained 10-family house. The apartment impresses with a well-thought-out room layout and a cozy living ambiance. The bright living and dining area with open kitchen delights with generous window fronts, which provide plenty of daylight. A cozy fireplace gives the living room a special atmosphere and invites you to cozy hours. From the living area, you can directly access the sunny balcony, which offers sunshine all day and invites you to linger with a beautiful view of the Bernese Alps. Three more bright rooms offer versatile usage possibilities - whether as bedrooms, children's rooms, guest rooms, or home offices. The room offer is complemented by a bathroom with connection for washing machine and tumble dryer, a separate toilet, and a spacious entrance hall. This attractive offer is rounded off by a large cellar room with a window, an attic room with direct access to the apartment, a parking space (No. 15), as well as the shared use of the bike room and the communal laundry room. The apartment is located in a sought-after residential area in Gwatt. Lake Thun and the beautiful Bonstetten park are within walking distance and offer a high recreational value. At the same time, you benefit from an excellent connection to public transport, as well as shopping facilities, schools, and other infrastructure facilities in the immediate vicinity. Sales price:4.5-room attic apartment, 2nd floor: CHF 670,000.Parking space No. 15: CHF 25,000.Total: CHF 695,000. Have we sparked your interest? We would be happy to provide you with a viewing or further information.

Travel time
-
1 / 13
6.5 rooms140m²CHF 1,050,000.–
Tiefgraben 5, 3604 Thun

Spacious, 6.5 rooms, top view, perfect location, and 3 balconies

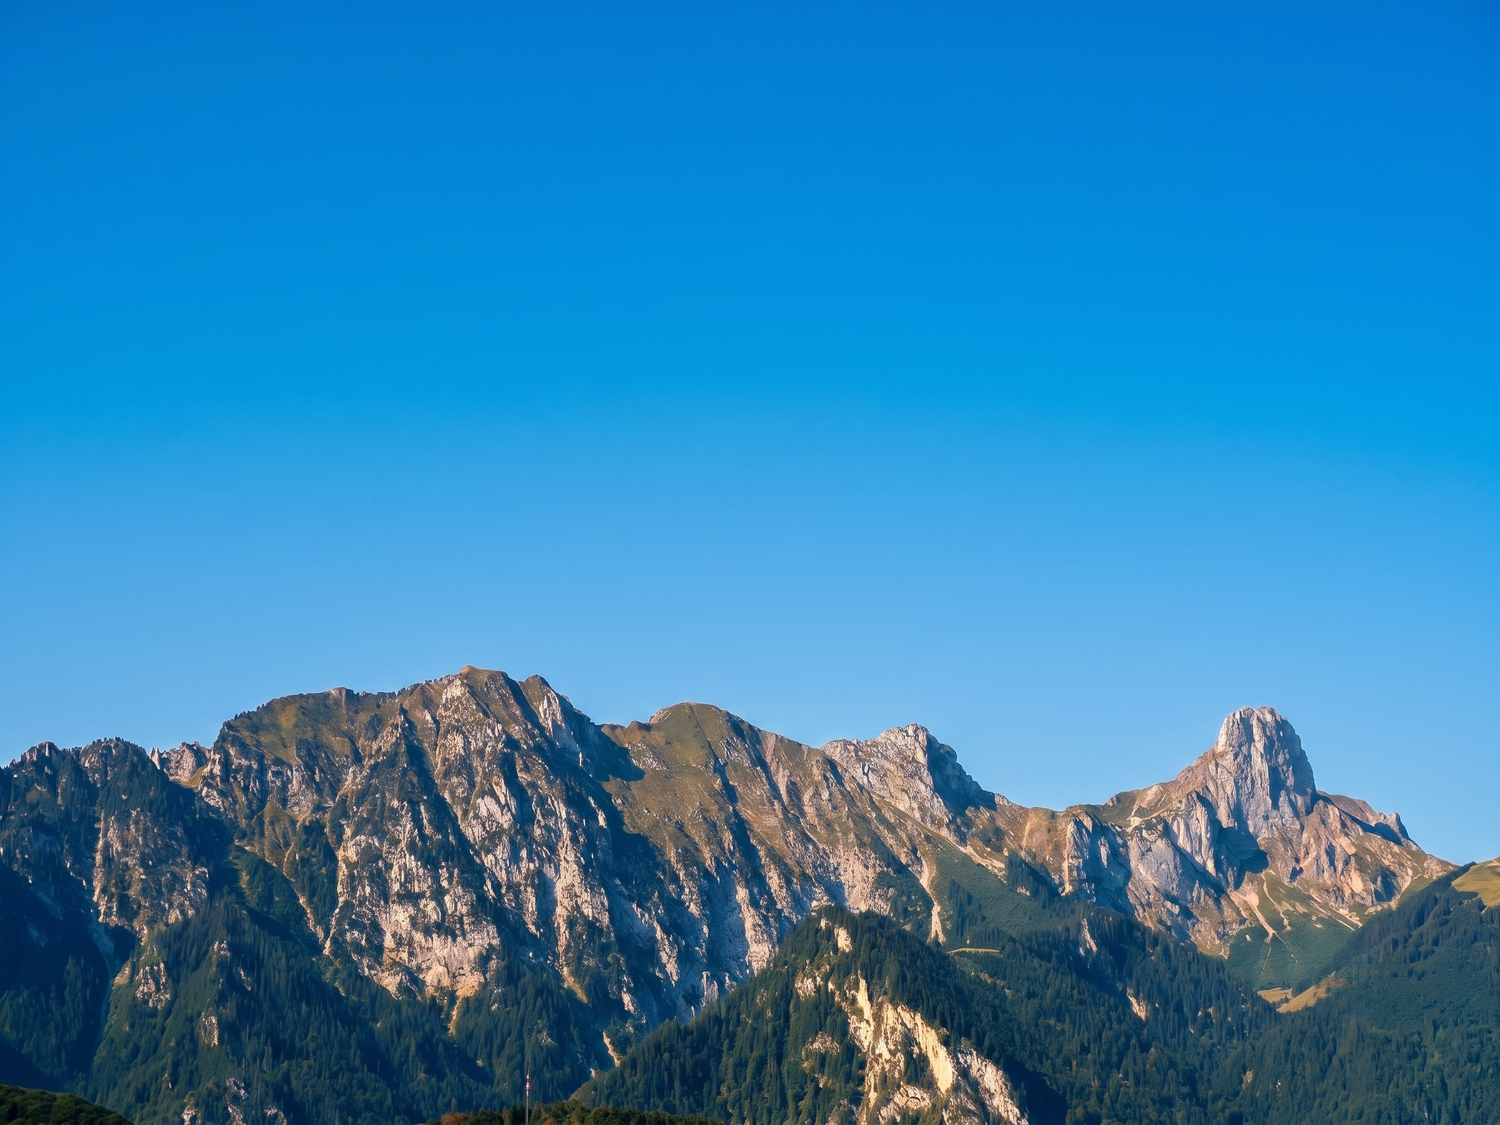
Are you looking for a spacious attic apartment with breathtaking views of the Bernese Alps? Then this is our offer in 3604 Thun: This spacious 6.5-room attic apartment at Tiefgraben 5 in Thun was built in 1994 and offers a net living area of 140 m2 distributed over two levels with a unique living character. The apartment impresses with its three balconies in different directions and thus offers a place in the sun at any time of day and year. From the glazed west balcony, directly accessible from the kitchen, you can enjoy not only the evening sun, but also two large, insulated réduits with plenty of storage space. At the east balcony, which is accessible from two rooms, another large réduit is available. The view is simply breathtaking: Eiger, Mönch, Jungfrau, Niesen, and Stockhorn present themselves in a different light at any time of day - a sight you never get tired of. The location is convincing all along the line: the Neufeld and OS Strättligen schools, as well as the Zentrum Oberland and Panorama shopping centers, are within a few minutes' reach. With public transport, you can reach the city of Thun every 5 minutes, and the Thun-Süd motorway access is within 3 minutes. The heart of the apartment is the bright, open living room with the characteristic Swedish stove and the inviting wooden staircase leading to the gallery on the upper floor. The kitchen impresses with high-quality equipment - steamer, oven, large refrigerator, practical pharmacy pull-out, and an elegant granite cover. From the kitchen, you can directly access the glazed west balcony. The three bedrooms are bright and cozy - thanks to skylights, visible wooden beams, and a warm parquet floor, they radiate a pleasant warmth. Two bedrooms have direct access to the east balcony. In the gallery, there are two more light-flooded rooms with skylights and visible wooden beams - ideal as a home office, hobby room, or additional bedrooms. The renovated bathroom/WC on the main floor and a separate shower/WC in the gallery round off the room offer. Practical and comfortable: the laundry tower is located directly in the apartment. Included in the purchase price is a carport and a large cellar room. Highlights: - Dreamlike view of Eiger, Mönch, Jungfrau, Niesen, and Stockhorn - Three balconies in east, south, and west orientation - Spacious 6.5-room attic apartment with gallery and 140 m2 living space - Open living room with Swedish stove - Kitchen with steamer, granite cover, and pharmacy pull-out - Visible wooden beams and skylights - unique living character - Renovated bathroom/WC on the main floor - Separate shower/WC in the gallery - Laundry tower in the apartment - Three réduits with plenty of storage space - 1x carport and cellar room included in the price - Schools, shopping, and public transport within a few minutes - Thun-Süd motorway access within 3 minutes


Travel time
-
New building
1 / 13
4.5 rooms130m²CHF 1,095,000.–
Schwandstrasse 58-60, 3634 Thierachern

ImmoWyss - Premium New-Build Penthouse Apartment with Elegant, Refined Design

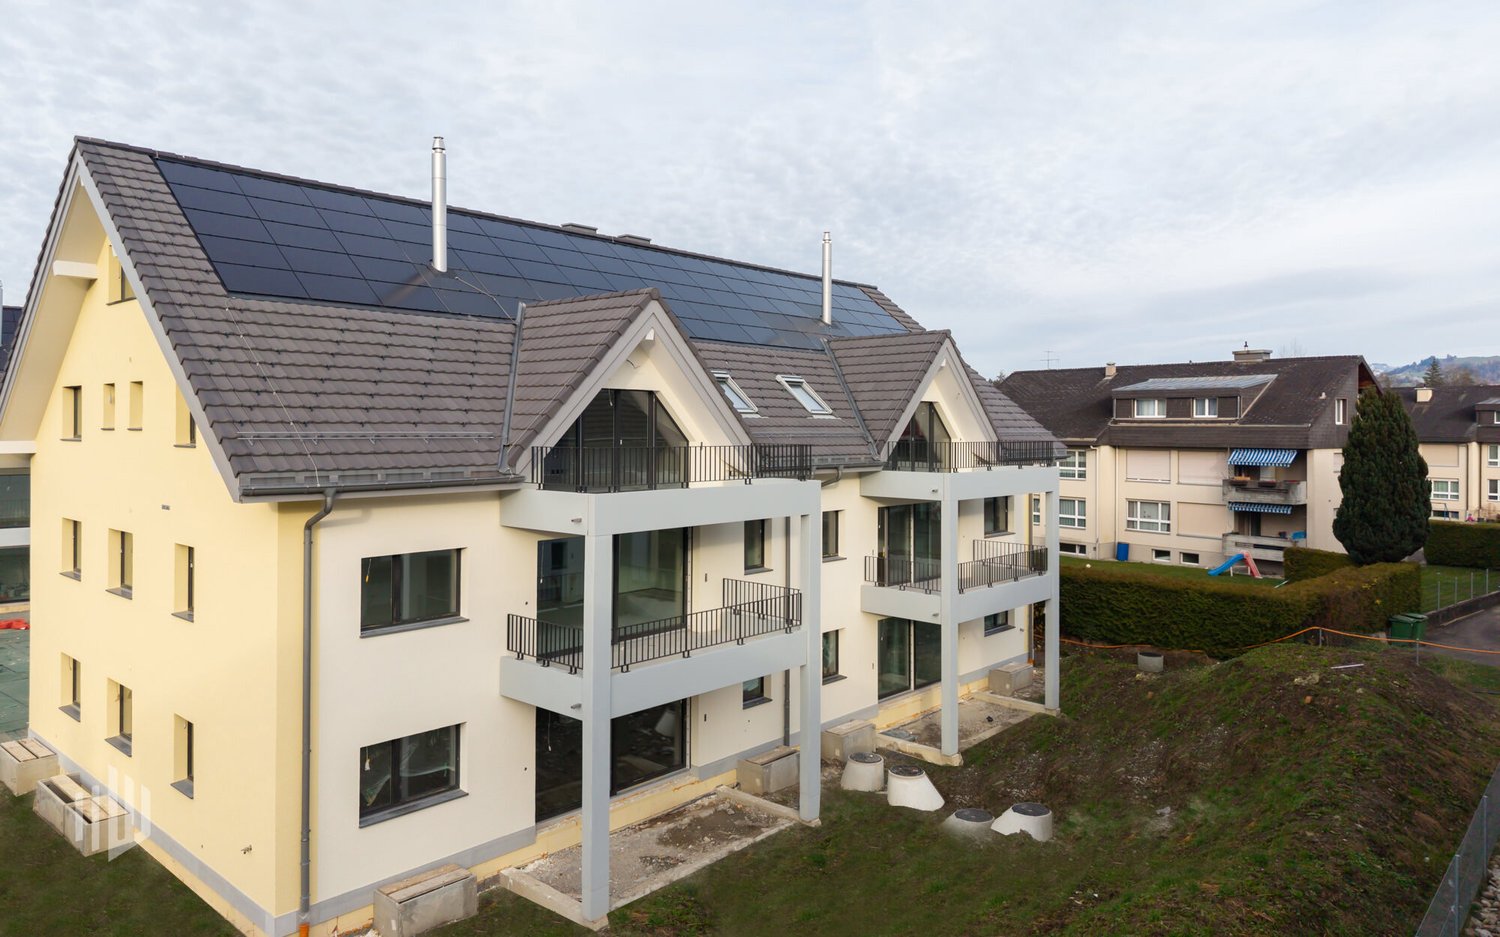
We intentionally only publish a selection of our offers on real estate portals. You can find all current properties on our website www.immowyss.ch Detailed information about this property with additional pictures, floor plans, and complete documentation can be found at http://www.immowyss.ch/immobilien/?objekt-id=CW767 The new 4.5-room penthouse apartment combines the highest living comfort with modern architecture and impressive views. The openly designed kitchen, living, and dining area forms the heart of the apartment. Spacious window fronts provide a bright, friendly atmosphere and offer direct access to the extensive terrace, which offers a breathtaking view of the Stockhorn and an unobstructed distant view. You can determine the kitchen and floor coverings according to your personal ideas and give your new home an individual touch. Preparations for a Swedish stove have already been made for additional living comfort. The apartment has three comfortable rooms, including an elegant en-suite bedroom with a walk-in shower. A second bathroom with a shower offers additional comfort and convinces with practical storage space. A separate laundry room with an integrated washing tower ensures that household chores can be done conveniently within the apartment. An internal staircase leads to the inviting gallery floor, which can be ideally used as an office or additional room. From here, access leads directly to the attic, which serves as an additional storage reserve and perfectly complements the living comfort. This attractive residential offer is rounded off by a spacious, private basement room, which can also be easily accessed directly from the parking garage. The most important advantages speak for themselves: - New building - diverse selection of materials by the buyers - Own electricity production with in-roof photovoltaic system - High-quality construction - Quiet, sunny location with Stockhorn view - Connection door from the parking garage to the spacious basement room (22m2) - Attic on the gallery with an area of 6 m2 Have we sparked your interest? Arrange a viewing appointment today and take a look at the interesting Immo Wyss offer on site. *** SALES DOCUMENTATION *** Download the sales documentation including address, floor plans, and many pictures at www.immowyss.ch. Simply fill out the contact form and you will receive the documents immediately and around the clock by email. Thierachern is located in the Thun-West district, with a view of the Bernese Alps and surrounded by a varied local recreation area. Thierachern has managed to preserve its rural character despite its proximity to the city of Thun. The landscape is shaped by the former Aare glacier. The moraines on which the Wahlen district and the Rebberg lie have remained. Thierachern has a kindergarten, a primary school, and a secondary school, which can be reached on foot in a short time without danger. The "Mittleren Schwand" bus stop can be reached with a few steps from the house, safe school route to the lower level and kindergarten to the village center via the feeder road.

Nadia Balmer

Nadia Balmer

Travel time
-
1 / 5
4.5 rooms109m²CHF 995,000.–
Flurweg 5, 3661 Uetendorf

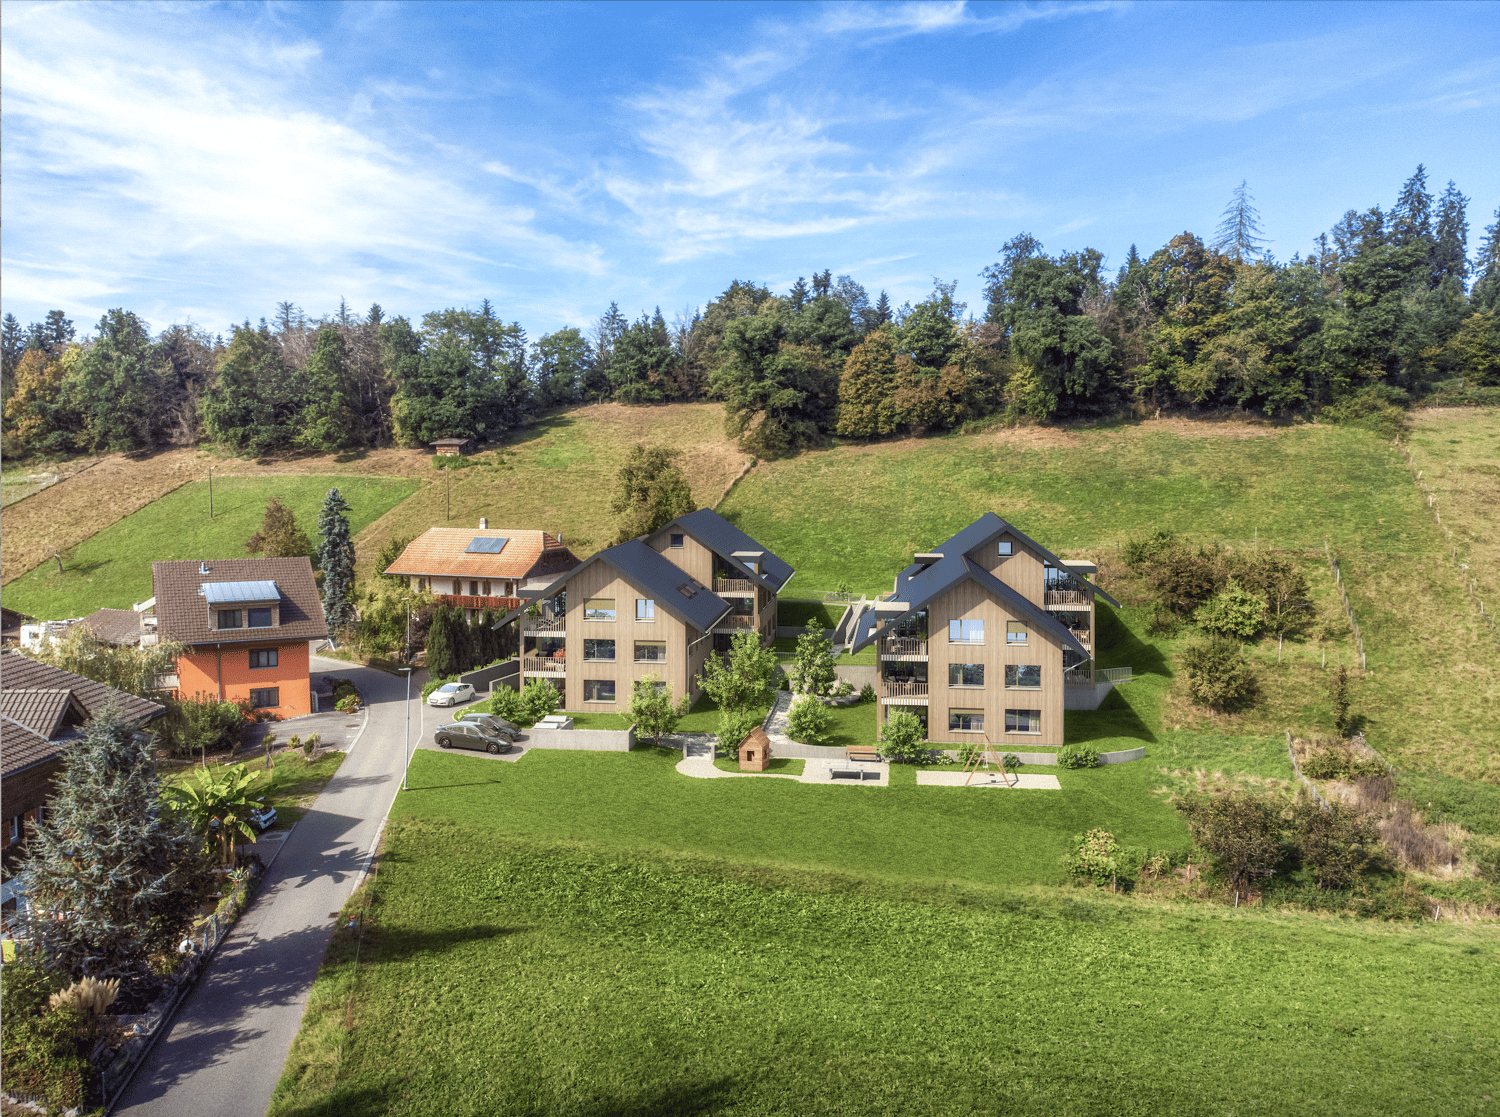
BAU PROJECT "FLURA" APARTMENT ATTIC

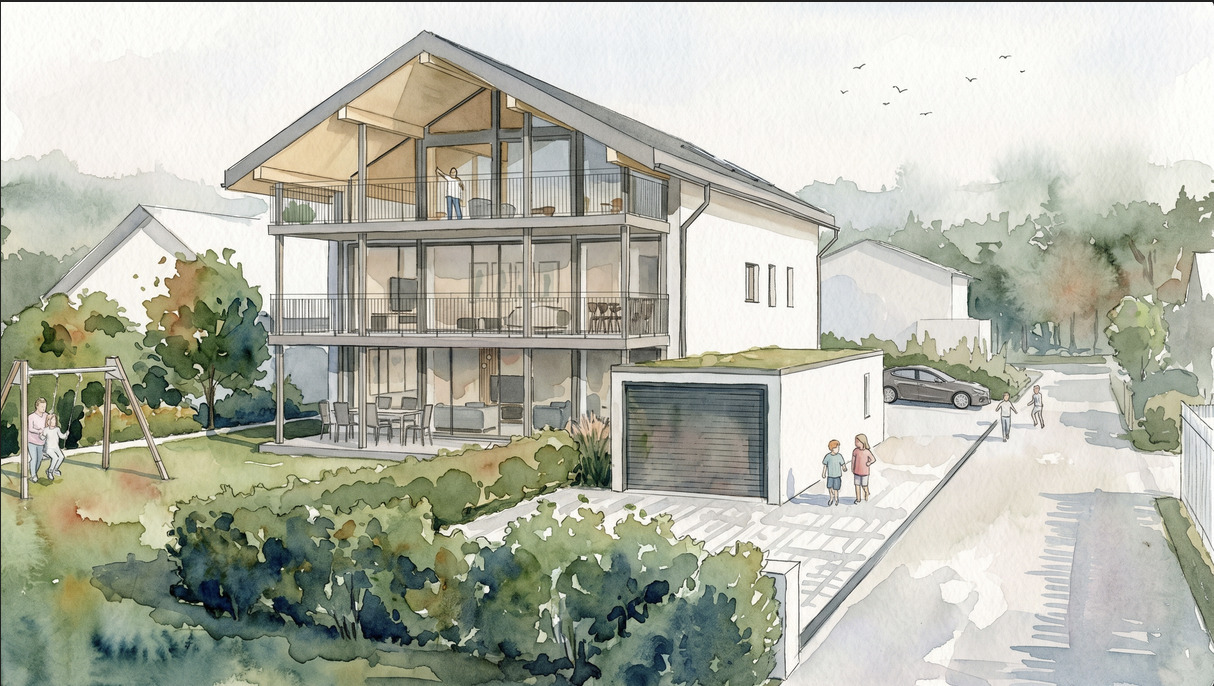
The condominiums for sale at Flurweg 5 in Uetendorf are located in an existing property that is being completely renovated and expanded.The project combines high-quality living comfort with modern equipment, energy efficiency, and optimal room layout - complemented by a magnificent view of the Alps, especially from the attic apartment.Construction has started. The expected completion date or readiness for occupancy is scheduled for the end of 2026.The architectural concept is based on a respectful handling of the existing building substance as well as on the optimal use of the available spaces. This creates spacious, modern apartments that meet today's living needs. The residential unit on the top floor has a large balcony on the south side with an impressive view of the Alps.The apartments are accessible via a central staircase. The entrance area with adjacent wet cells and access to three separate rooms ensures efficient use of space and offers ideal retreats for parents and children.The heart of the apartments is the bright and airy living and dining area on the south side. The open-plan kitchen is harmoniously integrated, offers generous workspaces and high-quality built-in appliances, and invites you to cook and enjoy together. Thanks to the large window fronts and outdoor areas, you can experience the sun and the harmonious interplay of indoors and outdoors to the fullest.The basement has practical cellar compartments, technical rooms, and storage spaces for bicycles. A garage space can also be purchased for the apartment.THE MOST IMPORTANT IN BRIEF: o Unique living concept and not comparable to other construction projects o Only three apartments in the house (ground floor, upper floor & attic) o Generous budgets o Generous terraces and balconies o Dreamlike view o Washing tower per apartment o PV system (integrated system) planned o Air-water heat pump o NOTE: No elevator available o One garage space is planned for parking o You determine the interior design, entirely according to your wishes and ideas For further information or for a viewing on site, we are at your disposal at any time."Your specialists for living lifestyle"
Travel time
-

Other interesting objects