Quick Filters for your search (1)

Quick-filters

We show you quick-filters based on the most used filters by location.

By using these, you can enhance your search experience by finding new and interesting properties to your likings.

Noës - Elevator buy

We recommend expanding your search criteria to get similar results. The current filters didn’t return any matches.

If you don’t want to change your current search criteria, we recommend creating a search alert, so you’ll be notified when matching offers become available.

More objects in your automatically expanded search area
460 results - Radius: + 10km
New building
1 / 11
3.5 rooms129m²CHF 633,300.–
Premium
3960 Sierre

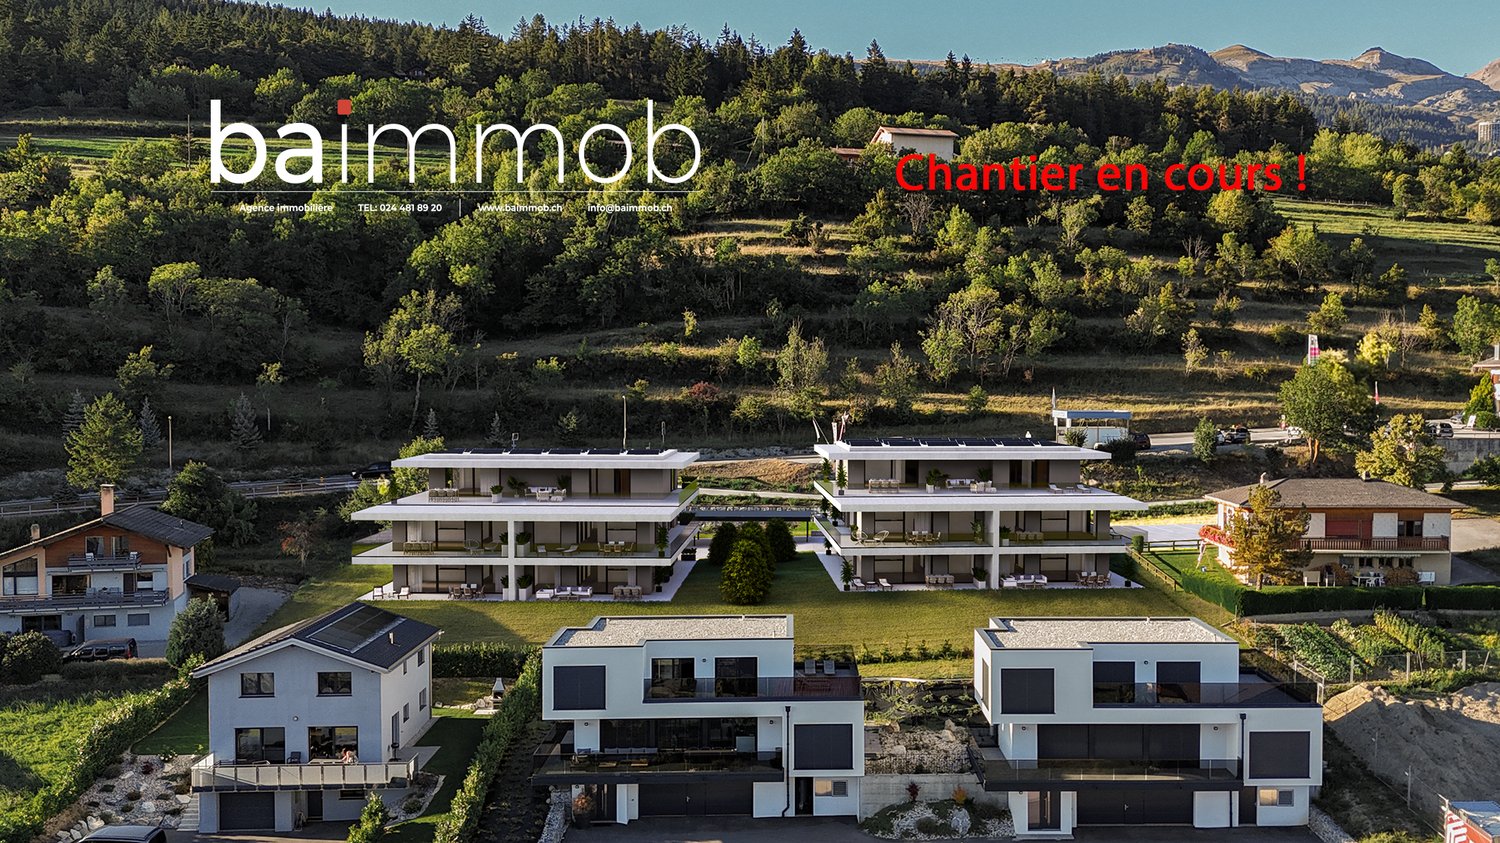
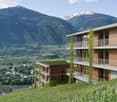
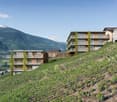
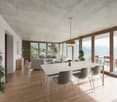
3.5-room apartment in new promotion opposite the Golf de Sierre

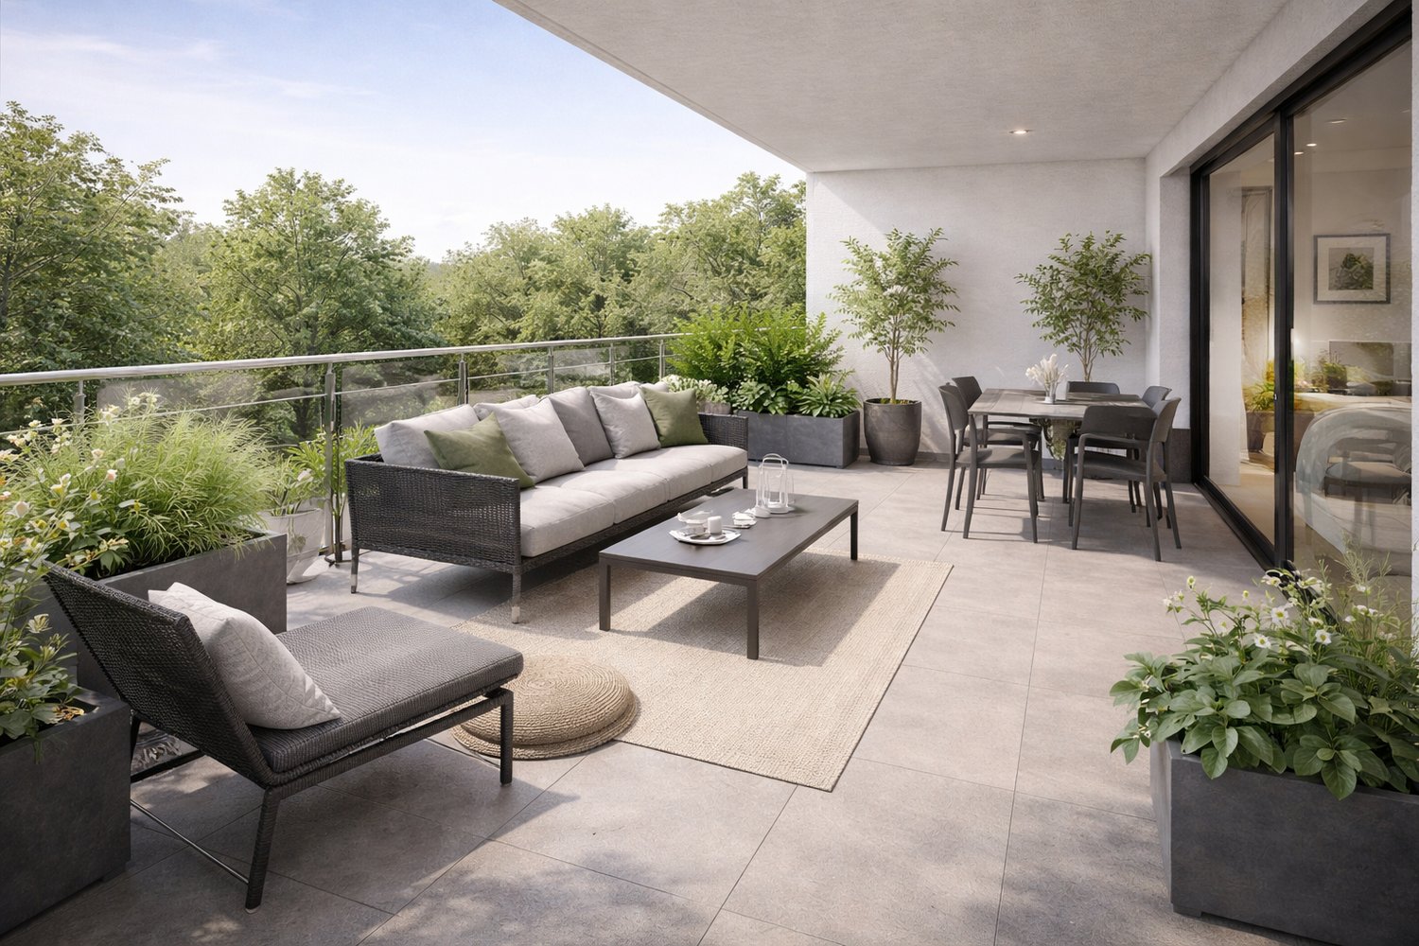
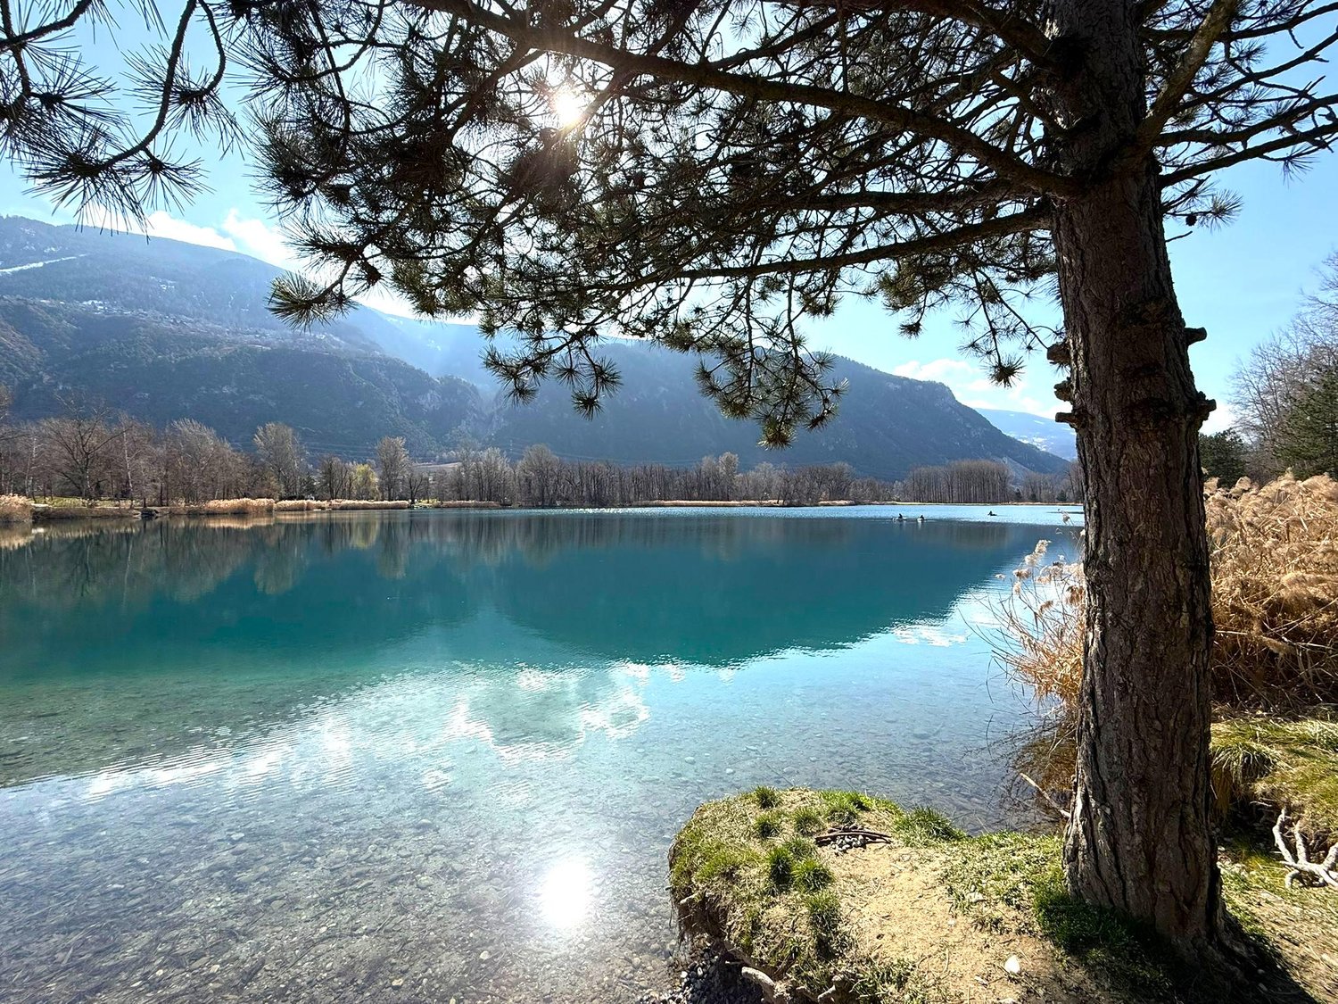
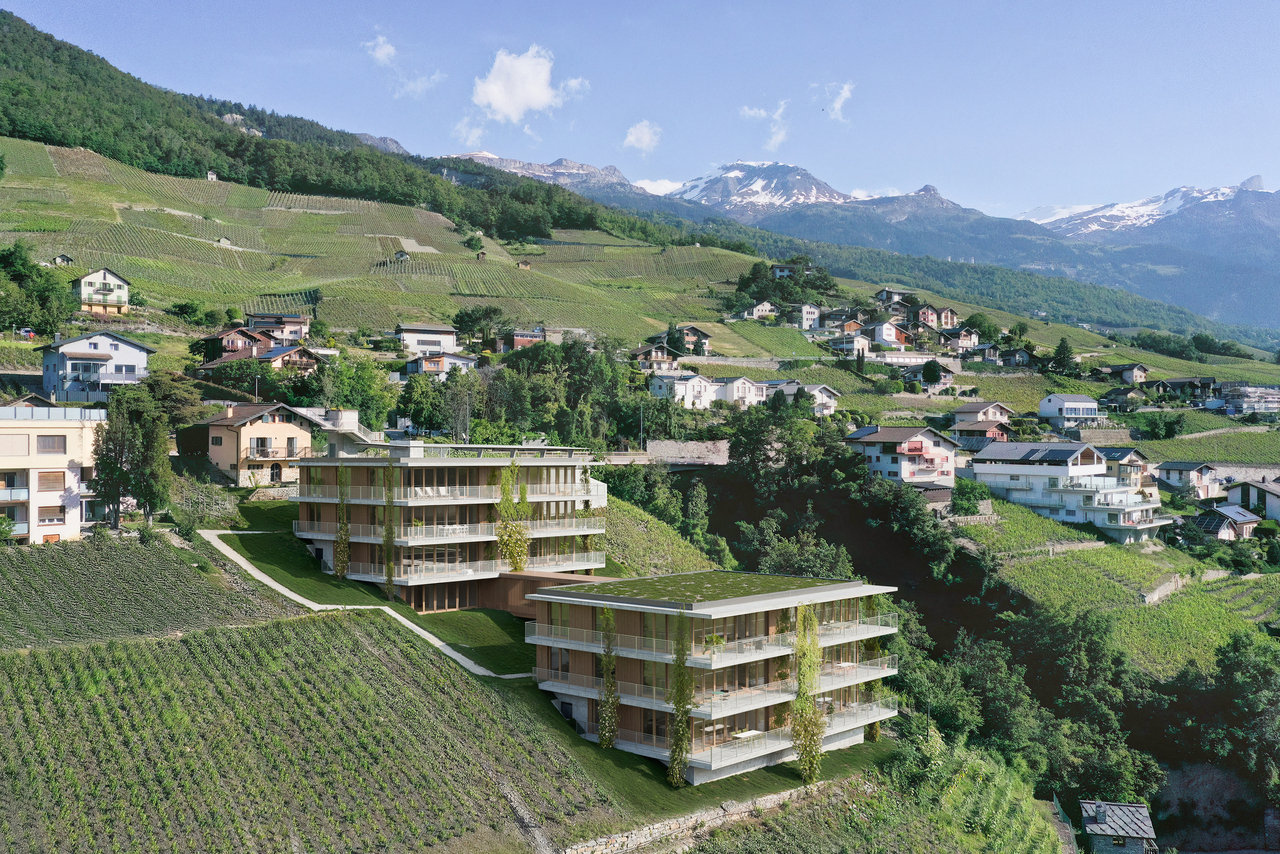
Discover Le Grand Golf, a new seismic-resistant residence of exception, ideally located opposite the prestigious Golf de Sierre, just a few steps from Lake La Corne, the village center, the indoor pool, and the sports college. This exclusive project includes 30 modern and comfortable apartments, designed to offer optimal quality of life in a peaceful and green environment.The apartments consist of:- Entrance with large built-in closets- Living room with equipped kitchen and access to the 52m2 balcony- 2 large bedrooms with access to the balcony, one with shower- Shower with washing columnA lasting comfort and respectful of the environment:- 100% ecological heating thanks to a heat pump and photovoltaic cells (30-year guarantee)- Floor heating with inverted flow for summer- Seismic-resistant construction ensuring safety and tranquility- Accessibility for people with reduced mobility- High-end equipment in kitchens and bathroomsEach apartment can be complemented by:- Covered parking space + locked storage & electricity CHF 40,000.-- Outdoor parking space, uncovered CHF 10,000.-- Electric charging stations available on requestThe residence has 15 visitor parking spaces, a play/meeting area, and a covered bicycle parking space.The apartments will be delivered "key in hand" within 18 months from the start of construction work. Sale in PPE with administrator, concierge, and renovation fund.Building permit has been granted and construction is scheduled to start in Q1 2026.3.5-room apartment from CHF 633,300.-East or West orientation- Apartment 0-2Ground floor - West orientation105.50m2 + balcony 52.5m2 + garden 146m2CHF 723,500.-- Apartment 3-13rd floor - West orientation105.5m2 + balcony 52.5m2CHF 646,800.-- Apartment 3-63rd floor - East orientation103m2 + balcony 52.5m2CHF 633,300.-- Apartment 4-64th floor - East orientation103m2 + balcony 52.5m2CHF 665,600.-Gross rental yield in case of annual rental: 4 to 5% per yearAvailability on requestBuilding permit has been grantedDelivery in spring 2027

New building
1 / 12
2.5 rooms90m²CHF 439,800.–
Premium
3960 Sierre

Apartment 2.5 rooms in new promotion opposite the Golf of Sierre

Discover Le Grand Golf, a new, earthquake-resistant residence of exceptional quality, ideally located opposite the prestigious Golf of Sierre, just a few steps from the Lake of Corne, the village center, the indoor pool, and the sports college. This exclusive project includes 30 modern and comfortable apartments, designed to offer optimal quality of life in a peaceful and green environment.The apartments consist of:- Entrance with large built-in closets- Living room with equipped kitchen and outdoor access- Large bedroom with outdoor access- Shower with washing columnA lasting comfort and respectful of the environment:- 100% ecological heating thanks to a heat pump and photovoltaic cells (30-year guarantee)- Floor heating with inverted flow for summer- Earthquake-resistant construction ensuring safety and tranquility- Accessibility for people with reduced mobility- High-end equipment in kitchens and bathroomsEach apartment can be complemented by a:- Covered parking space + locked storage room & electricity CHF 40'000.-- Outdoor parking space CHF 10'000.-- Electric charging stations available on requestThe residence has 15 visitor parking spaces, a play/meeting area, and a covered bicycle shed.The apartments will be delivered "key-ready" within 18 months from the start of construction. Sale in PPE with administrator, concierge, and renovation fund.Building permit has been granted and construction is scheduled to start in Q1 2026.Apartments 2.5 rooms from CHF 439'800.-East or West orientation- Apartment 0- -3Ground floor - East orientation75m2 + balcony 52.5m2 + garden 119.5m2CHF 564'400.-- Apartment 1-41st floor - West orientation68.5m2 + balcony 42.5m2CHF 439'800.-- Apartment 1-51st floor - East orientation68.5m2 + balcony 42.5m2CHF 439'800.-- Apartment 2-32nd floor - West orientation68.5m2 + balcony 42.5m2CHF 457'300.-- Apartment 3-33rd floor - West orientation68.5m2 + balcony 42.5m2CHF 475'700.-- Apartment 3-43rd floor - East orientation68.5m2 + balcony 42.5m2CHF 475'700.-- Apartment 4-34th floor - West orientation68.5m2 + balcony 42.5m2CHF 493'300.-- Apartment 4-44th floor - East orientation68.5m2 + balcony 42.5m2CHF 493'300.-Gross rental yield in case of annual rental: 4 to 5% per yearAvailability on requestBuilding permit has been grantedDelivery in spring 2027

1 / 13
  • Balcony / Terrace
  • Garage
  • Elevator
  • +1
5.5 rooms360m²CHF 3,900,000.–
Top
3963 Crans-Montana

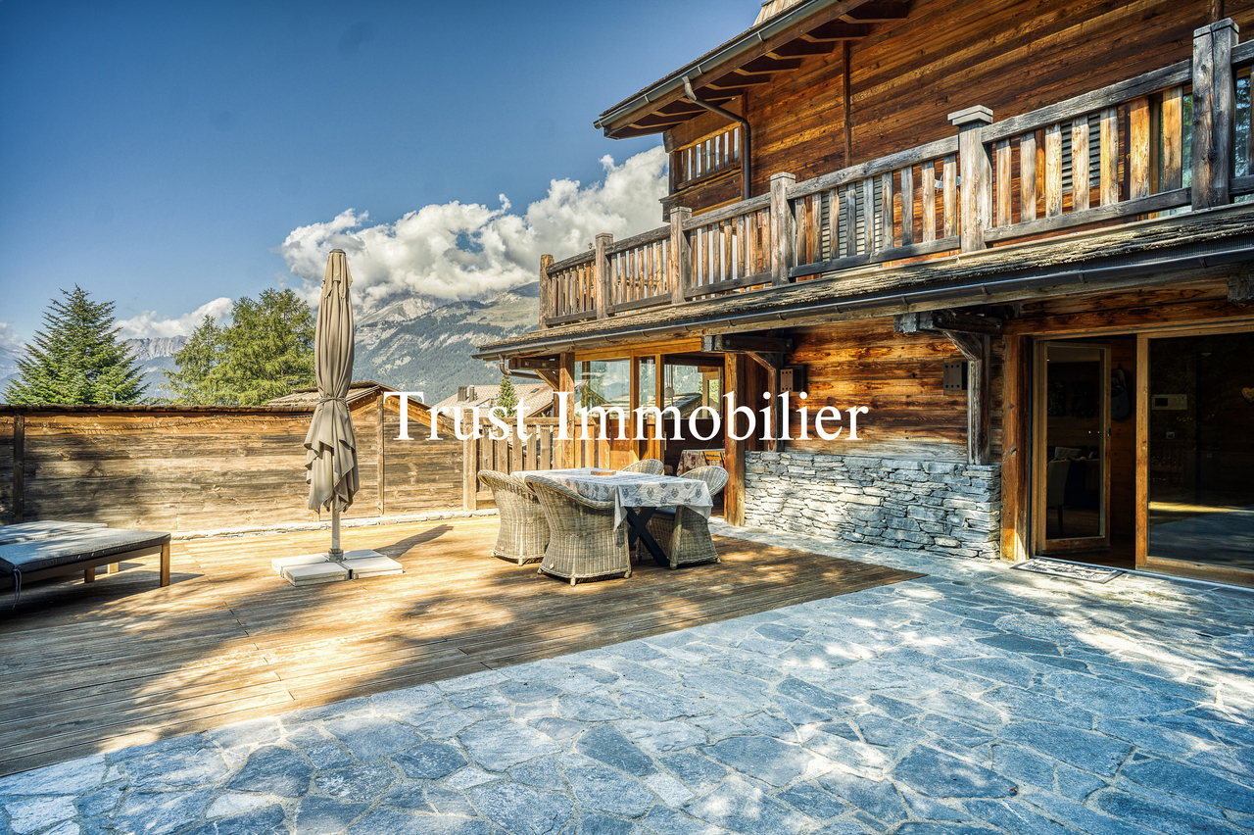
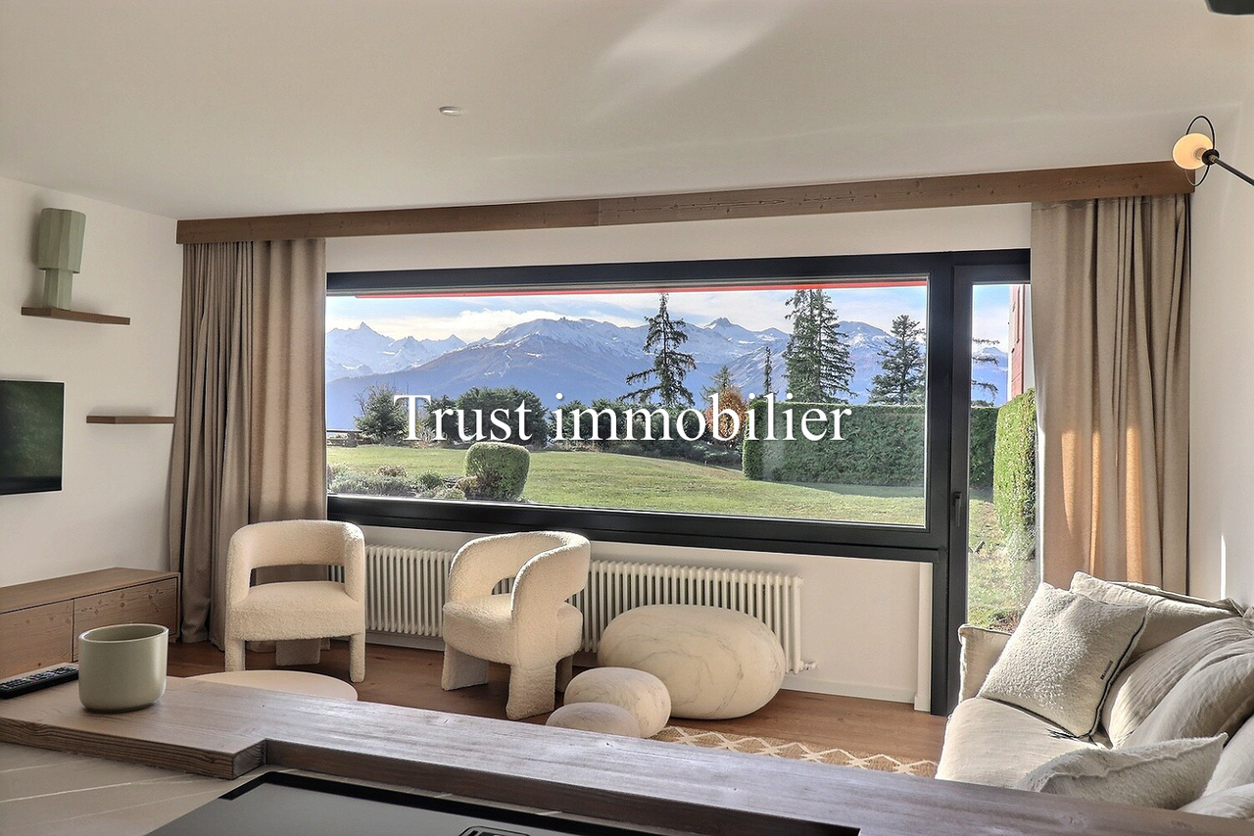
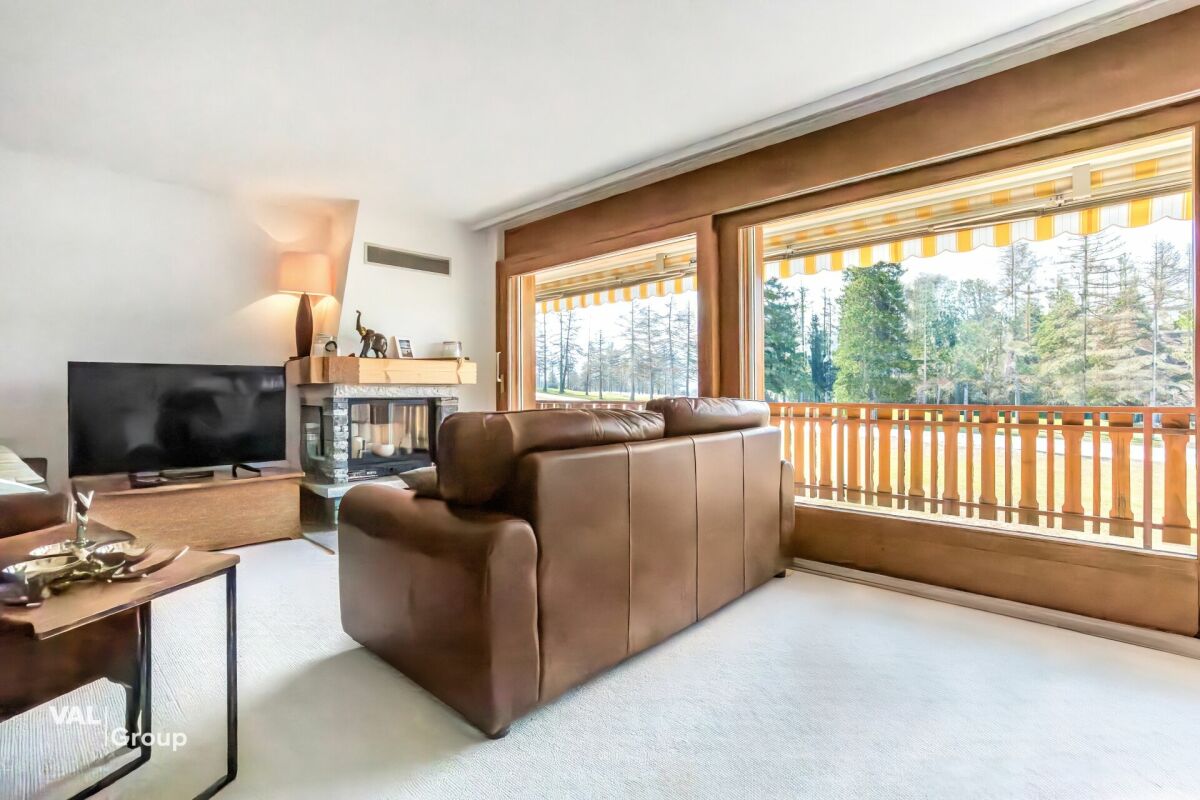
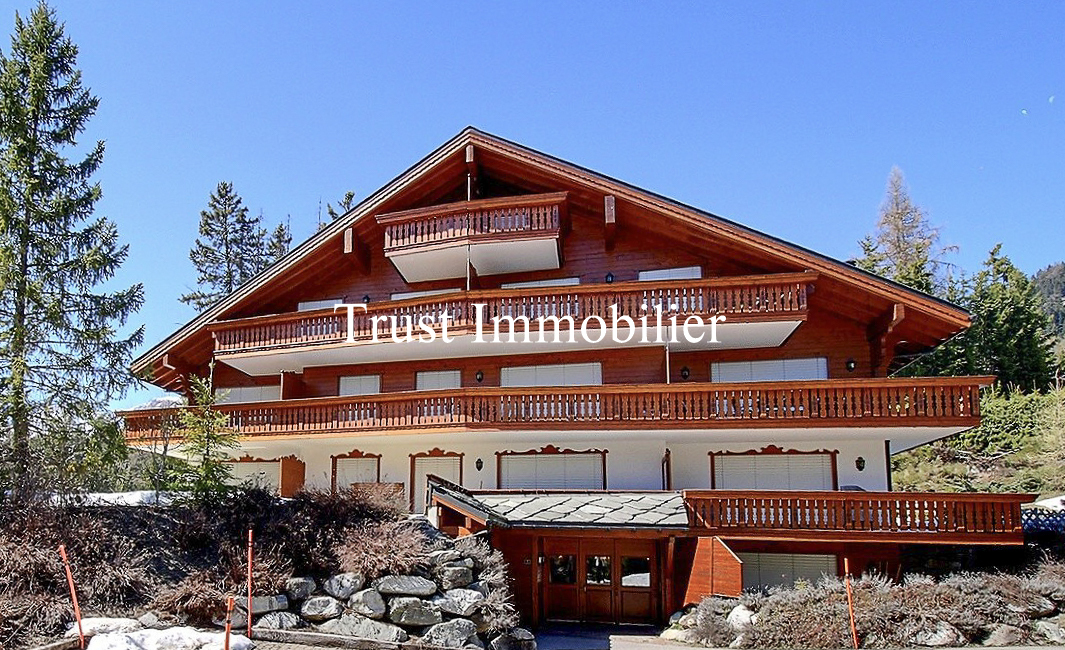
5008. Exceptionnel SKI IN/OUT appartement au centre de Crans

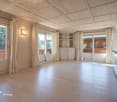
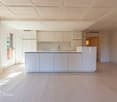
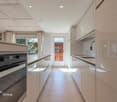
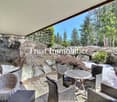
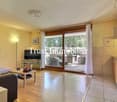
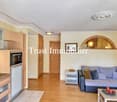
Appartement d'exception avec piscine privée - Ski-in / Ski-out -Centre de Crans; Réf : 5008 - TCMTrust Immobilier, agence immobilière à Crans-Montana et Genève, vous présente un bien absolument unique, idéalement situé au centre de Crans, avec un accès direct aux télécabines (SKI IN/OUT). Son emplacement privilégié, entouré de verdure, ses volumes généreux et sa décoration chaleureusement boisée en font une propriété rare sur le marché.Un espace bien-être privé incomparableCe bien se distingue par une annexe privative dédiée aux loisirs, comprenant : • une piscine intérieure chauffée à la conception unique, • un jacuzzi, • un hammam, • ainsi qu'une cheminée à gaz créant une atmosphère élégante et apaisante. Un véritable espace de détente exclusif, idéal pour des moments inoubliables en famille ou entre amis.Distribution - Environ 360 m² habitablesSitué dans une superbe résidence de style chalet, ce splendide ensemble s'étend du rez-de-jardin supérieur , offrant un total de 4.5 pièces + Piscine.Appartement 4.5 pièces - Rez de jardin supérieur • Grande cuisine semi-ouverte sur salle à manger, avec plateau central en pierre naturelle et table pour 6 personnes • Salon et salle à manger lumineux avec accès direct à la piscine et à la terrasse-jardin • Piscine intérieure privative avec cheminée à gaz et accès terrasse-jardin • 1 grande chambre (Sud) avec accès terrasse-jardin • 1 salle de bain (WC, lavabo, baignoire, bidet) • 1 bureau avec cheminée et accès terrasse-jardin • 1 chambre avec balcon et salle de bain privative (WC, lavabo, baignoire, bidet) Espaces extérieurs & stationnement • Vaste jardin-pelouse plein sud d'environ 130 m² • Terrasse d'environ 60 m² • 2 places de parc dans le garage souterrain Un bien rare, une opportunité unique.Forme juridique: PPE Résidence principale ou secondaire - Vente réservée aux résidents suisseswww.trustimmobilier.chExceptional Apartment with Private Pool - Ski-in / Ski-out - Center of CransRef. 5008 - TCMTrust Immobilier, real estate agency in Crans-Montana and Geneva, presents an absolutely unique property, ideally located in the center of Crans, with direct access to the cable cars (SKI IN/OUT). Its privileged location surrounded by greenery, its generous volumes and its warm, wood-crafted interior design make it a rare opportunity on the market.An incomparable private wellness areaThis property stands out thanks to a private leisure annex, featuring: • an indoor heated pool with a unique architectural design, • a jacuzzi, • a hammam, • and a gas fireplace creating an elegant and soothing atmosphere. A truly exclusive relaxation area, perfect for unforgettable moments with family or friends.Layout - Approx. 360 m² of living spaceLocated within a beautiful chalet-style residence, this splendid ensemble extends across the upper garden level, offering a total of 4.5 rooms + private pool.4.5-room apartment - Upper garden level • Large semi-open kitchen with dining area, natural stone central island and table for 6 people • Bright living and dining room with direct access to the pool and garden terrace • Private indoor pool with gas fireplace and access to the garden terrace • 1 large bedroom (South) with access to the garden terrace • 1 bathroom (WC, sink, bathtub, bidet) • 1 office with fireplace and access to the garden terrace • 1 bedroom with balcony and private bathroom (WC, sink, bathtub, bidet) Outdoor spaces & parking • Large south-facing lawn garden of approx. 130 m² • Terrace of approx. 60 m² • 2...

  • Balcony / Terrace
  • Garage
  • Elevator
  • +1
Iryna Filon

Iryna Filon

Fondatrice, CEO, Courtière

1 / 19
  • Parking space
  • Balcony / Terrace
  • Pets allowed
  • +4
3.5 rooms90m²CHF 750,000.–
Top
Route Lens-Crans 38, 3963 Lens

Spacious 3.5-room apartment with large balconies

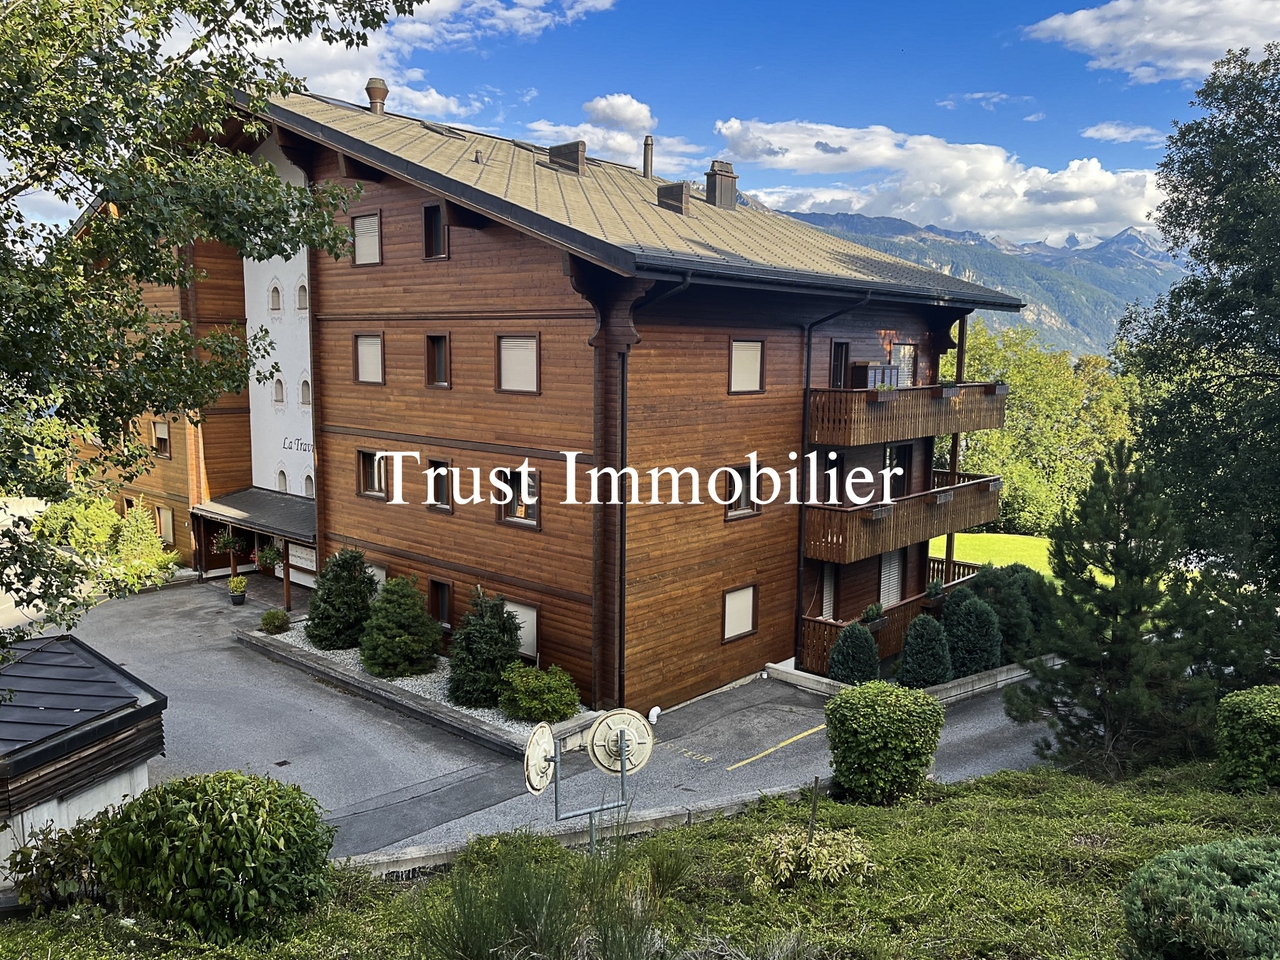
Spacious 3.5-room apartment with large balconies, a cellar and an outdoor parking space, situated right next to the centre of the village of Crans-Montana Located in Crans-Montana, right next to the village centre, this apartment enjoys a prime location at Route de Lens 38, offering easy access to all amenities, shops and the resort's facilities.Set in a charming chalet built in 1970, regularly maintained and renovated over the years - with the most recent improvements dating from 2000 - this property combines authenticity with comfort. The chalet comprises a total of 9 units, ensuring a quiet, residential atmosphere. Heating is provided by radiators via an oil-fired boiler.This 3.5-room apartment, sold fully furnished, impresses with its generous living area of approximately 90 m². It features two large balconies totalling over 15 m², offering a pleasant outdoor space, ideal for enjoying the sunshine and the view.The building is equipped with a lift, cellars, a fitted laundry room and has several outdoor parking spaces, one of which is allocated to the flat. The property also benefits from a cellar.Monthly service charges amount to approximately CHF 650.-.Located on the upper ground floor, the apartment is laid out as follows:A main entrance hall with built-in cupboardsA guest toilet with a windowA fully fitted separate kitchenTwo bedrooms with access to the west-facing balcony, one of which has a cupboardA spacious living-dining room with access to the large west-facing main balcony.A bathroom with bath, shower, washbasin and windowThe windows are wooden with double glazing and all the blinds are electric, providing added comfort in everyday life.This property represents an ideal opportunity, whether as a main residence, a second home or an investment in one of the most sought-after resorts in the Swiss Alps.Contact and information:Patrick Darboispatrick@pdarboisimmobilier.ch079/ 688 91 42https://www.pdarboisimmobilier.ch

  • Parking space
  • Balcony / Terrace
  • Pets allowed
  • +4
Patrick Darbois

Patrick Darbois

CEO

Travel time
-
  • Modern multi-level building, wooden balconies, brick facade, snow-covered ground
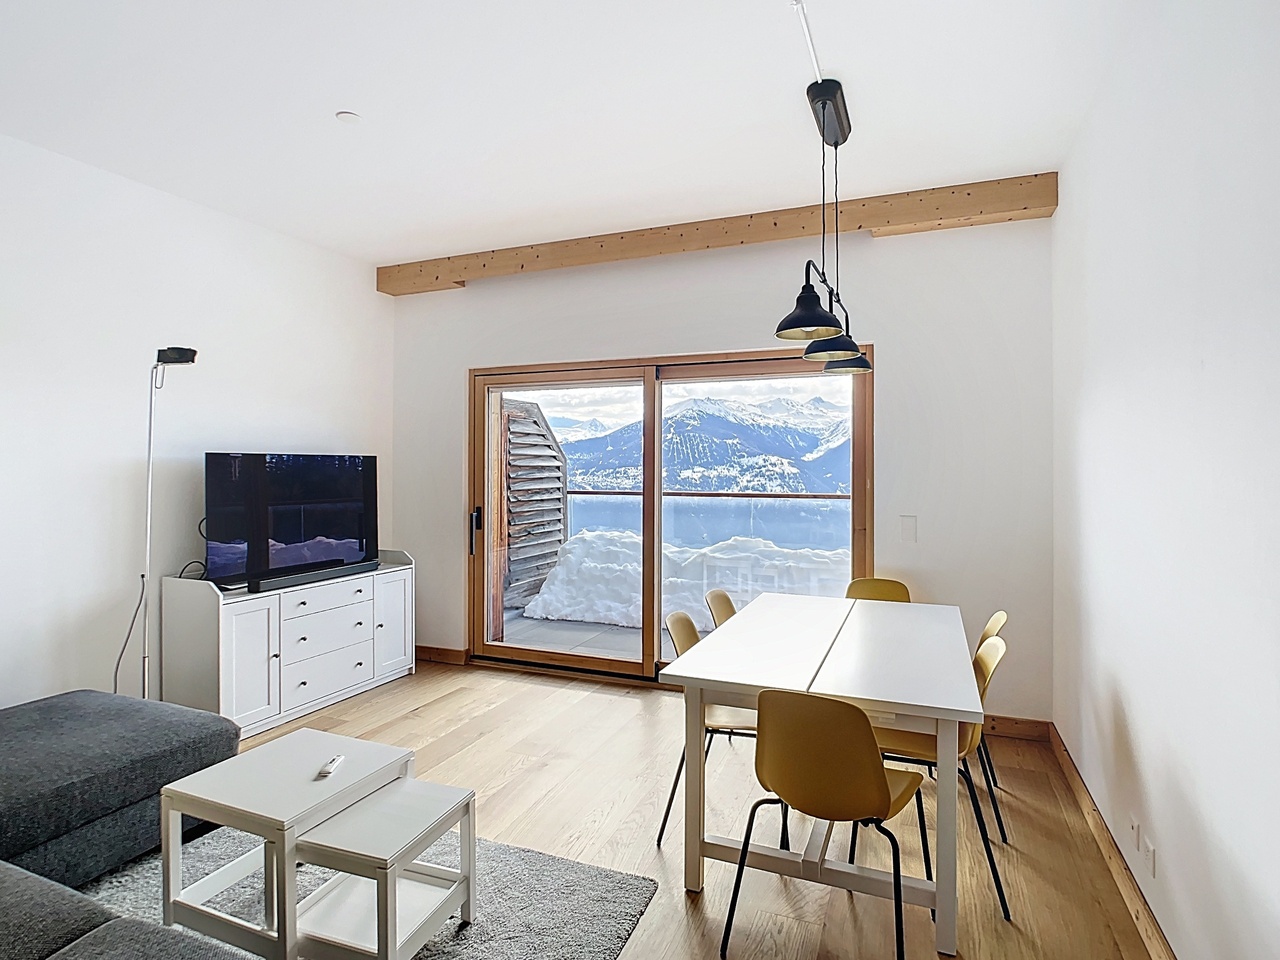
  • Modern living room with wooden flooring, white walls, glass windows with balcony, chandeliers, sofas, TV, dining table, chairs.
  • modern kitchen with black countertop, wooden wall cabinets, stainless steel sink, faucet, and appliances
  • a large double bed, round armchair, white rug, gray armchair, wooden walls, large windows with view, large balcony
  • Wooden wall, bed, white pillow, white chair, television, white carpet, bedside table
  • The bathroom has a bathtub, two sinks, a mirror, a wooden countertop, and a small window leading to the outdoors.
  • Minimalist bathroom, under-mount sink, wall-mounted toilet, walk-in shower, grey marble flooring, towel rack, grey mirror, wood vanity
  • A hallway with wooden walls, wooden floor, a sink with faucet, and ceiling lights
  • Wooden walls, illuminated hallway, modern chair, bedside table, bed with white sheets and multiple decorative pillows
1 / 11
Modern living room with wooden flooring, white walls, glass windows with balcony, chandeliers, sofas, TV, dining table, chairs.
modern kitchen with black countertop, wooden wall cabinets, stainless steel sink, faucet, and appliances
4.5 rooms144m²CHF 3,650,000.–
Top
Route de Tsarbouye, 3963 Crans-Montana

Exceptional apartment renovated

Nestled in a privileged neighborhood of Crans-Montana, on the edge of the famous Jack Nicklaus golf course, this 4.5-room apartment, currently undergoing a complete renovation, offers a sumptuous and exclusive living environment. Rare on the market, this exceptional property represents a unique opportunity to acquire a high-end residence, entirely renovated with noble materials and refined finishes.A privileged locationLocated on the first floor of a high-end residence, this apartment benefits from an ideal situation, both close to amenities and offering a breathtaking panorama of the surrounding mountains. The Route de Tsarbouye is one of the most sought-after addresses in Crans-Montana, renowned for its calm, optimal sunshine, and privileged access to the golf course.A sumptuous living spaceWith a living area of 144.30 m2, this apartment offers a generous and light-filled living space. The elegant and functional layout of the rooms allows for optimal comfort in daily life.High-end amenitiesThe complete renovation of the apartment is underway, using superior quality materials and equipment. Every detail has been carefully thought out to offer the future owners a level of comfort and refinement without equal.The apartment will be renovated with heavy work;masonry - screed - heating - plumbing - ventilation - plastering and painting - carpentry and joinery - windows and sliding doors - flooring - tiling - kitchenThe composition of the apartment• A spacious entrance hall• A large living room with open kitchen• A guest toilet with laundry area• Two bedrooms with adjacent showers• A master bedroom with adjacent bathroom and access to the south balcony • A balcony with a generous area of 25 m2Sale as a secondary residence allowed

Travel time
-
New building
  • Spacious open-plan living and dining area with large windows offering a scenic mountain view. The room features a modern chandelier, a dining table with chairs, a sofa, and a coffee table. The walls are painted in a neutral color scheme, and there are fra
  • Open concept living room, dining room, and kitchen, 3 bedrooms, 2 bathrooms, balcony, and outdoor patio area
  • Aerial view of a rural landscape with a large grassy field, a forested area, and a residential building with a solar panel roof and balconies.
  • The image shows a scenic mountain landscape with a grassy field in the foreground, surrounded by a forest of pine trees. There are several wooden chalets or cabins visible on the hillside, some with balconies or terraces. The overall setting appears to be
  • The image shows a scenic mountain landscape with snow-capped peaks, a grassy field in the foreground, and a road winding through the valley. There are buildings and houses scattered along the mountainside, surrounded by lush greenery and trees. The sky is
  • The image shows a scenic mountain landscape with snow-capped peaks in the background. In the foreground, there is a grassy field with a wooden bridge crossing over a stream or river. The landscape is dotted with pine trees and other vegetation. There are
  • The image shows a scenic mountain landscape with snow-capped peaks, a valley, and a residential area with wooden buildings and a grassy field in the foreground. There are balconies visible on some of the buildings.
  • The image shows a scenic mountain landscape with a grassy meadow, surrounded by a dense forest of evergreen trees. In the foreground, there is a road with traffic barriers, and in the background, there are several wooden chalets or cabins with balconies o
  • The image shows a scenic mountain landscape with lush green trees and vegetation in the foreground. In the background, there are towering mountains with snow-capped peaks visible under a blue sky with fluffy white clouds. The scene appears to be in a rura
1 / 13
  • Parking space
  • Balcony / Terrace
  • Garage
  • +5
4.5 rooms135m²CHF 950,000.–
Top
Route de Chermoran, 3975 Crans-Montana

Magnificent 4.5-room apartment with 135 m2, terrace, and private garden

Direct link with the developer!Discover this magnificent 4.5-room apartment in the heart of the prestigious Crans-Montana ski resort. Scheduled for delivery in 2027, this exceptional property combines modern comfort and Alpine charm in an idyllic setting.Main features: • Livable area of 125.4 m² with a total area of 134.9 m² • 4.5 spacious and bright rooms • 2 modern bathrooms • Balcony offering a breathtaking mountain view • Open kitchen equipped with a dishwasher • Elevator for easy access • Terrace and private garden of 128.7 m² • Uncovered parking space at an additional cost of 15,000 CHF and indoor parking space at an additional cost of 35,000 CHF Additional advantages: • New construction respecting current energy standards • Solar panels on the roof for better energy efficiency • Accessible to people with reduced mobility • Quiet and sunny environment • Close to local amenities, just a 9-minute walk from the "Bluche" bus stop This high-standard apartment, located in a wooden chalet in Alpine style, offers an exceptional living environment. Enjoy an open living and dining room with large windows overlooking a breathtaking mountain panorama. The elegant interior is enhanced with a modern chandelier, contemporary furniture, and carefully selected artworks.This apartment in Crans-Montana is the ideal investment. Enjoy the best of Alpine life in a luxurious and comfortable setting, surrounded by the natural beauty of the Swiss Alps.Do not miss this unique opportunity to acquire an exceptional property in one of the most popular ski resorts in Switzerland. Contact us today for more information or to organize a visit. Only as a main residence.

  • Parking space
  • Balcony / Terrace
  • Garage
  • +5
Travel time
-
1 / 13
5.5 rooms171m²CHF 3,600,000.–
Top
Route de Vermala, 3963 Crans-Montana

Exceptional attic in Vermala

Ski-in Ski-out | Secondary residence | Sale to foreignersNestled in the heights of the prestigious Crans-Montana ski resort, in the Vermala district, this residence offers an uncompromising Alpine living experience. Located on the top floor of an intimate high-end chalet, this 5.5-room attic apartment perfectly combines timeless elegance and modern comfort.The absolute privilege: A direct "Ski-in Ski-out" access to enjoy the ski area right from the doorstep, with the Valaisan summits in the background. • From the entrance, the tone is set: A private elevator takes you directly to the heart of your home. • A spectacular 48 m2 living room bathed in light, ideal for evenings by the fireplace. It opens onto a west-facing balcony of over 17 m2, a true belvedere over the Rhone valley to admire the sunsets. • A 10.5 m2 kitchen, complemented by its own 11 m2 terrace, perfect for outdoor breakfasts. The apartment has been designed to accommodate family and guests in total independence, thanks to its four bedrooms, including three suites: • Parental suite: A 16 m2 haven of peace with a complete bathroom (bathtub and shower) of nearly 10 m2 • Guest suites: Two bedrooms with private bathrooms • Modularity: A fourth bedroom and an additional bathroom complete this exceptional property The advantages: • Finishes: Noble materials and impeccable maintenance (construction 2004) • Amenities: A 12.8 m2 storage room, a ski locker, and a cellar • Parking: Two private parking spaces in the indoor garage are included • Property available for sale as a secondary residence and accessible to non-residents (sale to foreigners).

  • Modern two-story house with wooden facade, white walls, large windows, and a spacious balcony. The house is surrounded by greenery and features a parking area with several cars.
  • A multi-story building under construction with scaffolding, a crane, and a clear view of mountains in the background.
  • Modern dining area with a large table, chairs, pendant lights, and a view of mountains through large windows.
  • Floor Plan. 3D floor plan of a modern apartment with a living room, dining area, kitchen, bedroom, and balcony. Features include a sofa, dining table, chairs, bed, and kitchen cabinets.
  • Modern living and dining area with a sofa, dining table, chairs, pendant lights, and a large window offering a scenic mountain view.
  • Floor Plan. Top-down floor plan of a modern house with multiple bedrooms, bathrooms, living and dining areas, kitchen, and outdoor patio. Includes parking spaces and small garden areas.
  • Modern kitchen with light wood cabinets, stainless steel appliances, and a sleek countertop. Features a built-in oven, sink, and a view of the outdoors.
  • Modern living room with a large sectional sofa, coffee table, dining area, and decorative lighting.
  • Modern, minimalist bedroom with a large bed, built-in storage, a sleek chair, a mirror, and a small desk area with a chair.
  • Modern, cozy room with a sofa, desk, and laptop. Features large windows with blinds, artwork on the walls, and a hanging pendant light.
  • Modern bathroom with a white sink, toilet, large mirror, and wooden cabinet.
1 / 11
3.5 rooms112m²CHF 656,000.–
Top
Route de Prozerbou 28, 1974 Arbaz

Magnificent 3.5-room attic apartment in Arbaz

Discover this spacious attic apartment with 3.5 rooms, located on the 2nd floor of a building under construction in Arbaz in central Valais. Available from July 31, 2027, this contemporary creation offers a living space that combines modern comfort, exceptional sunshine, and breathtaking Alpine panoramas.The highlights of this apartment: • Attic with balcony: Enjoy a privileged outdoor space with a beautiful view of the Valais Alps • New construction: Spacious bedrooms. Two bathrooms (shower/WC). Careful finishes and modern energy standards for optimal comfort and minimal costs: geothermal heat pump, photovoltaic in community consumption (CA). • Accessibility: The building is equipped with an elevator and is fully accessible to people with reduced mobility. • Parking: A garage (with optional electric charging station) as well as an outdoor parking space are available, offering the necessary comfort. • Quiet environment: A peaceful environment close to nature, ideal for relaxing and recharging, away from urban hustle and bustle. Sunshine and living environment: This apartment benefits from generous sunshine, both in summer and winter (2000 hours/year), ensuring bright interiors throughout the year. The neighborhood is particularly quiet, both day and night, offering an unparalleled quality of life.Location: Nestled in the village of Arbaz (1186 m above sea level), this apartment offers easy access to local amenities (schools, UAPE, shop with post office, café-restaurant, town hall). The bus stop is accessible in just 5 minutes on foot, making it easy to get around the region. You will also benefit from the proximity to ski resorts (Anzère above, Crans-Montana in 30 minutes) and the many hiking trails that make the Valais famous. The city of Sion and the Sion-Est highway exit are just 15 minutes away by car.This unique opportunity is aimed at mountain lovers and those looking for an exceptional property in a natural setting. Don't miss this chance to acquire your Alpine haven in one of the most charming and sunniest villages in Valais.

Travel time
-
1 / 9
  • Parking space
  • Balcony / Terrace
  • View
  • +4
4.5 rooms112m²CHF 850,000.–
Top
Chemin de Montana, 3971 Crans-Montana

Magnificent 4.5-room apartment in Crans-Montana with breathtaking views

Primary residence only!Already 50% of the project sold, construction started!Discover this superb 4.5-room apartment located on the ground floor of a new 2026 building on Chemin de Montana in Crans-Montana. With its 112 m² of living space and 132 m² of total space, this property offers an exceptional living environment in one of the most popular ski resorts in the Valais Alps.Main features: • Spacious rooms: 4.5 bright rooms with a ceiling height of 2.4 meters • Modern comfort: 2 bathrooms, Minergie certification for optimal energy efficiency • Accessibility: Apartment accessible to people with reduced mobility with elevator • Outdoor area: Private terrace with private garden offering a magnificent view of the surrounding mountains • Amenities: Covered parking space for 25'000CHF and non-covered parking space for 15'000CHF extra. Privileged location: Benefiting from a calm and sunny environment, this apartment enjoys a favorable exposure with excellent sunshine in summer. The Chermignon bus stop is just a 2-minute walk away, making it easy to get around the region.This new property represents a unique opportunity to acquire a high-quality home in one of the most sought-after destinations in Switzerland, combining modern comfort, energy efficiency, and an exceptional alpine setting. Perfect for a primary residence, this apartment will seduce mountain and tranquility lovers.

  • Parking space
  • Balcony / Terrace
  • View
  • +4
Travel time
-
  • Modern two-story house with wooden facade, white walls, and a spacious balcony on the upper level. The house is surrounded by greenery and features a parking area with several cars.
  • Building. A two-story house with a garage, surrounded by trees and mountains in the background. A white SUV and a red van are parked in the driveway.
  • A multi-story building under construction with scaffolding, a crane, and a clear view of mountains in the background.
  • Modern dining area with a white dining table, grey upholstered chairs, pendant lights, large windows with curtains, and a view of a balcony with outdoor seating.
  • Modern living and dining area with large windows offering a scenic view, featuring a grey sectional sofa, a white dining table with six chairs, pendant lights, and decorative items.
  • Modern living room with a grey sectional sofa, coffee table, dining table, chairs, decorative plants, and a sleek lamp fixture.
  • Kitchen. Modern kitchen with light wood cabinets, stainless steel appliances, and a white dining table with chairs.
  • Cozy studio with a daybed, desk, laptop, chair, decorative balloons, and books.
  • A modern, compact living space with a grey sofa, decorative pillows, built-in shelves holding books and decorative items, a small table with a lamp, and a small kitchen area visible through an open doorway.
  • Floor Plan. Top-down floor plan of a modern house with multiple bedrooms, bathrooms, living and dining areas, and an outdoor patio with parking spaces.
1 / 10
3.5 rooms120m²CHF 575,000.–
Top
Route de Prozerbou 28, 1974 Arbaz

Spacious 3.5-room new apartment with terrace and lawn in Arbaz

Spacious 3.5-room apartment in Arbaz (Central Valais), in the heart of the Valais Alps. As part of a modern multi-level building, this ground-floor apartment with large terrace and private lawn offers an exceptional living space and sunshine. The building is currently under construction. Completion is scheduled for July 2027.The highlights of this apartment: • Lawn/Terrace: Enjoy a privileged outdoor space with a large terrace (48 m2) and a private lawn (70 m2) • New construction: Spacious rooms. Two bathrooms (shower/WC). High-quality kitchen Made in Germany. Careful finishes and modern energy standards for maximum comfort and minimal costs: geothermal heat pump, photovoltaic in a self-consumption community (CA) • Elevator and accessibility: The building is equipped with an elevator and is accessible to people with reduced mobility. • Parking: A garage (with optional electric charging station) and an outdoor parking space are available, offering all the necessary comfort Sunshine and tranquility: This property enjoys generous sunshine (2000h/year), both in summer and winter, ensuring bright interiors all year round. The neighborhood is quiet, both day and night, for an unparalleled quality of life.Location: Nestled in the village of Arbaz (1186m above sea level), this apartment offers easy access to local amenities (schools, UAPE, shop with post office, café-restaurant, municipality). The bus stop is just 5 minutes' walk away, making it easy to get around the region. You will also benefit from the proximity to ski resorts (Anzère in 10 minutes, Crans-Montana in 30 minutes) and the many hiking trails that make the Valais famous. The city of Sion and the Sion-Est motorway exit are 15 minutes by car.This unique opportunity is aimed at mountain lovers and those seeking an exceptional property in a preserved natural environment. Don't miss the chance to acquire your Alpine haven in one of the most charming and sunniest villages in Valais.

Travel time
-
1 / 11
4.5 rooms200m²Price on request
Top
route du rawyl 15, 3963 Crans-Montana

FENDI Private Residences - L'excellence alpine (P11)

Steiger&Cie Sotheby's International Realty a le plaisir de vous présenter un appartement rare niché au coeur de Crans-Montana, au sein des prestigieuses FENDI Private Residences, cet appartement de 200 m² incarne une vision raffinée de l'art de vivre alpin, où le design italien rencontre la majesté des Alpes suisses.Baigné de lumière grâce à ses généreuses baies vitrées et prolongé par plus de 50 m² de balcons, il offre un panorama spectaculaire sur le Val d'Hérens et la Couronne Impériale, tout en donnant accès aux prestations exclusives d'une résidence cinq étoiles.Une adresse rare, pensée pour une clientèle internationale en quête de discrétion, de confort absolu et d'excellence.Chiffres clés200 m² habitables52 m² de terrasses274 m² au total226 m² de surface de vente3 suites avec salles de bainsVue panoramique à 180Résidence signée FENDISpa & WellnessPiscine intérieureSki roomÀ 150 m des remontées mécaniquesDisposition intérieure :- Un vaste séjour traversant, baigné de lumière, doté d'une cheminée monumentale, avec de larges baies vitrées ouvrant sur deux grandes terrasses-loggias plein sud, offrant une vue panoramique sur la Couronne impériale,- Une cuisine design ouverte, entièrement équipée, avec îlot central, pensée pour le confort et la convivialité,- Une suite parentale spacieuse avec walk-in closet, salle de bain privative, et balcon,- Une chambre double en suite, orientée plein sud, avec accès direct au balcon,- Une troisième chambre en suite avec salle de douche attenante,-Un WC visiteurs,- Un espace nuit bien délimité, garantissant calme et intimité,- Un hall d'entrée raffiné et fonctionnel.Annexes :-Deux places de parking intérieures (en sus),-Une cave privative.Services exclusifs inclus :Les résidents bénéficient d'un accès illimité à l'ensemble des prestations hôtelières 5 étoiles :- Piscine intérieure, espace wellness complet avec jacuzzi, hammam, sauna,- Skiroom,- Service de conciergerie,- Espaces communs sécurisés et raffinés.Emplacement exceptionnel :Située à quelques pas, à plat et en zone piétonne, de la gare de télécabine de Cry d'Er, cette propriété est nichée dans un écrin de verdure, au coeur de la forêt, avec le doux ruissellement du bisse du Rhô pour toile de fond sonore.Une adresse rare, confidentielle, pour les esthètes en quête de prestige, de nature et de signature internationale.Steiger&Cie Sotheby's International Realty is proud to exclusively present a rare opportunity in the world of high-end branded real estate: a stunning 200 sqm apartment located in the prestigious FENDI Private Residences in Crans-Montana, Switzerland.Blending Italian design excellence with Swiss Alpine serenity, this property offers exceptional finishes, expansive south-facing terraces, and breathtaking 180 panoramic views of the iconic Valais mountain range.Layout:- One expansive living room with a monumental fireplace, opening onto two large loggia-style terraces, fully south-facing with uninterrupted Alpine views,- One bespoke open-plan kitchen with central island, seamlessly integrated into the living space,- One generous master suite with private balcony, walk-in closet, and en-suite bathroom,- One south-facing en-suite double bedroom with balcony access,- One third en-suite double bedroom with private shower room,- One guest WC,- One clearly defined night area ensuring privacy and tranquillity,- One elegant and welcoming entrance hall.Annexes:- Two indoor parking spaces (available at an additional cost),- One private cellar.Exclusive Resident Amenities:Enjoy full access to the five-star services of the residence:- Indoor swimming pool, wellness area with jacuzzi, hammam, and sauna,- Private ski room,- Concierge service,- Secure and refined shared spaces.Prime Location:Nestled in the forest with the soothing flow of the Bisse du Rhô, the residence offers a flat and pedestrian access to the Cry d'Er gondola station,...


Travel time
-
1 / 14
5.5 rooms248m²CHF 1,415,000.–
Avenue du Rothorn 5, 3960 Sierre

Duplex attic with rooftop terrace, in the heart of the city

Duplex attic with rooftop terrace, in the heart of the city Nicknamed the city of sun, Sierre will charm you with its beautiful radiation, but also with its wine domains and numerous amenities in the city center. Built in 2002, this building in good general condition has a real strong point thanks to its magnificent geographical location. The proposed apartment is a through duplex attic, with 3.5 rooms located on the 3rd and 4th floors. With a net living area of 248 m2, it gives you the possibility to add rooms according to your needs. It will delight you with its beautiful geographical location and its panoramic terrace with a 360-degree view, which remains to be arranged according to your desires.This attic has on its second level, a spacious and bright living area of 124 m2, composed of a large fitted kitchen and a vast living room. On the lower floor, you will find a spacious open room and can count on two beautiful bedrooms, each with their own private bathroom. A third common bathroom equipped with a bathtub, several storage spaces, as well as a laundry room complete this level.This duplex stands out for its private terrace of almost 50 m2, located on the roof of the building, offering you a unique outdoor space with a 360-degree view that will allow you to admire the grandiose setting of the Valais Alps.In addition to the price, for your greatest comfort, you will have access to two assigned parking spaces in the underground parking lot. Moreover, behind these two spaces, you will also have access to two storage rooms of about 6 m2, as well as a privatized access in the building.Have we sparked your interest? If so, do not hesitate to request our sales file online and contact us for any further information as well as for a visit on site in case of interest.

Travel time
-
1 / 15
11 rooms515m²CHF 5,465,000.–
Route du Golf 142, 3963 Crans-Montana

Residence with 3 generous apartments

Magnificent residence comprising 3 generous apartments Nestled in the heart of an exceptional alpine setting, this magnificent residence located in the immediate proximity of Crans-Montana offers absolute comfort and unparalleled quality of life. Built in 2011 with quality materials, this 515 m² habitable building consists of three distinct apartments, perfect for a family seeking space and intimacy, or for an investor wishing for a prestigious property. The layout of the building highlights spacious, bright and functional living areas offering beautiful intimacy.The upper ground floor accommodates two 2.5-room apartments, respectively 74 m² and 81 m², each with a spacious living room, a modern fully equipped kitchen, a bedroom with en-suite bathroom, a guest toilet, a laundry room as well as a large private balcony offering a breathtaking view of the mountains.The jewel of this residence is undoubtedly the sumptuous 5.5-room duplex occupying the two upper levels. With its 270 m², it offers on its first level a vast living room bathed in light, a dining room with open kitchen and pantry, a spacious bedroom/office, a guest toilet, a laundry room as well as several optimized storage spaces. On the upper level, you will find two bedrooms including a large one of 26 m², two bathrooms including one with a bathtub, and a spacious open area ideal for creating a living space according to your needs or desires.The lower ground floor comprises several functional annexes. It consists of two double garages, a cellar, a storage room, a technical room as well as an independent space, currently used as a library, offering a separate room accessible directly from the front of the parking lot.Designed for comfort and accessibility, this property has an elevator serving all floors as well as handrails in the stairs, ideal amenities also adapted for people with reduced mobility. Finally, apart from the two double garages, this residence benefits from well-thought-out infrastructure, with eight outdoor parking spaces, including two in front of the entrance gate, and secure electric gates. On the outside, residents will enjoy beautiful green spaces, a 14 m² canopy, and optimal sunlight throughout the year.Ideally located just a few minutes from the center of Crans-Montana, shops, schools, and the prestigious Golf Ballesteros, this exceptional property combines elegance, comfort, nature, and proximity to amenities perfectly. A unique opportunity for those seeking a main or secondary residence in a peaceful and privileged setting. Have we sparked your interest? If so, do not hesitate to request the online dossier and contact us for more information or to arrange a visit on site.

Travel time
-

Other interesting objects