Nods - Flats for sale

We recommend expanding your search criteria to get similar results. The current filters didn’t return any matches.

If you don’t want to change your current search criteria, we recommend creating a search alert, so you’ll be notified when matching offers become available.

More objects in your automatically expanded search area
98 results - Radius: + 10km
Florence DELAY

Florence DELAY

1 / 13
Florence DELAY

Florence DELAY

  • View
  • Elevator
  • Wheelchair access
4.5 rooms, 88m², CHF 825,000.–
Premium
Les Condémines 4, 2525 Le Landeron

Already 5 lots sold including the attic! Only 2 x 4.5 rooms left!

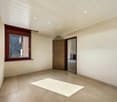
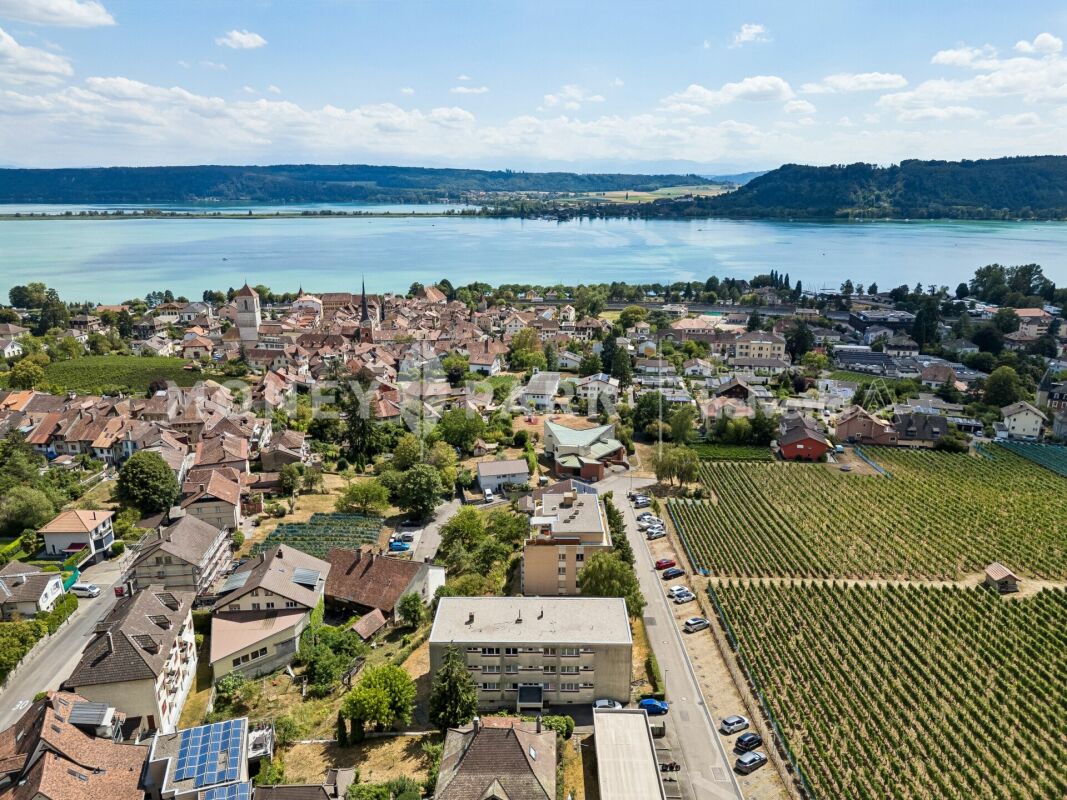
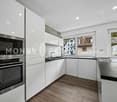
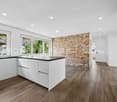
On the ground floor, beautiful apartment in a contemporary building with clean lines! "A l'Ombre du Tilleul" residence: Discover this magnificent apartment, ideally located, 4.5 rooms on the ground floor with a terrace and garden in a contemporary concept designed to offer a framework for a life that combines aesthetics, modernity, and absolute comfort. On a plot of 938 m², this small, exclusive building rises over 4 floors and houses 7 apartments. Located near the lake, shops, and schools, this residence embodies a new way of living and offers its inhabitants more than just a home ... a true way of life. The "A l'Ombre du Tilleul" residence consists of: 3 apartments with 3.5 rooms - 3 sold 3 apartments with 4.5 rooms - 1 sold 1 exceptional attic occupying the last floor - sold This apartment offers a beautiful living area where the open kitchen is harmoniously integrated into the living room. Large windows flood the spaces with natural light and extend the living area onto the balcony. The parental bedroom with its private shower ensures comfort and intimacy, while the high-quality finishes bring elegance and serenity to each space. The apartment is presented as follows: - 1 entrance hall with built-in wardrobe of ~7 m² - 1 living area with open kitchen of ~30.5 m² - 1 parental bedroom with shower of ~20 m² - 2 bedrooms of ~11 and ~10 m² - 1 shower of ~5 m² - 1 cellar of ~6.5 m² - 1 outdoor parking space - 1 terrace of ~40 m² - 1 garden of ~145.5 m² Price: CHF 825,000.-- In addition, outdoor parking: CHF 25,000.-- Highlights: - Exclusive building in human size - Contemporary architecture - High-quality materials - Finishes chosen by the buyer - Bright, open spaces to the outside - Parental bedroom with private shower - Elevator - Common area - Outdoor parking space - Outdoor bike parking - Preparation for electric connection - Close to all amenities and public transport Le Landeron, located on the border between the cantons of Neuchâtel and Bern, is the only Neuchâtel commune on the shores of Lake Biel. Its medieval village is a carefully maintained architectural jewel. Its paved streets, its colorful arcades, and its fountains make it an unavoidable place. Living in Le Landeron means finding the perfect balance between nature, authenticity, and urban proximity. A peaceful refuge, inspiring and warm, ideal for families or retirees seeking calm and quality of life. The nearest major centers are: - Neuchâtel: 13 minutes/15km - Biel: 16 minutes/18km - Murten: 20 minutes/24km - La Chaux-de-Fonds: 26 minutes/34km - Bern: 42 minutes/50km Request the sales brochure, where you will find more information and photos. Don't miss this opportunity! Contact: Florence Delay, Tel: +41 (0)78 624 38 94 Florence DELAY

  • View
  • Elevator
  • Wheelchair access
Travel time
-
New building
1 / 7
4.5 rooms, 100m², CHF 595,000.–
Premium
Rue de Pierre-Pertuis 24, 2605 Sonceboz-Sombeval

Bright 4.5-room apartment on the edge of the forest

Discover this superb 4.5-room apartment on the 1st floor of a new building in Sonceboz-Sombeval. With its 100.3 m² of living space and a beautiful covered terrace of 12.5 m², this modern property combines comfort, brightness, and a privileged living environment.The apartment consists of: • Entrance hall of 11 m² • South-facing room of 12.5 m² • Large parental bedroom of 16 m² with adjacent bathroom • Separate toilet with shower • Fully equipped, open kitchen to a bright living room of approximately 40 m² • Through terrace of 56 m² A cellar as well as an elevator serving the floors complete this property.*Outdoor parking spaces are available at an additional cost of CHF 10,000.-, as well as individual garages at a price of CHF 25,000.-.Location and projectAlthough the building is located directly on the road, it benefits from a particularly pleasant environment, on the edge of the forest and with an unobstructed view of the surroundings. Its south-facing orientation and large openings offer beautiful brightness throughout the day.This rare property is suitable for both families and individuals looking for a comfortable and easily accessible home. It represents a great opportunity to acquire a new apartment in a quiet and green environment.Since the rough construction work is now completed, the work is progressing according to the planned schedule for delivery in the spring/summer of 2027. The choice of materials for a large part of the finishes is still possible, allowing future buyers to personalize their apartment according to their tastes and desires.We are at your disposal for any additional information or to organize a visit on site.

Travel time
-
  • A modern, multi-story building with a slanted roof and large windows, surrounded by a lush, green landscape with trees and vegetation. The building appears to have balconies or terraces on some floors.
  • Multi-story building with a modern, angular design featuring large windows and a slanted roof. The building is surrounded by lush greenery and a path leading to the entrance. Birds can be seen flying in the sky above the building.
  • A modern multi-story building with a gray exterior, surrounded by trees and landscaping. There are balconies or terraces visible on the building. A person and their dog are walking along the path in the foreground.
  • A modern, multi-story building with a sleek, wooden exterior. The building features large windows, a covered entryway, and a paved walkway leading to the entrance. There is a car parked in the driveway, indicating a parking space is available. The surroun
  • Open-concept living room and kitchen with large windows overlooking a balcony or terrace. The kitchen features a modern island with a cooktop, and the living room has a cozy seating area. The space has a minimalist, contemporary design with neutral colors
  • The image shows an open concept living space with a kitchen, dining area, and living room. The space features high ceilings, large windows, and a balcony or terrace visible through the windows. The kitchen has modern, minimalist cabinetry and appliances.
  • Spacious bedroom with large windows providing a view of the outdoors, a king-size bed with grey bedding, a comfortable armchair, and a side table with a plant and decor items.
  • Spacious open-plan living and dining area with large windows offering a scenic view of the surrounding nature. The room features a dining table with chairs, a kitchen counter, and a cozy seating area with a doll figurine. The overall design is minimalist
  • Spacious open-plan living area with large windows offering a scenic mountain view, modern white kitchen, comfortable sofa, and coffee table
1 / 9
4.5 rooms, 107m², CHF 680,000.–
Top
Grubenweg 4, 6, 2572 Sutz

4.5 room apartments new construction project [anchor] Sutz

Energy-efficient residential building [Anker] SutzCONSTRUCTION START AUTUMN WINTER 2026 7-8 apartments sold . !In Sutz am Grubenweg, a family-friendly residential building with 2 times 6 residential units is being built.The western house contains six larger 4.5 room apartments, including two penthouse apartments. The eastern house also has six smaller 4.5 room apartments, including two penthouse apartments. The ground floor apartments have a private garden share and all penthouse apartments have a gallery.Energy/access: An important topic regarding sustainability and costs, guaranteed by a heat pump with a ground probe, solar panels for independent and cheap electricity, thermally insulated windows with the latest technology, and above-average building insulation. Significant cost savings in ancillary costs are obvious.Thanks to the optimal connection to public transport and the European cycle network, you can basically do without a car. The schools (kindergarten-gymnasium) are also safely accessible via the cycle network (BTI train: Sutz-Biel 13 minutes).Living quality and architecture: The 4.5 room apartments are designed as open floor plans. You, as the buyer, participate in the design of the wet cells, the kitchen, and the surface materials. This creates your personal home. Of course, the entire residential building is barrier-free. A playground, bike room, and private cellar round off the offer. A parking space can be purchased additionally.The massive construction will be clad with an elegant wooden facade, giving the settlement an exclusive appearance. Along the ASM railway line, a green noise barrier is planned. The apartments face the garden and the lake.Energy efficiency, optimized individualized floor plans, and freely selectable materials are major advantages of this project.Sales prices including cellar room.East house; GFA 107/NFA 91m2 (still apartment 12 available)4.5 room penthouse apartment from 680,000.-- West house; GFA 122 / NFA 104.5m2 (still 3 apartments available W01 -W04 - W06)4.5 rooms from 880,000.-- to 940,000.--Parking spaces, depending on size, 40,000.-- to 45,000.--The building permit has been legally valid since July 24, 2025. The construction start is planned for autumn 2026. The construction period will take approximately 2 years.Sales documentation, floor plans, construction description, and sales prices of the still available apartments can be downloaded from ourhomepage: www.wohnenankersutz.ch under downloads.


Travel time
-
  • Balcony with vibrant purple and red flowers, overlooking a cityscape with buildings and distant mountains.
  • Balcony with a view of the city and mountains, featuring a dining table, chairs, and an umbrella.
  • Modern bathroom with a white sink, a round mirror on a stand, a soap dispenser, toothbrush holders, and a tissue box on the counter.
  • Modern open-plan living and dining area with a dark tiled floor, a black leather sofa, a wooden dining table with chairs, a kitchen island with a wooden cutting board, and a television mounted on the wall. Potted plants and a view of an outdoor patio are
  • Modern kitchen with a wooden island, black countertop, stainless steel appliances, and framed pictures on the wall.
  • Modern kitchen with white cabinets, black countertops, stainless steel sink, and various small appliances and decorative items on the counter.
  • Modern rooftop terrace with concrete flooring, low brown walls, small water feature, and surrounding greenery with distant mountain view.
1 / 7
4.5 rooms, 125m², CHF 1,150,000.–
Top
Waldrain 22, 2562 Port

Charming 4.5-room attic apartment in Port – Modern living with panoramic views of Biel

Welcome to this exclusive 4.5-room attic apartment in a well-maintained six-party house from 2010 at Waldrain 22 in Port (2562). With a spacious living area of 125 m², this attic apartment offers modern comfort at the highest level – ideal for families and discerning buyers.The apartment impresses with the following highlights: • Dreamlike balcony: Enjoy the beautiful terrace with integrated planters and a breathtaking view of the cityscape and the Jura – perfect for relaxed hours outdoors. Thanks to the full-surface canopy, the outdoor area can also be used on rainy days or in winter. • Bright living and dining room: Open floor plan - a stylish ambiance to feel good. • Kitchen: High-quality equipment - with integrated Nespresso coffee machine and Teppanyaki • 2 modern bathrooms with shower, washing machine and dryer • Wheelchair accessible & lift: The apartment is barrier-free and has a lift – comfortable for all life situations. • Garage & parking: Two garage parking spaces with direct access to the house • Basement: The large basement with built-in cabinets, water connection and ventilation offers a lot of storage space • Child-friendly: Ideal environment for families with children. Location & surroundings: The apartment is located in a quiet environment – both during the day and at night. In summer, you benefit from plenty of sunlight. The bus stop Bellevue can be reached in just 6 walking minutes, the ferry terminal Port is a 15-minute walk away. For daily shopping, the Coop Supermarkt Bellmund is available within 11 walking minutes. The school is within a 10-minute walk – a great advantage for families.This exceptional attic apartment combines modern design, beautiful views and comfortable equipment in a quiet, family-friendly location. A rare opportunity that you should not miss!

Travel time
-
  • Aerial view of a residential area showing multiple houses with solar panels on their roofs, surrounded by greenery and streets.
  • Floor plan of a house showing multiple rooms including kitchen, living/dining area, bedrooms, bathrooms, and a staircase. Total area is 97.49 m².
  • A modern hallway with wooden flooring, white walls, and built-in closet doors on one side. The hallway leads to a brightly lit kitchen area with white cabinets and a dark countertop.
  • Empty kitchen area with white cabinets, stainless steel sink, and dark flooring. No furniture or appliances are present.
  • Modern kitchen with white cabinets, dark granite countertop, and a stainless steel sink. The space is well-lit with recessed lighting and has a large window providing natural light.
  • Modern kitchen with white cabinets, grey countertop, and built-in oven. Wooden floor visible in adjacent area.
  • Empty room with wooden flooring, white walls, and large windows with a sliding glass door leading to a balcony.
  • Concrete balcony with metal railing, leading to a small enclosed area with a glass door and a view of greenery and neighboring buildings.
  • Empty room with wooden flooring, white walls, and a door leading to a bathroom. The bathroom has a sink, toilet, and tiled walls.
  • Empty room with wooden flooring and large windows showing greenery outside. No furniture or equipment present.
  • Modern bathroom with white tiles, a wooden vanity with a sink, a toilet, a mirror, and a small wooden cabinet.
  • Modern bathroom with a bathtub, tiled walls, a wooden cabinet, and a sink.
  • Empty room with wooden flooring, white walls, and large sliding glass doors leading to a balcony.
  • Empty room with light-colored walls and wooden flooring, featuring an open doorway leading to another room.
  • Modern bathroom with white tiles, a toilet, a sink with a mirror, and a shower area.
1 / 15
4.5 rooms, 97m², CHF 780,000.–
Top
Kellersriedweg 10, 2503 Biel/Bienne

Well-maintained 4.5-room apartment in the popular Mösli quarter – available for immediate occupancy

This well-maintained and continuously upgraded 4.5-room apartment impresses with a thoughtful floor plan, high-quality construction standard, and a quiet, natural location. Thanks to various renovations, it presents itself in an excellent condition and is available for immediate occupancy.Highlights of the apartment • 3 bright bedrooms • Bathroom with toilet • Separate toilet with shower • Spacious balcony • Modern kitchen, V-ZUG appliances with an oven and an additional combi-steamer • High-quality oak parquet floor (recently sanded and oiled) • Entire apartment freshly painted • Large built-in closets in the entrance area • Basement compartment plus additional storage space in the communal basement • Bicycle storage room and laundry room for 7 parties • 1 outdoor parking space • Connection possibility for own washing machine and dryer • 1/7 share of the photovoltaic system on the roof (built in 2018) Renovations: • Oak parquet floor 2005 • Kitchen and entrance (complete renovation) 2015 • WC / bathroom 2016 • WC / shower 2026 Attractive living locationThe multi-family house is located in the extremely popular Mösli quarter in Biel/Bienne, a quiet and natural living location with a very high quality of life. Public transportation, kindergarten, and daycare are in the immediate vicinity. Spacious communal garden area with grill and playground.Well-maintained propertyThe property with a total of 14 apartments (two house entrances) is continuously maintained and renovated by the condominium owners' association. A well-stocked renovation fund provides a solid financial basis and offers additional security for future investments.ViewingWe would be happy to show you this attractive apartment in person. Viewing appointments can be arranged at any time under the specified phone number.

Travel time
-
Patrick Geissbühler

Patrick Geissbühler

1 / 13
Patrick Geissbühler

Patrick Geissbühler

  • Balcony / Terrace
  • Garage
  • View
  • +2
4.5 rooms, 197m², CHF 1,295,000.–
Oberi Chros 1, 2513 Twann

Living above Lake Biel - Attic with 197 m² and breathtaking panorama

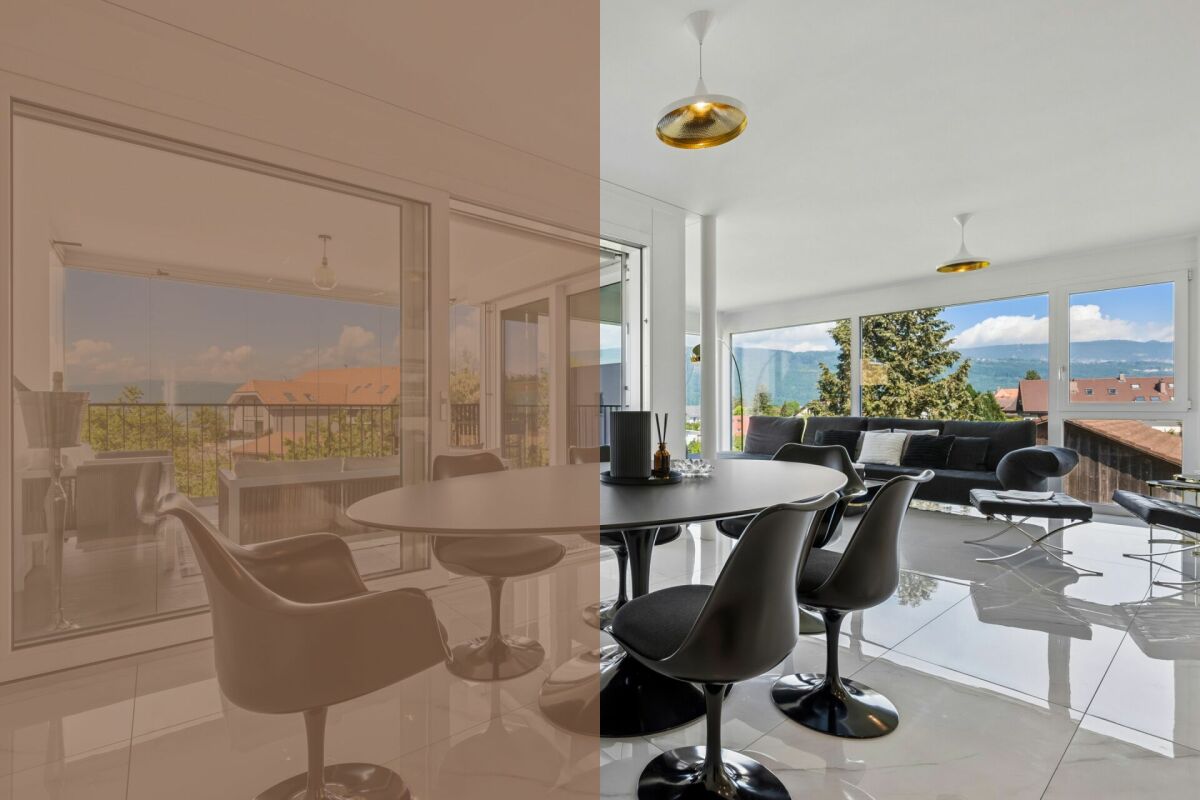
Welcome to Oberi Chros 1 in TwannHigh above Lake Biel, surrounded by the characteristic vineyard and lake landscape, I enjoy a quiet and sunny location with a panorama that makes every day special. Twann combines its historic winemaker village character with a village shop, bakery, and train connection, and at the same time offers numerous opportunities for walks and excursions through the vineyards and along Lake Biel. The St. Petersinsel is also one of the formative excursion destinations in this unique region.I may introduce myself: an exclusive 4.5-room attic apartment from 2018 with impressive 197 m² living space. Spacious, open rooms, a high-quality equipment, and my breathtaking view of Lake Biel, the mountains, and the St. Petersinsel give me an exceptional living feeling. Thanks to my orientation, I enjoy both morning and evening sun.My highlights at a glance • Spacious 197 m² living space • Modern 4.5-room attic apartment on the 3rd floor • 37.2 m² large terrace with morning and evening sun • Breathtaking view of Lake Biel, mountains, and St. Petersinsel • Spacious open kitchen with high-quality equipment • Elegant, modern fireplace • Luxurious bathroom with shower and bathtub • Main bedroom with built-in closets and terrace access • Parquet and tile floors • Pellet heating with underfloor heating • Triple glazing • Private laundry room with washing machine and dryer • Elevator • Two parking spaces • Quiet and sunny living location • Top-maintained condition Already my entrance area conveys a spacious and tidy living feeling with practical built-in closets. From here, I open up to my modern, spacious kitchen with high-quality equipment, which harmoniously integrates into the open dining area. A wide window front lets in plenty of daylight and already offers a magnificent view of the lake while eating.My open living area offers plenty of space for individual furnishing ideas. The modern and elegant fireplace forms a stylish center and creates a special atmosphere on cooler days. From here, you can directly access my spacious terrace.The main bedroom has practical built-in closets and also direct access to the terrace. Two more bright rooms - one of them also with built-in closets - can be flexibly used as bedrooms, guest rooms, or offices. My spacious bathroom with shower and bathtub combines comfort with a high-quality ambiance. A separate guest toilet and the private laundry room with washing machine and dryer complete my room offer.My absolute heart is waiting for you outside: The 37.2 m² large terrace offers plenty of space for an elegant dining area, lounge, and relaxed hours under the open sky. From morning to evening, the sun accompanies me - and in front of me, an impressive view of Lake Biel, the surrounding mountain world, and the St. Petersinsel unfolds. The landscape around Twann is characterized by vineyards and wide views over the lake and the Alps.I combine spaciousness, modern architecture, and a view that is second to none - a home for people who want to combine high-quality living comfort with the special quality of life on Lake Biel.Experience this panorama and my exceptional room feeling during a personal visit. PASSIO Immobilien AG looks forward to presenting this special attic apartment in Twann to you in person.
  • Balcony / Terrace
  • Garage
  • View
  • +2
Travel time
-
Manuel Bleuer

Manuel Bleuer

1 / 13
Manuel Bleuer

Manuel Bleuer

  • Balcony / Terrace
  • Garage
  • View
  • +2
4.5 rooms, 190m², CHF 1,095,000.–
Mittleri Chros 32, 2513 Twann

Dream home above Lake Biel with a 92 m² large terrace

Welcome to Mittleri Chros 32 in TwannLiving high above Lake Biel and enjoying the vastness - Twann combines lake, vineyard landscape, and high quality of life in a special way. The surroundings offer numerous opportunities for walks, hikes, bike tours, and water activities. For daily shopping, a village shop is available directly in Twann. At the same time, public transportation provides a good connection to Biel/Bienne and Neuchâtel. The Twann train station is approximately a 25-minute walk, and a bus runs hourly.Let me introduce myself: an exceptionally spacious 4.5-room terrace apartment on the 3rd floor, built in 2009. On an impressive 190 m² living area, I combine an open living concept in loft style with plenty of light, high-quality materials, and a dreamy view of Lake Biel. My absolute highlight is my approximately 92 m² large main terrace, which extends living in a unique way outdoors.Accessible by elevator, my entrance area welcomes you with practical built-in closets. From here, my spacious and openly designed room concept unfolds.My heart is the extensive living and dining area with an open, modern kitchen. A large window front lets in plenty of daylight and opens up the view of the lake and the surrounding landscape. The direct access to the terrace creates a smooth transition.My main bedroom offers a lot of privacy and has its own walk-in closet. Additionally, you can access a separate seating area from here - a personal retreat away from the main terrace. Two more bright rooms can be flexibly used as bedrooms, children's rooms, guest rooms, or home offices.Particularly interesting for individual living ideas is my room structure: since only a few walls are load-bearing, attractive opportunities arise to adapt the room layout to personal ideas.My two bathrooms with spacious showers were renovated in 2026 and present themselves in a modern and high-quality way. I also received a new }, which gives my open living concept a warm and elegant appearance. Panel floors complement the materialization.For additional comfort, a private laundry room with washing machine and dryer, underfloor heating, and electrically operated shutters are available. Floor-integrated spotlights with dimmable lighting set atmospheric accents and underline my special loft character. I am heated by gas heating.My outdoor area is undoubtedly one of my greatest highlights. The approximately 92 m² large main terrace is accessible from the living and dining area as well as from all rooms. Thanks to my very sunny location, the outdoor area can be thoroughly enjoyed here - accompanied by an impressive distant view of Lake Biel. The separate seating area by the main bedroom creates an additional protected area with its own privacy.A private basement compartment, a parking space, and the elevator complement my spacious room offer.My highlights at a glance • 4.5-room terrace apartment in loft style • Impressive 190 m² living area • Approximately 92 m² large main terrace • Dreamy distant view of Lake Biel • Terrace accessible from all rooms • Very sunny and quiet location • Main bedroom with walk-in...
  • Balcony / Terrace
  • Garage
  • View
  • +2
Travel time
-
Simon Schweizerhof

Simon Schweizerhof

1 / 13
Simon Schweizerhof

Simon Schweizerhof

  • Balcony / Terrace
  • View
  • Elevator
  • +2
4.5 rooms, 160m², CHF 1,345,000.–
Dr. Schneider-Strasse 101, 2560 Nidau

Spacious living on 160 m² - modern, sunny, and central

Welcome to Dr. Schneider-Strasse 101 in NidauSpacious, modern, and centrally located - in Nidau, you can enjoy the proximity to the city of Biel and at the same time, an attractive living environment with high quality of life. The Dr. Schneider-Strasse forms an important connection towards Biel and the train station and is at the same time part of the foot and bike network of the region. Shopping facilities, schools, and public transport are easily accessible in Nidau.Let me introduce myself: a modern and extremely spacious 4.5-room apartment on the 1st floor, built in 2016. With impressive 160 m² of living space, high-quality equipment, and bright rooms, I offer a living experience that goes far beyond the usual standard.My arrival is already something special: the elevator leads directly to the apartment and thus provides a high level of comfort and privacy. My entrance area forms the beginning of an open and spacious home.My highlight is the impressive 69.4 m² large living, dining, and kitchen area. The open, modern kitchen convinces with a high-end equipment and fits harmoniously into the spacious room. Here, there is plenty of space for joint cooking, enjoying, and lingering. Large window areas let in plenty of daylight and underline the open living experience.From the living area, you can directly access my lovely balcony. Thanks to the very sunny orientation, the outdoor space can be thoroughly enjoyed. The view towards the surrounding mountain world is particularly beautiful - an attractive setting for relaxed hours outdoors.My three bright rooms offer spacious space for different lifestyles. Whether bedroom, children's room, guest room, or home office - the area can be flexibly adapted to personal needs.My bathroom also presents itself as high-quality and comfortable. It has a spacious shower and an integrated laundry tower with washing machine and dryer. This makes it easy to do laundry within your own four walls. A separate guest toilet complements the room offer.My interior design is characterized by high-quality materials and a modern, timeless design. Easy-to-maintain tile floors underline the clear appearance. Triple-glazed windows and a comfortable underfloor heating provide pleasant living comfort. I am heated by a gas heating system.In addition to this, I have a private basement compartment and a covered parking space. This combines my spacious room offer with the practical amenities that make modern living particularly comfortable in everyday life.My highlights at a glance • Modern 4.5-room apartment, built in 2016 • Exceptional 160 m² of living space • Elevator with direct access to the apartment • Impressive living, dining, and kitchen area with 69.4 m² • Open kitchen with high-end equipment • Three bright and versatile rooms • Lovely, sunny balcony • Beautiful view towards the mountain world • Exclusive bathroom with spacious shower • Private laundry tower with washing machine and dryer • Separate guest toilet • High-quality materials and well-maintained condition • Triple glazing and underfloor heating • Private basement compartment • Covered parking space • Central location in Nidau with good connection to Biel I am a home for people who love spaciousness and do not want to compromise on modern architecture, high-quality equipment, and a...

  • Balcony / Terrace
  • View
  • Elevator
  • +2
Travel time
-
Yannis Simon

Yannis Simon

1 / 13
Yannis Simon

Yannis Simon

  • Parking space
  • Balcony / Terrace
  • View
  • +1
4.5 rooms, 95m², CHF 325,000.–
Chemin des Jonquilles 34, 2534 Les Prés-d'Orvin

Charming 4.5-room apartment with fireplace and Alpine view

This well-maintained 4.5-room apartment is located in a characterful property with a total of seven units and impresses with its attractive location and beautiful view of the Alps. The quiet surroundings and immediate proximity to the Grillon restaurant and the ski lift make this apartment particularly interesting for both personal use and as a holiday home.The property originally dates back to 1905 and was comprehensively renovated and converted into a multi-family house with seven apartments in 1973. Since then, ongoing maintenance work has been carried out, including a roof renovation in 2015 and the renovation of all dormer windows between 2022 and 2024. The apartment itself has also been renovated with great attention to detail in recent years (kitchen, flooring, fireplace/chimney, painting, and windows).The apartment is located on the 1st floor, with access via the ground floor on the south side.Room layoutGround floor (entrance level) • Entrance area • Adjacent laundry room with washing machine • Internal staircase to the upper floor Upper floor (living area) • Spacious and bright living room with cozy fireplace • Direct access to the balcony (approx. 8 m²) with magnificent Alpine and panoramic views • Open, modern, and well-equipped kitchen • Three spacious bedrooms • Bathroom with shower Outdoor area & general • Communal garden for shared use • Barbecue area available • Opportunity to use a vegetable garden • Garden maintenance is organized by the owner (for a fee) Parking • 2 external parking spaces for sole use, included in the sales price This apartment combines Alpine charm, a well-maintained property, and an attractive location with versatile usage options - ideal as a primary residence, holiday home, or a combination of both.Convince yourself and arrange a viewing appointment today.We look forward to your contact!

  • Parking space
  • Balcony / Terrace
  • View
  • +1
Travel time
-
Flavio Frutig

Flavio Frutig

1 / 16
Flavio Frutig

Flavio Frutig

  • Balcony / Terrace
  • Garage
  • Elevator
  • +3
4.5 rooms, 117m², CHF 1,090,000.–
Hauptstrasse 46, 2564 Bellmund

Modern living with style and a far-reaching view

This stylish 4.5-room apartment in Bellmund impresses with its modern architecture, high-quality materials, and beautiful views of the Jura and Lake Biel. The property unit, built in 2020, combines spacious rooms with a clear, timeless design and creates a living ambiance with plenty of light and privacy. Floor-to-ceiling windows, an open-plan living and dining area, and the glazed balcony give the apartment an elegant and comfortable atmosphere.The well-thought-out room layout with a separate dressing area, two stylish bathrooms, and a practical storage room offers high comfort in everyday life. The offer is complemented by a basement compartment with a connection for a private laundry room, a parking space in the garage, and a well-maintained building in a quiet and yet well-connected location near Biel and Lake Biel.Further highlights • Spacious living and dining area with an open-room feel and plenty of daylight • Glazed balcony with a beautiful view of the Jura and Lake Biel • Stylish architecture with clear lines and timeless design • High-quality kitchen with a cooking island as the central meeting point of the living area • Practical storage room for everyday items • Private retreat area with separate dressing room and well-thought-out floor plan • Two modern bathrooms with elegant finishes and comfortable amenities • Quiet living atmosphere combined with a natural environment • Well-maintained building with a modern appearance and high living standards • Practical auxiliary rooms and private laundry room connection in the basement compartment • Comfortable lift access directly from the garage to the living floor • Garage parking space (can be purchased for CHF 35,000) • Attractive communal tax rate Request our detailed sales documentation for more interesting information.Haven't found the right thing yet? The IMMOSEEKER team is happy to help.

  • Balcony / Terrace
  • Garage
  • Elevator
  • +3
Travel time
-
Flavio Frutig

Flavio Frutig

1 / 13
Flavio Frutig

Flavio Frutig

  • Balcony / Terrace
  • Garage
  • Elevator
  • +3
4.5 rooms, 102m², CHF 635,000.–
Juraweg 7, 2572 Sutz

4.5-room apartment with balcony and fireplace near the lake

Near Lake Biel, in a quiet and pleasant residential area of Sutz-Lattrigen, is this 4.5-room apartment on the upper ground floor of a well-maintained multi-family house. The spacious living and dining area with a fireplace forms the heart of the apartment and creates a bright and friendly living atmosphere thanks to large window surfaces. From here, you can directly access the covered balcony, which ideally extends the living space. The separate kitchen was modernized in 2015 and impresses with a functional equipment including a granite countertop and ceramic glass cooktop. Three well-cut rooms offer versatile usage possibilities as bedrooms, offices, or children's rooms. A wet cell with a shower and a bathroom with a bathtub complement the well-thought-out floor plan. A practical storage room provides additional storage space and supports a clear living structure. Additionally, a basement compartment, a common laundry room with its own washing tower, and a parking space in the garage are available. The apartment offers a solid basis and potential for individual refreshments. Further highlights of the apartment • Quiet residential area near the lake • Spacious living and dining area with fireplace • Covered balcony • Modernized kitchen (2015) with granite countertop • Wet cell with shower and bathroom with bathtub • Storage room for additional storage space • Basement compartment and own washing tower in the laundry room • Parking space in the garage Request our detailed sales documentation for more interesting information. Not found the right one yet? The IMMOSEEKER team is happy to assist you.

  • Balcony / Terrace
  • Garage
  • Elevator
  • +3
Travel time
-
1 / 11
4.5 rooms, 92m², CHF 690,000.–
Chemin de la Raisse 12, 2520 La Neuveville

4.5 room apartment with balcony and lake view

Points forts • Magnificent view of Lake Biel • Complete renovation in 2016 • Bright living room with direct access to the balcony • Functional and pleasant distribution of rooms • Comfortable and convivial living environment A pleasant and functional living space for the whole family This bright and perfectly laid out apartment seduces with its comfortable living spaces and welcoming atmosphere. From the entrance, you discover a functional distribution leading to an independent kitchen, ideal for cooking enthusiasts, as well as a convivial dining room allowing you to share pleasant moments with family or friends. The spacious living room offers a beautiful relaxation area bathed in natural light and opens onto a pleasant balcony, perfect for enjoying the beautiful days.The night area includes three bedrooms, offering multiple possibilities for layout, whether for a family, a home office, or a guest room. A complete bathroom as well as well-thought-out circulation spaces ensure optimal daily comfort.Thanks to its harmonious layout, its brightness, and its generous spaces, this property constitutes an ideal opportunity for people looking for accommodation that combines comfort, functionality, and quality of life.The environment of the building is also a real asset, with a playground located about 150 meters away, ideal for families with children. Additionally, free parking spaces are available in the street below the building, offering a practical solution for visitors and residents.

Travel time
-
1 / 11
4.5 rooms, 110m², CHF 485,000.–
Rue de l'Envers 2, 2606 Corgémont

BRIGHT 4.5-ROOM FAMILY APARTMENT WITH VERANDA AND PRIVATE GARDEN

Highlights • Bright and well-arranged apartment • Spacious veranda • Beautiful private outdoor space • Calm and pleasant atmosphere • Beautiful openings that promote natural light BRIGHT FAMILY APARTMENT WITH VERANDA AND PRIVATE GARDEN This spacious and harmoniously arranged apartment seduces with the quality of its distribution and the balance of its volumes. The day area offers a vast living room bathed in light, opening onto a convivial dining room, providing an ideal setting for family sharing or between friends. The veranda, a true extension of the living space, brings an additional touch of charm and allows you to fully enjoy the brightness throughout the year, with direct access to the private garden, a true haven of peace to relax, receive or let children play in complete tranquility.The independent kitchen, functional and carefully arranged, offers all the necessary comfort for everyday life. Its practical layout and generous storage spaces make it a pleasant and convivial place, perfectly adapted to the needs of a family.The night area, well distinct from the living rooms, consists of three comfortable bedrooms, offering each a preserved rest space. The apartment also has two bathrooms, one equipped with a shower, ideal for daily use, and the other with a bathtub, perfect for relaxation moments. This configuration provides additional comfort and perfectly meets the requirements of modern family life.

Travel time
-
Elisa Krebs

Elisa Krebs

1 / 12
Elisa Krebs

Elisa Krebs

  • Parking space
  • Garage
  • View
4.5 rooms, 139m², CHF 795,000.–
Leubringen, 2533 Leubringen

Grosszügige Attikawohnung mit Blick auf die Alpen

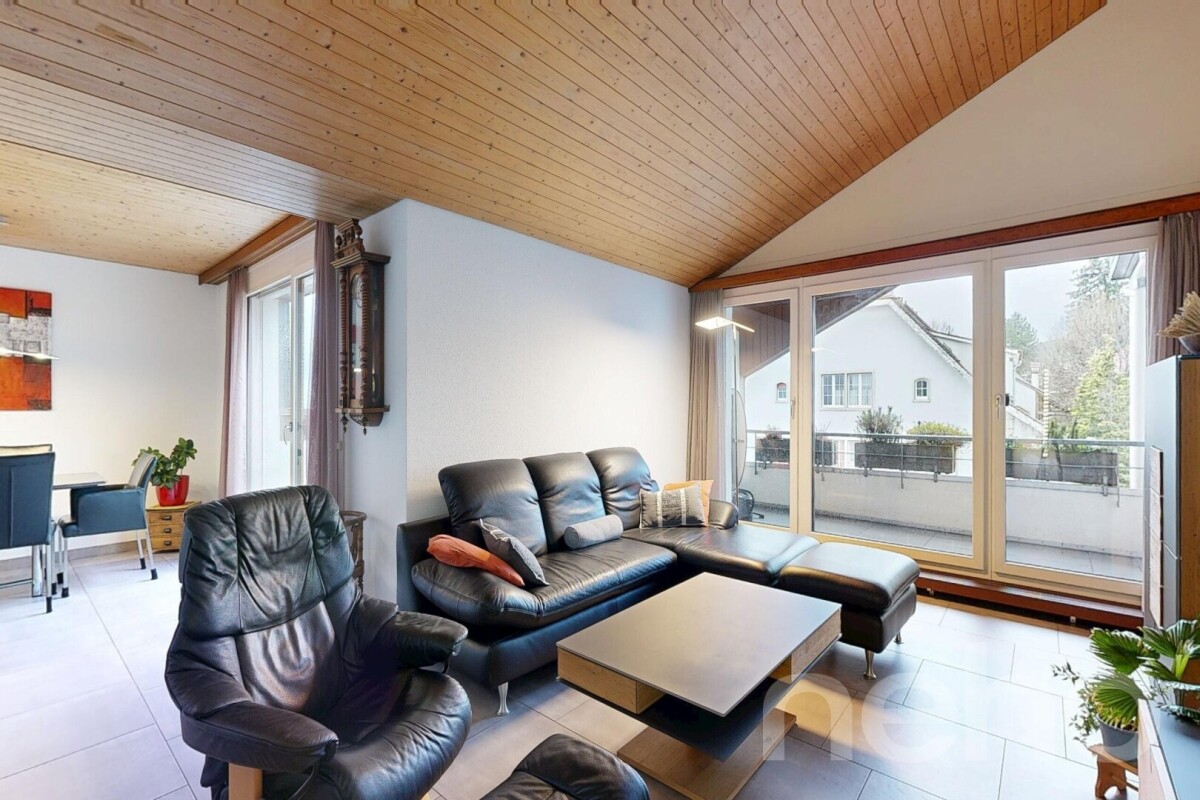
Erleben Sie das perfekte Zuhause für Ihre Familie in dieser lichtdurchfluteten Wohnung, die sich durch ihren hervorragenden Erhaltungszustand auszeichnet. Geniessen Sie eine atemberaubende Aussicht auf die Alpen, die sowohl Ruhe als auch Inspiration bietet. Die Wohnung befindet sich in einem Wohngebäude auf der dritten Etage und bietet eine grosszügige Wohnfläche von 139 m², ideal für ein komfortables Familienleben.Sie verfügt über 4,5 Zimmer, darunter drei geräumige Schlafzimmer und ein Badezimmer sowie ein zusätzliches Gäste-WC. Eines der Zimmer ist sehr geräumig und kann vielfältig genutzt werden, z.B. als eigens Gewerbe oder Atelier. Die südliche Ausrichtung sorgt für optimale Lichtverhältnisse und eine angenehme Wohnatmosphäre. Ein unabhängiger Garagenplatz und ein Aussenparkplatz runden das Angebot ab und bieten zusätzlichen Komfort und Sicherheit für Ihr Fahrzeug.Diese Wohnung eignet sich hervorragend für Familien, die Wert auf eine harmonische Kombination aus Wohnkomfort und Naturverbundenheit legen. Kontaktieren Sie uns noch heute, um einen Besichtigungstermin zu vereinbaren und sich selbst von diesem wunderbaren Zuhause zu überzeugen.Genaue Adresse verfügbar nach Registrierung auf neho.ch.AN EINER BESICHTIGUNG INTERESSIERT? BITTE ANMELDEN: https://neho.ch/b/2533-26-8Découvrez le logement idéal pour votre famille dans cet appartement lumineux qui se distingue par son excellent état d'entretien. Profitez d'une vue imprenable sur les Alpes, source de calme et d'inspiration. Situé au troisième étage d'un immeuble résidentiel, cet appartement offre une surface habitable généreuse de 139 m², idéale pour une vie de famille confortable.Il dispose de 4,5 pièces, dont trois chambres spacieuses et une salle de bains, ainsi que des toilettes supplémentaires pour les invités. L'une des pièces est très spacieuse et peut être utilisée à diverses fins, par exemple comme commerce privé ou atelier. Son orientation sud garantit un éclairage optimal et une atmosphère agréable. Une place de garage indépendante et une place de parking extérieure complètent l'offre et offrent un confort et une sécurité supplémentaires pour votre véhicule.Cet appartement est idéal pour les familles qui apprécient la combinaison harmonieuse entre confort de vie et proximité avec la nature. Contactez-nous dès aujourd'hui pour convenir d'un rendez-vous et découvrir par vous-même cette magnifique maison.Adresse exacte disponible après inscription sur neho.ch.VOUS SOUHAITEZ VISITER ? MERCI DE BIEN VOULOIR VOUS INSCRIRE D'ABORD : https://neho.ch/b/2533-26-8

  • Parking space
  • Garage
  • View
1 / 9
4.5 rooms, 113m², CHF 725,000.–
Rue de la Serre 2, 2610 Saint-Imier

Apartment with 4.5 rooms in a new building in Saint-Imier

Construction work began in December 2025 and the apartments will be completed by the end of the 1st quarter of 2027.4.9.2026: The building is completed and this apartment can be visited to get an on-site impression of the interior and exterior spaces, the room layout and the view, whether from each room to the south, west and north.A unique real estate project in the heart of Saint-ImierDiscover 5 new apartments, located in a carefully renovated old industrial building. A perfect blend of heritage and modernity, combining modern comfort, practicality and quality of life in a peaceful environment. Ideal for couples or families looking for a spacious and well-located apartment.Highlights of the project✅ Conversion of an authentic industrial site with modern surfaces✅ Durable structure: new wooden floors, photovoltaic panels, heat pump✅ Spacious and bright rooms✅ Elevator serving all floors and providing direct access to the attic✅ Quiet and free location, close to all amenities✅ Garages, storage rooms and individual bicycle parking spaces includedDetails of the available apartmentApartment "A" on the first floor on the west side offers a living area of 120.9 m2. It consists of 3 bedrooms, including the master bedroom with 15.3 m2, which has its own bathroom with 3.9 m2, an open and through living and dining area with 50.6 m2 and a beautiful bathroom with 7.3 m2. A spacious balcony with 49 m2 allows you to enjoy the outdoor spaces and beautiful days. The wall thickness, the numerous openings and the beautiful height of over 2.9 meters convey the atmosphere of the old factory in all its splendor. The beautiful south facade and the window bands provide a bright living and dining area.An individual garage + storage room + workshop + cellar with a total area of 71.4 m2 will be sold separately for CHF 55,000.00.Advantageous location: Ideal location with Saint-Imier train station just 5 minutes walk away, a Coop supermarket 3 minutes and a school also 3 minutes. The Erguël bus stop is just 1 minute walk away and offers excellent connections. The surroundings are particularly quiet and the apartment offers a very nice view.

Travel time
-
1 / 16
4.5 rooms, 118m², CHF 1,480,000.–
Bellevuepark 1, 2562 Port

Modern attic apartment with unobstructable views to Lake Biel

Discover this exclusive 3.5-4.5 room attic on the second floor of a modern building from 2018 at Bellevuepark 1 in Port. With 118 m² of living space and a total area of approximately 200 m², this bright apartment offers the highest living comfort in a quiet location.The apartment impresses with: • Minergie certification: Energy-efficient living with modern building substance • Spacious room layout: 3.5 rooms with 2.5 meter high ceilings for a airy living feeling. Even the 2.2m x 2.2m bed looks small in the spacious bedroom. • Two bathrooms: Comfortably equipped for maximum convenience • Two private outdoor areas: Terraces with beautiful views for relaxed hours with a view of Lake Biel and over the entire city of Biel • Barrier-free access: Wheelchair accessible with elevator • Garage and parking: Two parking spaces can be purchased in the entrance hall for CHF 35,000 each Location and surroundings The apartment is located in a quiet, sunny and particularly child-friendly residential area. The "Bellevue" bus stop can be reached in just a few minutes' walk (approx. 4 minutes). The primary school in Port and the Coop supermarket in Bellmund are also easily accessible on foot in about 7 minutes.Object description This apartment, which was completely renovated in 2020, is available immediately and is ideal for families or couples who place great value on sustainable living, high comfort and an excellent location. The property impresses with its modern architecture, environmentally friendly construction and proximity to all important infrastructure facilities.The bonacasa added value concept:This apartment is ideal for all generations who value self-determination. The integrated concept offers: • Safety: 24/7 emergency call readiness and barrier-free construction. • Service: Optional services such as apartment cleaning, laundry service or meal service can be booked as needed. • Community: Networked living in a pleasant neighborhood. Originally designed as a 4.5-room apartment, the room layout was adapted during the renovation. By merging two rooms, a spacious bedroom with an en-suite bathroom was created, making the apartment currently used as a 3.5-room apartment. Thanks to the well-thought-out floor plan, however, there is always the possibility to convert the apartment back into a 4.5 or even 5.5-room apartment with little effort.This flexibility makes the property particularly attractive for different life situations and individual living needs.This apartment combines modern technology (Minergie/Smart Living) with the highest quality of life. Contact us for a viewing!

Travel time
-

Other interesting objects