Neggio - Flats for sale

We recommend expanding your search criteria to get similar results. The current filters didn’t return any matches.

If you don’t want to change your current search criteria, we recommend creating a search alert, so you’ll be notified when matching offers become available.

More objects in your automatically expanded search area
769 results - Radius: + 10km
New building
1 / 16
  • Parking space
  • Balcony / Terrace
  • Garage
  • +8
4.5 rooms, 145m², CHF 1,600,000.–
Premium
Via Ceresio 62, 6963 Pregassona

Luxurious Penthouse with 4.5 Rooms and Large Terrace

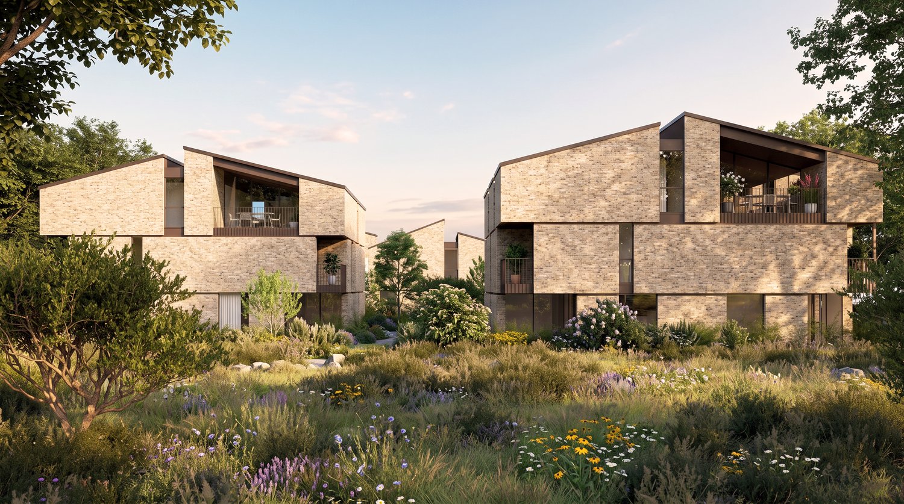
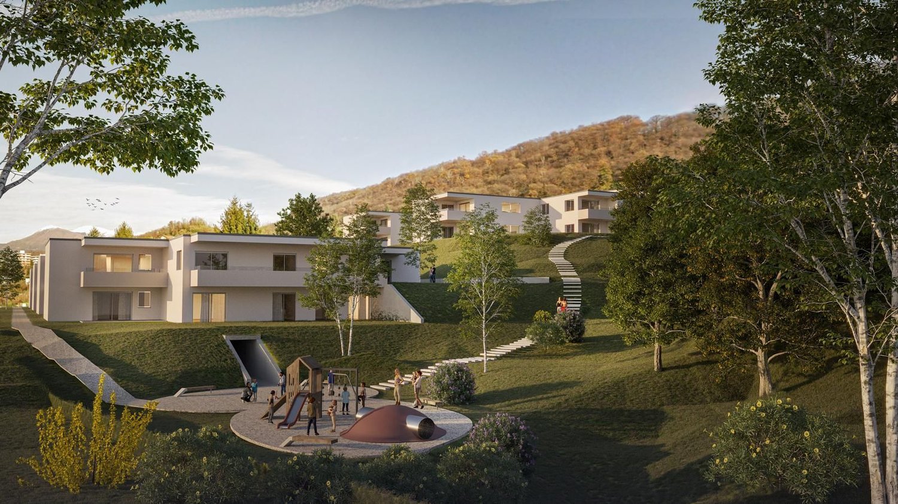
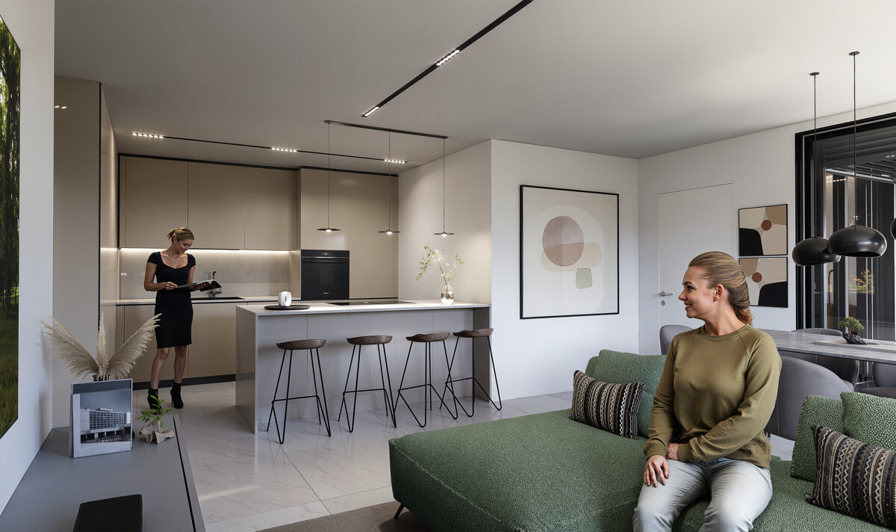
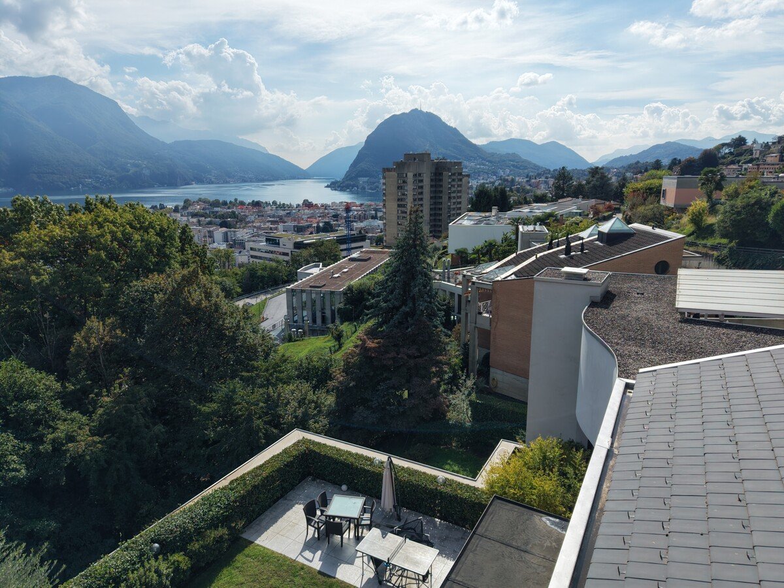
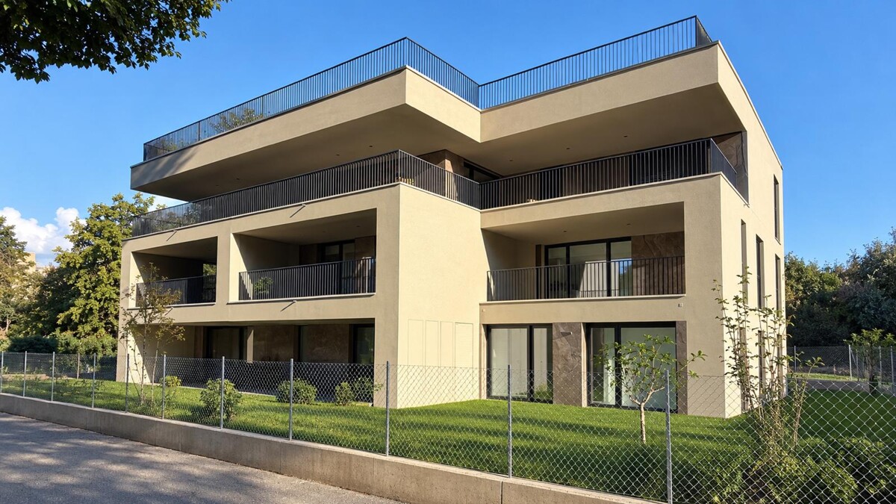
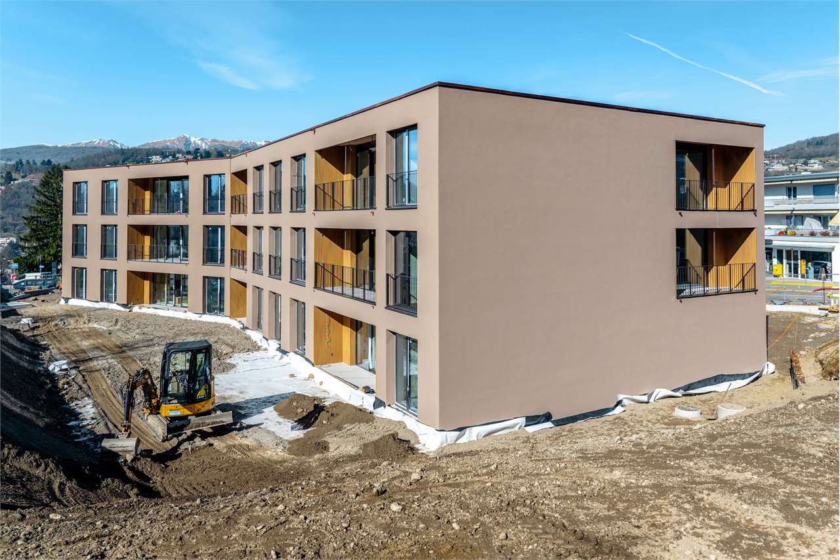
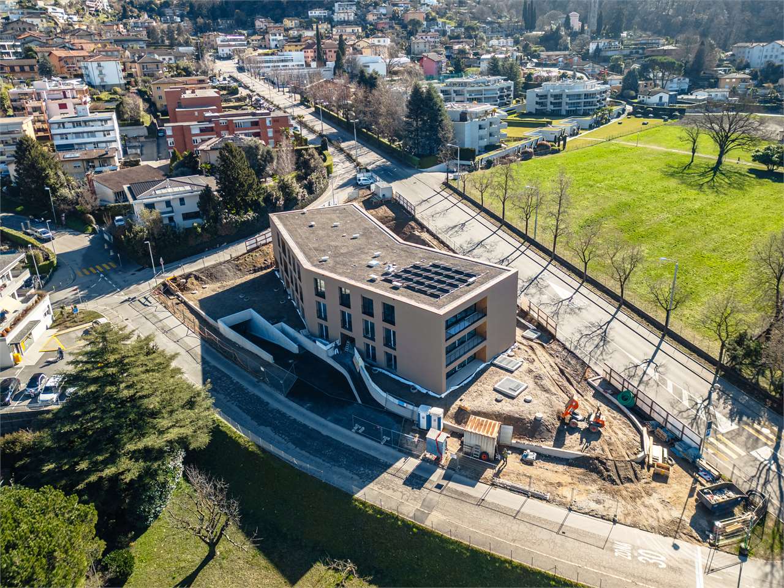
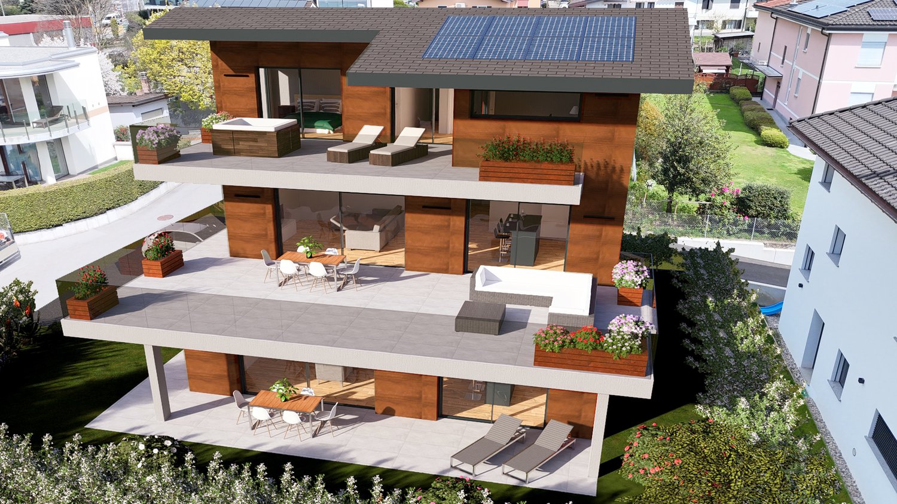
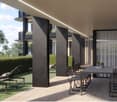
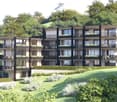
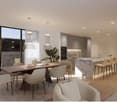
RESIDENZA PARCO CERESIOWith enthusiasm, we announce the start of construction work on two exclusive residential buildings in the beautiful surroundings of Pregassona.These high-standard residential complexes will be ready for occupancy in spring 2027. A unique opportunity for those seeking the perfect balance between style, comfort, and service.Enjoy the tranquility of nature with the Minergie certification, which not only guarantees an elegant environment but also a conscious ecological awareness. The project features an avant-garde building that stands out for its comfort, energy efficiency, and environmental compatibility.As the construction work is still in progress, you have the opportunity to design the interior of the apartment according to your preferences and wishes. You can choose materials and surfaces that reflect your personal style.The two residential buildings, each with 12 residential units, offer a wide range of options to meet the needs of every type of family. The apartment types include units with 2.5, 3.5, and 4.5 rooms.Apartment A.5.1 is a beautiful penthouse on the fifth and last floor, spanning 145 m² and featuring three terraces, the largest of which measures 83 m².The apartment is accessible by elevator, and at the entrance, we find two convenient built-in closets. The living area offers a south-facing view with a beautiful kitchen and an island. The sleeping area includes a spacious master bedroom with an en-suite bathroom and private terrace. The apartment is completed by two spacious bedrooms with 15 and 12.5 m², an elegant bathroom with a shower, and a private laundry room with a service bathroom.The cellars are located in the basement of the residence.Parking space in the underground garage: CHF 55,000.- (not included in the price)

  • Parking space
  • Balcony / Terrace
  • Garage
  • +8
Travel time
-
New building
1 / 11
4.5 rooms, CHF 1,815,000.–
Premium
6942 Savosa

Attic - The Leaves Residence: a window to the woods

New construction: work starting late 2026At the entrance to Parco Vira, just a few steps from the border with the municipality of Porza, four exclusive buildings, each developed on three floors, and a independent villa make up this refined residential complex.The architecture, elegant and functional, integrates harmoniously into the surrounding landscape.An ideal solution for young families who want to live in close contact with nature without giving up the proximity to services, as well as for couples looking for tranquility, comfort and quality of free time.Each dwelling will be named after a tree, a symbol of the desire to blend in with the environment and find a balance with the natural context.Each building consists of two specular duplex apartments, distributed between the ground floor and the first floor, and an attic on a single level.AtticThe attic, with a surface area of 189 sqm, develops entirely on a single floor with independent access from the garage with elevator.A large living area of over 50 sqm opens outwards through large windows, creating a sense of continuity between the indoor spaces and the beautiful covered terrace of 18.4 sqm, enriched by large hanging green areas (22.3 sqm).The kitchen with island, functionally organized and completed by a practical pantry, integrates harmoniously with the dining area and the living room, maintaining a clear visual separation and great practicality of use.The sleeping area is divided into three bedrooms.The master suite has a private bathroom and a separate area for a walk-in closet.The other two rooms, bright and well-proportioned, are also served by a private bathroom, resulting in spaces that guarantee comfort and autonomy for each family member.The unit is completed by parking spaces and cellars in the private garage.Position and services: Located in a quiet and sunny area, bordering the municipality of Porza, the apartment is just 4 minutes walk from the bus stop.The essential services such as supermarket, pharmacy, kindergartens, elementary schools, middle schools and the Liceo Lugano are easily accessible in a few minutes.The natural trails and bike paths of Parco Vira are directly accessible from the property.This residence represents a unique opportunity for those looking for a home immersed in nature, modern, elegant and well connected in one of the most appreciated areas of Lugano.

New building
1 / 11
4.5 rooms, CHF 1,670,000.–
Premium
6942 Savosa

Duplex - The Leaves Residence: a window to the woods

New construction: work starting late 2026At the entrance to Parco Vira, just a few steps from the border with the municipality of Porza, four exclusive buildings, each developed on three floors, and a separate villa make up this refined residential complex.The architecture, elegant and functional, integrates harmoniously into the surrounding natural landscape.An ideal solution for young families who want to live in close contact with nature without giving up the proximity to services, as well as for couples seeking tranquility, comfort, and quality leisure time.Each dwelling will be named after a tree, symbolizing the desire to blend in with the environment and find balance with the natural context.Each building consists of two mirrored duplex apartments, distributed between the ground floor and the first floor, and an attic on a single level.DuplexLiving area approximately 175 sqm.Gardens from 124 to 305 sqmOn the ground floor, there is a spacious living area that occupies the entire floor and opens, through large patio doors, onto a 13.7 sqm patio with direct access to the private garden, making it fully usable for most of the year.The kitchen with peninsula, organized on two walls, is separated from the dining area by a practical counter. The ground floor also includes a closet and a guest bathroom.A central staircase leads to the first floor, where there are three bedrooms, each with its own bathroom and a spacious wardrobe area.A new way to conceive privacy and personal spaces, designed to guarantee comfort and well-being for all family members.The unit is completed by parking spaces and cellars in the private garage.Location and services: Located in a quiet and sunny area, directly on the border with the municipality of Porza, the apartment is just a 4-minute walk from the bus stop.The essential services such as supermarket, pharmacy, kindergartens, elementary schools, middle schools, and Liceo Lugano are easily accessible in a few minutes.The natural trails and bike paths of Parco Vira are directly accessible from the property.This residence represents a unique opportunity for those seeking a home immersed in nature, modern, elegant, and well-connected in one of the most appreciated areas of Luganese.

1 / 13
  • View
  • Elevator
4.5 rooms, CHF 1,530,000.–
Top
Tagliata 12, 6935 Bosco Luganese

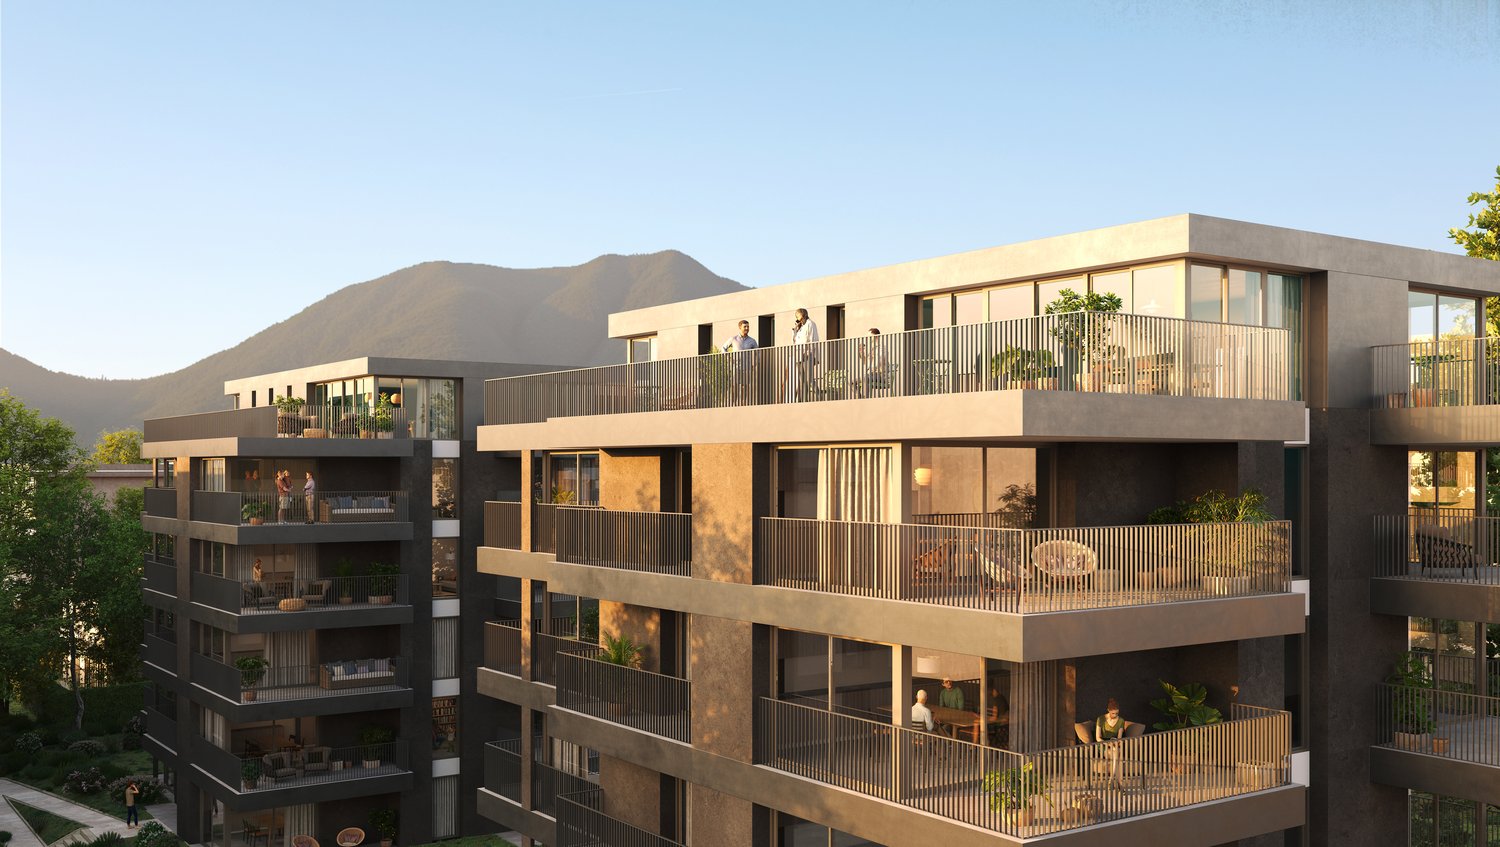
BOSCO LUGANESE A two-level attic, also suitable as a secondary residence (App. 5)

BOSCO LUGANESE A two-level attic, also suitable as a secondary residence (App. 5) The hillside location of Bosco Luganese allows for tranquility upon return, while maintaining proximity to Lugano and the Bioggio plain. Among paths, woods, and the Vita trail, leisure time finds space even on the busiest days. Airy volumes, a loft, and private outdoor spaces: this 4.5-room duplex attic of approximately 185 sqm proposes a personal way of living, between openness and intimacy. Ideal as a primary or secondary residence, it accommodates daily life or becomes a refuge for vacations and relaxation stays. Within the Al Grotto Residence, consisting of only six units, the apartment develops over two levels. The double height gives breath to the living room, while the 73 sqm loft introduces a suggestive space, to be interpreted according to one's habits. The kitchen dialogues with the living area; a 30 sqm terrace and 57 sqm of private outdoor spaces complete the possibilities of living outdoors. The contemporary architecture, high-end finishes, and south exposure enhance the environments. The project integrates attention to energy efficiency, a communal photovoltaic system, and an elevator. SALES PRICE: CHF 1,530,000.- Two parking spaces in the garage: CHF 40,000.- each Expected delivery date in spring 2027

  • View
  • Elevator
Travel time
-
1 / 13
  • Elevator
4.5 rooms, 123m², CHF 1,064,000.–
Top
Via Guioni 15, 6963 Pregassona

4.5 rooms in Pregassona new south-facing exposure 1st floor

We propose for sale a refined 4.5-room apartment, located on the first floor of a noble residence of new construction, realized with high-quality materials and finishes of a high level.The property is located in one of the most sought-after areas of Pregassona, combining tranquility, comfort, and proximity to the main services.A unique opportunity for those who want to live in an exclusive context, characterized by construction quality and refined details.The property is inserted in an exclusive residential context, immersed in greenery and tranquility, just a few meters from the "Parco Viarno", making it the ideal solution for families or for those who want a serene environment without giving up the convenience of services.This residence offers both primary and secondary destinations, guaranteeing flexibility of use for residents and investors.Thanks to its intelligent layout and large windows, the apartment enjoys optimal natural lighting, creating a warm and contemporary atmosphere.Strategic location and services within reach.The property is located just a few steps from shops, pharmacies, post office, and banks. It is perfectly connected to schools of all orders and degrees, from kindergarten to middle school, all within a few minutes' walk and served by excellent public transport.Distribution of spaces:Spacious entrance hall, leading to the bright living room with access to the balcony and open view.Modern open-plan kitchen, fully equipped and perfectly integrated with the living room, for a convivial and functional environment.One master bedroom with en-suite bathroom, designed to guarantee maximum comfort and privacy.Two additional, very bright rooms, perfect for guests or as a study.Bathroom with design shower and high-quality finishes, and a guest bathroom.Laundry room in the apartment with washing-drying column, for maximum convenience.Convenient basement room, ideal for storage.Price: CHF 1,064,000.-Parking spaces in the underground garage available at CHF 60,000.- each.Other residential units of different sizes and configurations are available in the complex, to satisfy different space and lifestyle needs.For information, please contact:Hristina 076 276 07 31 or Marco 078 746 19 96

  • Elevator
Travel time
-
1 / 13
  • Elevator
4.5 rooms, 142m², CHF 1,006,000.–
Top
Via Alla Bolla 2, 6963 Pregassona

Spacious and new 4.5-room apartment with garden on the ground floor

We are offering for sale a refined 4.5-room apartment located on the ground floor of a noble residence of new construction, made with high-quality materials and finishes of a high level.The property is located in one of the most sought-after areas of Pregassona, combining tranquility, comfort, and proximity to the main services.A unique opportunity for those who want to live in an exclusive context, characterized by construction quality and refined details.The property is inserted in an exclusive residential context, immersed in greenery and tranquility, just a few meters from the "Parco Viarno", making it the ideal solution for families or for those who want a serene environment without giving up the comfort of services.This residence offers both primary and secondary destinations, guaranteeing flexibility of use for residents and investors.Thanks to its intelligent layout and large windows, the apartment enjoys optimal natural lighting, creating a warm and contemporary atmosphere.Strategic location and services within reach.The property is located just a few steps from shops, pharmacies, post office, and banks. It is perfectly connected to schools of all orders and degrees, from kindergarten to middle school, all within a few minutes' walk and served by excellent public transport.Distribution of spaces:The entrance opens onto an elegant atrium that leads to a large living room with a beautiful view of the garden.The apartment boasts a private garden perfect for outdoor relaxation moments.Modern open-plan kitchen, fully equipped and perfectly integrated with the living room, for a convivial and functional environment.A master bedroom with en-suite bathroom designed to offer maximum comfort.Two additional, very bright rooms, perfect for guests or to be used as a study.Bathroom with design shower and high-quality finishes.Laundry room in the apartment with washing-drying column, for maximum practicality.Convenient cellar, ideal for storage.Price: CHF 1'006'000.-Parking spaces in the underground garage available at CHF 60,000 each.In the complex, there are other residential units of different sizes and configurations available, to satisfy different space and lifestyle needs.For information, contact:Hristina 076 276 07 31 or Marco 078 746 19 96

  • Elevator
Travel time
-
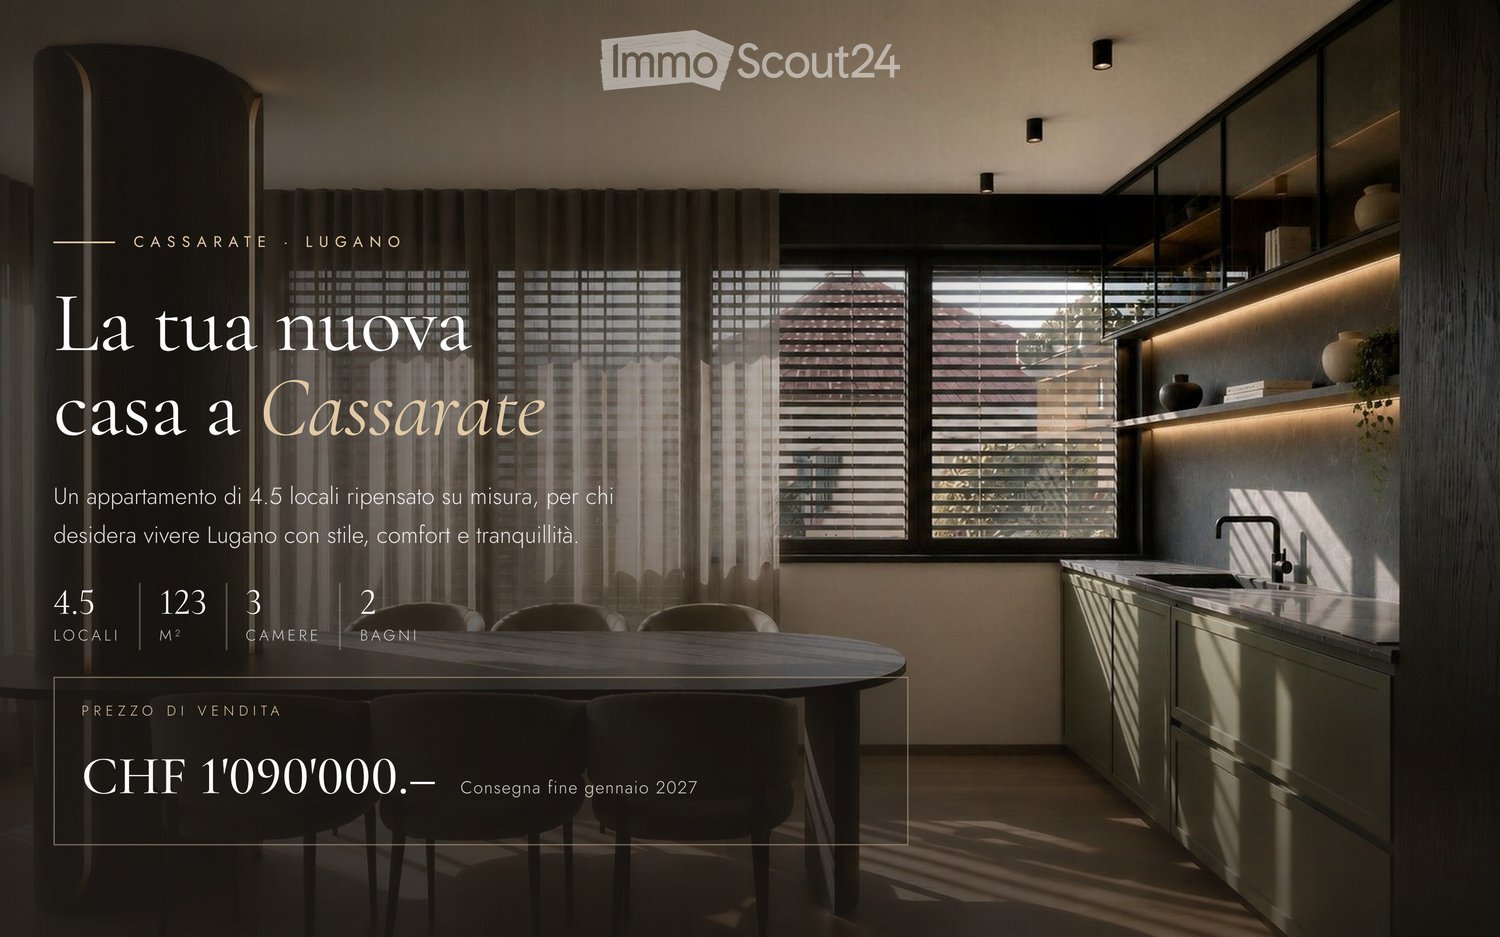
  • Living room with a dining table and chairs, a kitchen run along the right wall with an open shelving unit above, and a window with blinds overlooking a rooftop; text overlay shows property details.
  • Dark Italian-language finishes slide listing flooring, bathroom, faucet, shower, sink, comfort, kitchen, and outdoor materials in a grid.
  • Floor plan with a studio/bedroom, a living room with kitchen, 2 bedrooms, 2 bathrooms, a laundry room, and a small terrace.
  • Property data sheet listing room areas totaling 123 m², a price of CHF 1'090'000.-, a 4.5-room apartment on the 2nd floor with elevator, and a terrace and cellar.

  • Living room and kitchen concept images with a sofa, a wall-mounted TV, a dark kitchen with a built-in oven, and a dining table with chairs.
  • Living room with a curved sofa, a wall-mounted TV, and a kitchen run with a dining table visible in the adjacent area.
  • Presentation slide with two interior renderings: a living area with a dining table, dark kitchen wall, and sofa, and a bedroom with a bed, armchair, and sheer curtains.
  • Two rendered interior views: a bedroom with a single bed, reading woman, desk and shelves, and a bathroom with a walk-in shower, oval mirror and vanity.
  • Presentation slide showing an unfurnished apartment entrance corridor and a bright empty living area with wooden floors, large windows with blinds, and a white column.
  • Kitchen with white cabinets, a stainless steel sink, and an open-looking dishwasher panel beside the sink, with an empty room visible through a doorway.
  • Bathroom with grey wall tiles, a wall-mounted sink, toilet, bidet, and bathtub.
  • Building common area with a lobby entrance featuring a planter with a plant and a chandelier, alongside an atrium with two elevators.
  • Map graphic with an Italian location panel, showing a marked spot at Via delle Scuole near Lugano and Lake Lugano.
  • Promotional contact card for a property sale with a Valeur Concept logo, a price and address line, and contact buttons on a dark background.
1 / 15
4.5 rooms, 123m², CHF 1,090,000.–
Top
Via delle Scuole 34, 6900 Lugano

Lugano-Cassarate Apartment | 4.5 designer rooms, fully renovated, 123 m²

In the heart of Lugano-Cassarate, on Via delle Scuole 34, Valeur Concept offers a 4.5-room apartment that has been completely redesigned: 123 m² of living space on the second floor, with a lift and a 3 m² terrazzino, as well as a basement, where contemporary aesthetics meet the comfort of the location.The projectThe apartment is being fully and custom-renovated. The rooms are designed with attention to detail and high-end finishes give the house a unique character, ready to live in.The ongoing renovation- Wooden flooring- Ariostea bathroom claddings (https://www.ariostea.it/)- Gessi faucets (https://www.gessi.com/it/emporio/via-manzoni)- Custom-made shower trays and enclosures by Rare Sistemi Doccia (https://www.raresistemidoccia.com/)- Corian sinks- Air conditioning in every room- High-end kitchen with built-in appliancesThe spaces- Living room with open kitchen of about 34 m², bright, with dining area and access to the terrazzino- Studio/room of 11.5 m²- Master bedroom of 17.4 m²- Secondary bedroom of 17.9 m²- Bathroom of 6.9 m² with shower- Second bathroom of 3.5 m² with shower- Laundry room with connection for washing machine and dryer- Entrance and corridors- Terrazzino of 3 m²- BasementThe locationIn a quiet residential area, just a few minutes from the center of Lugano, with public transport and main services easily accessible.Renovation in progress, expected completion by the end of January 2027.Contact us to receive the complete documentation or to schedule a visit.The images are illustrative renderings; the renovation is in progress. Surfaces and finishes are indicative and may vary.VALEUR CONCEPT SAViale Giuseppe Cattori 126900 Luganowww.valeurconcept.com/areavendite

Travel time
-
Giovanni Mastroddi

Giovanni Mastroddi

1 / 13
Giovanni Mastroddi

Giovanni Mastroddi

  • Parking space
  • Balcony / Terrace
  • Child-friendly
4 rooms, 175m², CHF 2,640,000.–
Top
6900 Lugano

Duplex di charme ed eleganza, in contesto di assoluto pregio

Elegante duplex ristrutturato all'interno di una prestigiosa ed esclusiva Residenza con servizi di hotellerie.All'interno di questa location situata, in una delle zone più esclusive e ricercate di Lugano, proponiamo in vendita un elegante appartamento duplex completamente ristrutturato con materiali e finiture di alto standing. E' possibile acquistarlo anche come 2 Residenza.L'immobile si sviluppa su tre livelli per una superficie complessiva di circa 186,5 m² e una superficie commerciale di 175 m².Gli ambienti, luminosi e moderni, sono stati progettati e pensati con particolare attenzione al comfort, alla qualità e cura dei dettagli.Distribuzione degli spazi:Piano terra: • ingresso; • camera padronale con bagno en suite; • seconda camera doppia con bagno privato; • spazio esterno privato di circa 33 m²; Piano primo: • accogliente soggiorno con zona pranzo e uscita diretta sul terrazzo; • cucina open moderna completamente accessoriata, con uscita diretta sul terrazzo; • bagno ospiti; Piano interrato: • spaziosa area guardaroba attrezzata con arredi su misura; • bagno di servizio con doccia; • lavanderia e stireria. • collegamento diretto con l'autorimessa ed il ristorante della residenza. Completano la proprietà due posti auto in autorimessa e l'accesso agli spazi verdi curati che circondano la residenza.La posizione privilegiata, immersa nella quiete e nel verde della Collina d'Oro ma a pochi minuti dal centro di Lugano, fa di questo appartamento una soluzione ideale per chi desidera unire eleganza, comfort e riservatezza in un contesto di prestigio.Élégant duplex rénové au sein d'une Résidence prestigieuse et exclusive avec services d'hôtellerieDans cet endroit, situé dans l'une des zones les plus exclusives et recherchées de Lugano, nous offrons à la vente un élégant appartement en duplex entièrement rénové avec des matériaux et des finitions de haut standing. Il est également possible de l'acheter comme 2ème résidence.La propriété est développée sur trois niveaux pour une surface totale d'environ 186,5 m² et une surface commerciale de 175 m².Les pièces lumineuses et modernes ont été conçues et dessinées avec une attention particulière au confort, à la qualité et au soin des détails.Distribution des espaces:Au rez-de-chaussée: • hall d'entrée; • chambre principale avec salle de bain attenante; • deuxième chambre double avec salle de bain attenante; • espace extérieur privé d'environ 33 m²; Premier étage : • salon confortable avec coin repas et sortie directe sur la terrasse; • cuisine ouverte moderne entièrement équipée avec sortie directe sur la terrasse; • salle de bains pour invités; Sous-sol : • espacieux espace garde-robe équipé de meubles sur mesure; • salle de bains utilitaire avec douche; • blanchisserie et salle de repassage. • connexion directe au garage et au restaurant de la résidence. La propriété est complétée par deux places de parking dans le garage et l'accès aux espaces verts manucurés qui entourent la résidence.La situation privilégiée, immergée dans la tranquillité et la verdure de la Collina d'Oro mais à seulement quelques minutes du centre de Lugano, fait de cet appartement une solution idéale pour ceux qui souhaitent combiner élégance, confort et intimité dans un contexte prestigieux.Elegantes renoviertes Duplex in einer prestigeträchtigen und exklusiven Residenz mit Hotellerie-Dienstleistungen.In dieser Lage, in einer der exklusivsten und begehrtesten Gegenden von Lugano,...

  • Parking space
  • Balcony / Terrace
  • Child-friendly
1 / 12
4.5 rooms, 230m², CHF 5,400,000.–
Top
6974 Aldesago

DUPLEX CON VISTA LAGO MOZZAFIATO A LUGANO-BRÈ

A Brè-Aldesago, nel quartiere più tranquillo e panoramico di Lugano, questo duplex di circa 230 m² si apre sul golfo, sulla città e sui monti. Il centro di Lugano dista circa 6 km e i servizi principali sono nelle vicinanze.Il complesso, costruito nel 2012, conta solo cinque unità: poche porte, molta riservatezza. L'appartamento si sviluppa su due livelli, con la zona giorno al piano d'ingresso e la zona notte al piano inferiore, collegati da una grande scala circolare che attraversa entrambi i piani. Ampie vetrate portano luce in tutti gli ambienti e 101 m² di terrazze e balconi con parapetti in vetro estendono gli spazi verso il lago.I dettagli fanno la differenza: bagni rivestiti in marmo marrone con sanitari Teuco, parquet a listoni di legno naturale, pareti e pilastri in alcantara e legno, armadi e scale curvi realizzati ad hoc. La cucina aperta ha un'isola con piano in marmo bianco venato oro, apparecchi Miele, doppio lavello Foster e cantinetta per i vini, e si affaccia direttamente sul soggiorno. Riscaldamento a pavimento, ventilazione, climatizzazione e domotica completano la dotazione.COMPOSIZIONE:Zona giorno (piano d'ingresso): atrio, soggiorno-pranzo con cucina aperta, bagno ospiti, due terrazze.Zona notte (piano inferiore): tre camere da letto, ciascuna con bagno privato (quello della camera principale con vasca idromassaggio), lavanderia, due terrazze.Completano la proprietà due posti auto coperti esterni, disponibili a CHF 100'000 (non inclusi nel prezzo di vendita), e una cantina. L'acquisto è possibile anche come residenza secondaria.DUPLEX WITH BREATHTAKING LAKE VIEWS IN LUGANO-BRÈIn Brè-Aldesago, Lugano's most peaceful and scenic neighborhood, this approximately 230 m² duplex offers views of the bay, the city, and the mountains. The center of Lugano is about 6 km away, and the main amenities are nearby.The complex, built in 2012, has only five units: few doors, plenty of privacy. The apartment is spread over two levels, with the living area on the entry level and the sleeping area on the lower level, connected by a large circular staircase that spans both floors. Large windows flood every room with light, and 101 m² of terraces and balconies with glass railings extend the living spaces toward the lake.The details make all the difference: bathrooms clad in brown marble with Teuco fixtures, natural wood plank flooring, walls and pillars in Alcantara and wood, and custom-made curved cabinets and staircases. The open kitchen features an island with a white marble countertop veined with gold, Miele appliances, a double Foster sink, and a wine cooler, and opens directly onto the living room. Underfloor heating, ventilation, air conditioning, and home automation round out the amenities.LAYOUT:Living area (ground floor): entry hall, living-dining room with open kitchen, guest bathroom, two terraces.Sleeping area (lower level): three bedrooms, each with an en-suite bathroom (the master bedroom's bathroom features a whirlpool tub), laundry room, two terraces.The property also includes two covered outdoor parking spaces, available for CHF 100,000 (not included in the sale price), and a cellar. The property may also be purchased as a second home.

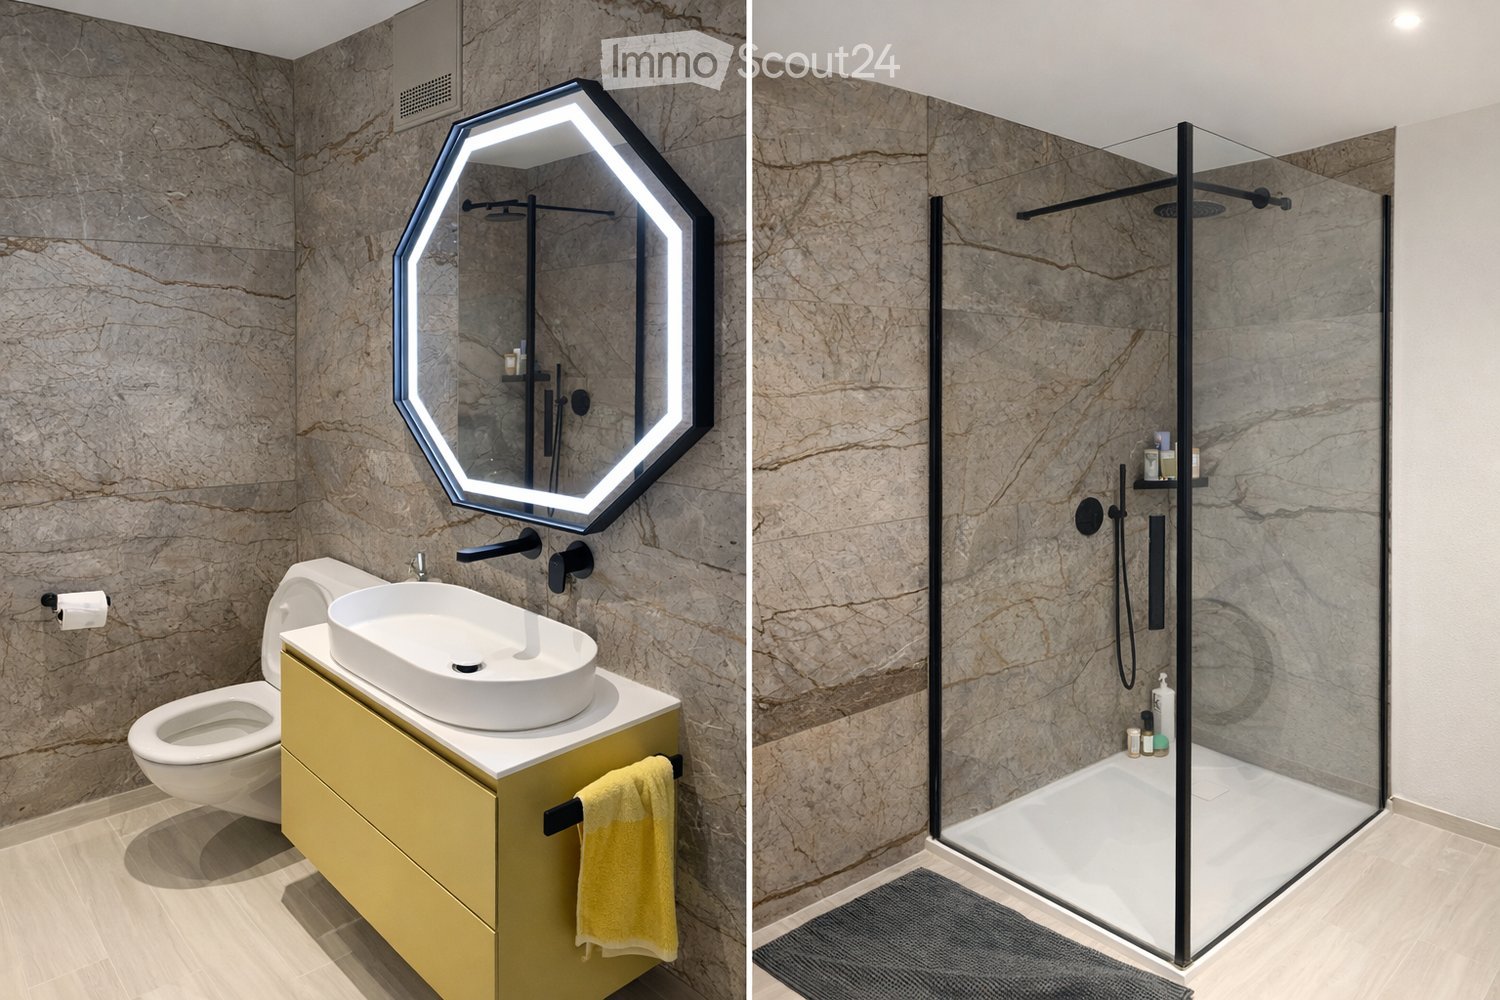
  • Modern bathroom with marble walls, a sleek sink, toilet, and a glass-enclosed shower. Features a geometric, illuminated mirror and a yellow vanity with a towel.
  • Modern and spacious bathroom with a bathtub, white sink, and large mirror.
  • Modern kitchen with blue cabinets, white countertops, wooden flooring, and white appliances.
  • Modern living room with a white sofa, wooden coffee table, dining table with chairs, TV, and artwork on the wall.
  • dining area with table, dining chairs, living room area with couch, coffee table, TV, fireplace
  • Balcony with wooden floor and artificial grass, concrete wall, mountain view
  • Outdoor swimming pool, wooden deck, blue water, hedges, mountain view
  • Deck with artificial grass and wooden loungers under awning, surrounded by mountains
  • Cluster of buildings, driveway, swimming pool, open area
  • Apartment floor plan with bedroom, bathroom, kitchen, dining area, entrance, hallway, garden, storage area, bedroom, master bedroom, bedroom, bathroom, and terrace.
1 / 10
4.5 rooms, 125m², CHF 860,000.–
Top
Via Molago 15b, 6916 Grancia

Bright 4.5-room apartment with 84 m² terrace, private jacuzzi and condominium pool

Elegant 4.5-room apartment with comprehensive renovation and large panoramic terrace as well as winter garden – Residenza Parco Campestro, Grancia We offer for sale a bright 4.5-room apartment located in the renowned Residenza Parco Campestro, in Via Molago 15b in Grancia, in a quiet and privileged position with 180° view and no frontal construction, ensuring great brightness, privacy, and a pleasant feeling of space. The apartment has a gross floor area of 144 m² and a net living area of 124.6 m², to which a splendid terrace of 84 m² is added, ideal for fully enjoying the outdoor spaces. The property was completely renovated between 2020 and 2021, with particular attention to the quality of materials and living comfort. The property consists of two bedrooms, plus a third room currently used as a dressing room and office, easily adaptable as an additional bedroom, study, or multifunctional space according to one's needs. The bedrooms are equipped with air conditioning, ensuring optimal comfort even on the hottest days. The living area offers a spacious and bright living room with modern open kitchen, creating an elegant and convivial atmosphere, ideal for both daily life and receiving guests. There are two bathrooms: - one with a bathtub - one with a shower and integrated washing column One of the main strengths of the apartment is the large panoramic terrace of 84 m², partly tiled and partly enriched with elegant synthetic grass, perfect for outdoor relaxation, summer evenings, or enjoying the 180° elevated view. The apartment also features a refined winter garden with a three-seat jacuzzi, accessible from both the main bedroom and the central corridor, an intimate space dedicated to well-being and relaxation throughout the year. The property also includes: - a private external parking space - a covered parking space - a private basement/storage room located in the basement area of the residence, ideal as additional storage space The residence also provides several free parking spaces for guests or additional vehicles. Residents also have access to a condominium pool, making this property particularly pleasant during the summer season. An ideal residential solution for those seeking spacious rooms, comfort, privacy, and a large panoramic terrace within a well-maintained and quiet residence. DIRECT SALE BY THE OWNER AGENCIES REFRAIN

Travel time
-
1 / 19
4.5 rooms, 184m², CHF 2,000,000.–
Top
Via al Ponte 25, 6900 Massagno

DIRECTLY FROM THE DEVELOPER - New construction attic with lake view and roof-top

PURCHASE DIRECTLY FROM THE DEVELOPER.New residence delivered in October 2023.A strategic location par excellence, this one in Massagno: just a few steps from the transformation and redevelopment area of the trincea (Trima and Staz&Lu2) and 300 meters from the train station. 150 m from Via San Gottardo, in a traffic-calmed location, but convenient to bus stops. Access to the northern part of the A2 highway is 4 minutes by car.We offer a 4.5-room attic apartment, located on the fourth and last floor with an elevator and consisting of an entrance, laundry room, living area with Stosa open-plan kitchen (with island), three bathrooms (one of which is a service bathroom in the master bedroom), and three bedrooms. A large balcony is accessible from the lounge and two bedrooms, while two more balconies are present in the master bedroom.A private basement completes the property.There are two covered parking spaces available for exclusive use in the underground garage, which can be purchased separately for 55,000.- CHF each.In the Kristall Domus residence, apartment types from 2.5 to 4.5 rooms are available, as well as corresponding covered parking spaces and basements. All apartments are equipped with heating and cooling with electronically controlled dehumidification in each room, Schüco triple glazing, and domotics.For any further information, do not hesitate to contact us. We are also available on Saturdays for possible on-site appointments.

Travel time
-
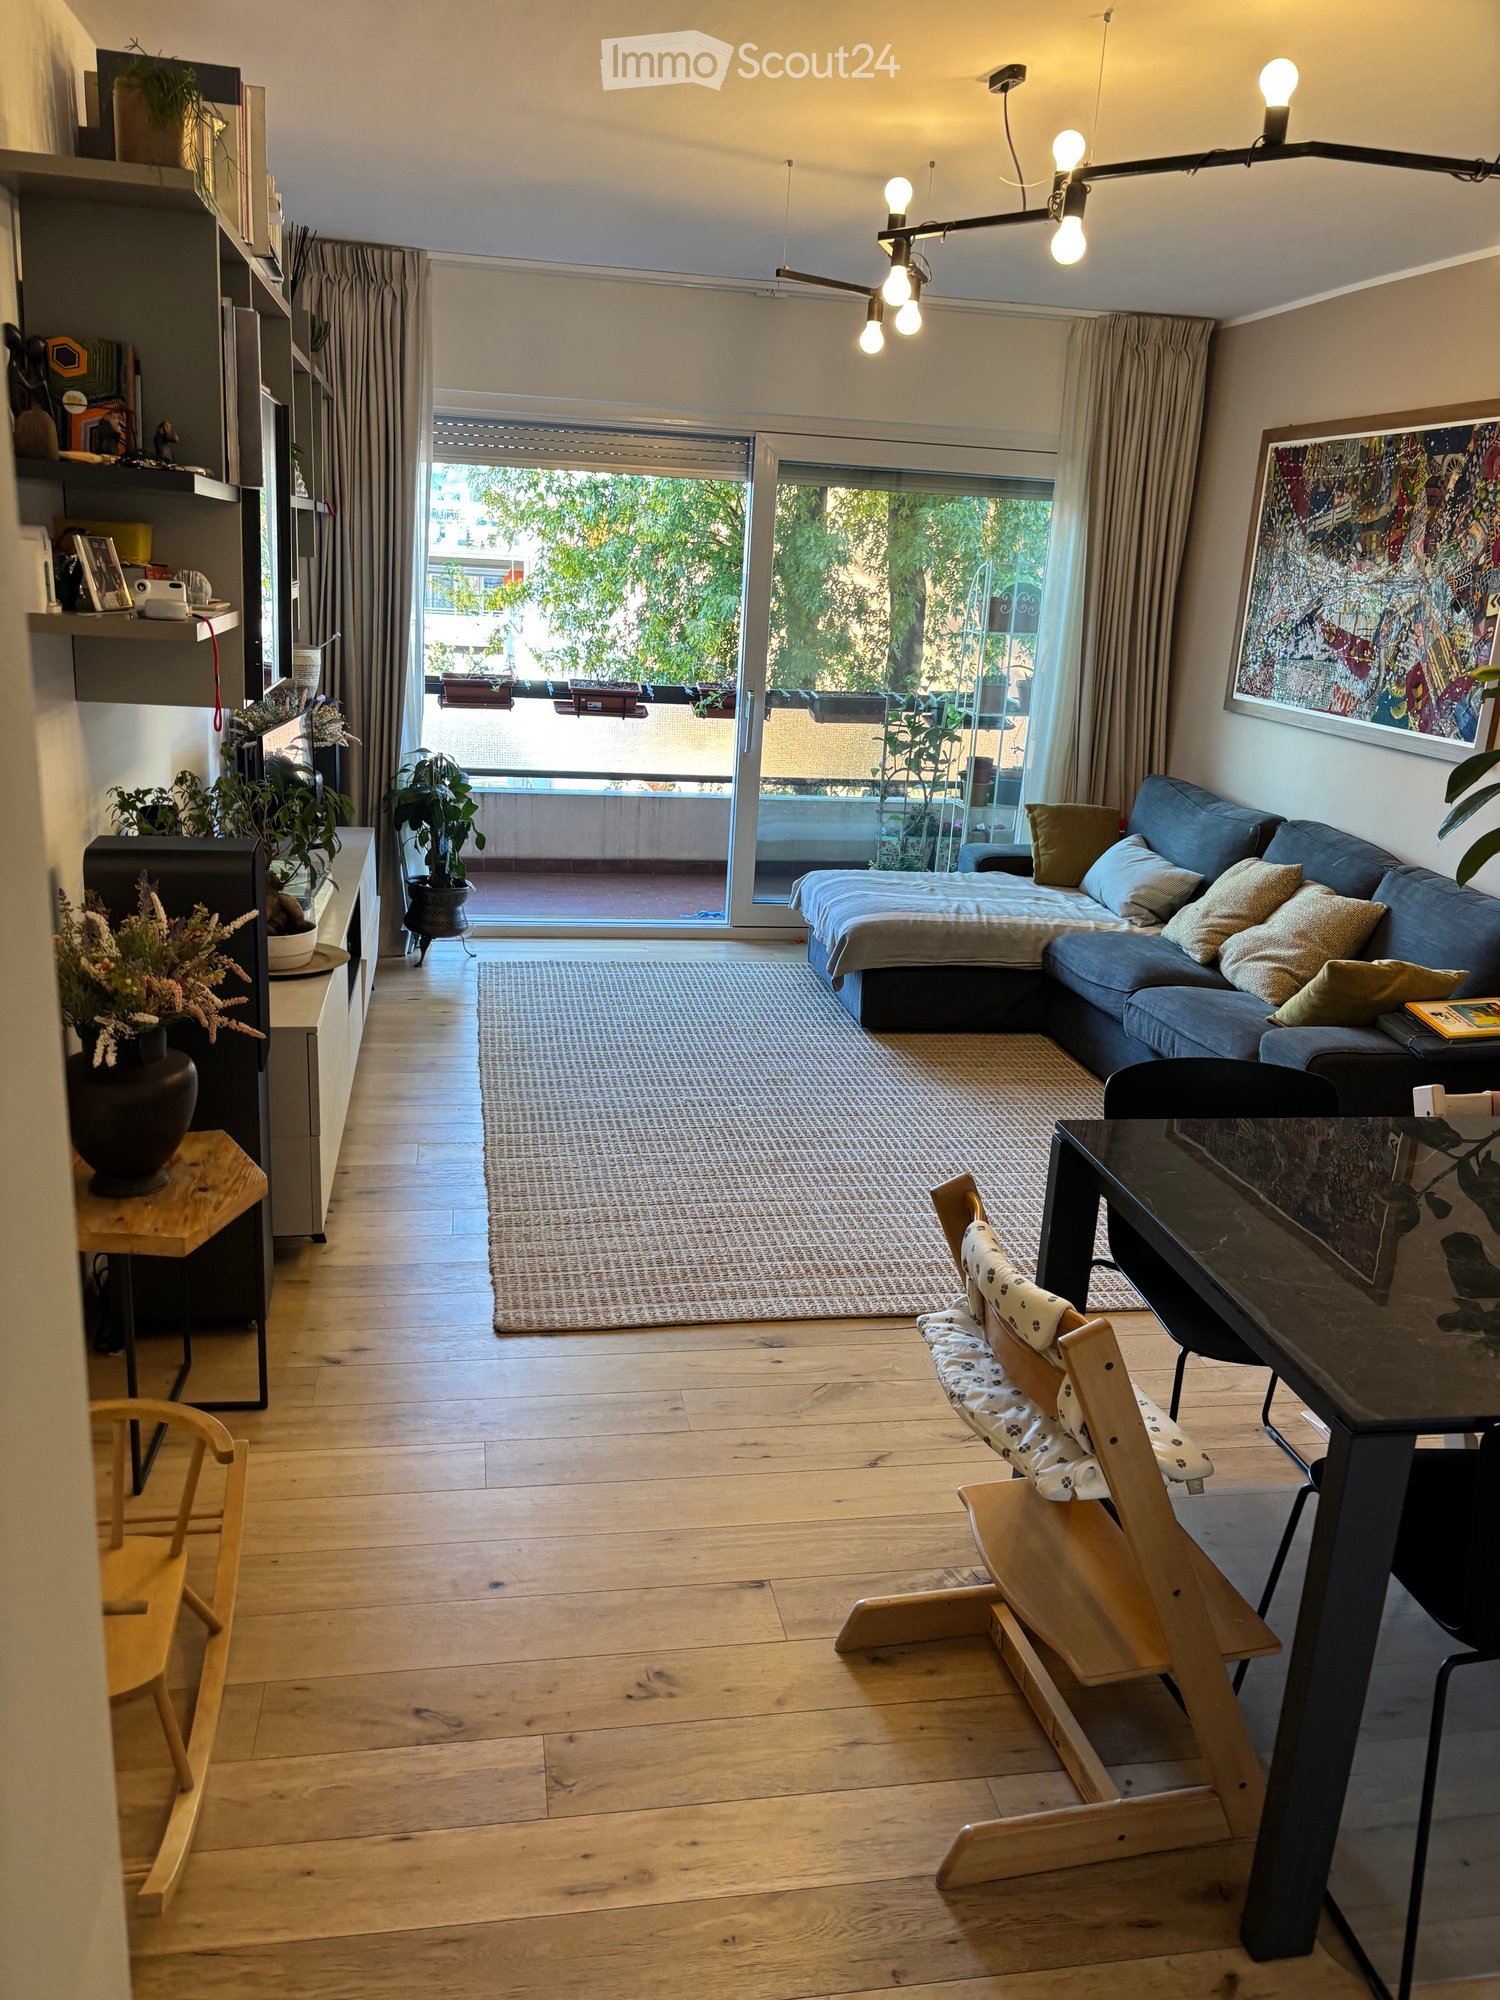
  • Living room with a blue sofa, a dining table with a high chair, a wall unit, and a glass door to a balcony with trees beyond.
  • Living room with a dark blue sofa, a dining table with chairs, a woven rug on wooden floors, and a view through to a kitchen.
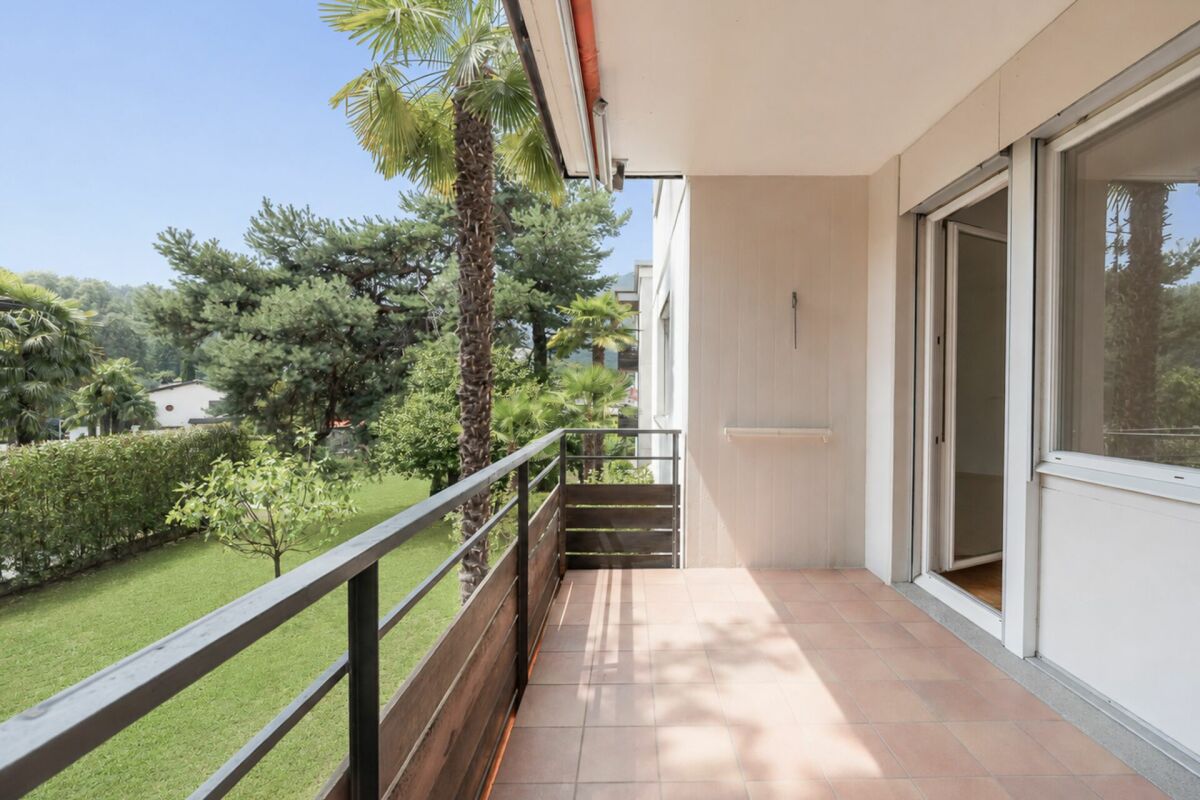
  • View from a balcony with planter boxes and a mesh railing, overlooking a courtyard, trees, and a city with distant mountains.
  • Balcony with potted plants, a grey storage cabinet, and a view of mountains and a town.
  • Compact kitchen with grey cabinets, a stainless sink under a window onto greenery, an induction hob, and a dish rack on the counter.
  • Kitchen window with white frames and a stainless steel sink, looking onto a garden with a palm tree, hedges, and parked cars.
  • Bedroom with a bunk bed with drawers, a toddler bed, green walls, and a window onto greenery.
  • Children's bedroom with toys, a red cabinet, storage shelving, a play table, and a window overlooking a garden hedge.
  • Bedroom with a double bed, a large woven pendant lamp, and glass doors opening onto a balcony with a planter and a laundry basket.
  • Bathroom with a glass-enclosed shower, patterned tiles, a wall-hung toilet, and a wall-mounted sink with a wooden vanity.
  • Bathroom with a wall-mounted vanity sink, a bathtub with a handheld shower, frosted windows, and a toilet visible at the right edge.
1 / 11
4.5 rooms, 90m², CHF 750,000.–
Top
Salita Viarno, 6962 Viganello

Lugano-Viganello - Bright 4.5-Room Apartment Renovated - Balcony with Open View and Two Bathrooms

In a quiet, green and traffic-free residential area in Viganello (Salita Viarno), we offer for sale directly from a private owner a cozy and bright 4.5-room apartment (approx. 90 m²), located on the first floor with elevator in a well-maintained and renovated building from 1979.The apartment was completely renovated in 2021 and is ready to move in without any work to be planned. Thanks to the triple exposure, the rooms enjoy excellent natural light throughout the day.Space distribution:Living area: Cozy living room with direct access to the balcony with open views and separate, functional and well-equipped kitchen with pleasant views of the building's garden.Sleeping area: Spacious master bedroom with private en-suite bathroom and access to the balcony, plus two comfortable single rooms (approx. 10/11 m² each), ideal for children or as a study.Bathrooms: Second complete bathroom at the service of the living area and bedrooms.Features and amenities:Heating: Oil heating (efficient distribution in a well-managed building)Amenities: Private cellar and access to the communal laundry room (washing machine and dryer)Parking: No private parking space, but possibility to take over the rental contract for a garage or parking space in the building.Why choose it:"Keys in hand" solution: Recent renovation, no construction project worries and ready to move in immediately.Ideal solution for families: Three real bedrooms and two complete bathrooms in an optimized floor plan.Strategic location: Quiet, green surroundings, but just a few minutes from schools, supermarkets, public transport and the center of Lugano.Sale directly from a private owner: No commission or brokerage fee for the buyer.Availability to be agreed upon. Please note that real estate agencies and intermediaries should refrain from contacting us.

Travel time
-
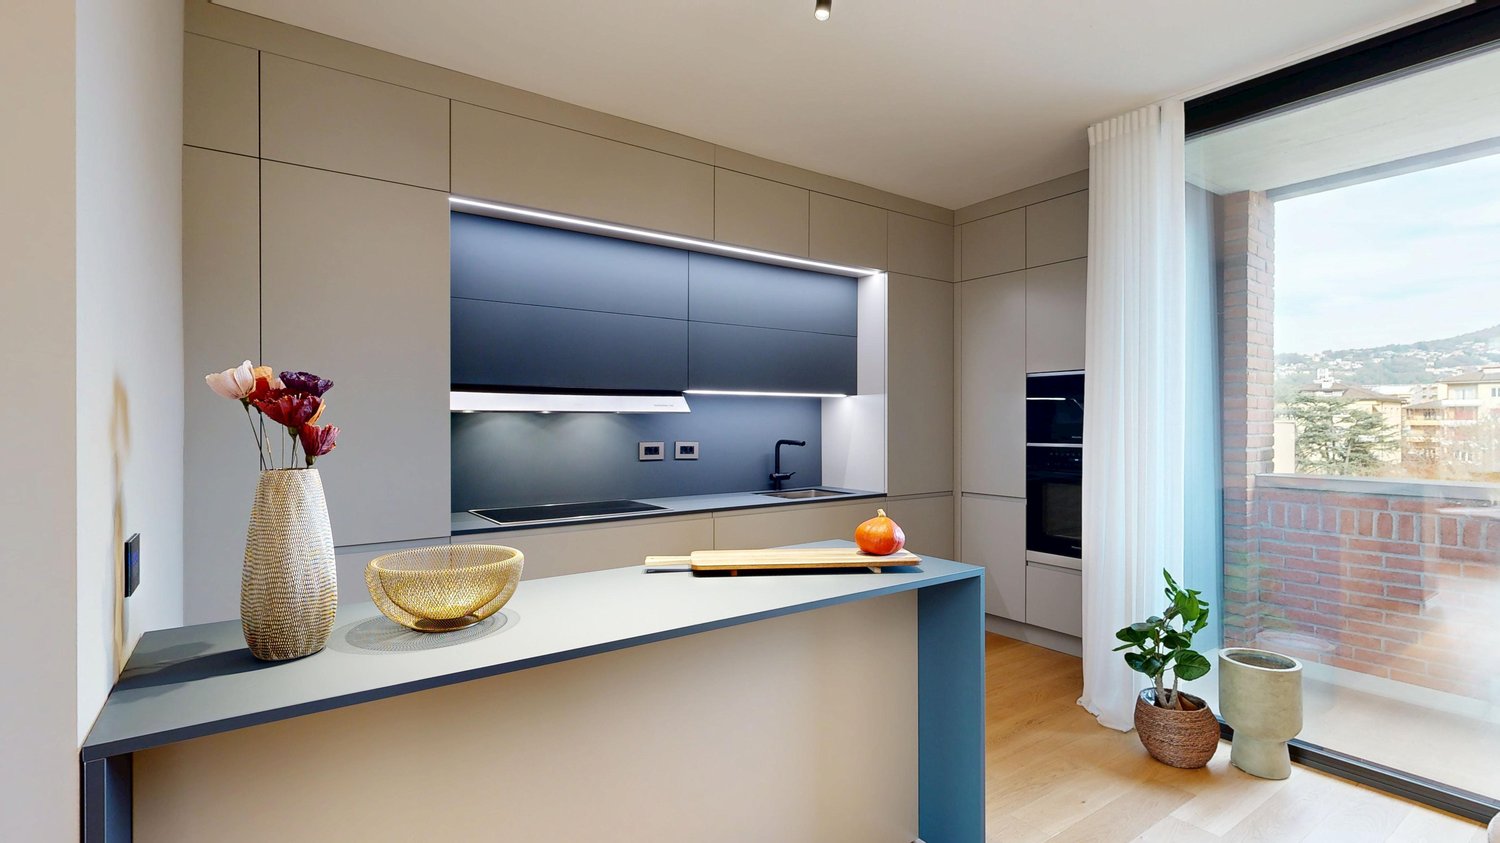
  • Modern kitchen with beige cabinets, dark blue countertops, built-in appliances, and a large window overlooking a balcony or terrace.
  • The image shows a panoramic view of a city surrounded by mountains. There are several multi-story residential and commercial buildings visible, with a balcony or terrace on one of the buildings in the foreground. The sky is partly cloudy, creating an atmo
  • Spacious dining area with a large white table and blue chairs, modern kitchen with built-in appliances, hardwood flooring, and large windows providing natural light
  • Modern bathroom with white walls, large vanity sink, black faucets, glass shower enclosure, and recessed lighting.
  • Open-concept living space with wooden stairs, blue and white built-in cabinets, dining table, and a cozy seating area with a pink sofa.
  • Spacious open-concept living area with a modern kitchen, dining table, and living room furniture. The room features gray walls, hardwood floors, and a built-in entertainment unit. The kitchen is visible in the background and appears to have a dishwasher.
  • Modern bathroom with a red vanity cabinet, white sink, and glass shower enclosure. The room has a minimalist and sleek design with neutral colors and lighting fixtures.
  • Spacious bedroom with a large bed, gray upholstered headboard, and wooden flooring. The room has a clean, minimalist design with white walls and a doorway leading to another room.
  • Spacious outdoor terrace with wooden decking, potted plants and shrubs, overlooking a scenic mountain landscape with a blue sky and clouds.
  • Spacious living room with large windows, hardwood floors, gray accent wall, built-in TV unit, comfortable sofa and armchair, and a balcony with a view
1 / 10
4.5 rooms, 200m², CHF 1,800,000.–
Top
6900 Lugano

Lake view duplex attic with terrace

We offer a luxurious attic duplex, completely renovated and custom furnished, located in Via Molinazzo 21 in Lugano-Viganello.The entrance is situated on the fifth floor, from where you access the spacious living and dining area with double exposure, served by two balconies. On the same floor, we also find the guest bathroom and a convenient service area..Going down one floor, the fourth floor is structured with the master bedroom with en-suite bathroom with shower, two other large bedrooms, and the third bathroom of the house with bathtub/shower. On the fourth floor, there are also two balconies that offer a pleasant view of the lake to the south and a park to the north.The most exclusive area of the property is certainly the magnificent rooftop, which enjoys a 360° view of the lake and the center of Lugano. The large terrace is easily accessible from the internal staircase and is equipped to accommodate a hot tub and a kitchen/barbecue area. This wonderful space is perfect for enjoying moments of total relaxation in complete privacy and surrounded by greenery and an open view of the entire city.Heating with underfloor heating. Air conditioning in all rooms.The connections for the washing machine/dryer are directly in the apartment, on both floors.Domotic system.The apartment is sold complete with furnishings carefully designed by the interior designers of Studio A++ in Lugano.Completing the property is a cellar and 3 indoor parking spaces.Possibility of purchasing as a secondary residence/vacation homePrice 1'800'000.- CHF + 150'000.- CHF for 3 parking spaces + 50'000.- CHF for furnishings

Marco Tresoldi

Marco Tresoldi

1 / 13
Marco Tresoldi

Marco Tresoldi

  • Parking space
  • Elevator
4.5 rooms, 147m², CHF 785,000.–
Strada Regina 50, 6982 Agno

Agno - Spacious 4.5-room apartment with large terraces

In a building with only 8 residential units, we offer a spacious 4.5-room apartment with a living area of approximately 132 m². The apartment is characterized by generous, livable terraces and spacious, bright rooms.The property is located on the first floor of a building consisting of a ground floor and three upper floors, in a convenient and well-served location in Agno, in the immediate vicinity of all major services.The apartment, finished with modern materials and of excellent quality, consists of:A spacious and bright living room with dining area, with direct access to the terraces located on the north and south sides;A modern, open kitchen with access to the living area and direct exit onto the terrace;A large, livable terrace with generous dimensions and equipped with electric sunshades;A master bedroom with direct access to the north terrace;Two additional bedrooms of generous size, also with access to the terraces;A fully renovated, windowed main bathroom with a large shower;A second bathroom with shower, in which a washing machine-dryer column has been integrated;A private cellar on the lower floor;A covered parking space at the entrance of the building and an external, uncovered parking space, which can be purchased separately for a total of CHF 45,000.Features and characteristicsThe apartment also has:Heating through a heat pump with floor heating through coils;Double-glazed windows;Electric shutters;Electric sunshades on the terrace;A completely renovated floor covering in 2022;A fully renovated main bathroom in 2022.The building also has a common laundry room.Condominium fees and renovation fundThe condominium fees amount to approximately CHF 4,500 per year, equivalent to CHF 375.- per month.The building is in good condition and no major renovation work is currently planned.An additional element of solidity is the condominium renovation fund, which has approximately CHF 100,000 set aside.An ideal solution for those looking for a spacious, modern, and immediately habitable apartment with large outdoor spaces and in a quiet condominium with only 8 units in a convenient location in Agno.

  • Parking space
  • Elevator
Travel time
-

Other interesting objects