Münchenbuchsee - Flats for sale with Elevator

We recommend expanding your search criteria to get similar results. The current filters didn’t return any matches.

If you don’t want to change your current search criteria, we recommend creating a search alert, so you’ll be notified when matching offers become available.

More objects in your automatically expanded search area
33 results - Radius: + 10km
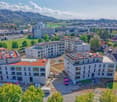
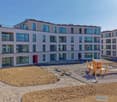
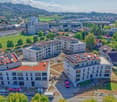
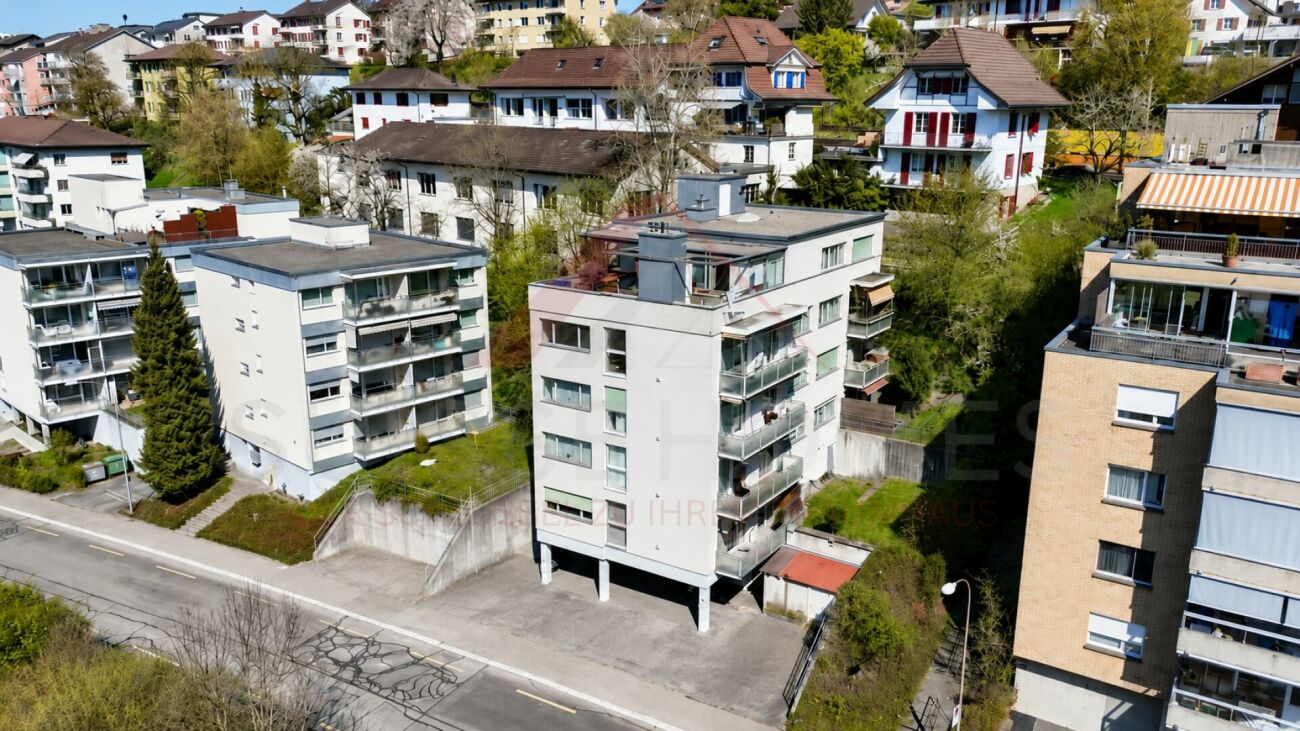
  • Modern multi-story residential building with white facade, multiple windows, balconies, and surrounding greenery.
  • Balcony with metal railing overlooking a residential area and distant hills during sunset.
  • Modern balcony with wooden decking, glass railing, and scenic city and mountain view.
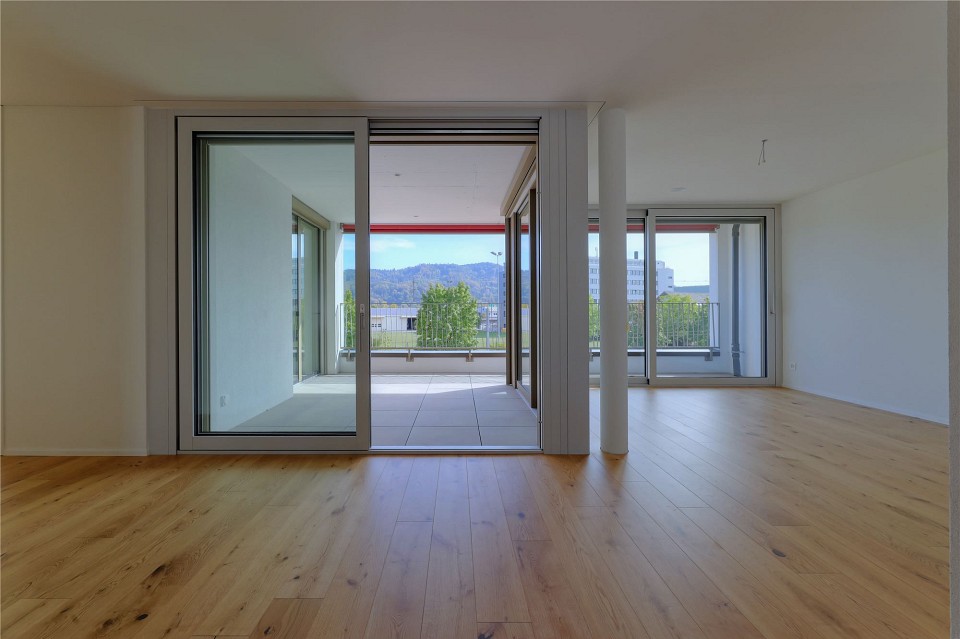
  • Empty room with wooden flooring, large sliding glass doors leading to a balcony with a scenic mountain view.
  • Modern kitchen with black cabinets, a central island, and built-in appliances including an oven and sink.
  • Empty room with wooden flooring, white walls, large sliding glass doors leading to a balcony, and a bathtub visible in the background.
  • Modern bathroom with a dark blue patterned wall, a white sink on a dark wooden vanity, a large mirror with a built-in light fixture above it, and a sleek chrome faucet.
  • Empty room with dark wooden flooring and white walls, featuring three large windows with blinds and an electrical outlet on the wall.
  • Completely empty room with bare white walls and dark wooden flooring. No furniture or equipment present.
  • Empty room with dark wooden flooring and white walls, featuring a large window with a view of greenery outside.
  • Modern bathroom with dark tiles, glass shower enclosure, illuminated mirror, and sleek fixtures.
1 / 11
5.5 rooms126m²CHF 1,180,000.–
Top
Alpenstrasse 16, 3250 Lyss

Modern 5.5-room apartment with Jura view in Lyss

Welcome to this exclusive 5.5-room apartment at Alpenstrasse 16 in Lyss! This newly built apartment from 2019 in the 1st floor of a modern multi-family house convinces with high-quality equipment, contemporary design, and an excellent location.The apartment is Minergie-P-certified and offers a particularly comfortable home on 126 m² living space - ideal for families or discerning buyers who value sustainability and quality.Highlights of the apartment: • Bright rooms: Spacious rooms with dark wooden floor, white walls, and large windows with blinds provide a pleasant living climate. • Modern bathroom: Stylish bathroom with dark tiles, elegant glass shower cabin, and illuminated mirror. • Dream kitchen: Modern kitchen with black cabinets, central cooking island, and built-in appliances such as oven, combi-steamer, and wine fridge, as well as a large sink. • Balcony with view: Spacious balcony with metal railing and a lovely view of the surrounding residential area and the Jura - sunny in summer and pleasantly bright in winter. • Mountain view: Large glass sliding doors lead to the balcony with a picturesque panoramic view of the Jura. • Lift & wheelchair accessibility: The building has a lift and is fully wheelchair accessible. • Parking & garage: Parking space and garage space available. • Child-friendly: The apartment and its surroundings are ideal for families with children. Location & surroundings:The apartment is located in a quiet residential area in Lyss and yet offers an excellent connection to public transport and everyday infrastructure: • Bus stop Rainweg: only 1 minute walk away • Lyss train station: reachable in about 8 minutes on foot • ALDI supermarket: in 8 minutes on foot • DROPA drogerie Lyss: also 8 minutes on foot • Grentschel school: in 8 minutes on foot This exceptional apartment combines modern living, sustainability, and a high quality standard.The sales documentation is attached to the advertisement. Please, no inquiries from brokers.

Travel time
-
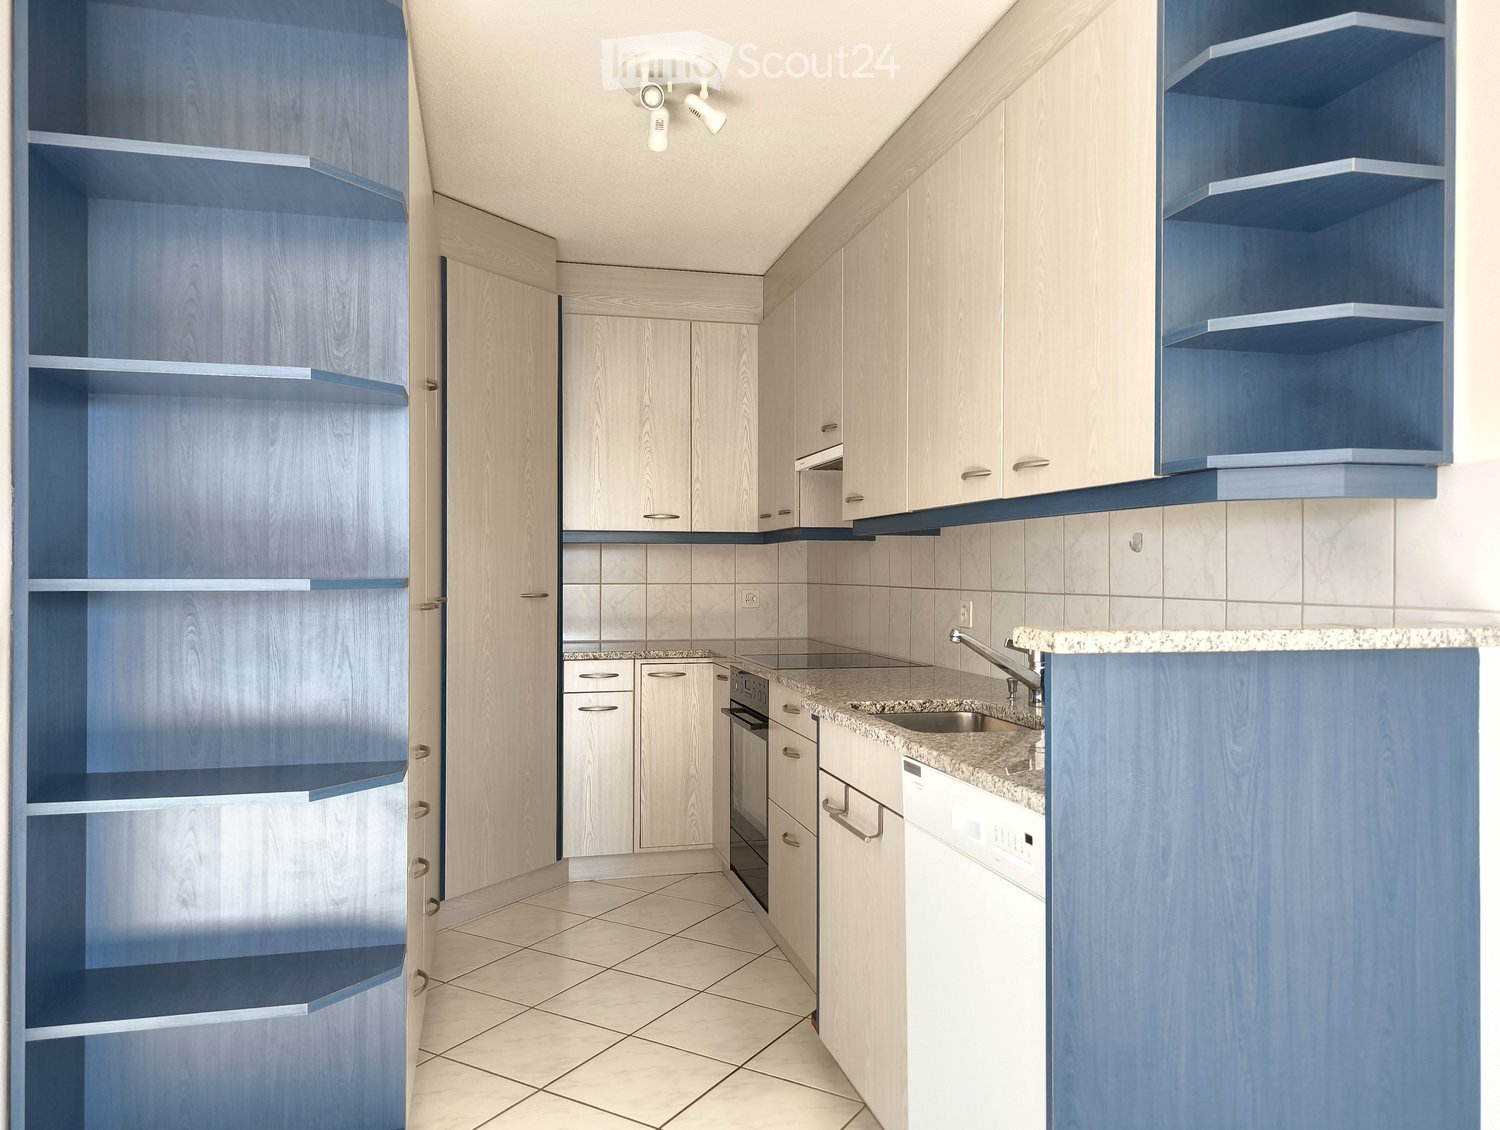
  • modern kitchen, white cabinets, blue shelves, granite countertop, stainless steel sink, dishwasher, washing machine, ceiling lights
  • empty room, white tiles, white walls, kitchen area with cabinets, sink, dishwasher, window
  • empty room, white walls, white tiles, large windows, balcony
  • empty room, white walls, white tiles, large window, white radiator
  • large windows, white walls, black floor, white bench, city view
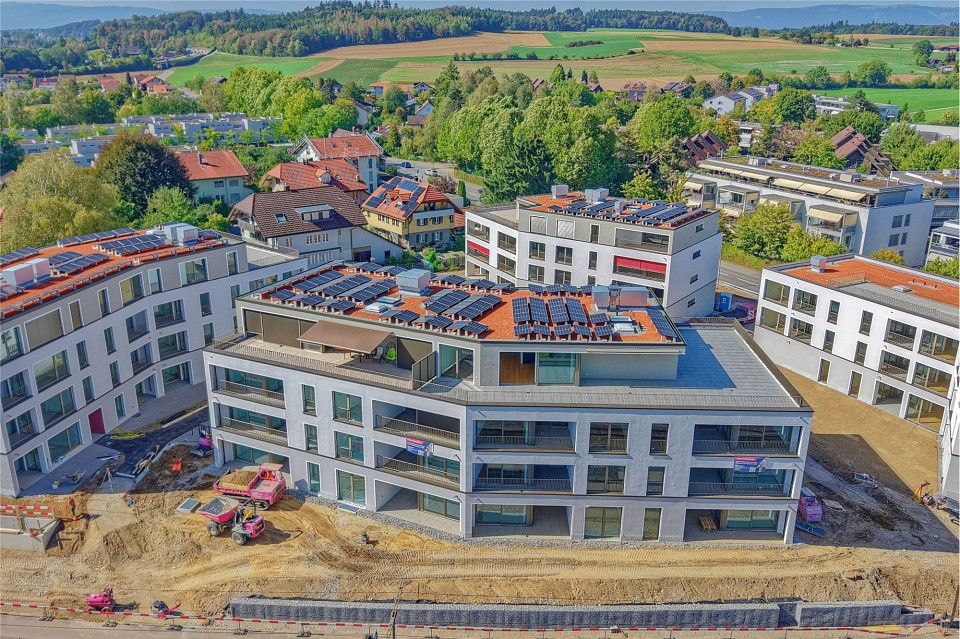
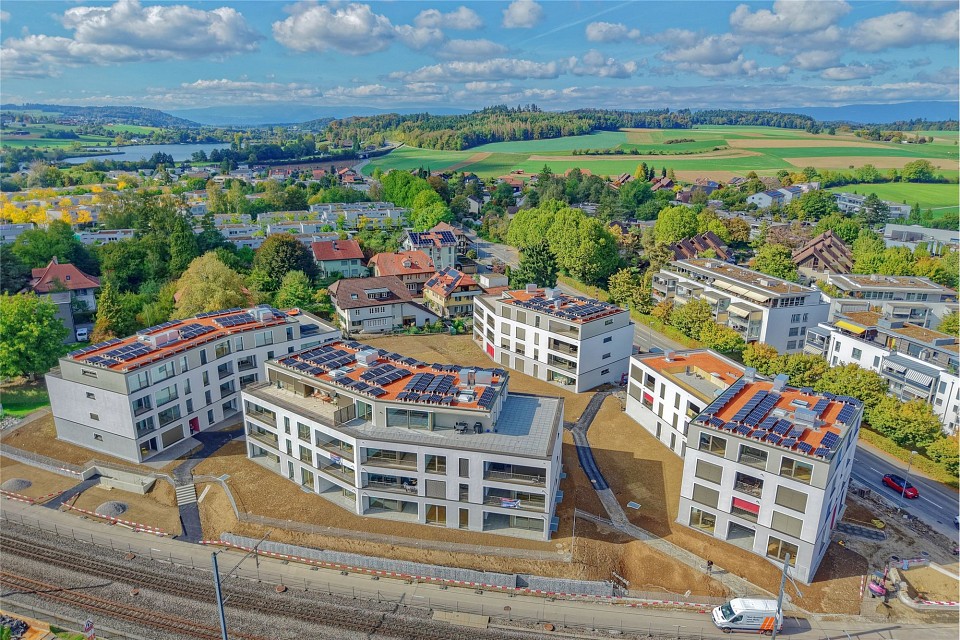
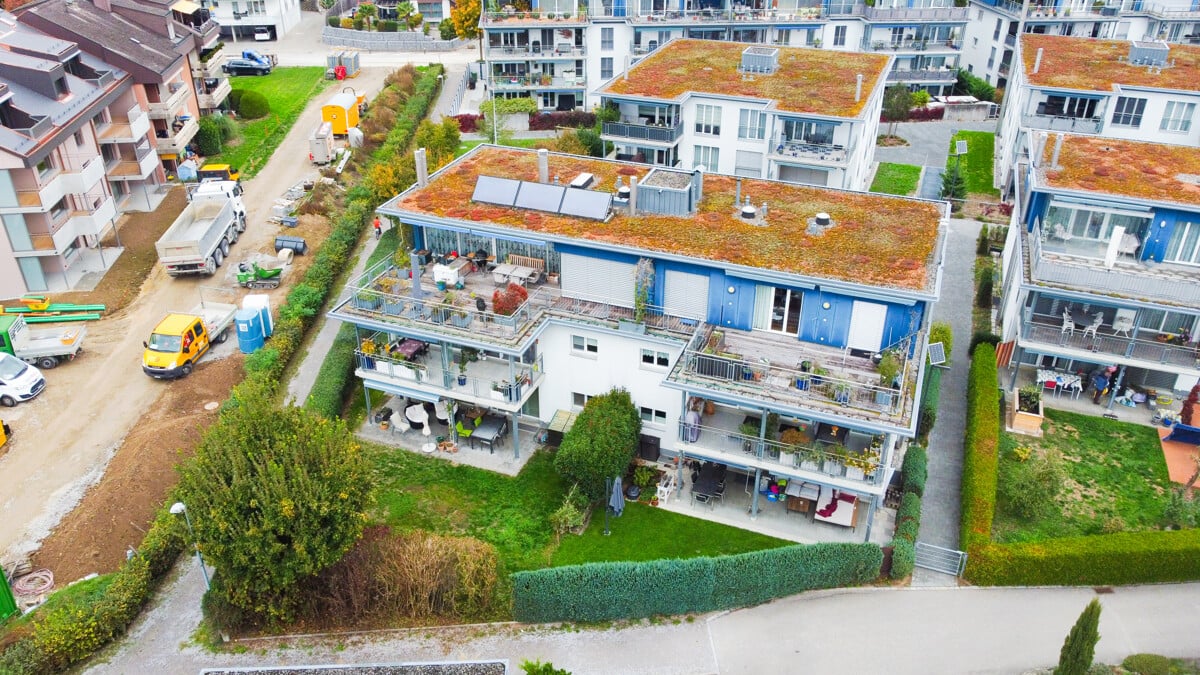
  • Aerial view of a building with solar panels on the roof, surrounded by trees and a grassy field, with a city skyline in the background.
  • empty room, white walls, wooden floor, window, radiator
  • empty room, white walls, wooden floor, large window, white radiator
  • empty room, white walls, wooden floor, window with view
  • empty room, white walls, wooden floor, large window, white radiator
  • Bathroom with bathtub, sink, toilet, shower, white tiles, mirror, cabinet, and shower head.
  • Bathroom with white tiles, shower, toilet, sink, and faucet
  • Empty room with white tiles, red door, white walls, white wardrobe, shelf, and telephone
  • High-rise building with multiple floors and windows, surrounded by trees and grass, pathway in front
  • 4 bedrooms, 1 bathroom, kitchen, living room, entrance, corridor, balcony
1 / 15
5.5 rooms115m²CHF 500,000.–
Top
Jupiterstrasse 5, 3015 Bern

Bright 5.5-room apartment with a far-reaching view in a central location in Bern

Located on the 7th floor, this spacious 5.5-room apartment boasts a far-reaching view. The well-thought-out floor plan is convincing in every way: four rooms provide ample space for the whole family and are ideal for relaxed living as well as for working from home.All rooms have a beautiful view of the surrounding greenery and environment. The open-plan living and dining area flows seamlessly into the adjacent kitchen, creating a pleasant room atmosphere. The glazed balcony with evening sun extends the living space and offers a quiet atmosphere and an attractive view of the Gurten and over the roofs of the city of Bern.The apartment has two bathrooms (shower/WC and bathtub/WC), a spacious entrance area with a wardrobe, and an additional, spacious retreat with plenty of storage space.The high-rise building with 23 floors and a total of 93 condominiums is located in the popular, car-free Wittigkofen quarter, in a central, quiet, and green location in Bern.A jointly used laundry room and a bicycle room are available for shared use in the basement. A private basement compartment belongs to the condominium. A parking space in the garage is being sold together with the apartment for CHF 30,000. The apartment is in a building rights situation.For more information and a video of the property, please visit our website: winzenried-immobilien.chWe would be happy to show you this bright 5.5-room apartment with a far-reaching view in a central location in the Wittigkofen city quarter. We look forward to your contact. Winzenried Immobilien AG, 031 530 12 42

Travel time
-
1 / 17
  • Parking space
  • Balcony / Terrace
  • Garage
  • +6
5.5 rooms109m²CHF 890,000.–
Auf Anfrage 1, 3052 Zollikofen

Spacious 5.5-room apartment near Bern in Steinibach

Spacious 5.5-room apartment near Bern in Steinibach Plenty of space, a quiet living situation, and proximity to the city of Bern: This attractive 5.5-room apartment in Steinibach near Zollikofen offers ideal conditions for families, couples, and individuals looking for additional space for a home office or individual living needs.The apartment is located on the 3rd floor of a well-maintained multi-family house with only eight residential units and offers approximately 109 m² of living space. Bright rooms and a practical room layout create a comfortable and spacious living feeling.Thanks to the modernization in 2025, the apartment presents itself in a well-maintained and contemporary condition. It is available immediately and thus enables a timely move-in. Spacious living with a lot of flexibility The heart of the apartment is the bright and spacious living and dining area. From here, you can directly access the sunny balcony, which expands the living space outdoors and offers a pleasant place for relaxed hours.The total of 5.5 rooms allows for flexible room design. Whether bedroom, children's room, home office, guest room, or hobby room - the apartment offers enough space for different living situations.A bathroom and a separate toilet provide additional comfort in everyday life. The washing machine and dryer are located directly in the apartment.A ceiling heating system contributes to a pleasant living climate. An elevator and the wheelchair-accessible design complement the living comfort. The highlights at a glance • 5.5-room apartment near Bern • approx. 109 m² living space • Modernization in 2025 • Upper floor with elevator • sunny balcony • bright and spacious living and dining area • versatile rooms, ideal also for home office • bathroom and separate toilet • washing machine and dryer in the apartment • ceiling heating • wheelchair-accessible design • well-maintained multi-family house with only 8 residential units • quiet and child-friendly living situation • garage and additional parking options available • double garage available • available immediately Location and surroundings The location in Steinibach near Zollikofen combines quiet and family-friendly living with the attractive proximity to the city of Bern.Shopping facilities, schools, kindergarten, and public transportation are located at a short distance and provide practical ways in everyday life.The city of Bern can also be reached quickly, making the apartment particularly suitable for people who want to combine a quiet living environment with good access to the urban offer.The combination of spacious living space, good infrastructure, and a pleasant living environment makes this apartment an attractive home for families, couples, and professionals. Have we sparked your interest? This apartment combines 109 m² living space, 5.5 rooms, a sunny balcony, and a quiet living situation with proximity to the city of Bern.We would be happy to send you the complete sales documentation and are available for further information or to arrange a personal viewing appointment.Contact us today - we look forward to presenting this attractive apartment in Steinibach to you in person.Suisse Homes - personal. professional. successful.

  • Parking space
  • Balcony / Terrace
  • Garage
  • +6
Travel time
-
Manuel Bleuer

Manuel Bleuer

1 / 13
Manuel Bleuer

Manuel Bleuer

  • Balcony / Terrace
  • Elevator
  • Swimming pool
  • +1
5 rooms127m²CHF 775,000.–
Fuchshubelstrasse 13, 3063 Ittigen

Bright feel-good oasis with balcony, evening sun, and plenty of space

Welcome to Fuchshubelstrasse 13 in Ittigen - a popular and excellently connected residential community right outside the gates of Bern. Here, urban comfort, quiet living, and excellent infrastructure come together in an ideal way. Shopping facilities, public transport, schools, and recreational areas are all in the immediate vicinity, making this location particularly attractive.Let me introduce myself: a spacious 5-room apartment on the 2nd floor, which delights with light, sense of space, and a well-thought-out room layout. With my living area of around 127 m², I offer plenty of space to live, relax, and enjoy - perfect for people who appreciate comfort, peace, and a pleasant living atmosphere.As soon as you enter, you'll feel my warm and inviting atmosphere. My entrance area leads you directly to my heart: a bright and spacious living and dining area with a cozy fireplace, which provides a comfortable atmosphere, especially on cooler days. From here, you can access my balcony, where you can enjoy a beautiful view and lovely evening sun.My open kitchen has been modernized and combines functionality with a pleasant living feeling. My floor plan is complemented by a practical utility room, three bright rooms, a bathroom with shower and bathtub, and a separate guest toilet.Another highlight is the shared use of the fully renovated indoor pool, which further enhances the living comfort and allows you to enjoy wellness moments directly in the house.My highlights at a glance • Spacious 5-room apartment with well-thought-out floor plan • 127 m² living area • Bright living and dining area with cozy fireplace • Balcony with a view and lovely evening sun • Modern open kitchen • Three bright rooms • Bathroom with shower and bathtub • Separate guest toilet • Lift in the building • 1 parking space in the garage • 1/3 share of the basement and hobby/workroom • Co-ownership of the renovated indoor pool in the quarter with free use for residents • Spacious playground within the family-friendly quarter • Flexible use: as a capital investment or for personal use • Planned connection to district heating by around 2027 • Continuously modernized and maintained property Continuously modernized and maintainedBoth I and the property have been continuously maintained and modernized: • 2025-2027: Conversion to district heating (already planned) • 2025: Lift completely renewed • 2024: New shower and new dishwasher • 2023: Indoor pool fully renovated • 2021: Complete painting work in the apartment • 2014: New kitchen, bathroom, and ceramic work • 2013: New parquet floor • 2012: Windows renovated • 2005: Roof renovated My surroundings make me particularly lively: Ittigen offers the perfect combination of quiet living and urban proximity. Thanks to the excellent transport connections, you can reach the center of Bern in a short time, while recreational areas and green spaces right outside the front door invite you to relax.I am a home for people who appreciate brightness, spaciousness, and a relaxed living atmosphere with evening sun.I look forward to getting to know you and maybe soon becoming your new home or your next investment.Convince yourself and arrange a viewing appointment today.We look forward to your contact!

  • Balcony / Terrace
  • Elevator
  • Swimming pool
  • +1
Travel time
-
Marc Leuenberger

Marc Leuenberger

1 / 13
Marc Leuenberger

Marc Leuenberger

  • Balcony / Terrace
  • Elevator
  • Wheelchair access
5.5 rooms124m²CHF 1,160,000.–
Lyssstrasse 1, 3322 Urtenen-Schönbühl

Newly built Viermoos - Living in the best central location of Urtenen-Schönbühl

Welcome to VIERMOOS - Your new home in the heart of Urtenen-SchönbühlIn the center of Urtenen-Schönbühl, VIERMOOS is a modern residential quarter with four stylish buildings. Here, you'll find 39 exclusive condominiums that leave no wishes unfulfilled, perfect for singles, couples, families, and age-appropriate living, as everything is barrier-free and accessible by elevator.Your advantages at a glance: - Top central location: Everything you need is right outside your front door - shopping opportunities, public transportation, schools, restaurants, the beach, the Solbad & SPA, the golf course, bike routes, and much more.- High-quality construction standard: Geothermal heating, photovoltaic system, 2.55m room height, MINERGIE certification with apartment ventilation, eSMART system, V-Zug appliances - here, comfort meets sustainability.- Attractive financing option: 50% payable only upon moving into the apartments from September 2026! All information and floor plans can be found at http://www.viermoos.chWWW.VIERMOOS.CH VIERMOOSThe right home for every lifestyleWhether it's a cozy 2.5-room apartment with a loggia, a spacious 4.5-room apartment with or without a garden, or a 5.5-room apartment, you'll find your perfect home in VIERMOOS. All apartments boast well-thought-out floor plans, bright rooms, and a stylish living ambiance.Live where others vacationThe location of VIERMOOS is unique: The SBB train station Schönbühl and the RBS station are just a few steps away. The popular Shoppyland, cozy cafes and restaurants, as well as schools and kindergartens, are in the immediate vicinity.For relaxation and leisure, you're also well taken care of: The idyllic Moossee with a beach, the Solbad & SPA Schönbühl, and the Moossee golf course with 33 holes offer a variety of opportunities for relaxation and sports activities. Bike enthusiasts will also get their money's worth on the trails around the Schwarzkopf and the Bantiger area.Move into your apartment from September 2026! - Visit our model apartment now and soon move into your dream apartment! Experience the high-quality construction standard live - visit our new model apartment and get inspired. Arrange your personal viewing appointment today! Marc LeuenbergerConsulting & Sales New Building Viermoos079 208 14 91 / marc.leuenberger@remax.chSecure your dream apartment in VIERMOOS before someone else does!

  • Balcony / Terrace
  • Elevator
  • Wheelchair access
Travel time
-
Marc Leuenberger

Marc Leuenberger

1 / 13
Marc Leuenberger

Marc Leuenberger

  • Balcony / Terrace
  • Elevator
  • Wheelchair access
5.5 rooms122m²CHF 1,140,000.–
Lyssstrasse 5, 3322 Urtenen-Schönbühl

New Build Viermoos - Living in the Best Central Location of Urtenen-Schönbühl

Welcome to VIERMOOS - Your new home in the heart of Urtenen-SchönbühlIn the center of Urtenen-Schönbühl, VIERMOOS is a modern residential quarter with four stylish buildings. Here, you'll find 39 exclusive condominiums that leave no wishes unfulfilled, perfect for singles, couples, families, and senior-friendly living, as everything is barrier-free and accessible by elevator.Your advantages at a glance: - Top central location: Everything you need is right outside your door - shopping, public transportation, schools, restaurants, the beach, the Solbad & SPA, the golf course, bike routes, and more.- High-quality construction standard: Geothermal heating, photovoltaic system, 2.55m ceiling height, MINERGIE certification with apartment ventilation, eSMART system, V-Zug appliances - comfort meets sustainability.- Attractive financing option: 50% payable only upon moving in from September 2026! All information and floor plans can be found at http://www.viermoos.chWWW.VIERMOOS.CH VIERMOOSThe right home for every lifestyleWhether it's a cozy 2.5-room apartment with a loggia, a spacious 4.5-room apartment with or without a garden, or a 5.5-room apartment, VIERMOOS has your perfect home. All apartments boast well-thought-out floor plans, bright rooms, and a stylish living ambiance.Living where others vacationThe location of VIERMOOS is unique: The SBB train station Schönbühl and the RBS station are just a few steps away. The popular Shoppyland, cozy cafes and restaurants, as well as schools and kindergartens, are in the immediate vicinity.Recreation and leisure activities are also well taken care of: The idyllic Moossee with beach, the Solbad & SPA Schönbühl, and the Golfplatz Moossee with 33 holes offer a variety of opportunities for relaxation and sports activities. Bikers will also find plenty of trails around the Schwarzkopf and the Bantiger area.Move-in from September 2026! - Visit the model apartment now and move into your dream home soon! Experience the high-quality construction standard live - visit our new model apartment and get inspired. Schedule your personal viewing appointment today! Marc LeuenbergerConsulting & Sales New Build Viermoos079 208 14 91 / marc.leuenberger@remax.chSecure your dream home in VIERMOOS before someone else does!

  • Balcony / Terrace
  • Elevator
  • Wheelchair access
Travel time
-
1 / 13
5.5 rooms110m²CHF 525,000.–
Jupiterstrasse 5, 3015 Bern

5½ room apartment with a view in a family-friendly location

5½ room apartment with a view in a family-friendly location DISCOVER THIS SPACIOUS APARTMENT WITH PLENTY OF ROOM FOR THE WHOLE FAMILY. IN A CENTRAL LOCATION, YOU BENEFIT FROM EXCELLENT CONNECTIONS TO PUBLIC AND PRIVATE TRANSPORT NETWORKS AS WELL AS CHILD AND FAMILY-FRIENDLY INFRASTRUCTUREWelcome to the Wittigkofen quarter - The Murifeld-Wittigkofen quarter is located in the east of the city of Bern and borders the municipality of Muri-Gümligen. Numerous playgrounds are in the immediate vicinity. The quarter also has a cultural trail with artworks by Bernese artists, which was able to celebrate its 40th anniversary in 2021. The quarter is well connected to both public transport and private local and long-distance traffic, offering comfortable accessibility.Shopping facilities, public transport, schools, and further educational offers are in the immediate vicinity. Public local transport is easily accessible from the Jupiterstrasse residential area and enables quick and uncomplicated commuting to Bern.The 5½ room apartment with a living area of 110.52 m² impresses with numerous amenities. The spacious living and dining area flows smoothly into the semi-open kitchen. Four rooms of pleasant size and a spacious entrance area with practical built-in closets offer plenty of space and comfort. The apartment has a bathroom as well as a guest toilet, which is currently used as a laundry room and therefore does not have a toilet. Connections are available for installation.Detailed floor plans and further documents for this property are available upon request. If you have any questions, we are at your disposal at any time. Arrange a personal viewing appointment for your new dream apartment today.Find more exciting properties on tophome.ch

Travel time
-
1 / 22
5.5 rooms124m²CHF 860,000.–
Somazzistrasse 7, 3008 Bern

Living in the city of Bern - in a quiet and sunny location!

Are you looking for a spacious apartment in a quiet and sunny location in the city of Bern? Do you appreciate modern architecture and the advantages of city life with excellent public and private transport connections, a wide range of shopping and services in the immediate vicinity, as well as proximity to an attractive recreational area? Then we have the right offer for you!Ready-to-move-in 5.5 room apartment with well-kept interior design • Year of construction 2005, in the building rights of the Bern Building Insurance • Building rights duration: until 31.12.2083, annual building rights rent: CHF 7'056 • open kitchen with cooking island • Net living area 124 m2 • covered, southwest-facing balcony • Laundry room in the apartment • Access with bright staircase and passenger elevator • in a quiet, sunny and well-connected location • direct access to the basement from the entrance hall • manageable, well-organized condominium community • public transport, schools and shopping within walking distance • 2 parking spaces in the garage (included in the purchase price) The spacious apartment is located on the 1st floor outside of the 2005 built multi-family house with a total of 32 residential units in a privileged, sunny and quiet location in the popular Weissenstein quarter. The apartment has the following room program:Living floor (in a clockwise direction from the entrance) • Entrance with wardrobe (ceramic tiles) 8 m2 • Corridor (high-gloss parquet) 13.7 m2 • Room 1 (high-gloss parquet) 16.5 m2 • Rooms 2, 3 and 4 (high-gloss parquet) each approximately 12.5 m2 • Living room with access to the balcony (high-gloss parquet) 20.6 m2 • Dining area (ceramic tiles) 9.4 m2 • open kitchen with cooking island (ceramic tiles) 9.1 m2 • Bathroom with bathtub, window facing northeast 5.6 m2 • Laundry room with washing machine and dryer 1.1 m2 • Bathroom with shower, window facing northeast 3.3 m2 Basement • Cellar with 11.7 m2 for sole use • Drying room for general use • Direct access to the garage The apartments in the Somazzistrasse 1-15 building are supplied with heat and hot water by a central gas heating system. The heat distribution is via underfloor heating.The manageable, well-organized condominium community Somazzistrasse 1-7 in Bern is located in a quiet and picturesque residential area. It comprises a total of 44 STWE units (32 apartments, 12 ancillary rooms) in four buildings.Operating costsThe Somazzistrasse 1-15 building is located on a plot of land owned by the Bern Building Insurance until 31.12.2083. An annual building rights rent must be paid for this, which is CHF 7'056 for the apartment for sale, or approximately CHF 590 per month.According to the statements of the STWEG, the total operating costs without contributions to the renovation funds and without building rights rent averaged around CHF 5'758 per year for the apartment with ancillary rooms over the last 4 years, or around CHF 480 per month.The building requires maintenance and renovation. Due to this extraordinary investment need, the annual renovation fund contributions of the condominium community were significantly increased until 2031, based on a financing plan. Currently, the renovation funds of the condominium community have around CHF 800'000. The share of the property for sale in the renovation funds is included in the purchase price.The sale of the condominium is due to private reasons. The apartment is uninhabited and can be viewed unbindingly after prior appointment. I am at your disposal for a viewing. You can reach me easiest by reply mail via this page.

Travel time
-
1 / 14
5.5 rooms151m²CHF 1,350,000.–
3004 Bern

City-near 5.5 room penthouse apartment with a wonderful view

Beautiful, bright 5.5-room attic apartment in Bern, TiefenauThis spacious 5.5-room attic apartment offers everything you could wish for. The generous living and dining area, open to the kitchen and the terrace, is the ideal place for social hours with your loved ones.From the terrace, you can look out at the Bantiger, the Bernese Alps, and the Freiburg Pre-Alps!Thanks to the large window fronts, you can enjoy a lot of natural daylight and a wonderful atmosphere here.The apartment has a total of 4 lockable rooms, three of which have direct access to the terrace.Experience living comfort and relaxation at the highest level.The most important things in brief • Very large attic apartment with a net living area of approximately 151 m² • sunny, covered seating area (approx. 14.5m²) • spacious terrace (approx. 57 m²) • modern and open kitchen • living room with plenty of daylight through large window fronts • bathroom with shower and bathtub as well as an additional toilet with its own washing tower • 1x underground parking space + 1x outdoor parking space • huge cellar compartment (wine cellar) of approx. 20m² • apartment is in a building rights contract (home fall 2086) The locationThe apartment is located in a central and sunny location. In just a few minutes, you can reach the city of Bern. Shopping opportunities and public transport are only a few meters away from the apartment and can be easily reached on foot.Have we piqued your interest?Then we look forward to your contact!With the following link, you can access the apartment tour:https://youtu.be/fqxIp76obwYThe sales documentation can be found below the pictures.

Marc Leuenberger

Marc Leuenberger

1 / 13
Marc Leuenberger

Marc Leuenberger

  • Parking space
  • Balcony / Terrace
  • Elevator
5.5 rooms239m²CHF 1,890,000.–
Krauchthalstrasse 6, 3324 Hindelbank

Exclusive, ultra-modern 5½-room attic apartment with large terrace

This exclusive 5½-room attic apartment with approximately 239 m² of living space is located in the stylishly renovated Hefeareal area in the center of Hindelbank and is only about 15 minutes from Bern by train.The bright, ultra-modern apartment features an open living, dining, and kitchen area, four rooms, two shower/WC en suite, a wellness bathroom en suite, and a guest WC, combining generosity, design, and highest living comfort in an impressive way.It boasts a spacious living, dining, and kitchen area with an open floor plan and high-quality construction materials. Huge window fronts create an exceptional room feeling and lead directly to the spacious terrace with a view of the Emmental and Grauholz. The stylish winter garden is directly accessible from the kitchen and harmoniously extends the living space outward.The design kitchen, renovated in 2021, meets the highest standards and fits perfectly into the stylish overall picture.Four rooms, two of which have shower/WC en suite, offer flexible usage options and the highest living comfort.The master bedroom impresses with a walk-in closet and an exclusive wellness bathroom en suite with whirlpool bathtub, shower, two sinks, and WC.The room offer is complemented by a representative entrance area, guest WC, laundry room, storage room, réduit, and numerous built-in closets and additional secondary areas in the basement, which can be conveniently accessed with the elevator.A large car parking space and a carport space round off this exceptional offer.This sensational dream apartment is particularly appealing to design-conscious and discerning people who value spacious and representative living. It is also ideal for people who want to stylishly combine living and working, or are looking for a home that perfectly combines exclusivity, peace, and modern lifestyle living.Hindelbank is a municipality in the Emmental administrative district, located about fifteen kilometers northeast of Bern.Shopping facilities, schools, childcare, and public transportation are in the immediate vicinity and can be easily reached on foot. Thanks to the excellent public transportation and highway connections, Bern, Burgdorf, and Zurich can be quickly and easily reached.Target price for the attic apartment CHF 1,890,000.00 including EHP and carportHave I sparked your interest?Would you like to learn more about this property?Then don't hesitate to contact me...I'd be happy to send you the detailed documentation and the link for a virtual tour and show you the property during a personal viewing.You can find more photos on our REMAX website or with the attached link

  • Parking space
  • Balcony / Terrace
  • Elevator
Travel time
-
Nathanael Regez

Nathanael Regez

1 / 13
Nathanael Regez

Nathanael Regez

  • Balcony / Terrace
  • Elevator
  • Wheelchair access
5.5 rooms169m²CHF 850,000.–
Alpenstrasse 11, 3250 Lyss

Living with attic character and breathtaking views

This exceptional 5½-room attic apartment with gallery combines generosity, comfort, and a unique living experience. Located on the top floor of a well-maintained residential building, you can enjoy the advantages of an apartment with almost attic character: no neighbors above you, plenty of privacy, an impressive view, and a living environment that conveys peace and security.The arrival is already something special. Thanks to the elevator, you can reach the apartment level comfortably and without obstacles. In front of the apartment entrance, an additional anteroom is available, which conveys a pleasant feeling of exclusivity. The apartment itself welcomes you with a spacious entrance area, which offers enough space for wardrobe and storage. The existing wardrobe solution with practical shoe cabinet ensures order and comfort in everyday life.On one side of the entrance area, there are three bright and friendly rooms that can be ideally used as children's rooms, guest rooms, or home offices. The renewed floor coverings give the rooms a modern and well-maintained appearance. Opposite is the shower room with WC and sink. Additionally, there is the possibility of installing a private washing machine in the apartment - another plus point for comfortable living.The heart of this property is the impressive living and dining area. The open roof construction, the generous room proportions, and the numerous window fronts create a unique living experience with plenty of light and space. Here, the special architecture of the apartment can be experienced impressively. The stylish chimney with glass insert sets an elegant accent and provides a cozy atmosphere on cooler days.The open kitchen presents itself in timeless anthracite and has been continuously modernized. All kitchen appliances have been renewed, so functionality and design harmonize perfectly. Thanks to its size, the kitchen also offers space for a small breakfast table and invites you to linger.An absolute highlight is the spacious balcony. Here, you can enjoy sun from morning to evening, plenty of privacy, and a magnificent view to the Chasseral. Whether it's a cozy breakfast, sociable summer evenings with friends, or relaxing hours in a deck chair - this outdoor area ideally expands the living space and quickly becomes the favorite spot in the apartment.Located somewhat away from the living area is the private parent's tract. The spacious bedroom convinces with its pleasant room size, plenty of daylight, and a beautiful view into the green. The adjacent bathroom is equipped with a bathtub, sink, WC, and bidet. Practical built-in closets in the corridor offer additional storage space.Another highlight is the open gallery. Through the skylights and the airy design, an exceptional room with versatile usage possibilities is created. Whether as a home office, studio, library, fitness room, or creative retreat - the gallery gives this apartment its very special character and opens up numerous possibilities for individual living.This attractive offer is rounded off by a basement compartment, a parking space, and the well-maintained residential complex with extensive green spaces, a playground, a biotope, and a covered community area with a barbecue area. The central and yet quiet location enables short distances to shopping facilities, schools, public transport, and the train station.An apartment for people who are looking for something special: spacious, bright, well-maintained, and with a living experience that is rarely found. Whether as a new home for families, couples, or individuals with high demands on living comfort and quality of life - this attractive attic apartment convinces with its unique combination of space, light, privacy, and location.The sales price for the

  • Balcony / Terrace
  • Elevator
  • Wheelchair access
Travel time
-
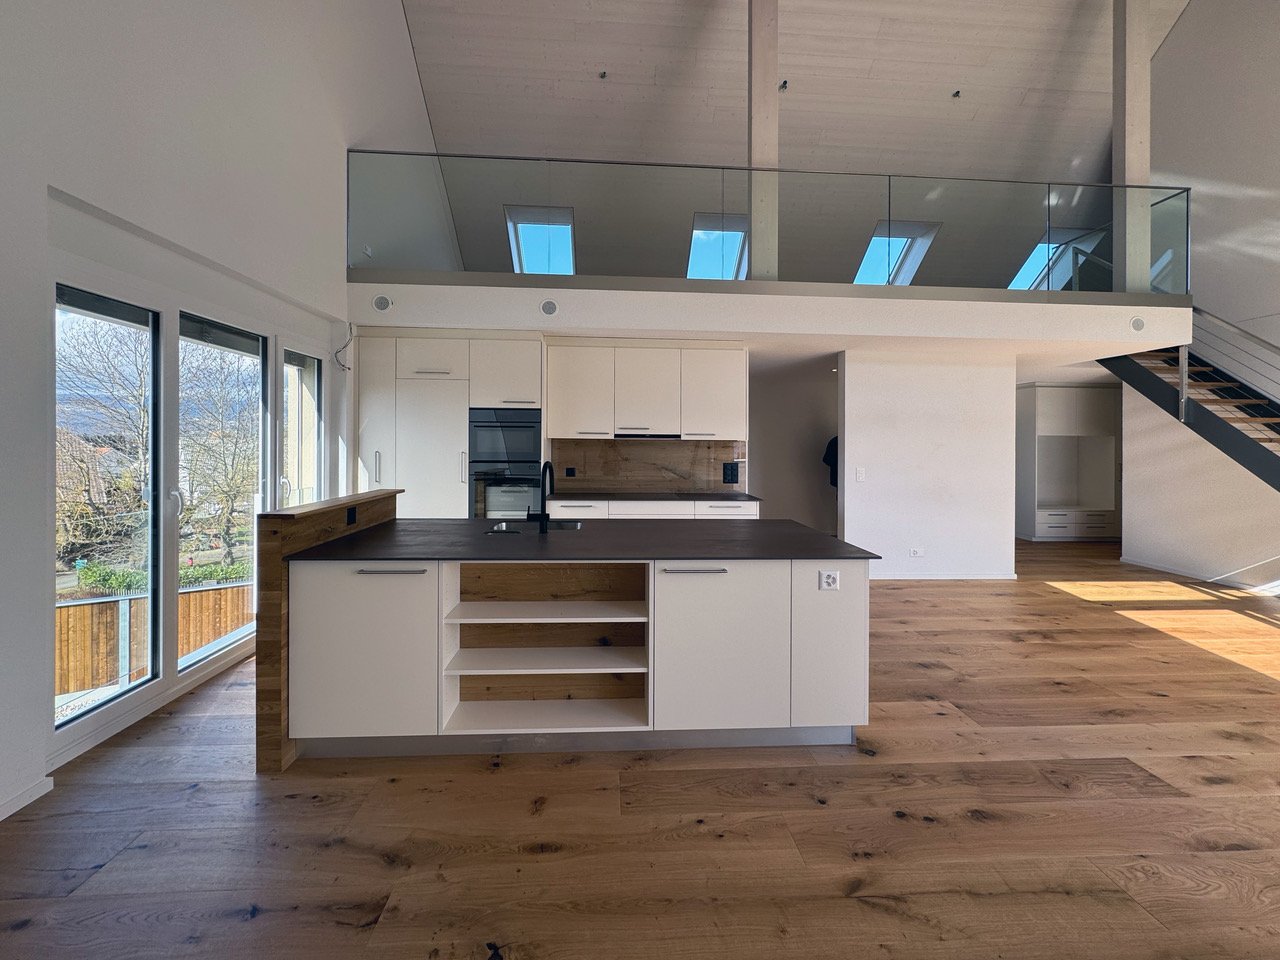
  • Open kitchen with central island and modern appliances, large windows, wooden floor, balcony, and a high ceiling
  • A beige apartment building with 3 floors, solar panels on the roof, balconies on the second floor, and a raised ground floor. The building also has a small lawn in front.
  • modern house, yellow exterior, solar panels, 3 stories, large garden, patio with outdoor seating, balcony
  • Backyard of a house with wooden fence, paved pathway, and mailbox.
  • Modern, single family house, light-colored facade, multiple windows, fenced yard, driveway, lawn
  • 2 garages in front of house, cars inside, 2 other parked cars
  • Attic room, wooden floor, glass windows, glass railings, skylights
  • spacious attic, large windows, wooden floor, white walls, balcony with stairs
  • angled room with sliding doors and large windows, hardwood floors, two smaller windows, light fixtures, slanted wooden ceiling
  • Empty attic room with white walls and wooden floor, two attic windows with view
  • tiled floor, walk in shower, large mirror, white toilet, white sink, wooden wall
  • Wooden walls and benches, wooden floor, single wall light fixture
  • Open attic space with wooden floor, white walls, glass railings, large windows, modern kitchen island, and skylight.
  • Modern bathroom with a large sink, toilet, and walk-in shower, marble tiled walls and floor, modern mirror, bright lighting
  • Large white modern bathroom with glass wall and black tiles, large window with view, white vanity with sink, and bathtub
  • empty room, wooden floor, white walls, stairs, cabinets, and door
  • Open floor plan, hardwood flooring, modern staircase, large glass windows, no furniture
1 / 17
5.5 rooms161m²CHF 930,000.–
Stengelerweg 28, 3263 Büetigen

Large 5.5-room maisonette apartment - Last apartment!

The newly built, family-friendly multi-family house on Stengelerweg, constructed in 2023, comprises six bright 5½-room condominiums in the certified MINERGIE-A® standard. It is located in a central and unobstructed location south of the village center of Büetigen, in close proximity to the kindergarten and primary school.The exceptional apartment with a gallery features a living area of 198 square meters and a usable area of 161 square meters (room height over 1.50 meters). Additionally, it has a 13 square meter large roof terrace and a 9 square meter large basement compartment in the basement.The apartment is available for immediate occupancy. The apartments on the ground floor and first floor have already been sold and occupied.This exceptional apartment impresses with its modern, spacious floor plans and excellent individual furnishing possibilities. Only high-quality materials were selected, and particular attention was paid to carefully worked-out details.This 5½-room apartment offers the highest living comfort due to its excellent thermal insulation, triple glazing, and comfort ventilation with heat recovery. Another highlight is the powerful photovoltaic system on the roof.The spacious entrance area, equipped with an integrated wardrobe, and the connection for a private laundry room (washing machine and dryer) in the separate Reduit provide additional comfort.The kitchen features a kitchen island, a ceramic workstation with an integrated sink, and high-quality brand appliances. The two bathrooms are generously designed: one has a modern floor-level ceramic shower, the other a bathtub.The exceptional sauna with a bathroom on the gallery offers a high level of relaxation.This apartment is characterized by an exceptional sense of space, which is emphasized by floor-to-ceiling windows and a carefully designed room layout. The spacious, south-facing roof terrace provides an ideal place for relaxation and is equipped with weather-resistant Feinsteinzeug plates, which are color-coordinated with the apartment plates. A sliding door separates the terrace from the living room, allowing a smooth transition between the two areas, as both are on the same level.A spacious carport with parking spaces for up to two vehicles can be purchased as part of the apartment sale. This is equipped with a 230V/16A socket, which allows charging of an electric vehicle.Imagine: you live centrally, in the midst of the action, and yet have your peace. This dream location offers you not only an unobstructed view but also the proximity to kindergarten and primary school – perfect for families! The Minergie-A® certified building (GEAK A/A) guarantees you a healthy and energy-efficient home. The controlled ventilation with heat recovery ensures fresh air and pleasant temperatures all year round. Thanks to the powerful photovoltaic system, you can generate your own electricity and thus protect the environment. The modern architecture and bright apartments create a pleasant living feeling. A practical storage room with laundry connections offers additional storage space. And for absolute relaxation, there is the large gallery with its own sauna. Finally, you benefit from the tax-favorable conditions of the municipality.What are you waiting for? Don't miss this unique opportunity!
Travel time
-
Nathanael Regez

Nathanael Regez

1 / 13
Nathanael Regez

Nathanael Regez

  • Parking space
  • Balcony / Terrace
  • Elevator
  • +1
5.5 rooms118m²CHF 495,000.–
Jupiterstrasse, 3015 Bern

Living above the roofs of Bern with a wide view and new perspectives.

This spacious apartment on the 12th floor of a well-maintained high-rise building impresses with its breathtaking view of Bern, a well-thought-out floor plan, and a bright, friendly living atmosphere. The property is located in a building rights area, which is reflected in an attractive price-performance ratio and makes this apartment particularly interesting for both owner-occupiers and investors.The elevated location offers a fascinating panoramic view of the city and the surrounding landscape, which delights at any time of day. The elevator takes you comfortably to the apartment and provides additional living comfort.Originally designed as a 5.5-room apartment, one of the rooms was opened up to the living area. This created a spacious, light-flooded living and dining area with a modern, open living feel. If needed, the original room layout can be restored with minimal effort, so that a fully functional 5.5-room apartment is created again - ideal for changing life situations.The apartment has two wet cells and thus offers high comfort in everyday life. One wet cell is equipped with a shower, toilet, and sink, and also provides space for a washing machine. The second has a bathtub, toilet, and sink. This practical division is ideal for families, couples, or shared apartments.The balcony invites you to enjoy the magnificent view and the fresh air high above the city. Whether with a cup of coffee in the morning or a glass of wine in the evening - here, a place to relax and linger is created. The open living and dining area offers plenty of space for individual furnishing ideas and social hours with family and friends.The freshly painted rooms give the apartment a particularly bright and friendly appearance. At the same time, it also offers capital investors an attractive opportunity for rental.The central location combines urban living with a high recreational value. Shopping facilities, restaurants, schools, doctors, and public transport are located in the immediate vicinity and can be easily reached on foot. Around the high-rise building, the extensive, park-like surroundings invite you to stroll, linger, and relax in the greenery.This apartment combines spacious living, flexibility, and an unparalleled view with a bright, fresh living feel. A home with a wide view - ideal for all those who want to combine urban living with comfort and perspective.This attractive offer is rounded off by a parking space in the underground garage, which can be purchased together with the apartment for CHF 35,000. The attractive sales price of the apartment is CHF 495,000. This results in a total purchase price of CHF 530,000 for the apartment including the parking space. The weather-protected parking space with direct access to the property offers additional comfort and an estimated added value in this central living location.

  • Parking space
  • Balcony / Terrace
  • Elevator
  • +1
1 / 13
5.5 rooms121m²CHF 720,000.–
Mühledorfstrasse 1, 3018 Bern

5.5-Room Attic Dream in Bern

High above Bern, on the 20th floor, this bright 5.5-room attic apartment awaits you: 121 m² living space, 22 m² terrace, and 8 m² balcony - with impressive panoramic views and urban comfort. • Highlights: Attic on the 20th floor; communal rooftop terrace on the same level; built in 1971, with renovated elements in 2024; comfortable access via 3 elevators. • Interior: Spacious living/dining area with closed fireplace; bright parquet and friendly materials; 4 flexibly usable rooms for sleeping, working, or guests; 2 wet zones (DU/WC and bath/WC); practical storage room near the terrace. • Kitchen: Separate, bright kitchen with window and breakfast area; high-built oven, ceramic glass cooktop; plenty of storage space thanks to upper and lower cabinets. • Outdoor spaces: 22 m² terrace with large glass sliding doors; 8 m² balcony with removable safety net - child-friendly and secure; extensive panoramic views. • Parking & Technology: Underground parking space available; gas heating, heat distribution via radiators. • Location Bern Bümpliz-Bethlehem: Bern Bümpliz Nord train station approx. 2 minutes' walk; motorway access under 1 km; Bern-Belp airport around 9 km; public transport at frequent intervals; shopping and leisure in the center of Bümpliz and Westside. The building is located on municipal land and is subject to building rights.Availability: by arrangement.

Travel time
-
1 / 28
5.5 rooms138m²CHF 985,000.–
Unterer Rainweg 26c, 3068 Utzigen

Spacious and comfortable living on one level in a sunny and unobstructed location in Utzigen

Nature at your doorstep This 5½-room terraced house convinces with spacious rooms, plenty of light, and a location that combines tranquility, nature, and proximity to the city of Bern. As the top house in the row with a construction year of 2001, it enjoys a particularly privileged position with a lot of privacy, beautiful views, and a direct connection to the green surroundings.Inside, you'll find bright, open living spaces with floor-to-ceiling windows and a wonderful transition to the large terrace. Here, sun, views, and fresh air become everyday companions. The approximately 60 m² large terrace and the additional garden share create plenty of space for enjoyment, play, planting, and togetherness.The home is ideal for people looking for spacious living on one level - with space for family, home office, guests, or personal retreats. The private sauna, chimney, laundry room in the apartment, and two adjacent covered parking spaces complement the high living comfort. Highlights • Sunny and absolutely quiet living location • Spacious terraced house/apartment on one level with 138 m² • Grandiose terrace: approx. 60 m² and garden share: approx. 15 m² • Light-filled rooms with floor-to-ceiling windows • Chimney for cozy hours • From almost every room, you can access the cozy terrace • Private sauna in the apartment • Laundry room in the apartment • Two adjacent covered parking spaces • Schräglift • Short distances to public transport, shopping, school, and the city of Bern - also Burgdorf, Thun, the Emmental, and Worb are quickly accessible Sales target priceCHF 985,000.00 including two covered parking spacesThe location in Utzigen appeals to all those who want to live close to nature and yet remain well connected. Hiking trails, local recreation, and the rural surroundings are practically at your doorstep, while Bern, Worb, Burgdorf, Thun, and the Emmental are easily accessible.We would be happy to provide you with our exclusive DOSSIER. Simply fill out the contact form and you will receive the documents shortly.Let yourself be impressed by this special home on the occasion of a visit. We look forward to your contact 031 320 10 40.

Travel time
-

Other interesting objects