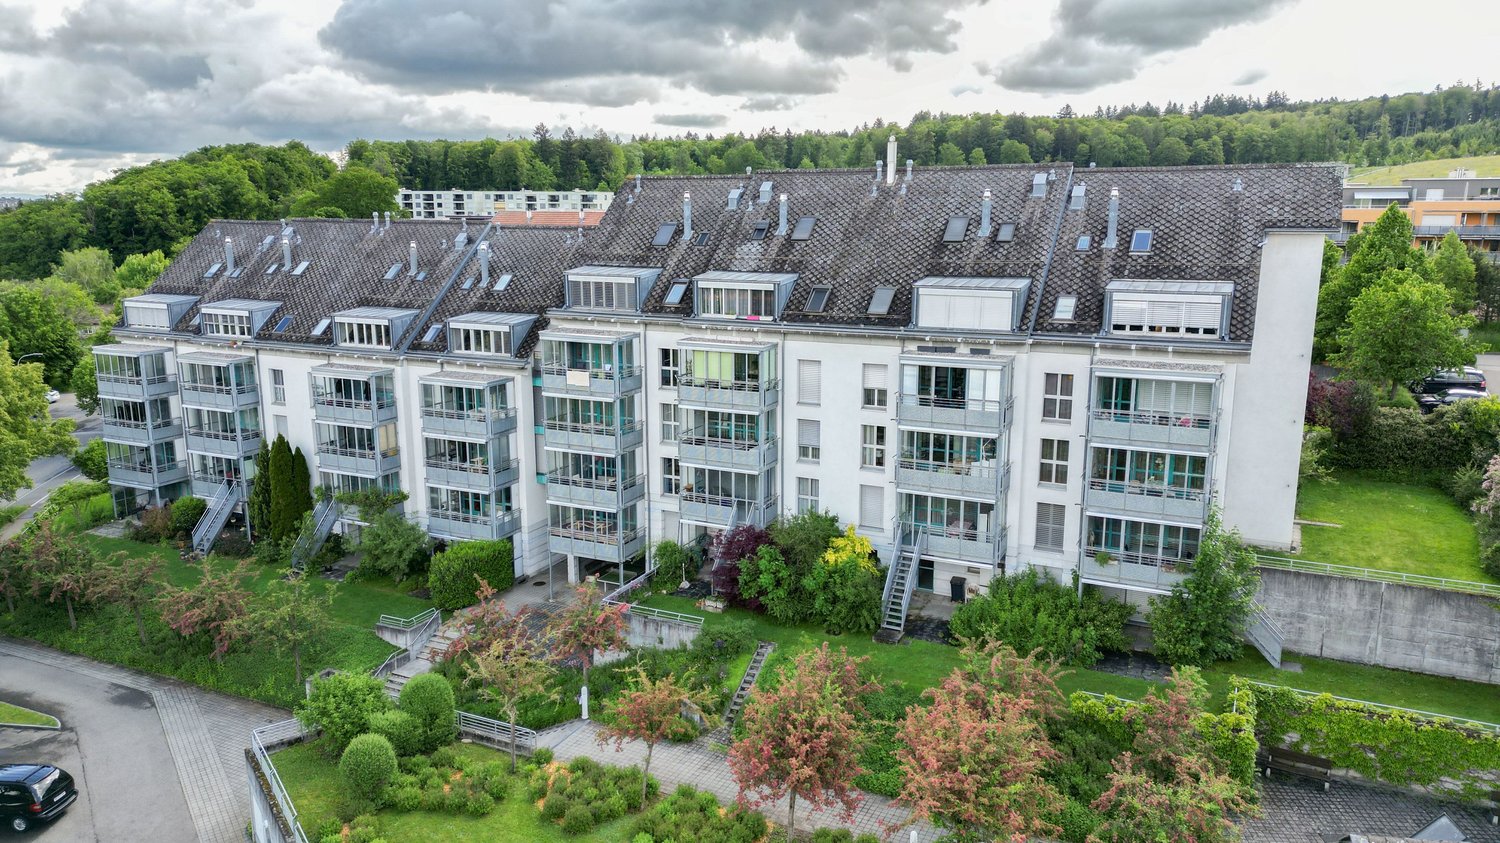
Münchenbuchsee - Flats for sale with Balcony / Terrace, Elevator

We recommend expanding your search criteria to get similar results. The current filters didn’t return any matches.

If you don’t want to change your current search criteria, we recommend creating a search alert, so you’ll be notified when matching offers become available.

More objects in your automatically expanded search area
12 results - Radius: + 10km
1 / 13
  • Balcony / Terrace
  • Elevator
  • Wheelchair access
2.5 rooms74m²CHF 760,000.–
Lyssstrasse 1, 3322 Urtenen-Schönbühl

Newly built Viermoos - Living in the best central location of Urtenen-Schönbühl

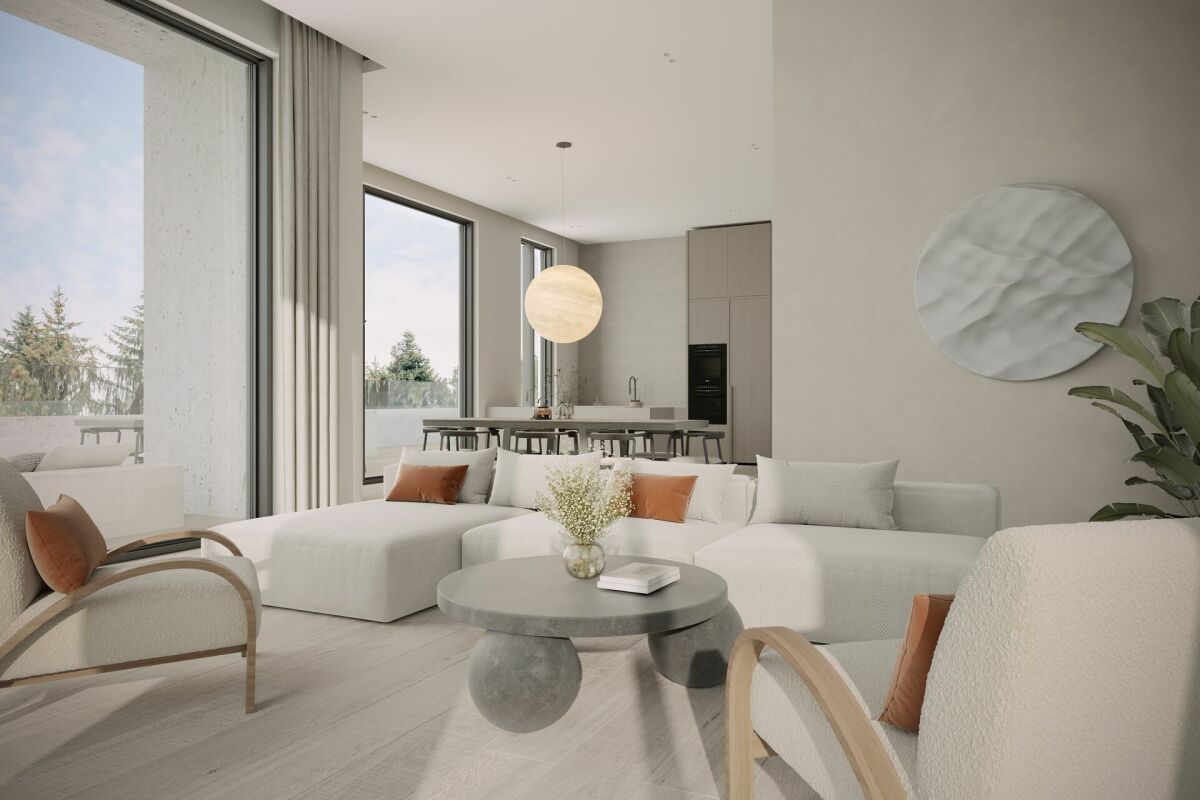
Welcome to VIERMOOS - Your new home in the heart of Urtenen-SchönbühlIn the center of Urtenen-Schönbühl, VIERMOOS is a modern residential quarter with four stylish buildings. Here, you'll find 39 exclusive condominiums that leave no wishes unfulfilled, perfect for singles, couples, families, and senior-friendly living, as everything is barrier-free and accessible by elevator.Your benefits at a glance: - Top central location: Everything you need is right outside your door - shopping, public transportation, schools, restaurants, the beach, the Solbad & SPA, the golf course, bike routes, and more.- High-quality construction standard: Geothermal heating, photovoltaic system, 2.55m room height, MINERGIE certification with apartment ventilation, eSMART system, V-Zug appliances - here, comfort meets sustainability.- Attractive financing option: 50% payable only upon moving into the apartments from September 2026! All information and floor plans can be found at http://www.viermoos.chWWW.VIERMOOS.CH VIERMOOSThe right home for every lifestyleWhether it's a cozy 2.5-room apartment with a loggia, a spacious 4.5-room apartment with or without a garden, or a 5.5-room apartment, you'll find your perfect home in VIERMOOS. All apartments boast well-thought-out floor plans, bright rooms, and a stylish living ambiance.Living where others vacationThe location of VIERMOOS is unique: The SBB train station Schönbühl and the RBS station are just a few steps away. The popular Shoppyland, cozy cafes and restaurants, as well as schools and kindergartens, are in the immediate vicinity.For relaxation and leisure, you're also well taken care of: The idyllic Moossee with beach, the Solbad & SPA Schönbühl, and the Golfplatz Moossee with 33 holes offer a variety of opportunities for relaxation and sports activities. Bikers will also find their paradise on the trails around the Schwarzkopf and the Bantiger area.Move-in from September 2026! - Visit our model apartment now and soon move into your dream home! Experience the high-quality construction standard live - visit our new model apartment and get inspired. Arrange your personal viewing appointment today! Marc LeuenbergerConsulting & Sales New Building Viermoos079 208 14 91 / marc.leuenberger@remax.chSecure your dream home in VIERMOOS now before someone else does!

  • Balcony / Terrace
  • Elevator
  • Wheelchair access
Marc Leuenberger

Marc Leuenberger

Broker Owner / Büroleiter

Travel time
-
1 / 12
2.5 rooms150m²CHF 1,790,000.–
Gurtenbrauerei 76, 3084 Wabern

LOFT-DESIGN APARTMENT WITH FLEXIBLE ROOM LAYOUT

This exclusive loft apartment from 2014 impresses with modern architecture, generous space planning, and high-quality living comfort in the Minergie standard.The openly designed living and dining area with large window fronts creates a bright, inviting atmosphere. The high-quality kitchen blends harmoniously into the modern loft concept and impresses with noble materials and premium appliances.A particular highlight is the two terraces with versatile usage possibilities and the breathtaking view of the Minster and the Federal House. The offer is complemented by a private park for the house residents.The flexible room division with office or guest area, high-quality floor coverings, and the modern wet cell with glass, natural stone, and ceramic tile underline the high construction standard.Lift, barrier-free access, parking space with charging station, and sustainable house technology with geothermal heat pump and underfloor heating provide additional comfort.This loft apartment combines urban living, modern architecture, and exclusive living comfort in the immediate vicinity of the city of Bern.Highlights at a glance:- Exclusive 2.5-room loft apartment with 150 m² living space- Year of construction 2014 - modern new building in high-quality construction- Large terraces with unobstructed views- Breathtaking views of the city of Bern- Spacious, bright living and dining area- High-quality design kitchen with Quooker, wine fridge & Berbel exhaust- Stylish wet cell with noble materials- Floor-to-ceiling doors and cabinets- Own laundry room with washing tower- Lift with direct access to the apartment- Parking space with charging station- Quiet, elevated location with optimal sunlight- Perfect combination of nature and city proximity (Bern can be reached in a few minutes)- Private park for shared useSuch apartments are rare - we look forward to showing you this special home personally.

Christian Andres

Christian Andres

Unternehmensleiter

Travel time
-
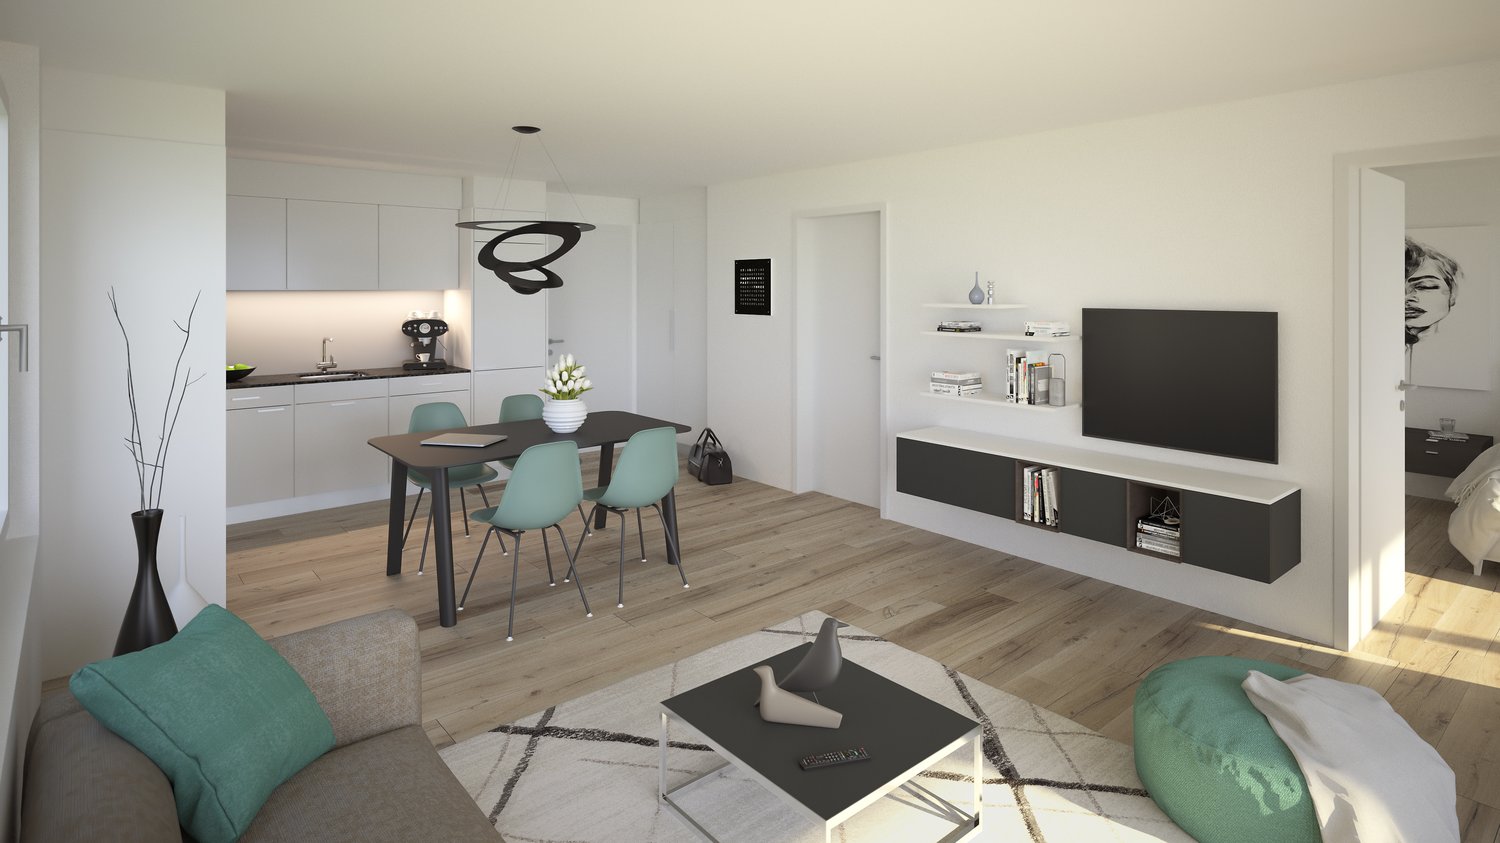
  • Open-concept living room and kitchen with white walls, hardwood floors, a dining table with four chairs, a black TV stand, a gray sofa, and a modern kitchen with a dishwasher.
  • Multi-story apartment building with modern, minimalist design. The building has several balconies and terraces, and is surrounded by a well-landscaped green area with trees and plants.
  • Open-concept living room and kitchen with large windows offering a scenic view. The living room features a grey sofa with decorative pillows, a coffee table, and a shag rug. The kitchen has grey cabinets, a dining table with white chairs, and a modern pen
  • A modern, multi-story apartment building with clean, minimalist design. The building has several balconies and terraces, and is surrounded by greenery and landscaping.
  • Open-concept living room and kitchen with large windows, sliding glass doors leading to a balcony or terrace, gray sofa with green accent pillows, coffee table, dining table and chairs, modern kitchen with white cabinets and countertops, pendant lighting,
  • This is a detailed map of a town or city, showing various streets, buildings, and infrastructure. The map is centered around a train station or public transportation hub, with a parking area highlighted in the blue circle.
1 / 6
2.5 rooms49m²CHF 445,000.–
Bernstrasse 2/4, 3270 Aarberg

2.5-Room Ownership Apartment 'Park Aarberg'

By the end of 2026, we will create the centrally located residential building 'Park Aarberg' on Bernstrasse in Aarberg, with a total of 21 ownership apartments.It offers a diverse mix of apartments with 2.5, 3.5, 4.5, and 5.5 rooms on 4 floors.The town center and the train station with a bus stop are within walking distance.Recreational areas in the Bernese Seeland with plenty of greenery and forest complement the offer.The building offers the following advantages: • Traffic-free facility with central parking garage and direct access to stairs and elevator. Lockable bike room, separate basement rooms. • Environmental design with plenty of greenery, a covered pavilion, and a separate play and recreation area. • The ground-floor apartments have a covered seating area with a small private garden, the upper-floor apartments are equipped with fully covered and view-protected balconies. Attic apartments with a covered seating area and a large sunny roof terrace. • All apartments have their own washing tower with washing machine and dryer in the wet rooms. Heating and hot water are provided by a heat pump system with a ground register; PV system on the roof.Sales prices: • 2.5-room apartment, living area 49m2 to 67m2, with covered seating area/balcony: from CHF 450,000.--. • 3.5-room apartment, living area 81m2, with covered balcony: Sold. • 4.5-room apartment, living area 105m2 to 115m2, with covered seating area/balcony: from CHF 810,000.--. • 5.5-room attic apartment, living area 135m2, with covered seating area 19m2 and 2 roof terraces 40m2+64m2: CHF 1,550,000.-- • Parking space in the parking garage with/without a lockable repository: CHF 40,000.--/CHF 35,000.--. Move-in is possible by arrangement, and construction wishes can still be considered today.


Travel time
-
  • Modern apartment building with multiple balconies, large windows, and a central courtyard.

  • Two residential buildings, modern design, balconies, green spaces, walking paths, bicycles, people walking
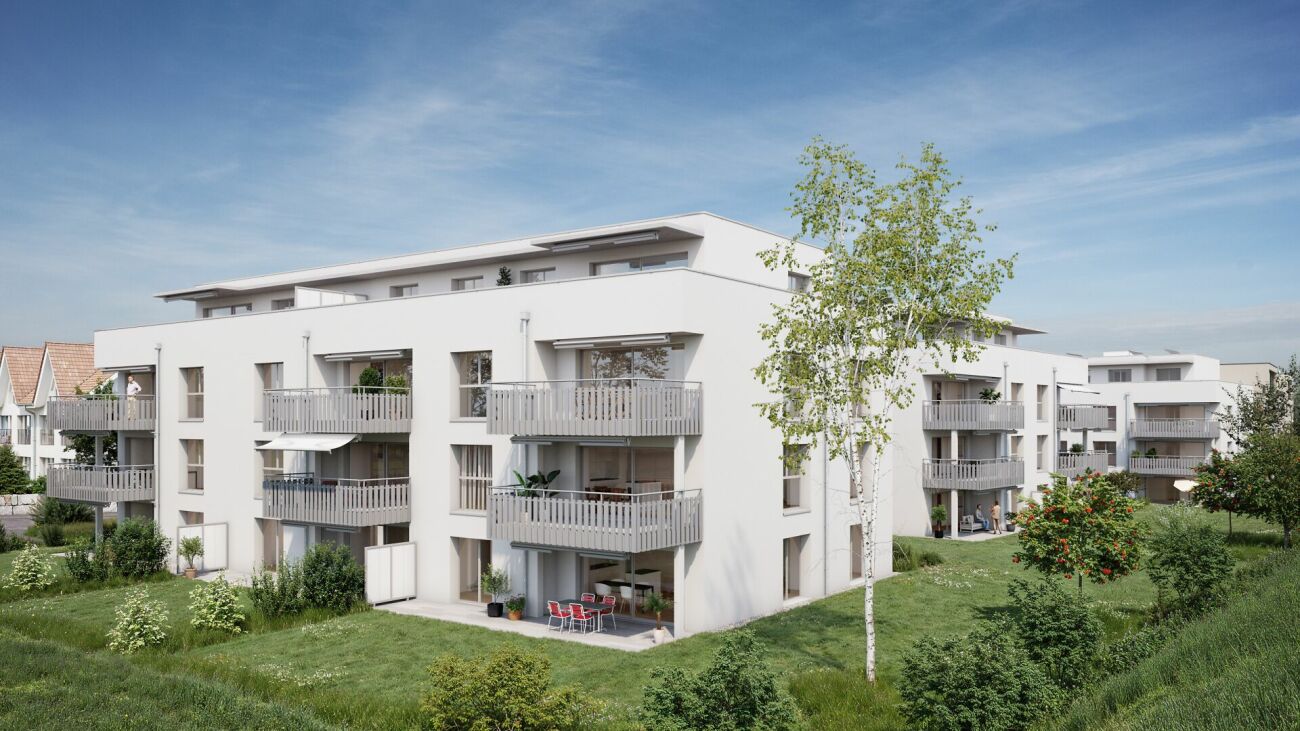
  • Two residential buildings, modern design, raised ground floor, multiple windows, balconies, green surroundings
  • Modern apartment buildings with balconies, landscaped area with trees and grass, paved walkway
  • Dining area with a long table and chairs, open kitchen with a sink and cabinets, living area with couches and a coffee table, large windows, wooden floors, wooden ceiling
1 / 5
2.5 rooms76m²CHF 550,000.–
Hinterhausstrasse, 3075 Rüfenacht BE

Village center Rüfenacht "Zur alten Linde" more apartments can be reserved and sold!

Architecture:A contemporary architecture combined with high-quality requirements is a plus point of this development. In addition to the designed environment (lots of green space), ecological and economically interesting aspects have been incorporated into the planning. A photovoltaic system that can fully cover the energy consumption of the settlement, preparation for load management in the parking garage, facade construction in wood, triple-glazed windows, etc., are outstanding features of this development! The amenities are also not missing: access to the apartments via elevators from the parking garage to each floor, laundry tower in the apartment; the kitchen installation provides a fully equipped modern device with appliances (oven and steamer, etc.) in each apartment; the floors are covered with parquet in every room except the sanitary area; large balconies and loggias (partly glazed).EnergyThe energy demand of the development is very low. The prescribed limit value of the energy demand according to the Cantonal Energy Ordinance KEnV is undercut by 15%! The development is directly supplied with renewable energy from the Worb district heating plant, which generates heat from the combustion of wood chips and residual wood from OLWO AG.Electric energy is generated through a photovoltaic system that covers around half of the roof area.Interior designAll apartments are built in the owner-occupied standard! You will be extensively advised on the interior design and can realize it according to your wishes!Sales price:2.5-room apartment from 550,000.- Net living area: 76m² / Total area 91.5m²Our offerBuilding 1Everything sold!Building 2Still available: 3 x 2.5-room apartment (partly with gallery); 3 x 3.5-room apartment); 1 x 4.5-room apartment (with gallery); 2 x commercial spaces and storage roomBuilding 3Everything sold!Building 4Still available: 1 x 2.5-room apartment; 1 x 3.5-room apartment; 1 x commercial space with storage roomDatesConstruction work has started and the first moves will take place in 2027!The apartments are handed over in building rights. Building rights holder is the municipality of Worb!Over 23 apartments have already been sold! More interesting apartments are available!Are you interested? Call us, request further information or sales documents. We are happy to help!

Travel time
-
1 / 5
2.5 rooms84m²CHF 790,000.–
Starenweg 4, 3052 Zollikofen

New building on Starenweg: Spacious 2.5-room apartments on the upper floor for sale

From 2027, an attractive multi-family house with four condominiums will be built at Starenweg 4 in 3052 Zollikofen. Each apartment impresses with a modern construction standard, a well-thought-out room program, and net living areas between approximately 80m² and 133m². The apartments are complemented by practical secondary areas.The 2.5-room apartments offered here on the upper floor have a net living area of around 80m² or just under 84m², as well as a balcony with 7.5m². The kitchen with a cooking island, the bright living and dining area, the spacious room, as well as the wet cell with shower (bath) / WC and the additional WC create a living feeling that leaves nothing to be desired. Here you can enjoy privacy, plenty of light, and high-quality living.Parking spaces in the garage can be purchased additionally.Sales prices: • 2.5-room apartment on the upper floor (apartment 2): CHF 790,000.00 • 2.5-room apartment on the upper floor (apartment 3): CHF 770,000.00 The following apartments are also for sale in this new building: • 4.5/5.5-room ground-floor apartment with 133m² of net living space and a spacious outdoor area with 215m² for special use. Sales price: CHF 1,380,000.00 • 3.5-room attic apartment with 113m² of net living space and a spacious terrace with over 56m². Sales price: CHF 1,350,000.00 The location combines natural living with the immediate proximity to the city of Bern. Thanks to the excellent transport connections, you can reach the Bern city center and the main train station in a short time by train, bus, or car.Shopping opportunities, schools, kindergartens, and various service offers are located at a comfortable distance and can be reached on foot or by bike. So you live quietly and yet are perfectly connected.Have we sparked your interest? We would be happy to provide you with the detailed sales documentation and are available to answer your questions. We look forward to your contact.

Dominique Andreas Waser

Dominique Andreas Waser

Inhaber und Geschäftsführer

Travel time
-

Other interesting objects