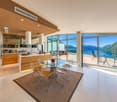
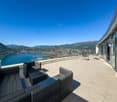
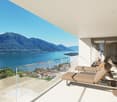
Mezzovico - Flats for sale with Balcony / Terrace, Elevator

We recommend expanding your search criteria to get similar results. The current filters didn’t return any matches.

If you don’t want to change your current search criteria, we recommend creating a search alert, so you’ll be notified when matching offers become available.

More objects in your automatically expanded search area
130 results - Radius: + 10km
New building
1 / 44
5.5 rooms187m²CHF 2,450,000.–
Premium
Via Rinaldo Simen 19, 6648 Minusio

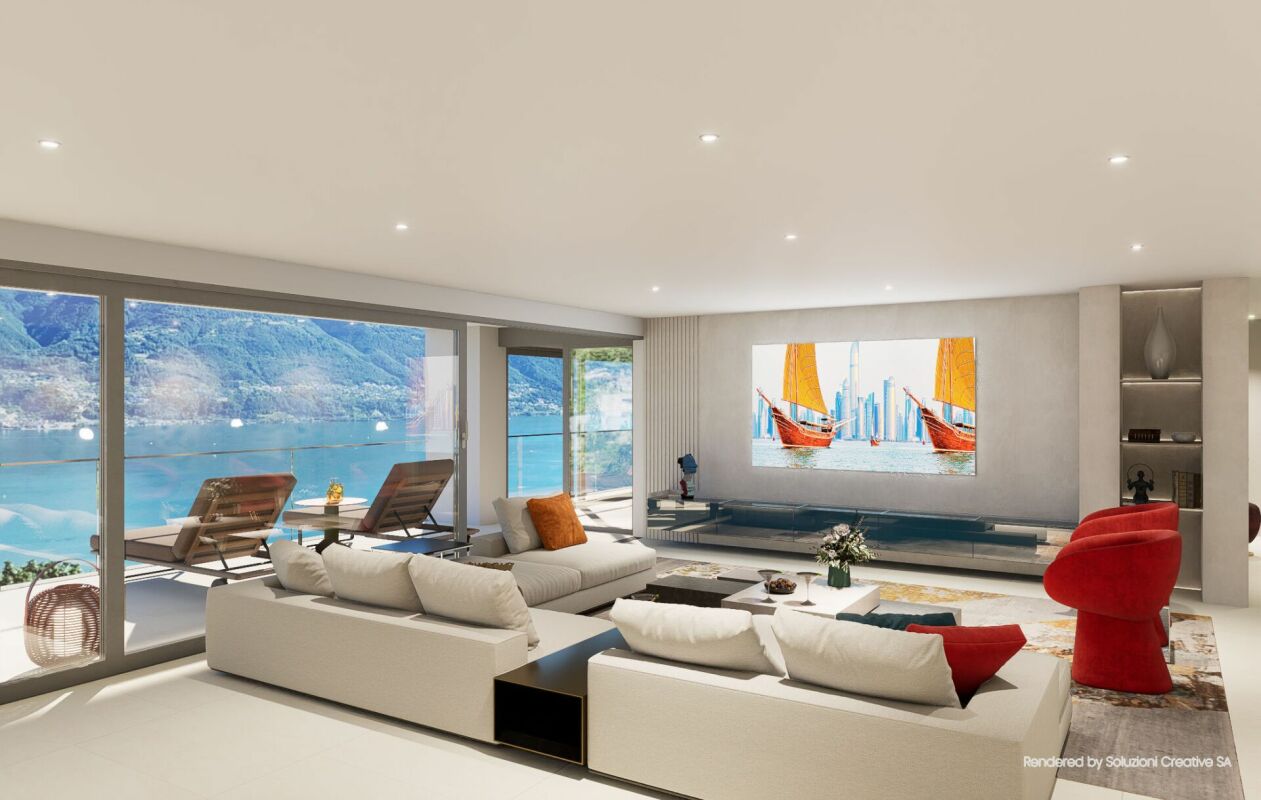
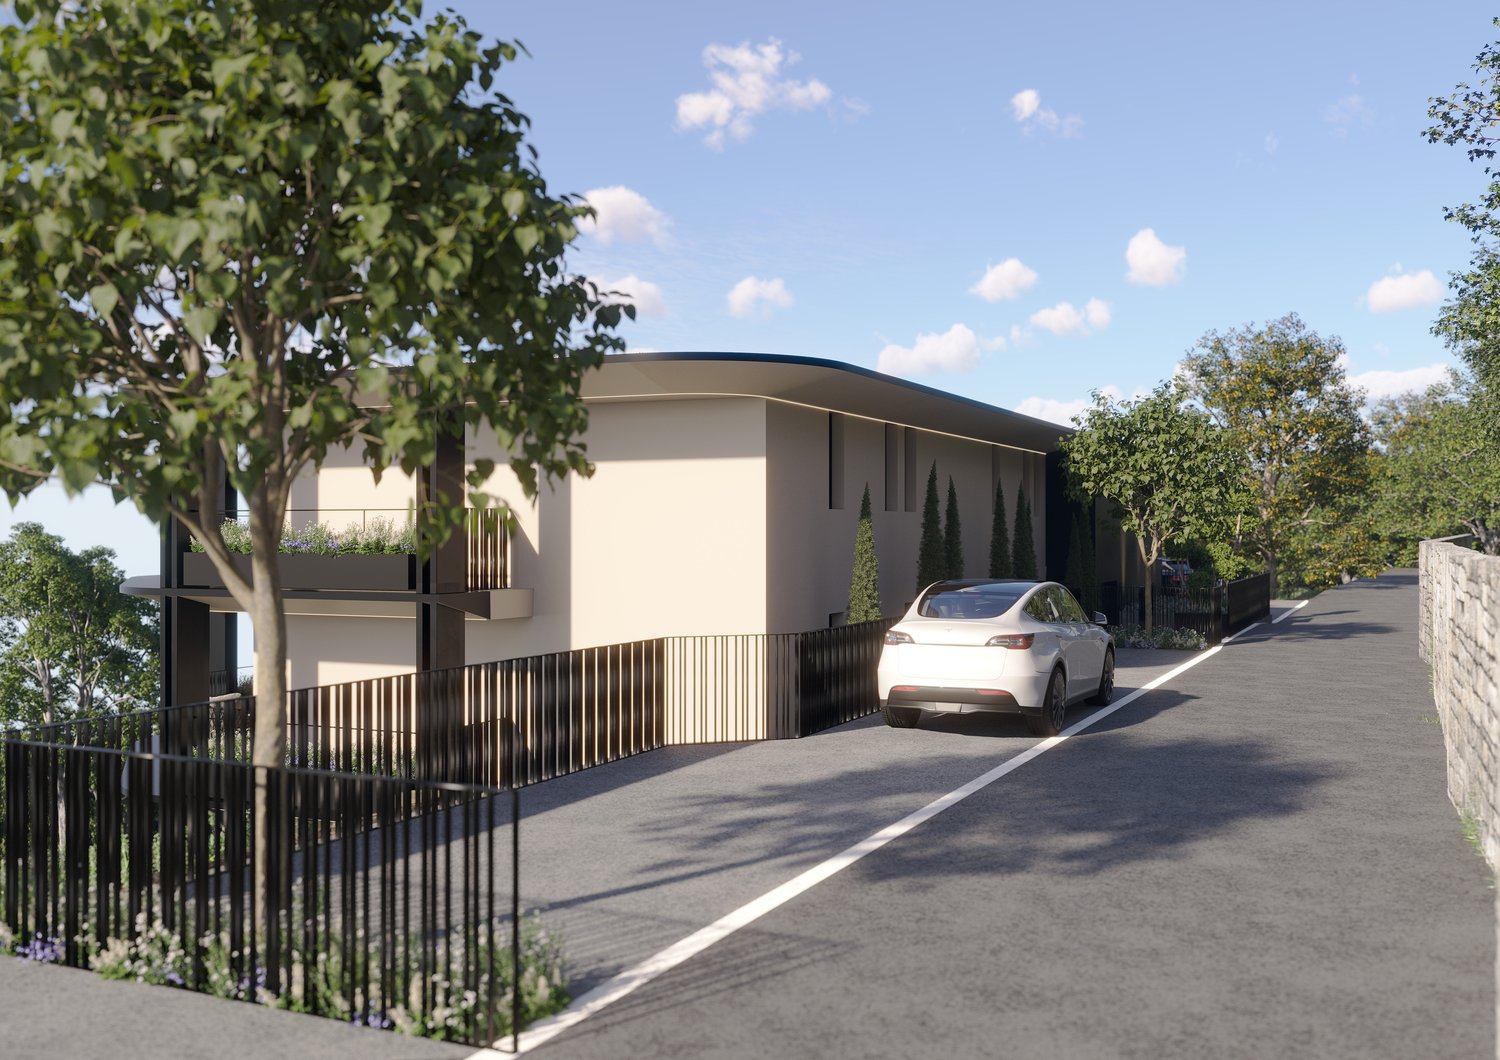
Luxury 5.5 Room Penthouse Residence with Generous Rooftop Terrace

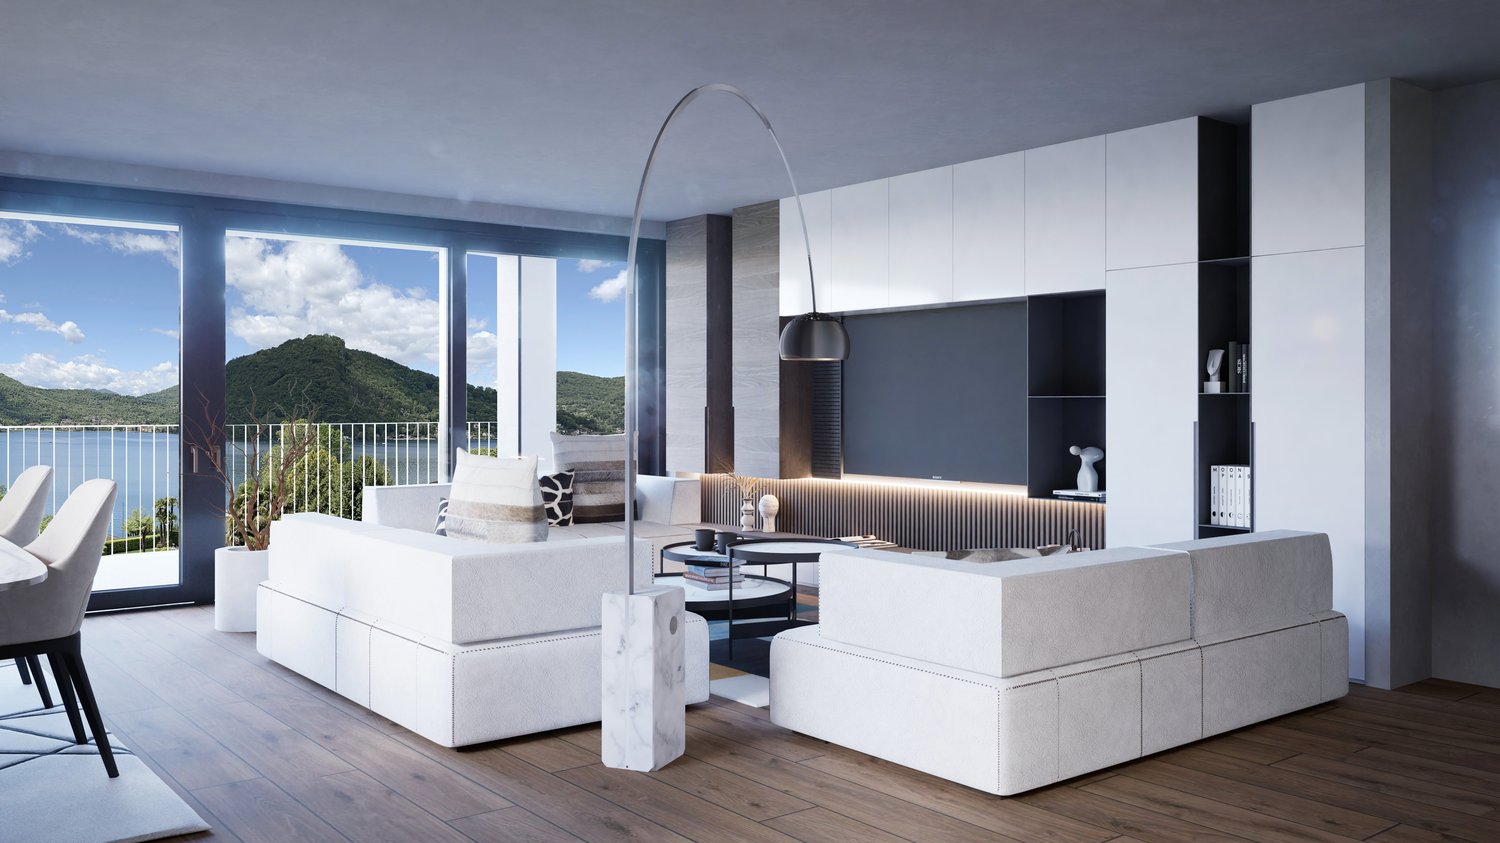
AUREA LAGO – Exclusive New Development in Minusio • Project Status Construction start: April 2026 • Scheduled completion: End of 2027 • Property Type Residential and commercial development • Units 15 condominiums · 4 commercial spaces • Apartment Sizes 2.5- to 5.5-room units, approx. 68 m² – 187 m² • Secondary residence: possible Layout Overview • Basement levels: Parking, cellars, building services, private SPA • Ground floor: 4 × 2.5- to 4.5-room apartments with private gardens • 1st floor: 4 × commercial units (72 m² to 171 m²) • 2nd floor: 4 × 2.5- to 4.5-room apartments with south-facing terraces • 3rd floor: 4 × 2.5- to 4.5-room apartments with south-facing terraces • Penthouse level: 3 × 2.5- to 5.5-room penthouses with atrium and private rooftop terraces Project DescriptionAUREA LAGO is the new benchmark for refined, Mediterranean-inspired living in Ticino. This elegant residence features 15 exclusive condominiums and 4 commercial units, set in a privileged hillside location above Lago Maggiore in upscale Minusio.All units face south, with floor-to-ceiling windows and spacious terraces offering unobstructed panoramic views of the lake, the Alps, and the lights of Locarno.The architecture blends clean lines with natural materials and a warm Mediterranean feel. Sustainability and comfort are key: AUREA LAGO will feature geothermal energy, photovoltaic panels, and year-round floor heating and cooling.Connectivity & AccessibilityAUREA LAGO offers the perfect balance of serenity and accessibility: • Zurich (city center): ~2 h 18 min by car · ~2 h 10 min by train via Locarno/Bellinzona • Milan (center): ~1 h 20 min by car · ~1 h 50 min by train (direct or 1 transfer) • Zurich Airport (ZRH): ~2 h 30 min by rail (IC/IR links) • Milan Malpensa Airport (MXP): ~1 h 15 min by car Located close to the A2 motorway, Muralto-Locarno train station (5 minutes), and the Bellinzona high-speed rail hub, AUREA LAGO is a premium haven for residents seeking both retreat and mobility.Surroundings & LifestyleLiving in Minusio means combining tranquility and nature with urban comfort: • Shopping: Migros, Coop, specialty boutiques, and gourmet stores nearby • Dining: Grotti, lakeside bistros, Michelin-star restaurants • Leisure: Yachting, lakeside promenades, Lidos, yoga studios, Golf Patriziale Ascona • Nature: Lakeside paths, vineyards, mountain hiking trails • Culture: 10 minutes to Locarno’s Piazza Grande (film & music festivals) • Health & Wellness: Pharmacies, medical centers, spas, and fitness options nearby Discover exclusive, contemporary living spaces designed for those who appreciate elegance, comfort, and Mediterranean flair – all in a privileged location near the lake.Download the full sales brochure directly from the attachment for detailed specifications, layouts, and pricing.For inquiries or to arrange an on-site viewing, please contact me directly:LAKEXCLUSIVE Real Estate GmbHKrunoslav Zuparic+41 79 212 15 37info@lakexclusive.comwww.lakexclusive.ch


Kruno Zuparic

Kruno Zuparic

Geschäftsführer und Inhaber

Travel time
-
1 / 13
  • Balcony / Terrace
  • Elevator
6.5 rooms283m²CHF 2,995,000.–
Top
via agli orti, 6900 Lugano

Prestigious panoramic attic with covered terraces - Lugano

For sale is this magnificent attic of 282.5 sqm (6.5 or 7.5 rooms) that occupies the entire floor of a prestigious building in the Lugano-Viganello district, strategically located near the university campus (Supsi, USI) and the hospital center. This luxury residence, with an open view, stands out for its high-quality finishes, completely customizable to satisfy the most demanding tastes.The attic opens onto a private entrance, with a private elevator that leads directly into the apartment. The large living room is ideal for receiving guests in an elegant and comfortable environment. The open, very large and well-equipped kitchen is accompanied by a large pantry, optimizing space and functionality. The interior is completed by a private laundry room and five bedrooms, one of which is a suite with a private bathroom and a spacious walk-in closet, ensuring privacy and comfort for all occupants.Outside, two large covered terraces and a balcony offer private and panoramic spaces, perfect for relaxing and enjoying the view of the city. These outdoor spaces are ideal for living moments of pure relaxation or for organizing outdoor events in a context of rare beauty.This offer is an unmissable opportunity for those who want an exclusive attic in one of the most sought-after areas of Lugano. With the possibility of customizing every aspect of the apartment, from the interior spaces to the luxury finishes, buyers have the unique opportunity to create a bespoke domestic environment, marked by elegance and comfort.The property also includes a storage room/archive with bathroom, a cellar and numerous parking spaces that can be purchased separately at the following prices:- Room with bathroom on the ground floor 20'000 CHF- Covered parking space in the garage 75'000 CHF/piece (possibility 5 or more)- Covered parking space 50'000 CHF/piece- Cellar 5'000 CHF
  • Balcony / Terrace
  • Elevator
1 / 11
  • Balcony / Terrace
  • Pets allowed
  • View
  • +2
5 rooms210m²CHF 2,250,000.–
Top
6976 Castagnola

Lugano, Castagnola: Appartamento duplex 5 locali con vista lago

Eleganza contemporanea in contesto residenziale esclusivo, a pochi minuti dal centro di Lugano A Castagnola una delle zone più ricercate e scenografiche di Lugano, in un contesto residenziale riservato e di alto profilo, proponiamo in vendita un raffinato appartamento duplex con vista lago, recentemente ristrutturato e caratterizzato da ambienti luminosi, distribuzione armoniosa e finiture contemporanee. Una proprietà pensata per chi desidera un'abitazione elegante a Lugano, immersa nella tranquillità ma a breve distanza dal centro città.La proprietà si sviluppa su due livelli distinti, progettati per garantire comfort abitativo, privacy e una chiara separazione tra zona giorno e zona notte. L'esposizione a sud valorizza l'intero appartamento, assicurando luce naturale durante tutto l'arco della giornata e una piacevole apertura verso il paesaggio lacustre.Il piano superiore: • dedicato alla zona living, accoglie un ampio soggiorno con area pranzo e accesso a un terrazzino panoramico. • La cucina separata e la sala da pranzo sono incorniciate da una grande veranda con vista lago, concepita come naturale estensione degli spazi interni e perfetta per momenti conviviali in ogni stagione. • Completano il livello uno studio - facilmente trasformabile in camera singola - e un bagno per gli ospiti. Il piano inferiore: • ospita la zona notte, pensata come un ambiente intimo e silenzioso. La suite padronale dispone di bagno en suite e di un generoso guardaroba. Due ulteriori camere da letto, di cui una attualmente aperta, e un secondo bagno completano il piano, offrendo grande flessibilità di utilizzo e adattabilità alle diverse esigenze abitative. La ristrutturazione, conclusa nel 2023, ha interessato l'intero appartamento con interventi mirati alla qualità e al comfort: nuova pavimentazione in parquet su entrambi i livelli, rifacimento completo dei bagni, sostituzione della cucina, nuovi infissi interni e ulteriori migliorie tecniche ed estetiche.Inserito in un condominio di sole 4 unità, l'immobile garantisce un'atmosfera discreta e curata, ideale per chi ricerca una residenza di alto livello e riservata in una delle posizioni più ambite del Luganese, strategicamente vicina al centro città, ai servizi e al lungolago.La proprietà è acquistabile anche come residenza secondaria, rendendola particolarmente interessante come pied-à-terre con vista lago a Lugano.Completano l'offerta due cantine e un posto auto esterno.Punti di forza della proprietà: • Appartamento duplex con vista lago aperta a Lugano Castagnola • Esposizione sud e ambienti estremamente luminosi • Ristrutturazione completa e recente (2023) • Spazi ben proporzionati e distribuzione funzionale • Veranda panoramica e terrazzino • Contesto residenziale esclusivo e silenzioso • Condominio con sole 4 unità abitative • Vicinanza al centro di Lugano e ai principali servizi • Idoneo come residenza secondaria Élégance contemporaine dans un contexte résidentiel exclusif, à quelques minutes du centre de LuganoÀ Castagnola l'une des zones les plus ;dans un contexte résidentiel réservé et de haut niveau, nous proposons à la vente un appartement duplex raffiné avec vue sur le lac, récemment rénové et caractérisé par des pièces lumineuses, une distribution harmonieuse et des finitions contemporaines. La propriété est développée sur deux niveaux distincts, conçus pour garantir le confort de vie, l'intimité...

  • Balcony / Terrace
  • Pets allowed
  • View
  • +2
Giovanni Mastroddi

Giovanni Mastroddi

Fiduciario Immobiliare, CEO & Founder

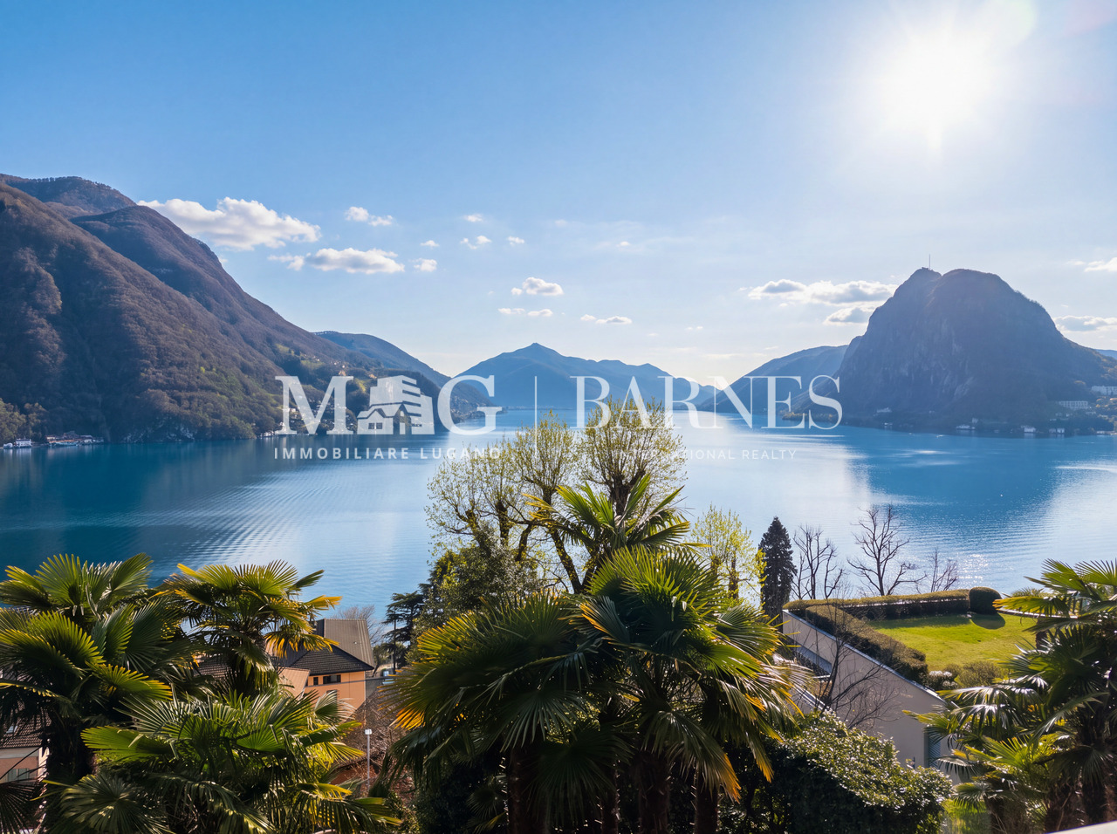
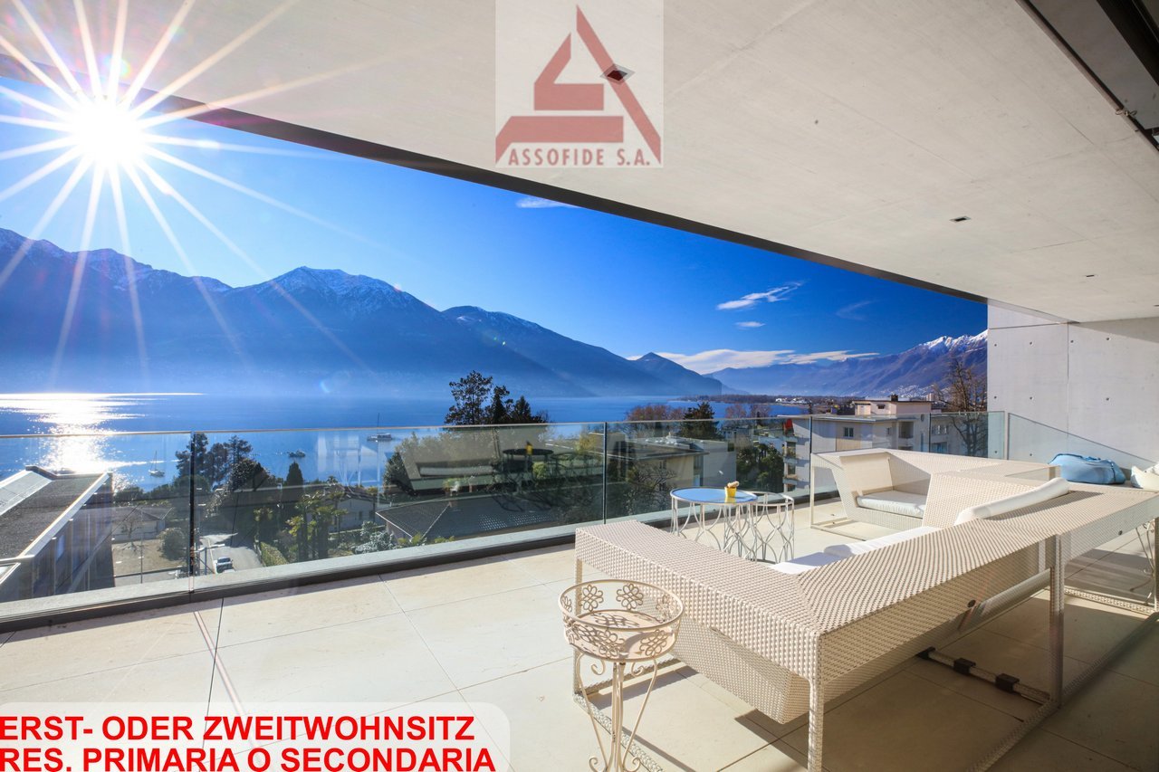
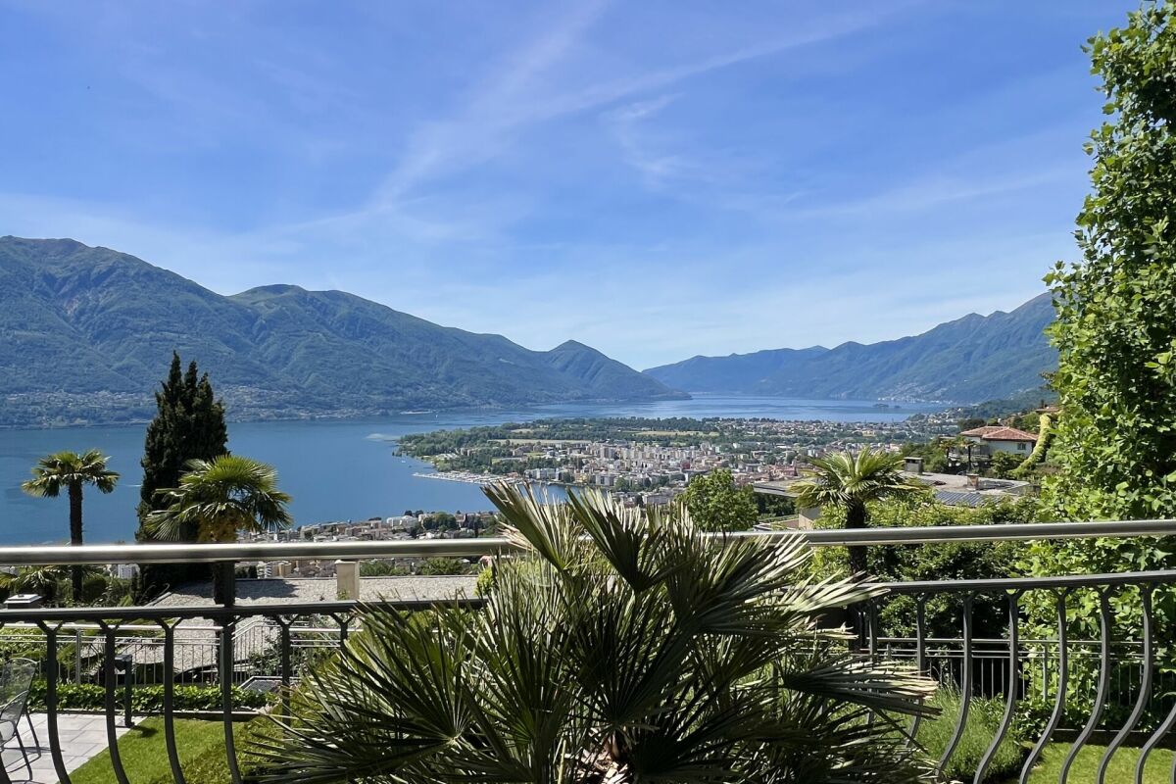
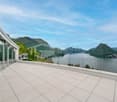
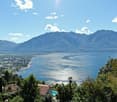
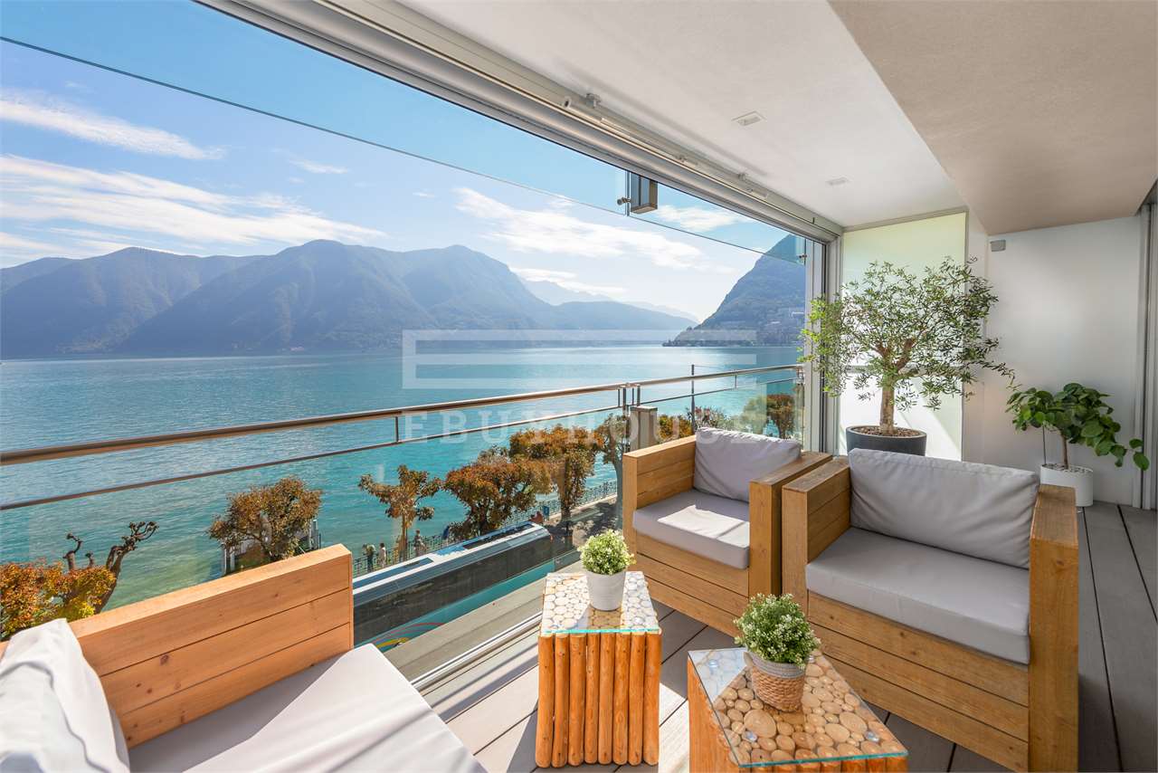
  • The image shows a scenic view of a lake surrounded by mountains and lush greenery. There is a balcony or terrace in the foreground, with palm trees and other tropical vegetation visible. The sky is blue with fluffy white clouds, creating a picturesque and
  • Spacious open-plan living room with hardwood floors, large windows providing a scenic mountain view, a sofa, a TV stand, and a wooden cabinet. The room has access to a balcony or terrace overlooking the surrounding landscape.
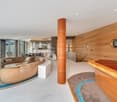
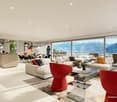
  • Spacious living room with large windows offering a panoramic view of the mountains and lake. The room features comfortable white sofas and chairs, a coffee table, and a potted plant. The ceiling has a wooden design and there is a heating/cooling unit visi
  • Open-concept living room with hardwood floors, white walls, large windows, glass coffee table, dining table with chairs, and a decorative wall art piece
  • Modern kitchen with white cabinets, wooden countertops, open shelving, and a built-in dishwasher.
  • The image shows a modern apartment interior with a green accent wall, a built-in wardrobe, a white bench, and hardwood flooring. The room appears to be an entryway or hallway leading to other rooms in the apartment.
  • The image shows a modern bathroom with a green mosaic tile wall, a white round sink, a toilet, and a dark-framed window. The vanity is a bright yellow color, and there are some toiletries and towels visible on it.
  • The image shows the interior of a room with a curved staircase leading to an upper level. The room has white walls and a hardwood floor. There is a framed artwork on the wall and some storage containers visible in the background.
  • The image shows a bedroom with a large built-in wardrobe along one wall. The wardrobe has a wooden top that doubles as a dresser or storage unit. The room has hardwood floors and a window that provides natural light. The overall style appears to be modern
  • Spacious bedroom with a large bed, gray headboard, and floral patterned bedding. The room has white walls, hardwood floors, and a window providing natural light.
  • Modern bathroom with white vanity, large mirror, mosaic tile wall, and various bathroom accessories
  • Bedroom with large windows overlooking a garden, wooden floor, desk with computer, shelves with books and decorative items, and plush toys on the bed.
  • Bathroom with white cabinets, tiled wall, toilet, and shelving for personal items
  • Spacious living room with hardwood floors, gray sofa, glass coffee table, and framed artwork on the walls. The room has large windows that provide natural light and access to a balcony or terrace.
  • The image shows an open-concept living and dining area with a large glass sliding door leading to a balcony or terrace. The living room features a gray sofa, and the dining area has a glass table with transparent chairs. The room has a modern, minimalist
  • Modern kitchen with light-colored cabinets, marble-like countertops, open shelving, and various kitchen appliances and accessories such as a coffee maker, toaster, and decorative items.
  • The image shows an open-concept living room and dining area with a modern, minimalist design. The dining table has a glass top and is surrounded by transparent acrylic chairs. The living room features a gray sofa and a built-in shelving unit with decorati
  • Spacious living room with hardwood floors, white walls, large windows overlooking a balcony or terrace, a green sofa, and built-in bookshelves on the wall.
  • Modern bathroom with white vanity, vessel sink, tiled walls with black and white mosaic pattern, shower enclosure, and towel rack
  • The image shows a bedroom with a white wall, a large wardrobe with green doors, a bed with a striped bedsheet, and various toys and decorations such as a plush animal and a figurine on a shelf.
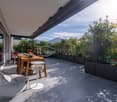
  • Spacious sunroom with large windows offering a scenic view of the surrounding landscape, including mountains and vegetation. The room features a wooden ceiling, a round dining table with white chairs, and decorative elements like a pineapple ornament.
1 / 21
5.5 roomsCHF 2,300,000.–
via San Giorgio 22 Castagnola, 6976 Castagnola

Castagnola - appartamento duplex

In una delle zone più ricercate del luganese presentiamo un bell'appartamento duplex con vista lago, recentemente ristrutturato quasi integralmente. Al piano superiore si trovano il soggiorno con sala da pranzo, la cucina separata, uno studio (trasformabile in camera singola) e un bagno ospiti. Dal soggiorno si accede a un terrazzino, mentre cucina e sala da pranzo sono circondati da una grande veranda con vista. Il piano inferiore è dedicato alla zona notte: una camera padronale con bagno privato e un grande guardaroba, due altre camere (di cui una attualmente aperta) e un secondo bagno. La ristrutturazione, terminata nel 2023, ha riguardato la posa di una nuova pavimentazione in parquet su entrambi i piani, il rifacimento completo di tutti i bagni, la sostituzione della cucina, nuovi infissi interni e altro. Questa proprietà è collocata in una zona residenziale di pregio, molto tranquilla e al contempo vicino alla città, con un'esposizione ottimale verso sud sia del living che delle camere. Il condominio comprende un totale di quattro appartamenti e l'immobile dispone di due cantine e un posto auto esterno (50'000.- fr.)Acquistabile anche come residenza secondaria.RIF. 3044_____________________________________________________________________In one of the most sought-after areas of Lugano we present a beautiful duplex apartment with lake view, recently almost completely renovated. On the upper floor there is the living room with dining room, the separate kitchen, a study (convertible into a single bedroom) and a guest bathroom. The living room leads to a small terrace, while the kitchen and dining room are surrounded by a large veranda with a view. The lower floor is dedicated to the sleeping area: a master bedroom with private bathroom and a large wardrobe, two other bedrooms (one of which is currently open) and a second bathroom. The renovation, completed in 2023, included the installation of new parquet flooring on both floors, the complete renovation of all bathrooms, the replacement of the kitchen, new internal fixtures and more. This property is located in a prestigious residential area, very quiet and at the same time close to the city, with an optimal southern exposure of both the living room and the bedrooms.The condominium comprises a total of four apartments and the property has two cellars and an external parking space (50'000.- fr.)Also available as a secondary residence.REF. 3044

Travel time
-
1 / 15
6.5 roomsCHF 2,430,000.–
Via C. Maraini-Sommaruga 22A, 6900 Lugano

Appartamento immerso nel verde

A pochi minuti del parco Vira, in una posizione dominante immersa nel verde con vista su città e montagne, troviamo una proprietà composta da due appartamenti separati: un quadrilocale con terrazza panoramica al secondo piano e un ampio bilocale al piano seminterrato. Entrambe le unità si presentano in perfette condizioni e offrono un ambiente di relax e privacy, dotate di diversi comfort quali impianto di climatizzazione, impianto stereo integrato nelle pareti in ogni stanza, aspirapolvere centralizzato, elettrodomestici nuovi, zona fitness privata etc. L’appartamento principale è uno spazioso quadrilocale di 185 mq. con living open-space che comprende zona soggiorno, sala da pranzo con affaccio sulla terrazza e una cucina con annessa un locale dispensa. Nella zona notte troviamo una camera padronale con vista aperta e bagno privato dotato di doccia con sauna integrata e vasca idromassaggio. Un corridoio conduce ad una seconda camera matrimoniale e ad una terza stanza attualmente adibita a studio. Due piani più sotto si trova il secondo appartamento, di 96 mq., che include soggiorno con cucina a vista, un bagno, una camera con bagno privato, un ripostiglio e un locale cantina vini. Tutto l'arredamento è incluso nella vendita. A completare la proprietà due posti auto esterni coperti al prezzo totale di CHF 60'000.- RIF. 3045______________________________________________________________________A few minutes from Vira Park, in a dominant position surrounded by greenery with a view of the city and mountains, we find a property consisting of two separate apartments: a four-room apartment with a panoramic terrace on the second floor and a large two-room apartment in the basement. Both units are in perfect condition and offer an environment of relaxation and privacy, equipped with various comforts such as air conditioning, stereo system integrated into the walls in each room, central vacuum cleaner, new appliances, private fitness area etc. The main apartment is a spacious four-room apartment of 185 square meters with an open-space living area that includes a living area, a dining room overlooking the terrace and a kitchen with an adjoining pantry.In the sleeping area we find a master bedroom with an open view and a private bathroom with a shower with integrated sauna and a hydromassage tub. A corridor leads to a second double bedroom and a third room currently used as a study. Two floors below is the second apartment, measuring 96 m2, which includes a living room with open kitchen, a bathroom, a bedroom with private bathroom, a storage room and a wine cellar.All furnishings are included in the sale. To complete the property, two covered outdoor parking spaces at a total price of 60,000.- CHF.REF. 3045

Travel time
-
1 / 14
5.5 rooms216m²CHF 1,420,000.–
Via della Brima 11, 6612 Ascona

Ascona - Duplex esclusivo con Camino e tanta luce naturale | Exklusive Maisonette mit Kamin und viel Tageslicht

Prestigioso Duplex con Camino ad Ascona in Zona Tranquilla / Prestigiose Maisonette mit Kamin in ruhiger Wohnlage in Ascona Willkommen in der Residenze Poesia, einer vollständig renovierten Wohnanlage in einer der ruhigsten und exklusivsten Lagen von Ascona. Umgeben von Natur und dennoch nur wenige Minuten vom See, von Geschäften und Restaurants entfernt, bietet dieses großzügige Maisonette-Apartment eine seltene Kombination aus Stil, Komfort und Flexibilität ? ideal als Hauptwohnsitz oder stilvolle Ferienwohnung.Die Wohnung wurde komplett modernisiert und verbindet durchdachtes Design mit einer warmen, einladenden Atmosphäre. Der Mittelpunkt ist ein offener Wohnbereich mit Küche, Essbereich und Wohnzimmer, ergänzt durch einen gemütlichen Holzkamin ? ein seltenes Ausstattungsmerkmal, das Charme und Wert verleiht.Zwei große Terrassen laden zum Entspannen im Freien ein. Eine schöne Holztreppe führt in das großzügige Obergeschoss, das flexibel genutzt werden kann: Fitnessbereich, Büro, Gästezimmer, Spielbereich oder Familienraum - alles ist möglich. Wohnungsmerkmale:- Komplett renovierte Maisonette- Offener Wohn-, Ess- und Küchenbereich- Moderne Küche mit VZUG-Geräten- Wasch-Trockner-Kombigerät in der Wohnung- Holzkamin - seltenes Merkmal mit Charme und Mehrwert- Zwei große Terrassen für das Leben im Freien- Elegante Holztreppe- Vielseitiges Obergeschoss: Fitness, Gästezimmer, Büro, Familien- oder Spielraum Gebäudemerkmale:- Renoviertes Gebäude- Aufzug vorhanden- Großer gemeinschaftlicher Waschraum für alle Bewohner- Privater Kellerraum im UntergeschossParkplätze verfügbar:- Innenparkplatz: CHF 50'000*Bilder und Video sind zu Illustrationszwecken visualisiert, spiegeln jedoch die Realität der Wohnung realistisch wider._______________________________________________Benvenuti a Residenze Poesia, una residenza completamente rinnovata situata in una delle zone più prestigiose e tranquille di Ascona. Immersa nella natura e nella quiete, ma a pochi minuti dal lago, dai negozi e dai ristoranti, questa ampia abitazione duplex offre uno stile raffinato, comfort moderni e spazi flessibili ? perfetta come residenza principale o casa vacanze di alto livello.L'appartamento è stato completamente ristrutturato, con materiali di qualità e un design che unisce funzionalità e calore. Il cuore della casa è l'ampia zona giorno open-space con cucina, zona pranzo e soggiorno, arricchita da un accogliente camino a legna ? un elemento raro che aggiunge fascino e valore.Due ampie terrazze esterne permettono di vivere gli spazi all'aperto con stile, mentre una scala in legno conduce al piano superiore, un'area versatile che può diventare palestra, ufficio, area ospiti, spazio giochi o sala famiglia.Caratteristiche dell'Appartamento:- Duplex completamente ristrutturato- Zona giorno open-space con cucina, pranzo e soggiorno- Cucina moderna con elettrodomestici VZUG- Lavatrice-asciugatrice all'interno dell'appartamento- Camino a legna - un elemento raro che aggiunge fascino e valore- Due ampie terrazze per vivere all'aperto- Elegante scala in legno- Piano superiore flessibile: palestra, zona ospiti, studio, area famiglia o giochi Caratteristiche dello Stabile:- Stabile ristrutturato- Ascensore- Grande lavanderia condominiale a disposizione dei residenti- Locale cantina privato- Posti auto disponibili:- Posto auto interno: CHF 50'000*Le immagini e il video sono renderizzati a scopo illustrativo, ma rappresentano fedelmente la realtà dell'appartamento.

Travel time
-
1 / 27
5.5 rooms248m²CHF 2,970,000.–
Via dei Castagni, 6645 Brione sopra Minusio

Lussuoso 5.5 locali: modernità ed eccellenza con vista lago

Dove il lago incontra il cielo nasce la tua nuova casa. A Brione sopra Minusio, in una delle località più prestigiose del Locarnese, prende vita la Residenza dei Castagni: un rifugio moderno immerso nella quiete del verde, con vista mozzafiato sul Lago Maggiore e un design che celebra luce, spazio e benessere.Gli appartamenti sono pensati per chi cerca armonia tra estetica e funzionalità. Le ampie vetrate lasciano entrare la luce e la bellezza del panorama, mentre le terrazze o i giardini privati offrono uno spazio dove il tempo rallenta. La possibilità di personalizzare ogni dettaglio - dai materiali alle finiture - rende ogni unità unica.Benessere personale a 360°: una zona wellness con sauna, bagno turco, piscina e palestra è a disposizione dei residenti. Il tutto incorniciato da un parco privato di oltre 3'700 m² e da un bosco naturale di oltre 3'500 m² che garantisce privacy e una vista che resterà intatta nel tempo.Disponibilità appartamenti 5.5 locali:Da 248 a 256 m² di superficie di venditaSuperficie lorda: 221 m² Terrazze: 40 m²Disponibile anche con giardino di ca. 84 m²Cantina da ca. 12 m² inclusaPosteggi in autorimessa a partire da CHF 60'000.-- Solo residenza primaria. Consegna 2028 - Comfort e dotazioni esclusive: • Vista lago imprendibile • Parco e bosco privato • Finiture di lusso • Wellness completo: sauna, bagno turco, piscina esterna e area fitness • Termopompa geotermica reversibile per riscaldamento e raffrescamento a basso consumo • Sistema di raffrescamento con supporto di unità di climatizzazione nei periodi più caldi • Pannelli solari con sistema RCP per una produzione energetica efficiente e sostenibile • Eccellente isolamento termico e acustico per il massimo della privacy e del silenzio A pochi minuti da Locarno, Ascona e dalle rive del lago, questo progetto coniuga eleganza, natura e tecnologia sostenibile. È molto più di un appartamento: è uno stile di vita, un'emozione quotidiana, un investimento senza tempo.DEUTSCHIn Brione sopra Minusio, einem der exklusivsten Orte im Raum Locarno, entsteht die Residenza dei Castagni: ein moderner Rückzugsort inmitten grüner Ruhe, mit atemberaubendem Blick auf den Lago Maggiore und einem Design, das Licht, Raum und Wohlbefinden zelebriert.Die Wohnungen sind für Menschen gedacht, die Ästhetik und Funktionalität in perfekter Harmonie suchen. Grosse Fensterfronten lassen Licht und Landschaft ins Innere fluten, während Terrassen oder private Gärten Raum zum Entschleunigen bieten. Die Möglichkeit, jedes Detail - von Materialien bis zu den Oberflächen - individuell zu gestalten, macht jede Einheit einzigartig.Ganzheitliches Wohlbefinden: Den Bewohnern steht ein moderner Wellnessbereich mit Sauna, Dampfbad, Aussenpool und Fitnessraum zur Verfügung. Umgeben ist das Ensemble von einem privaten Park mit über 3'700 m² sowie einem natürlichen Waldgebiet von mehr als 3'500 m² - für absolute Privatsphäre und eine unverbaubare Aussicht.Verfügbare 5.5-Zimmer-Wohnungen:Verkaufsfläche: 248 bis 256 m²Bruttowohnfläche: 221 m²Terrassen: 40 m²Auch mit privatem Garten von ca. 84 m² erhältlichKellerraum von ca. 12 m² inklusiveEinstellhallenplätze ab CHF 60'000.-- Nur Erstwohnsitz. Übergabe 2028 - Exklusiver Wohnkomfort und Ausstattung: • Unverbaubarer Seeblick • Privater Park und Wald • Hochwertige Luxusausstattung • Voll ausgestatteter Wellnessbereich: Sauna, Dampfbad, • Aussenpool und Fitnessraum • Reversible Erdwärmepumpe für effizientes Heizen und Kühlen • Klimaanlage als Zusatzkühlung an heissen Tagen • Solarpanels mit RCP-System für nachhaltige und effiziente Energieproduktion • Hervorragende Wärme- und Schalldämmung für maximale Privatsphäre und Ruhe Nur wenige Minuten von Locarno, Ascona und den Ufern des Sees entfernt, verbindet dieses Projekt Eleganz, Natur und nachhaltige Technologie. Es ist weit mehr als eine Wohnung - es ist ein Lebensstil, ein tägliches Gefühl und eine zeitlose Investition.

Travel time
-
1 / 13
  • Parking space
  • Balcony / Terrace
  • Elevator
8 rooms520m²CHF 11,900,000.–
6900 Lugano

Splendid apartment with lake view in the city center

In the heart of the vibrant city of Lugano, Via Nassa, we offer for sale a splendid apartment with modern design and breathtaking lake view and surroundings.The residential unit is located in the historic center of the city, where the main commercial activities, restaurants, bars, transportation, and everything you may need are present.The lake shore is just a few steps away.This is therefore an ideal solution for those who love convenience and want to feel free to move around without having to deal with city traffic.The apartment is situated on the 3rd floor of a noble building and can be accessed from three different entrances (one entrance from Via Nassa, one entrance from the lake shore, and one entrance from Via Oliva) via two elevators.From the interior spaces, you can enjoy a magnificent view of Lake Lugano and the surrounding mountains; the residential unit, in fact, has two balconies and a large terrace that directly overlook the lake.The apartment is composed of: a large entrance hall from which you access the bright living area with open kitchen, where the dining area with access to the panoramic terrace, the double living room with large glass window with lake view, and the TV room with fireplace are located.The large windows guarantee optimal lighting of the spaces and a magnificent view of Lake Lugano.Connected to the living room, there is a large, very well-equipped kitchen by Varenna with an island and the best appliances by Gaggenau, a large wine cellar by Liebherr.Access and privacy are guaranteed by two generous glass sliding doors.In the sleeping area, we have 3 bedrooms with en-suite bathrooms (a total of 3 bathrooms with shower in the unique design by Bisazza, Gessi faucets). The particularity of this apartment is the subdivision of the spaces: within the apartment, we have, in fact, a totally independent studio, equipped with a kitchen, bedroom, private bathroom with shower, and independent entrance.This could be the ideal solution to guarantee maximum privacy in case of guests or service staff.A spa area with a Turkish bath and a large whirlpool tub is available.The high-quality finishes and the very refined interior design, such as the use of yellow onyx in the living room and bathrooms, make this residential solution a unique and exclusive one; a true gem for luxury lovers.Laundry room.Two cellars and three parking spaces in the garage complete the offer.Other information:- Domotics system throughout the apartment- centralized floor heating/cooling system with additional individual system to support when needed- False ceilings with LED lighting throughout the house

  • Parking space
  • Balcony / Terrace
  • Elevator
Federico Salvetti

Federico Salvetti

General Manager

1 / 19
  • Parking space
  • Balcony / Terrace
  • View
  • +6
5 roomsPrice on request
6900 Lugano

Exclusive Luxury Apartment with Pool and Lake View in Lugano

Discover the charm of this unique apartment, located in the prestigious residential complex of Figino Resort in Lugano. Designed with a contemporary style and built according to the highest sustainability standards, it offers spacious and bright rooms overlooking the enchanting waters of Lake Lugano.Interior Spaces and Design: • Commercial area of 259 m²: bright rooms with high-end finishes. • 3 bedrooms and 3 bathrooms: attention to detail and high-quality materials. • Spacious living area with fireplace: ideal for conviviality or relaxation. Comfort: • Air Conditioning • Mechanical Ventilation with CO2 measurement for always pure air External Areas and Well-being • Private garden of 150 m²: an oasis of tranquility to immerse yourself in nature. • Private outdoor pool with patio and internal spa: tailored to your daily relaxation. • Covered outdoor terrace of 45 m² Exclusive Lifestyle, Unparalleled ServicesThe Figino Resort offers an exclusive lifestyle and the following amenities: • Private beach • Indoor pool with heated water. • Equipped fitness room and manicured gardens. • Event room with kitchen and toilet, for meetings and special occasions. • Covered parking: comfortable and reserved to protect your vehicles in every season. • EV Car and e-bike sharing, for eco-friendly and shared mobility. Zero Energy BuildingThe Figino Resort not only surpasses the MINERGIE-P standards but also stands out as a Zero Energy Building (ZEB), thanks to its complete energy autonomy guaranteed by renewable sources. This allows for a condominium management with zero energy costs and contained condominium costs. A cutting-edge project that harmoniously integrates well-being, design, environmental protection, and energy efficiency.Thanks to the excellent construction, you can benefit from a healthy environment, a significant improvement in the quality of life, and substantial savings in condominium costs, enhancing your investment in the long term.Strategic LocationThe resort is located in a green and serene context of the municipality of Lugano, just a few minutes from the center and close to renowned international institutions such as TASIS and Franklin University. Also nearby are numerous supermarkets and shopping centers, schools, pharmacies, and a highway entrance. An ideal location for families and professionals.The proximity to Lugano-Agno airport, the light metro in the district, and the FFS/SBB/CFF station completes the offer, perfect for rapid transfers.Delivery and PersonalizationDelivery is planned for autumn 2027, with the possibility of personalizing the interiors according to your desires. A unique opportunity for those seeking an exclusive residence in a unique context, where technology, sustainability, and comfort converge into an uncompromising lifestyle.

  • Parking space
  • Balcony / Terrace
  • View
  • +6
1 / 46
  • Parking space
  • Balcony / Terrace
  • Elevator
  • +5
5.5 rooms144m²CHF 2,570,000.–
6645 Brione sopra Minusio

PRIME LOCATION with 180° lake view - Exclusive apartment with separate guest area

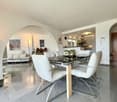
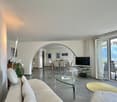
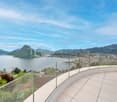
PRIME LOCATION with 180° lake view - Exclusive apartment with separate guest area 2Residenza Florida was built in 2004 and comprises a total of 5 modern apartments. It is located on the sunny slope of Brione s. Minusio in a magnificent southwest-facing position with a stunning view of Lake Maggiore. The centers of Locarno and Minusio are just a few minutes' drive away. The bus stop is located in the immediate vicinity.This exclusive property comprises a 4.5-room flat measuring approx. 144 m² and a separate unit serving as a studio, guest area or gym, measuring approx. 63 m².Access from the car park via a few steps to the main entrance, with a lift and stairs leading up to the flat. • Living-dining area with access to the terrace (approx. 30 m² with a 180° lake view) • Open kitchen with breakfast bar and window • 2 bedrooms with access to the terrace • 1 bedroom flat with floor-to-ceiling windows and a French balcony • 2 bathrooms • 1 pantry • 1 spacious utility room, both with built-in closets. Both bathrooms have a shower?some of which are walk-in showers?and/or a Closomat.In the living area, there is an arched opening between the two spaces, which is not only practical but also creates a very pleasant atmosphere.The fully equipped kitchen, featuring a window, is open and integrated into the living-dining area with a cozy breakfast bar. The terrace (approx. 30 m²) with its palm trees and magnificent lake view offers ample space for a cozy dining area, lounge chairs, and a barbecue area, which is sheltered on the gable end.Area studio/fitness/guest:The apartment also includes a separate area of approximately 63 m², which was originally planned as a fitness room but has been converted by the owners into a guest area. With its open-concept layout and the magnificent terrace offering a 180° lake view (approx. 22 m²), you'll enjoy complete privacy here for family and friends?or use it as a fitness and wellness area. All rooms offer direct access to the terrace with its breathtaking lake view. Here you'll find plenty of space for yourself and your family, and you'll be able to enjoy barrier-free living in your Ticino home even as you age.All high-quality furnishings can be included in the purchase and are already included in the price.The apartment also includes a spacious basement storage room and 3 covered parking spaces in the outdoor area in front of the house.A large outdoor pool with a shower and sunbathing area is available in the garden for the residents of the building. As part of an all-inclusive package, the following can also be purchased upon request: • Golf membership for a couple at the Gerre Golf Club in Losone • CRANCHI CLS 28 boat with a berth in Locarno • Toyota YARIS car We would be happy to send you detailed documentation and are available to answer your questions and/or arrange a viewing.We warmly welcome you to Residenza Florida in beautiful Brione s. Minusio. Team Zimmermann

  • Parking space
  • Balcony / Terrace
  • Elevator
  • +5
1 / 9
5.5 roomsCHF 1,800,000.–
Via al Colle, 6900 Lugano

Spacious 5.5-room apartment in the city center

Spacious 5.5-room apartment in the city center of Lugano, just a few steps from all urban amenities.Located on the fourth floor, this 5.5-room property was realized by combining two 3.5-room apartments. The interior spaces are divided as follows: entrance hall with comfortable wall closet, bright living room with fireplace, dining room with open kitchen, two master bedrooms with bathroom and private terrace, one room, one study, two bathrooms one with Turkish bath and chromotherapy, a laundry/storage room. The living area opens onto two terraces.The finishes are of good quality: tile floors in the kitchen and parquet in the rest of the apartment, wooden windows with double glazing, equipped kitchen with induction cooktop, wall cabinets in the rooms and in the corridor, sun shades on the terraces.2 cellars are included in the price and 2 parking spaces in the garage (60,000 CHF each).The apartment is located in a 1970s building that has undergone modernization work on the elevator and intercoms. The heating system will also be replaced in the winter.The building has a small communal garden and a laundry room for residents.The position is very favorable for those who want to easily reach shops, schools, restaurants, gyms and other services. A public transport stop is also nearby.MEASURESApartment: 190 sqmTerraces: 23.87 sqmCommercial area: 201.94 sqmRef.: V-MM-LUG-COR-1

Travel time
-
1 / 14
5.5 rooms214m²CHF 1,420,000.–
Strada della Brima 11, 6612 Ascona

ASCONA - Elegante Maisonette mit Cheminée & sonnigen Terrassen | Duplex elegante con camino e terrazze soleggiate

Ascona DEUTSCH: ELEGANTE 5.5-ZIMMER-MAISONETTE - IDEAL ALS ZWEITWOHNSITZIn der exklusiven Residenza Poesia mit nur 6 Einheiten gelegen, bietet diese helle und ruhige Maisonette Privatsphäre und hohe Wohnqualität, umgeben von Grünflächen und nur wenige Schritte von allen wichtigen Dienstleistungen sowie dem wunderschönen Parco dei Poeti entfernt.Die Wohnung erstreckt sich über zwei Ebenen:Erdgeschoss: • Moderne Küche mit V-ZUG-Geräten und Insel • Grosszügiger Wohn- und Essbereich mit Kamin • Direkter Zugang zu zwei Terrassen • Schlafzimmer mit Zugang zur Terrasse • Zwei komplett renovierte Badezimmer Obergeschoss: • Zwei weitere Schlafzimmer • Badezimmer • Grosszügiger offener Wohnbereich, flexibel nutzbar Ausstattung: • Privater Keller • Gemeinschaftswaschküche • Lift • Vorbereitung für Klimaanlage • Anschluss für Waschmaschine/Tumbler in der • Wohnung Tiefgaragenplätze mit direktem Zugang verfügbar.Öffentliche Parkplätze in unmittelbarer Nähe.Garage: CHF 50'000.- / 60'000.- ITALIANO: ELEGANTE MAISONETTE DI 5.5 LOCALI - IDEALE COME SECONDA RESIDENZASituata nell'esclusiva Residenza Poesia con soli 6 appartamenti, questa luminosa e tranquilla maisonette offre privacy e un'elevata qualità abitativa, immersa nel verde e a pochi passi da tutti i principali servizi e dal bellissimo Parco dei Poeti.L'appartamento si sviluppa su due livelli:Pianterreno: • Cucina moderna con elettrodomestici V-ZUG e isola • Ampia zona soggiorno e pranzo con camino • Accesso diretto a due terrazze • Camera con accesso alla terrazza • Due bagni completamente rinnovati Piano superiore: • Due ulteriori camere • Bagno • Ampia zona open space adattabile alle proprie esigenze Caratteristiche: • Cantina privata • Lavanderia condominiale • Ascensore • Predisposizione per aria condizionata • Attacco per lavatrice/asciugatrice in appartamento Posti auto in autorimessa con accesso diretto disponibili.Posteggi pubblici nelle immediate vicinanze.Garage: CHF 50'000.- / 60'000.-

Travel time
-
1 / 15
6.5 rooms240m²CHF 1,590,000.–
Via Besso 31, 6900 Lugano

Limited time offer Penthouse with 6.5 rooms and panoramic view of the city Lugano

Only for the next 45 days, the price has been reduced to CHF 1'590'000.-Welcome to this extraordinary penthouse with 6.5 rooms in the heart of Lugano, located in Via Besso 31. This prestigious apartment, completely renovated in 2025, offers an unparalleled living experience with its 265 m² of commercial living space and a breathtaking view of the city.Main features: • Spacious open-plan living room: With large windows and sliding glass doors leading to a panoramic balcony, offering a spectacular view of Lugano's urban landscape, exit to the winter garden. • Modern and spacious kitchen: Equipped with all accessories, access to the balcony, high-end appliances, including a dishwasher, air conditioning. • 6.5 rooms and 3 bathrooms: Master bedroom with en-suite bathroom, equipped with a Corian bathtub and air conditioning. Additional 3 bedrooms plus a room/studio, guest bathroom, large service bathroom. All bedrooms have access to the balconies. Wardrobes in the corridor, private laundry room in the house. • Panoramic balcony: Perfect for enjoying the fresh air and the view of the city. • Fireplace: To create a cozy atmosphere in the cooler evenings in the winter garden. • Garage and cellar: An essential comfort for car owners, parking spaces from CHF 60'000.- each. Cellar included in the price. • Elevator: For easy access to the 5th floor. • Work to be carried out by the sellers, included in the price: Renovation and repainting of the garage. Comfort and convenience: • Wheelchair accessible • Child-friendly • Cable TV • Fiber optic • High ceilings of 2.7 meters Privileged location: • Lugano train station just 5 minutes' walk away • Supermarkets nearby, easily accessible on foot in 3 minutes. • Besso pharmacy 4 minutes' walk away • Elementary schools 5 minutes' walk away • "Cinque Vie" bus stop 4 minutes' walk away • Highway exit just a few minutes away. This penthouse enjoys excellent sunlight, particularly in summer and also in winter. The area is quiet, with little railway and road noise, especially at night, and offers a serene environment for relaxation and rest.Built in 1975 and completely renovated in 2025, this penthouse combines the charm of classic architecture with modern comforts. It is the perfect choice for those looking for a spacious apartment in one of the most sought-after locations in Italian Switzerland. Available for immediate purchase, do not miss the opportunity to make this extraordinary penthouse in Lugano your new home.Recently, the elevator has been replaced and the exterior of the facade has been renewed, including new slats.

Travel time
-

Other interesting objects