423 results - Flats for sale with Elevator: Lugano

1 / 11
  • Elevator
4.5 rooms, 220m², CHF 1,740,000.–
Bosco limoscmè, 6900 Lugano

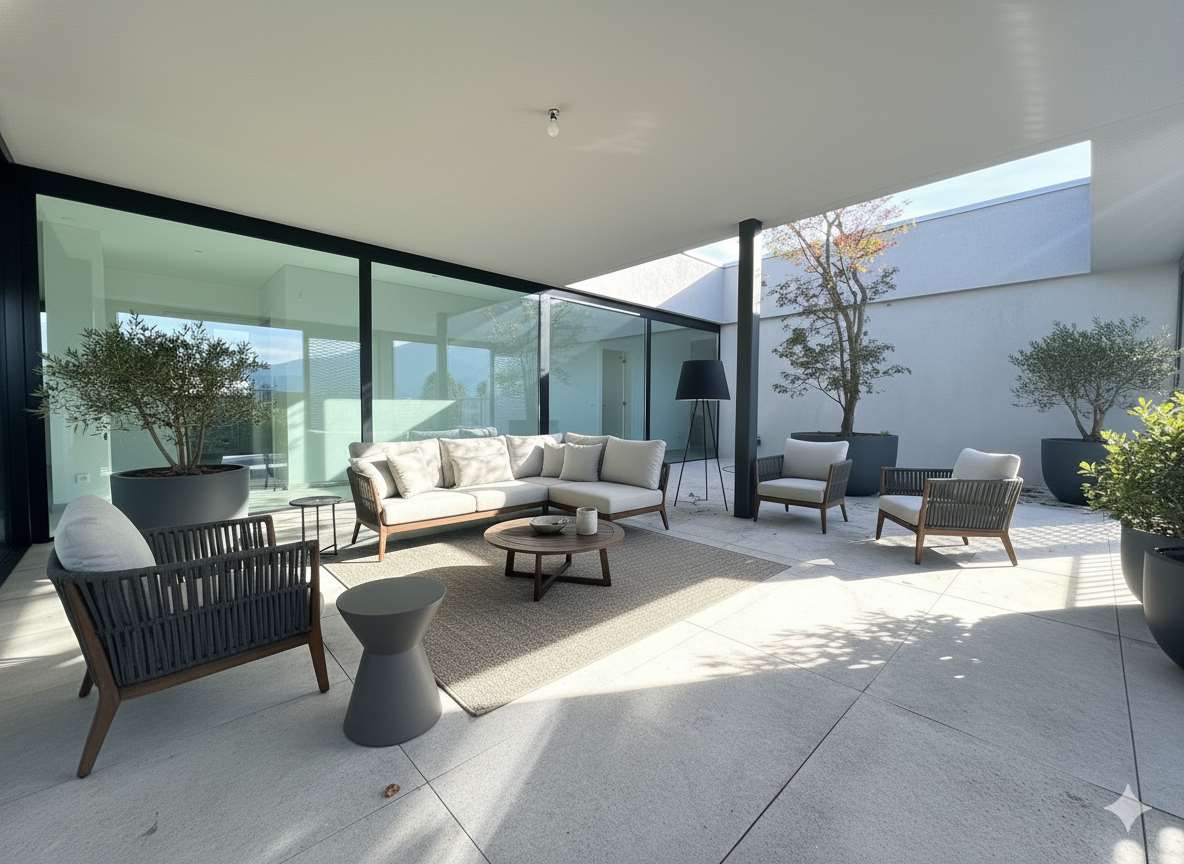
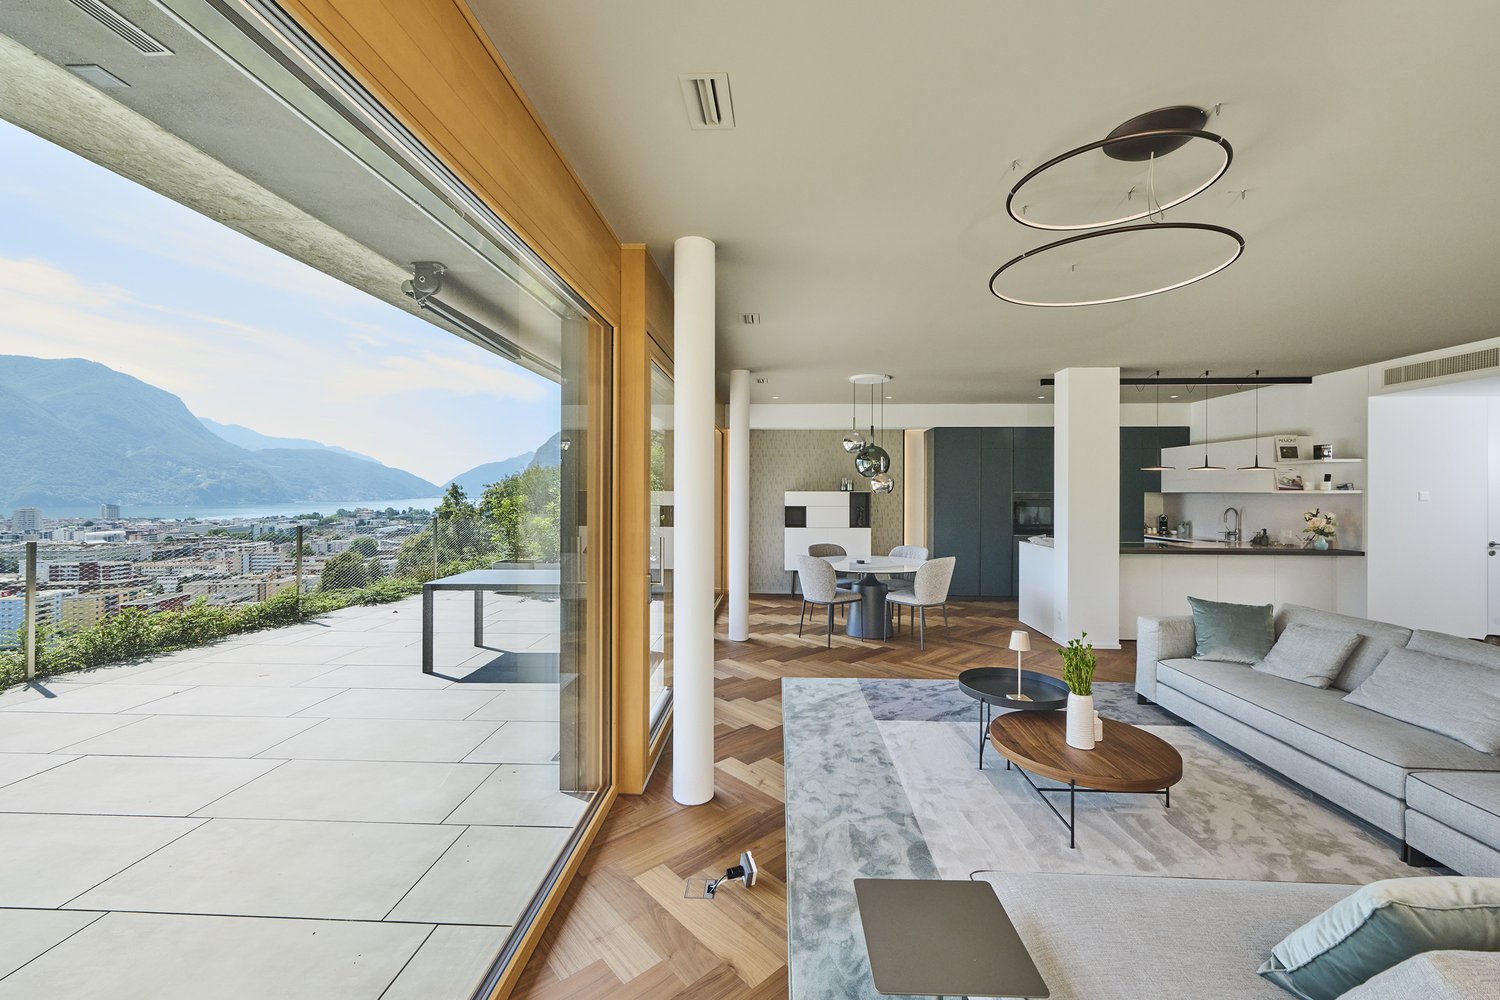
Exclusive 4.5-room attic with large terrace and lake view

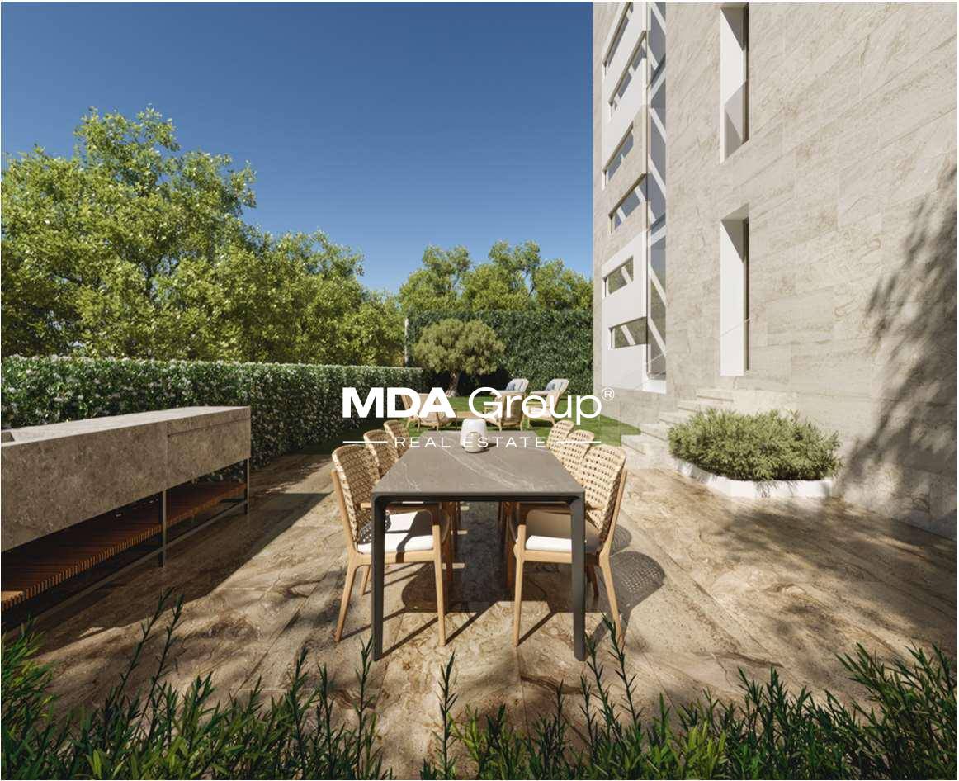
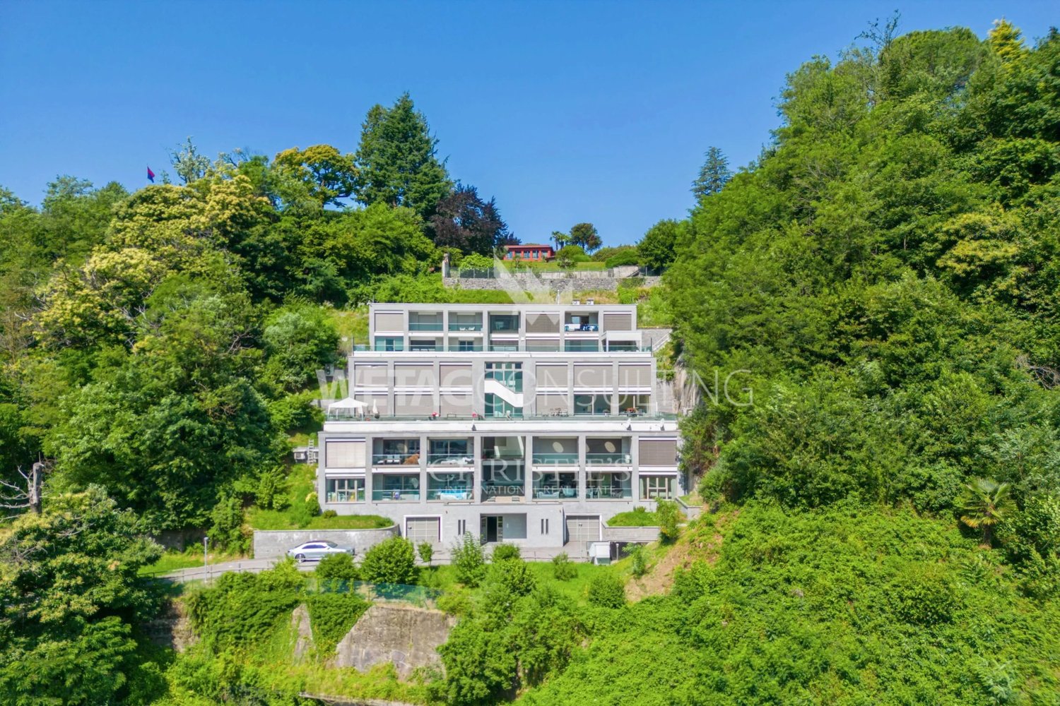
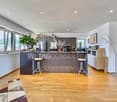
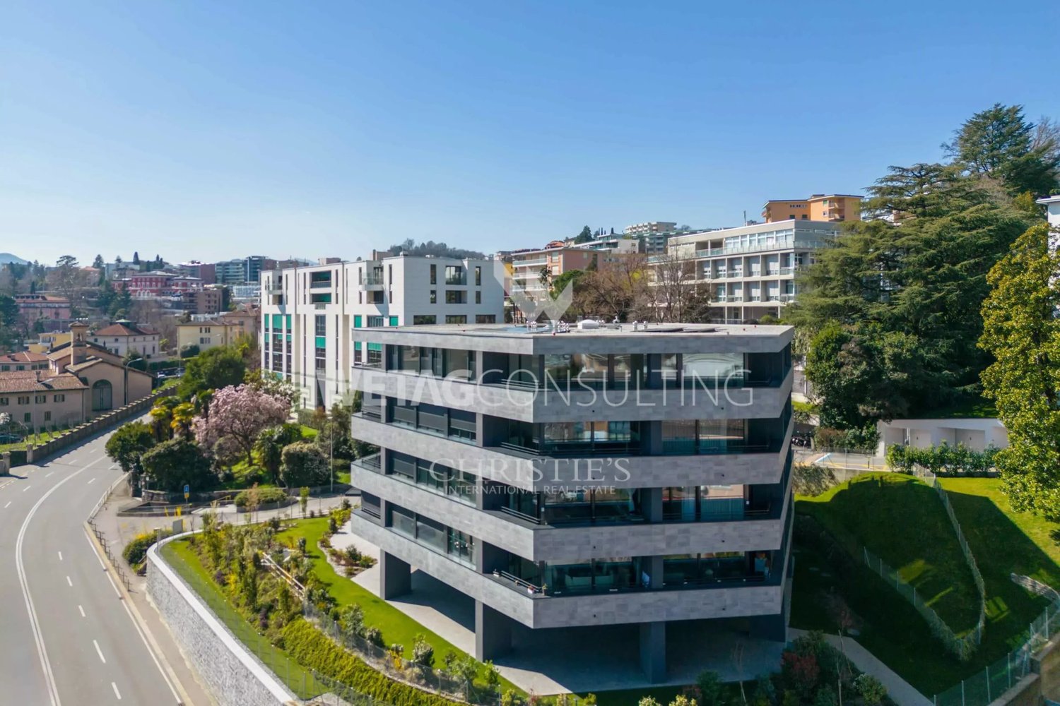
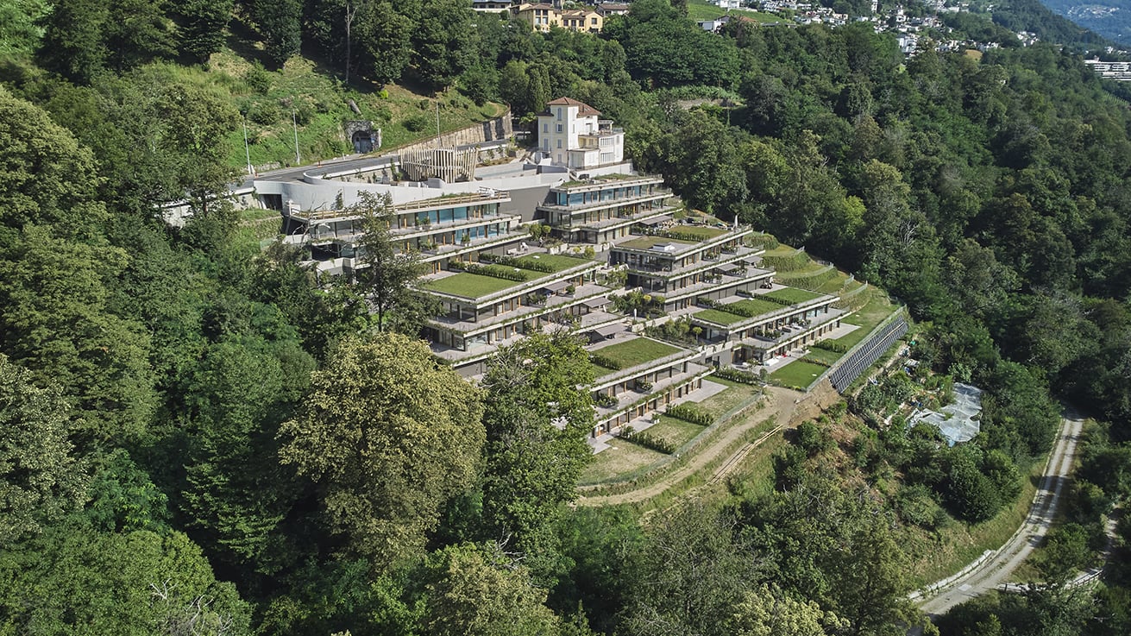
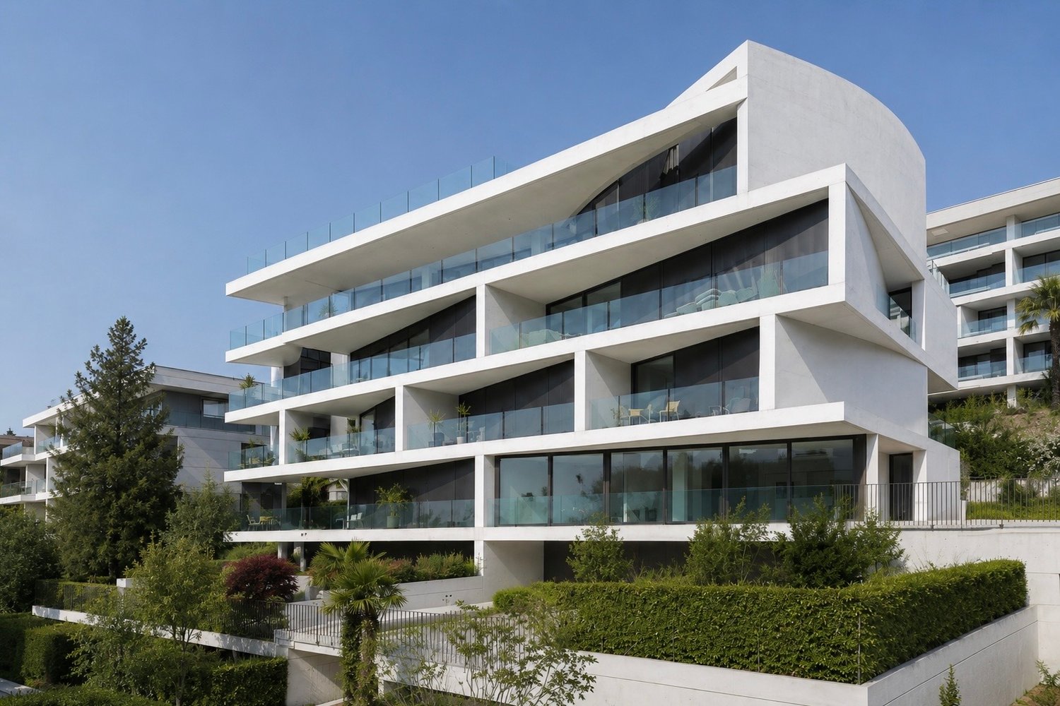
In a privileged hillside location, facing south and with a breathtaking view of Lugano and the lake, just 8 km from the city center, the new Residenza Sofia is born, located in a quiet and well-served area, in the immediate vicinity of schools, supermarkets, banks, and the highway junction.The residence will be completed by the end of 2026 and will include only 8 exclusive apartments, available in 2.5, 3.5, and 4.5 room types, some with a private garden, designed according to modern, elegant, and high-standard criteria.The building stands out for its refined architectural character, enhanced by a facade in white travertine marble, the surrounding large green areas, and the magnificent panoramic view.The construction will be equipped with state-of-the-art systems, including an air-water heat pump, photovoltaic panels for electricity production, triple-glazed windows, and thermal insulation with an 18 cm thick coat, ensuring high energy efficiency, significant reduction of energy consumption, and low environmental impact.The exclusive 4.5-room attic, located on the top floor, offers an internal surface area of 200 sqm and a covered terrace of 42 sqm. Access to the apartment is directly via a private elevator, which leads to a large entrance hall with cloakroom, built-in wardrobes, and a guest bathroom with laundry room.The day area, approximately 60 sqm, is characterized by a bright living area with open-plan kitchen and spacious living room, both with direct access to the covered terrace, ideal for relaxation and conviviality.The night area, well separated, includes a windowed bathroom with shower, a service room, a large room with direct access to the balcony, and a master room with walk-in closet and en-suite bathroom.Each apartment will also be equipped with underfloor heating with pipes that also allow summer cooling, as well as preparation for air conditioning.The property is completed by a private cellar, a common area for motorcycles and bicycles, and several parking spaces in the underground garage available at a price of CHF 40,000 each.Delivery for early 2027The selling price of the attic is CHF 1,740,000.-.Secondary residence is not allowed.

  • Elevator
1 / 11
  • Parking space
  • Elevator
4 rooms, 182m², CHF 4,200,000.–
Via Riva Caccia, 6900 Lugano

Attic - Lugano

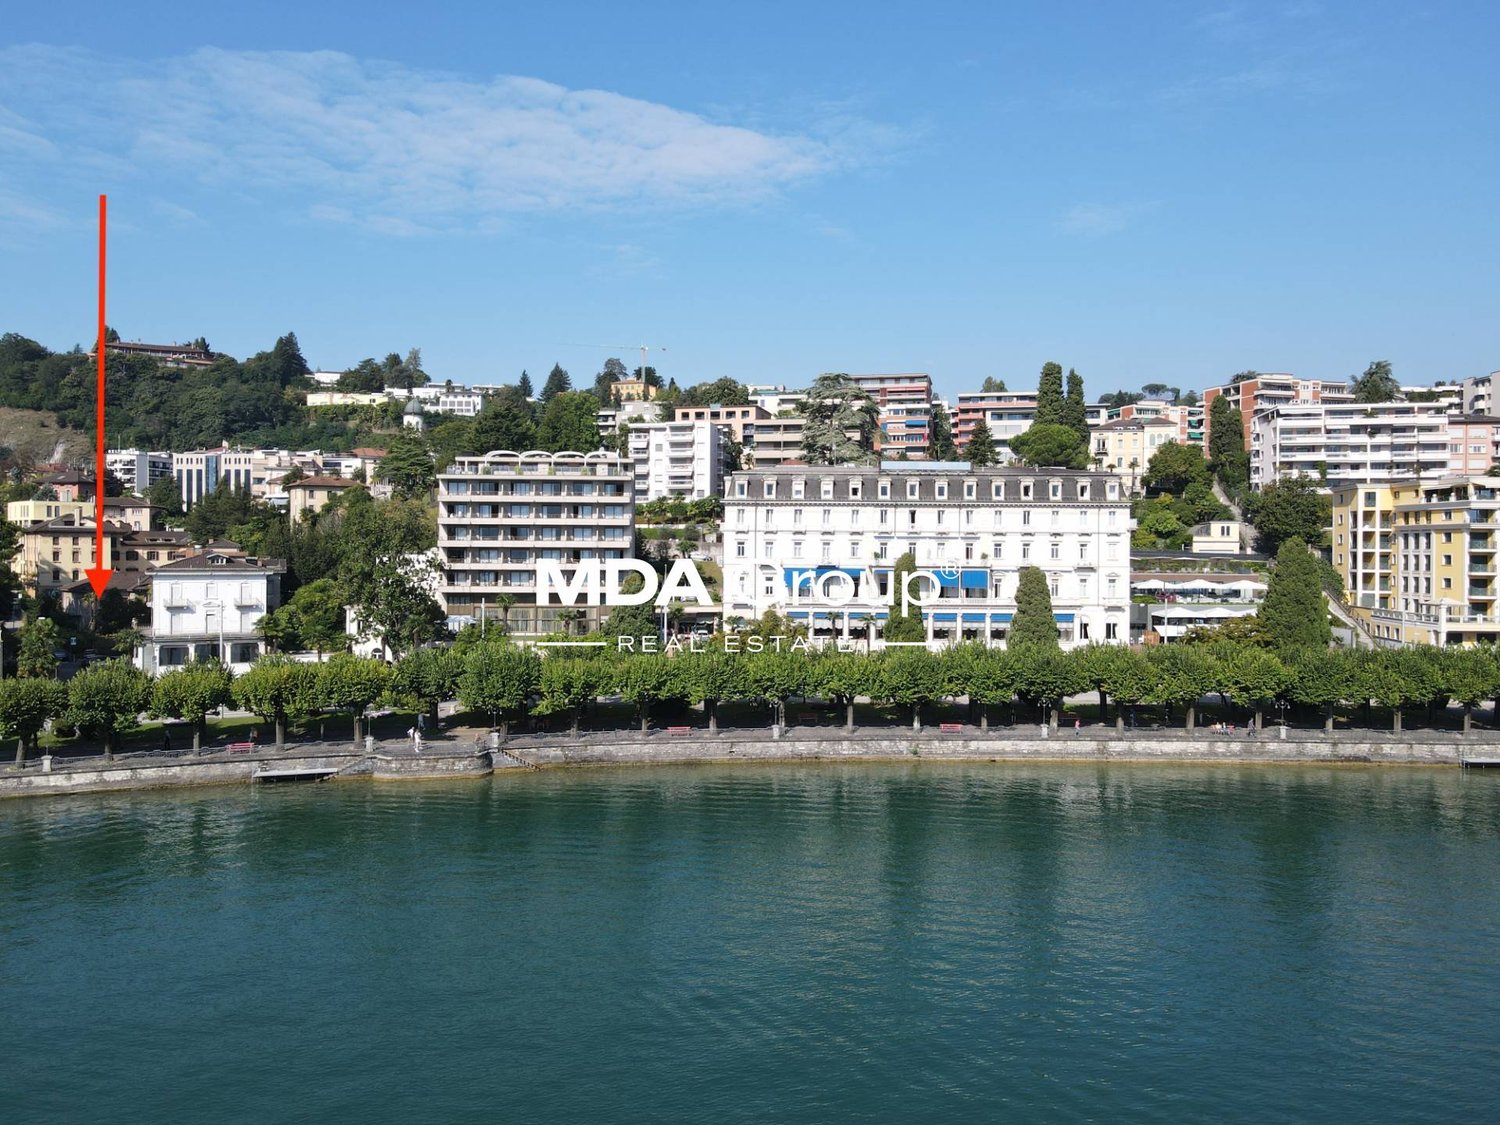
IN THE CITY CENTER WITH STYLELUGANO city center, in an elegant newly built residence, we propose bright attic on the 6th floor with panoramic terrace and partial lake view.Located in a privileged and residential position, the property is only 50 meters from the lake and 10 minutes of beautiful lakeside walk from the city center.Exclusive context and perfectly served for the best living comfort! Secondary residence on request.Designed with a refined modern style, featuring cutting-edge technology and bright, airy spaces with livable outdoor areas, the Residence is the perfect combination of comfort and practicality. The housing units are designed for functional habitability, with a beautiful panoramic terrace, basement with washing machine/dryer facility. Some units with fireplace facility. Possibility of customization of layout and interiors, based on construction deadlines. Delivery expected in spring 2027HIGHLIGHTS • strategic location on foot along the lake, beaches, restaurants, shopping centers, banks, post offices • schools, 3 bus stops, 2 train stations (Paradiso and Lugano) • refined finishes of higher standard, customizable • high-tech underfloor heating • heat pump - air conditioning (supplement) • indoor parking spaces: CHF 100'000 each* LIVING COMFORT AND CONVENIENCE terrace, 3 bedrooms, 3 bathrooms, basement and 2 indoor parking spaces*

  • Parking space
  • Elevator
1 / 10
  • Parking space
  • Balcony / Terrace
  • Garage
  • +6
4.5 rooms, 123m², CHF 799,000.–
6900 Lugano

Beautiful 4.5-room MINERGIE-P® apartment with terrace and balcony

Price: CHF 799’000 (exclusive of 2 covered parking spaces + cellar)CHF 875’000 with parking spaces and cellar. Possibility to buy a 3rd parking spaceDescriptionLess than 5.6 km from the SBB station and the center of Lugano, in a modern district of the Tesserete area, we offer for sale a bright 4.5-room attic apartment on the 4th floor with an optimal east-west orientation. The apartment has more than 123 m² of living space, an east-facing terrace perfect for breakfast in the sun, and a west-facing balcony to enjoy the sunsets, in a building certified with MINERGIE-P® and built according to the standards of a ZEB (Zero Energy Building).Building features • MINERGIE-P® certification for the highest energy efficiency • with 6 geothermal probes • Photovoltaic system with 30 kWp and 48 kWh battery storage • Very low heating, air conditioning, and hot water costs • Low condominium fees Apartment features • Air conditioning • High-quality sound insulation • Bathroom with washing machine/dryer • Mechanical ventilation (always filtered air, ideal for allergy sufferers) • Motorized shutters with brightness control • Armored door and IP video intercom, remotely controlled • Burglar alarm system with video surveillance • Modern kitchen with mineral marble countertops and backsplashes • Independent temperature control for each room An intelligent and sustainable investmentThe apartment is ideal for those looking for comfort, sustainability, and high-quality living in an elegant and avant-garde environment. Contact us to receive the floor plans or organize a visit.

  • Parking space
  • Balcony / Terrace
  • Garage
  • +6
1 / 12
  • Parking space
  • Balcony / Terrace
  • Elevator
3.5 rooms, 131m², CHF 940,000.–
Bosco limoscmè, 6900 Lugano

Elegant 3.5-Room Apartment in the New Sofia Residence

In the picturesque hillside of Lugaggia, in a privileged position and south-facing with a breathtaking view of Lugano and the lake, the refined Residenza Sofia will be built by the end of 2026. The property is located just 8 km from the city center, in a quiet and well-connected area, close to main services such as schools, supermarkets, banks, and highway accesses.The project involves the construction of only eight exclusive residential units, divided into different types of 2.5, 3.5, and 4.5 rooms, designed to offer high living standards and maximum comfort. Some apartments will also have private gardens, ideal for fully enjoying the outdoor spaces in total privacy.The architecture of the residence is distinguished by its contemporary and elegant style, enhanced by a precious travertine marble facade, large green areas, and a panoramic view that gives uniqueness and prestige to the entire complex.Particular attention has been paid to energy efficiency and sustainability: the building will be equipped with state-of-the-art systems, including an air-water heat pump, photovoltaic panels, triple-glazed windows, and thermal insulation with an 18 cm thick coat, ensuring reduced consumption and high living comfort throughout the year.We offer a 3.5-room apartment on the first floor, characterized by an internal surface area of approximately 115 sqm and a 21 sqm terrace. The apartment welcomes with an entrance equipped with wall-mounted cabinets and opens onto a bright living area with open-plan kitchen and large living room, from which you can directly access the covered terrace and outdoor spaces.The sleeping area is well distributed and includes a master bedroom of approximately 20 sqm with en-suite bathroom and walk-in closet, a second bedroom, and an additional bathroom with shower, prepared for a washing/drying column.Each apartment will be equipped with underfloor heating with summer cooling function, as well as preparation for air conditioning, ensuring modern and complete living comfort.The property is completed by a private cellar, a communal space for bicycles and motorcycles, and parking spaces in the underground garage available at a price of CHF 40,000.- each.It is specified that purchase as a secondary residence is not allowed.Sales price from CHF 940,000.-

  • Parking space
  • Balcony / Terrace
  • Elevator
1 / 12
  • Balcony / Terrace
  • Garage
  • Elevator
4.5 rooms, 147m², CHF 1,100,000.–
Bosco limoscmè, 6900 Lugano

Spacious 4.5-Room Apartment with Terrace and View

In the picturesque hillside setting of Lugaggia, in a privileged and south-facing position with breathtaking views of Lugano and the lake, the elegant Residenza Sofia will be built by the end of 2026, a high-quality residential project inserted in a quiet environment but strategically connected to the main services, including schools, supermarkets, banks, and highway accesses.The residence will consist of only eight exclusive residential units, divided into different types of 2.5, 3.5, and 4.5 rooms, designed to offer high-quality standards, comfort, and privacy. Some ground-floor apartments will also have private gardens, ideal for fully enjoying the outdoor spaces in total tranquility.The architecture is distinguished by its contemporary and elegant style, enhanced by a precious facade in white travertine marble, large green areas, and a panoramic view that gives uniqueness and prestige to the entire complex.Great attention has been paid to energy efficiency and sustainability: the building will be equipped with state-of-the-art systems, including an air-water heat pump, photovoltaic panels, triple-glazed windows, and thermal insulation with an 18 cm thick coat, ensuring reduced consumption and high living comfort throughout the year.We offer 4.5-room apartments on the first floor, featuring an internal surface area of approximately 147 sqm and a 14 sqm terrace. The interior spaces have been carefully designed to offer functionality and elegance: the entrance features practical wall-mounted cabinets and leads to the bright day area, consisting of an open-plan kitchen that opens onto a large living room with direct access to the covered terrace and outdoor spaces.The night area, well separated, includes two bedrooms, a bathroom with a shower predisposed for a washing column, and a spacious master suite of approximately 25 sqm with an en-suite bathroom and walk-in closet, designed to guarantee maximum comfort.Each apartment will be equipped with underfloor heating with summer cooling function, as well as preparation for air conditioning, ensuring an ideal climate in every season.The property is completed by a private cellar, a common area for bicycles and motorcycles, and parking spaces in the underground garage available at a price of CHF 40,000.- each.It is specified that purchase as a secondary residence is not permitted.Sales price from CHF 1,100,000.-

  • Balcony / Terrace
  • Garage
  • Elevator
1 / 23
5.5 rooms, 370m², CHF 6,900,000.–
6900 Lugano

Luxury and lake view in the heart of Lugano

In the heart of Lugano, in one of the most sought-after and strategic locations in the city, we offer for sale an exclusive apartment of approximately 370 m², conceived for a discerning clientele that wishes to combine elegance, comfort, and absolute quality of life.This property stands out for its impeccable balance between contemporary architecture, high-quality materials, and a stunning lake view that accompanies every room, giving a living experience of rare intensity.The entrance, spacious and scenic, leads to a large living area, flooded with natural light thanks to the high windows, creating a perfect continuity between indoors and outdoors.The living room, refined and welcoming, represents the heart of the residence, ideal for private moments as well as for receiving guests in a context of absolute prestige.The sleeping area is wisely divided into two separate areas, ensuring privacy and functionality.The master suite stands out for its generous spaces, walk-in closets, and direct access to the balcony with a lake view, as well as an elegant en-suite bathroom with a sauna, shower, and bathtub.The second sleeping area offers additional spacious bedrooms, each with its own private bathroom and balcony.To complete the property, there are a series of ancillary rooms designed for maximum comfort and an exclusive lifestyle, including a billiard room, a private fitness area, and perfectly organized service spaces.The finishes, carried out with extreme attention to detail, include exclusive design elements such as refined crystal inserts by Swarovski, which give the rooms uniqueness and character.The location is ideal: reserved and quiet, but at the same time perfectly connected to the city center, easily accessible even on foot. In the immediate vicinity, you will find all the main services, infrastructures, and connections.The distinctive features of the property: • Panoramic lake view from all main rooms • Sleeping area divided into two separate areas with 4 bedrooms • 4 bathrooms, one of which with sauna, shower, and bathtub • Elegant wellness area with sauna • Billiard room and private fitness area • Large laundry room • Equipped wine cellar with full-height cabinets • Air conditioning and water purification system • Finishes of the highest level with exclusive details (Swarovski) • 6 parking spaces in the garage A rare property, designed for those who seek a living experience without compromise, in the sign of luxury and elegance.The sale price includes the 6 parking spaces, for a total value of CHF 600,000.-.Contact us to receive more information or to schedule a visit.Discover also our other residential and commercial properties on our website: https://dreieckimmo.ch/


1 / 19
5.5 rooms, 180m², CHF 2,300,000.–
Via Orti, 6900 Lugano

Prestigious attic with spacious rooms and three panoramic balconies

If you desire a spacious, bright attic that is just a few minutes' walk from the center of Lugano, this is an unmissable opportunity.Located on the top floor of a modern building, this apartment combines elegance and functionality, thanks to spacious rooms and an internal layout designed to provide maximum living comfort.Living area - Light and conviviality:A welcoming entrance leads to the large living area, characterized by large windows with double exposure that flood the environment with natural light and offer a privileged view from above.The living room, spacious and refined, opens onto two balconies and accommodates a modern open-plan kitchen, perfect for those who love to live with style and hospitality.Sleeping area - Privacy and comfort:The attic has four bedrooms.The master suite enjoys a private balcony and an elegant en-suite bathroom with bathtub and shower.Two additional rooms are served by a windowed bathroom.A fourth room, currently used as a gym/office, represents a perfect guest room, also with a private bathroom, located in the entrance area of the apartment.Modern and functional bathrooms:Three bathrooms, all windowed, offer airy and well-lit environments, ensuring comfort and functionality at all times of the day; Two of them are equipped with a bidet.Exclusive strengths: • Three livable balconies • Strategic location, just a few minutes' walk from the center of Lugano • All main services in the immediate vicinity • Hotel in front of the building entrance • Large laundry room with built-in wardrobes inside the apartment • Two comfortable parking spaces in the garage The sale price includes the two parking spaces, for a total value of CHF 140,000.-.This attic is the ideal choice for those seeking large spaces, brightness, and a privileged location in the city.Contact us to receive more information or to schedule a visit.Also, discover our other residential and commercial properties on our website: https://dreieckimmo.ch/

Travel time
-
1 / 11

3.5 rooms, 95m², CHF 770,000.–
6900 Lugano

Bright 3.5-room apartment with terrace in a noble residence

In Viganello, in a strategic and well-served location, we propose for sale a bright 3.5-room apartment on the first floor of the noble Residenza Villanita.The property is located in a residential context, a few minutes from the center of Lugano, the lake, and the main services. In the vicinity are schools, kindergartens, supermarkets, a hospital, public transport, and green areas with paths to Monte Brè.The apartment offers a functional distribution of spaces. The living area includes a large living room with open kitchen and direct access to the terrace with a pleasant open view. The sleeping area has a spacious master bedroom, a single bedroom, a main bathroom with bathtub, and a second service bathroom.A spacious private cellar and a parking space in the garage, available at a price of CHF 50,000, to be added to the sale price, complete the property.Residenza Villanita stands out for the care of the common spaces and the services reserved for residents, including a condominium grotto that can be booked for convivial moments or small events and an equipped area for physical activity.In recent years, important maintenance work has been carried out, including the renovation of the roof, the installation of solar panels, and the replacement of the elevator, reducing the need for significant extraordinary work in the short term.An interesting solution both as a dwelling and as an investment, thanks to the location, the functionality of the spaces, and the quality of the residence.Note: Some images have been processed with AI to improve colors and brightness and, in some cases, to insert furniture for illustrative purposes or remove non-structural elements. The photographs are real and reflect the actual dimensions, configuration, and general condition of the property.For further information or to organize a visit, we are at your disposal.Claudia Andrei +41 77 420 03 56.

1 / 32
7.5 rooms, CHF 4,730,000.–
Via Sassa, 6900 Lugano

Exclusive apartment with garden in the heart of Lugano

A few minutes from the center of Lugano and the lake shore, within the prestigious Residenza Westside 9, we offer for sale an exclusive property born from the union of two apartments and today configured as a single, large unit.The interior spaces are generous and well distributed, with a refined dining area with open kitchen and central island, a large double living room and a sleeping area composed of five double bedrooms, two of which have en-suite bathrooms, as well as two single bedrooms and four additional bathrooms.The property has two independent entrances, one of which has direct access from the elevator, guaranteeing particular privacy and comfort.A large outdoor terrace and a private garden complete the residence, expanding the living spaces and making the property particularly suitable for a large family or for those who want representative spaces of large dimensions.The interiors are distinguished by a minimalist, bright and elegant style, with parquet, quality finishes and large glass surfaces that enhance the spaces and create a natural continuity with the outside. The generous dimensions allow a particularly functional distribution: the bedrooms are located on the two most reserved sides of the house, while the large living areas constitute the heart of the house.One of the most exclusive elements is the private garden of 382 m², designed to measure and carefully maintained, with open views and large outdoor spaces. The property also has a private outdoor space on the back, accessible directly from the dining area.The residence is accessible from two sides: from Via Cesare Cantù, with direct access to the garage, and from Via Sassa, through a pedestrian entrance.Comfort is guaranteed by floor heating and cooling, and air conditioning. The residence also has a gym, a wellness area with sauna, steam bath and showers, and a garden with solarium and Jacuzzi for the owners.Particularly generous are also the service areas: the apartment has a large cellar with laundry and ironing facilities, as well as a second laundry room on the same floor, already equipped with washing machine and dryer. An additional cellar is located directly in the garage.The property has a particularly generous and unique parking space for such a central location: two double spaces in the garage, for a total of four vehicles, and two single garages, which offer space for two more cars. The residence also has parking spaces for guests, located both in the upper and lower areas of the property.The location perfectly combines centrality and privacy: Via Sassa is a quiet, private street reserved for residents, in a 30 km/h zone, while the city center and lake are reachable in about 10 minutes on foot.Bus stops and main services are located in the immediate vicinity, as well as the Hotel Villa Sassa, with restaurant, pool, gym and wellness area.Commercial area: 461 m²Living area: 362 m²Private garden: 382 m²Selling price: CHF 4'730'000.–2 double spaces in the garage: CHF 100'000.– each (not included in the price)2 single garages: CHF 80'000.– each (not included in the price)Price per m²: CHF 4'730'000 ÷ 461 m² = CHF 10'260.–/m²A property of great character and with dimensions that are out of the ordinary, designed for those who are looking for large spaces, privacy and living quality without compromising on the centrality of Lugano.

Travel time
-
1 / 12
3.5 rooms, 117m², CHF 960,000.–
Via Trevano 15, 6900 Lugano

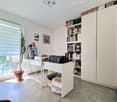
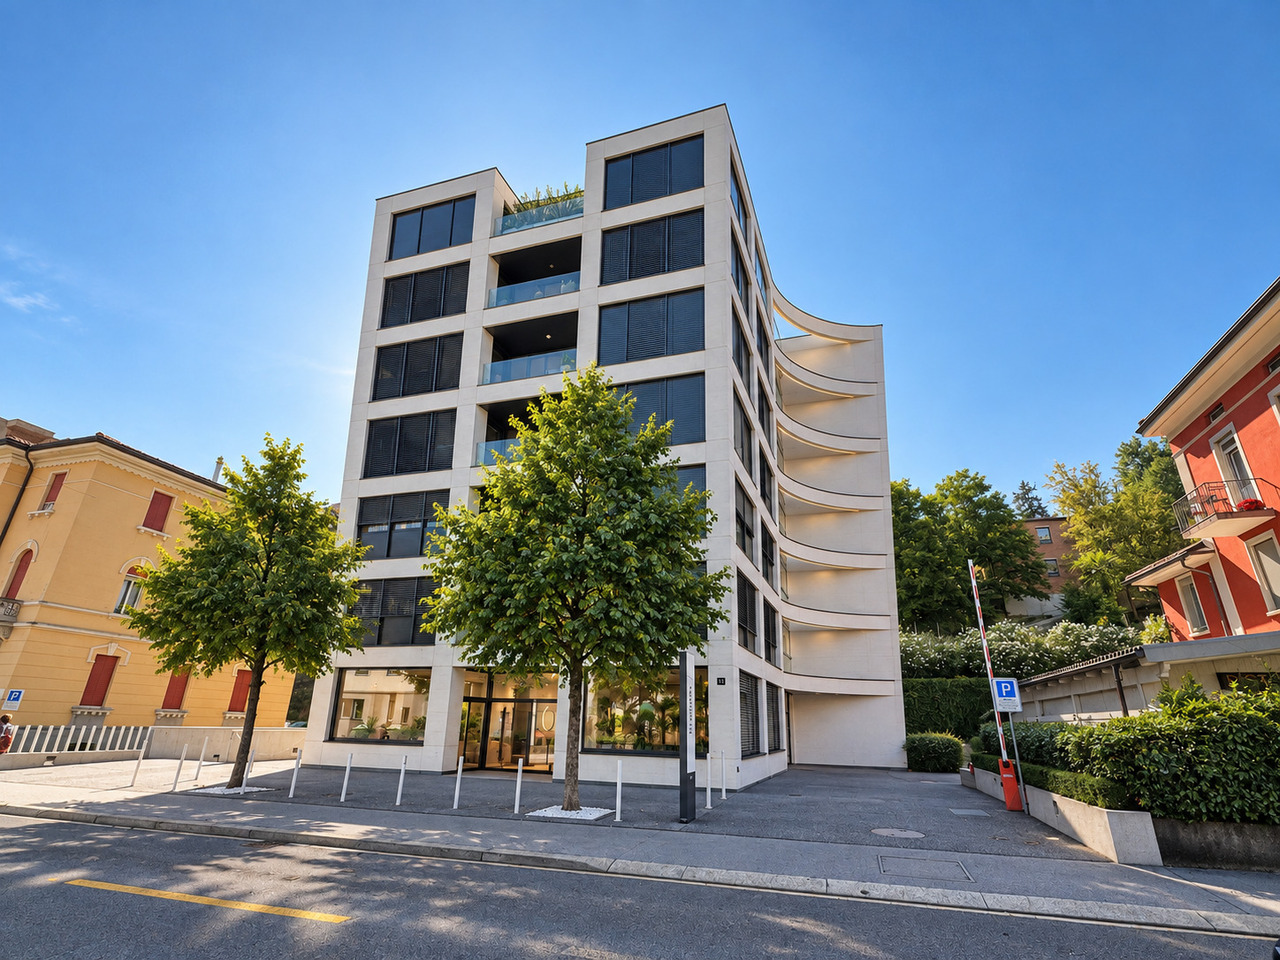
Modern office, also ideal as a residential space

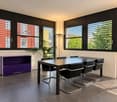
In Lugano, in the modern and noble residence in Via Trevano, a prestigious office is born on the first floor, thanks to the strategic position close to the city center, we offer for sale a generous and bright, furnished office of approximately 117.45 sqm with a private, covered balcony of approximately 11.80 sqm.The residence develops on seven floors above ground, with the ground floor intended for commercial activities in the design sector, while from the second floor onwards, the residence hosts residential units.Today, the real estate proposal is intended as an office on the first floor, offering ideal solutions for lawyers, doctors, professional studios, but its studied configuration can also be used for residential purposes, with some additions and modifications, the surface becomes ideal for a couple or family.The building is characterized by large spaces, surrounded by a modern and carefully designed context, ideal for those who want to combine functionality, prestige, and comfort.The quality level is medium-high, with great attention to the selection of external materials and internal finishes. The facade of the building presents a light and modern structure thanks to the visual play of the steel and glass structure. The common areas are finished with light effects to make the entire architecture a prestigious object, creating an elegant and refined atmosphere.All floors are served by a modern elevator on each floor, the structure also includes a basement floor used as a garage with controlled access thanks to an exclusive electronic key for the building.The office currently consists of a welcoming and modern entrance, which extends into a waiting room overlooking the balcony, a large meeting room, furnished with modern design furniture and contemporary art.The open-space office is ideal as a living room with an open kitchen (if one wants to adapt the office to a residential space), two separate toilets where there is still space for adaptation into a single, bright master bathroom with a window and natural light.The ideal logistical position of the property and the convenient, flat access to all areas of the surrounding area facilitate all movements in a short time for all main services and infrastructures.

Travel time
-

Suggested properties for you based on search results

Other interesting objects