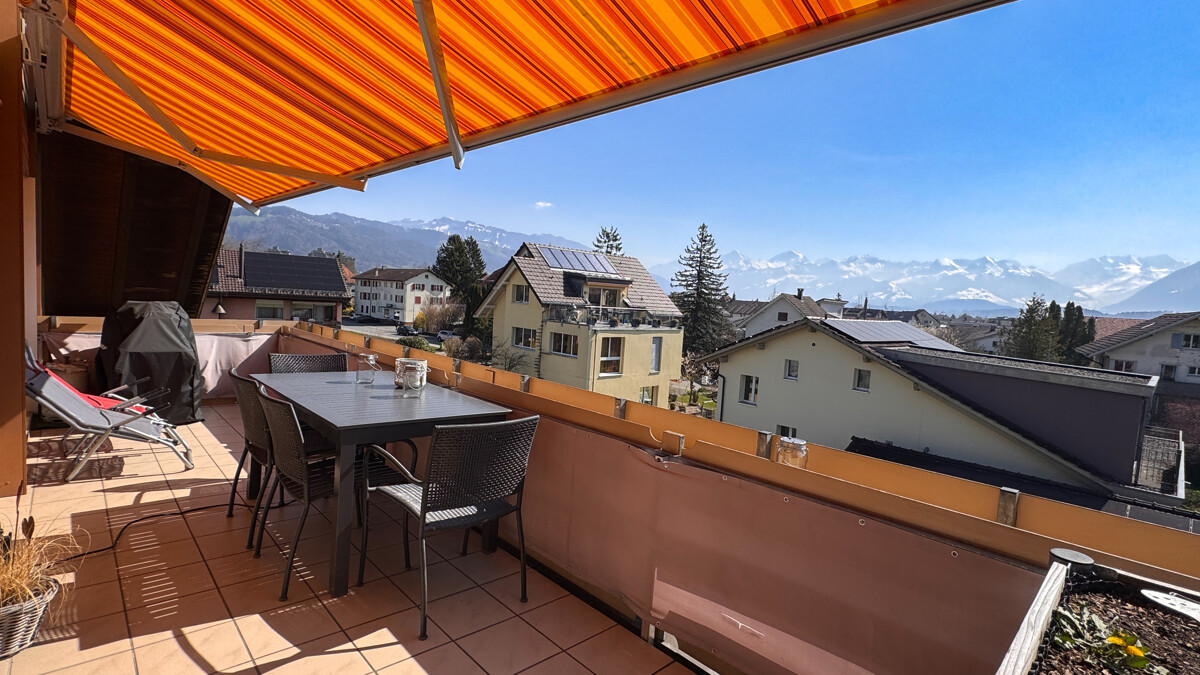
Lohnstorf - Flats for sale with Balcony / Terrace

We recommend expanding your search criteria to get similar results. The current filters didn’t return any matches.

If you don’t want to change your current search criteria, we recommend creating a search alert, so you’ll be notified when matching offers become available.

More objects in your automatically expanded search area
17 results - Radius: + 10km
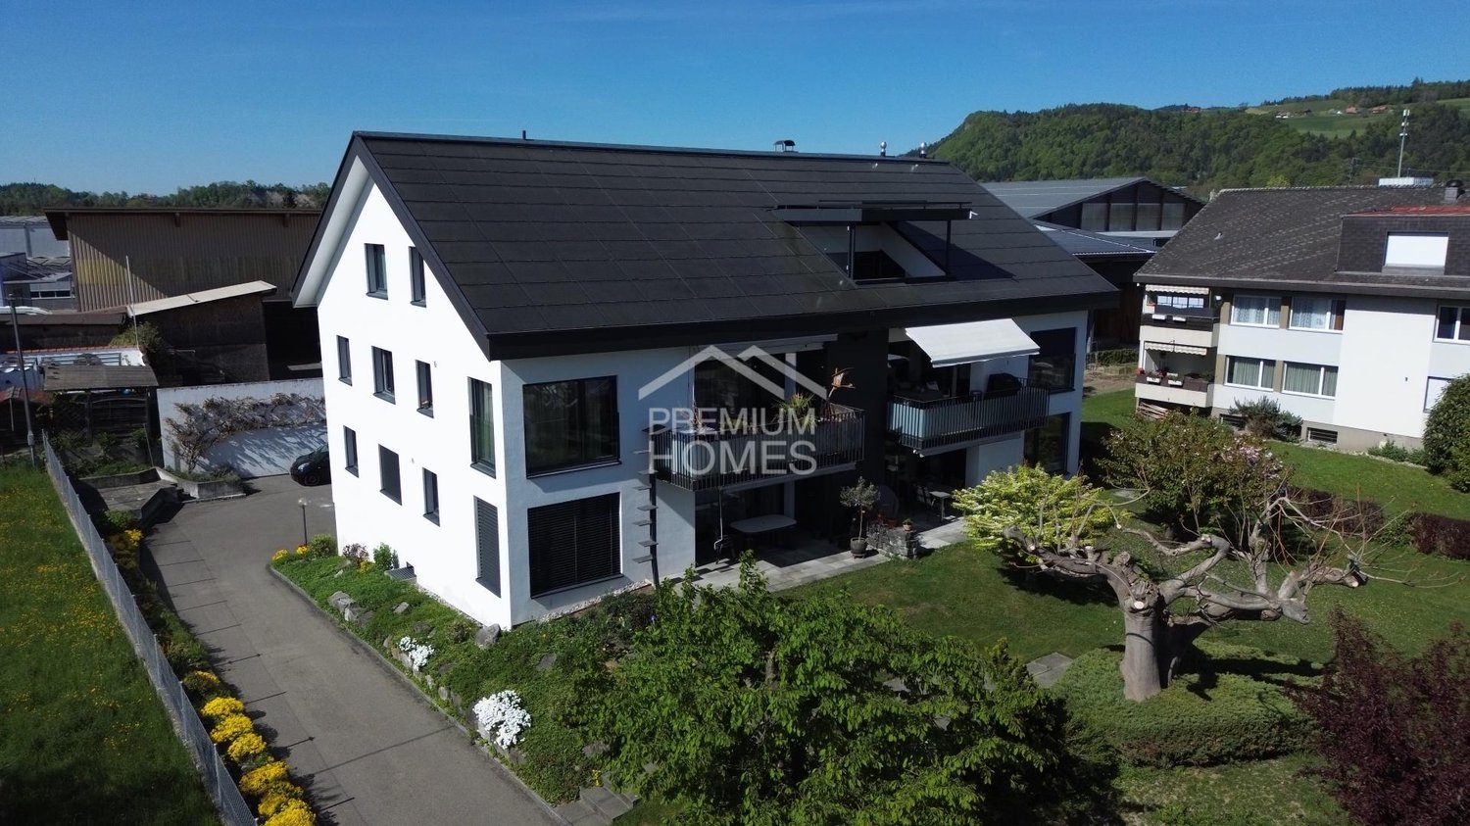
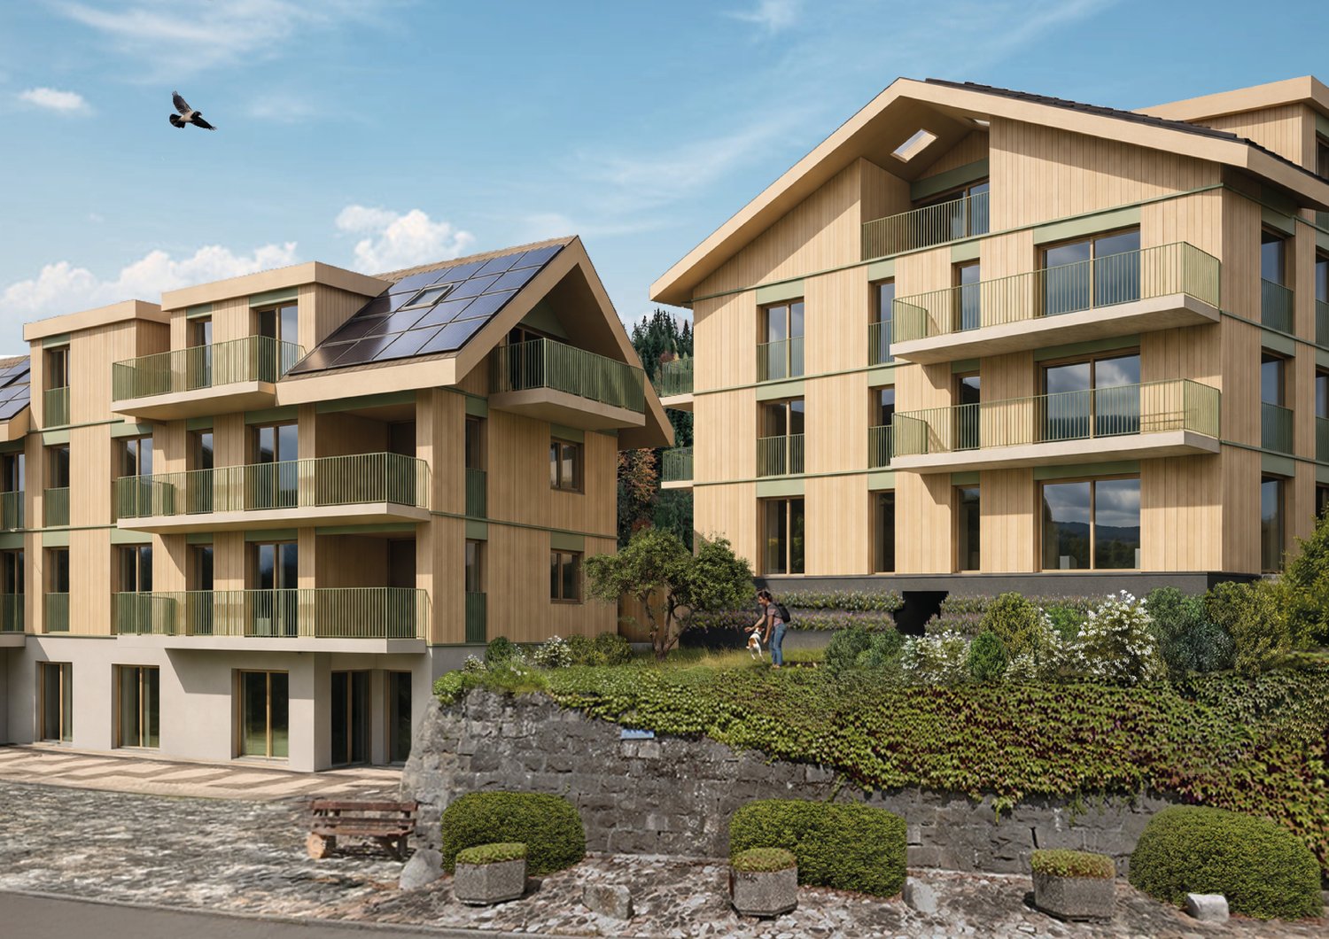
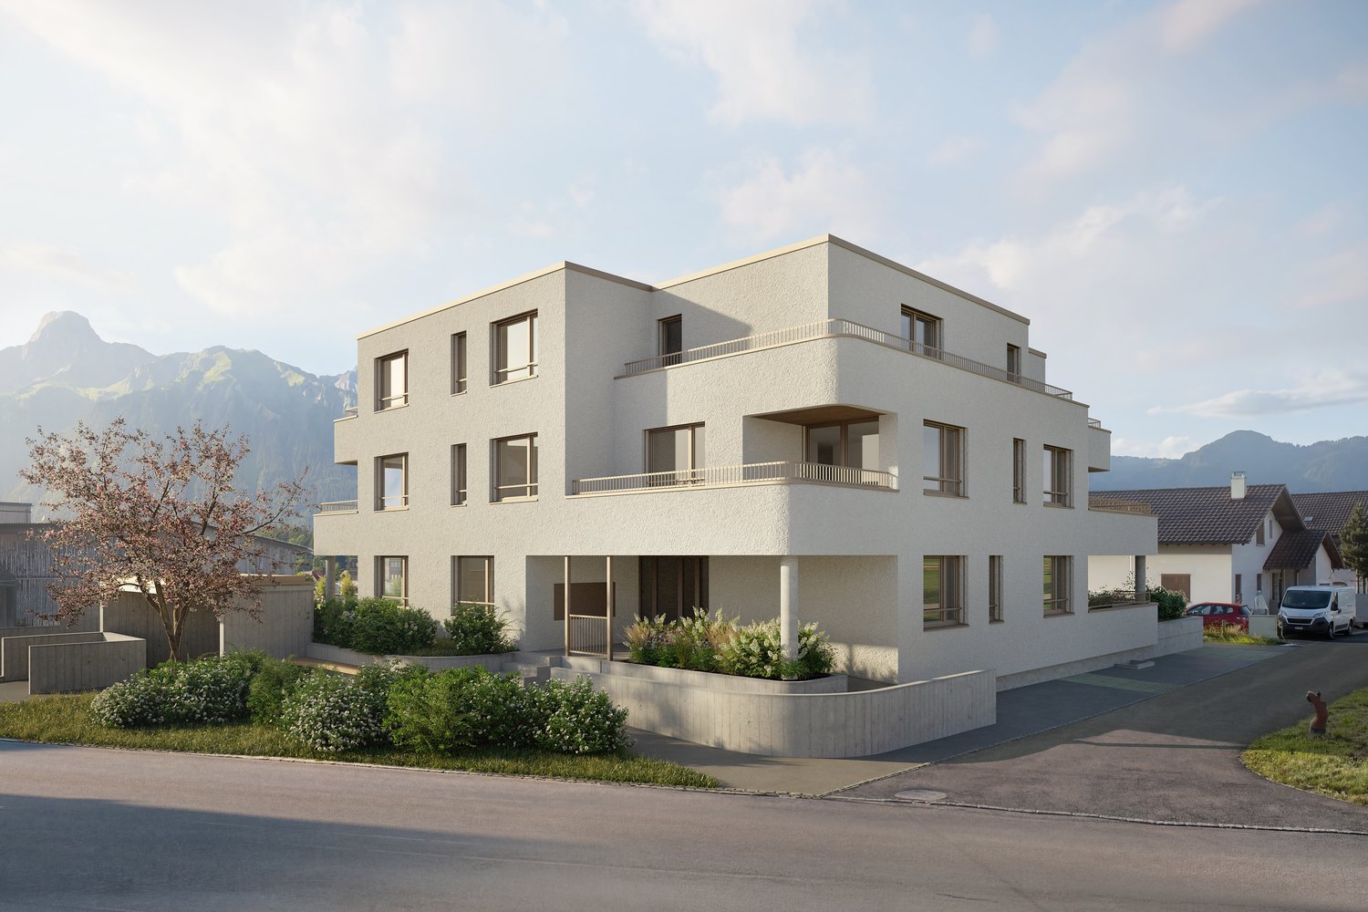
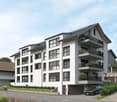
  • Modern multi-story residential building with balconies, glass railings, and contemporary design, surrounded by greenery.
  • A modern multi-story residential building with balconies, surrounded by greenery and a scenic mountain backdrop.
  • Modern white multi-story building with a green roof, surrounded by trees and greenery, with a scenic mountain backdrop.
  • Balcony with grey tiled floor, white sliding glass doors, and a small table with four chairs.
  • Modern balcony with a glass railing, a small table, and four chairs, overlooking a landscaped area with trees and mountains in the background.
  • Modern multi-story building with balconies, surrounded by landscaped gardens, trees, and parked cars. The background features a scenic mountain view.
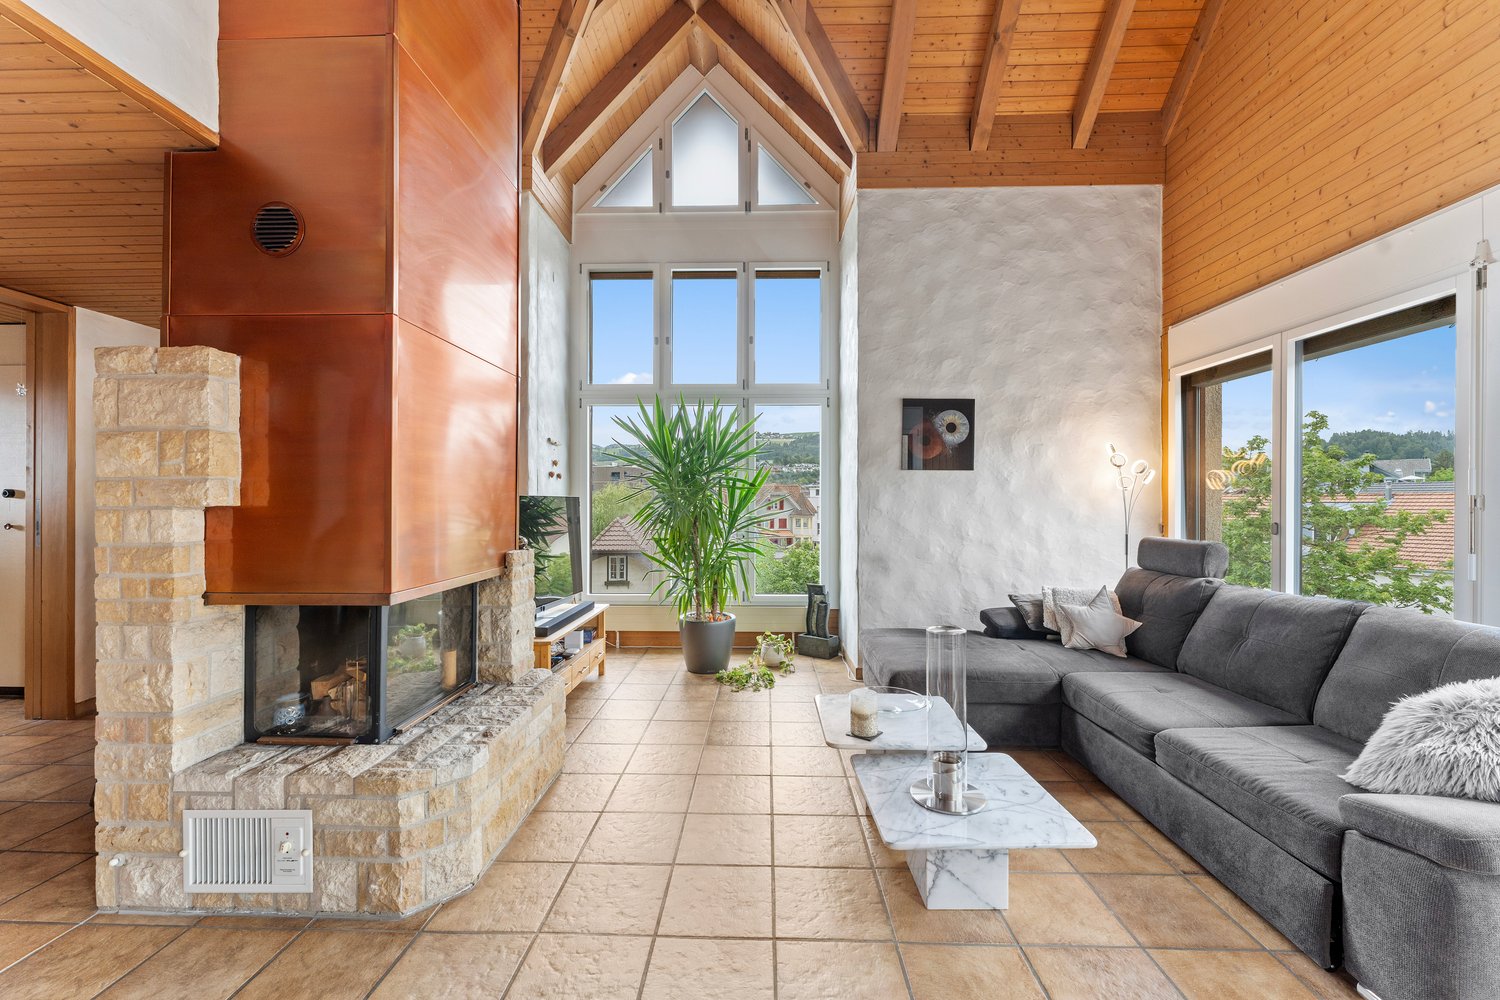
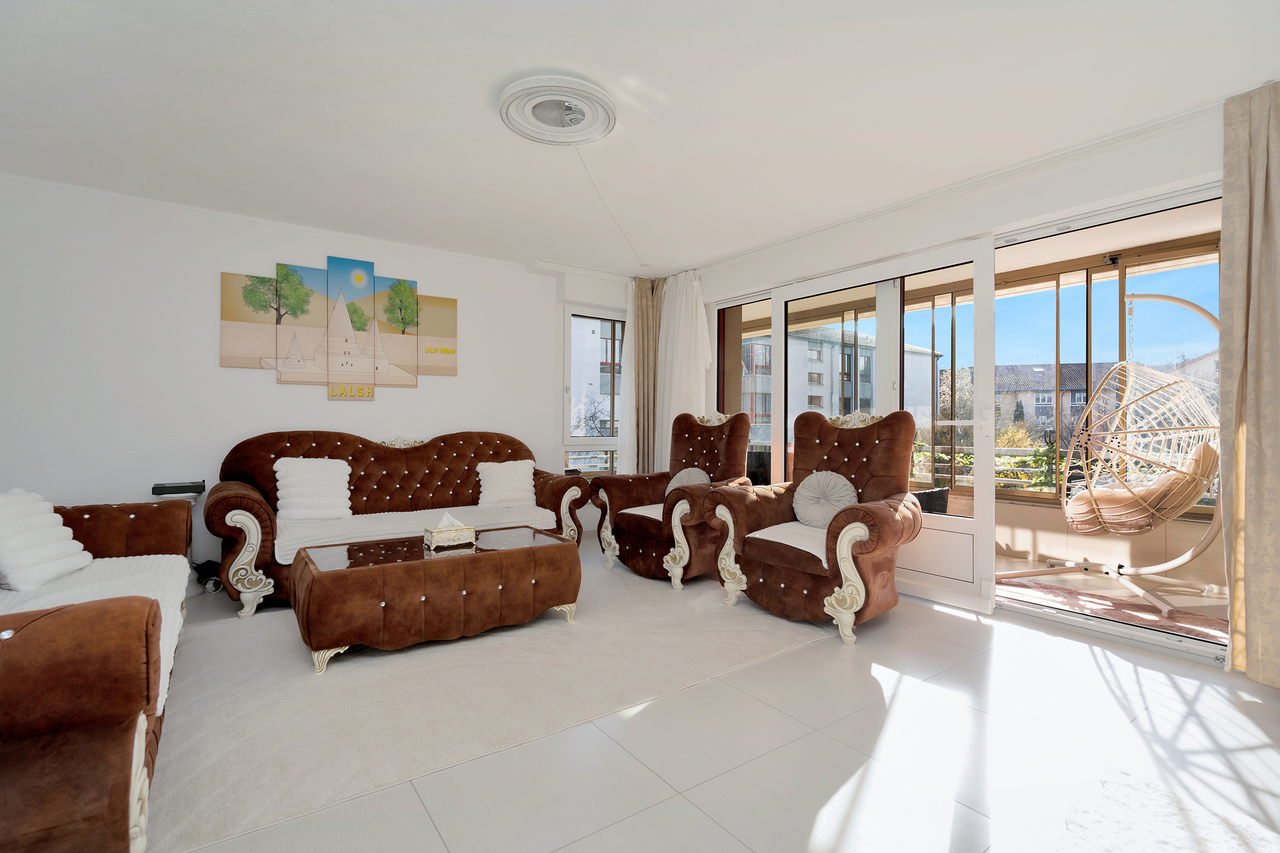
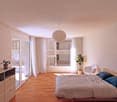
  • Bright living room with large windows and a balcony overlooking a scenic mountain view. Features a beige sofa set, glass coffee table, ottoman, and decorative pillows.
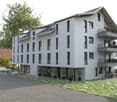
  • Bright living room with large windows, cream-colored sofa, red accent chairs, wooden bookshelf, and decorative rugs.
  • Bright living and dining area with large windows offering a scenic view, featuring a beige sofa, glass coffee table, dining table with chairs, and a wooden cabinet.
  • Modern kitchen with light wood cabinets, black granite countertops, stainless steel appliances, and a window overlooking a scenic mountain view.
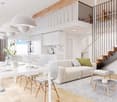
  • Cozy bedroom with a double bed, wooden wardrobe, nightstand, and framed artwork on the walls.
  • Modern bathroom with a toilet, sink, mirror, and a glass-enclosed shower. Features wooden cabinets and tiled walls.
  • A well-furnished room with a bed, chairs, a table, a lamp, a cabinet, and picture frames on the wall.
  • Modern bathroom with a large mirrored cabinet, sink, and toilet. Features wooden cabinets, a tiled floor, and a light-colored rug.
  • Modern bathroom with a bathtub, toilet, towel rack with towels, showerhead, and a radiator. The walls are tiled with beige tiles, and the floor has a marble pattern.
1 / 15
5.5 rooms140m²CHF 980,000.–
Top
Meisenweg 24, 3604 Thun

Central living dream with magnificent mountain view

Welcome to Meisenweg 24 in Thun! This impressive 5.5-room apartment on the 2nd floor of a modern multi-family house convinces with contemporary design, spacious areas, and a magnificent view. With 140 m² of living space, this condominium from 2007 offers everything your heart desires – ideal for families or couples.The apartment offers the following highlights: • Spacious living area: 140 m² distributed over 5.5 rooms offer plenty of space for the whole family. • Balcony with mountain panorama: Enjoy the picturesque mountain scenery and sunny summer days on your spacious balcony with west orientation. • Elevator: A lift provides convenient access to all floors. • Parking: 2 garage parking spaces are included in the price. • Quiet location: Despite the central living location, the surroundings are pleasantly quiet both day and night. Location & surroundings: The apartment is located in a sought-after, well-connected residential area in Thun. Thanks to the south and west orientation of the apartment, you benefit from plenty of sunlight and bright rooms. The nearby lake invites you to take walks and engage in leisure activities. The most important everyday facilities are within walking distance.The apartment is available from December 1, 2026. Don't miss the opportunity to acquire this modern home with a unique mountain view in one of the most beautiful cities in the Bernese Oberland!For more information, please refer to the attached sales dossier. Also, note the additional documents, information, and photos in the download area (the link can be found on the last page of the sales dossier).Have we piqued your interest? Then we look forward to your call at 033 437 00 55. We would be happy to show you this interesting property in the context of a personal viewing.

Travel time
-
1 / 38
5.5 rooms127m²CHF 850,000.–
Unterdorfstrasse 50, 3612 Steffisburg

Spacious 5.5-room maisonette apartment with fireplace and panoramic view

Spacious living with character and beautiful panoramic viewsThis charming 5.5-room maisonette apartment at Unterdorfstrasse 50 in Steffisburg combines a spacious room offer with a special living atmosphere. On approximately 127 m² of net living space and two living levels, it offers plenty of space for families, couples with increased space requirements or people who want to ideally combine living and home office.The heart of the apartment is the open living and dining area. The high rooms, large window surfaces, visible wooden elements, and the fireplace create a warm and cozy living feeling. From the living area, you can directly access the approximately 23 m² large outdoor area. Here, you can enjoy a beautiful panoramic view of Steffisburg and the surrounding landscape – ideal for relaxed hours, social evenings, or coffee in the fresh air.The division over two floors provides a pleasant separation between the communal living areas and the private retreat rooms. The various rooms can be flexibly used as bedrooms, children's rooms, guest rooms, hobby rooms, or offices. Two wet cells offer additional comfort in family everyday life.The existing interior design is well-maintained and functional. At the same time, the apartment offers attractive opportunities to modernize the kitchen and wet cells with targeted renovations to suit personal taste and today's living ideas.The apartment includes an exceptionally spacious parking space in the house's own underground garage. In addition to the vehicle, there is enough space for bicycles or other items. The parking space is sold for an additional CHF 25,000.The central location is also convincing: shopping facilities, public transport, kindergarten, and schools are in the immediate vicinity. Thun can be reached quickly, as well as the diverse leisure and recreational activities around Lake Thun and in the Bernese Oberland. The apartment is heated with district heating and has a pleasant underfloor heating.A home for people who appreciate a lot of space, special architecture, beautiful views, and short distances in everyday life – combined with the opportunity to further develop the apartment according to their own ideas.Available for move-in from June 1, 2027, or by agreement.We would be happy to show you this special maisonette apartment in person. We look forward to your contact.

Lukas Pauli

Lukas Pauli

Immobilienberater

Travel time
-
New building
1 / 5
  • Balcony / Terrace
  • Garage
  • Child-friendly
5.5 rooms116m²CHF 895,000.–
Dornhaldestrasse 2, 3627 Heimberg

"STARS" Modern 5.5-room new apartment in Heimberg

Modern owner-occupied apartments in a sunny location in HeimbergIn the new residential project «Lebensraum Sternen» (Living Space Stars), modern owner-occupied apartments are being built in an attractive location in Heimberg. Whether as a couple, family, or for people with space requirements – you'll find your perfect home here. A selection of 3.5-, 4.5-, and 5.5-room apartments with well-thought-out floor plans, high-quality materials, and spacious outdoor areas are available.The 5.5-room apartment No. 3 on the upper floor offered here impresses with 116.3 m² of net living space, a bright living and dining area with an open kitchen, and a 23.4 m² large balcony that invites you to linger and enjoy. Four spacious rooms offer plenty of space for family, home office, or guests.Two modern bathrooms and a private laundry room in the apartment provide additional living comfort. A basement compartment is also included, of course.The residential building is just a few minutes' walk from the train station. Shopping facilities, schools, restaurants, and other services are easily accessible. Thanks to its proximity to the highway, you can also reach Thun, Bern, or the Bernese Oberland in a short time – an ideal combination of quiet living and excellent accessibility.Highlights • 5.5-room owner-occupied apartment on the upper floor • 116.3 m² of net living space • Spacious living and dining area with open kitchen • Sunny balcony with 23.4 m² • Four bright bedrooms • Two modern bathrooms • Private laundry room in the apartment • Basement compartment with 12.5 m² • Family-friendly living location • Train station, shopping facilities, and schools within walking distance • Sustainable construction with photovoltaic system Not the right apartment size? Further attractive 3.5-, 4.5-, and 5.5-room owner-occupied apartments are available in the residential building. We would be happy to advise you personally and find the apartment that best suits your needs together.

  • Balcony / Terrace
  • Garage
  • Child-friendly
Joel Allenbach

Joel Allenbach

Immobilienvermarkter

Travel time
-
1 / 6
5.5 rooms142m²CHF 1,180,000.–
Uttigenstrasse 65, 3661 Uetendorf

Modern New Build 5.5-Room Ground Floor Apartment in Uetendorf

Feel good, live, enjoy... welcome to your new homeFor sale is a 5.5-room ground floor apartment in a modern new building in Uetendorf. With a living area of 141.5 m², two covered seating areas of 29 m², a garden share as special use of 149 m², and a basement of 8 m², this spacious new apartment offers the highest living comfort at a contemporary level. Thanks to the excellent orientation, you can look forward to plenty of sunlight.The apartment impresses with the following features: • two covered seating areas – ideal for relaxing and enjoying • garden share 149m² as special use just for you • playground • 2 modern bathrooms for maximum comfort • reduit • garage and elevator in the building • wheelchair accessible • construction in owner-occupier standard • child-friendly and quiet living location • solar panel system and modern materials The Allmend in Uetendorf is characterized by its attractive combination of quiet living and good accessibility. The quarter is located in a grown environment and offers a pleasant living quality with proximity to nature and recreational areas. Extensive green spaces and walking and leisure opportunities are located in the immediate vicinity and invite you to active relaxation. At Uttigenstrasse 65, eight high-quality owner-occupied apartments are being built with a versatile selection of 2.5- to 5.5-room apartments. Each unit has a private outdoor area with a view of the Bernese Alps. The well-thought-out orientation of the apartments guarantees a high level of privacy. Carefully coordinated materials, colors, and floor plans create a pleasant living climate and combine aesthetics with functionality – ideal for demanding living.Have we sparked your interest? We would be happy to send you the sales documentation.

Christoph Studer

Christoph Studer

Geschäftsführer

Travel time
-
1 / 13
5.5 rooms135m²CHF 820,000.–
Bahnhofstrasse 2, 3111 Tägertschi

**RESERVED**

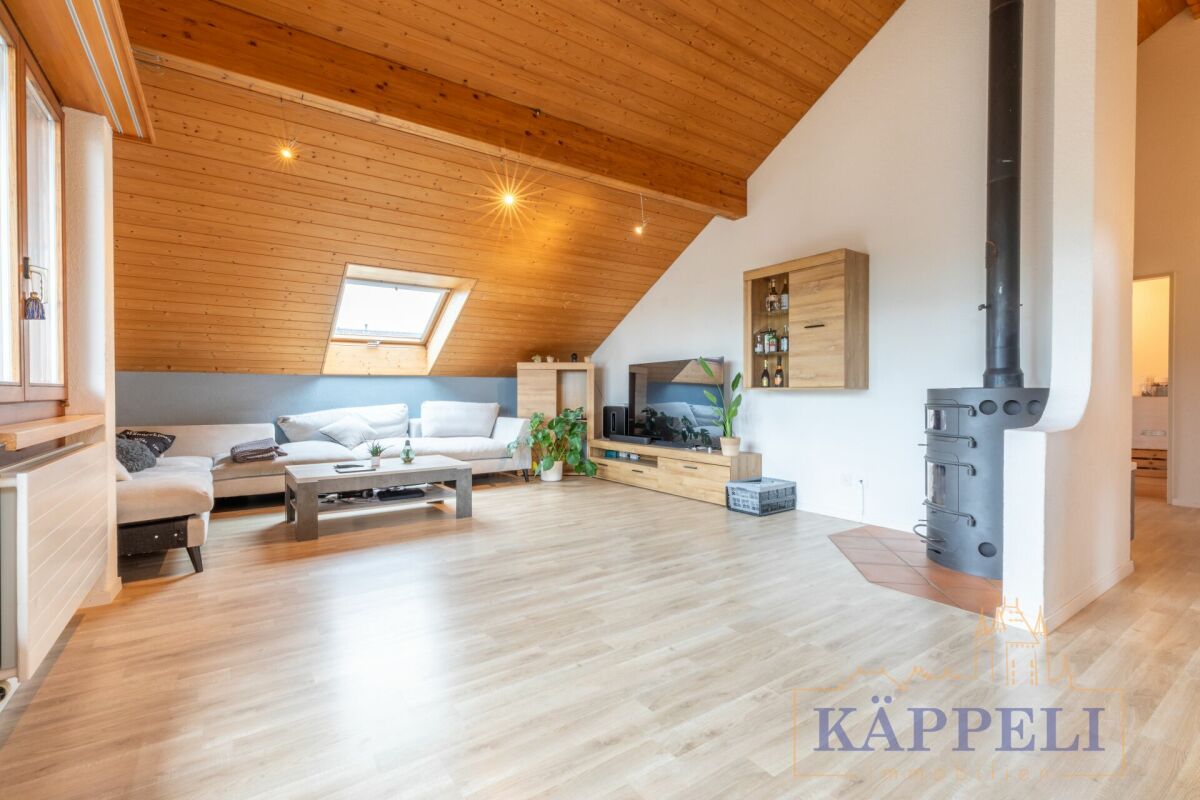
Looking for a modern, bright attic apartment with generous space? Then this unique 5.5-room attic apartment on Bahnhofstrasse 2 in Tägertschi (Münsingen municipality) is just right for you. The property, built in 2009, meets the desired Minergie standard and convinces with a sustainable heat pump with underfloor heating. The heart of the apartment is the open living, dining, and kitchen area, which unfolds a very special living character through its generous dimensions and visible wooden beams. The well-kept kitchen with elegant kitchen island, high-quality granite countertop, and extractor hood invites you to cook and enjoy seamlessly connected to the bright dining and living area. A large sliding door opens the living room directly onto the sunny balcony and beautifully merges indoors and outdoors. The glazed balcony with 18 m² offers a protected oasis for relaxing whether for breakfast in the morning or for unwinding in the evening. The bedrooms impress with their coziness: visible wooden beams, warm parquet floors, and skylights with a view of the surrounding hillside create a unique atmosphere. The spacious study with direct access to the balcony and lovely green views can be used versatilely as a home office, guest room, or bedroom. The apartment has two modern wet cells: a bathroom with bathtub, sink, and toilet, as well as a second bathroom with shower, sink, and toilet both with high-quality dark floor tiles and timeless design. Attic space An absolute highlight is the generous, fully developed attic space. Thanks to the visible wooden beams, the high-quality plank floor, and the large skylights, this room unfolds a unique atmosphere and offers almost unlimited possibilities for use whether as a private fitness room, studio, hobby room, or spacious storage room. Basement & Laundry room In the basement, the apartment has its own large laundry room with washing machine, sink, and ventilation system, as well as a separate cellar room. Additionally, there is a bike room with direct outdoor access practical and comfortable for everyday life. The carport with two parking spaces rounds off this exceptional offer. We do NOT conduct a bidding process! For further questions or a viewing, we are at your disposal at: 031 558 40 88.

Travel time
-
1 / 11
5.5 rooms117m²CHF 795,000.–
Husmattstrasse 21, 3123 Belp

Spacious 5.5-room apartment in a central location in Belp

The apartment for sale, which has been completely renovated, is located on Husmattstrasse in a central yet quiet area, close to the Oberstufenzentrum Belp. The apartment on the 1st floor has been completely renovated in recent years. The advantageous floor plan with a living area of approximately 117 m2, modern equipment, and child-friendly secondary and outdoor areas are ideal for families or couples with corresponding space requirements. A spacious and glazed balcony (10 m2) allows you to spend beautiful hours with your family or friends in the outdoor area in summer and winter. A large attic and a cellar offer sufficient storage space. A parking space in the underground garage with a washing box completes this attractive offer.Key facts about the property: • 5.5 rooms • Living area: 117 m² • Central and family-friendly location near the Oberstufenzentrum Belp • New and modern interior design • Glazed balcony: 10.0 m² • Washing machine and dryer in the apartment • Large attic and cellar • Parking space in the underground garage (excl. CHF 30,000.-) The location could not be better. Surrounded by the picturesque nature of the Gürbetal, combined with the optimal infrastructure of Belp, you benefit from the proximity to all important amenities: shops, banks, post office, and various restaurants are easily accessible. The medical care with various practices and all educational institutions, from kindergarten to secondary and upper school, are also located in the immediate vicinity. The excellent transport connections are also worth mentioning. The nearby train station, bus stop, and quick access to the highway offer flexibility and fast connections in all directions.

Travel time
-
1 / 11
5.5 rooms137m²CHF 941,000.–
Thunstrasse 6, 3125 Toffen

5.5-Room Owner-Occupied Apartment with Terrace and Loggia

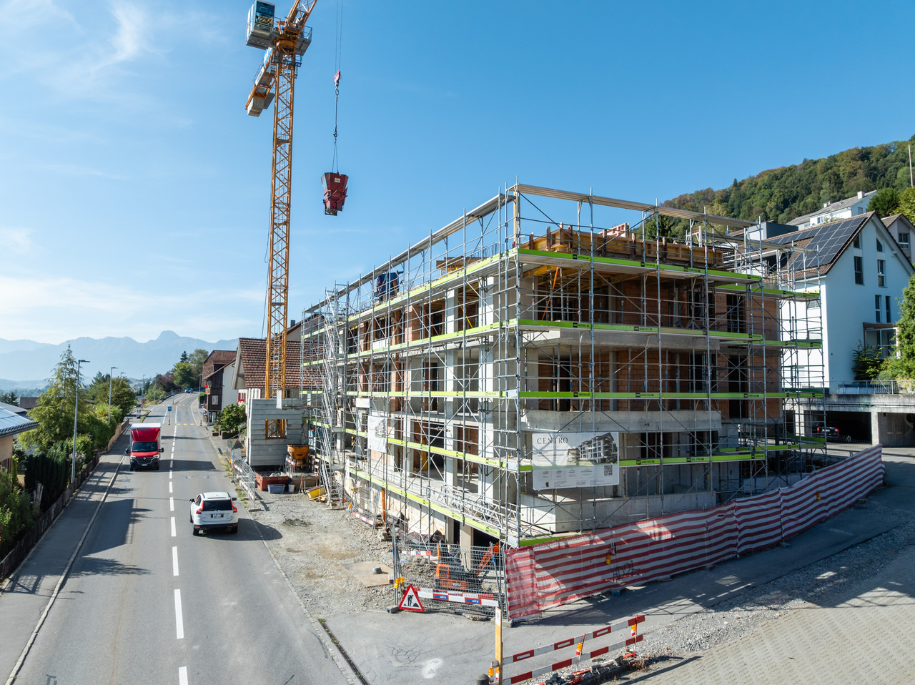
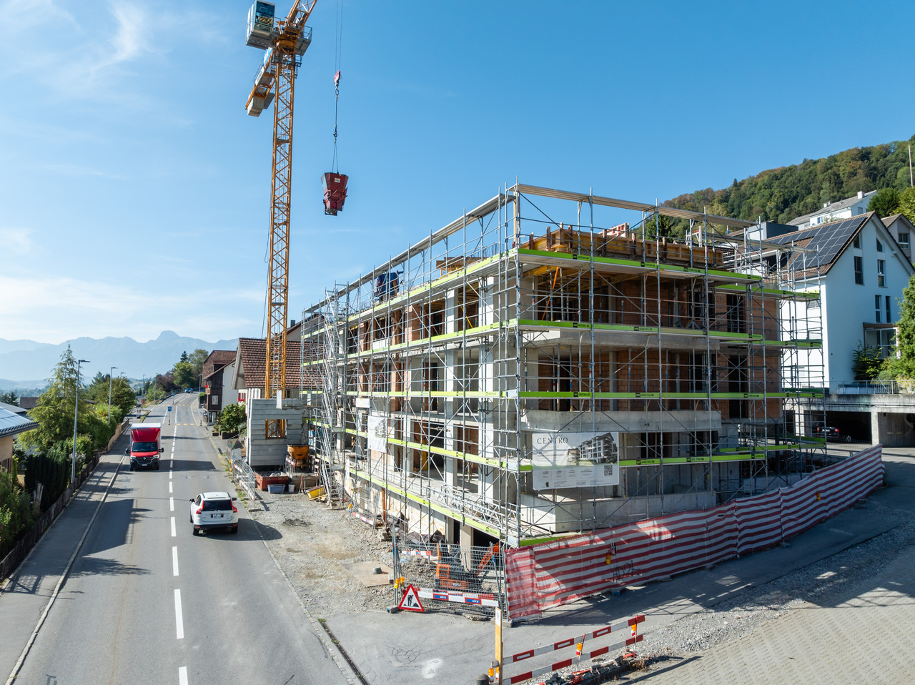
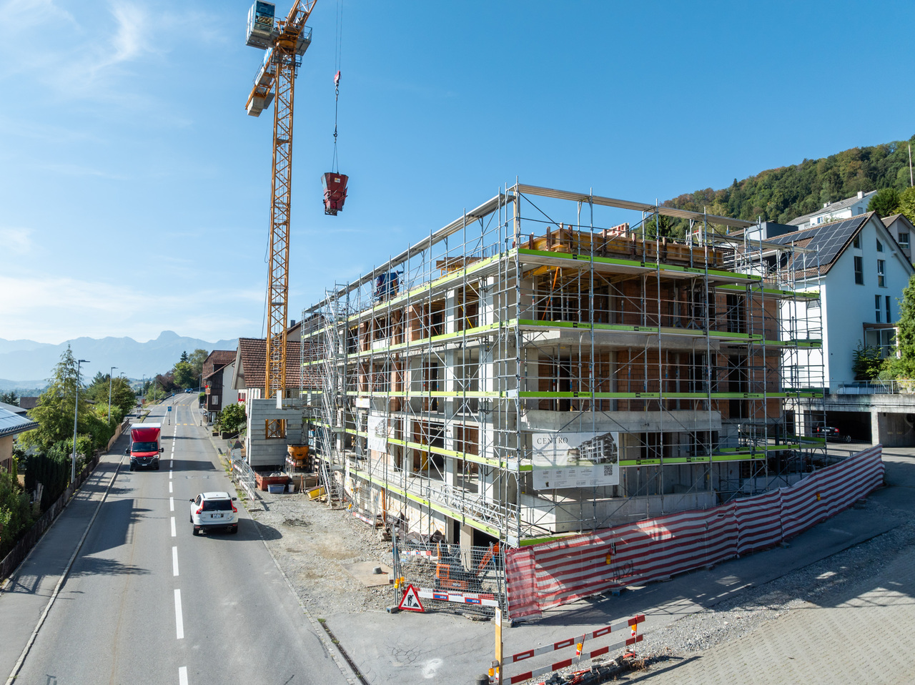
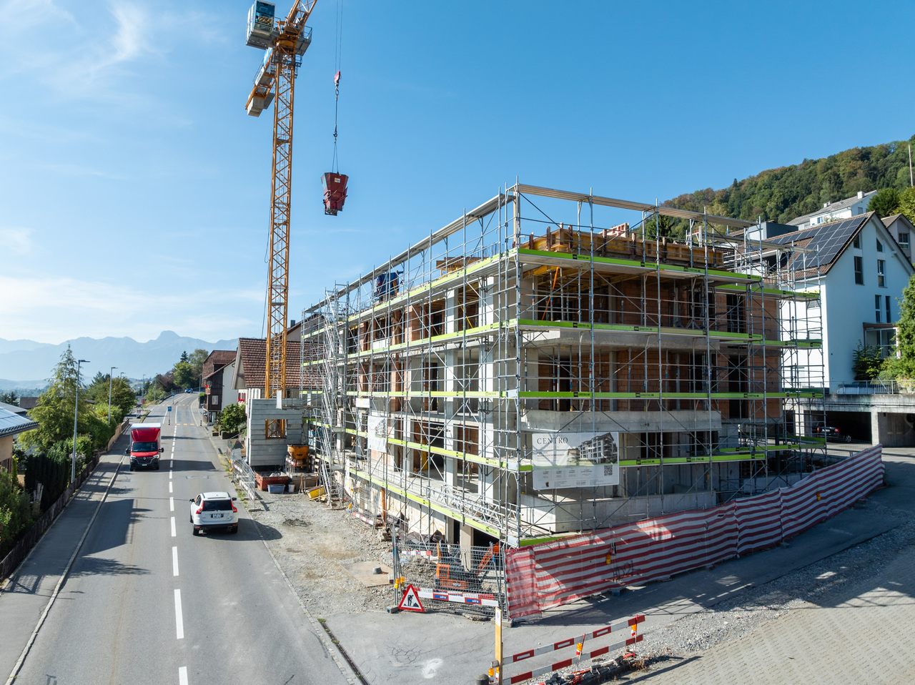
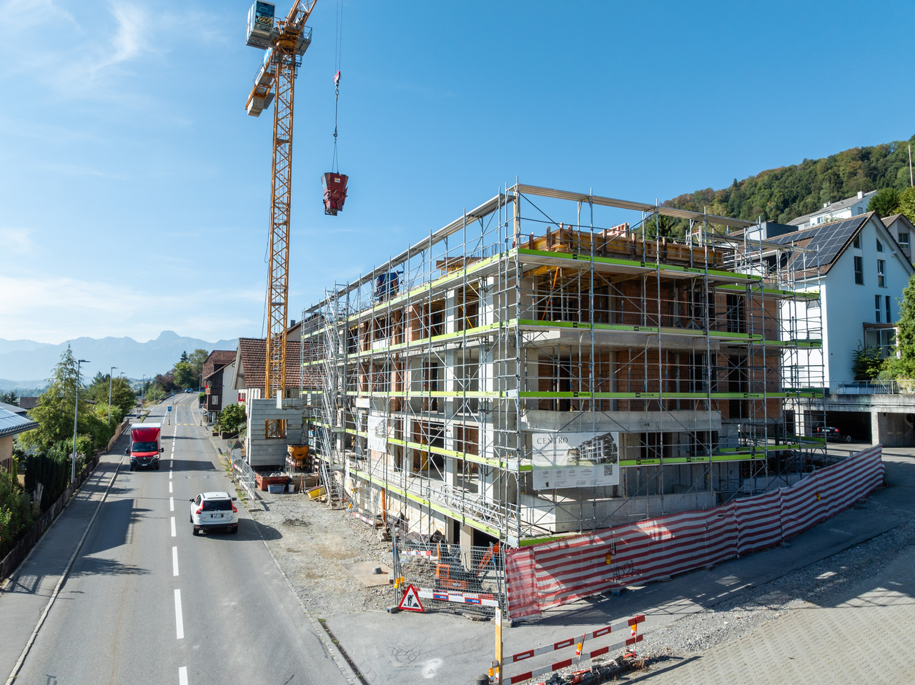
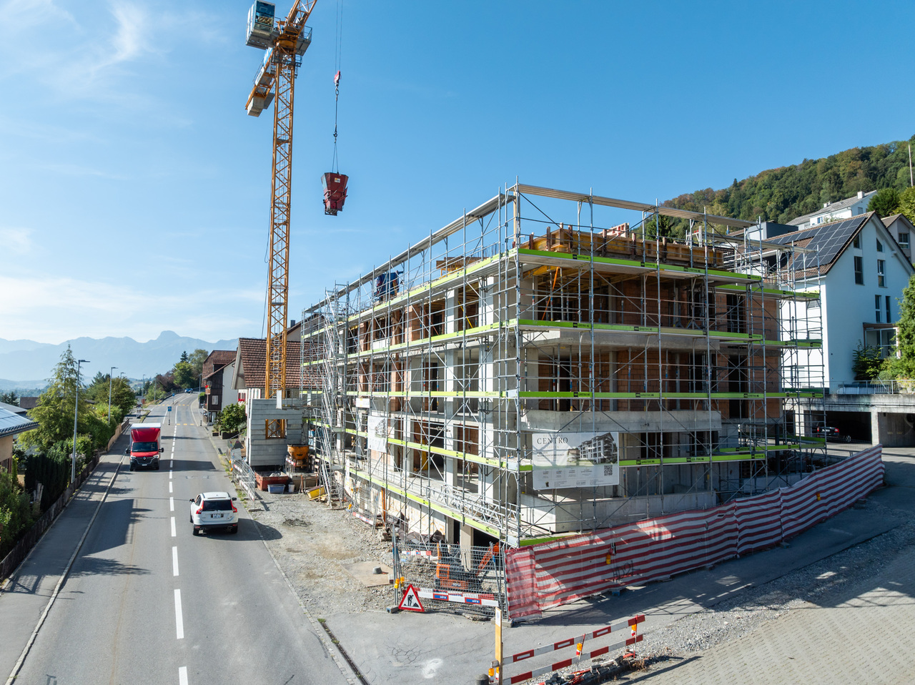
NEW RESIDENCE CENTRO - Construction has started!In a central location in Toffen, in the attractive new construction project RESIDENCE CENTRO, this exceptionally spacious 5.5-room owner-occupied apartment with an elevator on the 1st floor is being built, with a living area of 137.1 m2 (net living area). The apartment impresses with a well-thought-out room concept, a high-quality interior design, and a terrace and loggia (north-facing).The spacious living area, the open architecture, and the floor-to-ceiling windows create a bright and modern living atmosphere with a lot of comfort and quality of life! The private outdoor area with a terrace (north-facing) and loggia, the high-quality equipment, and the central and attractive location in the picturesque Gürbetal make this apartment a value-stable investment in living quality and future - ideal for families or couples with high demands on space, style, and location.Key data on the new building: • 137.1 m2 net living area • Central and family-friendly location in the middle of the village center • High-quality construction with high living comfort (including elegant oak parquet in living and bedrooms) • Shopping facilities, schools, kindergarten, and train station within a few minutes' walk • Bus stop directly in front of the property • Large, floor-to-ceiling windows for bright rooms • Sustainable district heating with underfloor heating • Controlled living room ventilation with heat recovery • Smart Home preparation (KNX) for controlling heating, shutters, and lighting - individually expandable • Parking garage (excl. CHF 35,000.-) The central location allows you and your children to reach public transportation (train and bus), shopping facilities, kindergarten, and primary and secondary school in just a few minutes' walk. The Toffen train station can be reached in about 9 minutes on foot and offers connections to Bern and Thun at 30-minute intervals, connecting you directly to Bern's main train station in just 15 minutes.Contact us if you are interested, and we will be happy to send you the detailed sales brochure and provide you with personal advice.

Travel time
-
1 / 11
5.5 rooms137m²CHF 941,000.–
Thunstrasse 6, 3125 Toffen

Spacious 5.5-room apartment with terrace (south) and loggia

NEW BUILDING RESIDENCE CENTRO - Construction has started!In a central location in Toffen, in the attractive new building project RESIDENCE CENTRO, this exceptionally spacious 5.5-room apartment with a lift on the 2nd floor is being built, with a living area of 137.1 m2 (net living area). The apartment impresses with a well-thought-out room concept, a high-quality interior design, and a terrace and loggia.The spacious living area, the open architecture, and the floor-to-ceiling windows create a bright and modern living ambiance with a lot of comfort and quality of life! The private outdoor area with a terrace (south-facing) and loggia, the high-quality equipment, and the central and attractive location in the picturesque Gürbetal make this apartment a valuable investment in living quality and future - ideal for families or couples with high demands on space, style, and location.Key facts about the new building: • 137.1 m2 net living area • Central and family-friendly location in the heart of the village • High-quality construction with high living comfort (including elegant oak parquet in living and bedrooms) • Shopping facilities, schools, kindergarten, and train station within a few minutes' walk • Bus stop directly in front of the property • Large, floor-to-ceiling windows for bright rooms • Sustainable district heating with underfloor heating • Controlled living room ventilation with heat recovery • Smart Home preparation (KNX) for controlling heating, shutters, and lighting - individually expandable • Parking garage (excl. CHF 35,000.-) The central location allows you and your children to reach public transportation (train and bus), shopping facilities, kindergarten, and primary and secondary school in just a few minutes' walk. The Toffen train station can be reached in about 9 minutes on foot and offers connections to Bern and Thun every 30 minutes, and connects you directly to Bern's main station in just 15 minutes.Contact us if you are interested, and we will be happy to send you the detailed sales brochure and provide you with personal advice.

Travel time
-
1 / 11
5.5 rooms137m²CHF 941,000.–
Thunstrasse 6, 3125 Toffen

5.5-Room Owner-Occupied Apartment with Terrace & Loggia

NEW BUILDING RESIDENCE CENTRO - Construction has started!In a central location in Toffen, in the attractive new building project RESIDENCE CENTRO, this exceptionally spacious 5.5-room owner-occupied apartment with a lift on the 1st floor is being built, with a living area of 137.1 m2 (net living area). The apartment impresses with a well-thought-out room concept, high-quality interior design, and a terrace and loggia.The spacious living area, open architecture, and floor-to-ceiling windows create a bright and modern living ambiance with a lot of comfort and quality of life! The private outdoor area with a terrace (south-facing) and loggia, the high-quality equipment, and the central and attractive location in the picturesque Gürbetal make this apartment a valuable investment in living quality and future - ideal for families or couples with high demands on space, style, and location.Key facts about the new building: • 137.1 m2 net living area • Central and family-friendly location in the heart of the village • Terrace and loggia (south-facing) • Shopping facilities, schools, kindergarten, and train station within a few minutes' walk • Bus stop directly in front of the property • Large, floor-to-ceiling windows for bright rooms • Sustainable district heating with underfloor heating • Controlled residential ventilation with heat recovery • Smart Home preparation (KNX) for controlling heating, shutters, and lighting - individually expandable • Parking garage (excl. CHF 35,000.-) The central location allows you and your children to reach public transportation (train and bus), shopping facilities, kindergarten, and primary and secondary school in just a few minutes' walk. The Toffen train station can be reached in about 9 minutes on foot and offers connections to Bern and Thun at 30-minute intervals, connecting you directly to Bern's main station in just 15 minutes.Contact us if you are interested, and we will be happy to send you the detailed sales brochure and provide you with personal advice.

Travel time
-
1 / 11
5.5 rooms137m²CHF 941,000.–
Thunstrasse 6, 3125 Toffen

5.5-Room Owner-Occupied Apartment with Terrace and Loggia

NEW BUILDING RESIDENCE CENTRO - Construction has started!In a central location in Toffen, in the attractive new building project RESIDENCE CENTRO, this exceptionally spacious 5.5-room owner-occupied apartment with a lift on the 2nd floor is being built, with a living area of 137.1 m2 (net living area). The apartment impresses with a well-thought-out room concept, high-quality interior design, and a terrace and loggia.The spacious living area, open architecture, and floor-to-ceiling windows create a bright and modern living ambiance with plenty of comfort and quality of life! The private outdoor area with a terrace (north-facing) and loggia, the high-quality equipment, and the central and attractive location in the picturesque Gürbetal make this apartment a value-stable investment in living quality and future - ideal for families or couples with high demands on space, style, and location.Key data on the new building: • 137.1 m2 net living area • Central and family-friendly location in the heart of the village • High-quality construction with high living comfort (including elegant oak parquet in living and bedrooms) • Shopping facilities, schools, kindergarten, and train station within a few minutes' walk • Bus stop directly in front of the property • Large, floor-to-ceiling windows for bright rooms • Sustainable district heating with underfloor heating • Controlled living space ventilation with heat recovery • Smart Home preparation (KNX) for controlling heating, shutters, and lighting - individually expandable • Parking garage (excl. CHF 35,000.-) The central location allows you and your children to reach public transportation (train and bus), shopping facilities, kindergarten, and primary and secondary school in just a few minutes' walk. The Toffen train station can be reached in about 9 minutes on foot and offers connections to Bern and Thun at 30-minute intervals, connecting you directly to Bern's main train station in just 15 minutes.Contact us if you are interested, and we will be happy to send you the detailed sales brochure and provide you with personal advice.

Travel time
-
1 / 12
5.5 rooms161m²CHF 1,165,000.–
Thunstrasse 6, 3125 Toffen

5.5-Room Maisonette Apartment with Gallery and South Roof Terrace

NEW BUILDING RESIDENCE CENTRO - Construction has started!In a central location in Toffen, in the attractive new building project RESIDENCE CENTRO, this exceptionally spacious 5.5-room maisonette apartment with elevator and gallery on the 3rd floor is being built, with a living area of 161.1 m2 (net living area including gallery). The apartment impresses with advantageous room heights, high-quality architecture, and maximum privacy.The loft-like living and dining area with gallery insight creates an impressive sense of space. The additional gallery level expands the living area and offers a variety of uses - ideal as a lounge, studio, for a home office, or as a retreat. The private south-facing roof terrace also offers a beautiful view of the picturesque Gürbetal.Key facts about the new building: • 161.1 m2 net living area • 38 m2 gallery level as an additional living, dining, and kitchen area with gallery insight and 14 m2 south-facing roof terrace • Master bedroom with dressing room and en-suite bathroom • High-quality construction with high living comfort (including elegant oak parquet in living and bedrooms) • Shopping facilities, schools, kindergarten, and train station within a few minutes' walk • Bus stop directly in front of the property • Large, floor-to-ceiling windows for bright rooms • Sustainable district heating with underfloor heating • Controlled residential ventilation with heat recovery • Smart Home preparation (KNX) for controlling heating, shutters, and lighting - individually expandable • 1-2 parking spaces (excl. CHF 35,000.- per space) The central location allows you and your children to reach public transportation (train and bus), shopping facilities, kindergarten, and primary and secondary school in just a few minutes' walk. The Toffen train station can be reached in about 9 minutes on foot and offers connections to Bern and Thun at 30-minute intervals, connecting you directly to Bern's main station in just 15 minutes.Contact us if you are interested, and we will be happy to send you the detailed sales brochure and provide you with personal advice.

Travel time
-
1 / 11
5.5 rooms161m²CHF 1,165,000.–
Thunstrasse 6, 3125 Toffen

5.5-Room Maisonette Apartment with Gallery and Roof Terrace

NEW BUILDING RESIDENCE CENTRO - Construction has started!In a central location in Toffen, in the attractive new building project RESIDENCE CENTRO, this exceptionally spacious 5.5-room maisonette apartment with elevator and gallery on the 3rd floor is being built, with a living area of 161.1 m2 (net living area including gallery). The apartment impresses with advantageous room heights, high-quality architecture, and maximum privacy.The loft-like living and dining area with gallery view creates an impressive sense of space. The additional gallery level expands the living area and offers a variety of uses - ideal as a lounge, studio, for a home office, or as a retreat. The private north-facing roof terrace also offers a beautiful view of the picturesque Gürbetal.Key data for the new building: • 161.1 m2 net living area • 38 m2 gallery level as an additional living, dining, and kitchen area with gallery view and 14 m2 north-facing roof terrace • Master bedroom with dressing room and en-suite bathroom • High-quality construction with high living comfort (including elegant oak parquet flooring in living and bedrooms) • Shopping facilities, schools, kindergarten, and train station within a few minutes' walk • Bus stop directly in front of the property • Large, floor-to-ceiling windows for bright rooms • Sustainable district heating with underfloor heating • Controlled residential ventilation with heat recovery • Smart Home preparation (KNX) for controlling heating, shutters, and lighting - individually expandable • 1-2 parking spaces (excl. CHF 35,000.- per space) The central location allows you and your children to reach public transportation (train and bus), shopping facilities, kindergarten, and primary and secondary schools in just a few minutes' walk. The Toffen train station can be reached in about 9 minutes on foot and offers connections to Bern and Thun at 30-minute intervals, and connects you directly to Bern's main train station in just 15 minutes.Contact us if you are interested, and we will be happy to send you the detailed sales brochure and provide you with personal advice.

Travel time
-
1 / 11
  • Parking space
  • Balcony / Terrace
  • Garage
5.5 rooms173m²CHF 995,000.–
3661 Uetendorf

Dreamy living with a view of the mountains

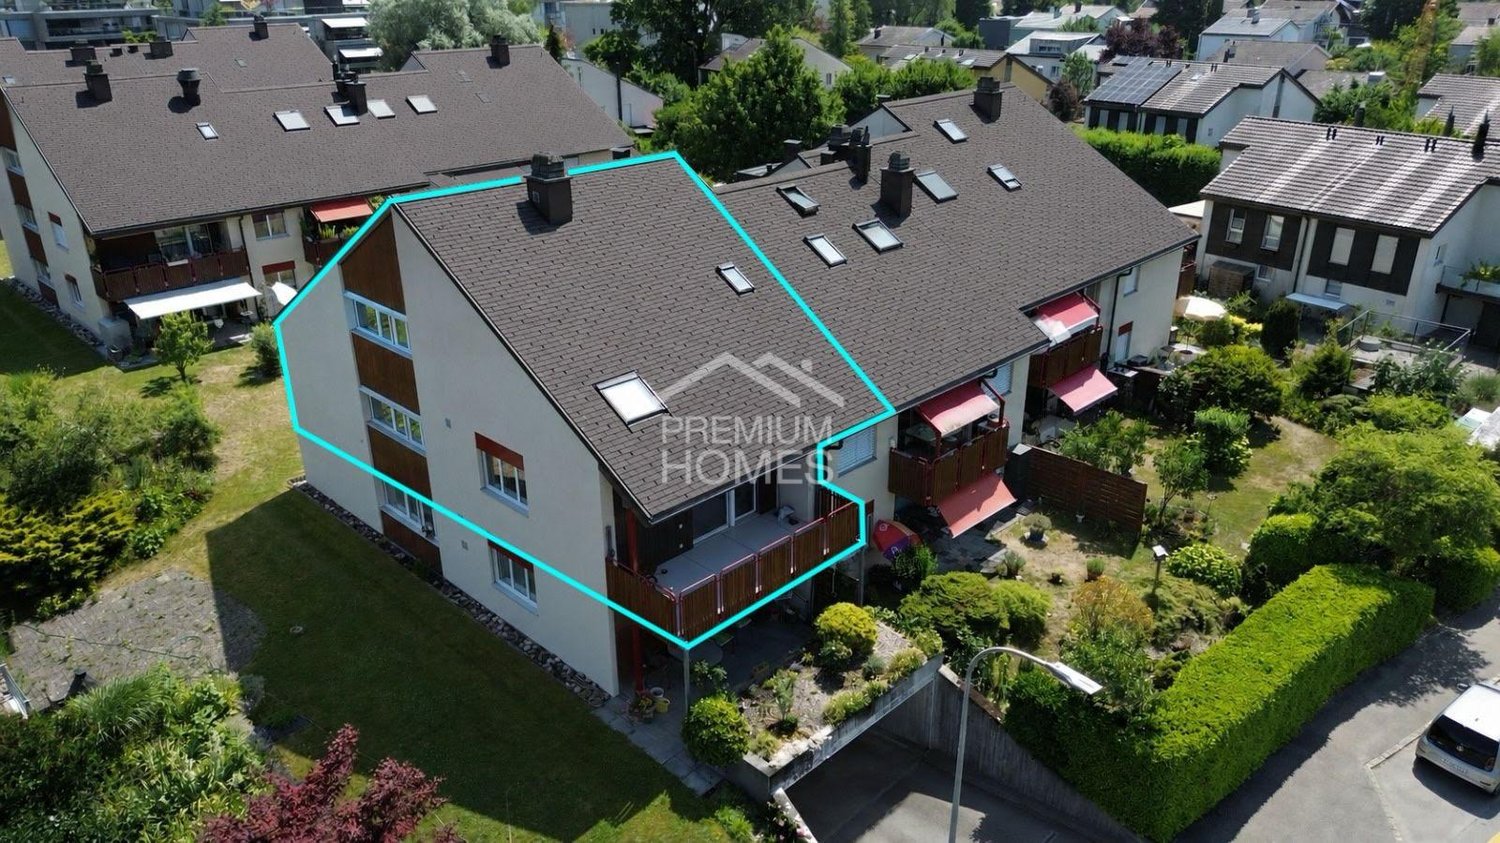
Already when entering, you can feel the inviting and harmonious atmosphere of this attractive property. Bright living rooms and generous window areas provide plenty of daylight and give the home an open and pleasant living feel.The well-maintained execution, high-quality materials, and thoughtful floor plan create a home with a lot of comfort and versatile furnishing possibilities. Here, style, functionality, and well-being come together.This attractive offer is rounded off by the quiet and family-friendly location. Shopping opportunities, public transport, and various leisure activities are within comfortable distance and provide a high quality of life in everyday life. So, no wishes are left unfulfilled. Take advantage and convince yourself! This PREMIUM HOMES offer includes: • Quiet, sunny location • Spacious living area • Modern, charming development • Open floor plan • Room height 6 meters • Completely renovated in 2022 • New heating system • Solar system • Gross living area 173 m² • Net living area 157 m² • Highway access nearby • Garage and parking space exclusive Interested? We would be happy to take you through a non-binding viewing! Do you want to sell your house or apartment worry-free? We will tell you the current market value of your property, discreetly and non-bindingly! Are you interested in a first non-binding exchange of ideas? Don't hesitate and contact us. We look forward to you.

  • Parking space
  • Balcony / Terrace
  • Garage
Markus Munka

Markus Munka

Immobilienvermittler

1 / 13
  • Balcony / Terrace
5.5 rooms156m²Price on request
3110 Münsingen

Where light and far-reaching views are at home

This attractive maisonette apartment is spread over two floors and offers a sense of space that is rarely found in a classic condominium. The generous room layout, the bright corner location, and the windows on three sides provide light-filled rooms and a pleasant living atmosphere.The openly designed living and dining area is the heart of the apartment and creates plenty of space for everyday life as well as for cozy hours with family and friends. From the balcony, you can enjoy a beautiful far-reaching view of the Belpberg and a lateral view of the Alps. The well-maintained residential building and the quiet surroundings perfectly round off the living concept.The offer includes two practical basement compartments and three parking spaces in the garage, which can be purchased separately. Spacious green areas, a playground, and a communal barbecue area offer additional value and make this apartment particularly attractive for all those who appreciate a quiet and well-maintained living environment. Here, no wishes are left unfulfilled. Take advantage and convince yourself! This PREMIUM HOMES offer includes: • Family-friendly location • Light-filled living rooms • Well-thought-out room layout • Three-sided window fronts • Well-maintained residential building • Sunny balcony • Gross living area 156 m² • Net living area 130 m² • Practical basement compartments • Communal playground • Communal barbecue area • Natural surroundings • 1 parking space in the garage excl. CHF 32'000.- • 1 parking space in the garage excl. CHF 35'000.- • 1 parking space in the garage excl. CHF 39'000.- (optional) Interested? We would be happy to take you on a non-binding tour! Do you want to sell your house or apartment worry-free? We will tell you the current market value of your property, discreetly and non-bindingly! Are you interested in a first non-binding exchange of ideas? Don't hesitate and contact us. We look forward to hearing from you.

  • Balcony / Terrace
Sarujan Jegathas

Sarujan Jegathas

Immobilienvermittler

Other interesting objects