












Limpach - Flats for sale

We recommend expanding your search criteria to get similar results. The current filters didn’t return any matches.

If you don’t want to change your current search criteria, we recommend creating a search alert, so you’ll be notified when matching offers become available.

More objects in your automatically expanded search area
114 results - Radius: + 10km
New building
1 / 16
4.5 rooms, 134m², CHF 887,000.–
Premium
Aebnitstrasse 3, 3296 Arch

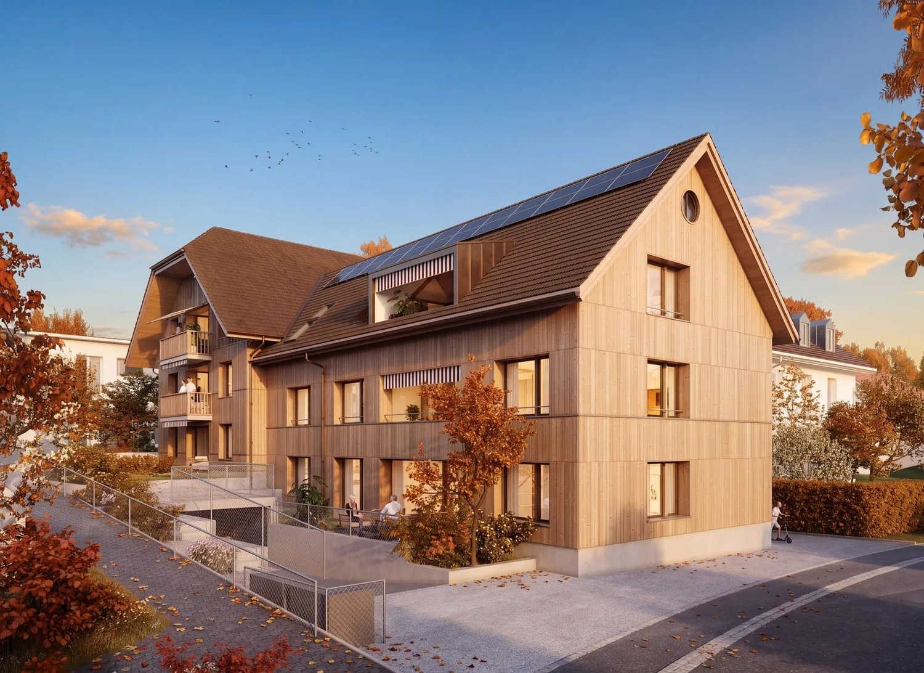
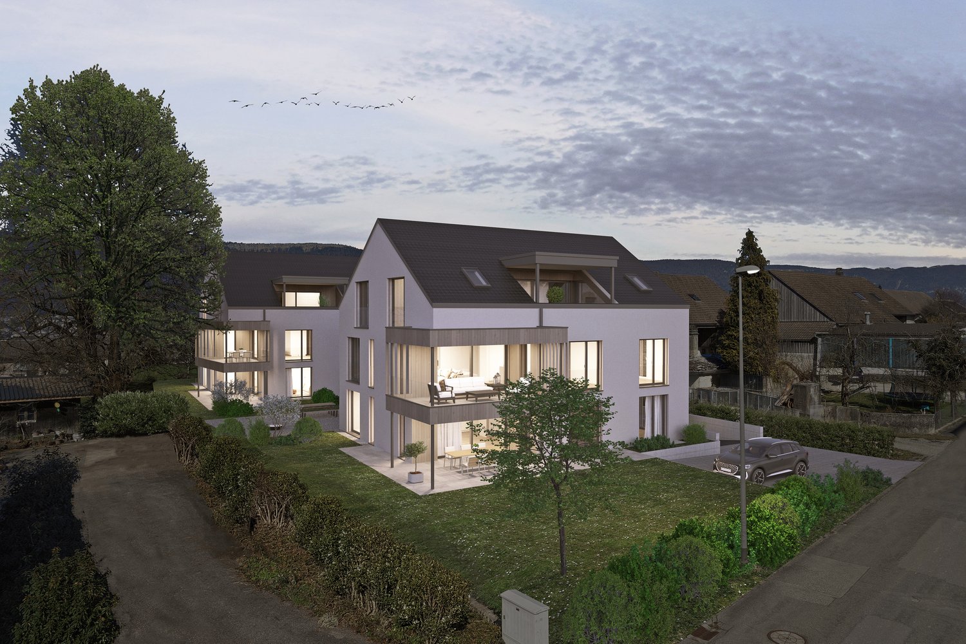
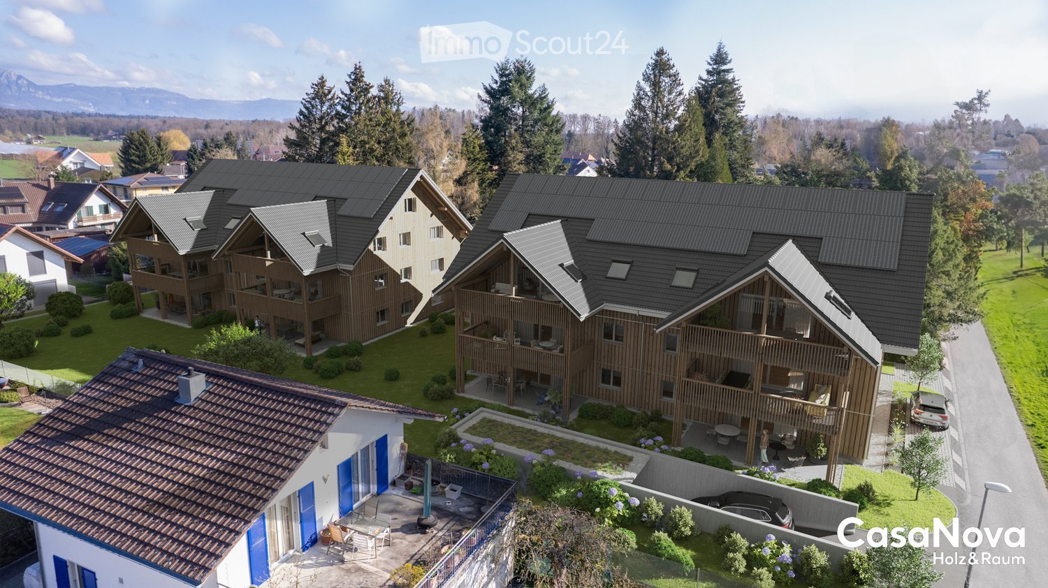
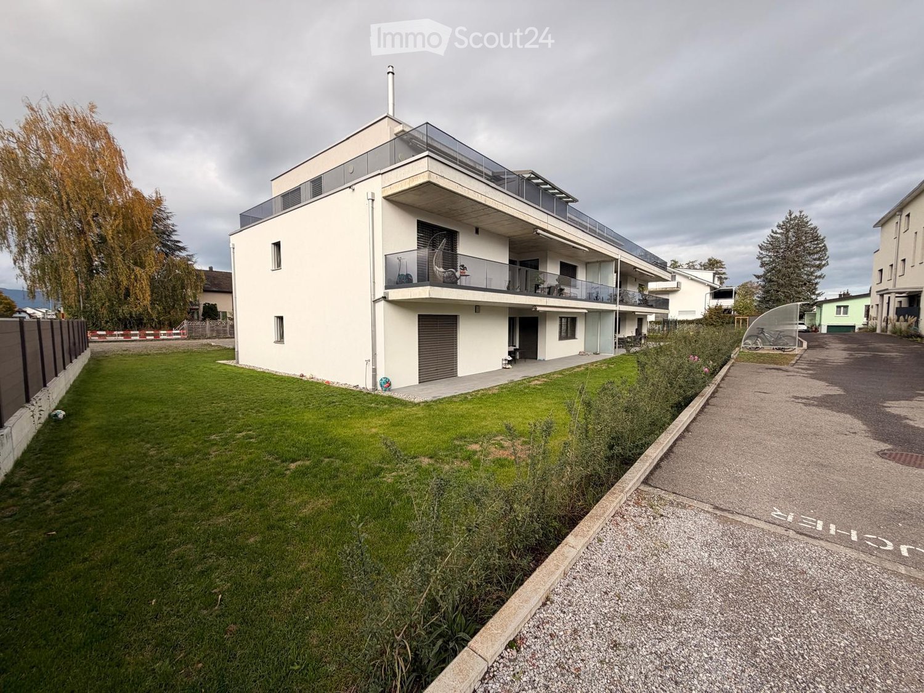
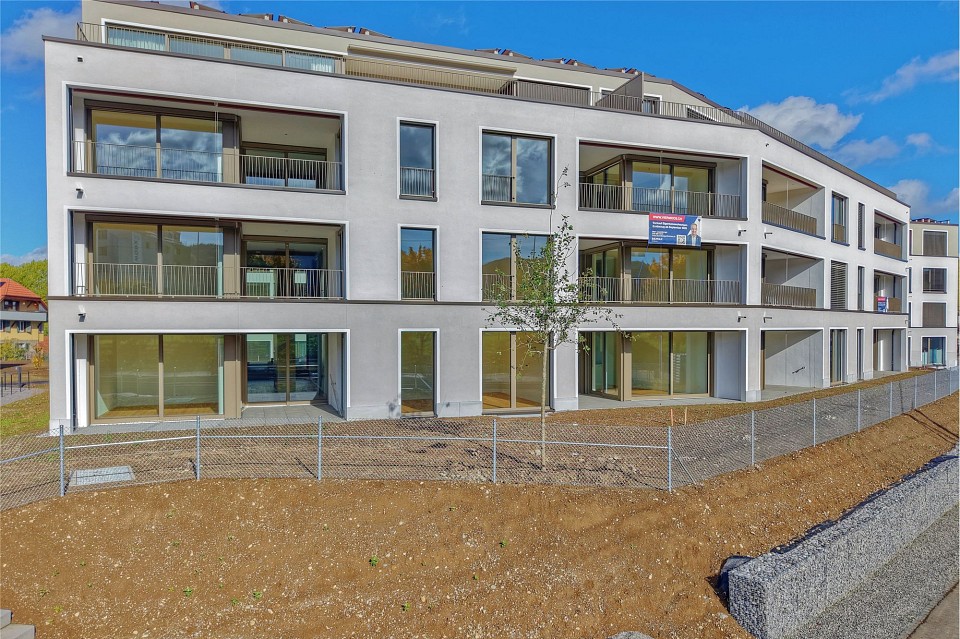
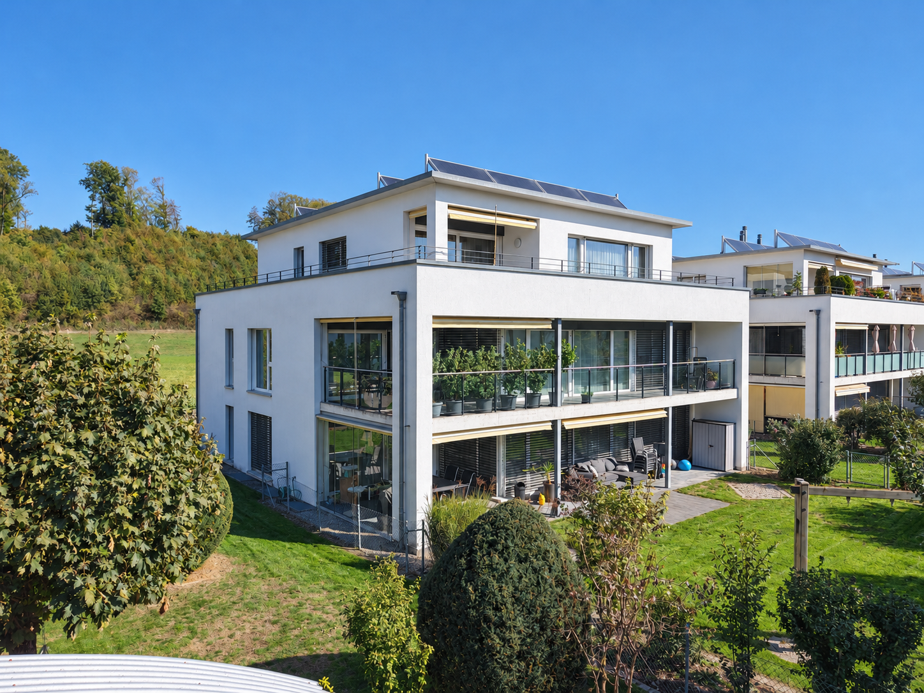
Exclusive 4.5-room garden apartments in Arch

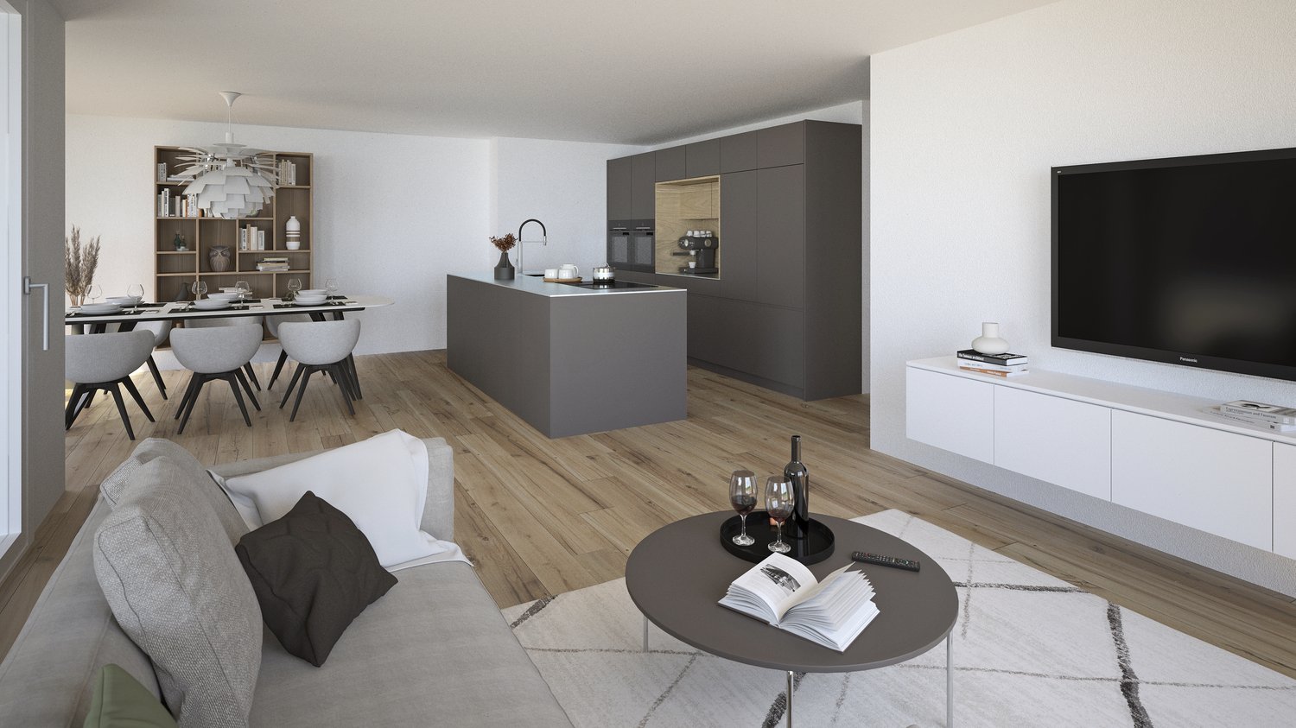
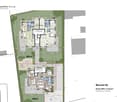
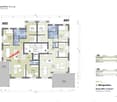
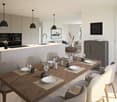
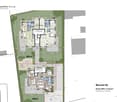
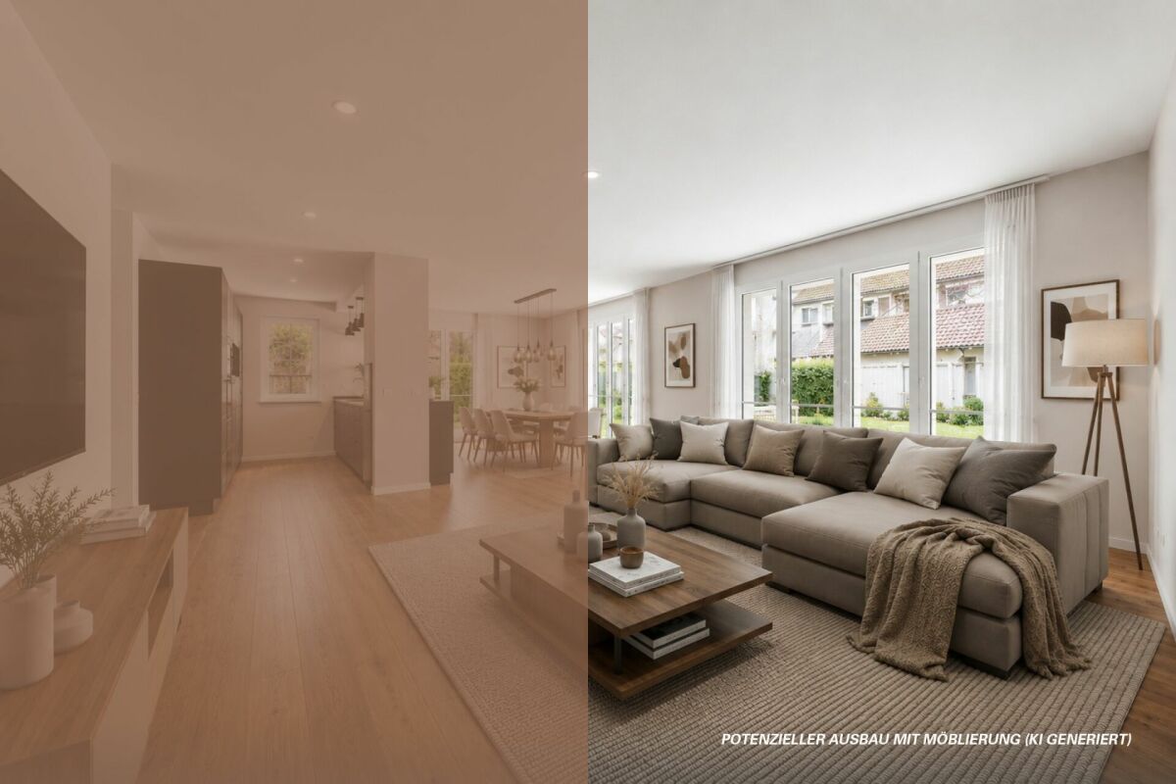
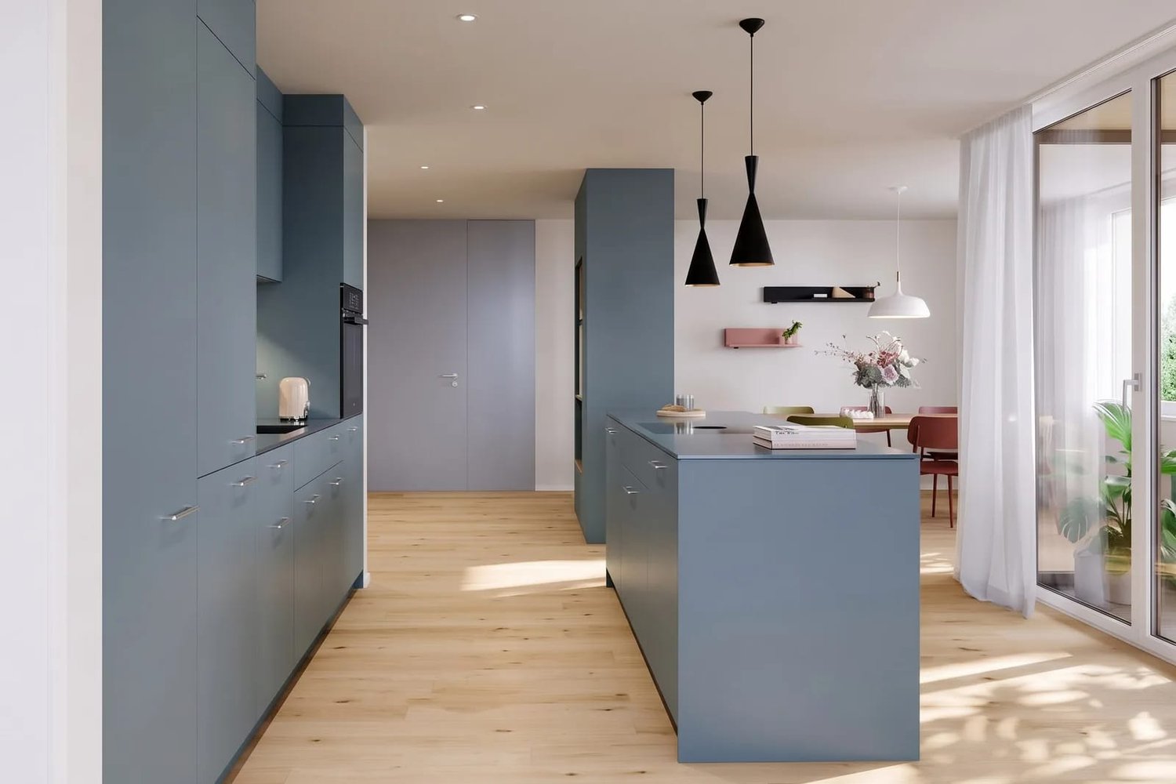
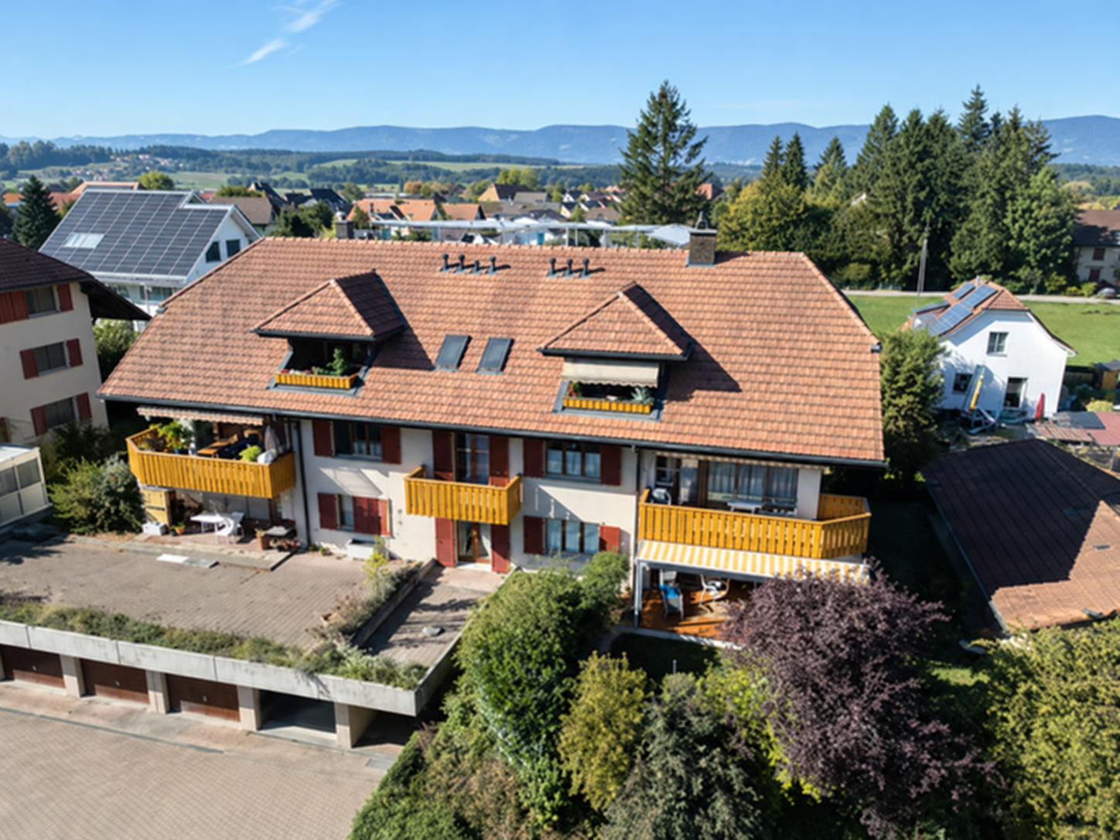
Your new home in Arch; – spacious living with a single-family house feelingIn a quiet, sunny, and idyllic location on Aebnitstrasse 3 in Arch, two modern multi-family houses are being built, which perfectly combine modern living with rural quality of life.Here, you are not just waiting for an apartment; - but a home to arrive, feel good and stay.The attractive 4.5-room apartments convince with spacious floor plans, bright rooms, and high-quality interior design.Particularly, multi-family house B conveys a living feeling that reminds you of a modern single-family house thanks to its well-thought-out architecture.Apartment AE2 – 4.5 rooms on the ground floor, MFH A • Spacious living area with approx. 134 m² BGF plus ancillary rooms • Entire floor plan with a special living feeling and a lot of privacy • Covered terrace with 36 m² and private green area • Bright, sun-drenched rooms that invite you to linger • Exclusive carpentry kitchen with plenty of storage space, noble materials, and V-ZUG built-in appliances; - perfect for connoisseurs • Master bedroom with its own bathroom; - your personal retreat • Separate household room with its own washing machine directly in the apartment • Interior design according to your wishes; - you design your home • Private basement room per apartment • Direct access to the parking garage via elevator and staircase • Sustainable photovoltaic system on the roof • High-quality solid construction; – durable and value-stable • Lovingly designed surroundings with a lot of greenery and recreational quality Additionally, spacious parking garage spaces can be purchased from CHF 36,000.In the basement of MFH B, hobby and craft rooms are also available, which can be purchased additionally from CHF 29,000.Other available 4.5-room apartments:Multifamily house A; - modern living with a feel-good character • 4.5-room ground-floor apartment east with terrace & private garden – from CHF 887,000 • 4.5-room apartment on the upper floor east – from CHF 867,000 Would you like more information about the project? ; - contact us, we would be happy to introduce you to the project in more detail.Your new home – within reach: The building application was made in February 2026, with a planned move-in date in summer/autumn 2028.The modern and clever floor plans leave no wishes unfulfilled – and the best part: you can contribute your own ideas from the beginning.We look forward to you.bauatelier-fuhrer.ag

Travel time
-
New building
1 / 13
4.5 rooms, 132m², CHF 867,000.–
Premium
Aebnitstrasse 3, 3296 Arch

Spacious 4.5 room apartments in Arch

Your new home in Arch – stylish living, arriving and feeling good In a quiet, sunny and idyllic location on Aebnitstrasse 3 in Arch, two modern multi-family houses are being built, which perfectly combine modern living with rural quality of life. Here you are not just expecting an apartment; - but a home to arrive, feel good and stay. The spacious 4.5-room apartments convince with well-thought-out floor plans, bright rooms and high-quality interior design. Whether as a retreat for the family, as a stylish home for couples or as a long-term investment; - here you enjoy living quality at the highest level. 4.5 room apartments • Spacious living areas with approx. 132-142 m² BGF plus ancillary rooms • Sunny, covered balcony with 26 m² or terrace with 36 m² • Bright, airy rooms that invite you to linger • Exclusive carpentry kitchen with plenty of storage space, noble materials and V-ZUG built-in appliances; - perfect for connoisseurs • Master bedroom with its own bathroom; - your personal retreat • Separate household room with its own washing machine directly in the apartment • Interior design according to your wishes; - you design your home with • Private basement room per apartment • Direct access to the parking garage via elevator and staircase • Sustainable photovoltaic system on the roof • High-quality massive construction; – durable and value-stable • Lovingly designed surroundings with plenty of greenery and quality of stay Additionally, spacious parking garage spaces can be purchased from CHF 36,000. Other available 4.5 room apartments: Multifamily house A; - modern living with a feel-good character • 4.5-room ground floor apartment East with terrace & private garden – from CHF 887,000 Would you like more information about the project? ; - contact us, we will be happy to introduce you to the project in more detail. Your new home – within reach: The building application was made in February 2026, with a planned move-in date in summer/autumn 2028. The modern and clever floor plans leave no wishes unfulfilled – and the best: you can contribute your own ideas from the beginning. We look forward to you. bauatelier-fuhrer.ag

Travel time
-
Flavio Frutig

Flavio Frutig

1 / 16
Flavio Frutig

Flavio Frutig

  • Garage
  • Elevator
  • Tumble dryer
  • +1
4.5 rooms, 118m², CHF 695,000.–
Top
Stockeren 9, 3253 Schnottwil

Modernized 4.5-room garden apartment with flexible room layout

This spacious 4.5-room ground-floor apartment impresses with a clear room structure, flexible use, and a coherent living concept. The bright living and dining area with direct access to the covered terrace and garden forms the heart and creates a smooth connection between indoors and outdoors. The kitchen blends in harmoniously and offers a pleasant functionality in everyday life thanks to its well-thought-out arrangement and high-quality materials. The rooms present themselves as versatile and well-cut, making them ideal as bedrooms, study, or guest rooms. By installing a lightweight wall, an additional room was created, so currently, it is possible to use it as a 5.5-room apartment. If needed, the original, more open floor plan can be easily restored. Two modern wet areas with a bathtub and shower complement the room offer sensibly. In the basement, a cellar room with its own washing and drying tower and an adjacent room are available, which can be flexibly designed as a hobby, fitness, or retreat area. A garage parking space can be purchased for CHF 35,000, and an outdoor parking space is also available for rent. Further highlights of the apartment • Ground-floor apartment with covered terrace and garden • Flexible use as 4.5 or 5.5 rooms • Two wet areas with bathtub and shower • Basement with own washing and drying tower • Additional hobby or fitness room in the basement • Garage parking space available for CHF 35,000 • Outdoor parking space optionally rentable Request our detailed sales documentation for more interesting information. Not found the right one yet? The IMMOSEEKER team is happy to assist you.

  • Garage
  • Elevator
  • Tumble dryer
  • +1
Travel time
-
  • Multi-story residential building with balconies, windows, and greenery.
  • Balcony with a concrete floor, metal railing, and a retractable awning, overlooking a green landscape with trees and a clear blue sky.
  • A spacious garden area with a gravel pathway, surrounded by trees and shrubs, with a small shed and a goalpost visible in the background.
  • Empty room with tiled floor, white walls, large window, and pendant light fixture.
  • Empty hallway with tiled floor, wooden built-in storage unit, recessed ceiling lights, and a visible doorway leading to another room.
  • Empty room with light-colored walls, carpeted floor, a single window with blinds, and a wooden door.
  • Empty room with beige walls, carpeted floor, and large windows with blinds. No furniture or equipment present.
  • Empty room with beige walls, carpeted floor, and a single window with blinds. Features a wooden door and a track light fixture on the ceiling.
  • Bright kitchen with white tiled floor, light-colored cabinets, sink, dishwasher, and oven. Natural light from a window illuminates the space.
  • Modern bathroom with white tiles, a sink with a mirror, a toilet, and a bathtub with a showerhead.
  • Modern shower area with white tiled walls and floor, a single showerhead, a faucet, and red handrails for support.
  • Empty room with concrete floor, beige walls, and two metal shelves mounted on the wall. A small window with a metal frame is visible on one wall.
  • A well-organized laundry area with multiple washing machines, a dryer, and a dishwasher, all neatly arranged against a tiled wall.
  • An empty room with white brick walls, a metal fence, and exposed pipes and wiring on the ceiling.
  • {"type": "Parking place", "objects": [], "description": "Empty underground parking space with numbered stalls (43, 44, 45) and marked parking lines.", "localized_descriptions": {"EN": "Empty underground parking space with numbered stalls (43, 44, 45) and
  • Floor plan of a multi-room apartment with labeled rooms including Eltern, Kind, Küche, Essen, Bad, Wohnen, and Balkon.
1 / 16
4.5 rooms, 90m², CHF 550,000.–
Top
Eystrasse 72E, 3422 Kirchberg

4.5-Room Owner-Occupied Apartment Eystrasse 72E

The well-maintained 4.5-room owner-occupied apartment from 1990 is located on the high ground floor left of a well-maintained multi-family house with 10 apartments, in a quiet, family-friendly location without a through road. The gas heating was renewed in 2013. The living/dining area was equipped with plank flooring in 2018. In 2024, a water softening system (Evodrop) was installed throughout the building. The windows were completely renovated in 2025.The apartment is wheelchair accessible and has had a floor-level shower with grab bars since 2018. This shower can be converted back into a separate toilet. Access to the high ground floor is ensured by a stairlift and elevator. From the living/dining area, you can reach the sunny balcony barrier-free. If required, a balcony element can be removed and direct access to the spacious green area and the general garden pavilion can be created. An own garden share with a brick small animal enclosure also belongs to the apartment.The apartment has, in addition to the spacious living/dining area, three rooms, two of which are children's rooms separated by a built-in wardrobe and could also be used as one large room. Furthermore, a wet cell with toilet, sink, and bathtub, as well as a separate, wheelchair-accessible shower, are available. In the basement, a private laundry room with washing machine and dryer, as well as a private drying room, are available. A separate basement compartment and a parking space in the underground garage round off the offer.

Travel time
-
  • Aerial view, modern house design, raised ground floor, terrace, large windows, multiple balconies, green landscaping, solar panels, distant mountain view
  • Two story timbered house, flat roof, balcony, green garden, playground, chimney
  • Aerial view of 4 identical detached houses, each with solar panels on the roof, wooden exteriors, multiple windows, balconies, surrounded by trees and lawns, green field in the background.
  • solar panels on roof, wooden exterior, raised ground floor, surrounding houses and greenery
  • Complex of buildings, modern architecture, solar panels on the roof, surrounded by greenery
  • Building complex, modern architecture, beige and brown exterior, underground garage, parking area in front.
  • living room, sliding glass doors, balcony, dining table, large windows, sofa, wooden floor
  • living room, L-shaped sofa, dining table with chairs, gray walls, wooden floor, white ceiling, kitchen, TV, modern decor
  • A room with a wooden floor, a high ceiling, a dining area with a table and chairs, a couch, a chess table, a wooden balcony, and a chandelier.
  • raised ground floor, wooden floor, white walls, white door, large wardrobe, black staircase, small couch, plant
  • wood floor, wooden beam, stairs, a desk, chair, sofa, coffee table, wooden table, chairs, potted plant, black metal railing, chandelier, art on the wall
  • modern bedroom with wooden floor, ceiling lamp, bed, bedside tables, armchair, windows with white curtains, small indoor plant, and large picture frame
  • modern bathroom, bathtub, toilet, sink, mirror, wooden floors, white walls, wooden ceiling
  • Bathroom with wooden flooring, wall mounted cabinets, bathtub, sink, shower, towel rack, wooden ceiling
  • Layout plan of buildings with designated areas for Haus A and Haus B
  • The floor plan is composed of four rooms. Two bedrooms on each side with corresponding bathrooms, two kitchens, two living areas, two bathrooms, and two storage rooms.
  • Living room, kitchen, 3 bedrooms, 2 bathrooms, utility room, balconies
  • Two living spaces, each with 2 bedrooms, 2 bathrooms, kitchen, entrance hall, and balcony
  • Ground floor with gallery, attic floor with living space, attic floor with storage space, attic with stairwell, basement with storage space
  • A floor plan with two separate sections each containing basement, ground floor, upper ground floor, and attic with spaces marked for entry, hallways, offices, bathrooms, and free places.
  • CasaNova Holz & Raum logo
1 / 21
4.5 rooms, 116m², CHF 860,000.–
Top
Winkelstrasse 11 + 11a, 3315 Bätterkinden

Newly built condominiums

In the quiet residential area northeast of the town center of Bätterkinden, two multi-family houses are being built in wood construction, each with six 4.5-room apartments. The floor plans of houses A and B are mirror-inverted and identical except for individual details. The spacious rooms and built-in closets offer space for creativity and versatile usage possibilities. The kitchens with cooking islands also promise handiness and joy. And on the seating areas and balconies, you can enjoy the evening sun.Underground, there are cellar rooms and a parking garage with 17 parking spaces. The pipes are prepared so that the installation of an electric car charging station is easy. Up to 20 bicycles can be placed on the covered bicycle parking spaces. The rooftop PV system provides electricity.The houses are being built barrier-free and each have an elevator that accesses all levels from the basement to the top floor. In the penthouse apartments, stairs lead to the gallery floor, which can be supplemented with stair lifts if desired.The two multi-family houses offer a home for young and old, for large and small families. Both shopping facilities, health services, public transportation, schools, and the nearby recreation area on the Emme River are quickly accessible. Whether you're traveling by train, taking the kids to school, visiting the dentist on foot, or meeting friends for coffee, everything is possible within a radius of 700 meters. The extensive nature, both in the fields and in the forest, also provides enjoyment.Purchase prices starting from CHF 860,000.-- including a parking spaceLearn more on our website or with direct contact with us.www.casanova-holzraum.ch

Travel time
-
New building
1 / 10
4.5 rooms, 103m², CHF 840,000.–
Top
Dorfstrasse 23, 3323 Bäriswil

A2 | New 4.5-room apartment, 1st floor

On Dorfstrasse 23 in Bäriswil, a modern new building with a total of six condominiums and a parking garage is being built. All apartments have a private outdoor area in the form of a terrace, a garden seat or a balcony. The attic apartments also have a gallery.For more information about the project, the complete apartment offer including floor plans, please visit the project website directly (www.neubau-bäriswil.ch). The building permit has been granted, and completion or occupancy is planned for autumn 2028.The new building project scores with the following highlights: • General garden and play areas • Functional and bright floor plans • Determine the interior design • Lift access to all floors • Parking garage with direct apartment access and bicycle parking spaces • Option for E-charging station • Own electricity production via solar panels • Basement compartment with approx. 9 to 10 m² • Own washing tower in the basement The new building includes the following apartment offer: • A1 / 4.5-room apartment, ground floor • A2 / 4.5-room apartment, 1st floor • A3 / 4.5-room apartment, 2nd floor / gallery • B1 / 3.5-room apartment, ground floor • B2 / 3.5-room apartment, 1st floor • B3 / 3.5-room apartment, 2nd floor / gallery A parking space in the parking garage can be purchased for CHF 35,000.Have we piqued your interest? We look forward to your inquiry.

Travel time
-
1 / 2
  • Parking space
  • Balcony / Terrace
  • Garage
  • +4
4.5 rooms, 97m², CHF 590,000.–
Top
Auf Anfrage 1, 4528 Zuchwil

Wohnkomfort zum Wohlfühlen - charmante 4.5-Zimmer-Gartenwohnung mit sonnigem Balkon

Wohnkomfort zum Wohlfühlen - charmante 4.5-Zimmer-Gartenwohnung mit sonnigem Balkon Ein gemütliches Zuhause, grosszügige Wohnräume und eine ruhige, sonnige Umgebung - diese gepflegte 4.5-Zimmer-Eigentumswohnung bietet ideale Voraussetzungen für ein entspanntes und komfortables Wohnen.Mit rund 97 m² Nettowohnfläche, einer praktischen Raumaufteilung und einem sonnigen Balkon überzeugt die Wohnung durch ein angenehmes Wohngefühl und vielseitige Nutzungsmöglichkeiten.Die Wohnung befindet sich im Erdgeschoss eines 1974 erbauten Mehrfamilienhauses und wurde im Jahr 2010 renoviert. Sie präsentiert sich in einem gepflegten Zustand und ist per sofort verfügbar. Grosszügiges Wohnen mit viel KomfortDie 4.5 Zimmer bieten ausreichend Platz für Familien, Paare oder alle, die sich zusätzlichen Raum für ein Homeoffice wünschen.Der einladende Wohnbereich schafft eine angenehme Atmosphäre für gemeinsame Stunden und gemütliche Abende.Der Balkon erweitert den Wohnraum nach draussen und lädt dazu ein, sonnige Momente an der frischen Luft zu geniessen.Ein Badezimmer sowie ein separates Gäste-WC sorgen für zusätzlichen Komfort im Alltag.Die vorhandene Bodenheizung ermöglicht eine angenehme Wärmeverteilung und trägt zum behaglichen Wohngefühl bei.Die Highlights auf einen Blick • Attraktive 4.5-Zimmer-Eigentumswohnung • Ca. 97 m² Nettowohnfläche • Erdgeschoss mit bequemem Zugang • Sonniger Balkon • Baujahr 1974 • Renovation im Jahr 2010 • Gepflegter Zustand • Grosszügige und vielseitig nutzbare Wohnräume • Ein Badezimmer und separates Gäste-WC • Bodenheizung mit Ölheizung • Waschmaschine und Tumbler vorhanden • Ruhige und sonnige Wohnlage • Kinderfreundliche Umgebung • Garagenbox für zusätzlich CHF 30'000.- erhältlich • Sonniger Balkon und praktische AusstattungDer Balkon bietet einen schönen Platz für entspannte Stunden im Freien - ob beim morgendlichen Kaffee oder beim gemütlichen Ausklang des Tages.Dank der ruhigen und sonnigen Wohnsituation geniessen Sie hier eine angenehme Atmosphäre.Eine eigene Waschmaschine sowie ein Tumbler ergänzen die praktische Ausstattung.Für bequemes und geschütztes Parkieren steht eine Garagenbox zur Verfügung, die für zusätzlich CHF 30'000.- erworben werden kann.Ein Zuhause mit LebensqualitätDiese gepflegte 4.5-Zimmer-Wohnung verbindet grosszügige Platzverhältnisse, praktischen Wohnkomfort und eine angenehme Wohnatmosphäre.Ob für Familien, Paare oder Menschen, die sich ein gemütliches Eigenheim wünschen - hier finden Sie den passenden Rahmen für Ihren nächsten Lebensabschnitt.Dank der sofortigen Verfügbarkeit steht Ihrem Einzug nichts im Weg.Haben wir Ihr Interesse geweckt?Gerne senden wir Ihnen die vollständige Verkaufsdokumentation zu und stehen Ihnen für weitere Informationen zur Verfügung.Kontaktieren Sie uns noch heute und vereinbaren Sie einen persönlichen Besichtigungstermin.Wir freuen uns darauf, Ihnen dieses attraktive Zuhause persönlich vorzustellen.Suisse Homes - persönlich. professionell. erfolgreich.

  • Parking space
  • Balcony / Terrace
  • Garage
  • +4
Travel time
-
1 / 6
  • Balcony / Terrace
  • Garage
  • Elevator
4.5 rooms, 171m², CHF 995,000.–
Top
4573 Lohn-Ammannsegg

LOTS OF SPACE WITH SUN TERRACE!

This attractive 4.5-room maisonette apartment convinces with generous 171 m² living space, bright rooms, and an open living and dining area. The efficient chimney creates a cozy atmosphere, while the sunny terrace invites you to relax in the evening sun. The spacious kitchen offers plenty of space for culinary development. A converted attic, an additional daylight room, as well as a washing machine and dryer in the apartment provide additional comfort. The elevator accesses all floors. An ideal home for discerning couples and families.This BETTERHOMES offer is characterized by the following advantages:- generous 171 m² living space- bright, open living and dining area- efficient chimney for cozy hours- sunny terrace with evening sun- spacious kitchen with plenty of workspace- elevator on all floors- washing machine and dryer in the apartment- renovation fund share CHF 32'500.-- included- additional daylight room (CHF 10'000.-- extra)- underground parking space (CHF 25'000.-- extra)- and, and, and ...Interested? Contact us for a non-binding viewing, also online viewing possible!Not found anything suitable? Over 1,900 more offers at: www.betterhomes.ch - the real estate fair mediatorDo you want to market a property yourself?Take advantage of our know-how: https://www.betterhomes.ch/de/profitierenDo you want to have a property valued?Find out its value now with our free valuation, immediately and non-binding!https://www.betterhomes.ch/de/knowledge/estimationMore detailsLocation: Attractive, family-friendly residential area with short distances to schools, shopping facilities, and public transport. The good connection to Solothurn and Bern, as well as the natural surroundings with diverse leisure and recreational opportunities, offer a high quality of living.Condition: well-maintained and well-keptBathrooms / wet cells: 2 (1x shower / WC / sink, 1x WC / sink)Heating system: oil heating / underfloor heatingPublic transport: bus, 600 m / train station, 1.5 kmSchools: kindergarten / school, 700 m Shops: Volg, 1 km / Landi, 1.9 km / Coop, 2.6 km

  • Balcony / Terrace
  • Garage
  • Elevator
Remo Wyss

Remo Wyss

1 / 13
Remo Wyss

Remo Wyss

  • Balcony / Terrace
  • Pets allowed
4.5 rooms, 108m², CHF 575,000.–
Steinhofstrasse 39, 3400 Burgdorf

Well-maintained condominium with balcony & fireplace

Well-maintained 4.5-room apartment with balcony and fireplace Located at Steinhofstrasse 39 in Burgdorf, a 4.5-room condominium is for sale on the 2nd floor of a multi-family house. The building was constructed in 1961 using solid construction methods and comprises six residential units. The manageable size ensures a quiet house community where everyone knows each other. The apartment offers approximately 108 m² of net living space, which is distributed across well-proportioned rooms. The living and dining area stretches over the entire building depth with approximately 34 m². In the front part, a dining table for six to eight people fits comfortably, and in the rear part, there is a spacious sofa area. The fireplace is the centerpiece of the living room. During the winter months, it provides warmth and creates an atmosphere that a heating system alone cannot offer. A door from the dining area leads to the balcony with approximately 11 m². Here, you can place a table and chairs, and in the warm season, you can move breakfast or dinner outdoors.The kitchen is designed as a compact row kitchen. The cooktop, sink, and built-in appliances are arranged along one wall, and a closet front across provides additional storage space for supplies and dishes. A special feature is the small balcony directly adjacent to the kitchen. It is suitable for ventilating while cooking, as a place for a herb garden, or as a storage area for beverage crates and recyclables. The closed construction keeps cooking smells away from the living area.Through the hallway, you reach the sleeping area. The main bedroom measures approximately 16 m² and offers enough space for a large wardrobe or a dresser, in addition to the double bed. The second bedroom is approximately 10 m² and is well-suited as a children's room, with built-in closets that save space and maintain order. The third room, with almost 9 m², is currently used as an office. It can also be used as another children's room, a guest room, or a hobby room. Especially for professionals working from home, a separate, lockable workspace is a gain that keeps the living area free from laptops and documents.The bathroom is equipped with a bathtub, sink, and toilet. Additionally, there is a separate guest toilet with a hand basin at the entrance, which particularly relieves the morning routine in a family household. The building is fully basement-equipped. The apartment is heated with a gas heating system, and the heat is distributed to the rooms via radiators. The apartment comes with a garage space that protects your vehicle from the weather and saves you from scraping ice in the winter. The property stands on a plot of 875 m², which provides sufficient distance to the neighboring buildings.This apartment offers a lot of space, a clear layout, and features like a fireplace, a private laundry room, and two balconies. It is a solid home for the next few years and leaves room to design the rooms according to your own ideas. The takeover is possible by agreement.

  • Balcony / Terrace
  • Pets allowed
Travel time
-
Marc Leuenberger

Marc Leuenberger

1 / 13
Marc Leuenberger

Marc Leuenberger

  • Parking space
  • Elevator
  • Wheelchair access
4.5 rooms, 107m², CHF 1,075,000.–
Lyssstrasse 5, 3322 Urtenen-Schönbühl

WHG 25 - NEW BUILD Viermoos - Living in the best central location of Urtenen-Schönbühl

Welcome to VIERMOOS - Your new home in the heart of Urtenen-SchönbühlIn the center of Urtenen-Schönbühl, VIERMOOS is a modern residential quarter with four stylish buildings. Here, you will find 39 exclusive condominiums that leave no wishes unfulfilled, perfect for singles, couples, families, and also age-appropriate living, as everything is barrier-free and accessible by elevator.Your advantages at a glance: - Top central location: Everything you need is right in front of your doorstep - shopping facilities, public transport, schools, restaurants, the beach, the Solbad & SPA, the golf course, bike routes, and much more.- High-quality construction standard: Geothermal heating, photovoltaic system, 2.55m room height, MINERGIE certification with apartment ventilation, eSMART system, V-Zug appliances - here, comfort meets sustainability.- Buy your new apartment now and move in... All information and floor plans can be found at http://www.viermoos.chWWW.VIERMOOS.CH VIERMOOSThe right home for every lifestyleWhether it's a cozy 2.5-room apartment with a loggia, a spacious 4.5-room apartment with or without a garden, or a 5.5-room apartment, in VIERMOOS you will find your perfect home. All apartments impress with well-thought-out floor plans, bright rooms, and a stylish living ambiance.Living where others vacationThe location of VIERMOOS is unique: The SBB train station Schönbühl and the RBS station are just a few steps away. The popular Shoppyland, cozy cafes and restaurants, as well as schools and kindergartens, are in the immediate vicinity.For relaxation and leisure, there is also something for everyone: The idyllic Moossee with beach, the Solbad & SPA Schönbühl, and the Golfplatz Moossee with 33 holes offer a variety of opportunities for relaxation and sports activities. Bikers also get their money's worth on the trails around the Schwarzkopf and the Bantiger area.Apartment handover possible immediately! - Now visit the last available apartments and soon move into your dream apartment! Marc LeuenbergerConsulting & Sales New Build Viermoos079 208 14 91 / marc.leuenberger@remax.chSecure your dream apartment in VIERMOOS now before someone else does!

  • Parking space
  • Elevator
  • Wheelchair access
Travel time
-
1 / 22
  • Balcony / Terrace
  • Garage
  • View
  • +5
4.5 rooms, 110m², CHF 880,000.–
Gantrischweg 6, 3422 Kirchberg

So something you should find first - modern attic apartment, Minergie certified and in an ideal location

110 m² living space | 4½ rooms | 90 m² terrace | Lift to private entrance | only 3 apartments in the house | Minergie | 2 parking spacesGood locationYou live here in one of the most beautiful corners of Kirchberg. Set back from the Eystrasse, the property is located in a quiet and manageable residential area. Behind the house, meadows, forest, and hills stretch out. Almost across the street, you'll find the Emme and the Schachen, additional beautiful recreational areas.Despite this natural location, the village center with its diverse range of shops, restaurants, schools, and services is only about a kilometer away. You enjoy the advantages of a lively village that also offers urban amenities.With the lift directly to the apartmentArrival is comfortable: from the parking garage or through the house entrance, you can easily reach the lift directly to the private, locked entrance of your apartment. Here, clothes, jackets, shoes, and bags find their place.The condominium consists of only three parties. Together with the spacious garden and the generous construction, this creates a manageable framework with a lot of privacy.Plenty of space to enjoyOn approximately 110 m² of living space, you'll find high-quality materials, continuous parquet flooring, and a spacious, bright living and dining area with an open, modern kitchen. Steamer, microwave compact oven, and warming drawer make cooking a pleasure. The fireplace provides cozy hours on cooler days.Three rooms offer space for sleeping, working, or for guests. Two bathrooms, one with a bathtub and the other with a rain shower, ensure that you don't get in each other's way during morning or evening routines.The apartment also includes a private laundry room with a drying area, a hobby room, and a cellar. This leaves plenty of space for hobbies and everything that is not needed daily.A terrace that brings joyThe approximately 90 m² large terrace surrounds almost the entire apartment. At any time of day, you'll find an ideal spot here: for the first coffee, a quiet afternoon with a book, or a sociable evening with friends.The covered and well-sunned seating area has the best chance of becoming your favorite spot.Green living in a green environmentThe building, constructed in 2010, is Minergie certified. It is heated with an air-water heat pump, supplemented by a thermal solar system. An individual comfort ventilation system per apartment completes the equipment. Even high or rising energy prices shouldn't make you sweat here.Currently not for rentThe apartment is currently rented. The existing rental agreement will be taken over by the buyer. The tenant has been informed about the sale and a possible later termination due to own use.This is the call: • 4½-room attic apartment with approximately 110 m² living space • approximately 90 m² terrace with a covered seating area • quiet residential area near Emme and Schachen • only three apartments in the house • lift directly to the private, locked entrance • spacious, bright living and dining area with fireplace • open kitchen with modern appliances • continuous parquet flooring in the rooms and in the kitchen, living, and dining area • two bathrooms, one with a bathtub, one with a shower • private laundry room with drying area • hobby room and cellar • Minergie certified building • air-water heat pump with thermal solar system • comfort ventilation per apartment • two parking spaces Sales priceApartment: CHF 880,000Two parking spaces: CHF 60,000Shares in the renovation fund: CHF 35,000Total purchase price: CHF 975,000The winner is awakened?For our attic apartment at Gantrischweg 6, we are still looking for the superlative form of "dream apartment". We lack the words - maybe you'll find the right ones during a visit …Order our detailed sales documentation. We would be happy to show you this special home personally.

  • Balcony / Terrace
  • Garage
  • View
  • +5
Travel time
-
Remo Wyss

Remo Wyss

1 / 12
Remo Wyss

Remo Wyss

  • Parking space
  • Balcony / Terrace
  • Pets allowed
  • +2
4.5 rooms, 88m², CHF 465,000.–
Technikumstrasse 52, 3400 Burgdorf

ETW on the 1st floor in the heart of Burgdorf

Attractive condominium with balcony in a central location in Burgdorf This well-maintained 4.5-room condominium convinces with a well-thought-out room layout, bright living rooms, and three balconies. The spacious balcony of 8 m² by the living room as well as further balconies extend the living space and create attractive retreats outdoors. Located on the 1st floor of a quiet three-family house, it offers a pleasant living environment for singles, couples, and small families. The combination of central location, good accessibility, and solid construction makes this home particularly attractive.The apartment has a separate living area of 16.5 m² with direct access to the balcony as well as a separate dining room. This rarely found room layout offers real added value in everyday life. Two further well-cut rooms can be used flexibly as bedrooms, children's rooms, guest rooms, or home offices. The functional floor plan ensures clear structures and a pleasant living quality.Solid construction and good accessibilityThe building was constructed in 1934 in solid construction and technically renewed in 1990. The heating is provided by a gas heating system with radiators. A basement room as well as the manageable house community with only three residential units round off the offer sensibly. There is no historic preservation, which opens up a variety of possibilities for renovation and conversion. A parking space can be purchased for an additional CHF 30,000.Living in BurgdorfBurgdorf is one of the attractive medium-sized centers in the canton of Bern. The proximity to the Bern University of Applied Sciences, the train station, and the lively city center provides a high level of everyday comfort. Shopping facilities, schools, and public transport are easily accessible. The A1 highway is only a few minutes' drive away and is ideal for commuters.ConclusionTechnikumstrasse 52 convinces with a central living location, solid construction, three balconies, and full design freedom. An apartment with character and high living comfort in a sought-after location in Burgdorf.

  • Parking space
  • Balcony / Terrace
  • Pets allowed
  • +2
Travel time
-
1 / 13
4.5 rooms, 87m², CHF 530,000.–
Hofwilstrasse 122, 3053 Münchenbuchsee

Bright 4.5-room apartment in Münchenbuchsee

The property is located in a well-connected part of Münchenbuchsee. Shopping facilities, kindergarten, schools, and restaurants are nearby. At the same time, both highway entrances Münchenbuchsee and Moosseedorf are accessible within five minutes, and the bus stop "Hofwilstrasse" is 300 m away - ideal for commuters and outdoor enthusiasts.The apartment. Thoughtful, bright, and inviting:This well-maintained 4.5-room ownership apartment impresses with a living area of 87 m² and a sunny balcony. Whether for couples, families, or professionals with a home office, you'll find enough space for your life plans here. The bright living and dining area with direct access to the balcony is the heart of the apartment and invites you to cozy evenings with family and friends. The flexible room layout of the three rooms, which are ideal as bedrooms, workrooms, or guest rooms, cater to all needs. The kitchen is functionally equipped and offers everything you need to prepare your culinary delights. A bathroom with a bathtub and an additional guest toilet provide even more comfort and flexibility in everyday life.The most important things in brief: • Bright living room with sunny balcony • Three rooms for individual use • Kitchen for preparing your favorite dishes • Bathroom with bathtub and separate guest toilet • Private basement compartment • A parking space can be rented additionally Have we piqued your interest? Then don't hesitate to arrange a non-binding viewing appointment with Mr. Marc Fiano by phone 079 346 22 23 or by email marc.fiano@trendwerk.ch.Münchenbuchsee is a significant residential and economic location in the canton of Bern. Very good traffic connections, good schools, family-friendly childcare options, diverse shopping facilities, a wide range of leisure and cultural activities, active clubs, as well as the nearby recreational areas within walking distance, make Münchenbuchsee a livable agglomeration community.

Travel time
-
1 / 21
  • Parking space
  • Balcony / Terrace
  • Garage
  • +3
4.5 rooms, 125m², CHF 695,000.–
Dammweg 6, 3427 Utzenstorf

Spacious 4.5-room maisonette apartment in Utzenstorf

This attractive and exceptional 4.5-room maisonette apartment is located at Dammweg 6 in Utzenstorf, nestled in a rural nature-rich environment. The recreational area begins practically right outside the front door and offers ideal conditions for walks, sports activities or relaxing hours in nature. The Emme is only a few minutes' walk from the apartment. The apartment is located in a well-maintained 3-family house and conveys a spacious and almost house-like living feeling thanks to its special layout over three floors. Numerous windows provide plenty of daylight in the various rooms and a bright, friendly living atmosphere. A special plus is the own, separate house entrance. From this you can reach the apartment on the 1st floor directly via a staircase. Here you will find the entrance area, the kitchen, the living room and a guest toilet. From the living area, you can access the 14m2 large balcony, which offers additional outdoor space and invites you to cozy lingering. The private sleeping area with two bedrooms, including a beautifully integrated built-in wardrobe, and a spacious bathroom with a lot of charm, is located on the 2nd floor. The spacious bathroom combines modern comfort with a special wellness atmosphere. A highlight is the steam and rain shower, which provides relaxed wellness moments in your own home. The elegant corner bathtub invites you to relax and makes the bathroom a real retreat. The high-quality equipment is complemented by a Closomat, which offers additional comfort and modern functionality. Thanks to the warm color scheme, the stylish materials, and the thoughtful equipment, an exceptional bathroom with the character of a private wellness area is created – a special highlight of the apartment. The 30m² large gallery is located on the 3rd floor. This open and spacious room offers numerous possibilities for use. Whether as office, library, TV room, play area, studio or cozy retreat – here you can design additional living space according to your personal needs. This attractive offer is rounded off by a parking space in the garage, charging infrastructure available, which enables convenient and protected parking. The property also includes a solar system that supports modern and sustainable energy supply. Another special advantage is the separate, private compartment in the "Waschhaus" on the ground floor, which belongs exclusively to the apartment and offers additional comfort with the Secomat. The property also has an additional basement compartment, which offers a lot of storage space on two levels.

  • Parking space
  • Balcony / Terrace
  • Garage
  • +3
Travel time
-
Samuel Schmitz

Samuel Schmitz

1 / 10
Samuel Schmitz

Samuel Schmitz

  • Balcony / Terrace
  • Garage
  • Elevator
4.5 rooms, 155m², CHF 690,000.–
Dorfstrasse 18A, 2545 Selzach

4.5 rooms with outdoor areas in three cardinal directions

Central and quiet living at the Jura south footThis well-maintained 4.5-room owner-occupied apartment at Dorfstrasse 18a in Selzach convinces with generous space, a well-thought-out room layout, and versatile outdoor areas.On the first upper floor of a multi-family house with only three residential units, you can expect a home that combines living comfort and a pleasant private sphere.Living comfort with space to liveThe apartment, built in 2000, offers around 125 m² of living space and 30 m² of outdoor space. The heart of the apartment is the bright living and dining area with large windows, direct access to the balcony, and a Swedish stove that provides a cozy atmosphere on cooler days.The new, openly designed kitchen blends harmoniously into the living area and creates an inviting center for daily togetherness.Three well-cut bedrooms offer space for individual living needs. The master bedroom has its own bathroom with a walk-in shower and toilet. A second sanitary area with a shower and underfloor heating complete the living comfort.The most important advantages at a glance • Around 125 m² of usable living space with 30 m² balcony • Versatile outdoor areas with south, west, and north orientation • Bright living and dining area with Swedish stove • Three bedrooms and two bathrooms • An elevator with direct access to the apartment • Heat pump installation 2026/27 • The parking space in the garage can be purchased for CHF 30,000 • The mortgage can be taken over at attractive conditions Convince yourself of the spatial qualities and the special living feeling of this property during a personal visit.We look forward to your contact.

  • Balcony / Terrace
  • Garage
  • Elevator
Travel time
-
Marc Leuenberger

Marc Leuenberger

1 / 13
Marc Leuenberger

Marc Leuenberger

  • Parking space
  • Elevator
  • Wheelchair access
4.5 rooms, 107m², CHF 1,030,000.–
Lyssstrasse 7, 3322 Urtenen-Schönbühl

APARTMENT 28 - NEW BUILD Viermoos - Living in a prime central location in Urtenen-Schönbühl

Welcome to VIERMOOS - your new home in the heart of Urtenen-SchönbühlIn the centre of Urtenen-Schönbühl, VIERMOOS is taking shape as a modern residential neighbourhood with four stylish buildings. Here, 39 exclusive condominium apartments await you, leaving nothing to be desired—perfect for singles, couples, families and age-friendly living, as everything is step-free and accessible by elevator.Your benefits at a glance: - Prime central location: Everything you need is right on your doorstep: shops, public transport, schools, restaurants, the lido, Solbad & SPA, the golf course, cycling trails and much more.- High-quality finishes: ground-source heating system, photovoltaic system, 2.55m ceiling height, MINERGIE certification with apartment ventilation, eSMART system, V-Zug appliances—where comfort meets sustainability.- BUY YOUR NEW-BUILD APARTMENT NOW AND MOVE IN... All information and floor plans are available at http://www.viermoos.chWWW.VIERMOOS.CH VIERMOOSA home to suit every lifestyleWhether you are looking for a cosy 2.5-room apartment with a loggia, a spacious 4.5-room apartment with or without a garden, or a 5.5-room apartment, you will find your perfect home at VIERMOOS. All apartments impress with well-designed layouts, light-filled rooms and a stylish living ambience.Live where others go on holidayVIERMOOS enjoys a unique location: Schönbühl SBB train station and the RBS station are just a few steps away. The popular Shoppyland, cosy cafés and restaurants, as well as schools and kindergartens, are all close by.There is plenty to enjoy in your free time, too: the idyllic Moossee lake with its lido, Solbad & SPA Schönbühl and the Moossee golf course with 33 holes offer a wide range of ways to relax and enjoy sport. Bikers can also make the most of the trails around Schwarzkopf and the Bantiger area.The apartments are available for occupancy immediately! - View the last available apartments now and move into your dream apartment soon! Marc LeuenbergerConsultation & sales, Viermoos new build079 208 14 91 / marc.leuenberger@remax.chSecure your dream apartment at VIERMOOS now before someone else does!

  • Parking space
  • Elevator
  • Wheelchair access
Travel time
-
Lynn Procopio

Lynn Procopio

1 / 13
Lynn Procopio

Lynn Procopio

  • Parking space
  • Balcony / Terrace
  • Garage
  • +4
4.5 rooms, 91m², CHF 510,000.–
Niesenweg 1, 3422 Kirchberg

Modern 4.5-room apartment with balcony and beautiful view in Kirchberg BE

Welcome to this well-maintained and family-friendly 4.5-room apartment on the 1st floor of a multi-family house in a quiet location in Kirchberg (BE). The apartment impresses with a living area of 91 m² and was comprehensively renovated in 2017.The apartment offers the following highlights: • Bright living room: Large window front with direct access to the 14 m² large balcony. • 2017 renovated kitchen: Kitchen counter with white soft-close cabinets, dark granite countertop, stainless steel oven, and a view of the greenery. Dishwasher available. • Bedrooms: One large parental bedroom and two children's bedrooms or offices, one of which is equipped with built-in cabinets. • Two bathrooms: One complete bathroom with shower, bathtub, Geberit toilet, and mirror cabinet, as well as a second, compact guest toilet. • Elevator, parking garage, and private playground available. Location and surroundings: The apartment is quiet, both day and night it is pleasantly quiet. In the summer, the location benefits from a lot of sunlight. Directly in front of the house is a private playground with a climbing frame, slide, and swings – a big plus for families with children. In the immediate vicinity are: • Bus stop Elsässer: only 2 minutes' walk away • Kirchberg-Alchenbühl train station: about 12-13 minutes' walk away • Coop supermarket: about 13 minutes' walk away • Schulweg school: about 12 minutes' walk away • Schröter pharmacy: about 12 minutes' walk away Ask for our sales dossier and find out more about this beautiful 4.5-room condominium.

  • Parking space
  • Balcony / Terrace
  • Garage
  • +4
Travel time
-
1 / 20
  • Balcony / Terrace
  • Garage
  • View
  • +3
4.5 rooms, 100m², CHF 698,000.–
Gartenweg 2, 3315 Bätterkinden

Charming 4.5-room apartment in a quiet location in Bätterkinden

Welcome to this well-maintained and immediately available 4.5-room apartment on the first floor of a quietly located multi-family house in Bätterkinden. The apartment from 1988 impresses with a spacious living area of 100 m² and offers everything your heart desires.The apartment offers the following highlights: • Cozy living and dining room: – an inviting retreat for the whole family. Spacious, bright. The fireplace ensures cozy evenings and a comfortable atmosphere. • Three spacious bedrooms • Kitchen: Equipped with wooden cabinets, oven, and dishwasher, as well as an integrated dining area. • Two bathrooms: One with beige tiles, sink with mirror, toilet, and radiator – functional and well-maintained. • Balcony: Ideal for relaxing and enjoying the beautiful view. • Garage & Elevator: Comfortable access with private garage space and elevator in the building • Private laundry room with window • A hobby room with window in the basement Location & Environment: The apartment is located in a quiet environment – both during the day and at night, there is pleasant silence. In summer, the location benefits from plenty of sunshine, and even in winter, the sun's radiation is good. A river is nearby and invites you to take walks. Families appreciate the good infrastructure. The apartment is child-friendly and is ideal for families.This attractive condominium is immediately available and combines living comfort, coziness, and an idyllic location in Bätterkinden. A rare opportunity – convince yourself!

  • Balcony / Terrace
  • Garage
  • View
  • +3
Travel time
-

Other interesting objects