











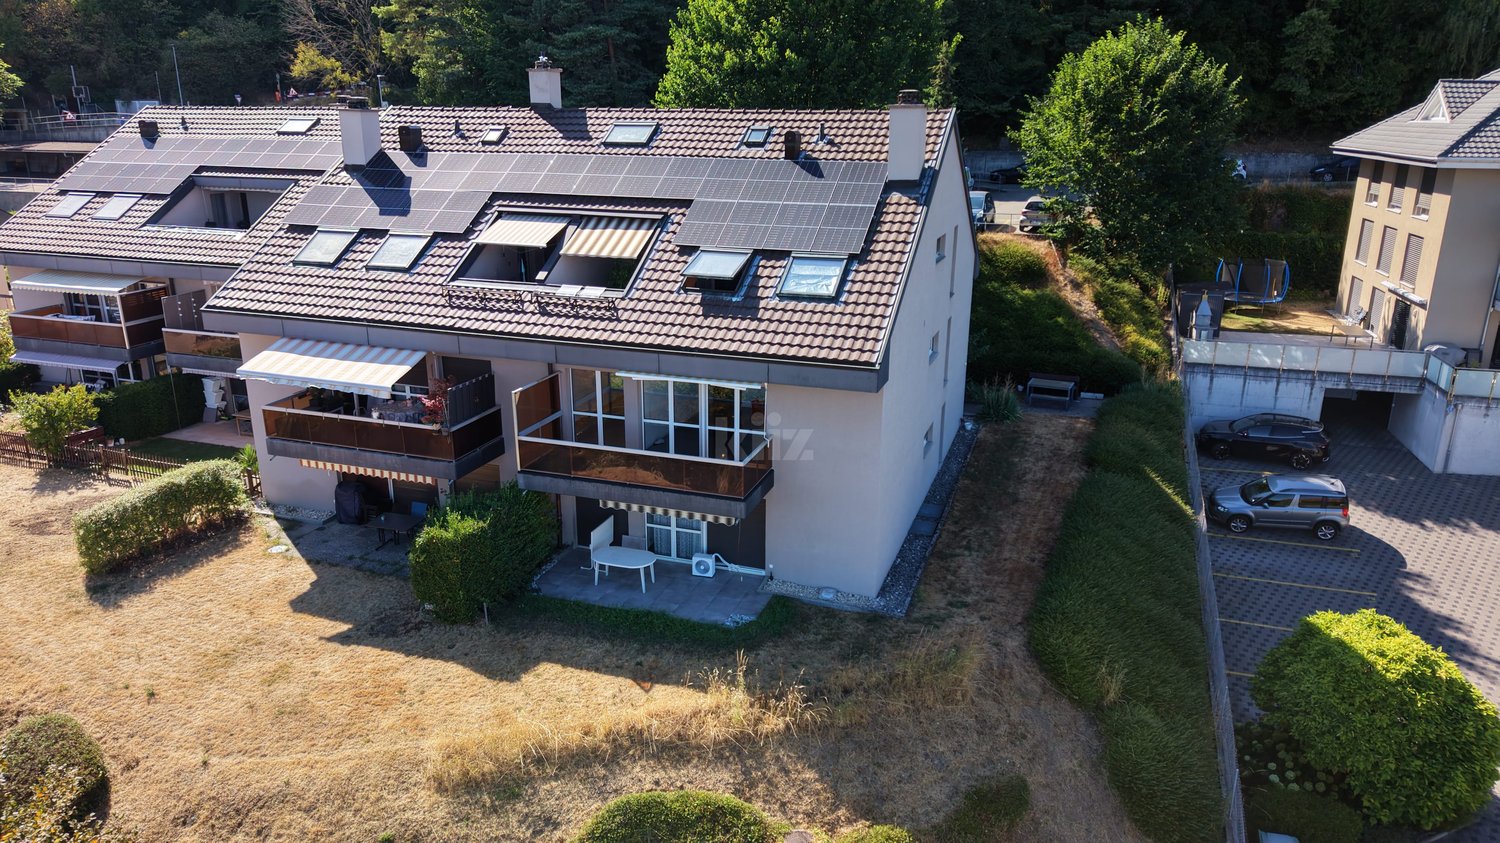























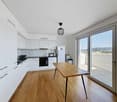
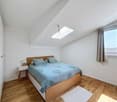
Les Pontins - Flats for sale

We recommend expanding your search criteria to get similar results. The current filters didn’t return any matches.

If you don’t want to change your current search criteria, we recommend creating a search alert, so you’ll be notified when matching offers become available.

More objects in your automatically expanded search area
40 results - Radius: + 10km
Patrick Geissbühler

Patrick Geissbühler

1 / 13
Patrick Geissbühler

Patrick Geissbühler

  • Balcony / Terrace
  • Garage
  • View
  • +2
4.5 rooms, 197m², CHF 1,295,000.–
Oberi Chros 1, 2513 Twann

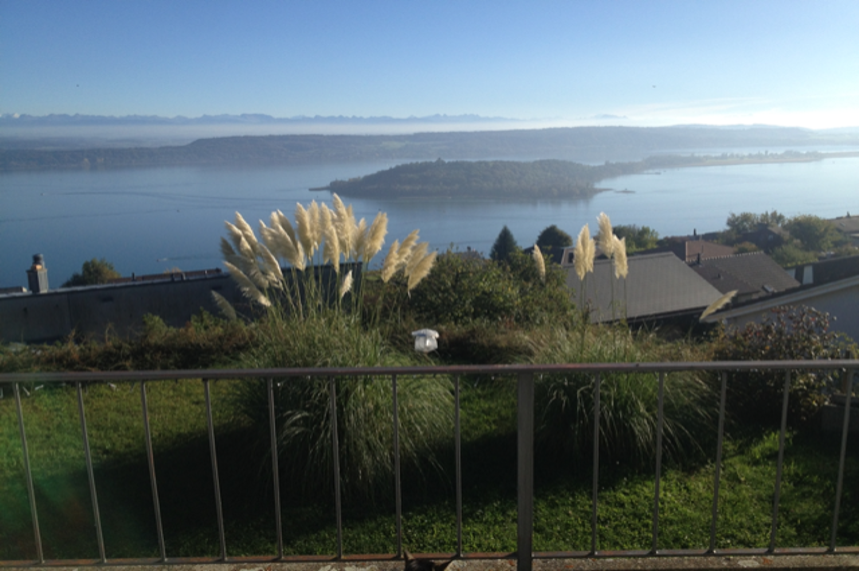
Living above Lake Biel - Attic with 197 m² and breathtaking panorama

Welcome to Oberi Chros 1 in TwannHigh above Lake Biel, surrounded by the characteristic vineyard and lake landscape, I enjoy a quiet and sunny location with a panorama that makes every day special. Twann combines its historic winemaker village character with a village shop, bakery, and train connection, and at the same time offers numerous opportunities for walks and excursions through the vineyards and along Lake Biel. The St. Petersinsel is also one of the formative excursion destinations in this unique region.I may introduce myself: an exclusive 4.5-room attic apartment from 2018 with impressive 197 m² living space. Spacious, open rooms, a high-quality equipment, and my breathtaking view of Lake Biel, the mountains, and the St. Petersinsel give me an exceptional living feeling. Thanks to my orientation, I enjoy both morning and evening sun.My highlights at a glance • Spacious 197 m² living space • Modern 4.5-room attic apartment on the 3rd floor • 37.2 m² large terrace with morning and evening sun • Breathtaking view of Lake Biel, mountains, and St. Petersinsel • Spacious open kitchen with high-quality equipment • Elegant, modern fireplace • Luxurious bathroom with shower and bathtub • Main bedroom with built-in closets and terrace access • Parquet and tile floors • Pellet heating with underfloor heating • Triple glazing • Private laundry room with washing machine and dryer • Elevator • Two parking spaces • Quiet and sunny living location • Top-maintained condition Already my entrance area conveys a spacious and tidy living feeling with practical built-in closets. From here, I open up to my modern, spacious kitchen with high-quality equipment, which harmoniously integrates into the open dining area. A wide window front lets in plenty of daylight and already offers a magnificent view of the lake while eating.My open living area offers plenty of space for individual furnishing ideas. The modern and elegant fireplace forms a stylish center and creates a special atmosphere on cooler days. From here, you can directly access my spacious terrace.The main bedroom has practical built-in closets and also direct access to the terrace. Two more bright rooms - one of them also with built-in closets - can be flexibly used as bedrooms, guest rooms, or offices. My spacious bathroom with shower and bathtub combines comfort with a high-quality ambiance. A separate guest toilet and the private laundry room with washing machine and dryer complete my room offer.My absolute heart is waiting for you outside: The 37.2 m² large terrace offers plenty of space for an elegant dining area, lounge, and relaxed hours under the open sky. From morning to evening, the sun accompanies me - and in front of me, an impressive view of Lake Biel, the surrounding mountain world, and the St. Petersinsel unfolds. The landscape around Twann is characterized by vineyards and wide views over the lake and the Alps.I combine spaciousness, modern architecture, and a view that is second to none - a home for people who want to combine high-quality living comfort with the special quality of life on Lake Biel.Experience this panorama and my exceptional room feeling during a personal visit. PASSIO Immobilien AG looks forward to presenting this special attic apartment in Twann to you in person.

  • Balcony / Terrace
  • Garage
  • View
  • +2
Travel time
-
Manuel Bleuer

Manuel Bleuer

1 / 13
Manuel Bleuer

Manuel Bleuer

  • Balcony / Terrace
  • Garage
  • View
  • +2
4.5 rooms, 190m², CHF 1,095,000.–
Mittleri Chros 32, 2513 Twann

Dream home above Lake Biel with a 92 m² large terrace

Welcome to Mittleri Chros 32 in TwannLiving high above Lake Biel and enjoying the vastness - Twann combines lake, vineyard landscape, and high quality of life in a special way. The surroundings offer numerous opportunities for walks, hikes, bike tours, and water activities. For daily shopping, a village shop is available directly in Twann. At the same time, public transportation provides a good connection to Biel/Bienne and Neuchâtel. The Twann train station is approximately a 25-minute walk, and a bus runs hourly.Let me introduce myself: an exceptionally spacious 4.5-room terrace apartment on the 3rd floor, built in 2009. On an impressive 190 m² living area, I combine an open living concept in loft style with plenty of light, high-quality materials, and a dreamy view of Lake Biel. My absolute highlight is my approximately 92 m² large main terrace, which extends living in a unique way outdoors.Accessible by elevator, my entrance area welcomes you with practical built-in closets. From here, my spacious and openly designed room concept unfolds.My heart is the extensive living and dining area with an open, modern kitchen. A large window front lets in plenty of daylight and opens up the view of the lake and the surrounding landscape. The direct access to the terrace creates a smooth transition.My main bedroom offers a lot of privacy and has its own walk-in closet. Additionally, you can access a separate seating area from here - a personal retreat away from the main terrace. Two more bright rooms can be flexibly used as bedrooms, children's rooms, guest rooms, or home offices.Particularly interesting for individual living ideas is my room structure: since only a few walls are load-bearing, attractive opportunities arise to adapt the room layout to personal ideas.My two bathrooms with spacious showers were renovated in 2026 and present themselves in a modern and high-quality way. I also received a new }, which gives my open living concept a warm and elegant appearance. Panel floors complement the materialization.For additional comfort, a private laundry room with washing machine and dryer, underfloor heating, and electrically operated shutters are available. Floor-integrated spotlights with dimmable lighting set atmospheric accents and underline my special loft character. I am heated by gas heating.My outdoor area is undoubtedly one of my greatest highlights. The approximately 92 m² large main terrace is accessible from the living and dining area as well as from all rooms. Thanks to my very sunny location, the outdoor area can be thoroughly enjoyed here - accompanied by an impressive distant view of Lake Biel. The separate seating area by the main bedroom creates an additional protected area with its own privacy.A private basement compartment, a parking space, and the elevator complement my spacious room offer.My highlights at a glance • 4.5-room terrace apartment in loft style • Impressive 190 m² living area • Approximately 92 m² large main terrace • Dreamy distant view of Lake Biel • Terrace accessible from all rooms • Very sunny and quiet location • Main bedroom with walk-in...

  • Balcony / Terrace
  • Garage
  • View
  • +2
Travel time
-
1 / 11
4.5 rooms, 92m², CHF 690,000.–
Chemin de la Raisse 12, 2520 La Neuveville

4.5 room apartment with balcony and lake view

Points forts • Magnificent view of Lake Biel • Complete renovation in 2016 • Bright living room with direct access to the balcony • Functional and pleasant distribution of rooms • Comfortable and convivial living environment A pleasant and functional living space for the whole family This bright and perfectly laid out apartment seduces with its comfortable living spaces and welcoming atmosphere. From the entrance, you discover a functional distribution leading to an independent kitchen, ideal for cooking enthusiasts, as well as a convivial dining room allowing you to share pleasant moments with family or friends. The spacious living room offers a beautiful relaxation area bathed in natural light and opens onto a pleasant balcony, perfect for enjoying the beautiful days.The night area includes three bedrooms, offering multiple possibilities for layout, whether for a family, a home office, or a guest room. A complete bathroom as well as well-thought-out circulation spaces ensure optimal daily comfort.Thanks to its harmonious layout, its brightness, and its generous spaces, this property constitutes an ideal opportunity for people looking for accommodation that combines comfort, functionality, and quality of life.The environment of the building is also a real asset, with a playground located about 150 meters away, ideal for families with children. Additionally, free parking spaces are available in the street below the building, offering a practical solution for visitors and residents.

Travel time
-
1 / 9
4.5 rooms, 113m², CHF 725,000.–
Rue de la Serre 2, 2610 Saint-Imier

Apartment with 4.5 rooms in a new building in Saint-Imier

Construction work began in December 2025 and the apartments will be completed by the end of the 1st quarter of 2027.4.9.2026: The building is completed and this apartment can be visited to get an on-site impression of the interior and exterior spaces, the room layout and the view, whether from each room to the south, west and north.A unique real estate project in the heart of Saint-ImierDiscover 5 new apartments, located in a carefully renovated old industrial building. A perfect blend of heritage and modernity, combining modern comfort, practicality and quality of life in a peaceful environment. Ideal for couples or families looking for a spacious and well-located apartment.Highlights of the project✅ Conversion of an authentic industrial site with modern surfaces✅ Durable structure: new wooden floors, photovoltaic panels, heat pump✅ Spacious and bright rooms✅ Elevator serving all floors and providing direct access to the attic✅ Quiet and free location, close to all amenities✅ Garages, storage rooms and individual bicycle parking spaces includedDetails of the available apartmentApartment "A" on the first floor on the west side offers a living area of 120.9 m2. It consists of 3 bedrooms, including the master bedroom with 15.3 m2, which has its own bathroom with 3.9 m2, an open and through living and dining area with 50.6 m2 and a beautiful bathroom with 7.3 m2. A spacious balcony with 49 m2 allows you to enjoy the outdoor spaces and beautiful days. The wall thickness, the numerous openings and the beautiful height of over 2.9 meters convey the atmosphere of the old factory in all its splendor. The beautiful south facade and the window bands provide a bright living and dining area.An individual garage + storage room + workshop + cellar with a total area of 71.4 m2 will be sold separately for CHF 55,000.00.Advantageous location: Ideal location with Saint-Imier train station just 5 minutes walk away, a Coop supermarket 3 minutes and a school also 3 minutes. The Erguël bus stop is just 1 minute walk away and offers excellent connections. The surroundings are particularly quiet and the apartment offers a very nice view.

Travel time
-
Florence DELAY

Florence DELAY

1 / 13
Florence DELAY

Florence DELAY

  • View
  • Elevator
  • Wheelchair access
4.5 rooms, 88m², CHF 825,000.–
Les Condémines 4, 2525 Le Landeron

Already 5 lots sold including the attic! Only 2 x 4.5 rooms left!

On the ground floor, beautiful apartment in a contemporary building with clean lines! "A l'Ombre du Tilleul" residence: Discover this magnificent apartment, ideally located, 4.5 rooms on the ground floor with a terrace and garden in a contemporary concept designed to offer a framework for a life that combines aesthetics, modernity, and absolute comfort. On a plot of 938 m², this small, exclusive building rises over 4 floors and houses 7 apartments. Located near the lake, shops, and schools, this residence embodies a new way of living and offers its inhabitants more than just a home ... a true way of life. The "A l'Ombre du Tilleul" residence consists of: 3 apartments with 3.5 rooms - 3 sold 3 apartments with 4.5 rooms - 1 sold 1 exceptional attic occupying the last floor - sold This apartment offers a beautiful living area where the open kitchen is harmoniously integrated into the living room. Large windows flood the spaces with natural light and extend the living area onto the balcony. The parental bedroom with its private shower ensures comfort and intimacy, while the high-quality finishes bring elegance and serenity to each space. The apartment is presented as follows: - 1 entrance hall with built-in wardrobe of ~7 m² - 1 living area with open kitchen of ~30.5 m² - 1 parental bedroom with shower of ~20 m² - 2 bedrooms of ~11 and ~10 m² - 1 shower of ~5 m² - 1 cellar of ~6.5 m² - 1 outdoor parking space - 1 terrace of ~40 m² - 1 garden of ~145.5 m² Price: CHF 825,000.-- In addition, outdoor parking: CHF 25,000.-- Highlights: - Exclusive building in human size - Contemporary architecture - High-quality materials - Finishes chosen by the buyer - Bright, open spaces to the outside - Parental bedroom with private shower - Elevator - Common area - Outdoor parking space - Outdoor bike parking - Preparation for electric connection - Close to all amenities and public transport Le Landeron, located on the border between the cantons of Neuchâtel and Bern, is the only Neuchâtel commune on the shores of Lake Biel. Its medieval village is a carefully maintained architectural jewel. Its paved streets, its colorful arcades, and its fountains make it an unavoidable place. Living in Le Landeron means finding the perfect balance between nature, authenticity, and urban proximity. A peaceful refuge, inspiring and warm, ideal for families or retirees seeking calm and quality of life. The nearest major centers are: - Neuchâtel: 13 minutes/15km - Biel: 16 minutes/18km - Murten: 20 minutes/24km - La Chaux-de-Fonds: 26 minutes/34km - Bern: 42 minutes/50km Request the sales brochure, where you will find more information and photos. Don't miss this opportunity! Contact: Florence Delay, Tel: +41 (0)78 624 38 94 Florence DELAY

  • View
  • Elevator
  • Wheelchair access
Travel time
-
Florence DELAY

Florence DELAY

1 / 13
Florence DELAY

Florence DELAY

  • Parking space
  • Balcony / Terrace
  • Elevator
4.5 rooms, 88m², CHF 805,000.–
Les Condémines 4, 2525 Le Landeron

Already 5 lots sold including the penthouse! Only 2 x 4.5 rooms left!

Beautiful apartment on the 1st floor in a contemporary building with clean lines "A l'Ombre du Tilleul" residence: Discover this magnificent apartment ideally located on the 1st floor of a contemporary building designed to offer a framework for life that combines aesthetics, modernity, and absolute comfort. On a plot of 938 m², this small building with 4 floors houses 7 apartments. Located near the lake, shops, and schools, this residence embodies a new way of living, offering its inhabitants more than just a home ... a true art of living. The "A l'Ombre du Tilleul" residence consists of: 3 apartments with 3.5 rooms - 3 sold 3 apartments with 4.5 rooms - 1 sold 1 exceptional penthouse occupying the top floor - sold This apartment offers a beautiful living area where the open kitchen is harmoniously integrated into the living room. Large windows flood the spaces with natural light and extend the living area onto the balcony. The master bedroom with its private shower ensures comfort and intimacy, while the high-quality finishes bring elegance and serenity to each space. The apartment is presented as follows: - 1 entrance hall with built-in wardrobe of ~7 m² - 1 living area with open kitchen of ~30.5 m² - 1 master bedroom with bathroom of ~20 m² - 2 bedrooms of ~11 and ~10 m² - 1 bathroom of ~5 m² - 1 cellar of ~6.5 m² - 1 outdoor parking space - 1 balcony of ~9.5 m² Price: CHF 805,000.-- In addition, outdoor parking space: CHF 25,000.-- Highlights: - High-standard building with a human scale - Contemporary architecture - High-quality materials - Finishes chosen by the buyer - Bright and open spaces with outdoor views - Master bedroom with private bathroom - Elevator - Common area - Outdoor parking space - Outdoor bike parking - Preparation for electric charging stations - Close to all amenities and public transportation Le Landeron, the only Neuchâtel municipality on the shores of Lake Biel, is located on the border between the cantons of Neuchâtel and Bern. The medieval village is a carefully maintained architectural jewel. Its paved streets, colorful arcades, and fountains make it an indispensable place. Living in Le Landeron means finding the perfect balance between nature, authenticity, and urban proximity. A peaceful refuge, inspiring and warm, ideal for families or retirees seeking calm and quality of life. The nearest major centers are: - Neuchâtel: 13 minutes/15 km - Biel: 16 minutes/18 km - Murten: 20 minutes/24 km - La Chaux-de-Fonds: 26 minutes/34 km - Bern: 42 minutes/50 km Request the sales brochure, where you will find more information and photos. Don't miss this opportunity! Contact: Florence Delay, Tel: +41 (0)78 624 38 94 Florence DELAY

  • Parking space
  • Balcony / Terrace
  • Elevator
Travel time
-
Petermann Luc

Petermann Luc

1 / 10
Petermann Luc

Petermann Luc

  • Parking space
  • Garage
  • View
  • +1
4.5 rooms, 142m², CHF 785,000.–
A Dombresson, 2056 Dombresson

Charming duplex in the heart of Dombresson

In the heart of Val-de-Ruz, in the charming village of Dombresson, this characterful duplex offers a rare living environment, combining serenity, elegance, and contemporary comfort. Nestled in a peaceful residential setting, surrounded by greenery and bathed in an authentic atmosphere, it will seduce those seeking a perfect balance between the sweetness of life and proximity to amenities.Developed over two levels, the apartment reveals harmonious volumes and a particularly well-designed layout. From the entrance, the space proves to be welcoming and bright. The open kitchen, designed as a true place of sharing, integrates seamlessly into the living area and invites conviviality. The living room, generous and warm, is sublimated by a fireplace that confers a refined and timeless dimension to the whole. This central space naturally becomes the heart of the home, suitable for family moments as well as more intimate receptions.This first level also accommodates a bedroom, ideal as a guest room, office, or parental suite, depending on needs, as well as a functional shower room, providing appreciable comfort in daily life.On the upper floor, the sleeping area unfolds with elegance. Two additional bedrooms, bright and perfectly proportioned, offer calm and intimacy. A complete bathroom completes this floor, creating a harmonious environment dedicated to rest. Intelligently integrated storage spaces perfect the ensemble, meeting the requirements of a modern and organized life.The annexes constitute a true asset, a private garage box as well as an outdoor parking space ensure optimal comfort, while a common terrace allows for full enjoyment of the beautiful days in a carefully maintained and convivial residential setting.This duplex embodies a rare opportunity on the Dombresson market. It combines charm, functionality, and quality of life in a sought-after environment, just a few minutes from the main axes and amenities. An ideal address for those who wish to establish themselves in a green setting, without renouncing the comfort and elegance of a carefully designed property.

  • Parking space
  • Garage
  • View
  • +1
Antony D'Agostino

Antony D'Agostino

1 / 7
Antony D'Agostino

Antony D'Agostino

4.5 rooms, 110m², CHF 860,000.–
Rue des Epinettes 2, 2515 Prêles

Dernières opportunités - Les Terrasses de Prêles

Découvrez des appartements de 4,5 pièces offrant de généreuses surfaces habitables comprises entre 110 et 139 m². Des espaces lumineux et fonctionnels, pensés pour accueillir confortablement toute la famille.Avec son architecture audacieuse, ses lignes contemporaines et ses façades harmonieusement intégrées au paysage, cette promotion place le bien-être, la lumière naturelle et la générosité des volumes au coeur de sa conception.Le projet comprend 24 logements, du studio au 5,5 pièces, ainsi que 39 places de stationnement dans un garage souterrain. Chaque appartement bénéficie d'au moins un balcon ou d'une terrasse, ainsi que d'une cave privative.Entdecken Sie 4,5-Zimmer-Wohnungen mit großzügigen Wohnflächen zwischen 110 und 139 m². Helle und funktionale Räume, die so konzipiert sind, dass sie der ganzen Familie bequem Platz bieten.Mit ihrer kühnen Architektur, den zeitgemäßen Linien und den harmonisch in die Landschaft eingebetteten Fassaden stellt dieses Bauprojekt Wohlbefinden, Tageslicht und großzügige Raumaufteilung in den Mittelpunkt seines Konzepts.Das Projekt umfasst 24 Wohnungen, vom Studio bis zur 5,5-Zimmer-Wohnung, sowie 39 Stellplätze in einer Tiefgarage. Jede Wohnung verfügt über mindestens einen Balkon oder eine Terrasse sowie einen eigenen KellerraumDiscover 4.5-room apartments offering generous living spaces ranging from 110 to 139 m². These bright and functional spaces are designed to comfortably accommodate the whole family.With its bold architecture, contemporary lines, and facades that blend seamlessly into the landscape, this development places well-being, natural light, and spaciousness at the heart of its design.The project includes 24 units, ranging from studios to 5.5-room apartments, as well as 39 parking spaces in an underground garage. Each apartment features at least one balcony or terrace, as well as a private storage unit

Travel time
-
1 / 13
4.5 rooms, 87m², CHF 435,000.–
Rue de la Praye 4, 2608 Courtelary

Charming ground-floor apartment in the heart of Parc Chasseral

A cozy apartment, a rural view, and a true sense of community.Located in Courtelary, in the heart of Parc Chasseral, this charming ground-floor apartment in PPE benefits from a privileged environment for those who love nature, wide open spaces, and a convivial neighborhood life.Situated on the ground floor, it enjoys a pleasant view of the countryside and privileged access to the outdoors.The property fosters a community spirit and a shared garden, while also offering the apartment its own private terrace. A cozy interiorThe 3-bedroom apartment has been partially renovated with taste and exudes a particularly welcoming and cozy atmosphere.The kitchen, more subdued and left in its current style, is functional and open to the living room.It can be perfectly preserved as is or modernized according to the wishes of the future owners.The living room is the true heart of the apartment with its Swedish stove, ideal for creating a soft and cozy atmosphere on winter evenings. For nature loversLiving in Courtelary means enjoying an exceptional natural environment. Located in the heart of the Parc Chasseral, the village is a magnificent starting point for walks, hikes, and excursions into the great outdoors, with almost infinite possibilities throughout the seasons.The little extras that make the difference, a Terrazzo floor (or granite) cast on site.The apartment also benefits from a private entrance, private laundry room, a private terrace, a garage, as well as an additional parking space and a shed, providing particularly valuable storage spaces.A property full of charm intended for those who seek more than just an apartment: a warm place, close to nature, and where community is part of everyday life.

Travel time
-
1 / 8
4.5 rooms, 88m², CHF 355,000.–
Rue de la Serre 4, 2610 St-Imier

Apartment with character and exceptional 110 m² terrace

Beautiful opportunity in Saint-Imier This beautiful apartment with character on the ground floor of a small condominium offers an ideal living space for those seeking charm, comfort, and potential for personalization.Its beautiful volumes, its high ceilings with period moldings and its authentic charm create a unique atmosphere, combining ancient elegance and modern comfort.Its true highlight: a vast private terrace of approximately 110 m², ideal for enjoying the beautiful days, receiving loved ones, or arranging a pleasant outdoor space in your image.The cellars, laundry room, and technical areas complement the property in the basement. A private garage, single or double, can also be acquired in addition to the sale price. An additional asset for daily comfort.FEATURES : • Generous entrance hall • 3 bedrooms • A separate toilet • Spacious living room with direct access to the large private terrace • Kitchen • Bathroom This apartment constitutes a rare opportunity to create an interior entirely in your image. The preparatory work has already been done, leaving you free to choose the materials, kitchen, bathroom, and finishes according to your tastes. A complete renovation plan is available to support your project.A rare opportunity for lovers of character properties wishing to create a unique apartment, combining the charm of the old with modern comfort.Are you interested in this opportunity? You will find more information in the sales file; Contact us without delay at 076 759 40 95 to discover all the potential that this property can offer you.

Travel time
-
1 / 14
4.5 rooms, 98m², CHF 490,000.–
Bellevue 1, 2608 Courtelary

Courtelary, magnificent 4.5-room apartment on the ground floor

Located just a few steps from the center of Courtelary, this former industrial building has been completely renovated to accommodate modern apartments while preserving its original charm. The old factory, a true witness to the local heritage, seduces today with its unique architecture, its generous volumes, and its ideal situation, close to all amenities, the train station, and shops. It is in this unusual setting that these 4.5-room apartments are located, designed to offer optimal living comfort. The apartment is divided as follows: • Entrance hall • Spacious living room with a beautiful brightness • Open, equipped kitchen • Three comfortable bedrooms • Equipped bathroom with connections for washing machine and dryer • Shower room • Guest toilet Each apartment is equipped with electric interior shutters, offering optimal intimacy. Two parking spaces and a cellar complete each lot, for even more comfort and practicality. An elevator serves the entire building. These apartments will seduce both lovers of unusual living spaces and those looking for a practical and comfortable home in a vibrant and central environment. Technique Heating: The building is connected to the district heating of Courtelary, guaranteeing a high-performance and environmentally friendly energy solution. Hot water production: A system of thermal solar panels is installed to ensure efficient and economical hot water production. Insulation: The building envelope benefits from excellent thermal insulation with 20 cm of glass wool for the roof and the facade walls, ensuring optimal comfort in summer and winter. Windows: The entire building is equipped with aluminum windows with triple glazing, combining durability, aesthetics, and high energy performance. Exterior: The exterior amenities are being finalized, including access, green spaces, and parking spaces.

Travel time
-
1 / 16
4.5 rooms, 150m², CHF 695,000.–
Grand'Rue 36B, 2056 Dombresson

Dombresson, magnificent 4.5-room duplex attic, garage, parking space

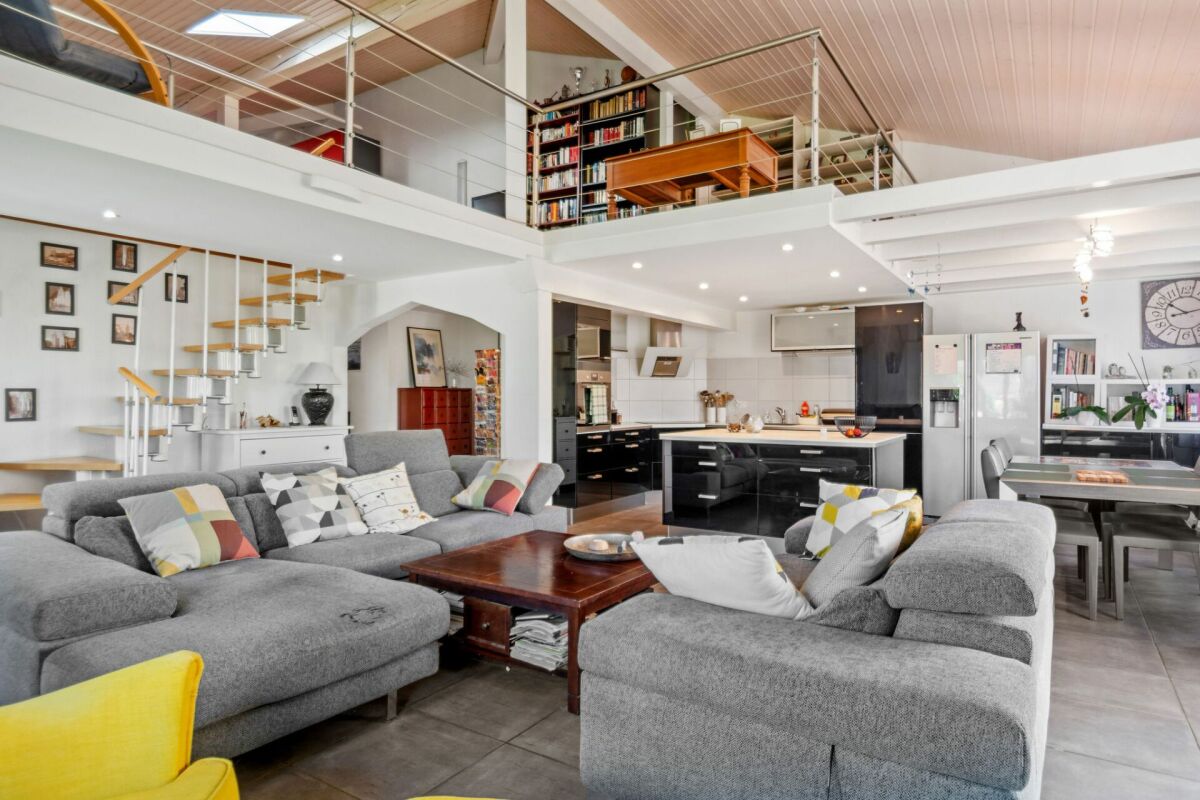
Located in the center of Dombresson, while being away from the road and nuisances, this superb duplex attic is on the top floor of a well-maintained small building with only 6 apartments.This rare property is attractive due to its brightness, volume, and unobstructed view of the surroundings.Renovated with taste in 2012, the apartment consists of the following:2nd floor: • Entrance hall • Open kitchen fully equipped with a large central island • Spacious living room/dining room filled with light • Master suite with adjacent bathroom • One bedroom • Bathroom with shower and toilet On the mezzanine floor: • Large mezzanine, ideal as an office space or can be easily converted into an additional bedroom Additional advantages: • Private garden of 160 m², rare for an attic, perfect for outdoor relaxation • Individual garage • Outdoor parking space The building is in good condition and has a pellet heating system installed in 2024.The monthly charges amount to CHF 440.00, including the contribution to the renovation fund.The renovation fund amounts to CHF 21'236.- as of 30.06.2025This property is ideal for a family, couple, or anyone looking for a peaceful living environment while remaining close to amenities.The apartment is currently rented, offering the possibility of an interesting rental investment for a buyer looking for a rental property.Do not hesitate to contact us for more information or to organize a visit.

Travel time
-
1 / 10
  • Parking space
  • Balcony / Terrace
  • View
  • +1
4.5 rooms, 107m², CHF 730,000.–
A Cressier, 2088 Cressier

Attic apartment with 4.5 rooms between light and serenity

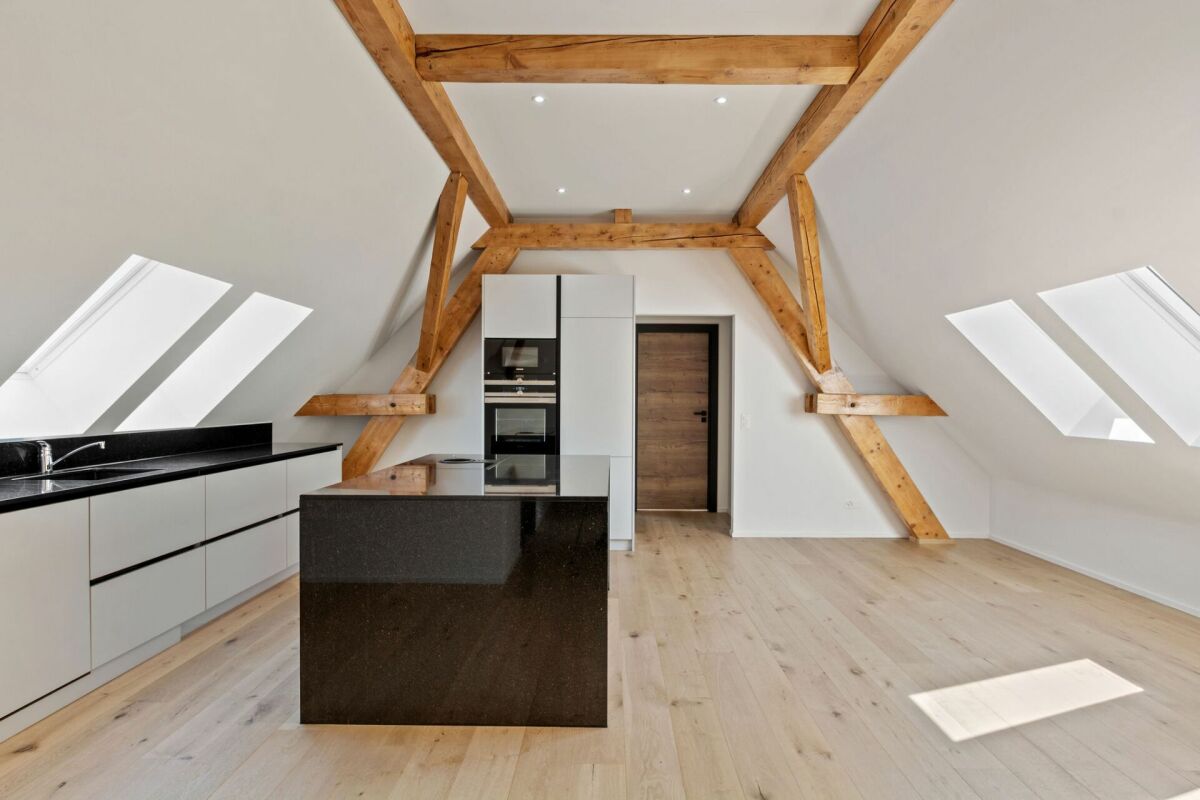
To the west of the charming village of Cressier, in close proximity to the vineyards, discover a 4.5-room apartment offering a rare living environment, combining modernity, comfort, and tranquility. Located in a recent residential area built in 2021, this PPE building consisting of nine apartments benefits from a green and particularly pleasant environment, ideal for families as well as for people seeking serenity.A few steps from the accommodation, several infrastructures enrich the quality of life in the neighborhood, including playgrounds, tennis courts, and a football field, offering a convivial and daily adapted environment.Located on the top floor of this contemporary residence, this attic apartment seduces with its generous volumes, exceptional luminosity, and warm atmosphere. The numerous skylights as well as the beautiful ceiling heights bring a unique sense of space and fully valorize the interior volumes.The living area, the heart of the accommodation, welcomes a modern open kitchen opening onto the living room and dining area. This convivial space benefits from a beautiful opening onto the outside thanks to two balconies, oriented east and west, allowing to fully enjoy natural light and sunshine throughout the day.The sleeping area consists of three comfortable bedrooms as well as two bathrooms with windows, one of which has an integrated washing column. Designed to meet current requirements, this apartment offers functional distribution and quality services.Built according to Minergie standards, the building guarantees optimal comfort thanks to underfloor heating powered by remote heating, photovoltaic panels, excellent thermal and acoustic insulation, triple glazing, and simple flow ventilation.A private cellar as well as a parking space equipped with an electric charging station in the collective garage complete this property. Residents also benefit from a bike and stroller room as well as a common playground.

  • Parking space
  • Balcony / Terrace
  • View
  • +1

Other interesting objects