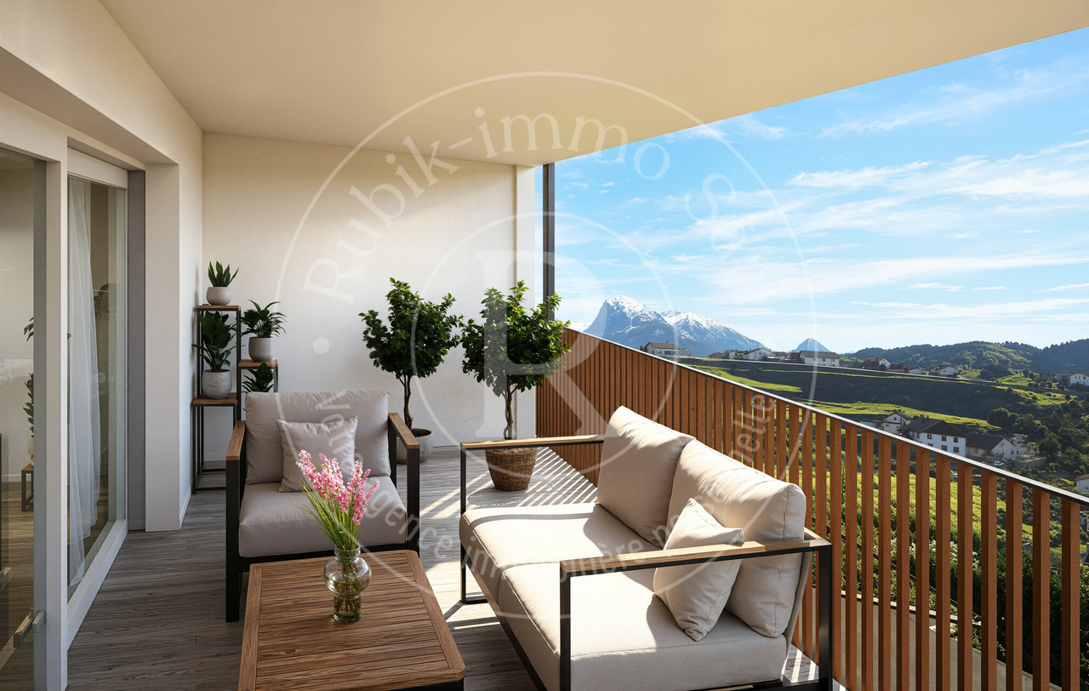
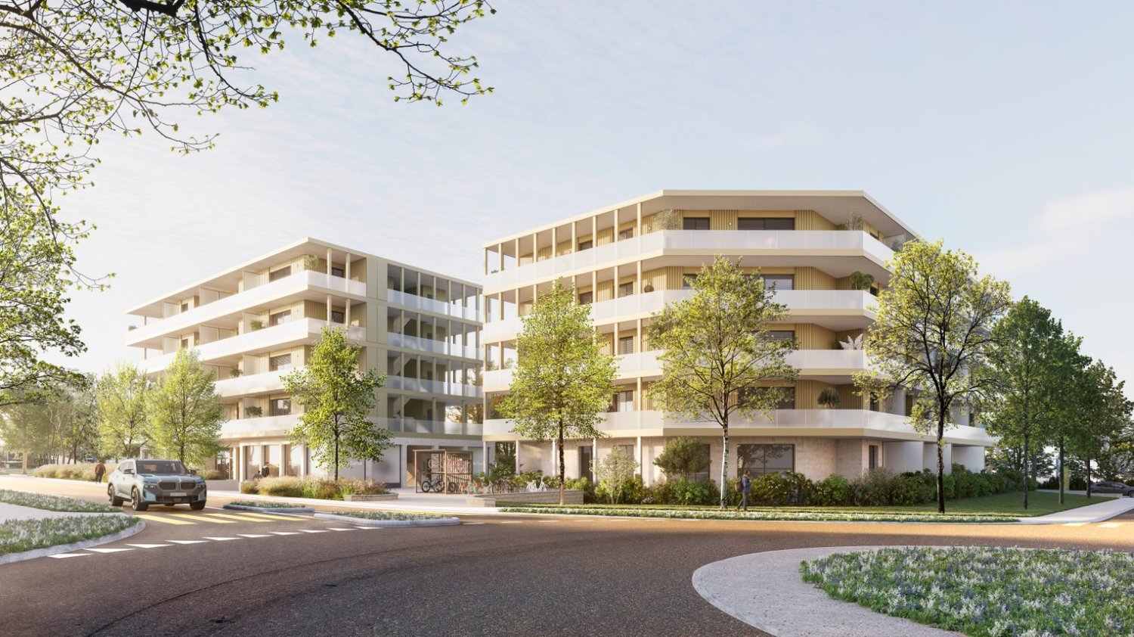
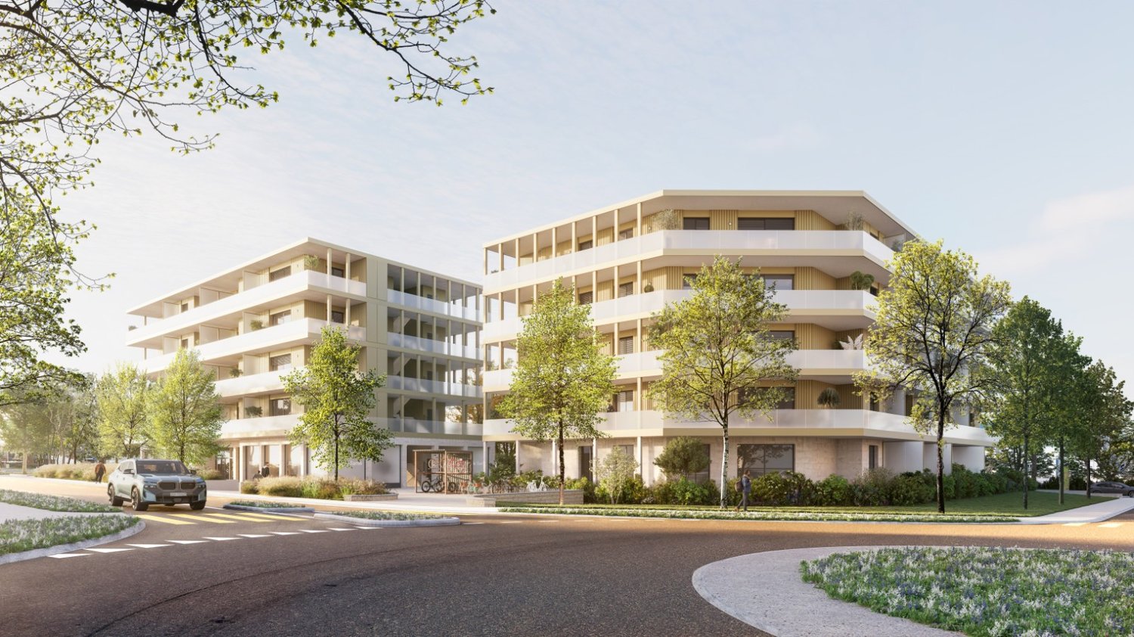
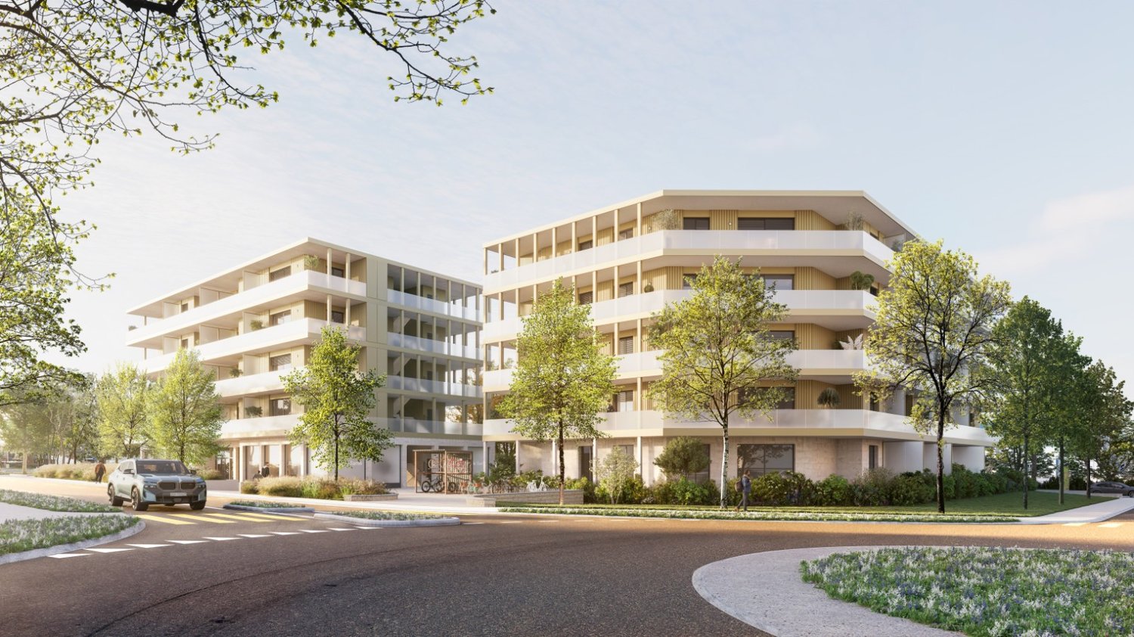
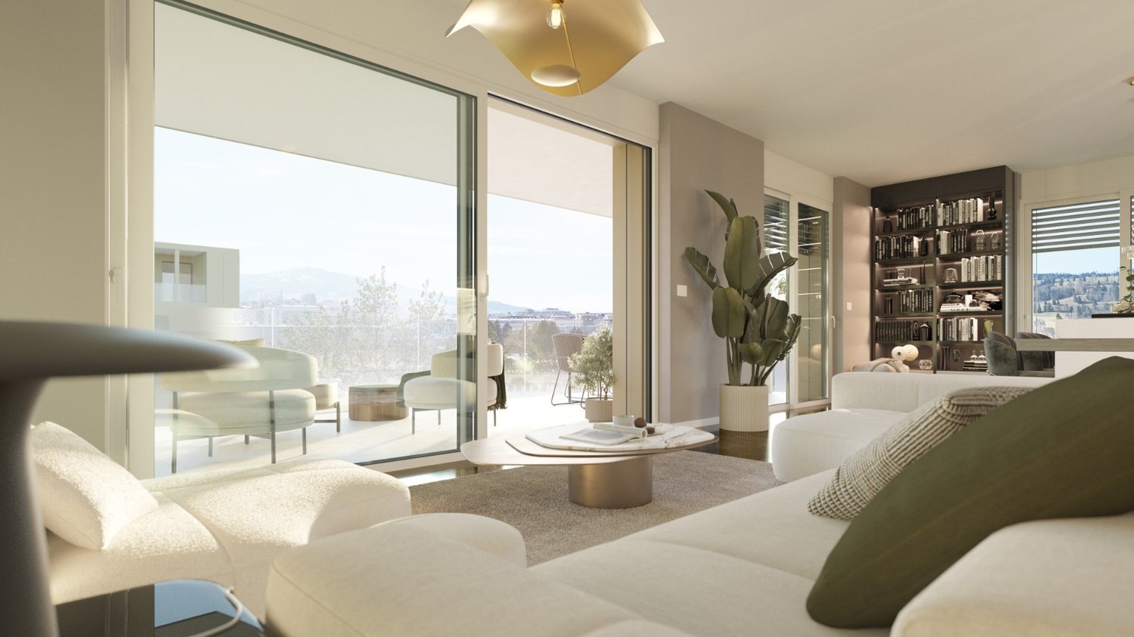
Le Bry - Flats for sale with Balcony / Terrace, New building

We recommend expanding your search criteria to get similar results. The current filters didn’t return any matches.

If you don’t want to change your current search criteria, we recommend creating a search alert, so you’ll be notified when matching offers become available.

More objects in your automatically expanded search area
98 results - Radius: + 10km
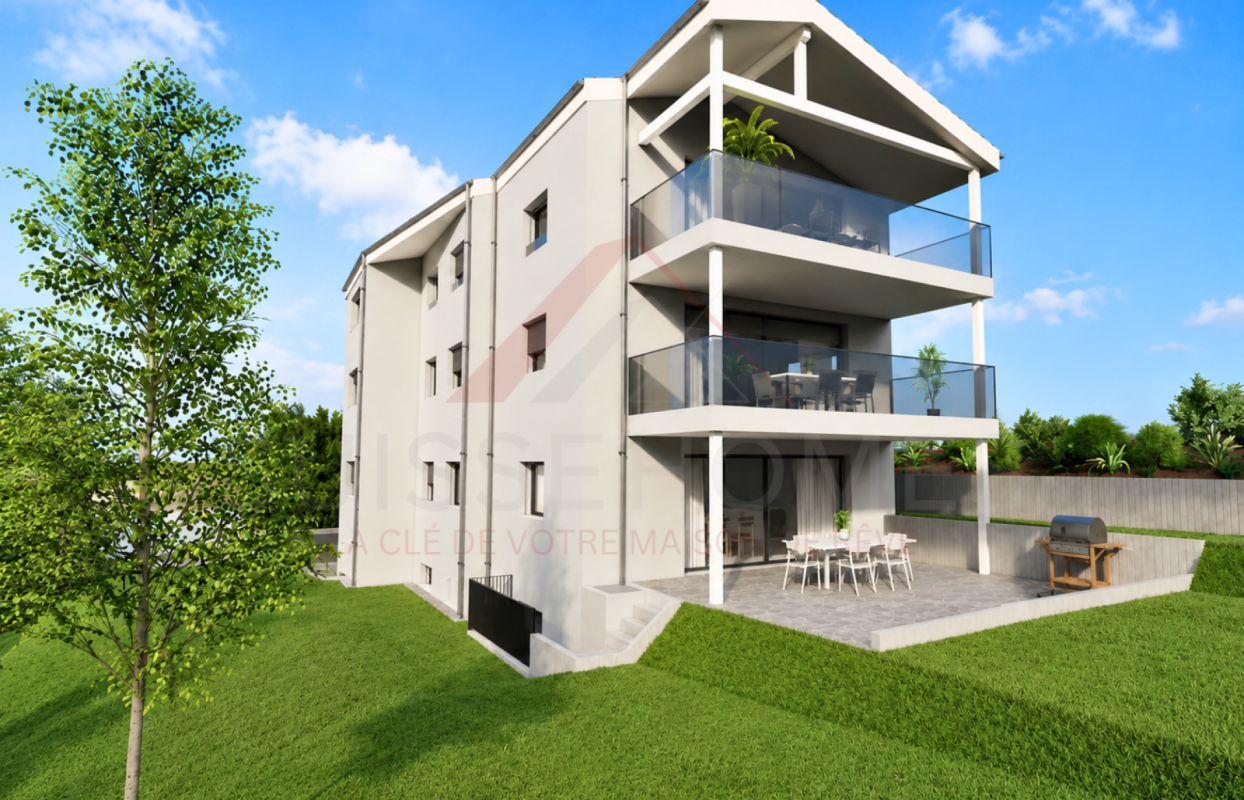
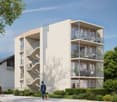
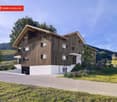
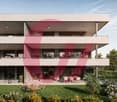
  • Modern two-story house with white exterior, multiple balconies, and outdoor patio furniture.
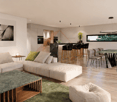
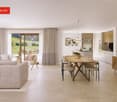
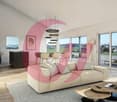
  • Modern open-plan living and dining area with a white sofa, coffee table, bar stools, dining table, and chairs. The kitchen features a central island with bar stools, cabinets, and appliances. A pendant light hangs above the dining area, and a large mirror
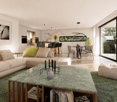
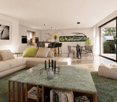
  • Modern open-plan living and dining area with a fireplace, sofa, coffee table, ottoman, dining table with chairs, and a potted plant. The space features contemporary decor and ample natural light.
  • Modern living room with a large sectional sofa, coffee table, books, dining area with table and chairs, and large windows offering a view of greenery.
  • Modern living room with large windows and a balcony. Features a white sectional sofa, coffee table, ottoman, dining area with chairs and table, bookshelf, and television.
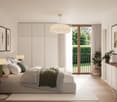
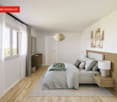
  • Modern bedroom with a large bed, nightstand, table lamp, floor lamp, and a decorative picture frame on the wall. The room features a stylish black and white striped accent wall and warm lighting.
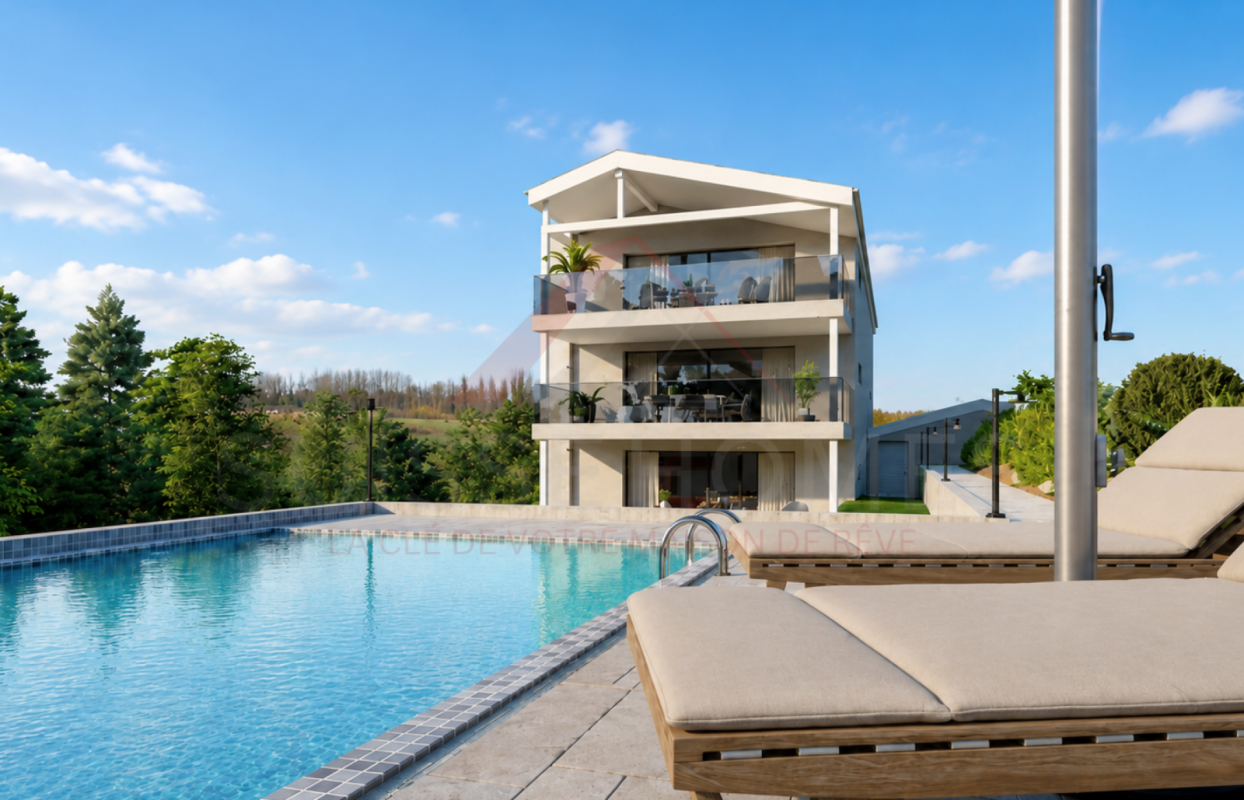
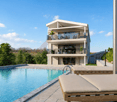
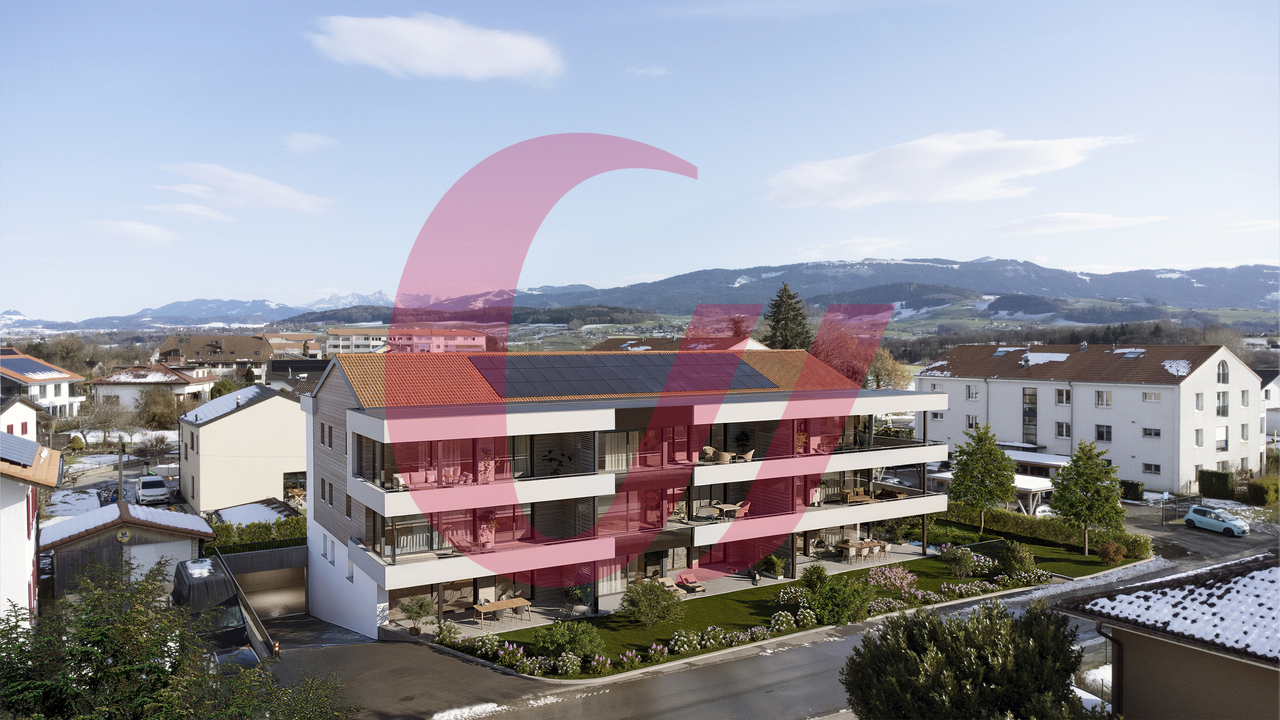
  • A modern two-story house with balconies and a swimming pool in the foreground. Outdoor furniture, including lounge chairs and a sun umbrella, is visible near the pool.
1 / 7
4.5 rooms130m²Price on request
Top
Impasse des Moulins 8, 1726 Farvagny-le-Grand

Apartment for sale on plan in Farvagny-le-Grand

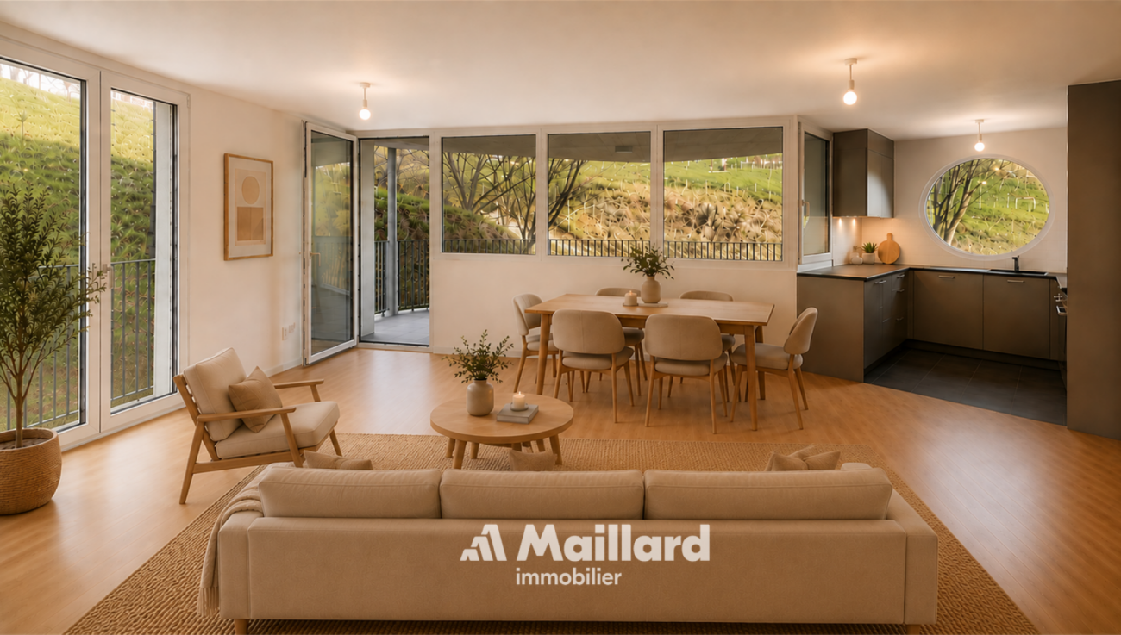
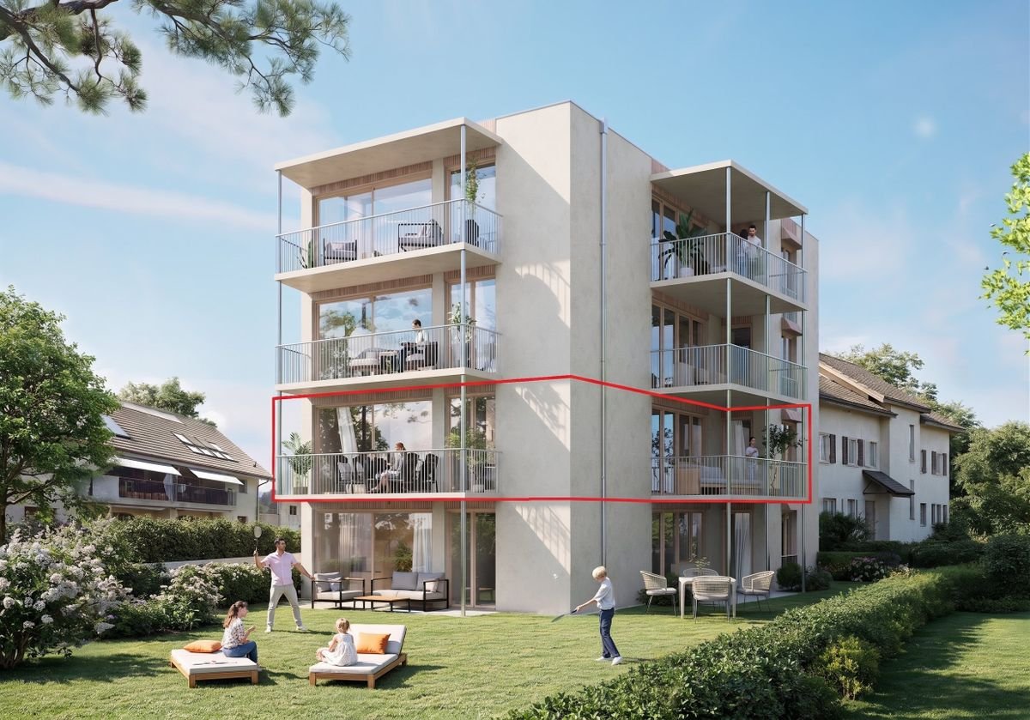
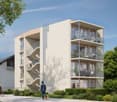
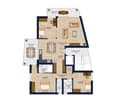
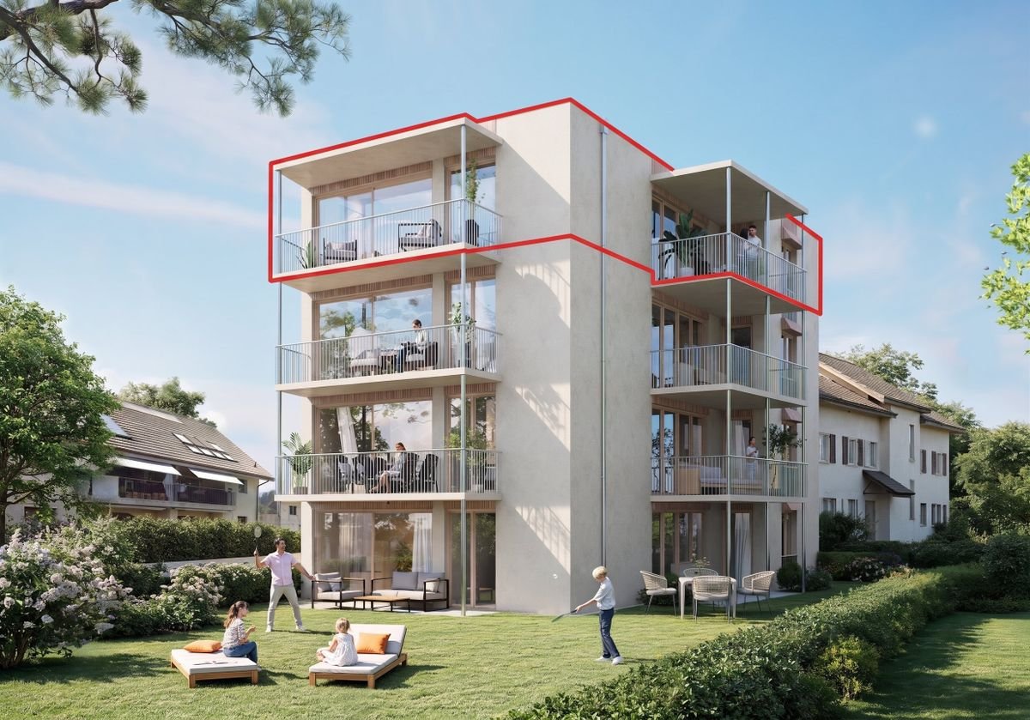
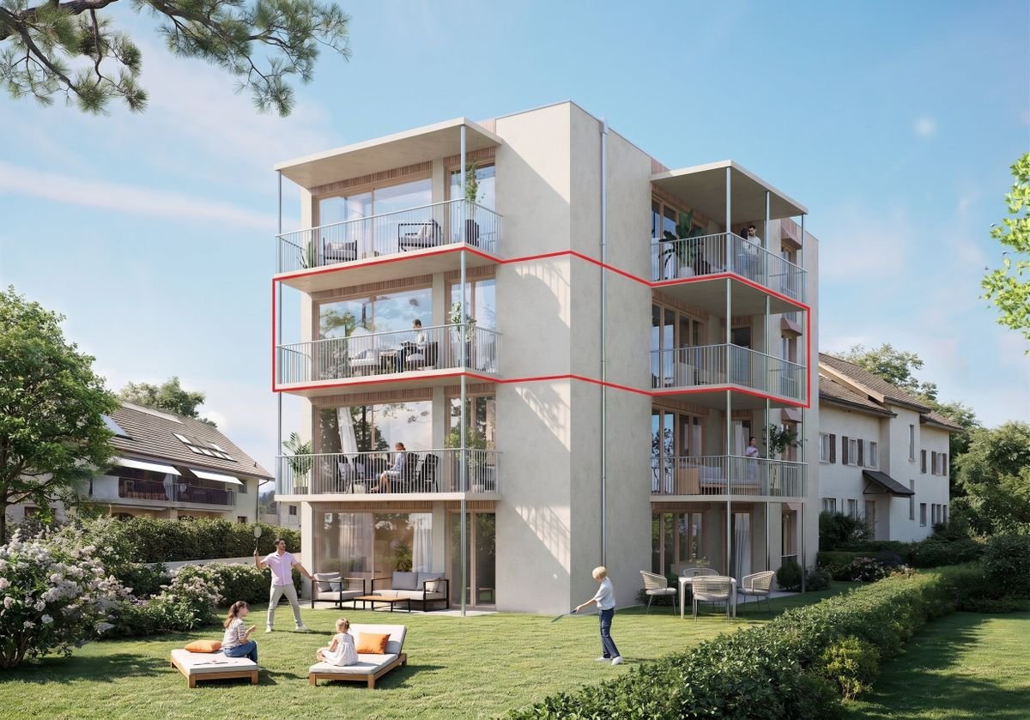
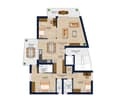
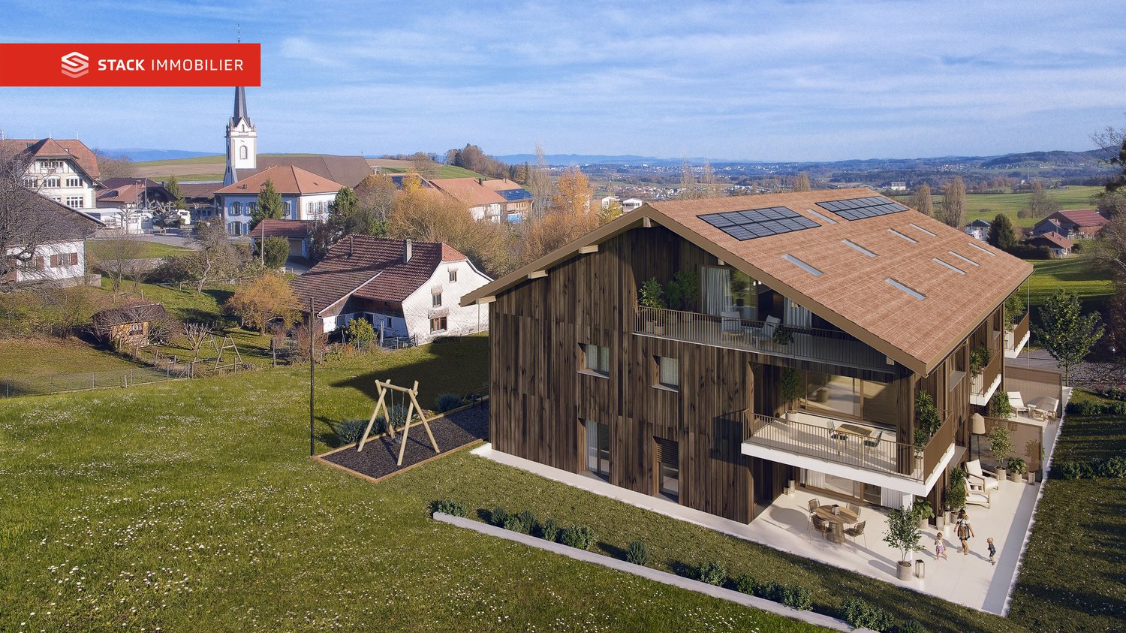
TO SEIZE 2 SPACIOUS APARTMENTS OF 4.5 PIECES ON PLAN ON THE 1ST AND TOP FLOOR (HIGH CEILING), LARGE BALCONY ORIENTED FULL SOUTH, TREE AND STREAM COMPLETE THIS IDYLLIC FRAME IN FARVAGNY-LE-GRAND.For investors, sale in lots or as a unit! (Details on request!!!)Delivery end of 2027 Gibloux (CANTON of Friborg)In a building of 4 apartments in PPE, we offer 2 beautiful and spacious apartments of 4.5 pieces of high standard in a quiet impasse in the center of the village of Farvagny-le-Grand, close to all amenities.2 minutes from the primary school, 10 minutes from the secondary school, shops, TPF transport, 5 minutes from the highway, 17 minutes from Friborg, 16 minutes from Bulle, 36 minutes from Bern, 45 minutes from Lausanne.*** LOT 2 TO SEIZE ***Apartment of 4.5 pieces of approximately 130 m2 on the top floorIt consists of:- Entrance, hall with cloakroom and wall cupboard- WC/Shower for visitors- WC/Bathroom with washing column- Parental suite, dressing room and WC/shower- 2 Bedrooms with additional cupboard- A storage room- Large open living room with kitchen and central island, 50 m2- Large balcony of 23 m2 oriented full south- Large cellar- Garage- 1 Outdoor parking space- Children's playgroundPrice: 925'000.- Fr********************************************************************** LOT 2 TO SEIZE ***Apartment of 4.5 pieces of approximately 130 m2 on the 1st floorIt consists of:- Entrance, hall with cloakroom and wall cupboard- WC/Shower for visitors- WC/Bathroom with washing column- Parental suite, dressing room and WC/shower- 2 Bedrooms with additional cupboard- A storage room- Large open living room with kitchen and central island, 50 m2- Large balcony of 23 m2 oriented full south- Large cellar- 2 Outdoor parking spaces- Children's playgroundPrice: 899'500.- FrDELIVERY END OF 2027!!!Complete file on request.Broker and company PLEASE DO NOT CONTACT!!!So don't wait any longer, your dream apartment is here!

Travel time
-
Carole Javet

Carole Javet

1 / 13
Carole Javet

Carole Javet

  • Balcony / Terrace
  • Pets allowed
  • Elevator
  • +3
4.5 rooms102m²CHF 640,000.–
Route d'Essert 31, 1733 Treyvaux

*RESERVE* - New 4.5-room apartment with generous loggia

***RESERVE***Discover this magnificent new 4.5-room apartment, offering a living area of 102 m² and a superb loggia of over 15 m².Located on the 2nd floor of a new building, in the heart of the charming village of Treyvaux, this property seduces with its generous volumes, harmonious layout, and the quality of its finishes.The interior space has been designed to offer comfort and functionality in everyday life: • A parental suite with private shower room • Two additional bedrooms, perfect for children, an office, or a guest room • A large bathroom with bathtub and space for a washing machine • A modern, fully equipped kitchen, open to a pleasant and bright living area • A spacious loggia of over 15 m², a true extension of the living space • The finishes and care given to the various amenities give this apartment a modern and elegant atmosphere. An equipped cellar with an electrical outlet, as well as a private parking space pre-equipped for the installation of a charging station, complete this property.Its location also allows easy access to the main axes: Rossens in 7 minutes, and Fribourg and Bulle in just 15 minutes.A new, spacious, and perfectly located apartment, ideal for those seeking comfort, modernity, and quality of life. Contact me without delay to organize a visit.Carole Javet - 078 264 78 45 - carole@maillard-immo.ch

  • Balcony / Terrace
  • Pets allowed
  • Elevator
  • +3
Travel time
-
1 / 13
  • Balcony / Terrace
  • Elevator
  • Child-friendly
3.5 rooms92m²CHF 645,000.–
Route du Briez 200, 1628 Vuadens

3.5 rooms 5 minutes from Bulle - Building permit issued

Discover this residence of 9 apartments, ideally located in Vuadens, in a pleasant living environment between nature and immediate proximity to amenities.The building consists of modern and functional apartments, ranging from 2.5 to 3.5 rooms, designed to offer comfort, brightness, and quality of life. Each apartment benefits from a careful design, with well-arranged spaces and high-quality finishes.--> Building permit issuedLayout of the 3.5-room apartment: lot 101 • 95 m² living area • Entrance hall with built-in wardrobes • Open, fully equipped kitchen, leading to a large, bright living room of 43 m² • Large balcony of 19 m², offering a privileged outdoor space with a view of the Moléson • Two comfortable bedrooms of 15 m² and 13m² • Shower room with connections for a washing machine • Basement of 7m² 3.5 rooms available: • 001: Ground floor, 93m², terrace of 17m² and garden of 132m²: CHF 680'000.- • 003: Ground floor, 92m², terrace of 17m² and garden of 162m²: CHF 695'000.- • 101: 1st floor, 93m², balcony of 19m²: CHF 645'000.- • 103: 1st floor, 93m², balcony of 19m²: CHF 655'000.- • 201: 2nd floor, 93m², balcony of 19m²: CHF 650'000.- • 203: 2nd floor, 93m², balcony of 19m²: CHF 655'000.- 2.5 rooms: • 002: Ground floor, 59m², terrace of 25m² and garden: Reserved • 102: 1st floor, 59m², balcony of 25m²: Reserved • 202: 2nd floor, 60m², balcony of 25m²: Reserved Whether you want to live or invest here, this project represents a rare opportunity in a quiet and sought-after environment, close to Bulle.Information and documents on requestContact us today to be informed about the official launch.

  • Balcony / Terrace
  • Elevator
  • Child-friendly
Travel time
-
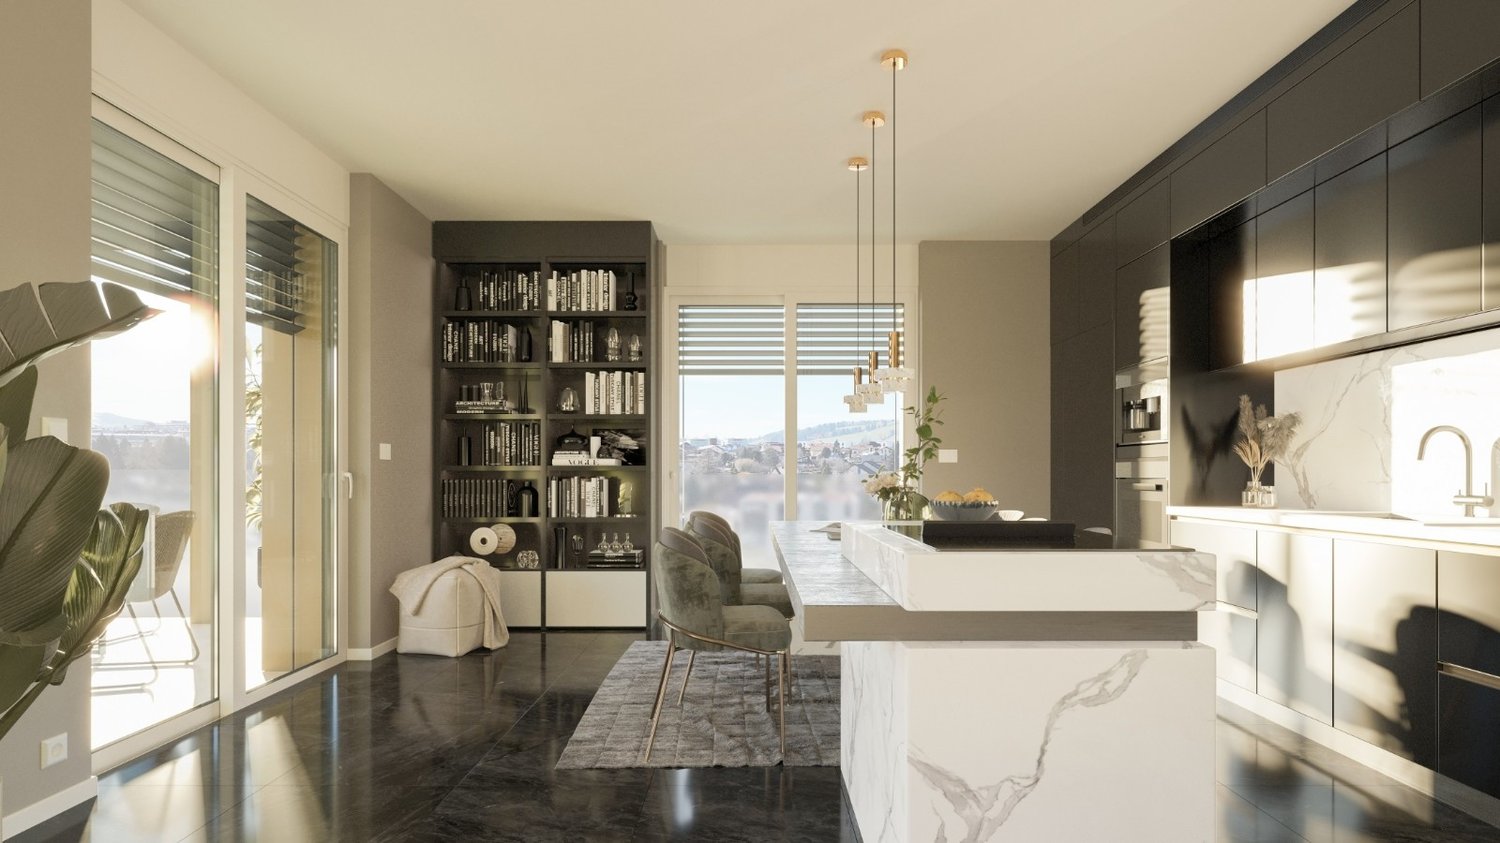
  • Spacious open-concept living room and kitchen with large windows providing a scenic view. The room features a built-in bookshelf, a dining table, and modern kitchen appliances and cabinetry. The floor is made of dark tiles, and the overall design has a sl
  • Spacious living room with large windows offering a scenic view, plush white sofas, a round coffee table, and a bookshelf with decorative items. The room has a modern and minimalist design with neutral tones and natural elements like the potted plant.
  • Multi-story apartment building with balconies, surrounded by trees and landscaping, with a paved driveway and parking spaces in the foreground.
  • Multi-story apartment building with balconies, surrounded by trees and landscaping. The building has a modern, minimalist design with clean lines and a mix of light and dark colors.
  • Spacious bedroom with large windows, white walls, hardwood floors, a plush bed, a dresser with a mirror, and a crystal chandelier overhead. The room also features a balcony or terrace with blinds.
  • Open-concept living room and kitchen with large windows, built-in bookshelves, marble countertops, modern appliances, and a dining area with chairs. The space has a sleek, contemporary design with a mix of light and dark tones.
1 / 6
4.5 rooms169m²CHF 1,290,000.–
Rue du Câro 1, 1630 Bulle

Spacious 4.5-room apartment with terrace or balcony, close to the center of Bulle

Résidence de la Marbrerie – An exceptional place to liveIdeally located in a quiet environment, just a few steps from the center of Bulle, the Résidence de la Marbrerie consists of 3 modern buildings housing 65 apartments and 2 commercial spaces. The residence stands out for its central landscaped courtyard, its walking areas, and its relaxation spaces, creating a convivial and harmonious atmosphere.A strategic location for everyday life • 2 minutes from the highway entrance, for quick access to Fribourg, Lausanne, or Bern • Opposite the Coop shopping center – Le Câro Centre, with all amenities within reach • Just 10 minutes' walk from the center of Bulle, schools, shops, and services 4.5-room apartments – A perfect balance between space and functionalityThese apartments seduce with their generous surface area and their optimal distribution : • Living area: 144.52 m² • Ceiling height: 2.95 m • Balcony: 35.31 m² (floors) • Terrace of 65.34 m² + private garden (for the ground-floor apartment) The living areas are bright, well-oriented, and designed to guarantee comfort and intimacy. The interior finish is meticulous, in a contemporary and sober style.Sales price – depending on the floor: • Ground floor (with terrace + garden): CHF 1’460’000.– • 1st floor (with balcony): CHF 1’290’000.– • 2nd floor (with balcony): CHF 1’310’000.– • 3rd floor (with balcony): CHF 1’330’000.– • 4th floor (with balcony): CHF 1’350’000.– Parking1 indoor parking space available for CHF 35’000.– per unitTo learn more and discover all our available apartments, we invite you to visit our website: https://residence-marberie.ch/Please contact us for more information at the following numbers:+41 79 709 01 95+41 26 916 17 54

Travel time
-
  • Multi-story apartment building with balconies, surrounded by trees and landscaping, with a paved driveway and parking spaces in the foreground.
  • Multi-story apartment building with balconies, surrounded by trees and landscaping. The building has a modern, minimalist design with clean lines and a mix of light and dark colors.
  • Spacious bedroom with large windows, white walls, hardwood floors, a plush bed, a dresser with a mirror, and a crystal chandelier overhead. The room has a cozy and luxurious feel.
  • Open-concept living room and kitchen with large windows, built-in bookshelves, marble countertops, modern appliances, and a dining area with chairs
  • Spacious open-concept living room and kitchen with large windows providing a scenic view. The room features a built-in bookshelf, a dining table, and modern kitchen appliances. The flooring is a dark tile, and the overall design has a sleek, contemporary
  • Spacious living room with large windows offering a scenic view, plush white sofas, a round coffee table, and a bookshelf with decorative items. The room has a modern and minimalist design with neutral tones and natural elements like the potted plant.
1 / 6
5.5 rooms158m²CHF 1,156,000.–
Rue du Câro 1, 1630 Bulle

Spacious 5.5-room apartment with terrace or balcony, close to the center of Bulle

For sale – Exceptional 5.5-room apartments at the Residenz de la Marbrerie Live elegance, space, and nature in the heart of a neighborhood in full renewal in Bulle. Residence de la Marbrerie – A privileged living environment Located in a calm and green environment, the Residence de la Marbrerie consists of three contemporary buildings, housing 65 apartments and 2 commercial units. Designed as a true living space, it features a large central landscaped courtyard, a walking area, creating a serene and inspiring space for its inhabitants. An ideal location in Bulle • Just 2 minutes by car from the highway entrance, making it easy to travel to Fribourg, Lausanne, or Bern. • Directly across from the Coop shopping center – Le Câro Centre, for all your daily amenities. • Only 10 minutes on foot from the city center of Bulle, with its schools, shops, restaurants, and services. 5.5-room apartments – Comfort, height, and light Discover our 5 available 5.5-room apartments, with high-end finishes and generous spaces: • Living area: 132 m² • Ceiling height: 2.95 m • Balcony: 33.75 m² (floors) • Terrace: 60.55 m² (ground floor only) Each apartment offers bright spaces, a fluid circulation, large window openings, and optimal living comfort. Sales price – depending on the floor: • Ground floor (terrace): CHF 1’245’000.– • 1st floor: CHF 1’156’000.– • 2nd floor: CHF 1’170’000.– • 3rd floor: CHF 1’180’000.– • 4th floor: CHF 1’200’000.– Parking Two indoor parking spaces are available, at a price of CHF 35’000.– per unit. To learn more and discover all our available apartments, we invite you to visit our website: https://residence-marberie.ch/ Please contact us for more information at the following numbers: +41 79 709 01 95 +41 26 916 17 54

Travel time
-
1 / 6
4.5 rooms117m²CHF 892,000.–
Rue du Câro 1, 1630 Bulle

Modern 4.5-room apartment in Bulle

Résidence de la Marbrerie – A project at the heart of well-beingThe Résidence de la Marbrerie stands out for its contemporary architecture and philosophy focused on quality of life. Composed of 3 elegant buildings grouping 65 apartments and 2 commercial spaces, it offers its residents a large interior courtyard, walking spaces and meeting areas in a calm and green environment.An ideal location in Bulle • Only 2 minutes from the highway entrance, quick access to all directions • Opposite the Coop shopping center – Le Câro Centre • Just 10 minutes walk from the city center of Bulle Close to transportation, schools, and shops, this is the perfect location to combine comfort and accessibility.4.5-room apartments – A perfect balance between space and functionalityThese apartments seduce with their generous surface area and their optimal distribution : • Livable area: 95.92 m² • Ceiling height: 2.60 m • Balcony: 32.04 m² (floors) • Terrace of 47.48 m² + private garden (ground floor) The living spaces are open, bright, and designed to maximize comfort and well-being.Selling price – according to floor: • Ground floor (with terrace + garden): CHF 958'000.– • 1st floor (with balcony): CHF 892’000.– • 2nd floor (with balcony): CHF 903’000.– • 3rd floor (with balcony): CHF 910’000.– Parking1 indoor parking space available at CHF 35’000.– per unitTo learn more and discover all our available apartments, we invite you to visit our website: https://residence-marberie.ch/Please contact us for more information at the following numbers:+41 79 709 01 95+41 26 916 17 54

Travel time
-
1 / 6
2.5 rooms79m²CHF 610,000.–
Rue du Câro 1, 1630 Bulle

Modern 2.5-room apartment in Bulle

Résidence de la Marbrerie – A project at the heart of well-beingThe Résidence de la Marbrerie stands out for its contemporary architecture and philosophy focused on quality of life. Composed of 3 elegant buildings grouping 65 apartments and 2 commercial spaces, it offers its residents a large interior courtyard, walking spaces and meeting areas in a calm and green environment.An ideal location in Bulle • Only 2 minutes from the highway entrance, quick access to all directions • Opposite the Coop shopping center – Le Câro Centre • Just 10 minutes' walk from the center of Bulle Close to transportation, schools, and shops, this is the perfect location to combine comfort and accessibility.2.5-room apartments – A rarity with large volumesThese 2.5-room apartments offer a rarely found space generosity, perfect for a couple, a single person, or as a high-end pied-à-terre: • Livable area: 63.38 m² • Ceiling height: 2.60 m • Balcony: 17.70 m² (floors) • Terrace of 31.35 m² + private garden (ground floor) The living areas are open, bright, and designed to maximize comfort and well-being.Sales price – depending on the floor: • Ground floor (with terrace + garden): CHF 647’000.– • 1st floor (with balcony): CHF 619’000.– • 2nd floor (with balcony): CHF 610’000.– • 3rd floor (with balcony): CHF 610’000.– Parking1 indoor parking space available for CHF 35’000.– per unitTo learn more and discover all our available apartments, we invite you to visit our website: https://residence-marberie.ch/Please contact us for more information at the following numbers:+41 79 709 01 95+41 26 916 17 54

Travel time
-
1 / 5
3.5 rooms84m²CHF 750,000.–
Rue du Câro 1, 1630 Bulle

Spacious 3.5-room apartment with terrace or balcony, close to the center of Bulle

Résidence de la Marbrerie – An inspiring living environmentNestled in a peaceful neighborhood while remaining close to all amenities, the Résidence de la Marbrerie consists of 3 contemporary buildings grouping 65 apartments and 2 commercial spaces. It offers its residents a large central courtyard, landscaped walks and relaxation areas, designed to promote well-being and quality of life.A privileged location • Highway entrance just 2 minutes away by car, for easy travel • Located right in front of the Coop – Le Câro Centre shopping center • 10 minutes' walk from the center of Bulle, schools and amenities nearby 3.5-room apartments – A beautiful functionality in everyday lifeDesigned to offer comfort and practicality, these apartments benefit from well-arranged surfaces: • Livable area: 83.71 m² • Height under ceiling: 2.95 m • Balcony: 17.92 m² The rooms are bright, the contemporary finishes and generous outdoor areas allow you to fully enjoy the beautiful days.Sales price – according to floor: • 1st floor (with balcony): CHF 750’000.– • 2nd floor (with balcony): CHF 760’000.– • 3rd floor (with balcony): CHF 770’000.– Parking1 indoor parking space available for CHF 35’000.– per unitTo learn more and discover all our available apartments, we invite you to visit our website: https://residence-marberie.ch/Please contact us for more information at the following numbers:+41 79 709 01 95+41 26 916 17 54

Travel time
-
1 / 8
  • Parking space
  • Balcony / Terrace
  • Garage
  • +3
4.5 rooms130m²CHF 930,000.–
Sur demande 1, 1726 Estavayer-le-Gibloux

Beautiful new 4.5-room attic apartment with large south-facing balcony in Farvagny-le-Grand

Beautiful new 4.5-room attic apartment with large south-facing balcony in Farvagny-le-Grand Discover a unique living environment where comfort, brightness, and elegance come together. Located on the top floor of a contemporary residence with only four apartments in PPE, this magnificent 4.5-room attic apartment offers spacious rooms, careful architecture, and a warm atmosphere thanks to its high ceilings.With a living area of approximately 130 m² and a large south-facing balcony of 23 m², this property is an ideal opportunity for families, couples, or individuals looking for a new, high-quality apartment in a quiet and green environment. Delivery is scheduled for the end of 2027. The highlights • New 4.5-room attic apartment • Approximately 130 m² of living space • Large south-facing balcony of 23 m² • Beautiful ceiling height, providing a pleasant sense of space • Living room, dining room, and open kitchen of approximately 50 m² • Modern kitchen with central island • 3 bedrooms • 2 bathrooms • Parental bedroom with dressing room and private bathroom • Practical economat • Large private cellar • 1 garage and 1 outdoor parking space included in the purchase price • Heat pump with underfloor heating • Small PPE with only 4 apartments • Quiet residential area in a cul-de-sac • Playground for children • Delivery scheduled for the end of 2027 Bright and inviting living areas The heart of the apartment consists of a large living area of approximately 50 m², combining the living room, dining room, and open kitchen with a central island. The large windows bring exceptional brightness and naturally extend the spaces to the 23 m² balcony, ideal for enjoying the sunny days.The apartment under the roof offers a genuine charm thanks to its high ceilings, creating an elegant atmosphere and a pleasant sense of volume.The sleeping area includes a parental bedroom with dressing room and private bathroom, two additional bedrooms, a second bathroom, and a practical economat offering daily storage space. Modern comfort and high-quality features The residence is built according to current standards and features a heat pump with underfloor heating, guaranteeing optimal comfort throughout the year and excellent energy efficiency.The apartment also has a large private cellar, a garage, and an outdoor parking space, all included in the purchase price. A privileged location between Fribourg and Bulle The residence is located in Farvagny-le-Grand, in the municipality of Gibloux, and offers a particularly quiet residential area with green spaces, trees, and a nearby stream. Shops, schools, public transportation, and other amenities are quickly accessible.The highway can be reached in just 5 minutes, allowing easy access to: • Fribourg in approximately 17 minutes • Bulle in approximately 16 minutes • Bern in approximately 36 minutes • Lausanne in approximately 45 minutes An exceptional apartment to discover Thanks to its privileged location on the top floor, its beautiful rooms, its brightness, its modern features, and its quiet environment, this apartment represents a rare opportunity for those who want to acquire a new apartment that offers comfort, quality, and serenity.The complete sales dossier, plans, construction description, and all additional information are available upon request.

  • Parking space
  • Balcony / Terrace
  • Garage
  • +3
Travel time
-
1 / 8
  • Parking space
  • Balcony / Terrace
  • Garage
  • +3
4.5 rooms130m²CHF 900,000.–
Sur demande 1, 1726 Estavayer-le-Gibloux

Beautiful new 4.5-room apartment with large south-facing balcony in Farvagny-le-Grand

Beautiful new 4.5-room apartment with large south-facing balcony in Farvagny-le-Grand Welcome to your future home! Located on the 1st floor of a contemporary residence on a human scale, this superb 4.5-room apartment seduces with its generous volumes, natural light, and calm environment. Composed of only four apartments in PPE, this new development offers a privileged living space, ideal for families, couples, or anyone seeking comfort and quality of life.With a net living area of approximately 130 m² and a magnificent 23 m² south-facing balcony, this apartment offers perfectly designed spaces to meet the demands of modern life. Delivery is scheduled for the end of 2027. The highlights • New 4.5-room apartment on the 1st floor • Approximately 130 m² of living space • Large 23 m² south-facing balcony • Living room, dining room, and open kitchen of approximately 50 m² • Modern kitchen with central island • 3 bedrooms • 2 bathrooms • Master bedroom with dressing room and private bathroom • Practical storage room • Large private cellar • 2 outdoor parking spaces included in the price • Heat pump with underfloor heating • Small PPE with only 4 apartments • Quiet residential area in a dead-end street • Children's playground • Scheduled delivery at the end of 2027 Spacious and bright spaces The heart of the apartment is a vast living area of approximately 50 m², combining the living room, dining room, and an elegant open kitchen with a central island. The large windows provide exceptional brightness throughout the day and naturally extend the living areas to the 23 m² balcony, a true outdoor room ideal for enjoying the beautiful days.The sleeping area has been designed to offer comfort and intimacy. It includes a master bedroom with a dressing room and private bathroom, two additional bedrooms, a second bathroom, and a storage room offering appreciable storage space. Modern comfort and energy efficiency Built according to current standards, this residence benefits from a heat pump combined with underfloor heating, guaranteeing excellent thermal comfort while offering a high-performance and economical energy solution.A large private cellar and two outdoor parking spaces, already included in the sale price, complete this property perfectly. A privileged location between Fribourg and Bulle Located in Farvagny-le-Grand, in the municipality of Gibloux, the residence enjoys a green, calm, and family-friendly environment. Shops, schools, public transport, and services are quickly accessible.The highway can be reached in about 5 minutes, allowing easy access to: • Fribourg in about 17 minutes • Bulle in about 16 minutes • Bern in about 36 minutes • Lausanne in about 45 minutes An opportunity not to be missed This new apartment combines all the advantages of a modern home: spacious rooms, excellent brightness, quality amenities, and a sought-after location. An ideal opportunity for a main residence or a long-term investment.The complete sales file, plans, construction description, and all additional information are available upon request.
  • Parking space
  • Balcony / Terrace
  • Garage
  • +3
Travel time
-
1 / 12
3.5 rooms83m²CHF 605,000.–
Route de la Pépinière 10, 1696 Gibloux

New 3.5-room apartment with terrace and private garden!

Construction has begun!Discover this apartment in the La Pépinière residence, a contemporary PPE with only 8 apartments, ideally located in Vuisternens-en-Ogoz, in the heart of the Gibloux commune.Located on the ground floor, this beautiful 3.5-room apartment offers 82.9 m² of living space (91.8 m² of net sales area) as well as a pleasant 26.7 m² terrace extended by a small private garden.Designed to offer optimal living comfort, it includes a bright living room with open kitchen, two bedrooms, a bathroom, a private cellar, and two parking spaces available in the underground garage.Built according to the latest energy standards, the residence benefits from a CECB A/A, guaranteeing excellent energy performance and controlled costs.The main advantages✔ CECB A/A – excellent energy performance✔ Floor heating with geothermal heat pump✔ Photovoltaic panels✔ Elevator & underground parking✔ Triple glazing & motorized shutters✔ Integrated domotics✔ Customizable finishes according to the buyers' wishes✔ Terrace of 26.7 m² and small private garden✔ Quick access to the A12 highway (5 minutes)✔ Quiet and green village atmosphereThe project benefits from a privileged location, close to schools, shops, and public transportation, while being only a few minutes from Fribourg, Bulle, and Romont.Selling price: CHF 605'000.– 2 parking spaces in the underground garage are available at an additional price of CHF 30'000.– per space.➡️ Order the complete dossier or schedule a meeting to discuss your project: www.calendly.com/stack-immobilier/pepiniereSee you soon!

Travel time
-

Other interesting objects