La Russille - Flats for sale with Elevator

We recommend expanding your search criteria to get similar results. The current filters didn’t return any matches.

If you don’t want to change your current search criteria, we recommend creating a search alert, so you’ll be notified when matching offers become available.

More objects in your automatically expanded search area
25 results - Radius: + 10km
Patrick Darbois

Patrick Darbois

1 / 27
Patrick Darbois

Patrick Darbois

  • Garage
  • Pets allowed
  • Elevator
  • +5
4.5 rooms, 104m², CHF 745,000.–
Top
Grand-Rue, 1350 Orbe

Stunning and spacious 4.5-room penthouse in downtown Orbe

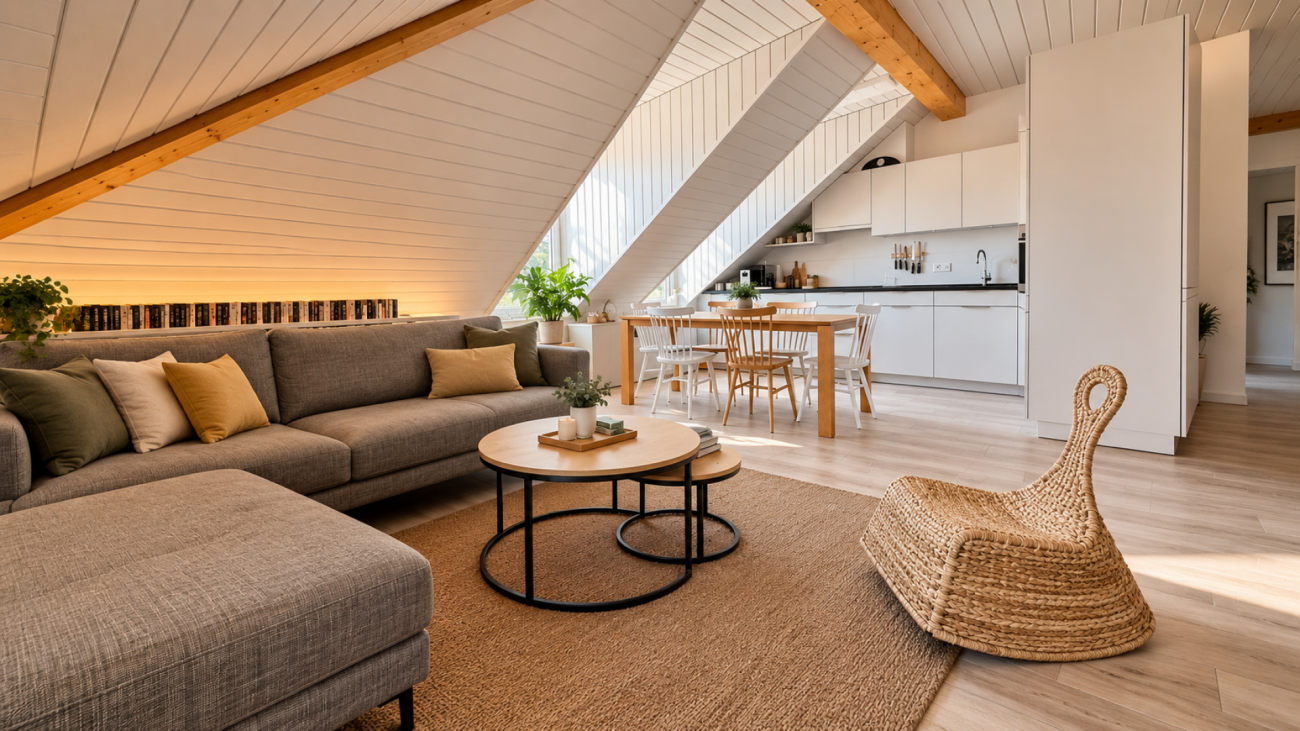
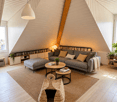
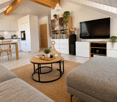
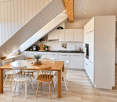
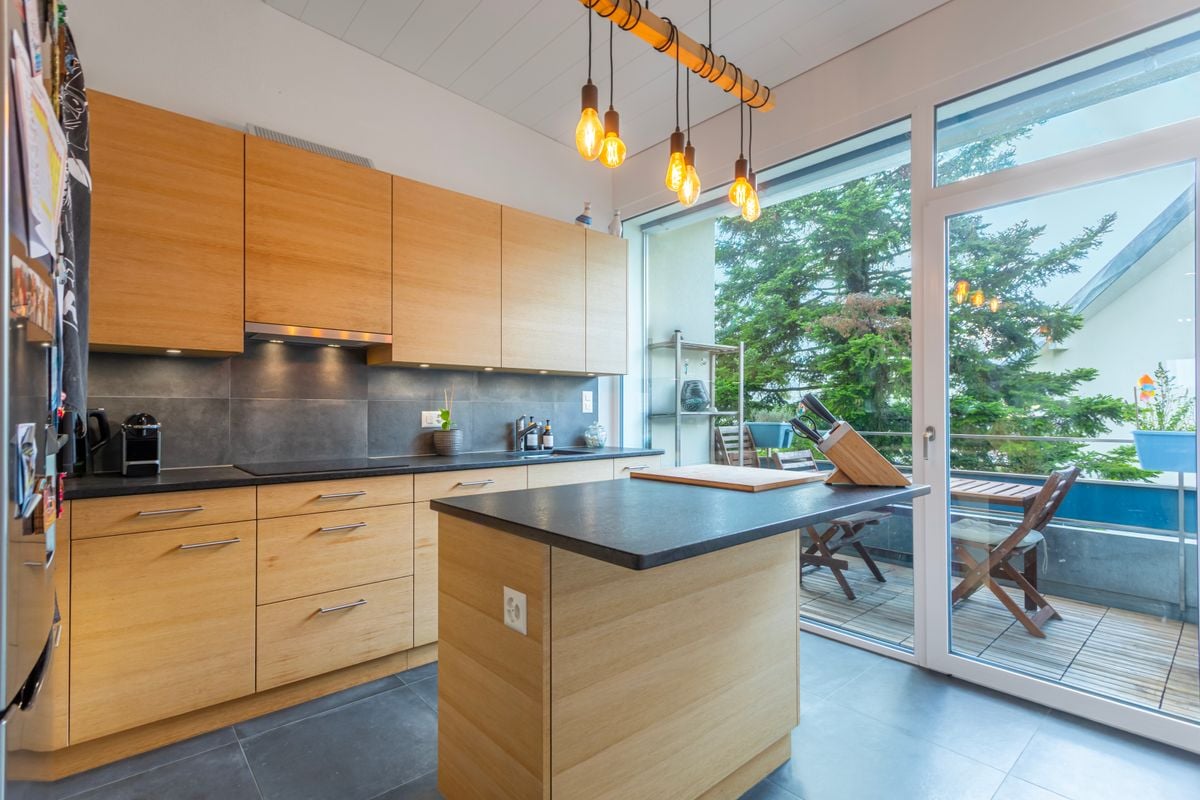
Stunning and spacious 4.5-room penthouse in downtown Orbe Charm, space, and modern comfort right in the heart of downtown Orbe.Ideally located on Grande-Rue, in the heart of Orbe, this magnificent 4.5-room apartment with 104.3 m² of living space offers a privileged living environment, right next to shops, services, and amenities.Located in a building constructed in 2014, comprising 8 units including a retail space, this penthouse apartment captivates at first glance with its spacious rooms, exposed beams, and high-quality finishes. It harmoniously combines the charm of a warm, inviting interior with the comfort of contemporary construction.The entrance opens onto a large foyer with built-in cabinets and a walk-in closet, offering generous storage space. From here, there is also access to a private 11.6 m² attic, which is particularly useful for storage.The living area features a spacious living-dining room of approximately 22 m², extended by a perfectly integrated open kitchen. Fully equipped, the kitchen features a combi-steamer oven, an induction cooktop, a refrigerator with drawer-style freezer, a dishwasher, an elegant granite countertop, and ample storage.The sleeping area features three generously sized bedrooms, measuring approximately 18 m², 15 m², and 14 m². The bedrooms feature solid wood flooring, while the other rooms are finished with wood-look tile flooring, creating a beautiful visual continuity throughout the apartment.A large bathroom with a window offers all the desired amenities, including a shower, bathtub, sink, toilet, and window. A separate guest restroom completes the apartment and includes a private laundry area equipped with a washer and dryer.The exposed beams lend the apartment a unique character and give it a rare charm, while it also benefits from modern amenities such as triple-pane windows and electric blinds in every room.Underfloor heating is provided by a gas condensing boiler, supplemented by solar thermal panels. Each apartment has individual meters for hot water and heating, allowing for precise tracking of consumption.The building's energy performance is also particularly impressive, with a CECB B/B rating, attesting to its energy efficiency.Monthly maintenance fees amount to just CHF 360.-, which includes contributions to the renovation fund.The building and the apartment are accessible to people with limited mobility, and an elevator serves the various levels.Finally, this property includes a private storage unit of approximately 5 m² with an electrical outlet, as well as a parking space in the underground garage.A rare apartment in the center of Orbe, combining spacious rooms, character, high-quality construction, and excellent energy efficiency. An ideal opportunity to enjoy a comfortable and welcoming home in the heart of the city.Availability: November 15, 2026Apartment price: CHF 745,000Parking space in the underground garage: CHF 50,000Total sale price: CHF 795,000Contact us today to schedule a tour and discover this exceptional property.Contact and information:Patrick Darbois079/ 688 91 42 / patrick@pdarboisimmobilier.chwww.darboisrealestate.ch

  • Garage
  • Pets allowed
  • Elevator
  • +5
Travel time
-
Leuenberger Serge

Leuenberger Serge

1 / 12
Leuenberger Serge

Leuenberger Serge

  • Parking space
  • Balcony / Terrace
  • Garage
  • +1
3.5 rooms, 80m², CHF 745,000.–
A Chavornay, 1373 Chavornay

Apartment with 3.5 rooms, balcony and view of the Jura

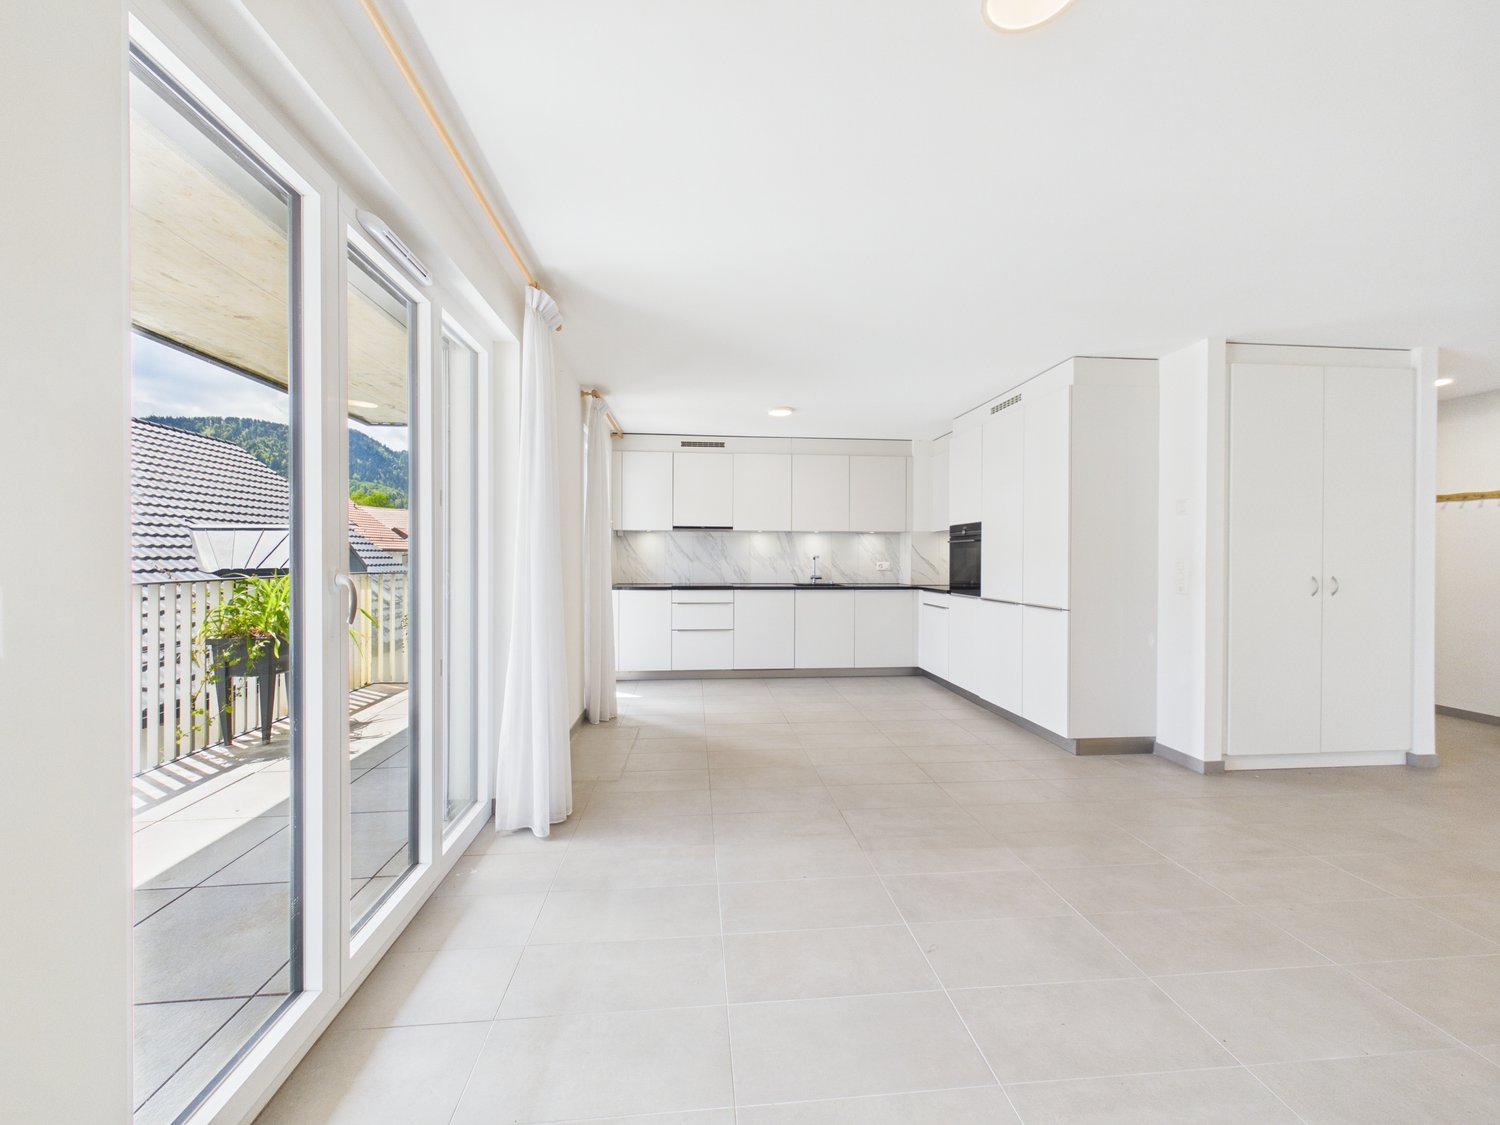
The Alcea project is harmoniously integrated into the heart of the village of Corcelles-sur-Chavornay, a charming commune of about 380 inhabitants ideally located between Yverdon-les-Bains and Lausanne, 3 km from the highway entrance.Located on a plot of 3'008 m², this new building will comprise two 4.5-room apartments on the ground floor, two 3.5-room apartments and one 2.5-room apartment on the first floor, as well as two 3.5-room apartments in the attic, all served by an elevator. The building will be equipped with state-of-the-art heat pumps. Its thermal insulation and acoustic performance will meet the highest standards, guaranteeing optimal living comfort.Lot 3B is located on the 1st floor and benefits from a net surface area of approximately 79.80 m². It consists of an entrance hall with cupboards, an open kitchen leading to a spacious living room opening onto a balcony, two bedrooms, as well as a bathroom with WC and a separate toilet. In addition, a cellar, an indoor parking space (PMR) No. 8 at a price of CHF 35'000.- and an outdoor parking space No. 18 at a price of CHF 20'000.- complete this lot.Future owners will have the possibility to personalize their accommodation thanks to the free choice of finishes, kitchen and bathroom layout. Sales will be made in the form of a purchase of land shares associated with a general contractor contract. This formula makes it possible to significantly reduce transfer fees and notary fees, thus offering a significant financial advantage to buyers.

  • Parking space
  • Balcony / Terrace
  • Garage
  • +1
1 / 13
3.5 rooms, 71m², CHF 550,000.–
Chemin du Belvédère 5, 1450 Ste-Croix

New 3.5-room PPE apartment Living in the sun, above the fog

EXCLUSIVITY - FINISHES TO CHOOSE - MAGNIFICENT VIEW - MAIN RESIDENCE OR SECONDARY RESIDENCEIn Sainte-Croix, the "Les Trois Bernoises" residence offers a new promotion of 6 new PPE apartments with 2.5 and 3.5 rooms, designed to provide a harmonious living space close to nature.The apartments open onto an unobstructed view of the plain and the Alps, in a quiet environment located above the fog, conducive to a serene and luminous lifestyle.3.5-room apartment on the 1st floor - unit 1The apartment has a living area of 71 m² and also benefits from a pleasant private terrace of 33 m².It consists of an entrance hall opening onto a spacious and bright living room, equipped with patio doors giving access to the terrace.The open, fully equipped kitchen integrates harmoniously into the living space. The apartment includes two bedrooms, a bathroom, and a storage room offering additional storage space.Secondary residence allowedEnjoy a pied-à-terre without constraints. Indeed, the secondary residence is allowed in the municipality of Sainte-Croix.Energy-efficient designThe building is equipped with an air-water heat pump with underfloor heating, high-performance insulation, triple-glazed windows, and photovoltaic panels, allowing to optimize energy consumption and guarantee controlled PPE charges in the long term.Parking1 parking space in the internal parking per apartment (CHF 30'000.-)Customizable finishesDepending on the progress of the construction site, future buyers will have the possibility to select the interior finishes in order to adapt their accommodation to their preferences and lifestyle.

1 / 13
3.5 rooms, 71m², CHF 515,000.–
Chemin du Belvédère 5, 1450 Ste-Croix

New 3.5 room PPE apartment Living in the sun, above the fog

EXCLUSIVITY - FINISHES TO CHOOSE - MAGNIFICENT VIEW - MAIN OR SECONDARY RESIDENCEIn Sainte-Croix, the "Les Trois Bernoises" residence offers a new promotion of 6 new PPE apartments with 2.5 and 3.5 rooms, designed to provide a harmonious living space close to nature.The apartments open onto an unobstructed view of the plain and the Alps, in a calm environment, located above the fog, conducive to a serene and luminous lifestyle.3.5 room apartment on the 2nd floor - lot 3The apartment has a living area of 71 m² and also benefits from a pleasant balcony of 10.5 m².It consists of an entrance hall opening onto a spacious and bright living room, equipped with patio doors giving access to the balcony.The open, fully equipped kitchen integrates harmoniously into the living space. The apartment includes two bedrooms, a bathroom, and a storage room offering additional storage space.Secondary residence allowedEnjoy a pied-à-terre without constraints. Indeed, the secondary residence is authorized in the municipality of Sainte-Croix.Energy-efficient designThe building is equipped with a heat pump with underfloor heating, high-performance insulation, triple glazing, and photovoltaic panels, allowing to optimize energy consumption and guarantee controlled PPE charges in the long term.Parking1 parking space in the internal parking per apartment (CHF 30'000.-)Customizable finishesDepending on the progress of the construction site, future buyers will have the possibility to select the interior finishes in order to adapt their accommodation to their preferences and lifestyle.

1 / 13
2.5 rooms, 52m², CHF 390,000.–
Chemin du Belvédère 5, 1450 Ste-Croix

New 2.5-room PPE apartment Living in the sun, above the fog

EXCLUSIVITY - FINISHES TO CHOOSE - MAGNIFICENT VIEW - MAIN RESIDENCE OR SECONDARY RESIDENCEIn Sainte-Croix, the "Les Trois Bernoises" residence offers a new promotion of 6 new PPE apartments with 2.5 and 3.5 rooms, designed to provide a harmonious living space close to nature.The apartments open onto an unobstructed view of the plain and the Alps, in a quiet environment located above the fog, conducive to a serene and luminous way of life.2.5-room apartment in the attic - lot 6The apartment has a living area of 52 m² and also benefits from a pleasant balcony of 5 m².It consists of an entrance hall opening onto a spacious and bright living room, equipped with patio doors giving access to the balcony.The open, fully equipped kitchen integrates harmoniously into the living space. The apartment includes a bedroom, a bathroom, and a storage room offering additional storage space.Secondary residence allowedEnjoy a pied-à-terre without constraints. Indeed, the secondary residence is allowed in the municipality of Sainte-Croix.Energy-efficient designThe building is equipped with an air/water heat pump with underfloor heating, high-performance insulation, triple-glazed windows, and photovoltaic panels, allowing to optimize energy consumption and guarantee controlled PPE charges in the long term.Parking1 parking space in the internal parking lot per apartment (CHF 30,000.-)Personalizable finishesDepending on the progress of the construction site, future buyers will have the possibility to select the interior finishes in order to adapt their accommodation to their preferences and lifestyle.

1 / 11
  • Parking space
  • Balcony / Terrace
  • View
  • +2
2.5 rooms, 49m², CHF 345,000.–
A Les Rasses, 1452 Les Rasses

A true art of living, between the intimacy of an apartment and the comfort of a renowned establishment.

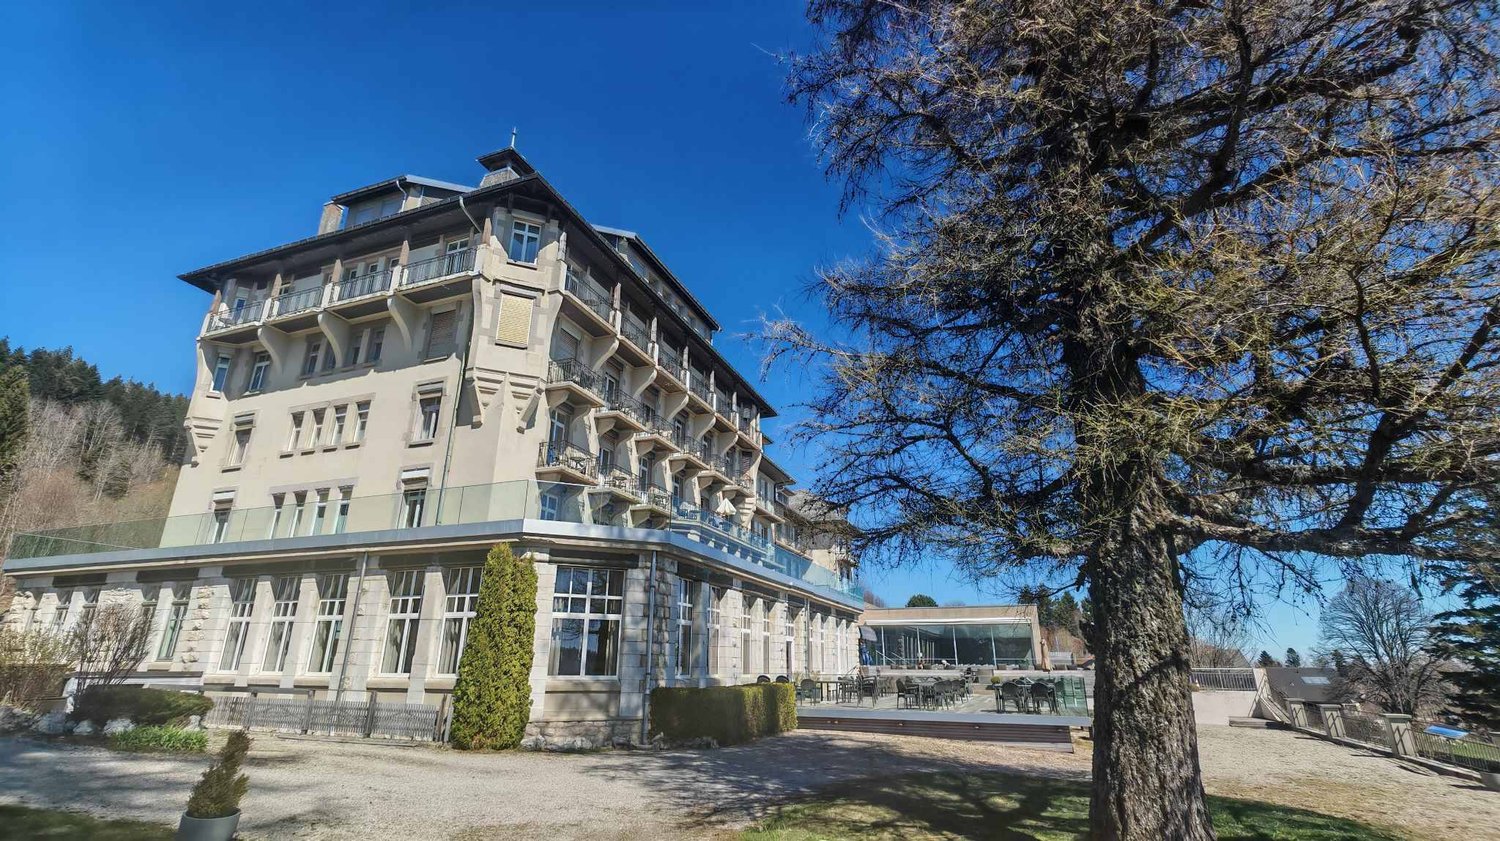
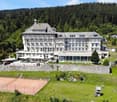
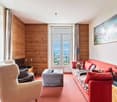
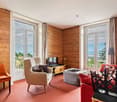
.2.5 pieces of exception in the heart of the Grand Hôtel des Rasses & Wellness Panoramic view of the AlpsWithin the legendary Grand Hôtel des Rasses, a true emblem of Sainte-Croix since the late 19th century, discover a rare, elegant, and historically charged 2.5-room apartment. Nestled in an exceptional natural setting, this property offers a breathtaking panorama of the Alpine chain, a living backdrop that accompanies every moment of the day.Built in 1898, the Grand Hôtel des Rasses has welcomed travelers, artists, and mountain lovers for over a century. Its Belle Époque architecture, warm atmosphere, and privileged location make it a unique place where old-world charm and modern comfort meet harmoniously.A bright and perfectly arranged apartmentThis property, valued at 345,000 CHF, consists of:A welcoming entrance- A functional bathroom/WC- An open kitchenette opening onto a pleasant, light-filled living room- A bedroom- Two balconies, a true private belvedere overlooking the Alps and Lake Neuchâtel- Parking spaces in front of the Grand Hôtel- Each space has been designed to offer comfort, serenity, and a unique living experience within a prestigious hotel setting.As a co-owner, you have access to the facilities and services of the Grand Hôtel des Rasses, including:- Wellness areas with sauna, hammam, and relaxation space- Restaurant, bar- Reception and lounge areas- Sports facilities (tennis, swimming pool, and minigolf)- Authentic atmosphere and hotel services according to availabilityEnjoy, according to your wishes, the services of the Grand Hôtel and its comfort in everyday life.Subject to the applicable rates, various hotel services are available to co-owners, including apartment maintenance, bed treatment, laundry change, laundry and ironing services, as well as catering and other services offered by the hotel.

  • Parking space
  • Balcony / Terrace
  • View
  • +2
1 / 14
4.5 rooms, 85m², CHF 560,000.–
1337 Vallorbe

Bright 4.5-room apartment in Vallorbe – available immediately

Located on the 2nd floor of a recently built residence in 2021, this 4.5-room apartment offers a living area of approximately 85m², complemented by a magnificent 15m² southwest-facing balcony.Thanks to its excellent exposure, the living spaces benefit from generous natural light throughout the day. The building, consisting of only 6 apartments, guarantees a calm and pleasant living environment, close to amenities and the Day train station.The assets of the property • Sales area of approximately 93m² • Large 15m² southwest-facing balcony • Recent construction (2021) • Building with elevator • Open-plan kitchen and living room • 3 spacious bedrooms • Electric shutters • Gas heating with individual thermostat in each room • Photovoltaic and thermal solar panels • Apartment in excellent condition • Private cellar SituationLocated at Chemin du Contournement 3 in Vallorbe, the apartment benefits from a peaceful environment while remaining close to essential infrastructure.The Day CFF train station is just a few minutes' walk away and allows easy access to Lausanne. Vallorbe has all the amenities: shops, schools, nurseries, restaurants, sports facilities, doctors, and public transport.Surrounded by the preserved landscapes of the Vaud Jura, the commune offers a particularly appreciated quality of life for families and nature lovers.An opportunity not to be missedCombining modern comfort, energy efficiency, and excellent lighting, this apartment is an ideal property for a family, couple, or anyone looking for a recent home in a pleasant living environment.Virtual tour 360°: https://tour.giraffe360.com/36c2dc0e41f44484b590fbb1a931652aApartment price: CHF 560,000.-Garage box + one outdoor space: CHF 30,000.-TOTAL SALE PRICE: CHF 590,000.-Information and visit at 079 938 45 79

1 / 13
4.5 rooms, 96m², CHF 745,000.–
1446 Baulmes

Appartement moderne, convivial et familial avec balcon et jardin

Au coeur du charmant village de Baulmes, cet appartement allie calme, confort et accessibilité.Nichée entre campagne, forêts et montagnes, la commune bénéficie d'une gare ferroviaire permettant de rejoindre facilement Yverdon-les-Bains, à 8min de la zone commerciale en Chamard, Orbe ou Lausanne.L'appartement séduit par sa modernité et sa typologie fonctionnelle :une cuisine ouverte sur un séjour lumineux se prolongeant sur un balcon, trois chambres spacieuses dont une en suite avec salle de bains et une salle de douche. Ce bien jouit d'un jardin privatif très agréable en famille.Il dispose en outre d'un box pour deux véhicules en enfilade (CHF 45'000.- en sus), d'une grande cave et d'un volumineux grenier avec velux qui est déjà équipé pour accueillir une colonne de lavage afin d'en faire une buanderie privative.Un bien rare offrant un cadre de vie paisible et verdoyant pour une famille, à proximité immédiate des grandes villes.Im Herzen des charmanten Dorfes Baulmes vereint diese Wohnung Ruhe, Komfort und gute Erreichbarkeit.Eingebettet zwischen Land, Wäldern und Bergen verfügt die Gemeinde über einen Bahnhof, von dem aus man bequem Yverdon-les-Bains, das 8 Minuten vom Einkaufsviertel in Chamard entfernt ist, Orbe oder Lausanne zu gelangen.Die Wohnung besticht durch ihre Modernität und ihre funktionale Aufteilung:eine offene Küche, die in ein helles Wohnzimmer übergeht, das sich zu einem Balkon hin öffnet, drei geräumige Schlafzimmer, davon eines mit eigenem Bad und einem Duschbad. Diese Immobilie verfügt über einen privaten Garten, der sich hervorragend für Familien eignet.Zudem verfügt sie über eine Garage für zwei hintereinander stehende Fahrzeuge (CHF 45'000.- zusätzlich), einen großen Keller und einen geräumigen Dachboden mit Dachfenstern, der bereits für die Aufstellung einer Waschsäule ausgestattet ist, um ihn als privaten Waschraum zu nutzen.Eine seltene Immobilie, die ein ruhiges und grünes Wohnumfeld für eine Familie bietet, in unmittelbarer Nähe zu den großen Städten.Located in the heart of the charming village of Baulmes, this apartment combines peace and quiet, comfort, and convenience.Nestled between the countryside, forests, and mountains, the town has a train station that provides easy access to Yverdon-les-Bains, just 8 minutes from the Chamard shopping district, Orbe or Lausanne.The apartment charms with its modern design and its functional layout:an open kitchen opening onto a bright living room that extends onto a balcony, three spacious bedrooms, one of which is an en suite with a bathroom, and a shower room. This property features a private garden that's perfect for families.It also features a garage for two vehicles side-by-side (CHF 45,000.- extra), a large basement, and a spacious attic with skylights that is already equipped to accommodate a washing machine and dryer, making it ideal for a private laundry room.A rare property offering a peaceful and...

1 / 13
4.5 rooms, 127m², CHF 770,000.–
Chemin du Platon 4, 1450 Ste-Croix

Spacious 4.5-room apartment with 127 m2 and magnificent view

EXCLUSIVITY - MAGNIFICENT VIEW - ELEVATORLocated in a quiet and green residential area, on the edge of an agricultural zone, this spacious 4.5-room apartment with a living area of 127 m2 benefits from a privileged living environment. It enjoys an unobstructed view of the Alps as well as a pleasant panorama of Lake Neuchâtel.Built in 2020, the building meets current standards in terms of energy efficiency and comfort. It is equipped with an elevator and an underground parking lot offering direct access to the apartments.Located on the 1st floor of a condominium with 12 apartments, this property stands out for its generous volumes and brightness.Originally consisting of a 2.5-room apartment and a 3.5-room apartment, the two lots were combined to create a spacious 4.5-room apartment. This configuration offers great flexibility, since it is quite possible to restore the two original apartments by reinstalling a kitchen in the second lot.The apartment also benefits from numerous custom-made storage solutions, harmoniously integrated into the various rooms, offering practical storage solutions while optimizing spaces.The apartment is free of any lease, allowing acquisition for own use or investment.The apartment is distributed as follows: • Open entrance hall • Spacious living room exposed south • Dining room with access to the balcony • Fitted kitchen with pass-through • Bedroom 1 benefiting from access to the balcony • Bedroom 2 benefiting from access to the bathroom (bathtub, sink and toilet) and the balcony • Shower room • WC with sink • West-facing balcony equipped with a sunshade and lighting • Laundry room with sink and connection for washing machine (possible location for creating a second kitchen) • 2 private cellars with electricity 2 indoor parking spaces, with direct access to the building, are offered in addition to the sale price for an amount of CHF 60'000.-.

Travel time
-
1 / 15
3.5 rooms, 82m², CHF 660,000.–
Route des Granges Saint-Martin 20, 1350 Orbe

Apartment 3.5 rooms like new with loggia in Orbe

Coralie Anker Immobilier is pleased to present, exclusively, this recently renovated apartment.The building, erected in 2020, was constructed according to the Minergie standard, ensuring comfort and quality of life for its inhabitants. (CECB notes B and A)Located on the 2nd floor with an elevator, the apartment is perfectly suited for couples, young families, and people with reduced mobility.With a surface area of approximately 82 m2, it benefits from a large entrance with wall-to-wall closets, a bright, fully equipped kitchen open to the living room, 2 comfortable bedrooms, 2 bathrooms with a bathtub and Italian shower, as well as a storage room with a private washing column.The loggia, with a view of the Suchet, is west-facing and allows you to enjoy the sun until it sets.A cellar completes this property. 1 parking space in the underground garage is available as an option.Available immediately or by agreement.Pleasant and well-served location in the immediate vicinity of the city center, schools, public transport, and highway access.Direct access to the new Gruvatiez shopping center with Migros, Denner, pharmacy, hairdresser, bakery, cheese shop, optician, as well as a nursery.Orbe is part of the AJOVAL network for childcare. There are several nurseries, welcoming in a family environment, as well as schools and after-school care. School transportation is also organized.From 2027, the arrival of the RER in Orbe will strengthen its connection to the Lausanne agglomeration and replace the Orbe-Chavornay line.Don't miss this opportunity to acquire a quality property in a pleasant living area.Request a complete dossier and contact me for a visit!Coralie Anker ImmobilierPhone: 079 429 16 53Email: info@ca-immobilier.ch

Travel time
-
1 / 9
4.5 rooms, 102m², CHF 700,000.–
Route de Ste-Croix 12A, 1445 Vuiteboeuf

4.5 room apartment on the 1st floor

Magnificent 4.5 room apartment for sale in the heart of the PPE Les 3 Moulins in Vuiteboeuf.Vuiteboeuf is a small commune of about 600 inhabitants located at the foot of the Jura, just 8 minutes by car from the Yverdon-Ouest highway exit and the "En Chamard" commercial area in Montagny.Ideal for nature lovers, this green setting will seduce you. It's the perfect starting point to explore the magnificent Gorges de Covatannaz and the Jura summits. In summer as in winter, the region is full of activities for all outdoor enthusiasts.The 4.5 room apartment of 102 m2 is located on the 1st floor of a small building with 3 apartments. A spacious and bright living area:The master piece of the accommodation is its large living area of 34 m² accommodating the living room, the dining room and the kitchen. The latter is fully equipped and has numerous storage spaces for an ideal comfort in everyday life. From this room, you have direct access to an 11 m² balcony to admire the unobstructed view of the village and enjoy maximum sunshine throughout the day.A comfortable and perfectly arranged sleeping area:On the sleeping side, the apartment consists of a spacious parental bedroom of 17 m² with a private shower, as well as two comfortable rooms of 12 m². A second bathroom completes this property and directly integrates the connections for your washing column (washing machine and dryer). Annex and parking:A functional cellar of 9 m² completes this property. A covered parking space as well as an outdoor parking space are also included in the selling price.Are you interested in this property? Contact us now to get more details and plan a visit!

Travel time
-
1 / 8
4.5 rooms, 102m², CHF 710,000.–
Route de Ste-Croix 12A, 1445 Vuiteboeuf

Magnificent 4.5-room apartment

Magnificent 4.5-room apartment for sale in the heart of the PPE Les 3 Moulins in Vuiteboeuf.Vuiteboeuf is a small commune of about 600 inhabitants located at the foot of the Jura, just 8 minutes by car from the Yverdon-Ouest highway exit and the "En Chamard" commercial area in Montagny.Ideal for nature lovers, this green setting will seduce you. It's the perfect starting point to explore the magnificent Gorges de Covatannaz and the Jura summits. In summer as in winter, the region is full of activities for all outdoor enthusiasts.The 4.5-room apartment of 102 m2 is located on the top floor of a small building with 3 apartments. You will be won over by its elegant ceiling height, which gives the place a unique character and absolute comfort.A spacious and bright living area:The master piece of the accommodation is its large living area of 34 m² accommodating the living room, dining room and kitchen. The latter is fully equipped and has numerous storage spaces for an ideal comfort in daily life. From this room, you have direct access to an 11 m² balcony to admire the unobstructed view of the village and enjoy maximum sunshine throughout the day.A comfortable and perfectly arranged sleeping area:On the sleeping side, the apartment consists of a spacious parental bedroom of 17 m² with private shower room, as well as two comfortable rooms of 12 m². A second bathroom completes this property and directly integrates the connections for your washing column (washing machine and dryer). Annex and parking:A functional cellar of 9 m² completes this property. A covered parking space as well as an outdoor parking space are also included in the sale price.Are you interested in this property? Contact us now to get more details and plan a visit!

Travel time
-
Carlos Tur

Carlos Tur

1 / 8
Carlos Tur

Carlos Tur

  • Parking space
  • Garage
  • Elevator
  • +1
3.5 rooms, 90m², CHF 680,000.–
1438 Mathod

Modern comfort and large private garden

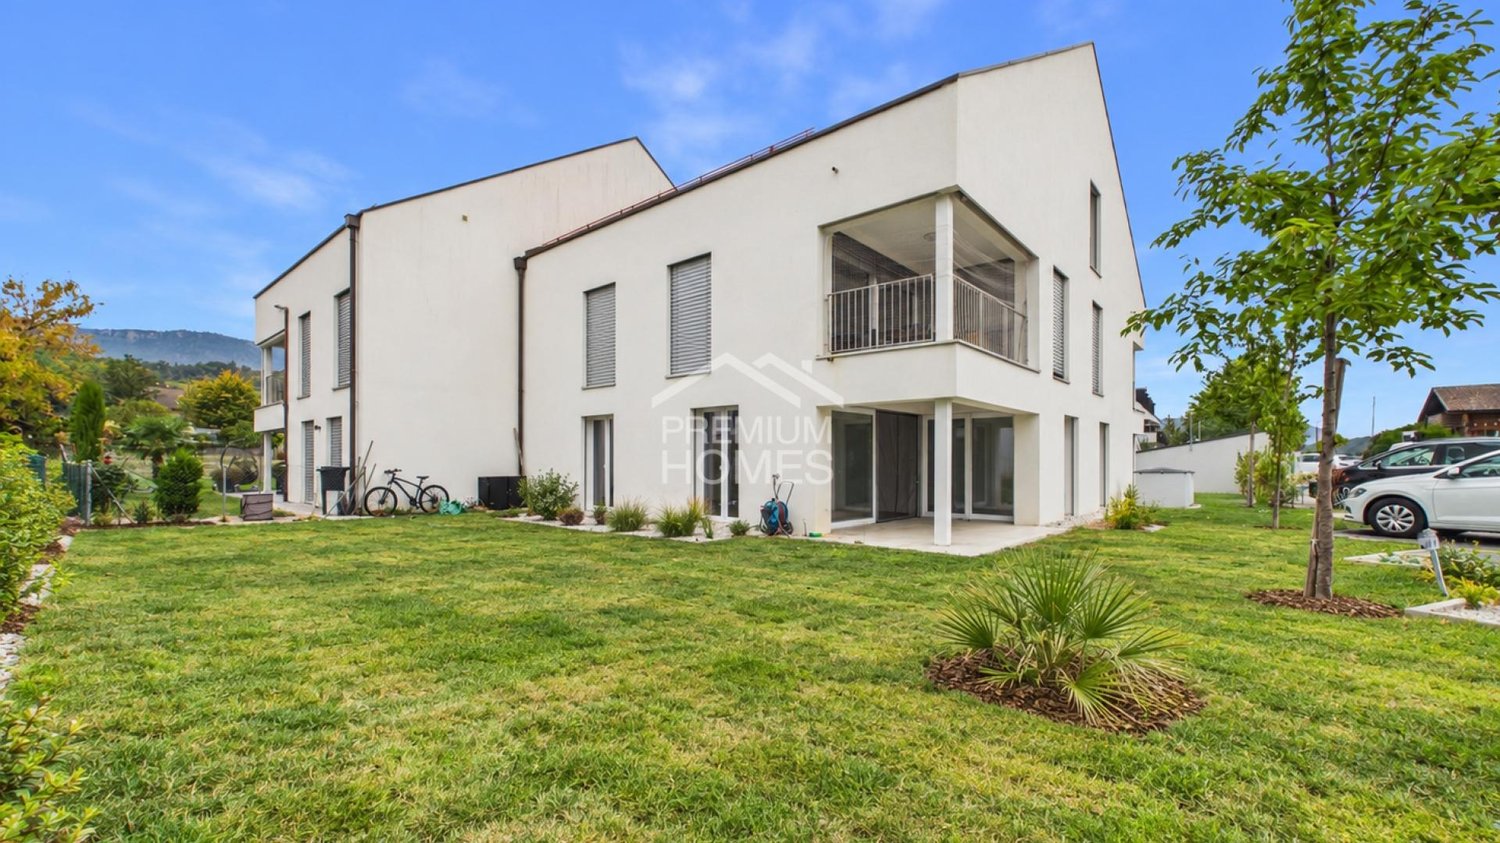
Discover this beautiful apartment located on the ground floor of a recent residence meeting Minergie standards. It seduces with its contemporary architecture, its bright spaces and its thoughtful layout designed to offer optimal living comfort on a daily basis.The living room opens directly onto a pleasant terrace extended by a vast private garden, creating an ideal space to enjoy the beautiful days, share family moments or simply relax in complete tranquility. The bedrooms offer a comfortable and warm setting, while the modern energy-efficient equipment guarantees an excellent level of comfort throughout the year.Located in a calm and green environment in Mathod, this property combines construction quality, energy efficiency and privileged living environment. An ideal opportunity for those looking for a recent apartment with a beautiful outdoor space, ready to accommodate their new life projects. Here, no wish remains unfulfilled. Take advantage of it and come convince yourself!This PREMIUM HOMES offer includes: • Quiet and sought-after residential area • Minergie construction from 2022 • Private garden of approximately 200 m² • Large sunny terrace • Bright living room with outdoor access • Functional distribution of 3.5 rooms • Two comfortable bedrooms • Heating by heat pump • Photovoltaic installation • Low energy costs • Available immediately • Parking space in garage for an additional fee (CHF 25,000.-) Interested? We would be pleased to show you the property during a non-binding visit!Do you want to sell your house or apartment with complete peace of mind? We will inform you of the current value of your property, discreetly and without obligation!Are you interested in a first, non-binding exchange? Do not hesitate to contact us. We look forward to your contact.

  • Parking space
  • Garage
  • Elevator
  • +1
1 / 6
  • Elevator
  • Wheelchair access
1.5 rooms, 102m², CHF 349,000.–
1338 Ballaigues

FOR PRIVATE INVESTOR, YIELD 4.29 % NET

This large 1.5-room loft apartment of 102 m², resulting from the transformation of a former commercial premises, offers very beautiful volumes and a modern distribution. Located in a recent building of 2013, it includes a vast living room with fitted kitchen, a sleeping area, a bathroom with shower and laundry space, as well as a cellar/reduit directly in the apartment. The building also has a bicycle room and a common laundry room. Ideally located in a calm environment and close to nature. The apartment is rented and offers a net yield of around 4%, making it an interesting opportunity for an investor. An outdoor parking space can be rented for CHF 50.-/month.This offer from BETTERHOMES is characterized by the following advantages: - a large open room- renovation work 2023- integrated LED lighting- fitted kitchen: Modern and practical kitchen, ready for use- bathroom with shower + a laundry space (washing machine included)- a cellar/reduit directly in the apartment- privileged location: Located in the center of the village- outdoor parking at 50.-/month- availability by agreement- only for investors (net yield: 4.29%)- etc., etc., etc. ...Interested? Contact us for a non-binding visit - online visit also possible!Not the right one? You will find over 2,000 other objects on: www.betterhomes.ch - The Swiss specialist for real estate transactions.Do you have a property to market?Take advantage of our expertise: https://www.betterhomes.ch/en/benefitDo you want to know the value of your property?Discover its value now with our free, non-binding and immediate valuation!https://www.betterhomes.ch/en/knowledge/estimationMore details

  • Elevator
  • Wheelchair access
1 / 11
4.5 rooms, 92m², CHF 650,000.–
1450 Ste-Croix

An exceptional 4.5-room attic apartment with a lake and Alpine horizon

In a peaceful and green setting, just a few meters from the town center of Sainte-Croix, discover this superb 4.5-room attic apartment. Occupying the two upper floors of an intimate PPE with only twelve apartments, it benefits from a privileged location, sheltered from noise, and with a remarkable view of Lake Neuchâtel and the Alps.Built in 2019 using traditional methods, the apartment offers 91.8 m² of living space and a weighted area of 94.61 m². It is perfectly maintained and requires no work, allowing for immediate occupancy. Its contemporary finishes, solid wood flooring, and custom-made fittings give it an atmosphere that is both elegant, warm, and resolutely modern.From the entrance, integrated storage facilities make everyday life easier.The living room, bright and welcoming, is the heart of the apartment.The independent, fully equipped and fitted kitchen offers a functional and convivial space. It provides direct access to the 4.6 m² balcony, ideal for enjoying a coffee in the sun, sharing a meal outdoors, or simply admiring the changing colors of the panorama.The main floor, with an area of 69.9 m², also includes two bright bedrooms of 10.6 m² and 11 m², a shower room, and a practical and discreetly integrated laundry room.Accessible from the living room, the upper floor offers an additional 21.9 m² and forms a more intimate space. A distribution hall leads to a pleasant bedroom of 13.7 m², equipped with a custom-made dressing room, as well as to a bathroom. This floor can constitute a beautiful parental area, a private refuge, or an independent universe according to the needs of its future occupants.Comfort is ensured by underfloor heating powered by a gas boiler. Each room has its own digital thermostat, allowing individual temperature control. Electricity, heating, and water consumption are also subject to separate metering.The exterior insulation, PVC windows with triple glazing, and electric shutters contribute to the excellent thermal comfort of the entire apartment. The balcony is also equipped with a manual fabric awning. Photovoltaic panels complete the building's facilities.Carefully maintained and in perfect condition, the residence offers beautiful common amenities: elevator, automatic door, fiber optic, bike room, and communal laundry room.An electrified cellar of 5.1 m² and a underground parking space complete this property.Gathering calm, light, modern comfort, and exceptional panorama, this duplex attic represents a rare opportunity in Sainte-Croix. An apartment full of charm, ready to live in, where every day opens onto the lake and the wide open spaces.


Other interesting objects