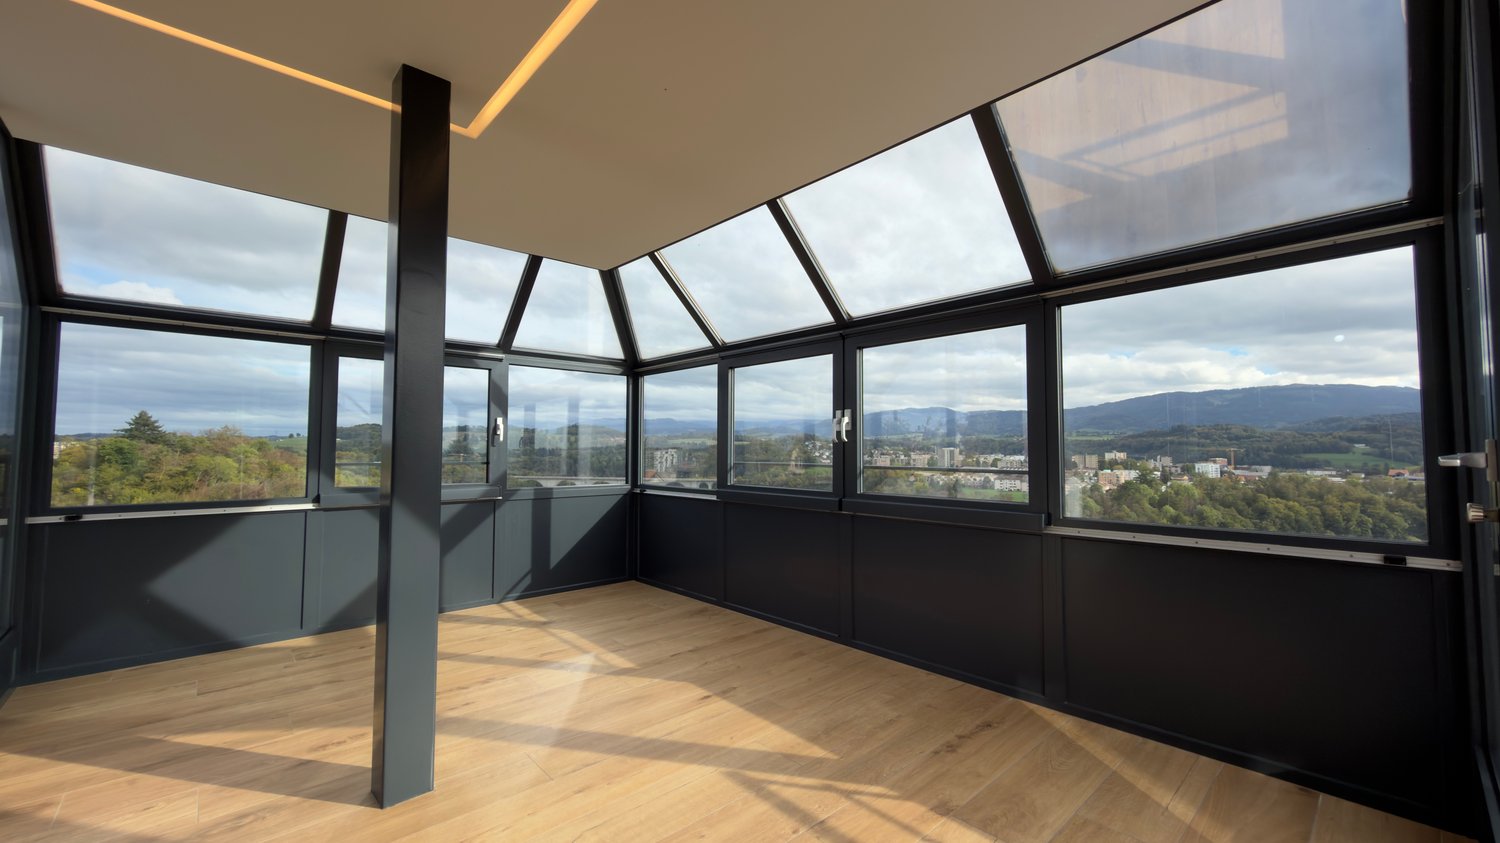
La Roche FR - Flats for sale with Balcony / Terrace

We recommend expanding your search criteria to get similar results. The current filters didn’t return any matches.

If you don’t want to change your current search criteria, we recommend creating a search alert, so you’ll be notified when matching offers become available.

More objects in your automatically expanded search area
29 results - Radius: + 10km
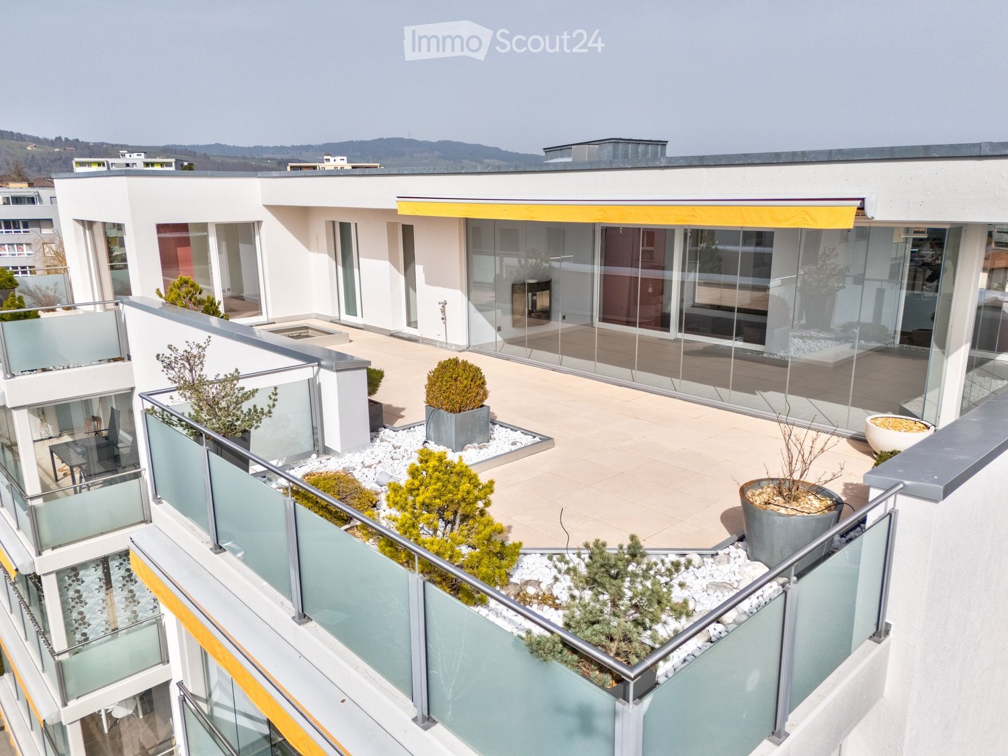
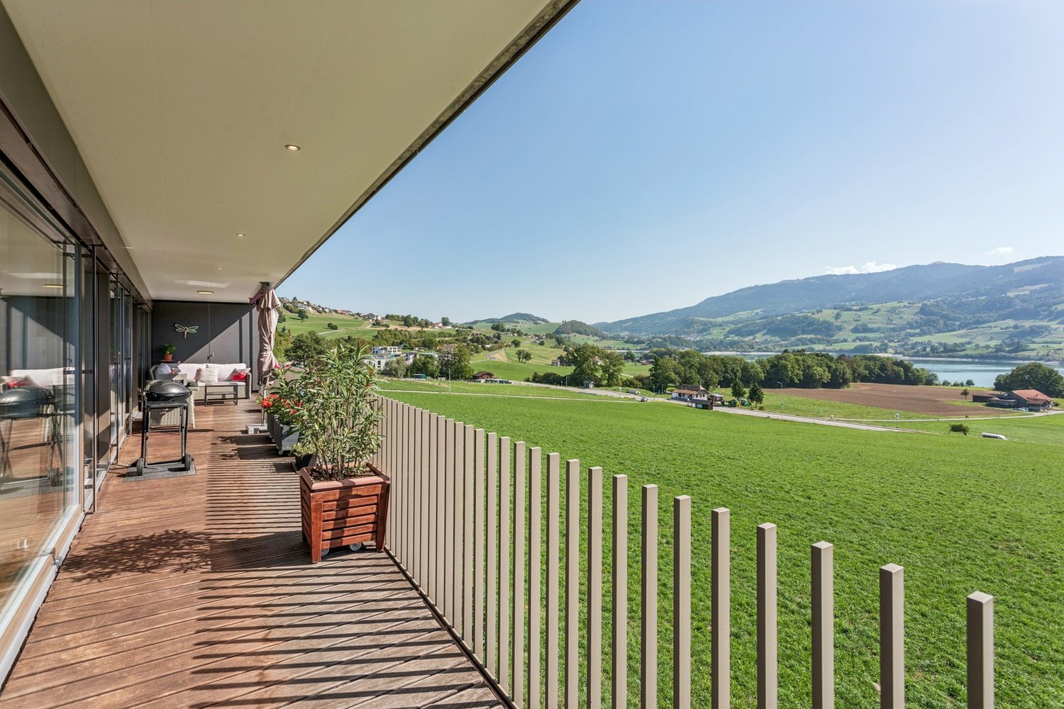
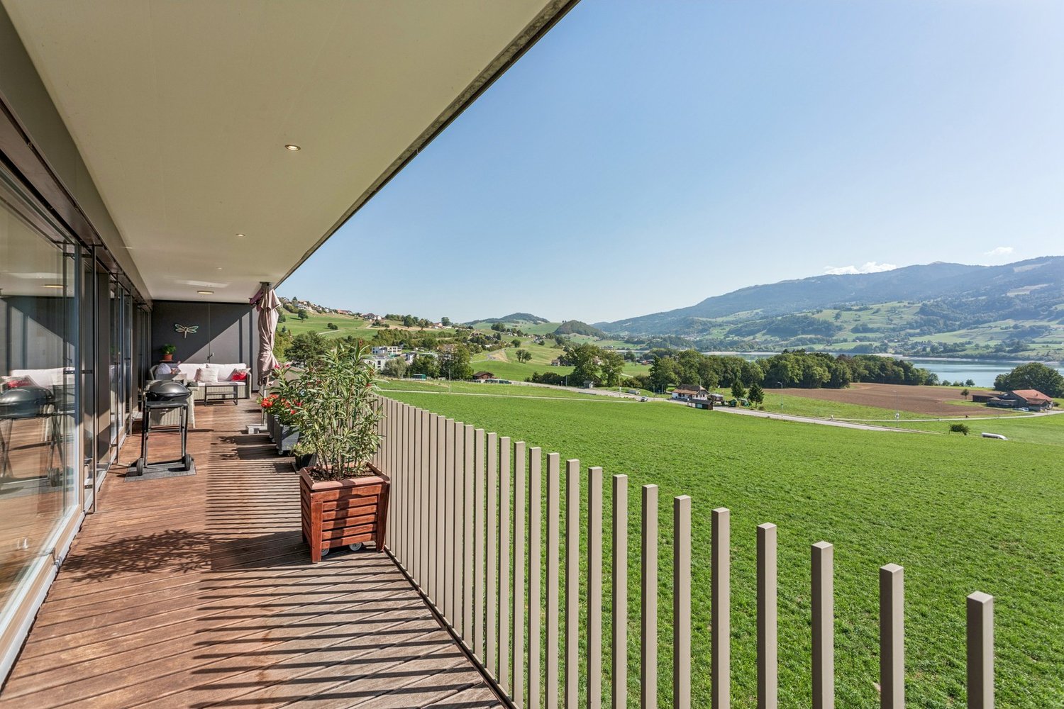
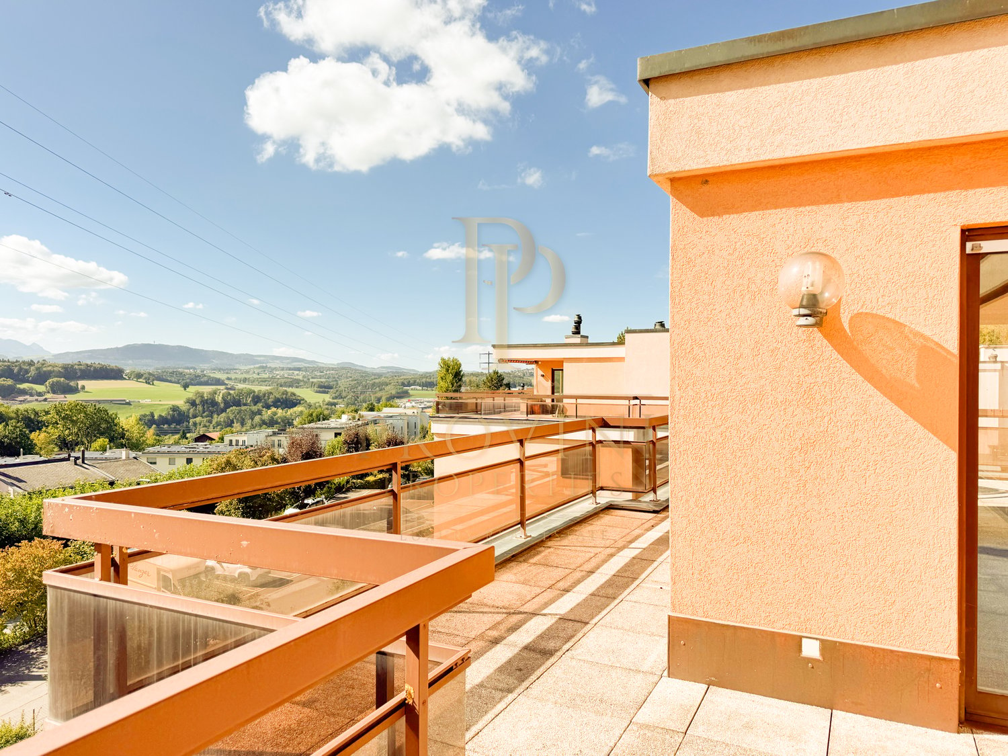
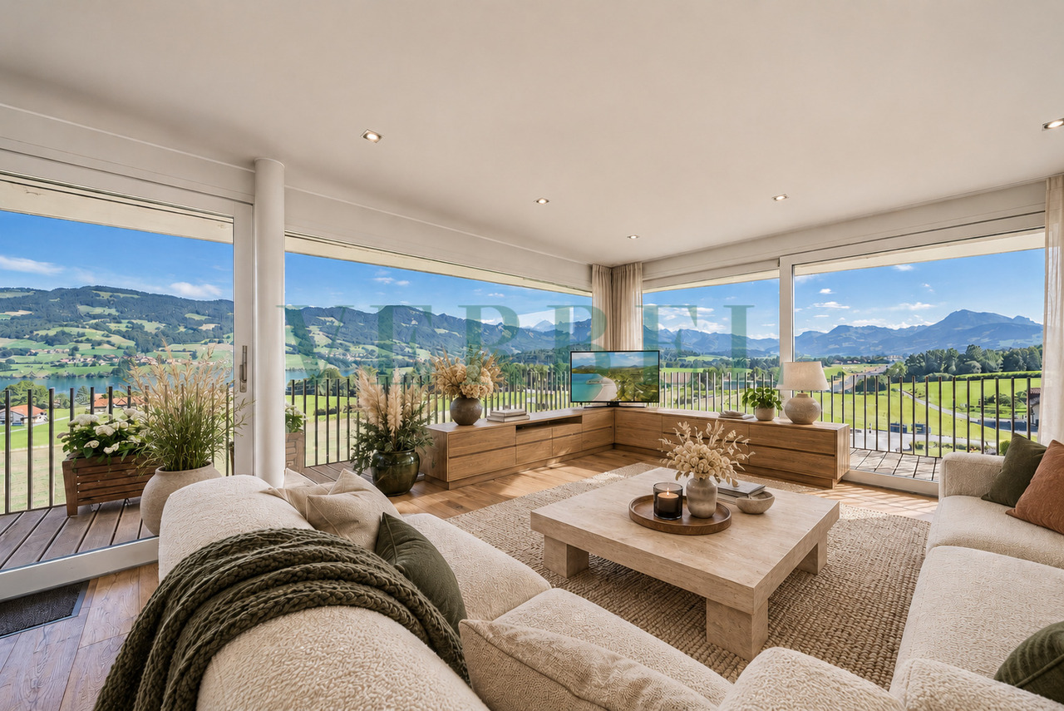
  • Modern rooftop terrace with glass railings, potted plants, and a view of the surrounding area.
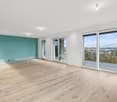
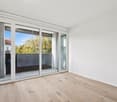
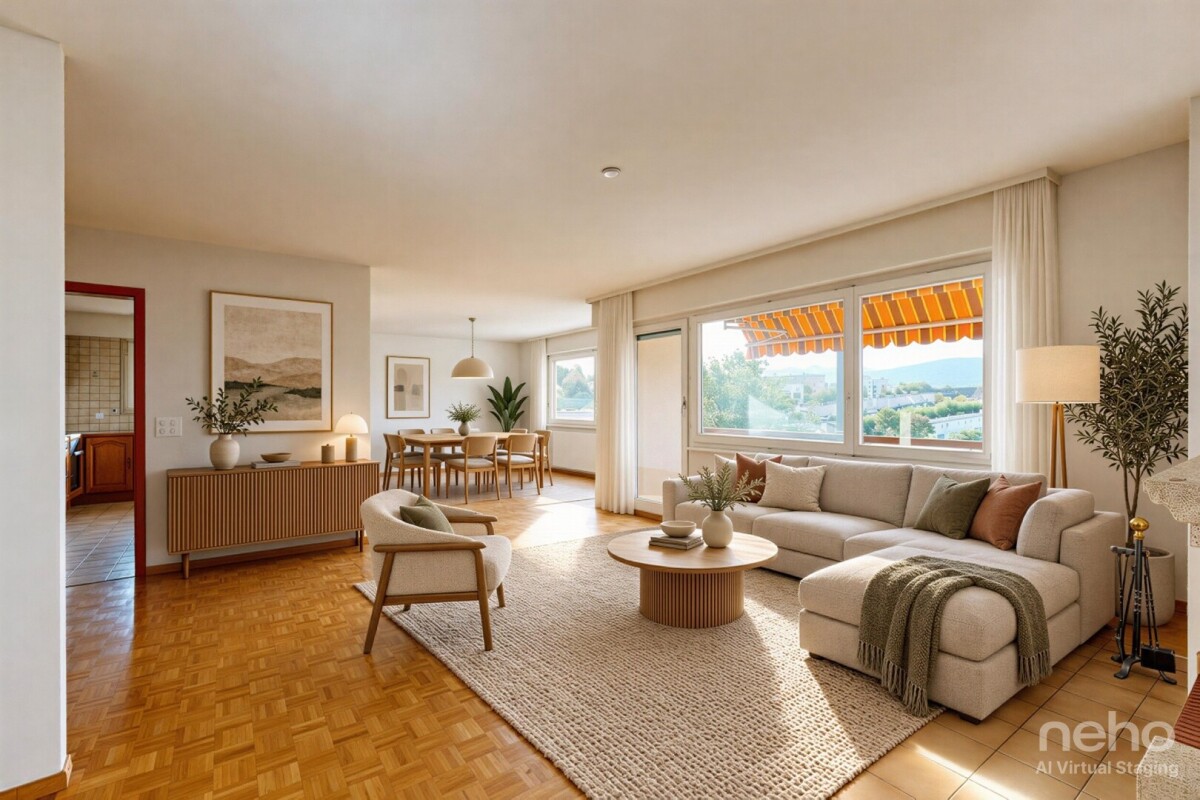
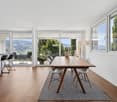
  • Empty room with wooden flooring, large windows, and sliding glass doors leading to a balcony.
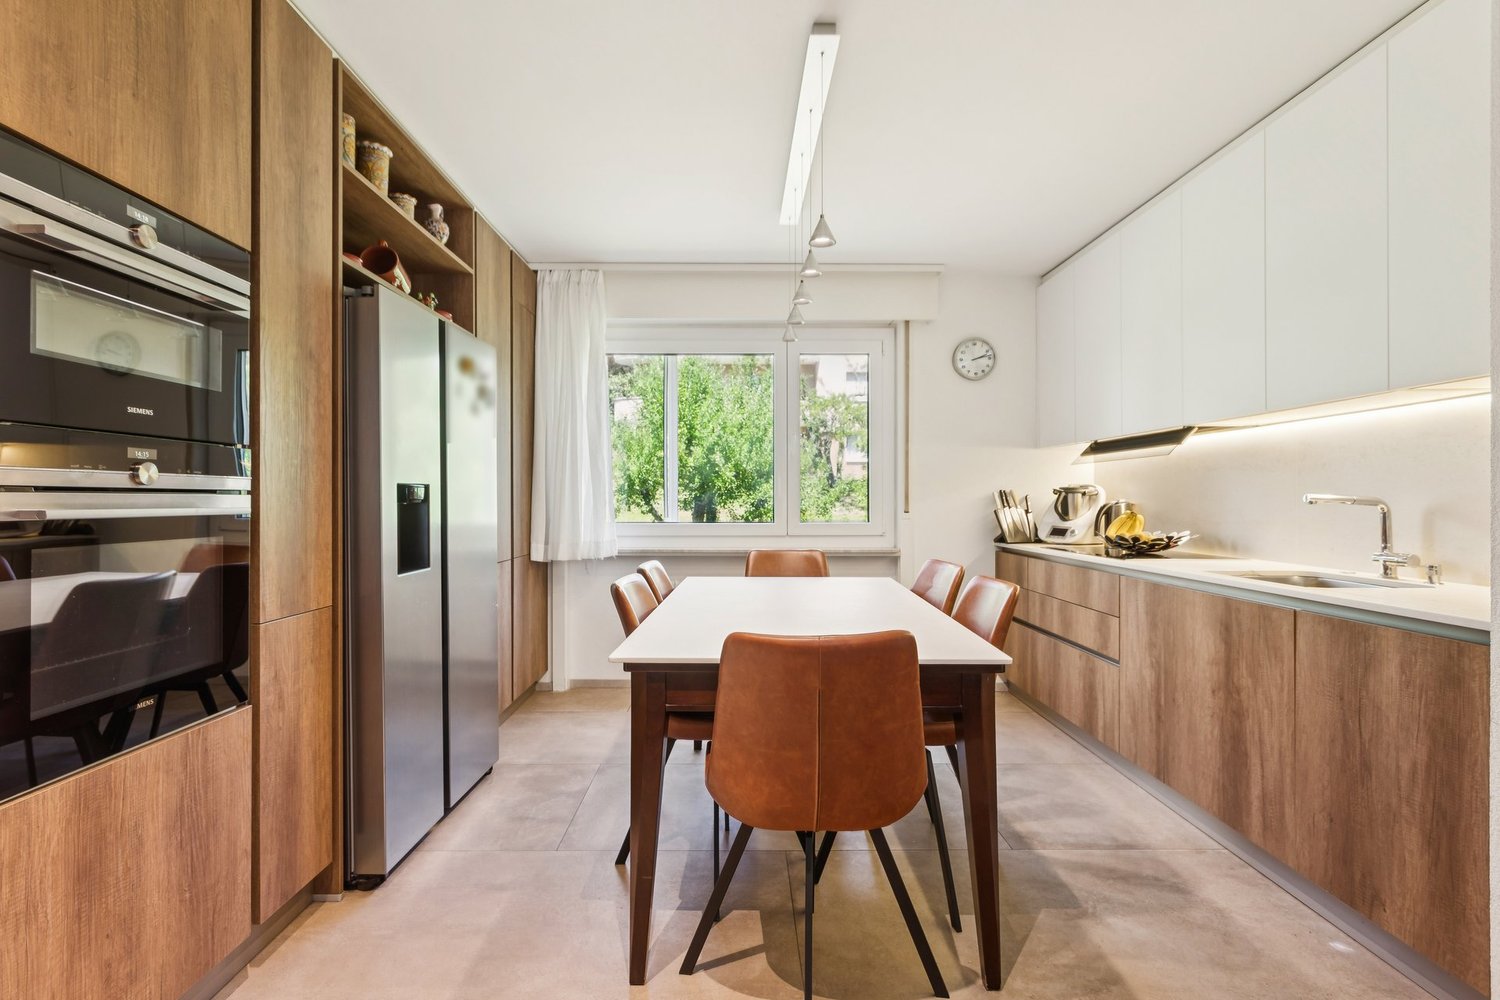
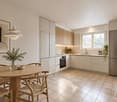
  • Modern, open-concept kitchen with white cabinets, stainless steel appliances, and light wood flooring.
  • Empty room with wooden flooring, white walls, built-in white cabinets, and large windows offering a view of the outside.
  • Empty room with light grey built-in wardrobes, wooden flooring, and a red curtain on the right side.
  • Modern bathroom with red cabinets, white sink, mirrored cabinet, and glass shower enclosure.
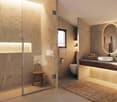
  • Modern bathroom with pink tiles, a glass sink, a large mirror, a toilet, and a shower area with a glass enclosure.
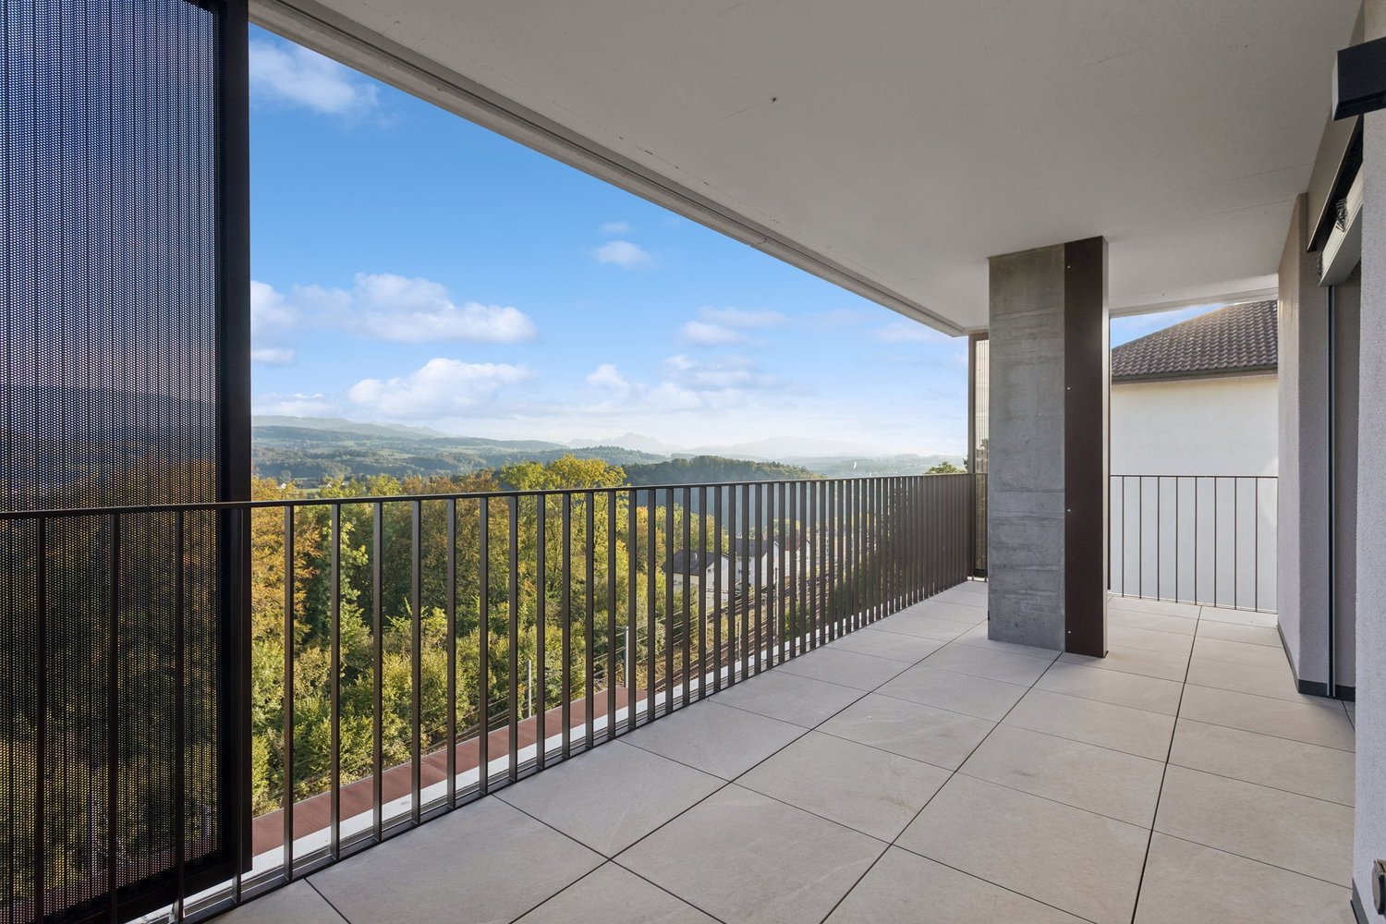
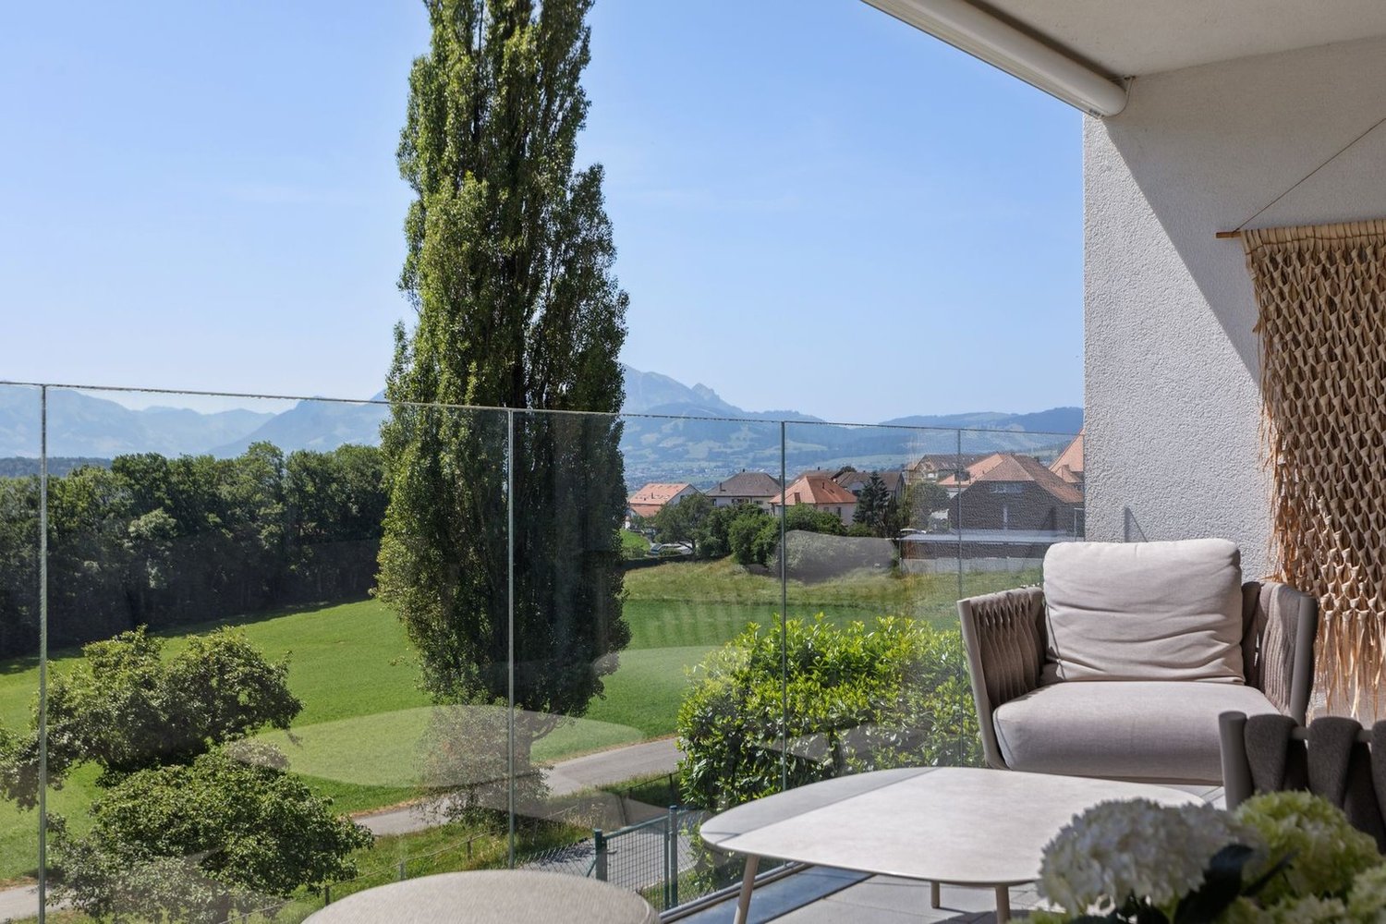
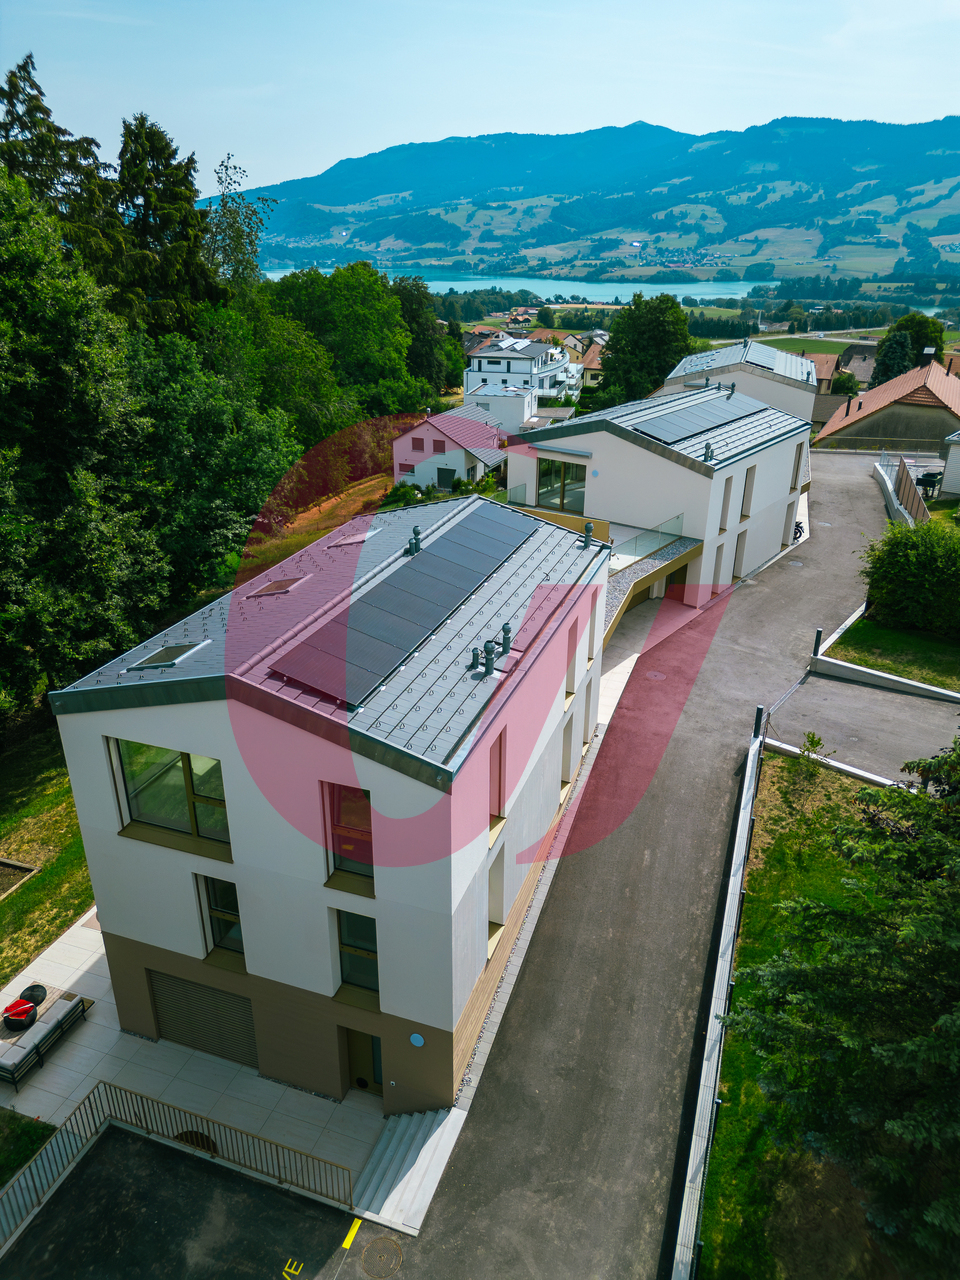
  • Modern balcony with large glass walls, tiled floor, and a view of the surrounding landscape and buildings.
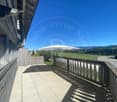
  • Modern rooftop terrace with tiled flooring, white gravel planters, and potted shrubs, overlooking a cityscape with modern buildings and distant mountains.
1 / 9
Empty room with wooden flooring, large windows, and sliding glass doors leading to a balcony.
Modern, open-concept kitchen with white cabinets, stainless steel appliances, and light wood flooring.
Empty room with wooden flooring, white walls, built-in white cabinets, and large windows offering a view of the outside.
7 rooms, 260m², CHF 1,920,000.–
Premium
Rue du Stade 87, 1630 Bulle

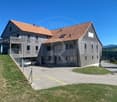
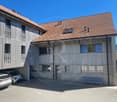
Magnificent 7-room attic apartment in Bulle

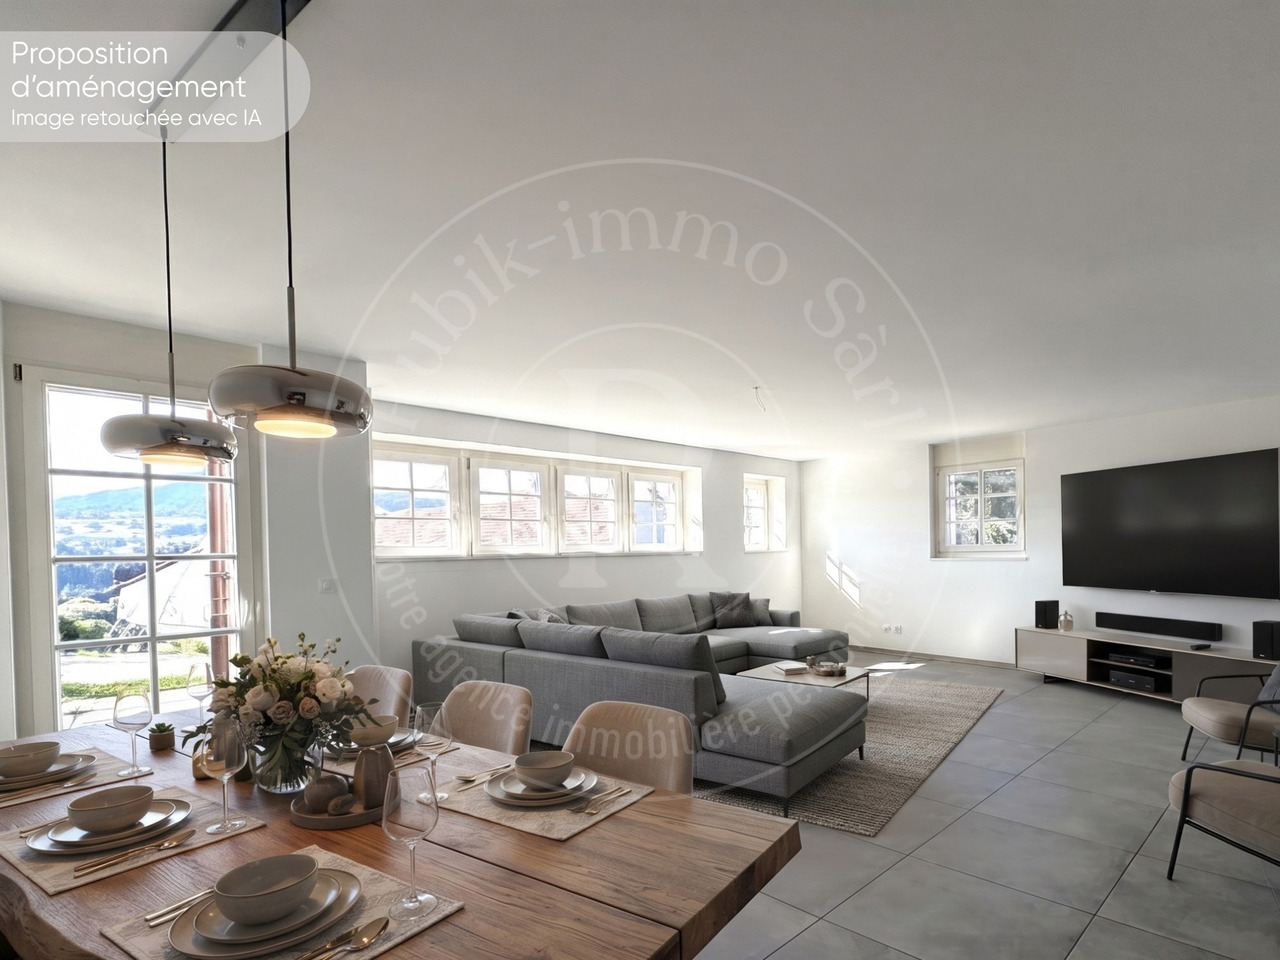
Discover this exceptional attic apartment with 7 rooms, located on the 4th floor of a modern building in the heart of Bulle, in the canton of Fribourg. With its 260 m² of living space, including two enclosed verandas of 27 and 12 m² and a 85 m² terrace, this unusual apartment, built in 2007 and partially renovated in 2026, offers a luxurious and refined living space, available immediately.The highlights of this apartment: • Generous space: 260 m² of living space offering large, bright and comfortable living areas. • Fully equipped kitchen (semi-professional) with storage room. • One bathroom with bathtub, a second with shower and a separate toilet. • Three dressing rooms. • Private laundry room with washing machine. • Breathtaking view: Enjoy the magnificent view from your attic, ideal for admiring the landscapes of the Gruyère. • Private balcony: A privileged outdoor space to relax and enjoy the sun. • Large cellar on the ground floor. • Parking and garage: Two indoor boxes with remote control and a private outdoor parking space. • Elevator: Easy and comfortable access directly to your apartment. • Recent renovation: Partially renovated in 2026, ensuring modern and high-quality finishes. The apartment benefits from generous sunlight and a particularly quiet environment, both day and night, for optimal living quality.Location and amenities: Ideally located at Rue du Stade 87, this apartment enjoys excellent accessibility. The Stade bus stop is just 2 minutes on foot, while the Bulle train station is accessible in 15 minutes on foot. The Denner supermarket and the Pharmacie Amavita Condémine are 7 minutes on foot, and the Bouleyres forest is 15 minutes on foot, perfect for a couple with a child.This exceptional property represents a rare opportunity on the Bulle real estate market. Whether you are looking for a spacious family home or a prestigious second home in the Gruyère, this attic apartment will meet all your expectations.

Travel time
-
1 / 10
  • Parking space
  • Balcony / Terrace
  • Garage
5.5 rooms, 114m², CHF 830,000.–
Chemin de Bel-Air 5, 1752 Villars-sur-Glâne

A renovated 5.5-room apartment in the heart of Villars-sur-Glâne

Located on the 2nd floor of a small residence in Villars-sur-Glâne, this 5.5-room apartment offers a PPE area of 114 m² and benefits from a privileged location, in close proximity to Fribourg, public transport, shops, and main roads.Resulting from the merger of a 4.5-room apartment and a studio, this property now offers generous living spaces while maintaining two separate PPE lots, thus providing an interesting flexibility for its future owner.Completely renovated in 2020, the apartment seduces with its carefully crafted finishes and excellent maintenance condition.Its balcony pleasantly extends the living areas and allows you to enjoy a calm residential environment, while being only a few minutes away from the center of Fribourg.The garage as well as the outdoor parking space are available for CHF 35'000. – in addition.In summary : • 5.5 rooms • PPE area of 114 m² • 2nd floor of a 3-story building • Apartment completely renovated in 2020 • Kitchen and bathrooms renovated • Parquet in the rooms, tiles in the living areas • Balcony • 1 garage The complete sales dossier as well as additional information are available upon request. It is also possible to visit the property virtually from our website or to plan a visit on site accompanied by our broker.

  • Parking space
  • Balcony / Terrace
  • Garage
Travel time
-
Cyrine Hamouda

Cyrine Hamouda

1 / 11
Cyrine Hamouda

Cyrine Hamouda

  • Parking space
  • Balcony / Terrace
  • View
5.5 rooms, 124m², CHF 1,190,000.–
Route de la Glâne 111, 1752 Villars-sur-Glâne

5.5 room corner apartment with 41 m² terrace, east side

Located on the 6th floor of the Le 111 residential project, this 5.5 room apartment benefits from a corner location and a southeast orientation, with a beautiful opening onto the Préalpes. This configuration gives it a pleasant sense of space, with perspectives on several sides and a beautiful brightness from the first hours of the day.With its 124 m² of living space, the apartment offers a well-thought-out separation between the living and sleeping areas. On the one hand, the living room and open kitchen invite you to share moments together; on the other hand, the four bedrooms have their own space, away from the daily activity.The living room, dining area, and open kitchen occupy almost 50 m², in a room with large windows. Since the kitchen is not yet equipped, the future owners will be able to define the layout according to their preferences. In the extension of the living room, the terrace of over 40 m² offers many possibilities for layout: a space for meals, a barbecue, a few armchairs or even plants. Thanks to its southeast orientation, it benefits from a beautiful sunshine from the morning. Integrated storage spaces and sliding sunshades also allow to modulate the sunshine according to the desires, to enjoy the sun or to privilege a little shade.The four bedrooms are located in a distinct part of the living space, thus preserving the calm and intimacy of each one. Among them, a parental suite of 14.5 m² with a private shower room of about 5 m². The apartment also has a second bathroom with a bathtub. The bedrooms benefit from a beautiful natural brightness and some have access to an additional balcony of about 4 m².On the practical side, the apartment has many advantages: a built-in closet with a clothes rack at the entrance, a washing and drying column directly in the apartment, and a private cellar of 5 m² for additional storage spaces.The highlights of this apartment: • Corner apartment with southeast orientation • View of the Préalpes and clear perspectives • 41 m² terrace with sliding sunshades • Living room of almost 50 m² with large windows • Four bedrooms in a separate sleeping area • Kitchen to be equipped according to your preferences • Common green spaces and playground • Proximity to Fribourg and public transportation • Parking space at an extra cost, with possibility of electric charging Le 111: a contemporary residence in Villars-sur-GlâneNear Fribourg, Le 111 offers 27 apartments on eight levels. The large windows and terraces open onto the greenery and the Préalpes, while taking advantage of the proximity to public transportation and the main road axes. The project integrates a geothermal heat pump with underfloor heating, a geocooling system, a green roof with photovoltaic panels, and triple-glazed windows.On the ground floor, residents have a playground and a common green space, where you can meet or simply enjoy the air. Storage rooms for bicycles, strollers, and trash complete the amenities.The building is now completed, allowing for both personal installation and rental investment.Marbrick Immobilier SA brings its expertise of the Fribourg market to the marketing of the "Le 111" project, in collaboration with Sotheby’s International Realty.To discover the plans and services in detail, request the sales brochure and organize your visit on marbrick.ch or with the sales agent in charge.

  • Parking space
  • Balcony / Terrace
  • View
Travel time
-
Cyrine Hamouda

Cyrine Hamouda

1 / 8
Cyrine Hamouda

Cyrine Hamouda

  • Parking space
  • Balcony / Terrace
  • View
5.5 rooms, 124m², CHF 1,180,000.–
Route de la Glâne 111, 1752 Villars-sur-Glâne

5.5 rooms with large terrace and view of the Préalpes

On the 6th floor of the Le 111 residence, in Villars-sur-Glâne, this 5.5-room apartment benefits from a southwest-facing corner location. Open on several sides, it offers a pleasant feeling of space and enjoys beautiful natural light throughout the day, with particularly generous sunshine in the afternoon, and an unobstructed view of the Préalpes.The apartment develops 124 m² of living space, with a layout that clearly separates the living areas from the sleeping area. The living room and open kitchen total almost 50 m². The kitchen remains to be fitted out, leaving the future owners the possibility of choosing a layout that suits them.Large windows open directly onto a terrace of over 40 m², spacious enough to accommodate a dining table and a seating area, and thus enjoy the pleasures of the outdoors while staying at home. It also has built-in storage and sliding sunshades, allowing you to adjust the sunlight to your liking.Away from the living room, the sleeping area includes four bedrooms, including a master suite of almost 15 m² with a private shower room. The apartment also has a second bathroom with a bathtub. Some bedrooms have access to an additional balcony.On the practical side, a built-in wardrobe is located at the entrance and a washing and drying column is provided directly in the apartment. A private cellar offers additional storage space.The highlights of this apartment: • Southwest-facing corner apartment • Unobstructed view of the Préalpes • Terrace of over 40 m² • Beautiful natural light, particularly in the afternoon • Well-defined day and night areas • Four bedrooms, including a master suite • Kitchen to be fitted out according to your tastes • Proximity to Fribourg and public transport • Parking space in addition, with possibility of electric recharging Le 111: A contemporary residence in Villars-sur-GlâneNear Fribourg, Le 111 brings together 27 apartments on eight levels. The large windows and terraces open onto the green surroundings and the Préalpes, while enjoying the proximity of public transport and main roads. The project integrates a geothermal heat pump with underfloor heating, a geocooling system, a vegetated roof with photovoltaic panels and triple-glazed windows.On the ground floor, residents have a play area and a common green space, where you can meet or simply take the air. Bicycle and stroller parking, as well as waste disposal facilities, complete the amenities.The building is now completed, allowing for both personal installation and rental investment.Marbrick Real Estate SA puts its expertise of the Fribourg market at the service of the marketing of the "Le 111" project, in collaboration with Sotheby’s International Realty.To discover the plans and services in detail, request the sales brochure and organize your visit on marbrick.ch or with the sales agent in charge.
  • Parking space
  • Balcony / Terrace
  • View
Travel time
-
1 / 13
  • Balcony / Terrace
5.5 rooms, 153m², CHF 890,000.–
Rte d'Estavayer-le-Gibloux 21, 1742 Autigny

Dream spot in Autigny - Duplex 5.5 rooms, 153 m² + 22 m² terrace

Dream spot in Autigny! Discover this beautiful duplex with 5.5 rooms and 153 m², located in a fully renovated old farm, where the charm of the old is harmoniously combined with modern comfort.Spacious and bright, it offers a generous living room of over 55 m², 4 bedrooms, 3 bathrooms, and 2 parking spaces.Also, enjoy a pleasant 22 m² terrace, ideal for outdoor meals and relaxation moments.A rare apartment, full of character and perfectly suited for family life, to be discovered without delay.Ground floor distribution: • Independent entrance to the building • Entrance hall with integrated cupboards • Large living room/kitchen of 55m² • 1 office/bedroom • Access to the 22m² terrace with a view of the surrounding countryside • Guest toilet First floor distribution: • Beautiful parental suite with dressing room and bathroom • 2 large bedrooms of 15m² and 17m² • Family bathroom with washing machine Additional information: • 1 covered parking space in addition to the price • 1 outdoor parking space in addition to the price • Cellar • Apartment renovated in 2026 Information about the building: • Part of a PPE • Building from 2016 • Heat pump • Bicycle room The advantages of the location: • Green environment • School and daily amenities nearby • Cheese shop and farm direct sales • Fribourg, Romont, Bulle, and Payerne easily accessible • Hiking and cycling trails nearby • Countryside life without isolation A rare property that will seduce you with its charm, its volumes, and its village environment, while also benefiting from the comfort of a complete renovation.A visit will allow you to discover all the charm of this apartment and its unique setting.Charlotte Lalancetteinfo@rubik-immo.ch026 652 81 63

  • Balcony / Terrace
Travel time
-
Manu Wolf

Manu Wolf

1 / 12
Manu Wolf

Manu Wolf

  • Parking space
  • Balcony / Terrace
  • Garage
  • +1
5 rooms, 134m², CHF 790,000.–
Villars-sur-Glâne, 1752 Villars-sur-Glâne

5.5-room apartment with mountain view in Les Dailles

Discover the ideal living space for families. Located in the Les Dailles neighborhood, this apartment benefits from a breathtaking view of the mountains and a privileged location, close to all amenities. With a living area of 134 m², this spacious 5.5-room apartment on the third floor of a four-level building offers beautiful volumes and a functional layout. It consists of four bedrooms and three bathrooms. One of the bedrooms, adjacent to the apartment, has its own bathroom as well as an independent entrance. This space offers many possibilities for layout, particularly for accommodating a close family member in full autonomy or considering complementary rental. Although some renovations are to be expected, this property presents a beautiful potential for valorization and will allow you to personalize it according to your desires. Its southwest exposure gives it generous brightness throughout the day, reinforcing the feeling of space and well-being. Do not miss this beautiful opportunity to discover an apartment with multiple assets, combining space, brightness, and privileged location. Contact me today to organize a visit and let yourself be seduced by its potential.Exact address available after registration on neho.ch.YOU WANT TO VISIT? PLEASE REGISTER FIRST: https://neho.ch/b/1752-26-4

  • Parking space
  • Balcony / Terrace
  • Garage
  • +1
1 / 10
  • Balcony / Terrace
  • Elevator
  • Child-friendly
7 rooms, 202m², CHF 1,395,000.–
Route du Bugnon 37, 1752 Villars-sur-Glâne

7-room attic on the 3rd floor of a PPE building

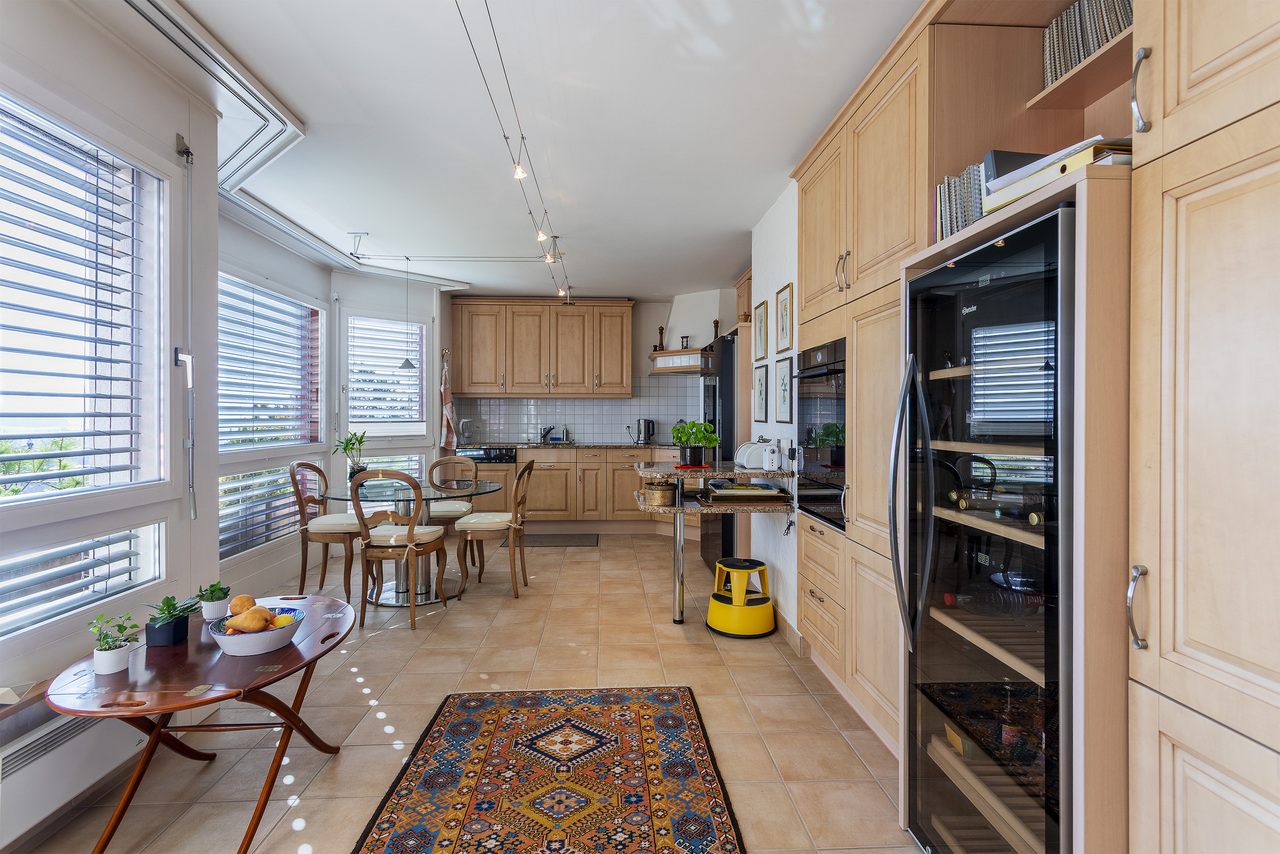
Spacious 7-room attic on the 3rd and last floor of a PPE building, this exceptional property seduces with its generous living area of approximately 202 m² and its vast balconies totaling nearly 63 m². Located in a quiet and sought-after neighborhood of Villars-sur-Glâne, it benefits from a magnificent, unobstructed and unbeatable view, providing a real sense of space and freedom.Fully renovated in 2000, the apartment presents careful finishes and a rare quality of layout on the market. The living room is particularly distinguished by an elegant Burgundy tile floor, which reinforces the charm and warm atmosphere of the place.The exteriors have not been neglected: the balcony waterproofing has been redone and the slabs have been replaced in 2020, guaranteeing comfort, safety and durability of the work. Also noteworthy is that one of the two balconies is partially glazed, making it comparable to a veranda and particularly pleasant in the spring and autumn, thanks to the heat it allows to conserve.Additionally, an automatic irrigation system is installed for the maintenance of the plants arranged along the balcony edge, a comfortable convenience in everyday life. This attic thus combines the charm of a high-end property with the tranquility of a perfectly maintained object.The building is located in a high-quality residential environment, in immediate proximity to amenities, public transportation and the main road axes serving the Fribourg agglomeration.Note that the bus stop is just a few meters from the building: line 2 circulates there every 7 to 8 minutes, throughout the day, further enhancing the practicality of the location. This privileged situation makes it a rare and particularly sought-after property on the local market.The apartment is complemented by two large cellars, offering a significant volume of storage space and making everyday life more pleasant.Finally, two covered parking spaces as well as an outdoor parking space (not included in the sale price) complete the ensemble, ideally meeting the needs of a household with several vehicles and attached to its comfort. A unique attic, designed for a demanding clientele looking for space, light and a privileged living environment.
  • Balcony / Terrace
  • Elevator
  • Child-friendly
Travel time
-
Surya Ecabert-Cotting

Surya Ecabert-Cotting

1 / 12
Surya Ecabert-Cotting

Surya Ecabert-Cotting

  • Parking space
  • Balcony / Terrace
  • View
5.5 rooms, 167m², CHF 1,330,000.–
Pont-en-Ogoz, 1644 Avry-devant-Pont

Villa with terrace and magnificent view of the lake and the Pre-Alps

Located in Avry-devant-Pont, in the municipality of Pont-en-Ogoz, this terraced house, rare on the market, combines the advantages of a contemporary attic and the comfort of a villa, while offering a quality of life without the constraints of exterior maintenance.This property occupies the entire top floor of a small building with only three apartments, and develops 165 m² of living space on one level, in a peaceful and green setting.Built in 2014 with quality materials, it seduces with its through volumes, omnipresent natural light and beautiful exteriors.To the south, a long balcony reveals a spectacular and completely unobstructed view of nature, the Pre-Alps and Lake La Gruyère. To the west, a large semi-covered terrace, surrounded by trees and planters, forms an intimate green cocoon, with a wooden space arranged around the jacuzzi, ideal for relaxing.Transformed into a generous 4.5 rooms (initially 5.5 rooms), the property has a parental suite with integrated dressing behind the headboard and with its own bathroom, all benefiting from direct access to the balcony, for wake-ups flooded with light facing a breathtaking panorama. Two children's rooms have a shared patio terrace and each have built-in wardrobes. The whole is complemented by a second bathroom, a separate laundry room, a storage room behind the kitchen, and a central living space with a convivial island.Two places in the underground garage (in addition to the price), a cellar and an outdoor shed complete the services.With 215 m² of weighted surface, the possibility of finding a fourth bedroom and very limited exterior maintenance, this terraced villa embodies a way of life where elegance, comfort and serenity are combined on a daily basis.If you want to have a full view, don't hesitate any longer and come visit this exceptional property!Avry-devant-Pont is part of the municipality of Pont-en-Ogoz, grouping 3 localities on the left bank of Lake La Gruyère. The village has a bakery, a small tea-room and a dairy. Other necessary amenities are found in Bulle, located about ten minutes away by car. Avry-devant-Pont offers a kindergarten, an after-school program and a primary school. Teenagers then attend the Riaz Orientation Cycle.

  • Parking space
  • Balcony / Terrace
  • View
1 / 10
  • Balcony / Terrace
  • Child-friendly
5.5 rooms, 178m², CHF 1,165,000.–
Au Village 9, 1642 Sorens

Exceptional properties in Sorens!

Au Village 9-19 - SorensNew PPE in the center of the village, close to the lake and mountains, discover an exceptional real estate project. Ideally located in a quiet and green village, this place offers a unique living environment with unobstructed views and spacious outdoor areas. Close to amenities and schools, it's the perfect place for a family.This PPE consists of 6 high-end apartments ranging from 3.5 to 5.5 rooms.Lot A03, a 5.5-room apartment, which is divided as follows: • entrance hall with numerous wall cabinets • fully equipped kitchen, open to the living/dining room with access to the terrace • living/dining room with access to the terrace • 3 bedrooms • 1 parental suite with dressing room and Italian shower room • 1 bathroom • 1 guest toilet • 1 storage/laundry room with sink and washing/drying column • 1 cellar This apartment also has two outdoor parking spaces.Miscellaneous: • finishes to the buyer's liking with the help of generous budgets • heat pump with geothermal probes • solar panels • wood-metal windows with triple glazing insulation • individual meters • developers' takeover of fees related to an interior architect to support you in your choices • attractive PPE fees • reinforced balcony slabs that can accommodate a pool and/or jacuzzi • private herb garden of approximately 20m2 If you wish to have more information or make a visit, do not hesitate to contact us!

  • Balcony / Terrace
  • Child-friendly
Travel time
-
1 / 15
7 rooms, 154m², CHF 1,200,000.–
Route du Bugnon 45, 1752 Villars-sur-Glâne

Attic 7.5 rooms – 154 m² living space – South-facing terrace of 110 m² and panoramic view

Located in the residential area of Dailles, in Villars-sur-Glâne, this spacious attic apartment benefits from a privileged location at the gates of Fribourg, in close proximity to shops, schools, and public transport.Occupying the top floor of a residential building constructed in 1985 and carefully maintained, this property of 7.5 rooms offers 154 m² of net living space for a PPE surface area of 190 m². Its south-facing orientation ensures beautiful lighting throughout the day.One of its main assets is undoubtedly its vast terrace of approximately 110 m², which surrounds the apartment and offers a clear view of the Pre-Alps and the Moléson. A true outdoor living space allowing you to fully enjoy the beautiful days and sunny exposure.The apartment opens onto an entrance hall equipped with wall cabinets. It has a fully equipped and habitable kitchen, as well as a generous living room with a dining area and a fireplace.The night area consists of five bedrooms, including a parental bedroom with its own adjacent bathroom. A second shower room with WC and a guest WC complete the set. One of the bedrooms can also be perfectly used as an office.The elevator provides direct access to the apartment, bringing particularly appreciable comfort to daily life. A very large cellar of approximately 54 m² also completes the property.The environment combines residential calm and proximity to amenities: a public transport stop is located about 100 meters away, shops about 180 meters away, while primary schools are accessible within a few minutes' walk.An outdoor parking space and a box/parking space in the underground parking are offered in addition to the sale price.This attic will seduce buyers looking for large spaces, a vast terrace, beautiful lighting, and a practical location in close proximity to Fribourg.Two parking spaces, one interior and one exterior, are available in addition and complete this property.Information to be filled in on the platforms • Location: Villars-sur-Glâne, Dailles district • Type: attic apartment • Floor: 3rd floor / top floor • Number of rooms: 7.5 • Bedrooms: 5 • Net living area: 154 m² • PPE surface area: 190 m² • Terrace: approx. 110 m², south-facing • View: clear view of the Pre-Alps and the Moléson • Bathrooms: 2 • Guest WC: 1 • Fireplace: yes • Elevator: yes, direct and private access to the apartment • Cellar: approx. 54 m² • Construction: 1985 • Heating: electric • PPE charges: CHF 809.–/month • Outdoor parking space: CHF 15'000.– • Underground parking: CHF 35'000.– • PPE renovation fund: CHF 134'000.– as of 29.07.2025, of which CHF 30'000.– allocated to the lot • Financial particularity: announced possibility of taking over the existing mortgage financing at 1.11% until 2031, subject to the bank's conditions.
Travel time
-
1 / 13
  • Balcony / Terrace
  • Elevator
  • Wheelchair access
5.5 rooms, 179m², CHF 1,315,000.–
1643 Gumefens

Duplex attic with exceptional view of lake and mountains

RARE OPPORTUNITY TO SEIZE! This generous 5.5-room duplex and its 212 m2 are distributed as follows: On the ground floor: - Entrance hall with custom-made wardrobes - High-end kitchen equipped with Miele, open to the living area (dining room, large living room) With access to a spacious 55 m2 balcony. The bay windows offer the entire space a breathtaking 180-degree view of Lake Gruyère and the mountains. (Chimney and air intake pipes are ready for the installation of a fireplace/stove) - Cellar - 2 bedrooms (~ 12m2) - Bathroom/WC with double sink and wellness area (Italian shower, whirlpool bathtub, and sauna) - Office - Storage room - Laundry room with washing column, laundry chute from the 1st floor, avoidance, and WC On the 1st floor: (Parental floor) - Dressing area with custom-made wardrobes - Shower/WC - Bedroom (~ 20m2) with access to a large terrace (~ 16 m2) - Access to a generous attic The elevator arriving in the apartment allows direct access to the 2 parking spaces (in addition to the sale price) in the underground garage and a large cellar. The entire apartment has been designed in a modern style with high-end materials and is equipped with a domotics system. Located in a small PPE, on the 2nd floor near the center of the village of Gumefens, this 5.5-room duplex apartment enjoys an ideal situation. Close to public transportation, shops, schools (preschool and primary school 100m away), the A12 highway, as well as the lake and various hiking trails, its positioning will offer you a living environment that will allow you to relax while having all the amenities within 5 minutes. Bulle is 10 minutes away, Fribourg 20 minutes, Lausanne 40 minutes, and Geneva 1 hour 10 minutes. We remain at your disposal for more information or to organize a visit.
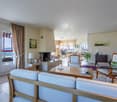
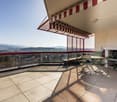
  • Balcony / Terrace
  • Elevator
  • Wheelchair access
1 / 7
  • Balcony / Terrace
  • Garage
  • Child-friendly
5.5 rooms, 150m², CHF 1,175,000.–
Impasse Loretan 4, 1653 Crésuz

Crésuz - Brand new high-end apartment with 5.5 rooms, panoramic view

Imagine waking up every morning facing the Freiburg Pre-Alps and Lake Montsalvens. At 909 meters above sea level, in the heart of the Jogne Valley, this magnificent new apartment benefits from a southwest orientation and a spectacular view of an exceptional natural environment.Just 15 minutes from Bulle, Crésuz offers a privileged living environment, combining Alpine serenity, exceptional panorama, and accessibility. A rare address in the Freiburg Gruyère.Last available lot - delivery spring 2028Lot 2 - 5.5-room apartment150 m² living space | 88 m² terrace | 44 m² private gardenDesigned with high-quality features, the apartment benefits from a CECB B energy certification, peripheral insulation with wood cladding, PVC-aluminum windows with triple glazing, and a heat pump with underfloor distribution. The freecooling system ensures optimal comfort in summer, while photovoltaic panels on the roof contribute to controlled energy consumption.Generous budgets for finishes allow you to personalize the spaces according to your wishes.Garages are available at a price of CHF 35,000.- per unit.A rare new apartment, offering generous volumes, remarkable outdoor spaces, and above all, an exceptional view of the Pre-Alps and Lake Montsalvens.

  • Balcony / Terrace
  • Garage
  • Child-friendly
Travel time
-
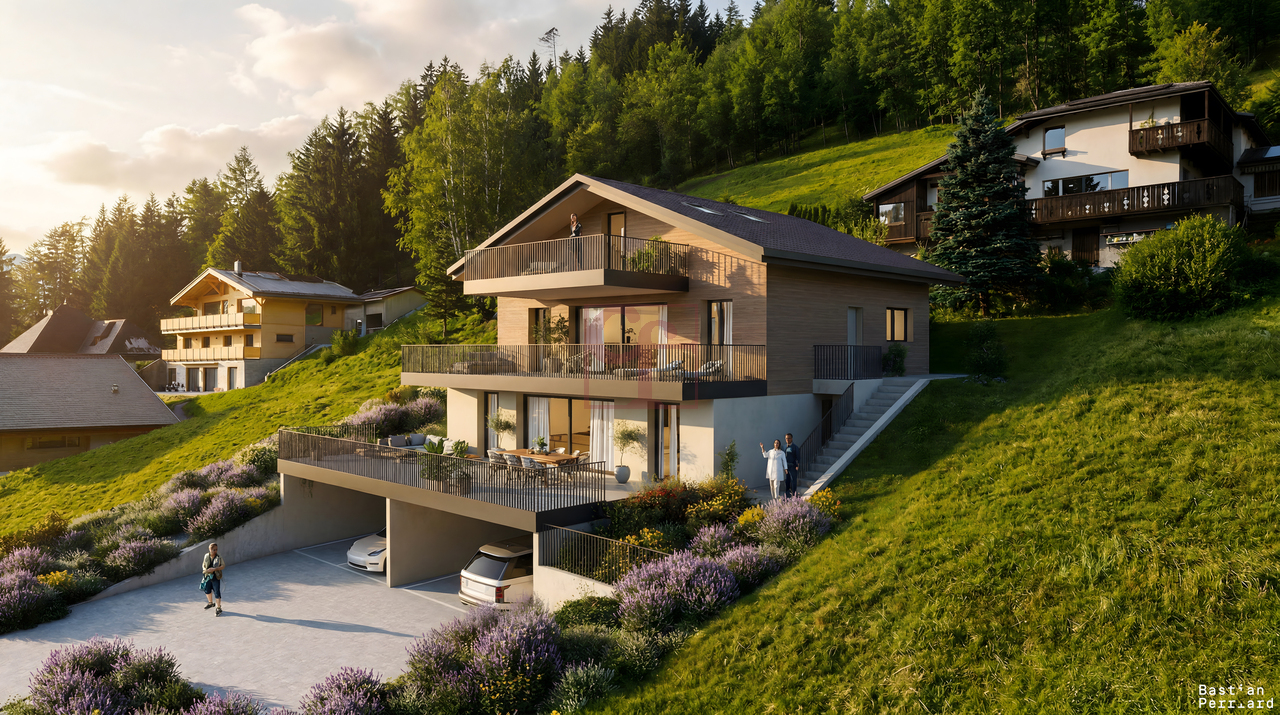
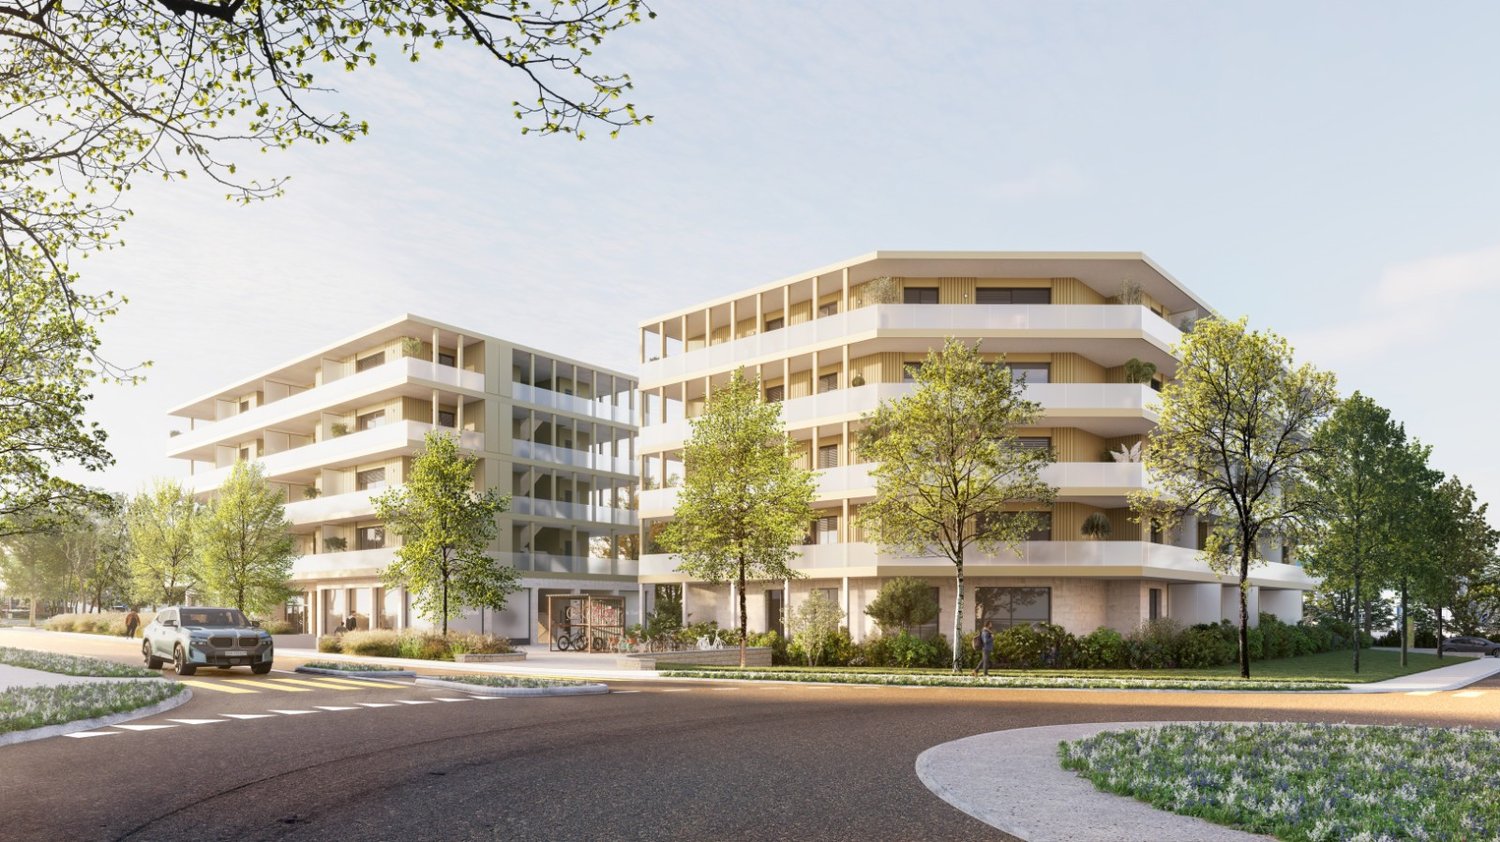
  • Multi-story apartment building with balconies, surrounded by trees and landscaping, with a paved driveway and parking spaces in the foreground.
  • Multi-story apartment building with balconies, surrounded by trees and landscaping. The building has a modern, minimalist design with clean lines and a mix of light and dark colors.
  • Spacious bedroom with large windows, white walls, hardwood floors, a plush bed, a dresser with a mirror, and a crystal chandelier overhead. The room has a cozy and luxurious feel.
  • Open-concept living room and kitchen with large windows, built-in bookshelves, marble countertops, modern appliances, and a dining area with chairs
  • Spacious open-concept living room and kitchen with large windows providing a scenic view. The room features a built-in bookshelf, a dining table, and modern kitchen appliances. The flooring is a dark tile, and the overall design has a sleek, contemporary
  • Spacious living room with large windows offering a scenic view, plush white sofas, a round coffee table, and a bookshelf with decorative items. The room has a modern and minimalist design with neutral tones and natural elements like the potted plant.
1 / 6
5.5 rooms, 158m², CHF 1,156,000.–
Rue du Câro 1, 1630 Bulle

Spacious 5.5-room apartment with terrace or balcony, near the center of Bulle

For sale – Exceptional 5.5-room apartments in the Residenz de la Marbrerie Experience elegance, space, and nature in the heart of a thriving neighborhood in Bulle. Residenz de la Marbrerie – A privileged living environment Located in a quiet and green environment, the Residenz de la Marbrerie consists of three contemporary buildings that house 65 apartments and 2 commercial units. Designed as a true living space, it features a large central landscaped garden, a walking area that creates a peaceful and inspiring space for its residents. An ideal location in Bulle • Just 2 minutes by car from the highway exit, making it easy to travel to Fribourg, Lausanne, or Bern. • Directly opposite the Coop – Le Câro Centre shopping center, for all daily conveniences. • Only 10 minutes' walk from the center of Bulle, with its schools, shops, restaurants, and services. 5.5-room apartments – Comfort, height, and light Discover our 5 available 5.5-room apartments, with high-quality finishes and spacious rooms: • Living area: 132 m² • Ceiling height: 2.95 m • Balcony: 33.75 m² (floors) • Terrace: 60.55 m² (only ground floor) Each apartment offers bright rooms, a fluid layout, large window openings, and optimal living comfort. Sales price – depending on the floor: • Ground floor (terrace): CHF 1’245’000.– • 1st floor: CHF 1’156’000.– • 2nd floor: CHF 1’170’000.– • 3rd floor: CHF 1’180’000.– • 4th floor: CHF 1’200’000.– Parking Two indoor parking spaces are available, at a price of CHF 35’000.– per unit. To learn more and discover all our available apartments, we invite you to visit our website: https://residence-marberie.ch/ Please contact us for more information at the following numbers: +41 79 709 01 95 +41 26 916 17 54

Travel time
-
1 / 15
5.5 rooms, 145m², CHF 1,295,000.–
Route de la Glâne, 1752 Villars-sur-Glâne

Villars-sur-Glâne: Exceptional 5.5-room attic apartment, 3 parking spaces

Exceptional 5.5-room attic apartment – 145 m² PPE – Panoramic terraceIn Villars-sur-Glâne, discover this superb 5.5-room attic apartment, entirely renovated with high-quality materials and finishes. Its 145 m² PPE offer generous volumes, combining elegance and comfort.Its major asset: a 55 m² panoramic terrace on three facades, sunny from morning to evening and benefiting from a magnificent unobstructed view. A true outdoor living space, complemented by a bright veranda.High-end features • Italian-style kitchen with contemporary design and ZUG appliances • Integrated washing column • Swedish stove for a warm atmosphere • Noble materials and careful finishes In a quiet and sought-after neighborhood, this attic apartment shares its floor with only one other apartment. The rest of the building houses offices, offering a particularly peaceful living environment. Guarantee of a rare tranquility in this attic apartment.A spacious and functional layout • 4 bedrooms • 2 bathrooms • Generous, light-filled living areas • A converted cellar with solid storage shelves • 3 parking spaces: 2 indoor and 1 outdoor A rare property, ideal for those seeking space, serenity, and quality of life.Selling price: CHF 1’295’000.– 2 indoor parking spaces: CHF 25’000.– each, in addition to and 1 outdoor parking spaceContact me to discover this exceptional property during a visit!

Travel time
-

Other interesting objects