

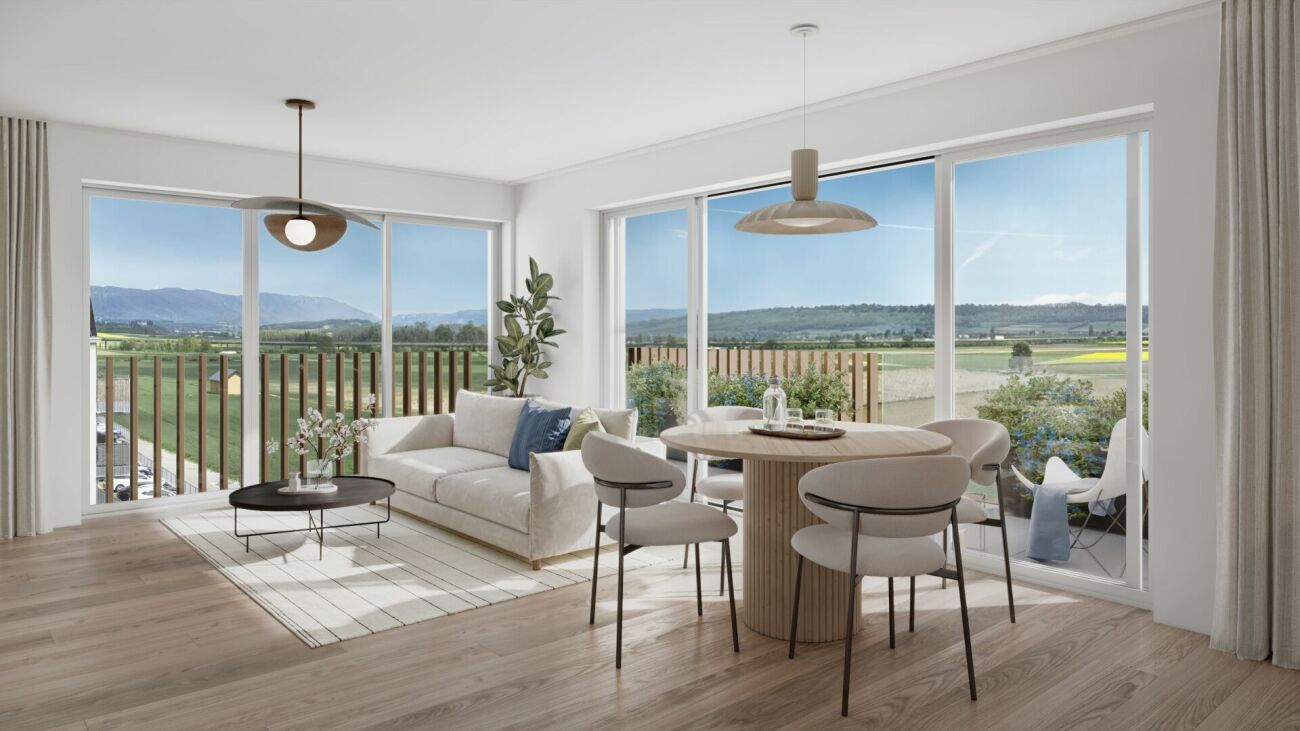


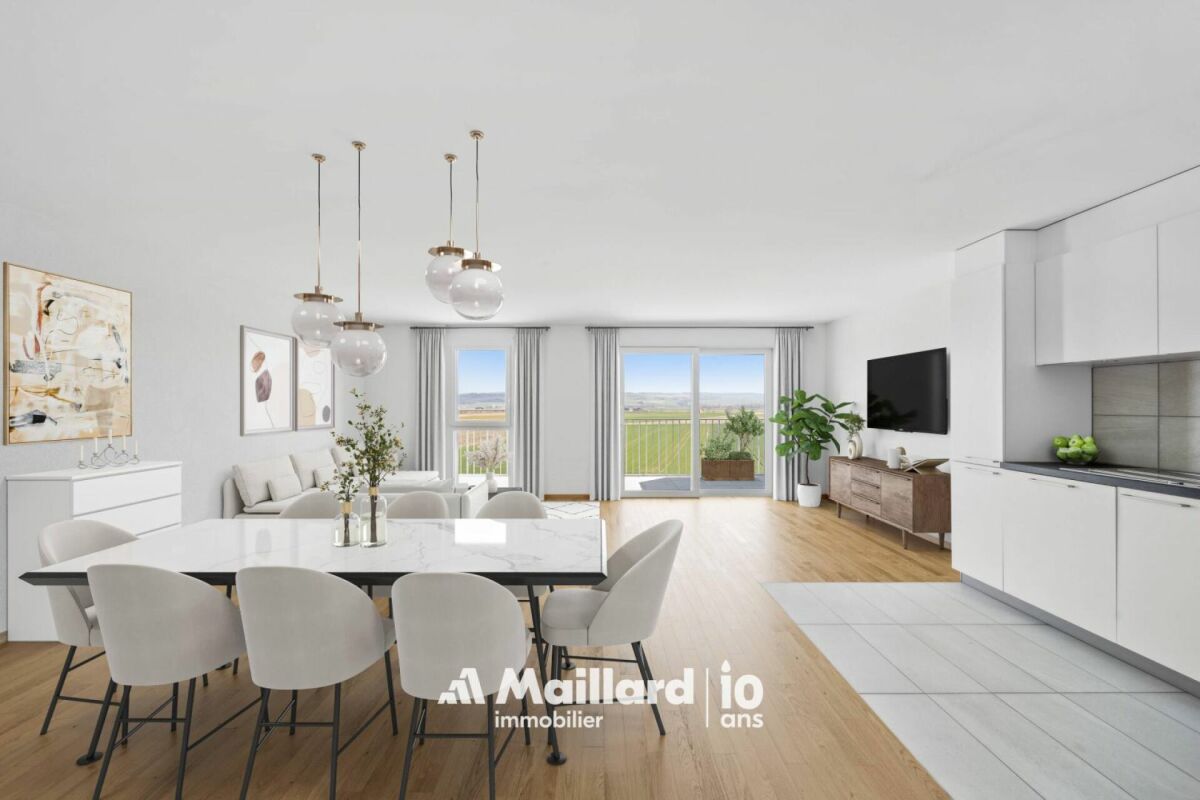



















Juriens - Flats for sale with Balcony / Terrace, New building

We recommend expanding your search criteria to get similar results. The current filters didn’t return any matches.

If you don’t want to change your current search criteria, we recommend creating a search alert, so you’ll be notified when matching offers become available.

More objects in your automatically expanded search area
24 results - Radius: + 10km
New building
1 / 13
4.5 rooms198m²CHF 1,730,000.–
1306 Daillens

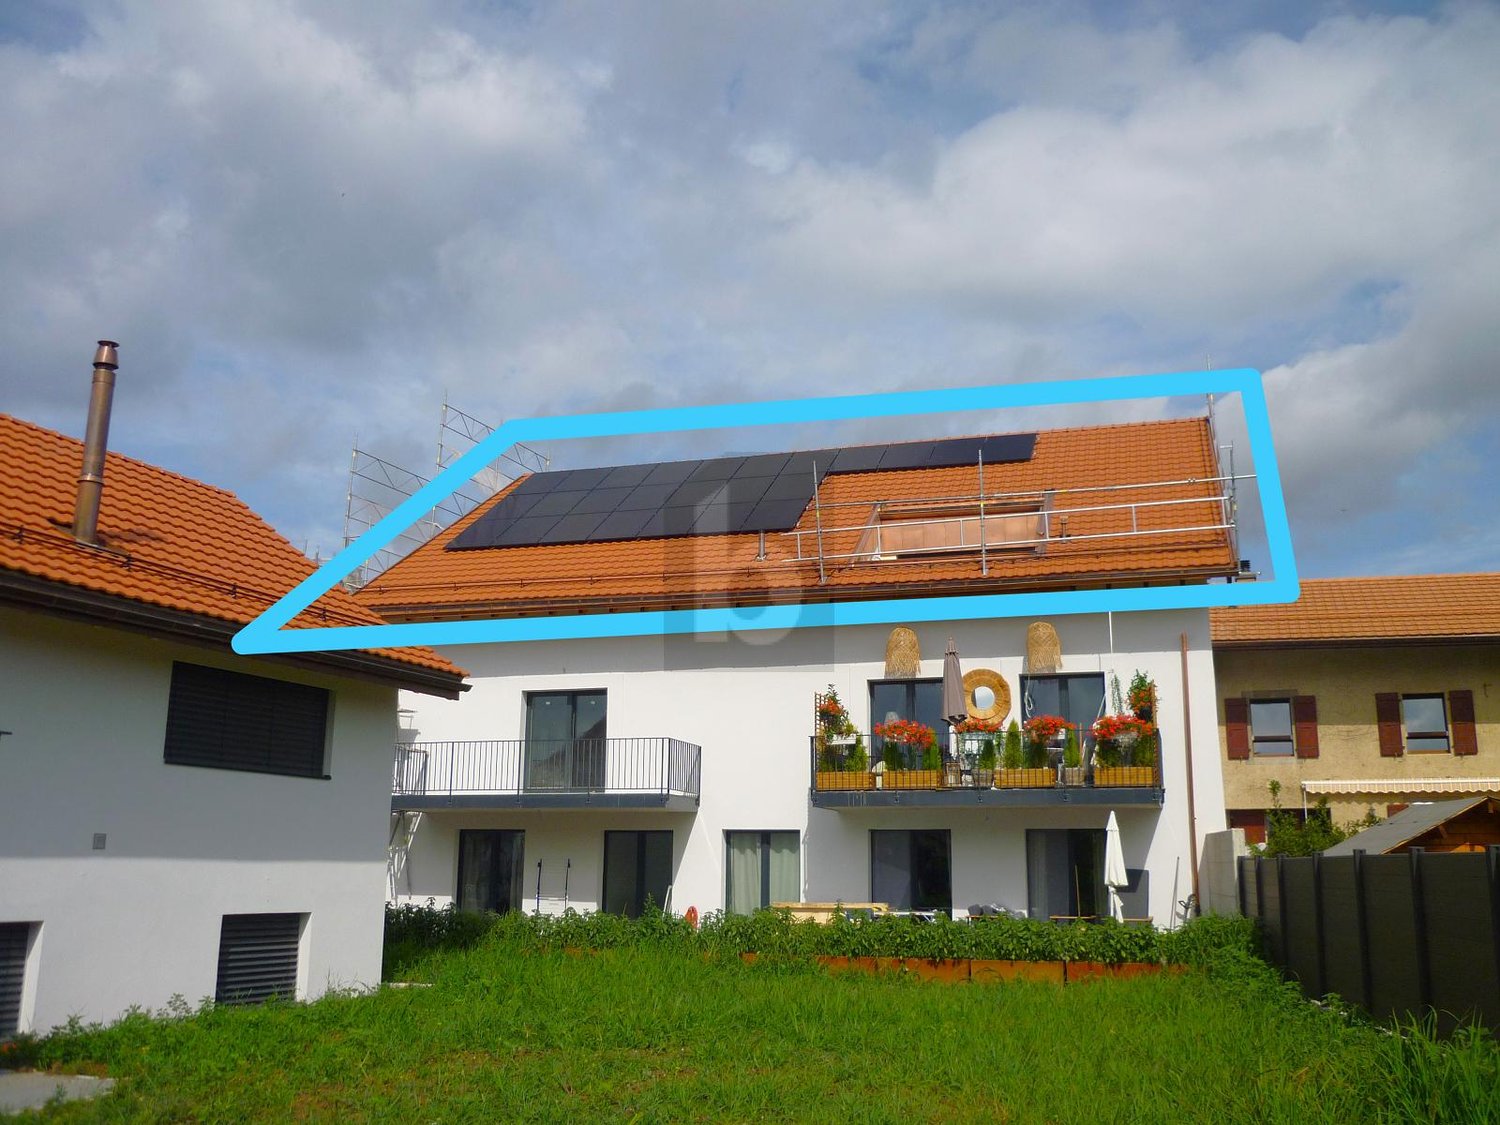
Apartment with 198 m2, balcony and two outdoor parking spaces

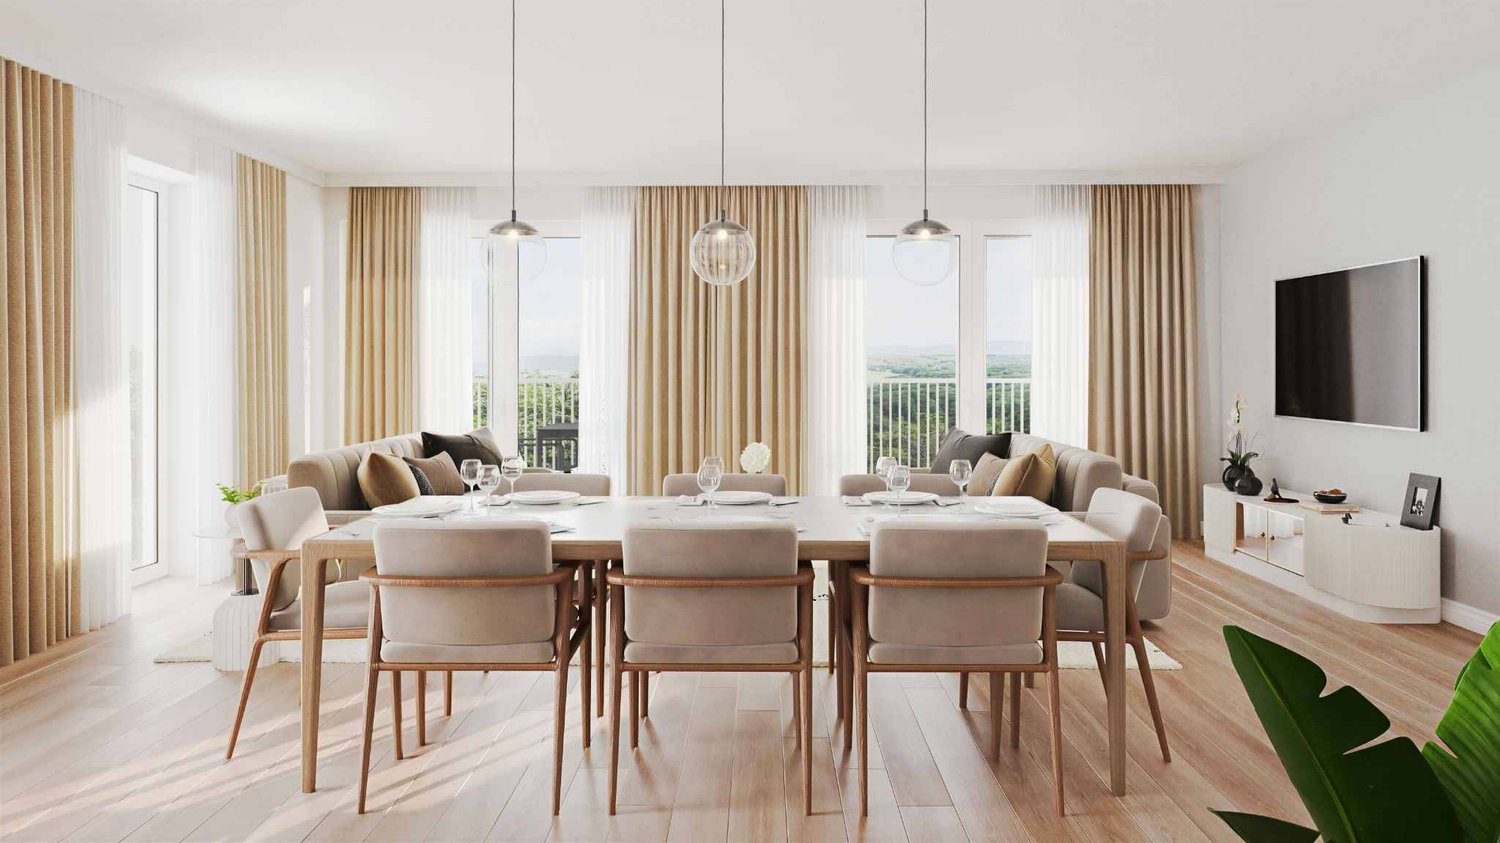
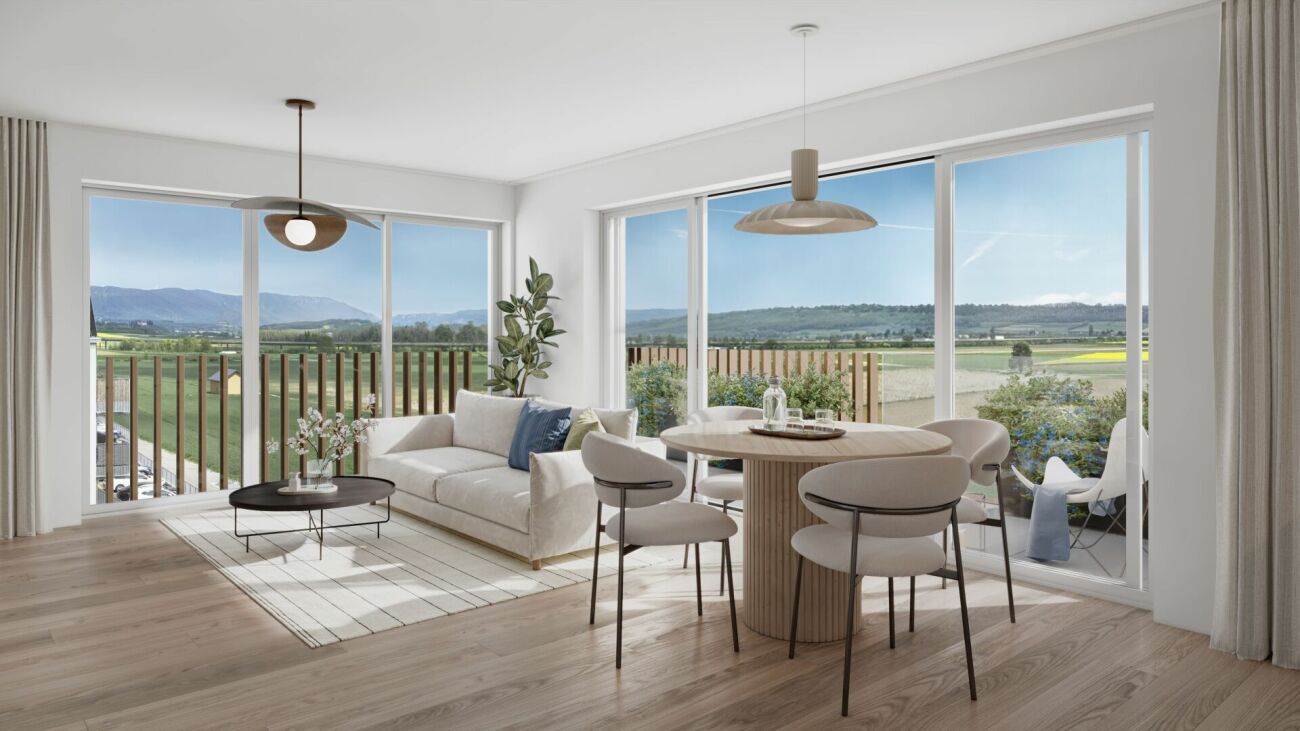
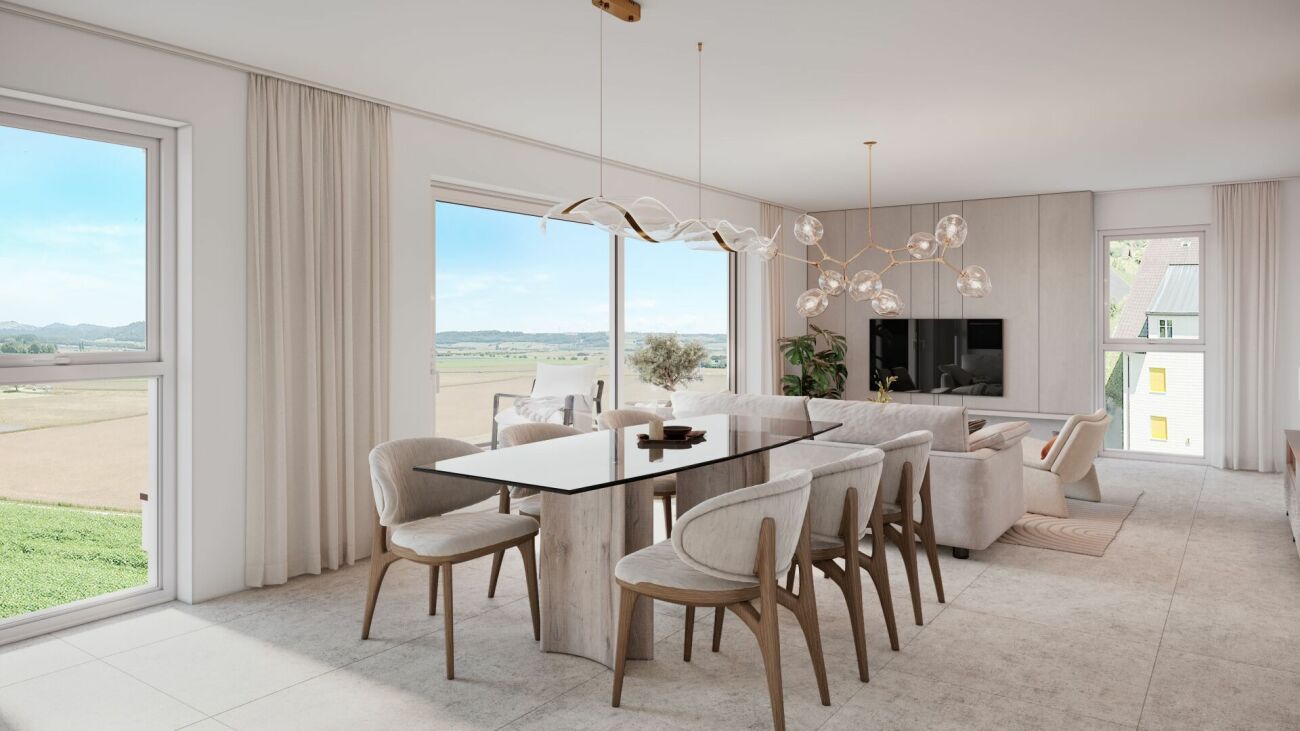
Description:This 4.5-room apartment is ideally located on the top two floors of a human-scale residential building. It benefits from a beautiful, unobstructed view of the countryside and the Alps.The living area, located on the top floor, seduces with its beautiful ceiling height, its exposed metal beam, and its open kitchen, which create an atmosphere that is both spacious and bright.The sleeping area is located on the lower floor and has two bedrooms, each with its own en-suite bathroom.Distribution:Third floor: • Hall with private access to the elevator • Cellar and laundry room with sink • Office or possibility to arrange a second living room • First bedroom en suite with Italian shower • Parental bedroom with spacious, internally designed dressing room and bathroom with Italian shower and furniture with double sink Fourth floor: • Entrance hall with wall cabinets and private access to the elevator • Open, fully equipped kitchen • Living room with dining area • Guest toilet • Storage spaces on either side of the living room • Balcony-loggia of about 10 m² • Equipment & services: • Shutters • Velux • Triple glazing • Both floors are served by an elevator • Integrated lighting and heating, controlled by domotics • Siemens kitchen: oven, steam cooker, ceramic hob, dishwasher, Miele wine cooler, Dekton countertop Apartment price: CHF 1'730'000.-Price of the 2 covered outdoor parking spaces: 2x 25'000.-Total price: CHF 1'780'000.-

Leuenberger Serge

Leuenberger Serge

1 / 13
Leuenberger Serge

Leuenberger Serge

  • Parking space
  • Balcony / Terrace
  • Garage
  • +1
3.5 rooms79m²CHF 745,000.–
A Chavornay, 1373 Chavornay

3.5-room attic apartment with a view of the Jura

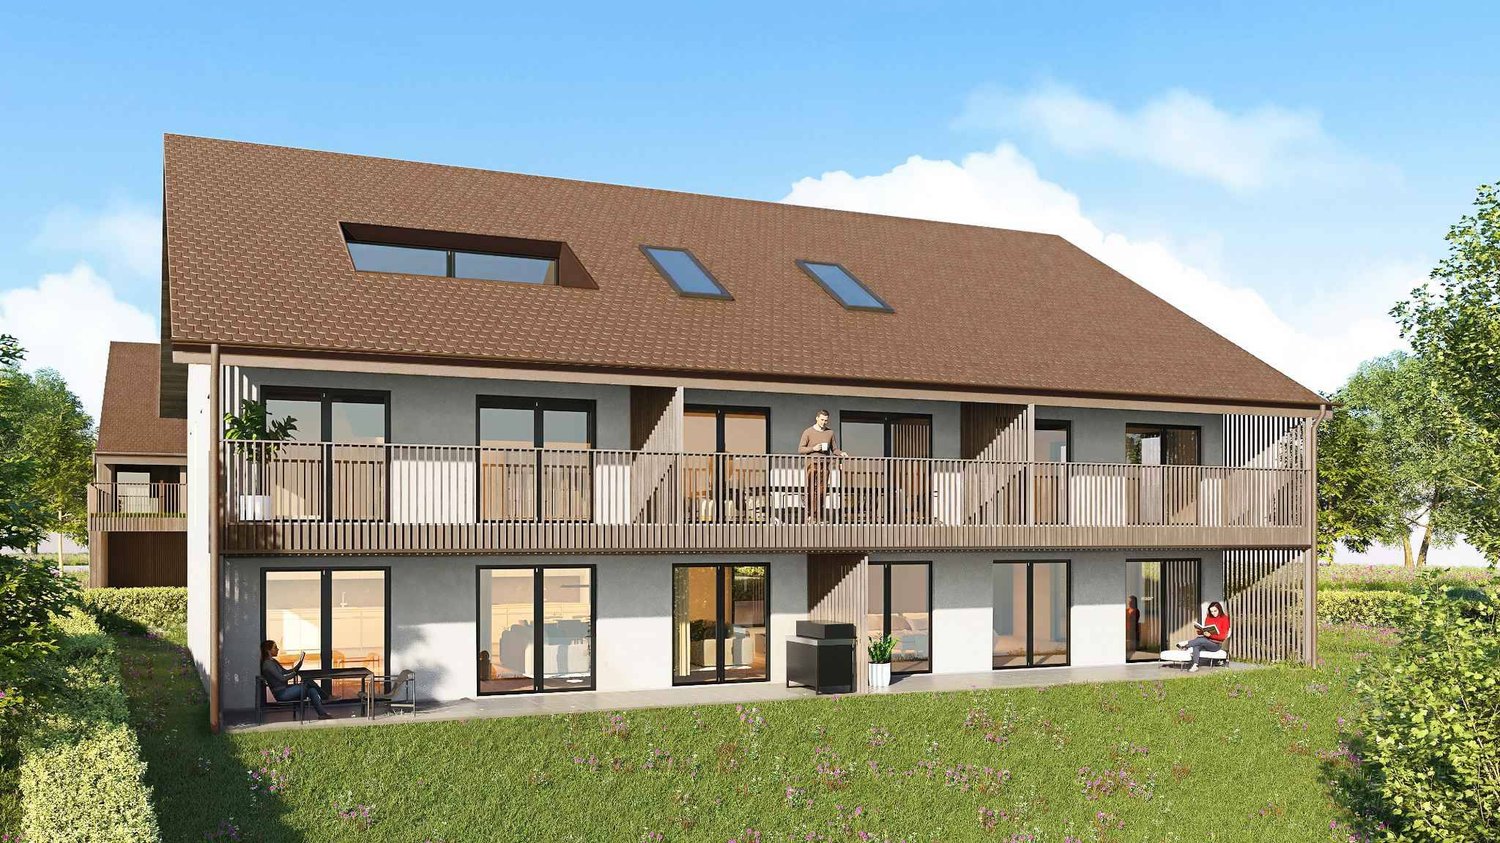
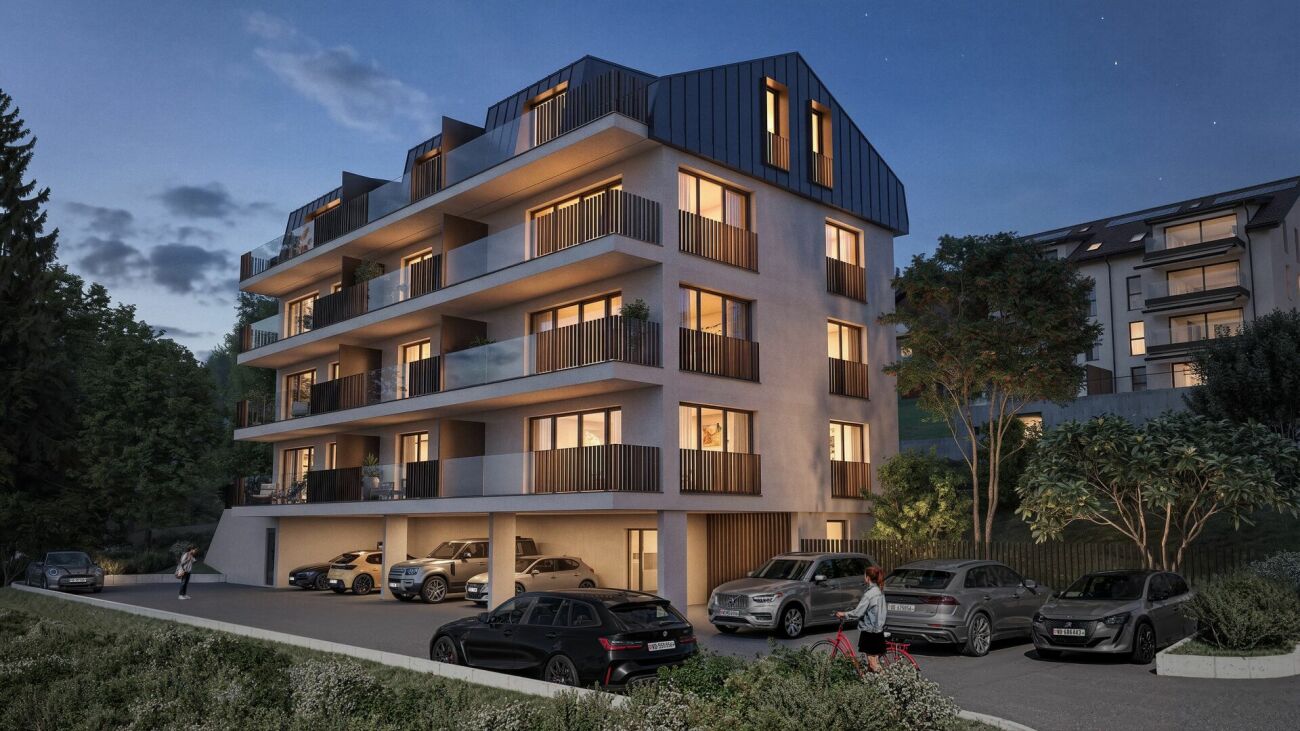
The Alcea project is harmoniously integrated into the heart of the village of Corcelles-sur-Chavornay, a charming commune of about 380 inhabitants ideally located between Yverdon-les-Bains and Lausanne, 3 km from the highway entrance.Located on a plot of 3,008 m², this new building will comprise two 4.5-room apartments on the ground floor, two 3.5-room apartments and a 2.5-room apartment on the first floor, as well as two 3.5-room apartments in the attic, all served by an elevator. The building will be equipped with the latest generation of heat pumps. Its thermal insulation and acoustic performance will meet the highest standards, guaranteeing optimal living comfort.Lot 6B is located in the attic and benefits from a net floor area of approximately 78.70 m². It consists of an entrance hall with cupboards, an open kitchen leading to a living-dining room opening onto a balcony loggia, two bedrooms and two bathrooms with WC. In addition, there is a cellar, an indoor parking space (No. 4) at a price of CHF 35,000.- and a covered parking space (No. 14) at a price of CHF 35,000.-.Future owners will have the opportunity to personalize their accommodation thanks to the free choice of finishes, kitchen and bathroom layout.Sales will be made in the form of a purchase of a share of the land associated with a general contractor contract. This formula makes it possible to significantly reduce the transfer taxes and notary fees, thus offering a significant financial advantage to buyers.

  • Parking space
  • Balcony / Terrace
  • Garage
  • +1
Leuenberger Serge

Leuenberger Serge

1 / 13
Leuenberger Serge

Leuenberger Serge

  • Parking space
  • Balcony / Terrace
  • Garage
  • +1
3.5 rooms80m²CHF 745,000.–
A Chavornay, 1373 Chavornay

Apartment with 3.5 rooms, balcony and view of the Jura

The Alcea project is harmoniously integrated into the heart of the village of Corcelles-sur-Chavornay, a charming commune of about 380 inhabitants ideally located between Yverdon-les-Bains and Lausanne, 3 km from the highway entrance.Located on a plot of 3'008 m², this new building will comprise two 4.5-room apartments on the ground floor, two 3.5-room apartments and one 2.5-room apartment on the first floor, as well as two 3.5-room apartments in the attic, all served by an elevator. The building will be equipped with the latest generation of heat pumps. Its thermal insulation and acoustic performance will meet the highest standards, guaranteeing optimal living comfort.Lot 3B is located on the 1st floor and benefits from a net surface area of approximately 79.80 m². It consists of an entrance hall with cupboards, an open kitchen opening onto a spacious living room with a balcony, two bedrooms, as well as a bathroom with WC and a shower room with WC. An annex, a indoor parking space No. 1 at a price of CHF 35'000.- and an outdoor parking space No. 18 at a price of CHF 20'000.- complete this lot.Future owners will have the possibility to personalize their accommodation thanks to the free choice of finishes, kitchen layout and bathrooms. Sales will be made in the form of a purchase of a share of the land associated with a general contractor contract. This formula makes it possible to significantly reduce the transfer rights and notary fees, thus offering a significant financial advantage to buyers.

  • Parking space
  • Balcony / Terrace
  • Garage
  • +1
1 / 6
  • Balcony / Terrace
4.5 rooms142m²CHF 895,000.–
1148 Villars-Bozon

TOP PRICE! SPACIOUS, NEW AND FAMILY-FRIENDLY

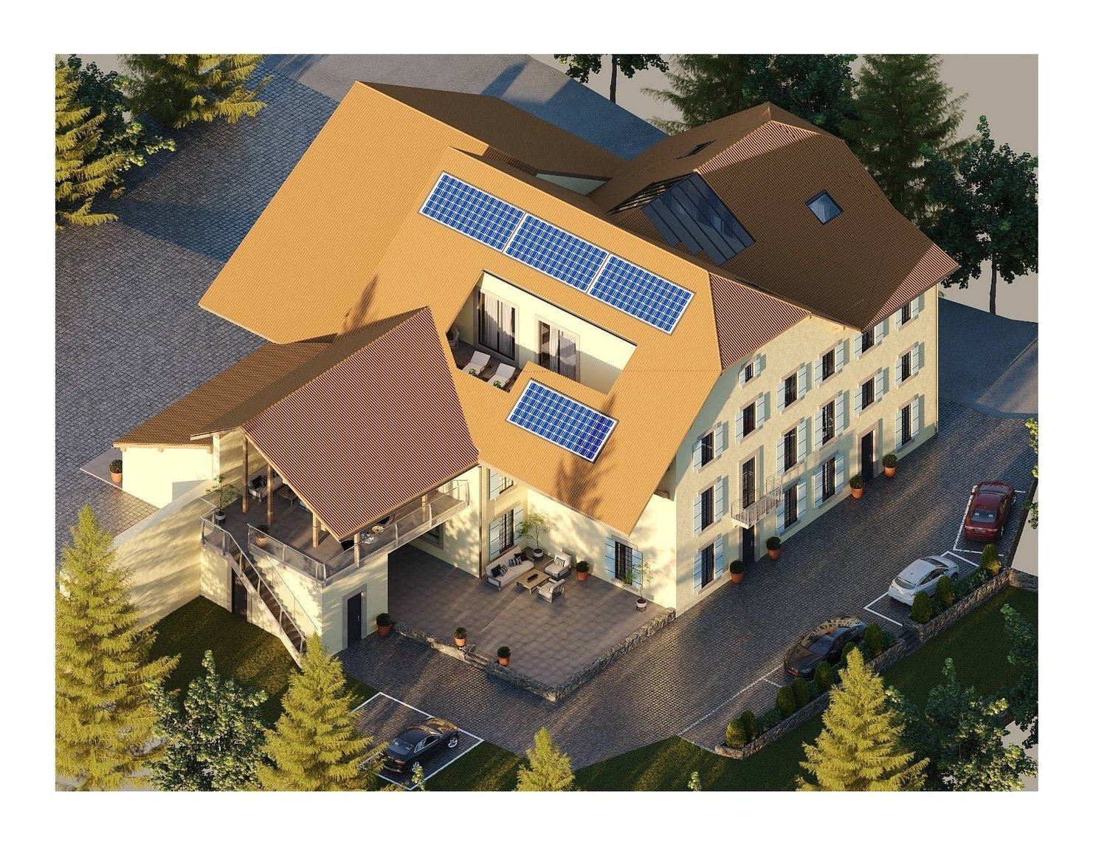
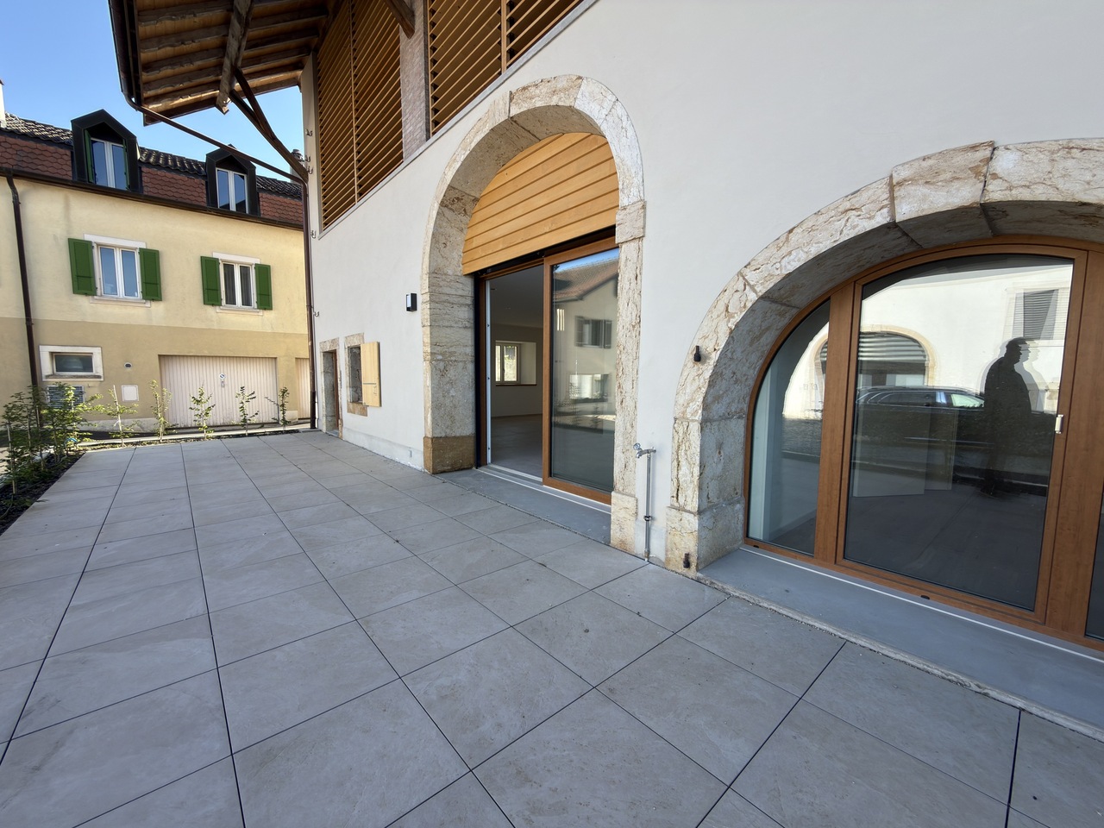
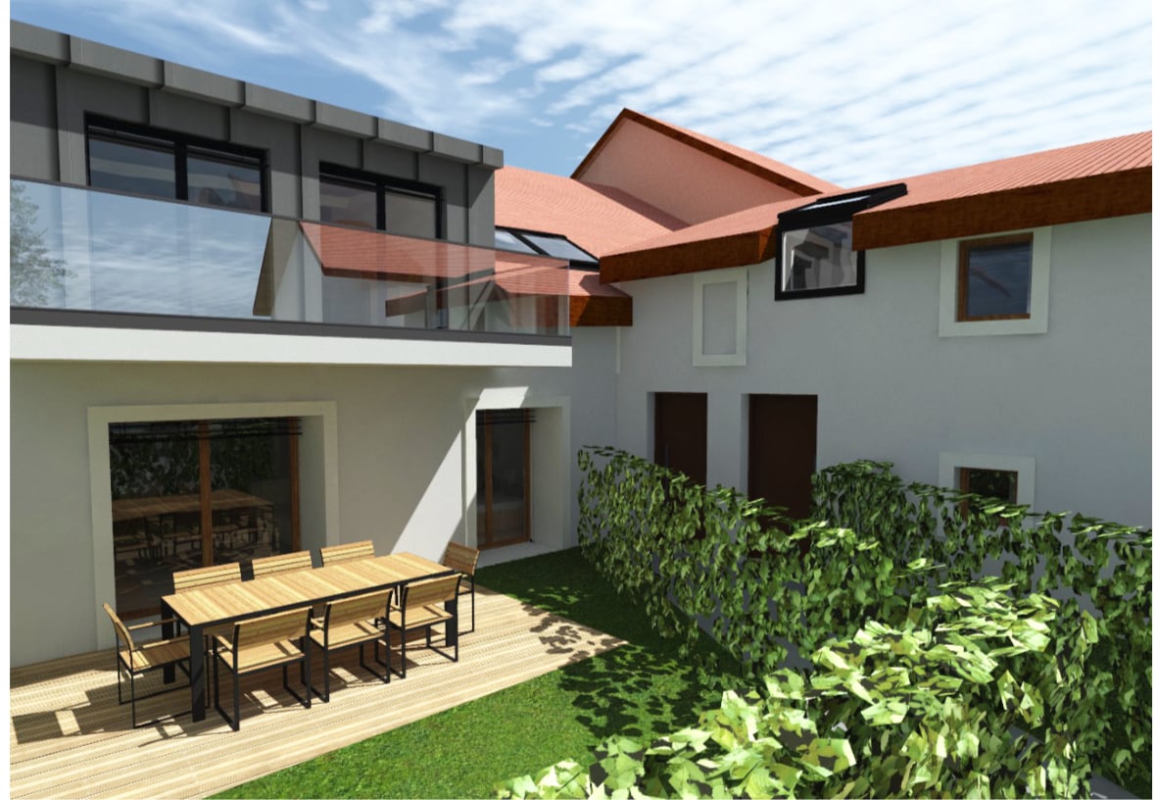
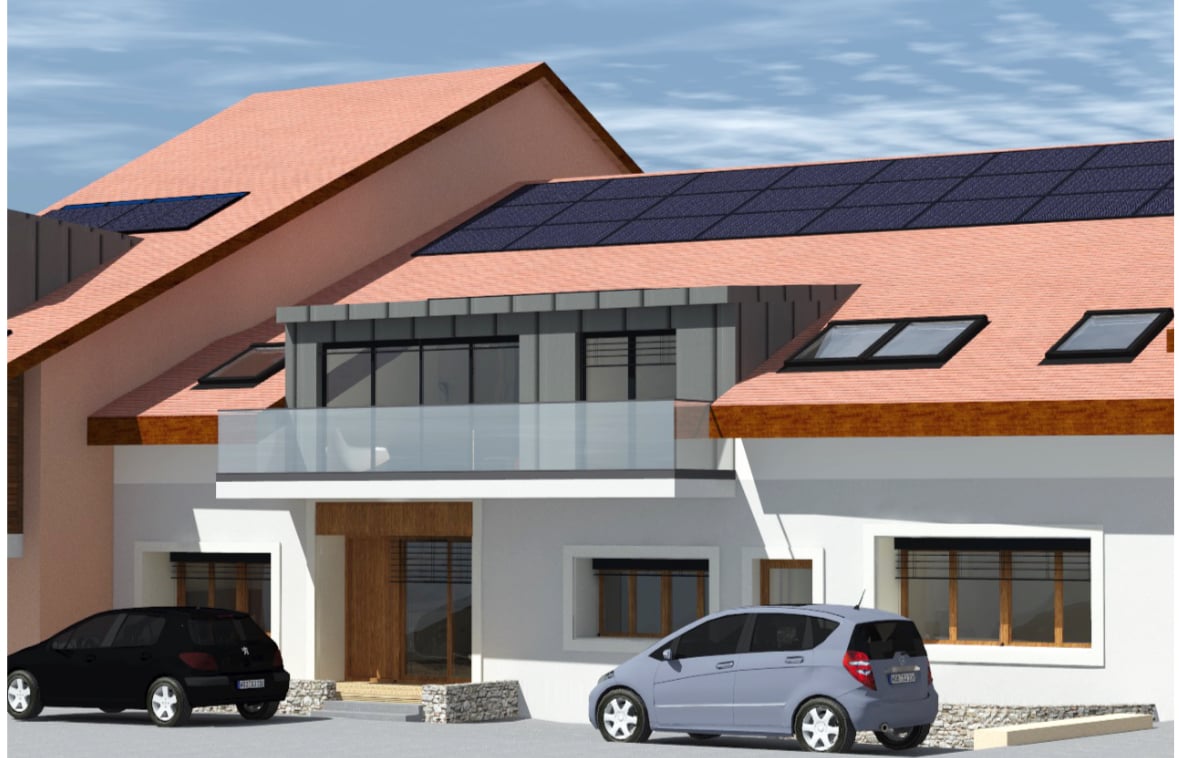
In Villars-Bozon, a charming village near L'Isle, discover this last available apartment in a fully renovated village farm. Located on the 2nd floor (without elevator), this spacious accommodation seduces with its volumes, natural light, and unique charm under the roof. Ideal for a family, it consists of an outdoor hall, a bathroom with laundry space, a storage room, two bedrooms (one with a mezzanine), and a splendid parental suite with dressing room and bathroom. The living space offers a large open kitchen, a dining room, and a living room on a mezzanine (which can serve as an office). The apartment is completed by a bathtub balcony, a private garden, a cellar, and two parking spaces in the basement.This offer from BETTERHOMES is characterized by the following advantages: - three bedrooms (one with mezzanine!)- two bathrooms with laundry space- a fitted kitchen / dining room- a living room on a large mezzanine (or office / playroom)- a bathtub balcony- a storage room and a cellar- an outdoor entrance hall- a private garden of 20 m² on the riverbank- two parking spaces in the basement are included in the price of CHF 70,000.-.- the building is in the final phase of construction - availability by agreement- etc., etc., etc. ...Interested? Contact us for a non-binding visit - an online visit is also possible!Nothing that suits your expectations? You will find over 1,900 other objects on: www.betterhomes.ch - The Swiss specialist in real estate transactions.Do you have a property to sell?Take advantage of our know-how: https://www.betterhomes.ch/en/take-advantageDo you want to know the value of your property?Discover its value now with our free, non-binding, and immediate estimate!https://www.betterhomes.ch/en/knowledge/estimateMore details

  • Balcony / Terrace
1 / 7
4.5 rooms96m²CHF 770,000.–
1350 Orbe

Apartment with 4.5 rooms in Orbe - A11

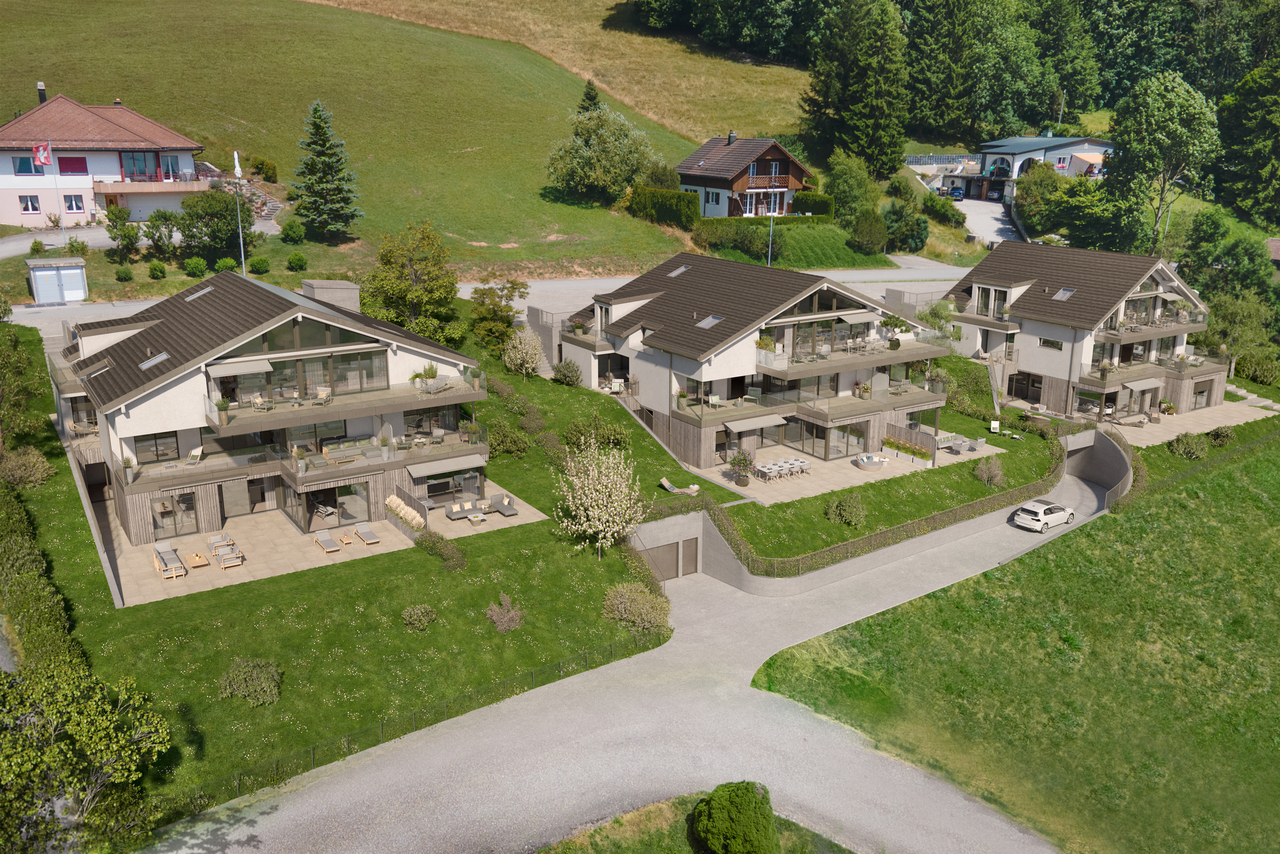
Les Résidences Oran in Orbe Discover our new project of 16 apartments with 4.5 rooms in Orbe!We are presenting a new real estate project consisting of 16 modern apartments with 4.5 rooms, ideally located in Orbe. The careful and contemporary architecture of these apartments perfectly integrates into a calm and green environment, while being close to the city center, offering you tranquility and amenities at your fingertips.Spacious and bright living areasEach apartment benefits from generous living spaces, guaranteeing you comfort and well-being. You will be able to enjoy a terrace or a private balcony to savor the sunshine and the view of the surrounding nature.Customizable finishesThe finishes of these apartments are modular according to your desires. You will have the possibility to choose the materials and colors to create an interior that suits you.Energy efficiency and comfortThe apartments meet the latest energy standards and are equipped with a geothermal heating system, ensuring energy savings and optimal thermal comfort throughout the year.Practicality and facilitated parkingAn underground garage with 21 spaces (Fr. 30'000.-/unit extra) and 3 outdoor parking spaces (Fr. 7'500.-/unit extra) are available. A bike parking space is also provided for cyclists.Come and discover your future home!This project offers a unique opportunity to live in a pleasant and modern setting, with apartments designed for your daily comfort.For more information, visit our website: www.residences-oran.ch

Other interesting objects