Iffwil - Flats for sale with Balcony / Terrace, Elevator

We recommend expanding your search criteria to get similar results. The current filters didn’t return any matches.

If you don’t want to change your current search criteria, we recommend creating a search alert, so you’ll be notified when matching offers become available.

More objects in your automatically expanded search area
17 results - Radius: + 10km
Marc Leuenberger

Marc Leuenberger

1 / 13
Marc Leuenberger

Marc Leuenberger

  • Balcony / Terrace
  • Elevator
  • Wheelchair access
5.5 rooms, 122m², CHF 1,140,000.–
Lyssstrasse 5, 3322 Urtenen-Schönbühl

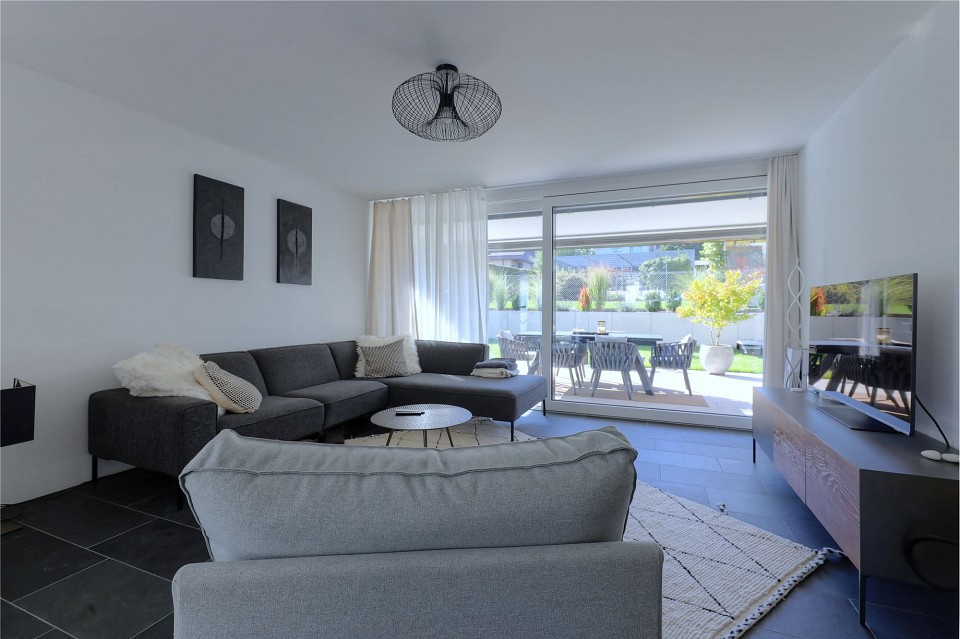
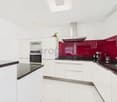
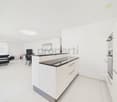
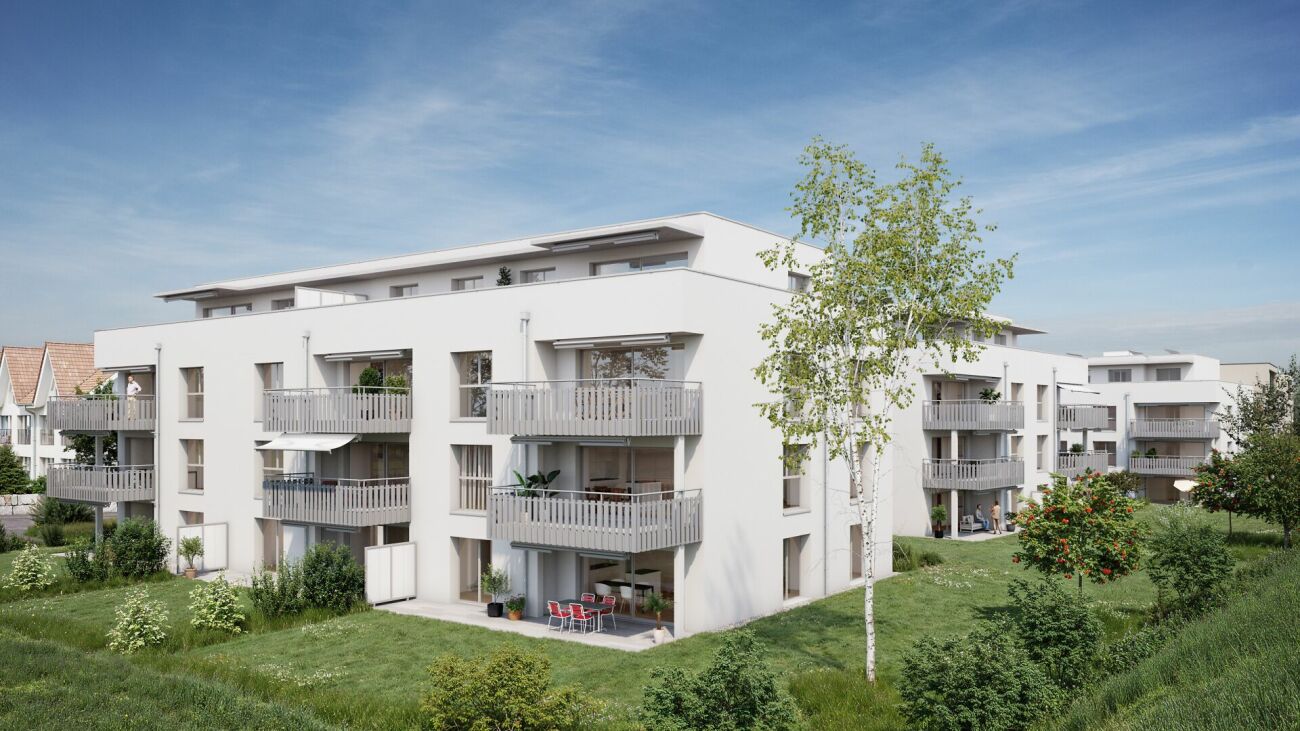
WHG 29 - NEW BUILD Viermoos - Living in the best central location of Urtenen-Schönbühl

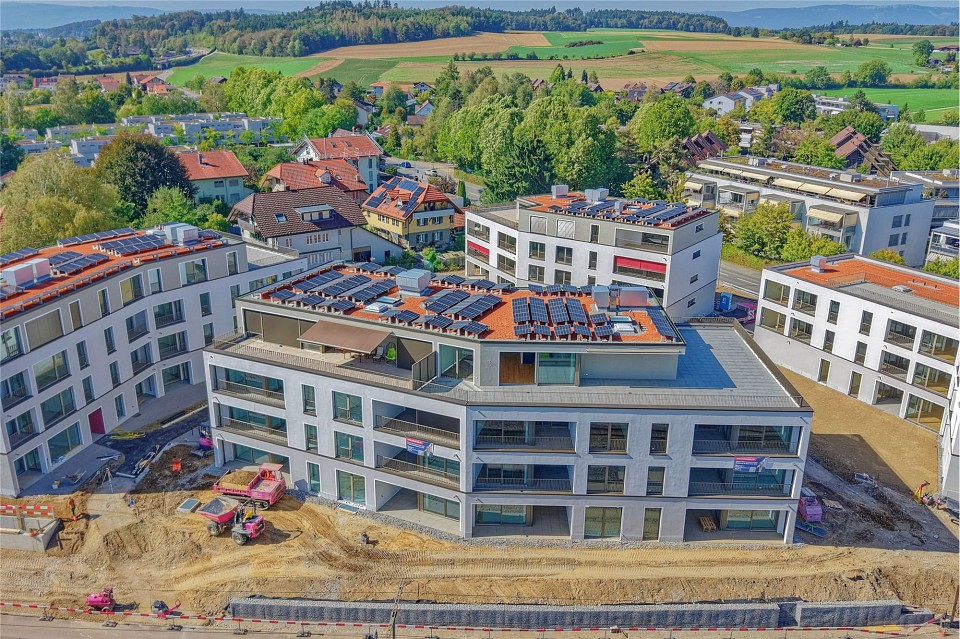
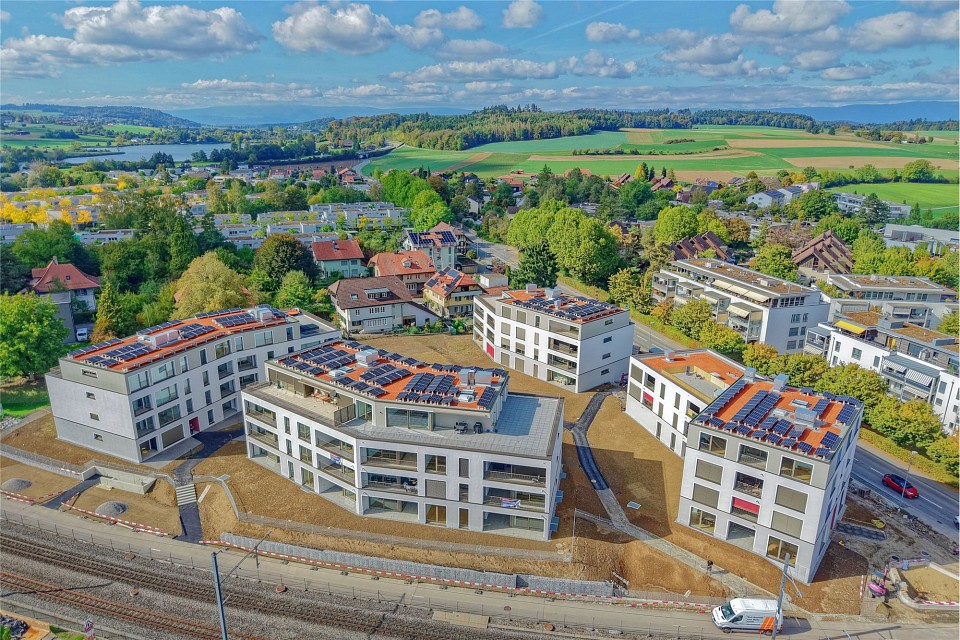
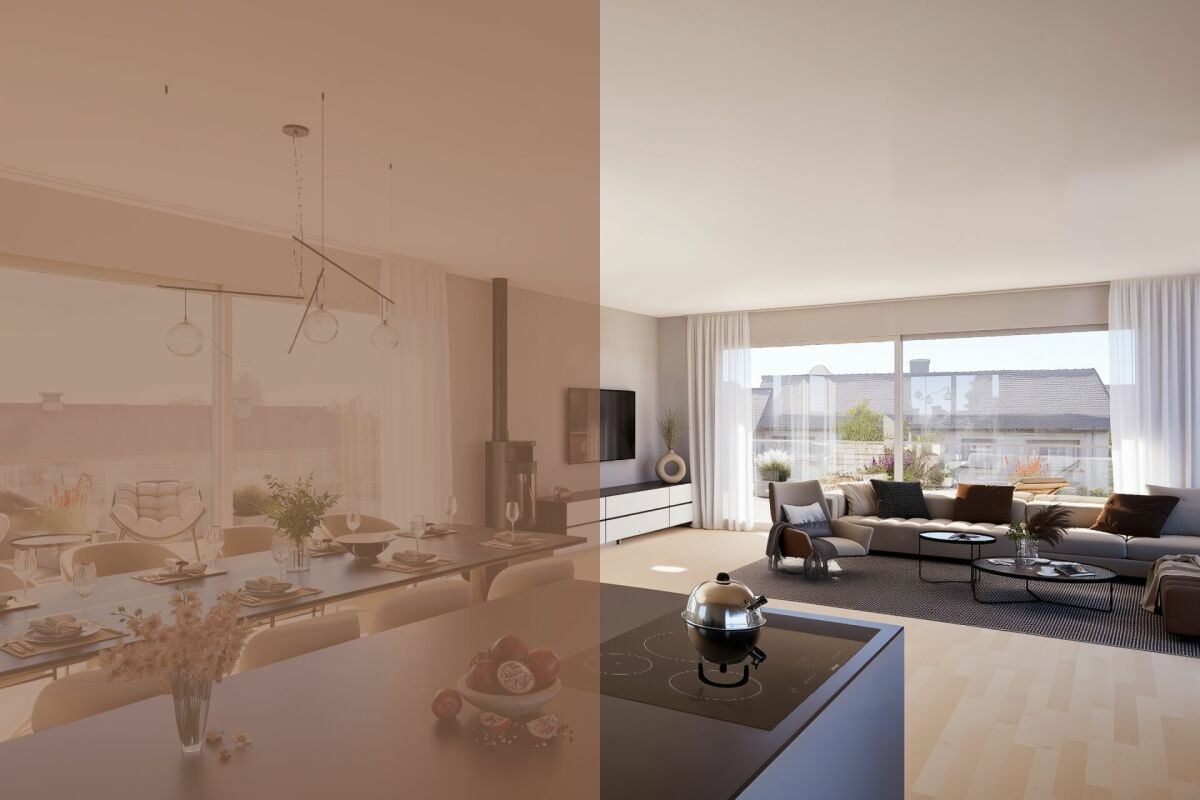
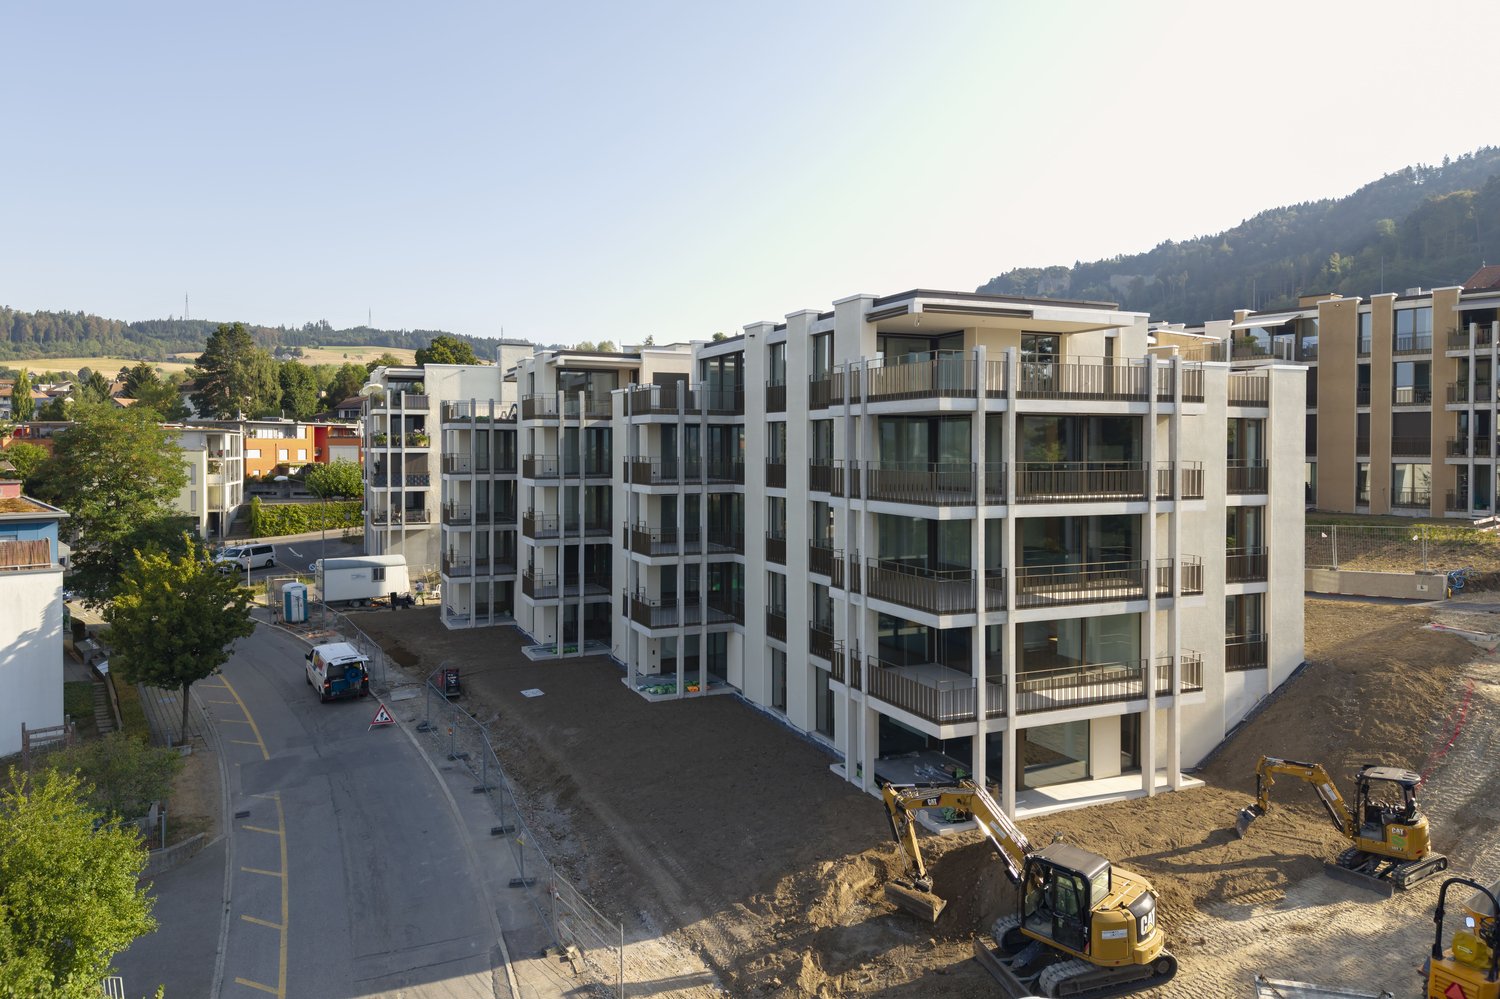
Welcome to VIERMOOS - Your new home in the heart of Urtenen-SchönbühlIn the center of Urtenen-Schönbühl, the VIERMOOS is being built as a modern residential quarter with four stylish buildings. Here, you can expect 39 exclusive condominiums that leave no wishes unfulfilled, perfect for singles, couples, families, and also age-appropriate living, as everything is barrier-free and accessible by elevator.Your advantages at a glance: - Top central location: Everything you need is right in front of your doorstep - shopping facilities, public transport, schools, restaurants, the beach, the Solbad & SPA, the golf course, bike routes, and much more.- High-quality construction standard: Geothermal heating, photovoltaic system, 2.55m room height, MINERGIE certification with apartment ventilation, eSMART system, V-Zug appliances - here, comfort meets sustainability.- Buy your new apartment now and move in... All information and floor plans can be found at http://www.viermoos.chWWW.VIERMOOS.CH VIERMOOSThe right home for every lifestyleWhether it's a cozy 2.5-room apartment with a loggia, a spacious 4.5-room apartment with or without a garden, or a 5.5-room apartment, in VIERMOOS you'll find your perfect home. All apartments impress with well-thought-out floor plans, bright rooms, and a stylish living ambiance.Live where others vacationThe location of VIERMOOS is unique: The SBB train station Schönbühl and the RBS station are just a few steps away. The popular Shoppyland, cozy cafes and restaurants, as well as schools and kindergartens, are in the immediate vicinity.For relaxation and leisure, there's also something for everyone: The idyllic Moossee with beach, the Solbad & SPA Schönbühl, and the Golfplatz Moossee with 33 holes offer a variety of opportunities for relaxation and sports activities. Bikers also get their money's worth on the trails around the Schwarzkopf and the Bantiger area.Move into your apartment from September 2026! - Visit the last available apartments now and soon move into your dream apartment! Experience the high-quality construction standard live - visit our new model apartment and let yourself be inspired. Arrange your personal viewing appointment today! Marc LeuenbergerConsulting & Sales New Build Viermoos079 208 14 91 / marc.leuenberger@remax.chSecure your dream apartment in VIERMOOS now before someone else does!

  • Balcony / Terrace
  • Elevator
  • Wheelchair access
Travel time
-
Marc Leuenberger

Marc Leuenberger

1 / 13
Marc Leuenberger

Marc Leuenberger

  • Parking space
  • Balcony / Terrace
  • Elevator
  • +1
5.5 rooms, 122m², CHF 1,160,000.–
Lyssstrasse 5, 3322 Urtenen-Schönbühl

WHG 33 - NEW BUILD Viermoos - Living in the best central location of Urtenen-Schönbühl

Welcome to VIERMOOS - Your new home in the heart of Urtenen-SchönbühlIn the center of Urtenen-Schönbühl, VIERMOOS is a modern residential quarter with four stylish buildings. Here, you'll find 39 exclusive condominiums that leave no wishes unfulfilled, perfect for singles, couples, families, and also age-appropriate living, as everything is barrier-free and accessible by elevator.Your advantages at a glance: - Top central location: Everything you need is right outside your front door - shopping, public transportation, schools, restaurants, the beach, the Solbad & SPA, the golf course, bike routes, and much more.- High-quality construction standard: Geothermal heating, photovoltaic system, 2.55m room height, MINERGIE certification with apartment ventilation, eSMART system, V-Zug appliances - here, comfort meets sustainability.- Buy your new apartment now and move in... All information and floor plans can be found at http://www.viermoos.chWWW.VIERMOOS.CH VIERMOOSThe right home for every lifestyleWhether it's a cozy 2.5-room apartment with a loggia, a spacious 4.5-room apartment with or without a garden, or a 5.5-room apartment, you'll find your perfect home in VIERMOOS. All apartments impress with well-thought-out floor plans, bright rooms, and a stylish living ambiance.Live where others vacationThe location of VIERMOOS is unique: The SBB train station Schönbühl and the RBS station are just a few steps away. The popular Shoppyland, cozy cafes and restaurants, as well as schools and kindergartens, are in the immediate vicinity.For relaxation and leisure, you're also well taken care of: The idyllic Moossee with beach, the Solbad & SPA Schönbühl, and the Golfplatz Moossee with 33 holes offer a variety of opportunities for relaxation and sports activities. Bikers will also get their money's worth on the trails around the Schwarzkopf and the Bantiger area.Move into your apartment from September 2026! - Visit the last available apartments now and move into your dream home soon! Experience the high-quality construction standard live - visit our new model apartment and get inspired. Arrange your personal viewing appointment today! Marc LeuenbergerConsulting & Sales New Build Viermoos079 208 14 91 / marc.leuenberger@remax.chSecure your dream apartment in VIERMOOS now before someone else does!

  • Parking space
  • Balcony / Terrace
  • Elevator
  • +1
Travel time
-
Marc Leuenberger

Marc Leuenberger

1 / 13
Marc Leuenberger

Marc Leuenberger

  • Parking space
  • Balcony / Terrace
  • Elevator
  • +1
5.5 rooms, 124m², CHF 1,160,000.–
Lyssstrasse 1, 3322 Urtenen-Schönbühl

WHG 46 - NEW BUILD Viermoos - Living in the best central location of Urtenen-Schönbühl

Welcome to VIERMOOS - Your new home in the heart of Urtenen-SchönbühlIn the center of Urtenen-Schönbühl, VIERMOOS is emerging as a modern residential quarter with four stylish buildings. Here, you can expect 39 exclusive condominiums that leave no wishes unfulfilled, perfect for singles, couples, families, and also age-appropriate living, as everything is barrier-free and accessible by elevator.Your advantages at a glance: - Top central location: Everything you need is right in front of your doorstep - shopping facilities, public transport, schools, restaurants, the beach, the Solbad & SPA, the golf course, bike routes, and much more.- High-quality construction standard: Geothermal heating, photovoltaic system, 2.55m room height, MINERGIE certification with apartment ventilation, eSMART system, V-Zug appliances - here, comfort meets sustainability.- Buy your new apartment now and move in... All information and floor plans can be found at http://www.viermoos.chWWW.VIERMOOS.CH VIERMOOSThe right home for every lifestyleWhether it's a cozy 2.5-room apartment with a loggia, a spacious 4.5-room apartment with or without a garden, or a 5.5-room apartment, in VIERMOOS you'll find your perfect home. All apartments impress with thoughtful floor plans, bright rooms, and a stylish living ambiance.Live where others vacationThe location of VIERMOOS is unique: The SBB train station Schönbühl and the RBS station are just a few steps away. The popular Shoppyland, cozy cafes and restaurants, as well as schools and kindergartens, are in the immediate vicinity.Relaxation and leisure activities are also well taken care of: The idyllic Moossee with beach, the Solbad & SPA Schönbühl, and the Golfplatz Moossee with 33 holes offer a variety of opportunities for relaxation and sports activities. Bikers also get their money's worth on the trails around the Schwarzkopf and the Bantiger area.Move into your apartment from September 2026! - Now visit the last available apartments and soon move into your dream apartment! Experience the high-quality construction standard live - visit our new model apartment and let yourself be inspired. Arrange your personal viewing appointment today! Info: The attached 3D tour is from WHG 33 in House 3, which is almost identical but has a slightly different orientation and is mirrored.Marc LeuenbergerConsulting & Sales New Build Viermoos079 208 14 91 / marc.leuenberger@remax.chSecure your dream apartment in VIERMOOS now before someone else does!

  • Parking space
  • Balcony / Terrace
  • Elevator
  • +1
Travel time
-
1 / 24
  • Parking space
  • Balcony / Terrace
  • Garage
  • +6
5.5 rooms, 109m², CHF 830,000.–
Auf Anfrage 1, 3052 Zollikofen

Move in instead of renovating - 5.5 rooms with elevator & modern living comfort

Move in instead of renovating - 5.5 rooms with elevator & modern living comfort Plenty of space, excellent infrastructure, and proximity to the city of Bern - at an attractive sales price of CHF 830,000.-.This spacious 5.5-room apartment in Steinibach near Zollikofen offers approximately 109 m² of living space, a sunny balcony, and a practical room layout for families, couples with space requirements, or home offices.The apartment is located on the 3rd floor of a well-maintained multi-family house with only eight residential units and can be easily reached by elevator.Particularly attractive: The apartment was modernized in 2025 and is available immediately.Spacious and flexibleThe bright living and dining area forms the center of the apartment and leads directly to the sunny balcony.The 5.5 rooms can be flexibly used as bedrooms, children's rooms, guest rooms, or offices.A bathroom and a separate toilet provide additional comfort. The washing machine and tumble dryer are located directly in the apartment.The highlights? 5.5 rooms? approx. 109 m² living space? sales price CHF 830,000.-? modernization 2025? available immediately? elevator? sunny balcony? bathroom and separate toilet? washing machine and tumble dryer in the apartment? ceiling heating? quiet and child-friendly residential area? multi-family house with only 8 residential units? double garage available for CHF 40,000.-Central and yet quietPublic transportation, shopping facilities, schools, and the Oberzollikofen train station are within short distance.The city of Bern can also be reached quickly. This makes the apartment ideal for buyers who want to live close to the city and at the same time benefit from a quiet residential area.Attractive price-performance ratio109 m² living space, 5.5 rooms, elevator, balcony, modernized condition, and immediate availability for CHF 830,000.- make this apartment an interesting opportunity in Zollikofen.We would be happy to send you the complete sales documentation and floor plan or arrange a personal viewing appointment with you.Suisse Homes - personal. professional. successful.

  • Parking space
  • Balcony / Terrace
  • Garage
  • +6
Travel time
-
Korhan Ak

Korhan Ak

1 / 12
Korhan Ak

Korhan Ak

  • Balcony / Terrace
  • Elevator
5.5 rooms, 122m², CHF 1,190,000.–
Sägetstrasse 21, 3303 Jegenstorf

SPACIOUS 5-ROOM APARTMENT WITH GLAZED BALCONY

Modernized living comfort, spacious floor plans, and well-maintained equipment This attractive 5-room apartment convinces with spacious floor plans, a well-thought-out floor plan, and an extremely well-maintained appearance. The apartment, built in 2006, offers a living area of around 122 m2 and was last modernized in 2025. It is ideal for families, couples with increased space requirements, or people who value comfort and a pleasant living environment. The heart of the apartment is the spacious living and dining area. Large window fronts provide plenty of natural daylight and create a friendly, inviting atmosphere. The open-plan kitchen offers plenty of workspace and storage space and blends harmoniously into the living area. The other rooms can be used flexibly as bedrooms, children's rooms, guest rooms, or home offices. Two bathrooms provide additional comfort and make everyday life easier, especially for larger families. A special highlight is the approximately 22 m2 large, covered balcony. Thanks to the generous glazing, about half of the balcony can be completely closed off with glass elements. This creates a protected outdoor area that can also be used in less pleasant weather conditions. The newly installed sun blinds provide additional comfort and pleasant shading on sunny days. The practical ancillary rooms also contribute to the high living comfort. In the laundry room, there is a separate washing machine and a separate tumble dryer, allowing you to do your laundry independently and flexibly. The apartment also has a pleasant underfloor heating and is easily accessible by passenger elevator. Additionally, there is the possibility to purchase a separate hobby room for CHF 25,000, which is ideal for hobbies, handicrafts, or as additional storage space. A parking space can also be purchased separately for CHF 25,000. This apartment offers a successful combination of spacious living space, well-maintained equipment, and an exceptionally versatile balcony. A home that promises a lot of quality of life in everyday life as well as in leisure time.

  • Balcony / Terrace
  • Elevator
Travel time
-
Marc Leuenberger

Marc Leuenberger

1 / 13
Marc Leuenberger

Marc Leuenberger

  • Parking space
  • Balcony / Terrace
  • Elevator
  • +1
5.5 rooms, 146m², CHF 1,375,000.–
Blumenweg 8, 3322 Urtenen-Schönbühl

Modern 5.5-room apartment with spacious garden

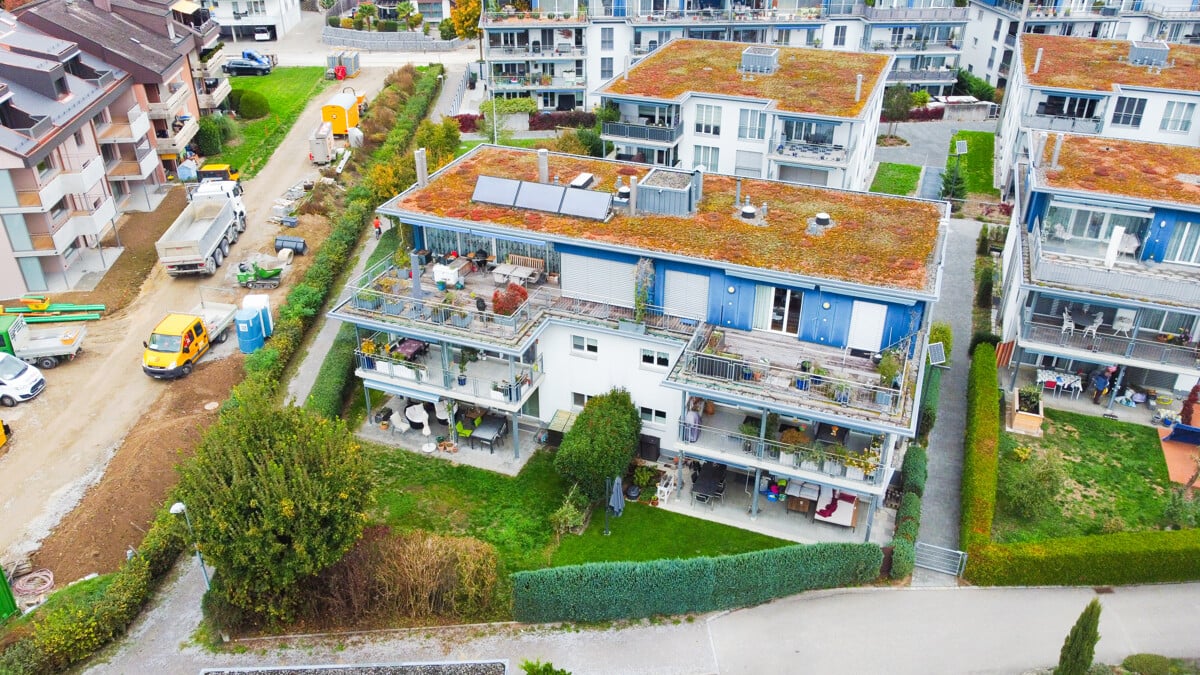
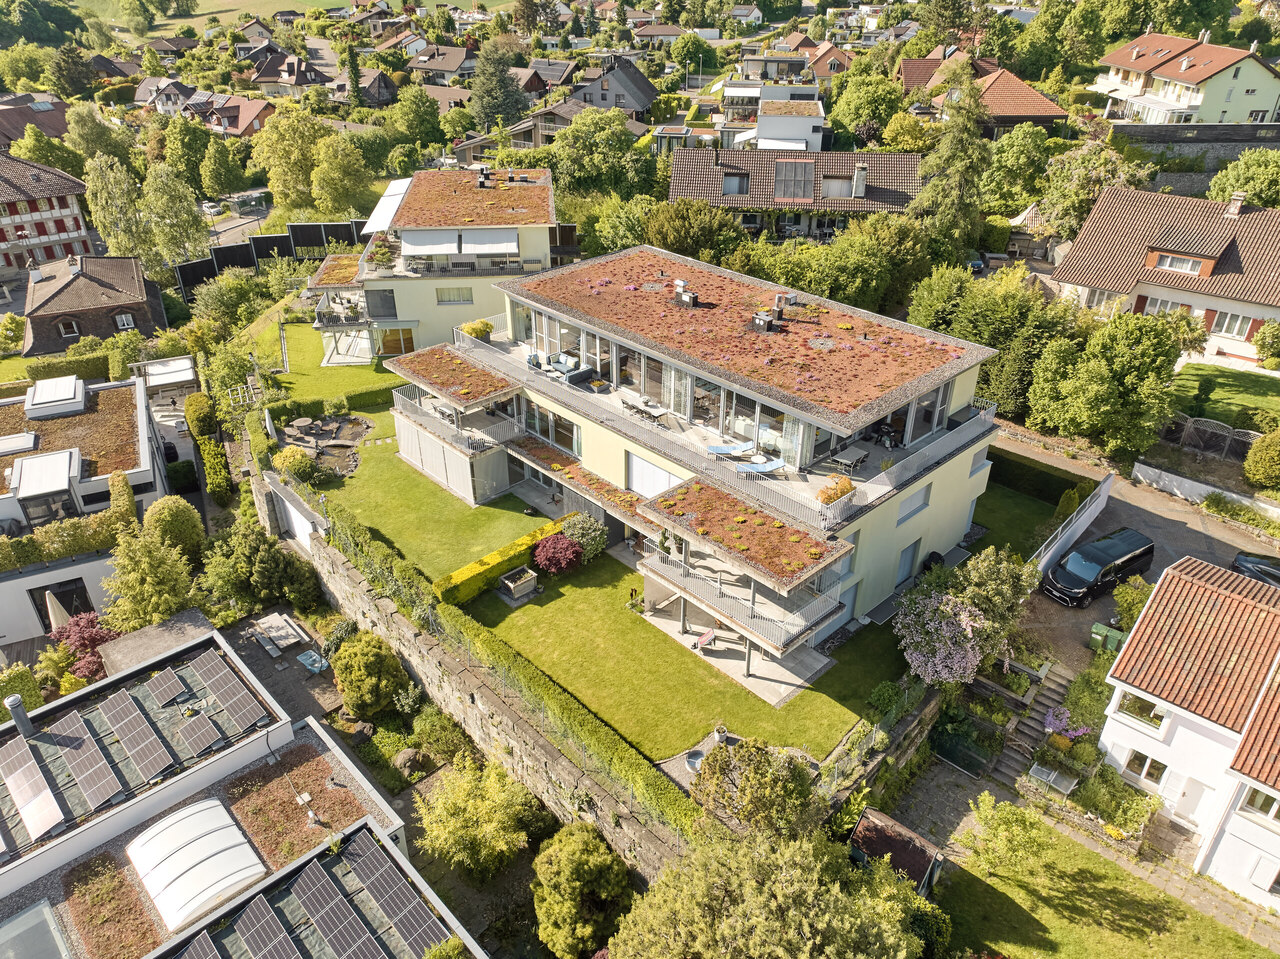
This spring 2026 completed, modern 5.5-room apartment impresses with 146 m² of living space, high-quality interior design, and a spacious outdoor area of a total of 230 m² of garden share in special use rights, including a 48 m² terrace, another seating area, and a approximately 140 m² lawn. The openly designed living and dining area forms the heart of the apartment. Generous window surfaces and the direct connection to the terrace and garden create a bright, pleasant living atmosphere. The elaborately designed garden expands the living space outdoors and offers a versatile outdoor area for relaxation, enjoyment, and togetherness. The harmoniously integrated kitchen into the living area impresses with high-quality V-Zug kitchen appliances, a Quooker water tap, and a BORA cooking field. Four rooms offer a variety of uses as bedrooms, children's rooms, guest rooms, or home offices. Room 1 has a practical dressing room and its own shower en suite. A second wet cell with shower, sink, and toilet complements the living comfort. The exceptionally large storage space with no less than 29 built-in cabinets provides high living comfort and a lot of order in everyday life. The apartment includes a private hobby room with a washing tower, a private basement compartment, and an assigned carport parking space. The multi-family house with only four residential units impresses with modern architecture, a contemporary living concept, and modern house technology with a water/air heat pump and a photovoltaic system. An elevator accesses all floors. A communal fitness room in the basement is available to the co-owners. Modern living quality with a single-family home feel: This apartment combines spacious living and high-quality equipment. The stylishly designed outdoor area expands the living space outdoors and creates a home with special living comfort. Shopping opportunities, the RBS train station Schönbühl, and the Lee school complex are within easy walking distance. The very good traffic connection, the comprehensive school and childcare offer, diverse shopping opportunities, and the attractive recreational areas make Urtenen-Schönbühl a popular residential community. Target price for the garden apartment CHF 1,375,000.00 including parking space Have I sparked your interest? Would you like to learn more about this property? Then don't hesitate to contact me... I would be happy to send you the detailed documentation and the link for a virtual tour and show you the property during a personal viewing. You can also find many more photos on our REMAX website or with the attached link *************************************************** I am always looking for interesting objects for my clients. Do you have a property for sale? Then I look forward to your non-binding contact. A real estate sale is a matter of trust. I would be happy to introduce myself to you in more detail and show you my references on my homepage www.marcleuenberger-immobilien.ch www.marcleuenberger-immobilien.ch

  • Parking space
  • Balcony / Terrace
  • Elevator
  • +1
Travel time
-
Marc Leuenberger

Marc Leuenberger

1 / 13
Marc Leuenberger

Marc Leuenberger

  • Parking space
  • Balcony / Terrace
  • Elevator
5.5 rooms, 239m², CHF 1,890,000.–
Krauchthalstrasse 6, 3324 Hindelbank

Exclusive, ultra-modern 5½-room attic apartment with large terrace

This exclusive 5½-room attic apartment with approximately 239 m² of net living space is located in the stylishly renovated Hefeareal area in the center of Hindelbank, just about 15 minutes from Bern by train.The bright, ultra-modern apartment features an open living, dining, and kitchen area, four rooms, two shower/WC en suite, a wellness bathroom en suite, and a guest WC, combining generosity, design, and highest living comfort in an impressive way.It boasts a spacious living, dining, and kitchen area with an open floor plan and high-quality finishes. Huge window fronts create an exceptional room feeling and lead directly to the spacious terrace with a view towards Emmental and Grauholz. The stylish winter garden is directly accessible from the kitchen and harmoniously extends the living space outward.The design kitchen, renewed in 2021, meets the highest standards and fits perfectly into the stylish overall picture.Four rooms, two of which have shower/WC en suite, offer flexible usage possibilities and the highest living comfort.The master bedroom impresses with a walk-in closet and an exclusive wellness bathroom en suite with a whirlpool bathtub, shower, two sinks, and WC.The room offer is complemented by a representative entrance area, guest WC, utility room, storage room, réduit, and numerous built-in closets and additional ancillary areas in the basement, which can be conveniently accessed with the elevator.A large car parking space and a carport space round off this exceptional offer.This sensational dream apartment particularly appeals to design-affine and demanding people who appreciate generous and representative living. It is also ideal for people who want to stylishly combine living and working or are looking for a home that perfectly combines exclusivity, tranquility, and modern lifestyle living.Hindelbank is a municipality in the Emmental administrative district, located about fifteen kilometers northeast of Bern.Shopping facilities, schools, childcare, and public transport are in the immediate vicinity and can be easily reached on foot. Thanks to the excellent public transport and highway connections, Bern, Burgdorf, and Zurich can be quickly and conveniently reached.Target price for the attic apartment: CHF 1,890,000.00 including EHP and carportHave I sparked your interest?Would you like to learn more about this property?Then don't hesitate to contact me...I'd be happy to send you the detailed documentation and the link for a virtual tour and show you the property during a personal viewing.You can find more photos on our REMAX website or with the attached link

  • Parking space
  • Balcony / Terrace
  • Elevator
Travel time
-
1 / 18
5.5 rooms, 161m², CHF 930,000.–
Stengelerweg 28, 3263 Büetigen

Spacious 5½-room gallery attic apartment with sauna – MINERGIE-A®

Last apartment available! Exceptional! First occupancy! Forward-looking!In a central and at the same time quiet location in Büetigen, this exceptional 5½-room attic apartment is located in a 2023 newly built, family-friendly multi-family house with a total of six condominiums. The location south of the village center offers an unobstructed view; kindergarten and primary school are in the immediate vicinity.All other apartments in the multi-family house have already been sold and occupied. Therefore, only this special gallery apartment is still for sale. It is carefully constructed and ready for occupancy immediately.The apartment is characterized by exceptional room dimensions, plenty of daylight, and a carefully designed floor plan. The total living area is approximately 198 m², of which around 162 m² with a room height of more than 1.50 m. The space offer is complemented by a 13 m² large roof terrace and a basement compartment in the basement. Living with impressive spatial feelingThe open living, dining, and kitchen area forms the heart of the apartment. Large windows and the open reference to the gallery create a bright, airy spatial feeling and give the apartment its special character.The well-thought-out floor plan allows for versatile and individual furnishing. Spacious rooms, clearly structured areas, and high-quality materials combine modern living with high comfort.The kitchen has a spacious kitchen island, a high-quality ceramic workstation with an integrated sink, and selected brand appliances. Due to the open design, it is harmoniously integrated into the living and dining area.Gallery with private wellness areaA special highlight of the apartment is the open gallery with approximately 52.7 m² of space. It offers a variety of uses – for example, as a lounge, workspace, library, fitness area, or additional retreat.Directly connected to the gallery is a private sauna and shower area with approximately 9.4 m². This gives the apartment a private wellness area, which is rarely found in this form. Two spacious bathroomsThe apartment has two comfortably equipped bathrooms. One is equipped with a modern floor-level ceramic shower, the second with a bathtub.Impressive entrance area and ReduitThe representative entrance area with integrated wardrobe and plenty of space, as well as a separate Reduit with a connection for a private washing tower with washing machine and dryer, offer additional comfort and practical storage space.Sunny roof terraceThe approximately 13 m² large, south-facing roof terrace is directly accessible from the living area and one of the rooms.A wide sliding door connects the interior and exterior spaces and enables a nearly seamless transition. The living area and terrace are on the same level.The terrace is equipped with high-quality, weather-resistant Feinsteinzeug plates, whose color scheme is matched to the floor plates of the living area.MINERGIE-A® and modern building technologyThe multi-family house was built in the certified MINERGIE-A® standard and has a GEAK A/A. It is heated with environmentally friendly district heating, and the hot water is generated by a heat pump.High-quality thermal insulation, triple glazing, and controlled comfort ventilation with heat recovery ensure a pleasant indoor climate and low energy consumption.The powerful photovoltaic system on the roof supports the sustainable and energy-efficient supply of the building.Carport for up to two vehiclesIn addition to the apartment, a carport with space for up to two vehicles can be purchased.The carport has a 230-V-/16-A socket, which, among other things, enables the charging of an electric vehicle.The most important advantages • exceptional 5½-room gallery attic apartment • approx. 198 m² living space • approx. 162 m² area with room height over 1.50 m • open gallery with approx. 52.7 m² • private sauna and shower area • approx. 13 m² large south-facing terrace • first occupancy • light-filled living, dining, and kitchen area • large windows • high-quality kitchen with cooking island and ceramic workstation • two comfortable bathrooms • separate Reduit with washing tower connection • integrated wardrobe • basement compartment in the basement • MINERGIE-A® • GEAK A/A • controlled comfort ventilation with heat recovery • powerful photovoltaic system • central and at the same time quiet location • unobstructed view • kindergarten and primary school in the immediate vicinity • optional carport for up to two vehicles • ready for occupancy immediately • last available apartment in the building This gallery apartment combines exceptional space with modern architecture, high-quality construction, energy-efficient building technology, and a private wellness area. It is particularly suitable for buyers who are looking for a lot of space, individuality, and living comfort and appreciate the advantages of a small, already occupied multi-family house.What are you waiting for? Don't miss this unique opportunity!


Travel time
-
1 / 14
5.5 rooms, 151m², CHF 1,295,000.–
3004 Bern

City-near 5.5 room penthouse apartment with a wonderful view

Beautiful, bright 5.5-room attic apartment in Bern, TiefenauThis spacious 5.5-room attic apartment offers everything you could wish for. The generous living and dining area, open to the kitchen and the terrace, is the ideal place for social hours with your loved ones.From the terrace, you can look out at the Bantiger, the Bernese Alps, and the Freiburg Pre-Alps!Thanks to the large window fronts, you can enjoy a lot of natural daylight and a wonderful atmosphere here.The apartment has a total of 4 lockable rooms, three of which have direct access to the terrace.Experience living comfort and relaxation at the highest level.The most important things in brief • Very large attic apartment with a net living area of approximately 151 m² • sunny, covered seating area (approx. 14.5m²) • spacious terrace (approx. 57 m²) • modern and open kitchen • living room with plenty of daylight through large window fronts • bathroom with shower and bathtub as well as an additional toilet with its own washing tower • 1x underground parking space is sold for CHF 30,000.- • 1x outdoor parking space is sold for CHF 15,000.- • huge cellar compartment (wine cellar) of approx. 20m² • the apartment is located in a building rights area (homecoming 2086) The locationThe apartment is located in a central and sunny area. In just a few minutes, you can reach the city of Bern. Shopping opportunities and public transport are only a few meters away from the apartment and can be easily reached on foot.Have we sparked your interest?Then we look forward to your contact!With the following link, you can access the apartment tour:https://youtu.be/fqxIp76obwYThe sales documentation can be found below the pictures.

Janja Katic

Janja Katic

1 / 7
Janja Katic

Janja Katic

  • Parking space
  • Balcony / Terrace
  • Elevator
5.5 rooms, 150m², CHF 1,175,000.–
3063 Ittigen

Modern Family Home in Central and Quiet Location

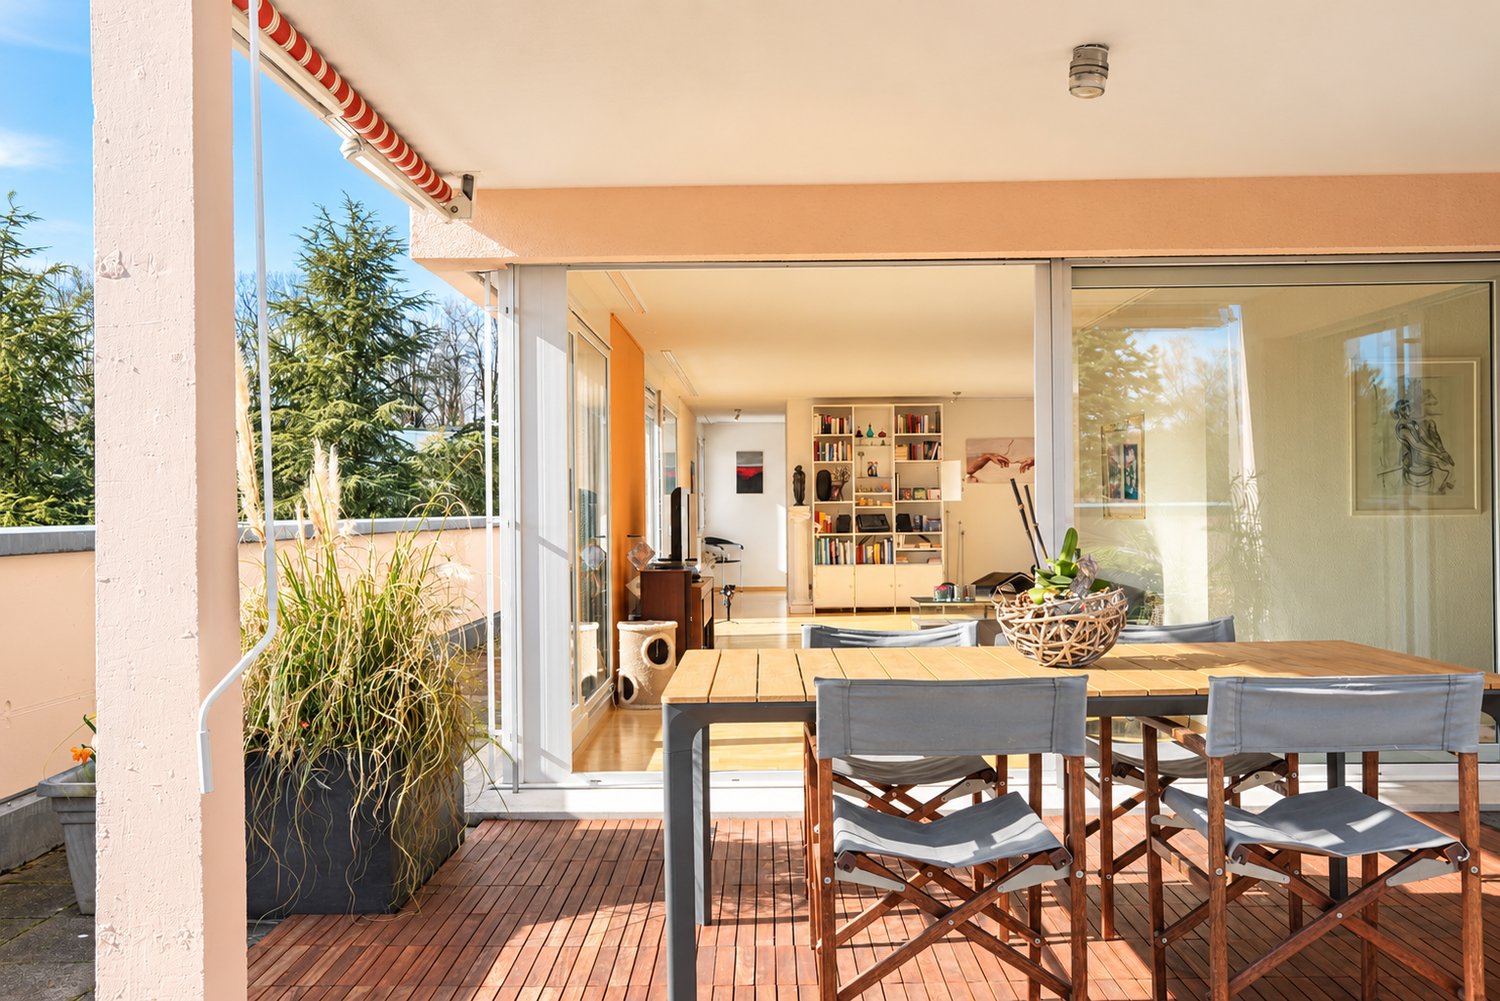
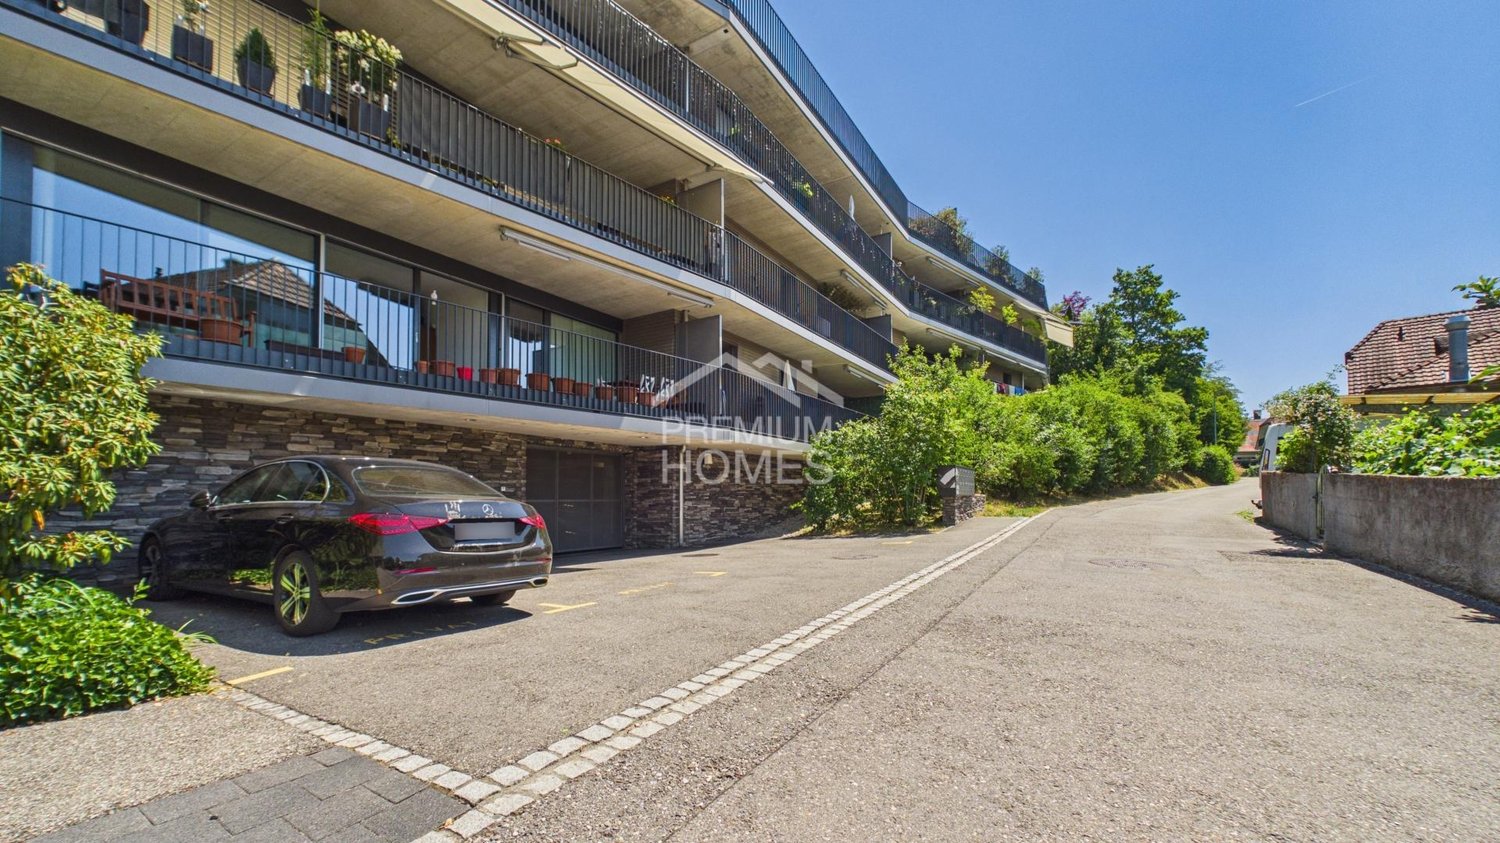
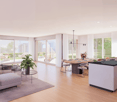
This spacious and bright apartment convinces on every level. A well-thought-out room layout and high-quality materials leave plenty of room for individual living ideas.The open living and dining areas create a inviting atmosphere, while the quiet bedrooms offer retreats for relaxation. Large window surfaces provide plenty of daylight and a pleasant living atmosphere at any time of the year.The location near the Papiermühle is a real plus point: By train, you can reach the Bern train station in a very short time, making this apartment particularly attractive for commuters and all those who value central accessibility. Shopping facilities, gastronomy, and other amenities of daily life are also easily accessible.An apartment that combines living comfort with excellent connections and leaves no wishes unfulfilled. So, no wishes are left unfulfilled here. Take advantage and convince yourself! This PREMIUM HOMES offer includes: • Central location • Quiet environment • Various shopping options • Good public transport connections in 7 minutes to Bern train station • Free entry to the Ittigen indoor pool • Spacious floor plan • Bright rooms • Family-friendly neighborhood • Practical floor plan • Modern standard • Underfloor heating • Elevator • Well-maintained condition • Balcony • Net living area 130 m² • Gross living area 150 m² • Parking space in the garage excl. CHF 35,000.- Interested? We would be happy to take you on a non-binding tour! Do you want to sell your house or apartment worry-free? We will tell you the current market value of your property, discreetly and non-bindingly! Are you interested in a first non-binding exchange of ideas? Don't hesitate and contact us. We look forward to hearing from you.
  • Parking space
  • Balcony / Terrace
  • Elevator
1 / 13
5.5 rooms, 335m², Price on request
3065 Bolligen

LUXURIOUS ATTIC APARTMENT WITH STUDIO AND WINE CELLAR

This exclusive 4.5-room attic apartment in Bolligen impresses with a well-thought-out room layout, modern living quality, and high-quality equipment - including a separate studio and private wine cellar.The Minergie building with comfort ventilation ensures a sustainable, healthy living climate and offers the ideal retreat for families and couples who value exclusivity. The apartment is located on the top floor of a well-maintained multi-family house and spoils with a unique view of the surrounding landscape. Access is possible either via the staircase or the private lift, guaranteeing maximum comfort and privacy.The open living and dining area impresses with a generous window front, which lets in plenty of daylight and stages the magnificent mountain panorama - creating a bright, inviting atmosphere. An integrated Bang & Olufsen system underlines the high living standard. The stylish kitchen with high-quality appliances and noble materials blends seamlessly into the living area and meets the highest demands on design and functionality. A particular highlight is the spacious terrace, which offers plenty of space to relax, enjoy, and socialize with its huge area. Whether for cozy sun hours, long grill evenings, or simply as a relaxed retreat in the fresh air.The main bedroom convinces with a directly connected en-suite bathroom, which is equipped with a bathtub, large shower, and high-quality fittings.Two further bright rooms offer versatile usage possibilities - be it as children's rooms, offices, or guest rooms.The versatile room offer is complemented by a second bathroom with shower.For additional comfort, an ideal housekeeping room is available within the apartment, equipped with a washing machine and dryer. A special extra is the separate studio in the basement with around 115 square meters, its own bathroom, and sauna. This is accessible via the staircase or lift and is ideal as a guest tract, office, fitness area, or studio apartment. Some usage possibilities have been virtually presented to illustrate the potential of this room.Attached to the studio is the private wine cellar - a great highlight for wine lovers or as a stylish storage room. This real estate offer is rounded off by three extremely generous parking spaces in the garage, one of which is equipped with a charging station for electric vehicles.This unique property combines stylish living with practical extras, a unique view, and a flexible room concept - an ideal home for people with high demands.THE MOST IMPORTANT IN BRIEF:o Unobstructed, unique mountain panoramao Minergie construction standard with comfort ventilationo Practical lift / barrier-freeo Spacious, sunny terrace (99.75m2)o Separate studio with bathroom and sauna (115 m2)o Separate wine cellar in the basement (11.5 m2)o Housekeeping room in the apartmento Charging station for electric vehicleso Above-average large parking spaces in the garageo Modern architectural style including B&O systemFor further information or for a viewing on site, we are at your disposal at any time."Your specialists for living lifestyle"PLEASE NOTE THAT THE PICTURES ARE PARTIALLY VISUALISATIONS.

1 / 13
5.5 rooms, 117m², CHF 1,396,000.–
3063 Ittigen

Four bedrooms, underfloor heating, parking space and two modern bathrooms

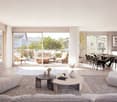
In the heart of Ittigen BE, this exclusive 5.5-room apartment awaits you, combining modern construction standards with first-class infrastructure. The residential building, built in 2011, impresses with contemporary energy efficiency and bright rooms - an ideal home for families or couples with increased space requirements.The well-thought-out floor plan offers maximum freedom in everyday life with four spacious bedrooms and two stylish bathrooms. Modern underfloor heating ensures a permanently comfortable room climate. A private, sunny balcony invites you to relax outdoors. The building is barrier-free with an elevator, and a parking space in the underground garage is already included in the offer. The location convinces with short distances for the whole family: The supermarket is only 345 meters away, the school can be reached after 520 meters, and the train station is also easily accessible.This property offer is characterized by: • Modern building substance from 2011 with high energy efficiency • Generous space offer with 4 bright bedrooms and 2 bathrooms • Comfortable parking: A parking space in the garage is already included • Efficient, floor-level heating for comfortable warmth • Sunny balcony with a beautiful view of the neighborhood • Barrier-free access thanks to the building's own elevator • Excellent family location: Supermarket (345 m) and school (520 m) within walking distance Interested? Contact us for a non-binding viewing!
Other interesting objects