







6 results - Flats for sale with Balcony / Terrace: Grandson

Emmanuelle Mottaz

Emmanuelle Mottaz

1 / 20
Emmanuelle Mottaz

Emmanuelle Mottaz

  • Balcony / Terrace
  • Pets allowed
  • Lake view
  • +1
4.5 rooms110m²CHF 820,000.–
Avenue de la Gare 24, 1422 Grandson

Grandson - Renovated 4.5 room single-family house

EXCLUSIVE - Charming single-family house with 4.5 rooms located near Grandson train station.Spread over 2 levels + basement, the house features a beautiful fully equipped kitchen, a living room with stone ollaire fireplace, a dining room, two nice bedrooms, a bathroom/WC and an office with mezzanine (non-heated). The lower level includes various storage spaces. It could be converted into a 3.5 room apartment with independent access and thus generate additional income.The building has been renovated over several years (details on request), while preserving the charm of the old and benefiting from a heat pump and photovoltaic panels.The exterior includes 2 small dominant terraces surrounded by vineyards and enjoying a beautiful view of the lake and the Alps.Please note that access to the property can only be done on foot. As it is a property located in an agricultural area, it is not possible to create access for vehicles. Lower level • 4 available spaces (laundry room, technical room, room to be furnished, workshop • External access, paved terrace • Possibility of creating an independent space Upper level • Entrance hall • Open, equipped kitchen • Living room with stone ollaire fireplace • Dining room • Bathroom/WC • Balcony Attic • 2 bedrooms • Office with mezzanine (non-heated area) Renovation and improvement works • 1931 - Construction • 1999 - Peripheral insulation • 2008 - Opening of living rooms • 2008 - Kitchen renovation • 2012 - Triple glazing • 2013 - Fence installation • 2016 - Installation of heat pump and solar panels • 2020 - Roof insulation • 2020 - Installation of solid oak flooring • 2020 - Renovation of ground floor ceilings • 2020 - Installation of stone ollaire fireplace • 2021 - Renovation of upper floor ceilings • 2023 - Installation of 8 additional solar panels • 2024 - Installation of a battery Agricultural area The dominant plot of 954 m² is located entirely in the agricultural area. Therefore, it is not possible to enlarge the house or build a garage.

  • Balcony / Terrace
  • Pets allowed
  • Lake view
  • +1
Travel time
-
1 / 13
  • Parking space
  • Balcony / Terrace
  • Elevator
4.5 rooms142m²CHF 1,245,000.–
A Grandson, 1422 Grandson

Duplex of 4.5 rooms with basement, garden and lake view

Come and discover this spacious 4.5-room apartment with a lake view located in a residential area of Tuileries-de-Grandson.Located in a PPE building of human size (3 units) built in 2018, this apartment is at the cutting edge of technology. It meets the Minergie standards (not certified), benefits from a centralized vacuum cleaner and is equipped with a home automation system. The energy certificate indicates a very efficient building envelope and a very efficient overall energy efficiency (grade A). The heating by a geothermal heat pump and photovoltaic panels guarantee a low energy consumption.The apartment is spread over three levels, including a basement, and is divided as follows: On the ground floor: An entrance hall of over 13m2 with wall cabinets, a perfectly equipped kitchen and an open living/dining room with direct access to the covered terrace and garden through large windows. Guest toilet.On the first floor: A wide corridor, a large family bathroom, two bedrooms with wall cabinets, a parental bedroom with wall cabinets and an adjacent shower, a large covered balcony of 32m2 accessible from all rooms.In the basement: A large room/cellar currently used as a guest room and a shower/WC with a washing column. The basement is heated and is accessible by an internal staircase in the apartment and also has an independent entrance.Two outdoor parking spaces (CHF 30,000.- extra) complete this property. INFORMATION AND VISITS: Alexandra Jerez & Tania Leite 024 424 24 26

  • Parking space
  • Balcony / Terrace
  • Elevator
1 / 11
4.5 rooms125m²CHF 1,020,000.–
1422 Grandson

The elegance of a 4.5-room apartment in a privileged living environment between light and comfort

Benefiting from a beautiful, unobstructed view and a privileged location in Grandson, this magnificent 4.5-room apartment on the 1st floor is part of an intimate PPE with only three apartments, designed to offer comfort, exclusivity, and quality of life.The generous volumes and natural light give this property an elegant and contemporary atmosphere. The large living area of 47 m² opens harmoniously onto a superb balcony-terrace of 30 m², a true outdoor extension ideal for fully enjoying the surrounding environment.The sleeping area consists of three bedrooms, including a pleasant parental suite with a private bathroom. The two other bedrooms have a second bathroom, ensuring comfort and functionality for the whole family.The future owners will have the privilege of personalizing the choices of finishes and materials to their liking, in order to create an interior in their image.Responding to current standards of comfort and energy efficiency, the building will be realized according to the Minergie label and will benefit from modern energy production thanks to photovoltaic panels and a heat pump.A covered parking space is available for an additional CHF 30,000.-.Do not hesitate to contact me to receive the complete dossier or to organize a visit on site. I will be pleased to accompany you in the discovery of this exceptional apartment.

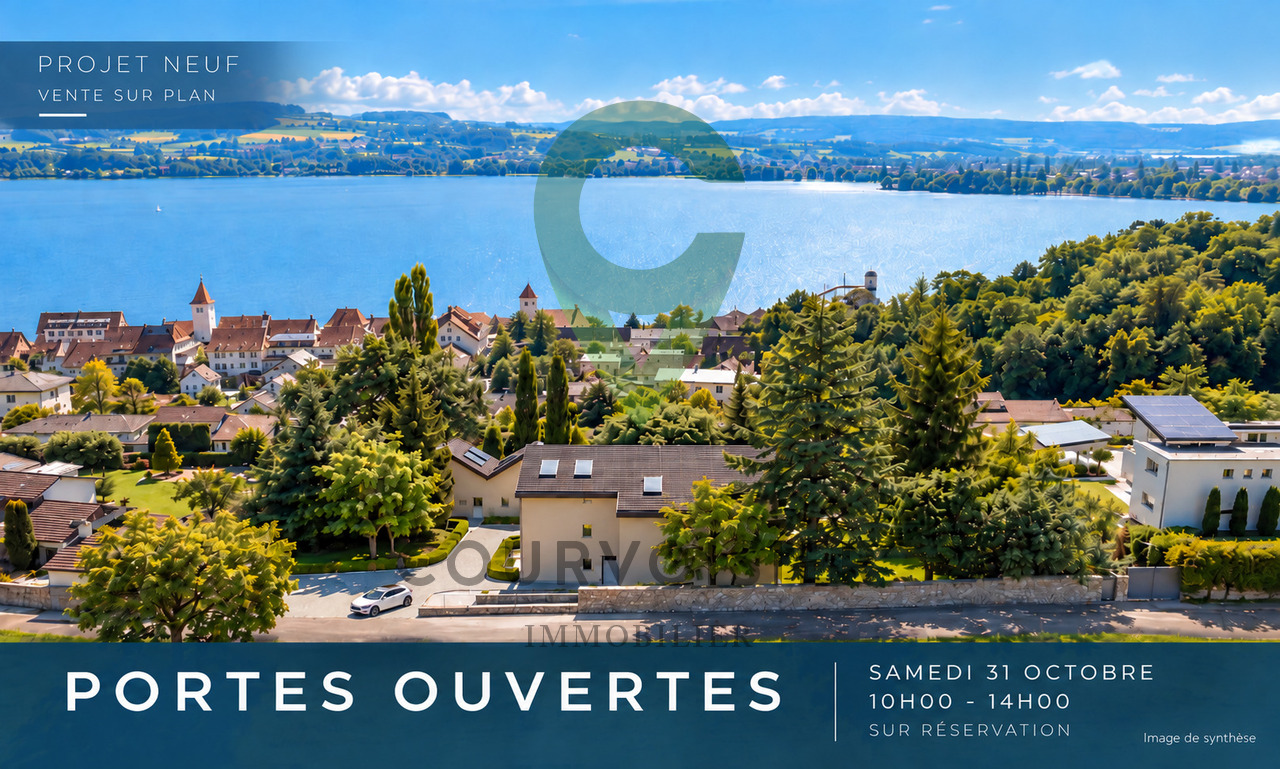
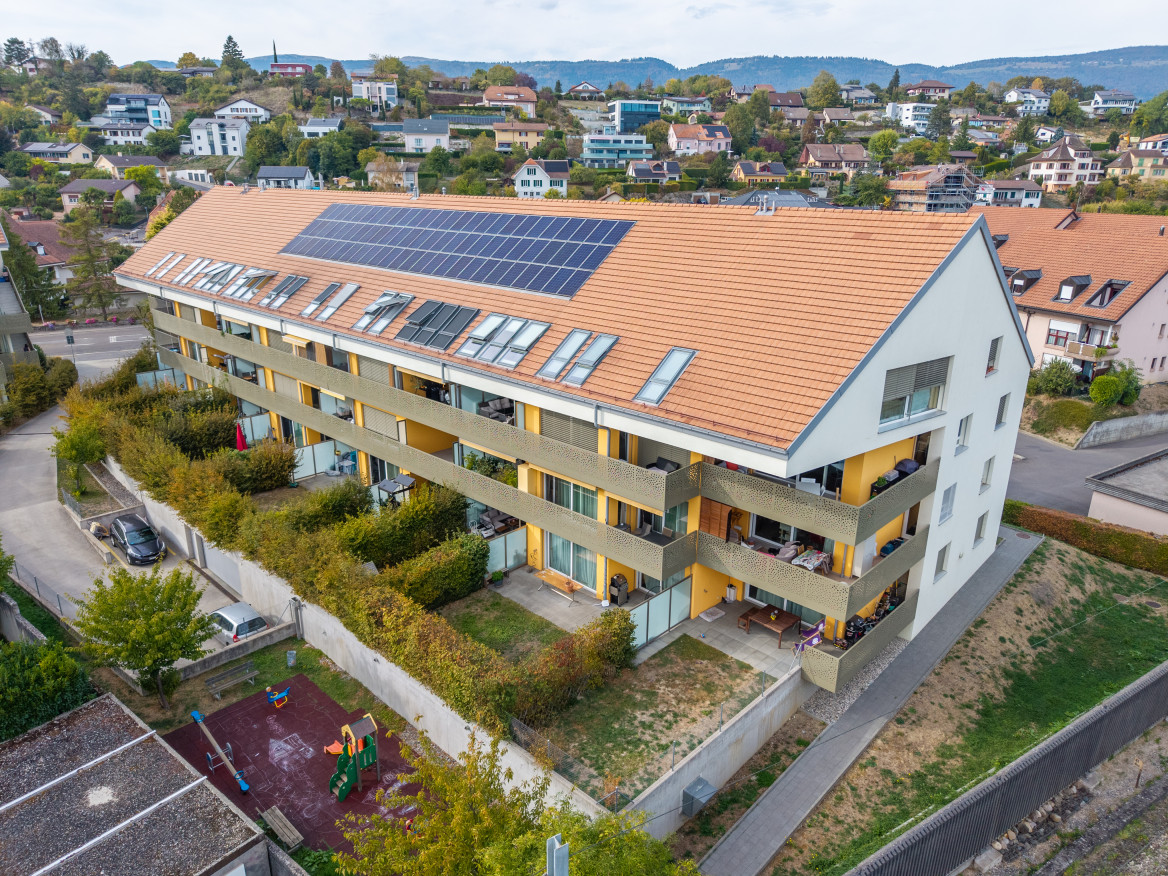
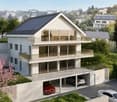
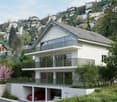
  • Modern white house with solar panels, multiple balconies, surrounded by trees and greenery, with a view of the mountains
  • Modern white house with multiple balconies, located on a hill with a view of the sea
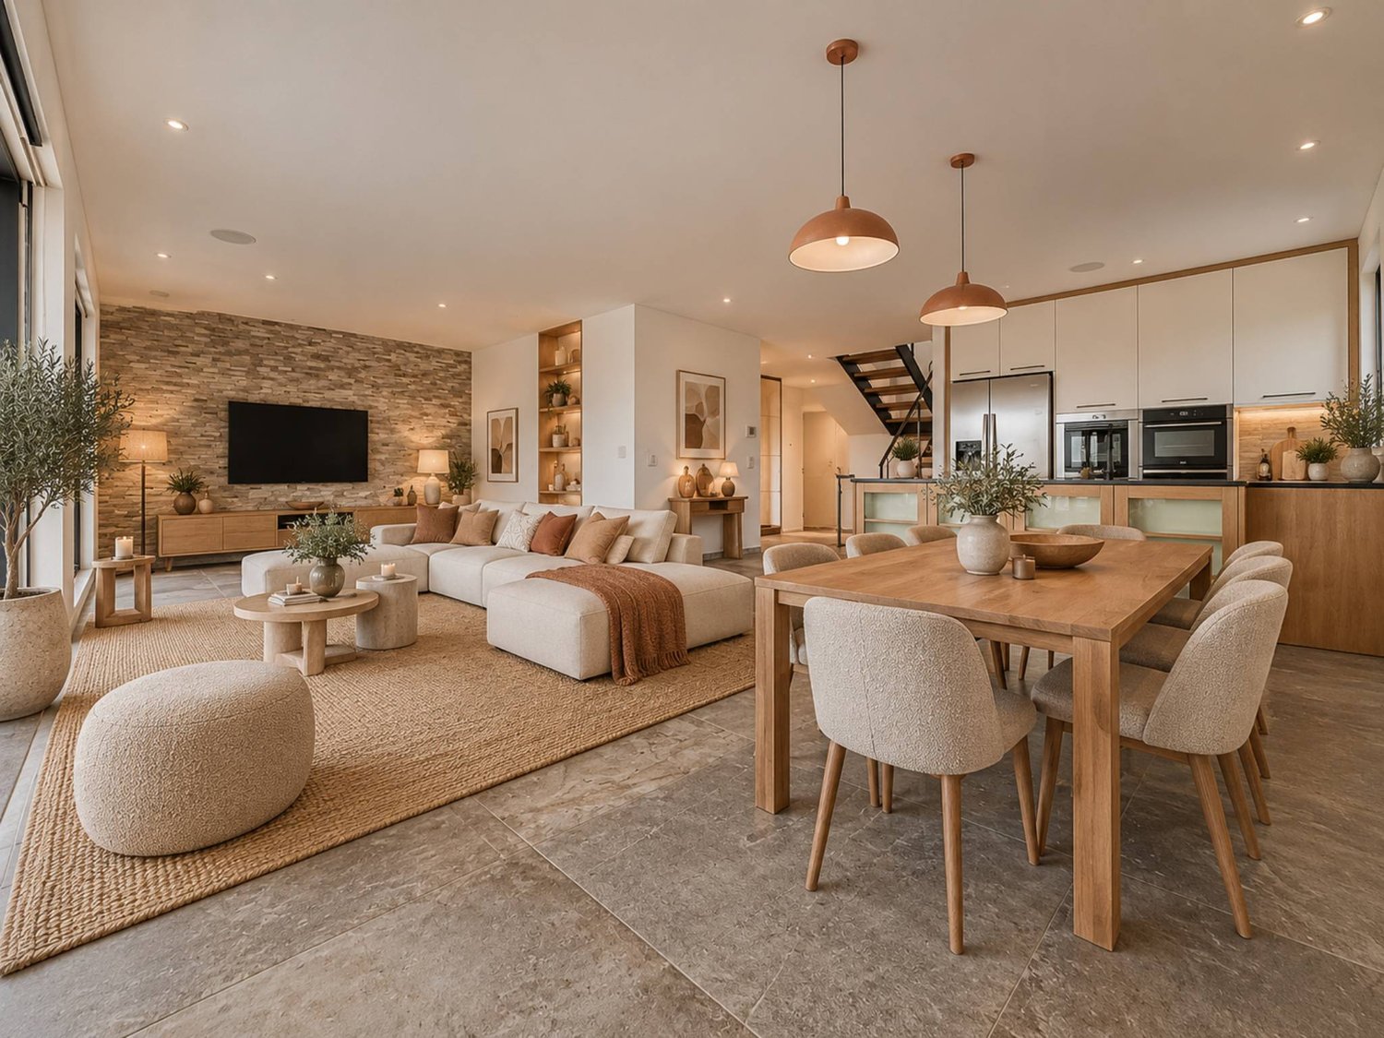
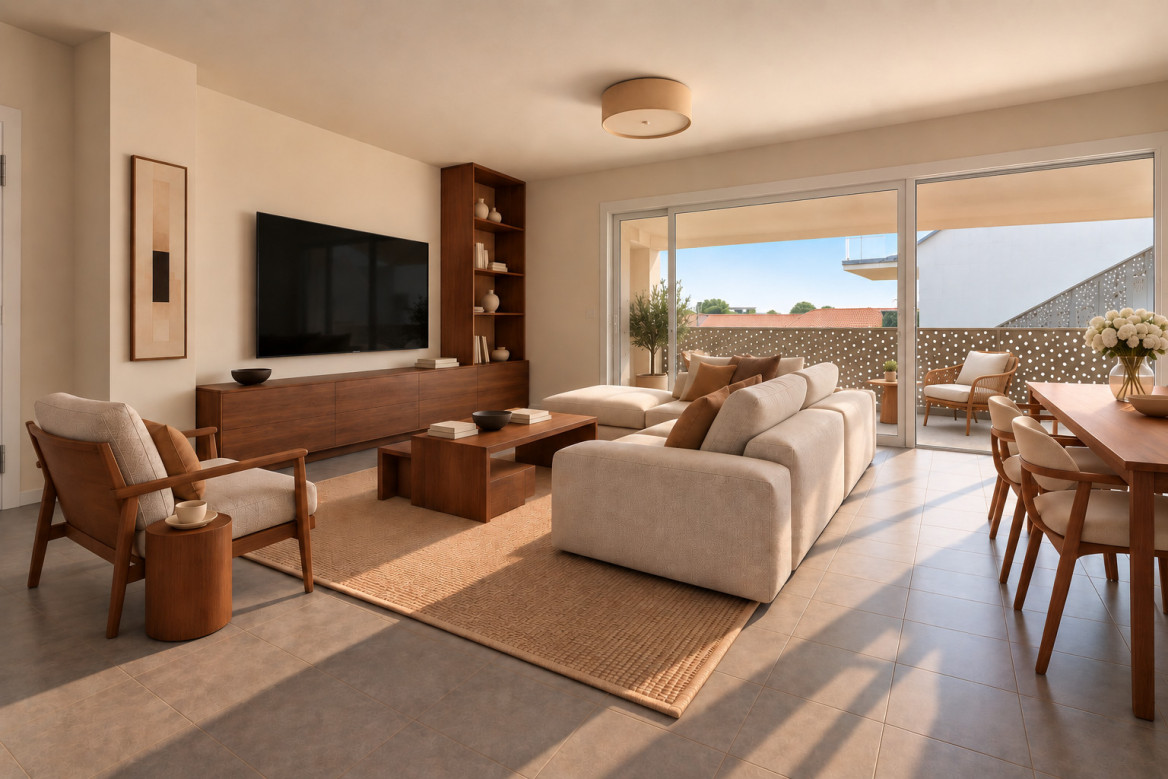
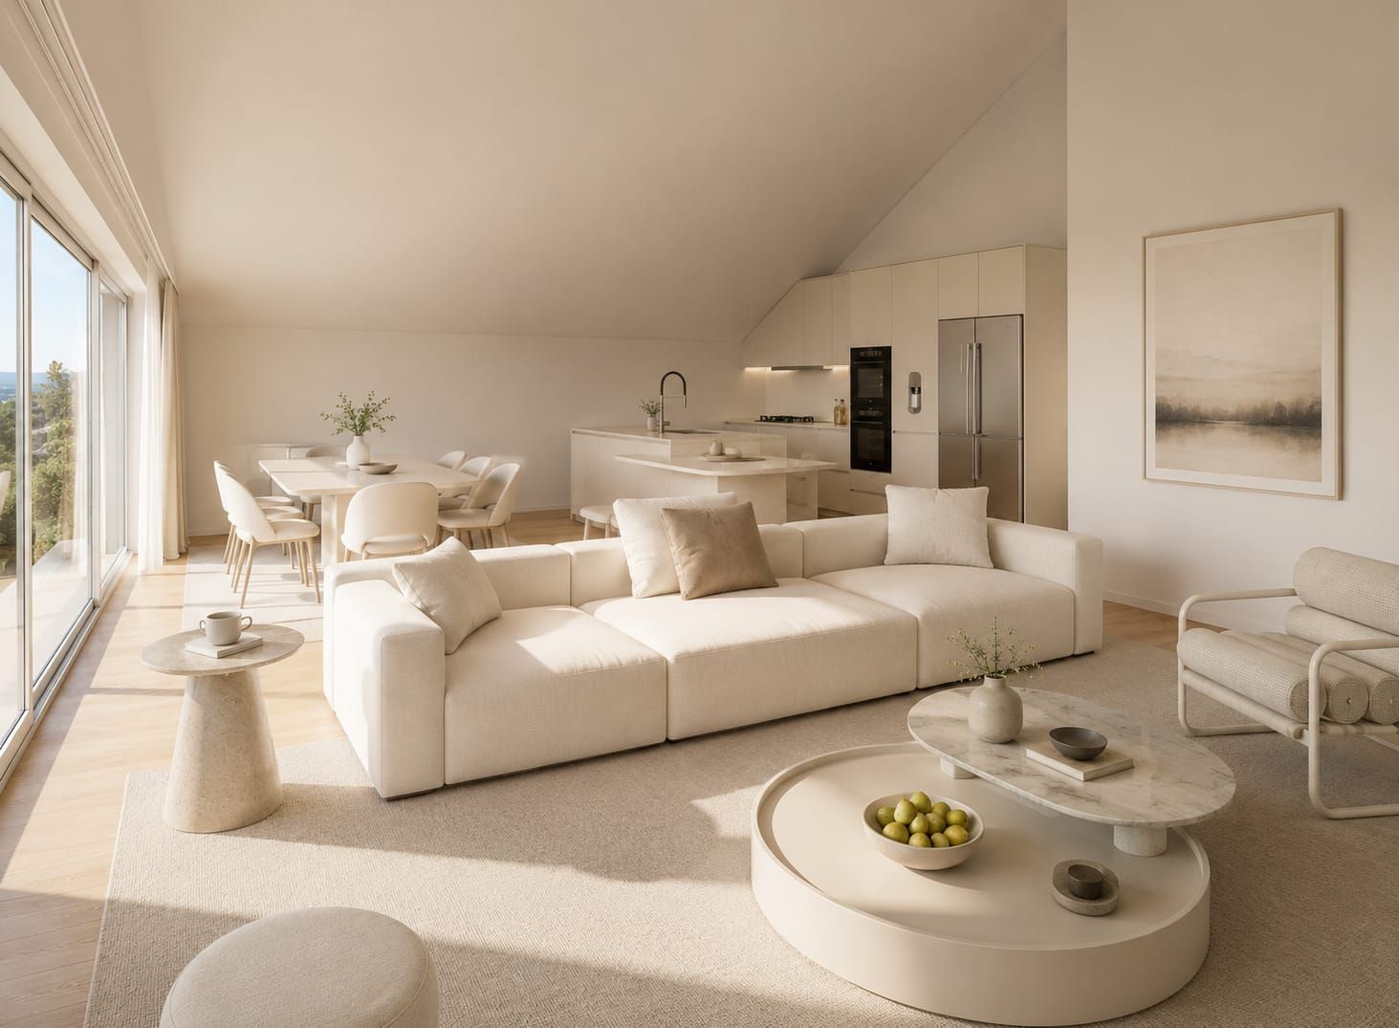
  • Open plan living room and kitchen, large windows, wooden floor, modern furniture, balcony, sea view
  • Open plan living and dining area with large windows, modern kitchen, wooden floor, large rug, modern furniture, fireplace, view of the sea
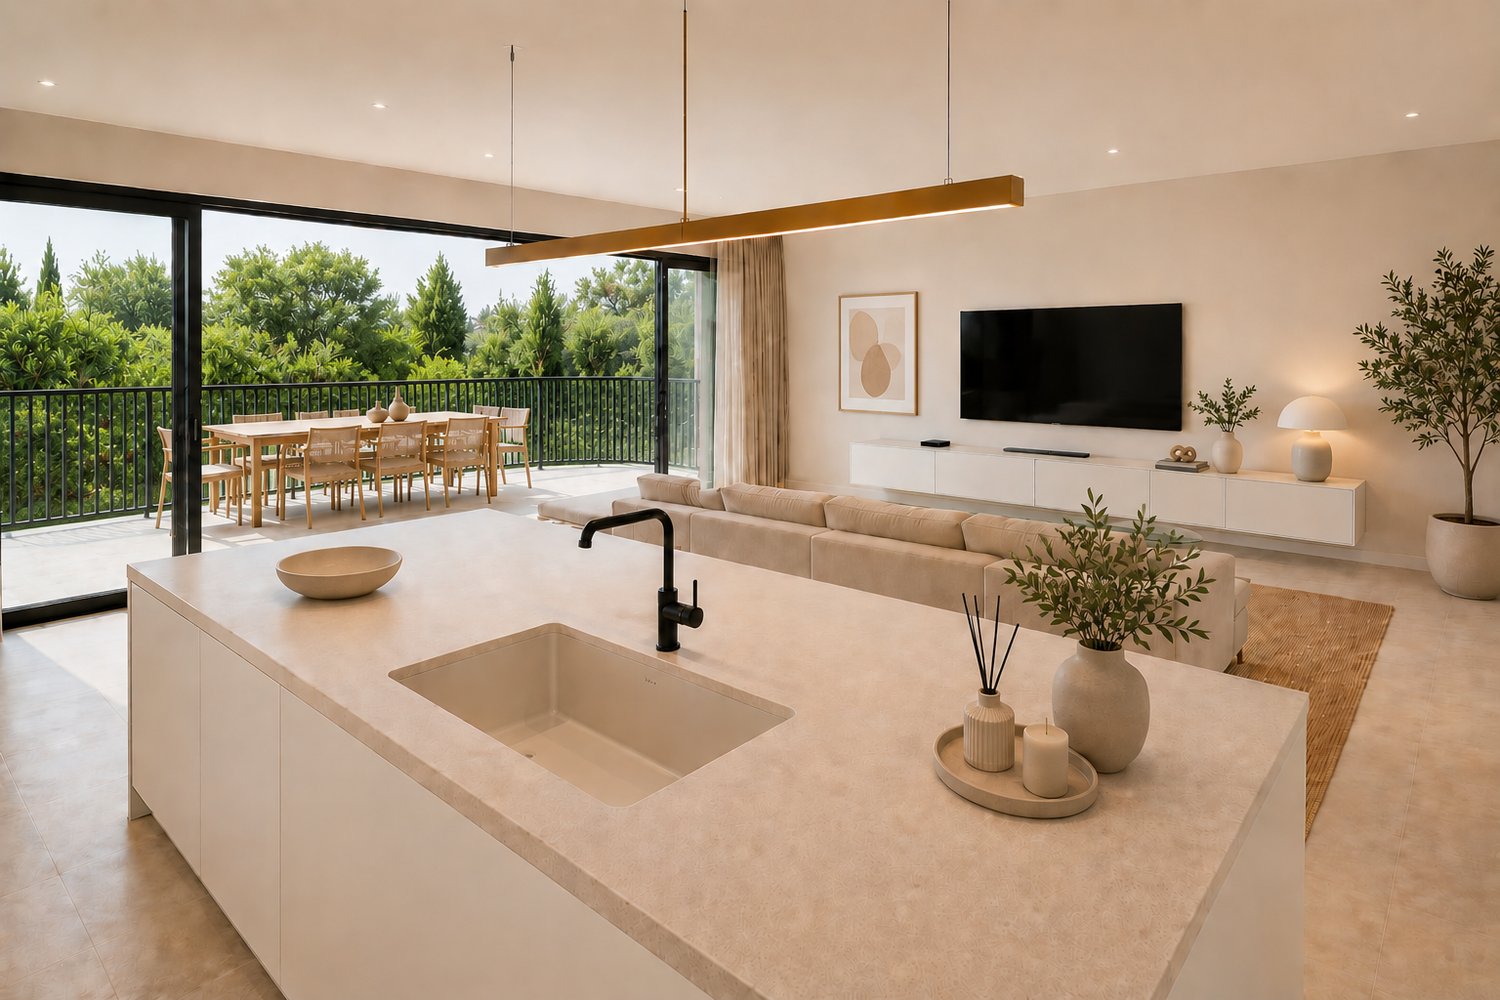
  • modern kitchen with island, large windows, wooden floor, pendant lights, view of the lake
  • large bed, pillows, rug, sliding glass doors, balcony, view of the sea
  • bedroom with bed, nightstands, rug, sliding glass doors, view of lake
  • Outdoor patio with wooden table and chairs, potted plants, sliding glass doors, and a view of a bedroom
  • modern living room with glass walls, wooden floor, white furniture, kitchen, dining area, balcony
  • Modern house with solar panels, glass doors, wooden table, chairs, plants, and a view of the mountains
  • Modern house with a view of the sea, white exterior, black roof, large windows, garden, parking area
  • Modern multi-story house, solar panels on the roof, multiple balconies, landscaped garden, stone walls
1 / 12
5 rooms175m²Price on request
Rue des Colombaires, 1422 Grandson

GRANDSON (VD) PPE of three high-standard apartments with exceptional views

Beautiful apartments - No vis-à-vis – Delivery summer 2027 Descriptions:General features:One apartment per levelCompletely free view of the lake and the mountains in the distanceHigh-end finishesTwo balconies/terraces in each apartmentBalconies/terraces facing southeast/southwestFloor-to-ceiling glazing with a view of the lake in each apartmentMinergie-P standardPhotovoltaic panels for electricity productionExcellent thermal and acoustic insulation, including floors and ceilingsHigh-performance thermal glazingOak parquet flooringVideo intercomSimple domotics installation Distribution per apartment:1/ Ground floor apartment:- 5.5 rooms- 175 m2- 1 entrance with hallway- 1 living room with open kitchen (44 m2)- 1 master bedroom (36 m2 with private bathroom and terrace access)- Three additional bedrooms- 1 second bathroom- 1 guest toilet- 1 storage room- 2 terraces/balconies (63 m2)- 1 private garden (37 m2)- 1 cellar- 2 parking spaces (not included in the sale price)Price: 2'330'000 CHF 2/ Intermediate level:- 5.5 rooms- 175 m2- 1 entrance with hallway- 1 living room with open kitchen (44 m2)- 1 master bedroom (with private bathroom, dressing room, and terrace access)- Three additional bedrooms (16-20 m2)- 1 second bathroom- 1 guest toilet- 2 terraces/balconies (65 m2)- 1 cellar- 2 parking spaces (not included in the sale price)Price: 2'330'000 CHF 3/ Attic:- 4.5 rooms- 148 m2- 1 entrance with hallway- 1 living room with open kitchen (~50 m2)- 3 bedrooms (master bedroom with terrace access and private bathroom)- 1 second bathroom- 1 guest toilet- 2 terraces/balconies (total 93 m2)- 1 cellar- 2 parking spaces (not included in the sale price)Price: 2'330'000 CHF Advantages and strengths:- Unobstructed view- No vis-à-vis possible- Large, very bright living area- High-quality construction- Air/ground heat pump- Excellent energy certificate- High-end finishes- Exceptional terrace/balcony areas- Southeast/southwest orientation- Residential area- Immediate proximity to all amenities

Travel time
-

Suggested properties for you based on search results

Other interesting objects