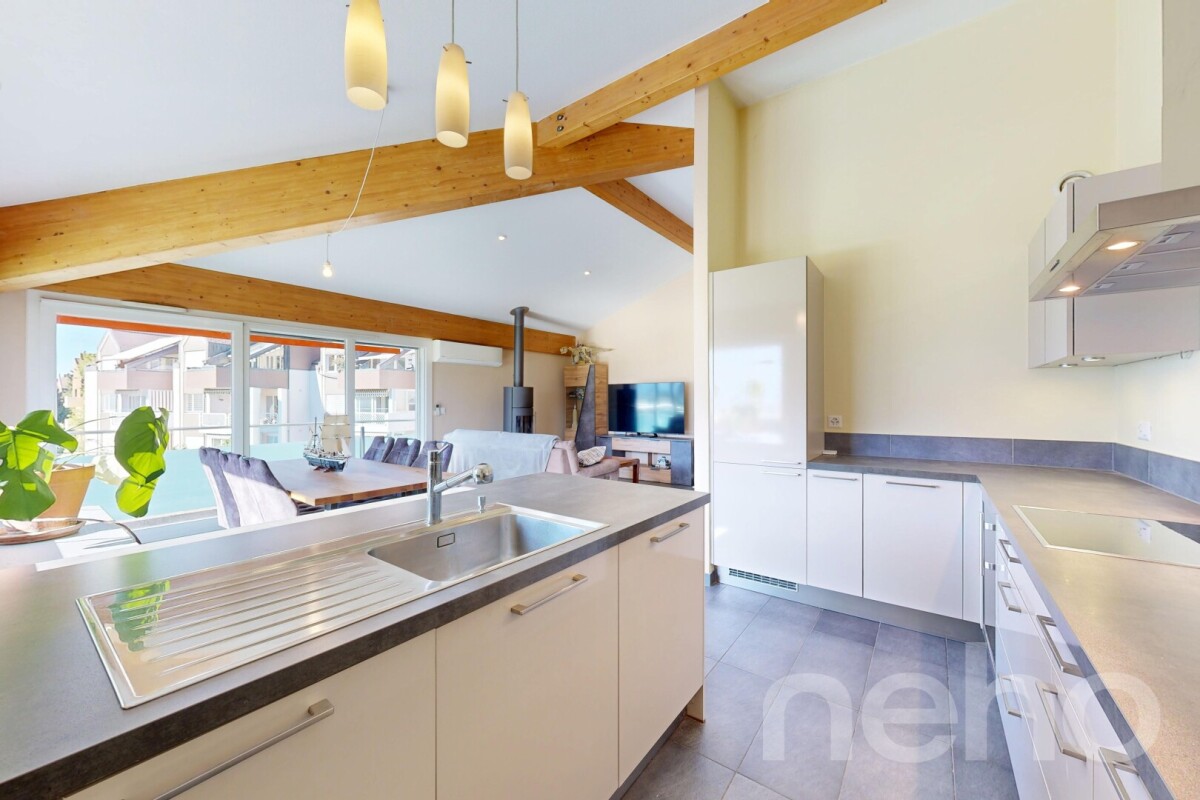
Fenalet-sur-Bex - Flats for sale

We recommend expanding your search criteria to get similar results. The current filters didn’t return any matches.

If you don’t want to change your current search criteria, we recommend creating a search alert, so you’ll be notified when matching offers become available.

More objects in your automatically expanded search area
111 results - Radius: + 10km

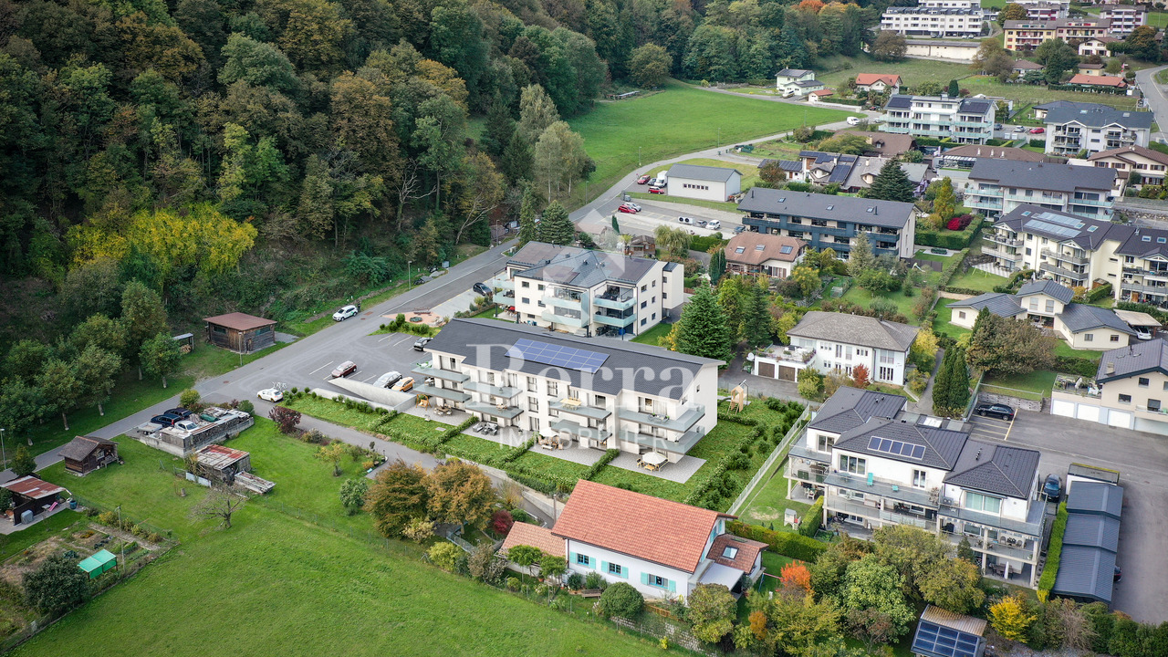
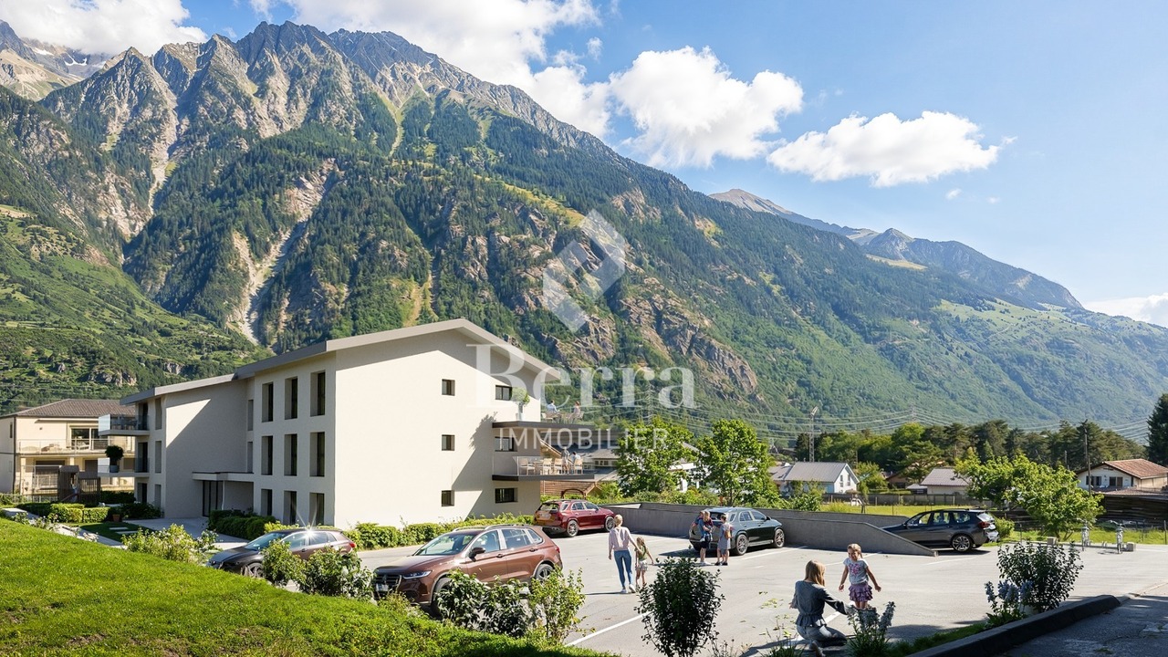
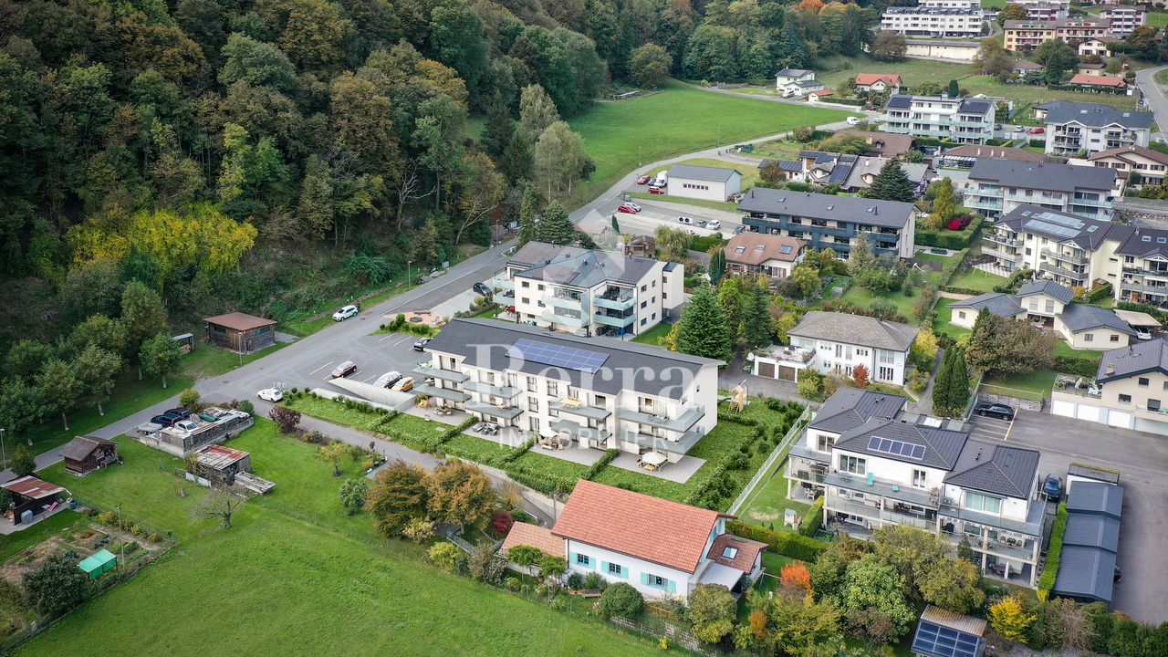
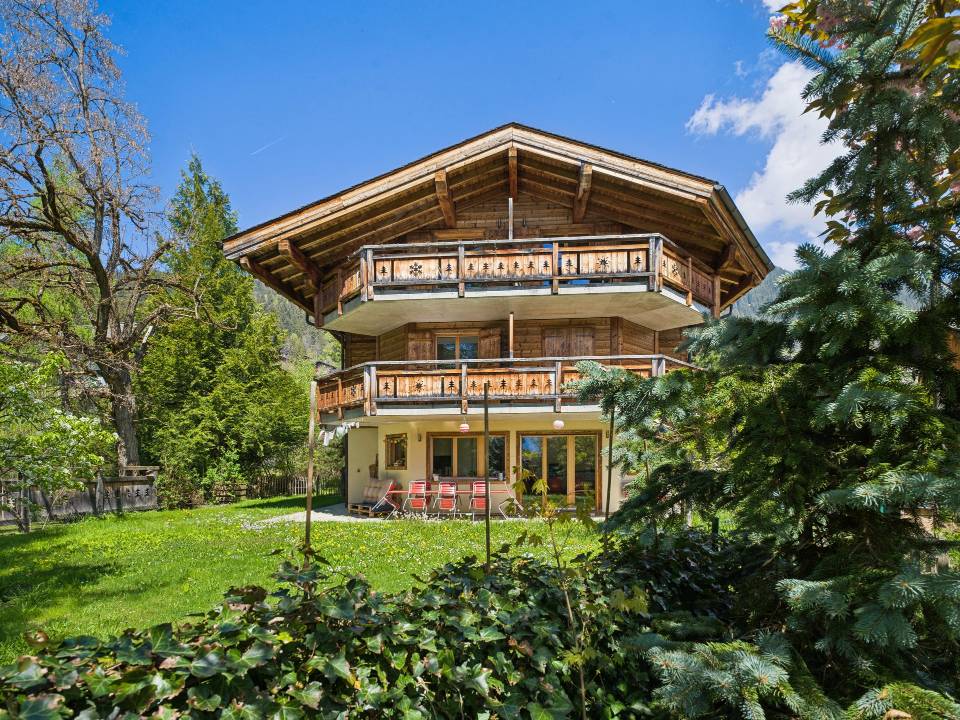
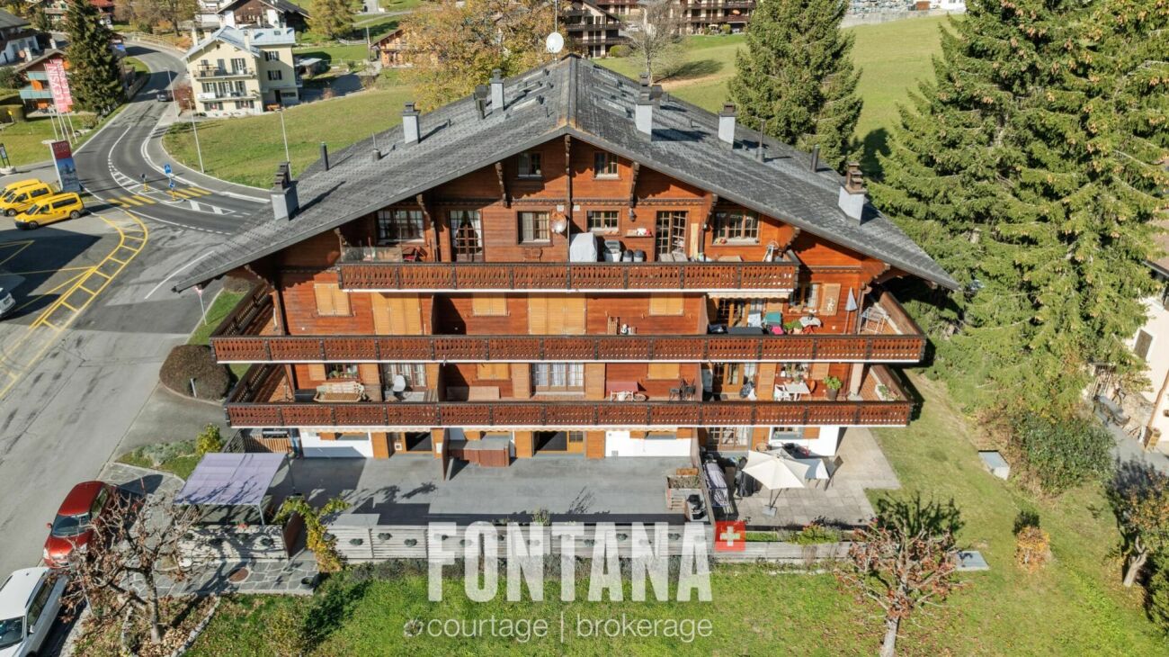
  • Modern multi-story building with wooden balconies and a Swiss flag, surrounded by greenery and mountains.
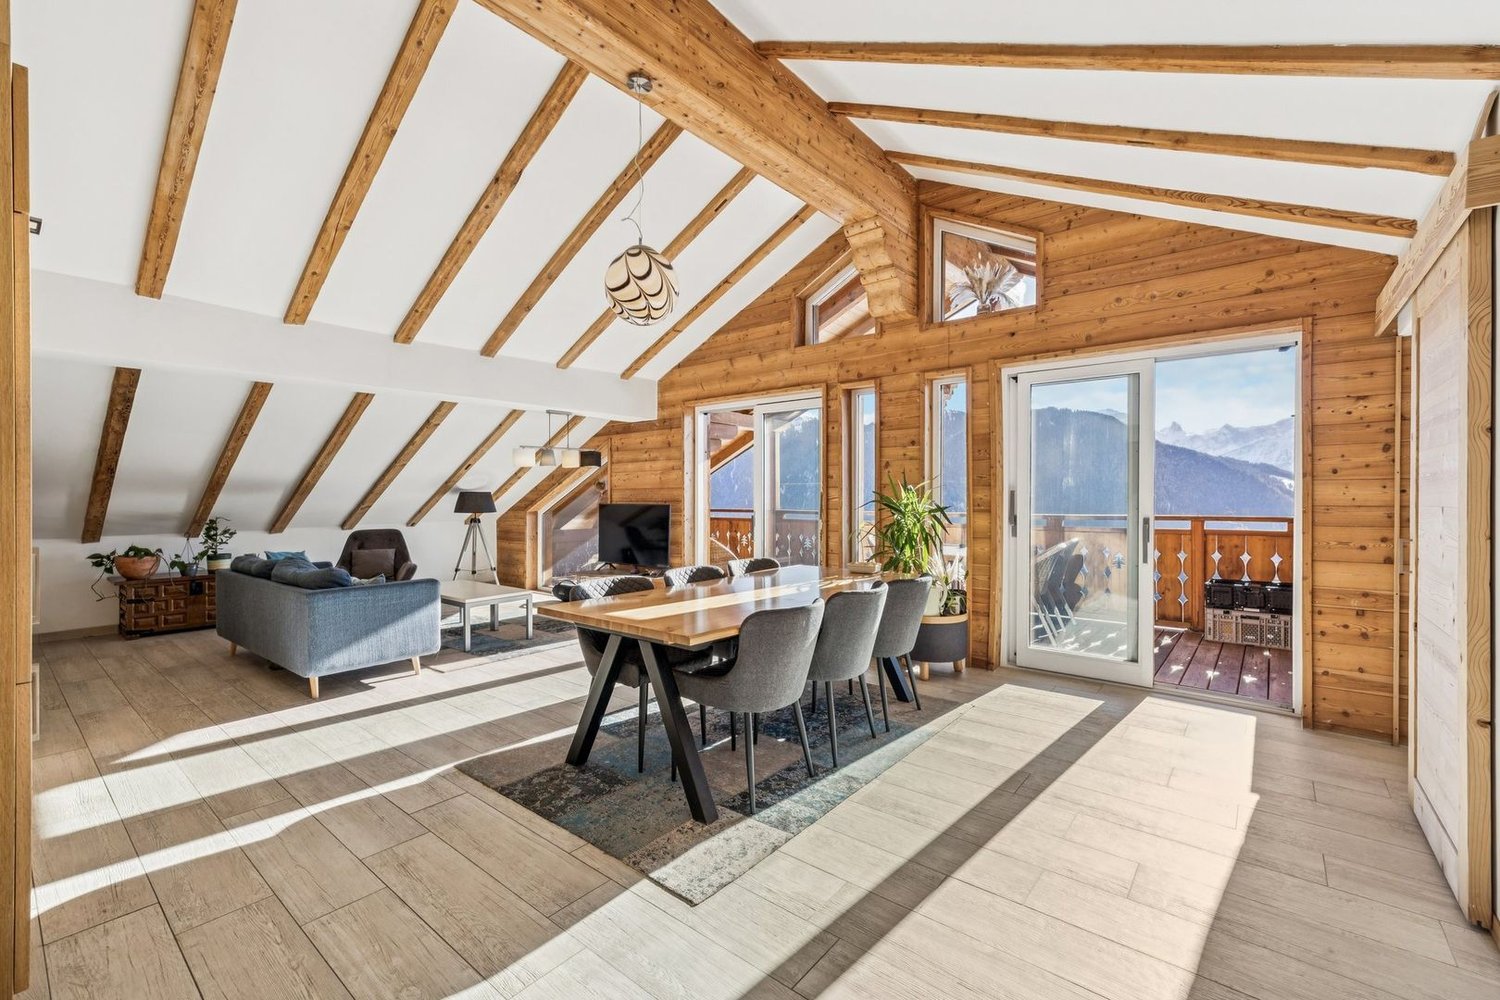
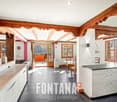
  • Bright room with large windows and a view of mountains, featuring a wooden table, chairs, and a sofa.
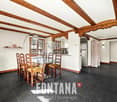
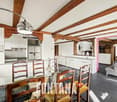
  • Modern living room with a grey sectional sofa, yellow armchair, wooden coffee table, dining table with chairs, TV, bookshelf, and plants.
  • Balcony with a modern table and chairs, surrounded by greenery and overlooking a grassy area with buildings in the background.
  • Balcony with a covered seating area, a grill, a table with chairs, and potted plants. The balcony is part of a modern residential complex with contemporary design elements.
  • Bright, child-friendly bedroom with two single beds, colorful bedding, nightstand, toys, and artwork on the walls. Large window offers a scenic view.
  • A well-lit bedroom with a bed, desk, chair, and bookshelf filled with books and toys. The room features wooden flooring and large windows.
  • Modern bathroom with a glass-enclosed shower stall, toilet, sink with a mirrored cabinet, and sleek dark tiled flooring.
1 / 8
4.5 rooms114m²CHF 785,000.–
Top
1868 Collombey

Apartment 4.5 rooms with large terrace and garden - Ecoquartier Le Verger

Apartment located on the upper ground floor of a small building with 11 apartments, completed in February 2025 and ideally situated in the new Le Verger district between Collombey and Monthey, in close proximity to public transportation.The apartment offers a gross living area of 114 m², complemented by a 46 m² terrace and a private garden of approximately 45 m², for a gross living area PPE of 134 m². Its location on the upper ground floor allows for enjoying a generous outdoor space while being elevated above the parking level.Oriented east and south, it benefits from excellent morning sunlight and a pleasant situation during the summer period.The construction, mainly in wood frame, with several visible elements, provides a warm atmosphere while preserving a contemporary architecture.The apartment includes: • a living room with open kitchen • three bedrooms, including a large bedroom with external access through a window door • a shower room • a bathroom with washing machine and dryer Built according to Minergie standards, the apartment features, among other things: • heating and hot water production by district heating • triple-glazed windows • fiber optic connection • • private cellar • common room for bicycles • common room for strollers • elevator An indoor parking space for CHF 30'000.–, pre-equipped for the installation of a charging station, as well as an outdoor parking space for CHF 15'000.– are available as an option.Direct sale by the owner.

  • Modern balcony with large grey tiles, glass sliding door, metal railing, and view of neighboring houses.
  • Empty room with tiled floor, white walls, and a large sliding glass door leading to a balcony.
  • Empty room with wooden flooring, white walls, and large windows allowing natural light. The room is unfurnished and appears to be part of a larger space.
  • Empty room with tiled floor and white walls, no furniture or equipment.
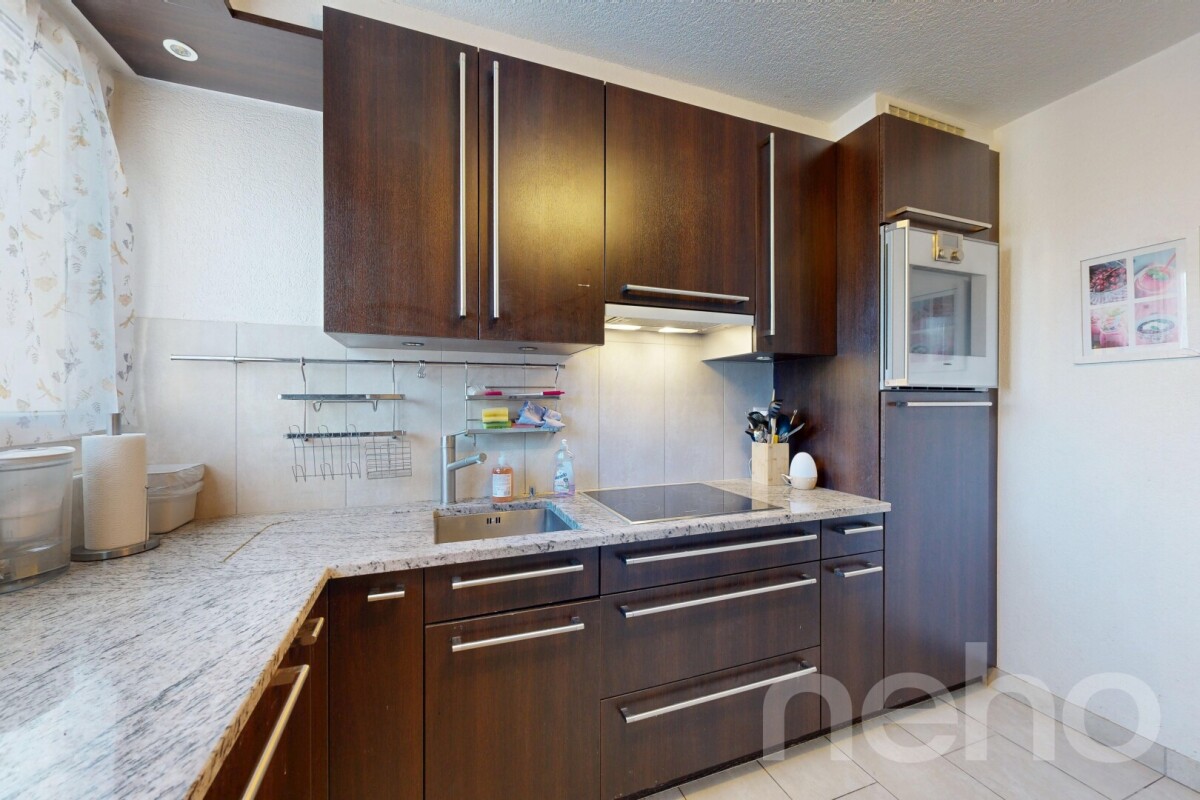
  • Modern kitchen with light wooden cabinets, white lower cabinets, tiled floor, and a large window with a view of the outdoor area.
  • Empty room with wooden flooring and white walls, featuring a window with a scenic view.
  • Modern bathroom with a white sink, bathtub, and showerhead. Features tiled walls and floor, a built-in shelf, and a mirror above the sink.
  • Modern bathroom with a white sink, mirror with built-in shelf, and a glass-enclosed shower with a handheld showerhead.
1 / 8
4.5 rooms98m²CHF 645,000.–
Top
Chemin du Langins, 1895 Vionnaz

Bright 4.5-room apartment with balcony in Vionnaz

Discover this beautiful 4.5-room apartment on the 1st floor of a modern residence built in 2016, in the green and peaceful setting of Vionnaz in Valais. Available immediately, this apartment will seduce families with its many quality features.The apartment offers you: • Generous living area: 98 m² of bright living space with tiled floors and white walls, providing an ideal backdrop to personalize your interior according to your tastes. Parquet in the bedrooms. The apartment will be in a new condition (repainted, new appliances, and the kitchen fronts chosen by the potential buyer). • Balcony: Enjoy a private outdoor space of 15m² with a beautiful view, ideal for relaxing and enjoying the sunny days. • Garage: 2 spaces in the garage at a price of 45,000.- for both, in addition to the purchase price and mandatory • Elevator: The building is equipped with an elevator, ensuring easy access to all floors. • Family-friendly: An environment designed to accommodate children in the best possible conditions. Location and environment: Nestled in the calm of Chemin du Langins, this apartment benefits from a very quiet environment, both day and night. In the summer, the sun is generous, perfect for enjoying the balcony and outdoor spaces. The Vionnaz bus stop is just 5 minutes on foot, making daily commutes easier. The Les Fontanies school is accessible in 6 minutes on foot, a major asset for families with children.This apartment represents a rare opportunity to acquire a modern, functional, and well-located property in a Valaisan village with authentic charm. Don't miss this chance to settle into an exceptional living environment!

Travel time
-
1 / 14
4.5 rooms121m²CHF 795,000.–
Chemin de la Ruaz 3, 1880 Bex

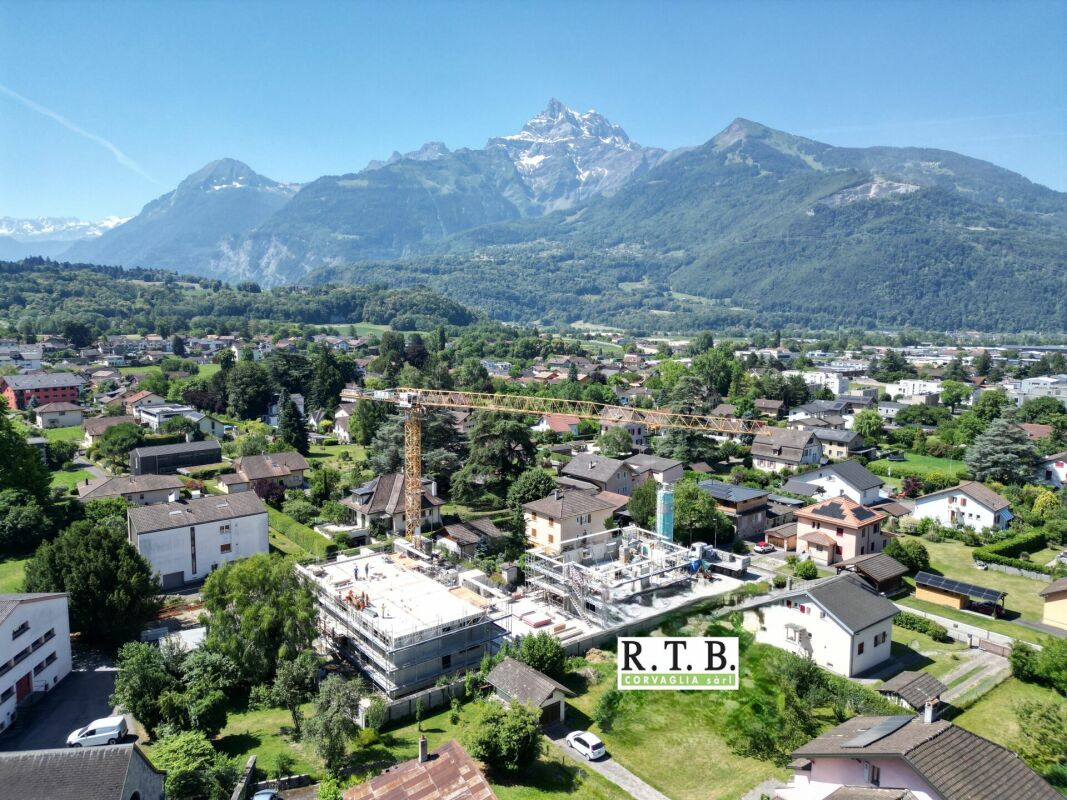
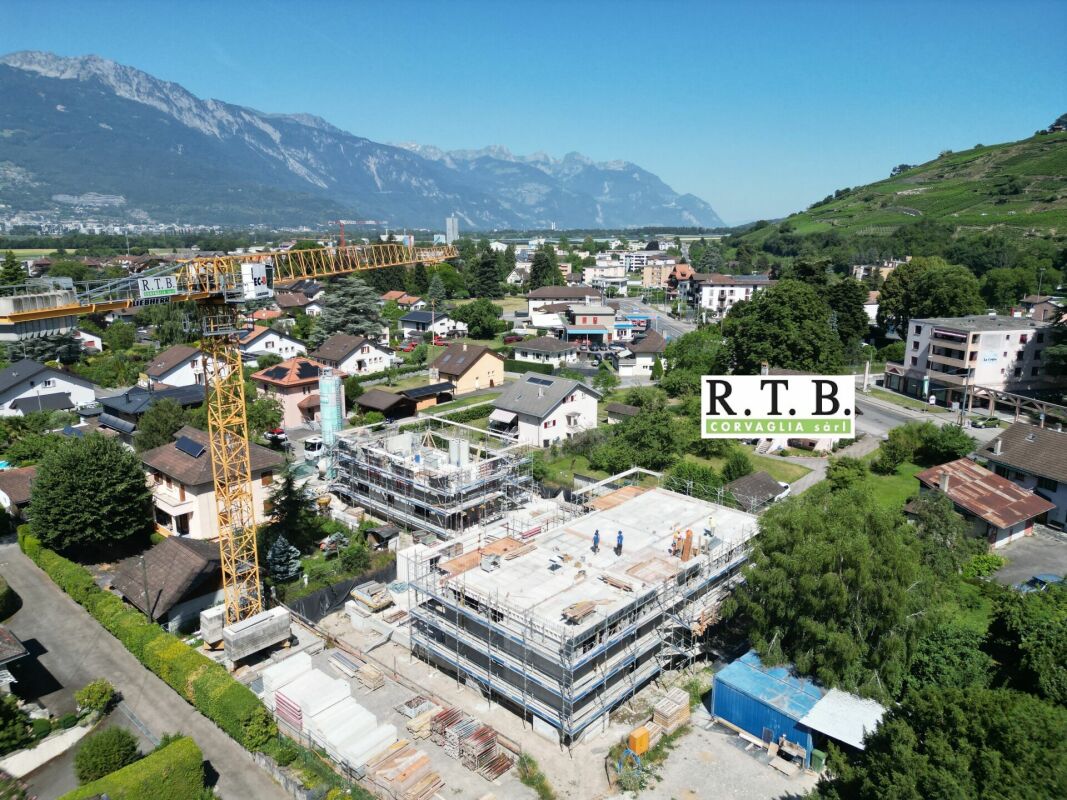
PPE Joli Clos lot 125-4 apartment, 4.5 rooms on the 1st floor, copy

PPE Joli Clos lot 4 apartment, 4.5 rooms UNDER CONSTRUCTION: The new project called PPE Joli Clos is being offered for sale by the builder and will seduce you with its ideal location in the small town of Bex, whose municipality stretches from the banks of the Rhône to the summit of the Diablerets (3210 m). Located at the end of the central zone and nestled between two areas of low density and public interest, this generous plot of over 2500 m² will house 2 PPE buildings that will accommodate 11 apartments.RTB Corvaglia Sàrl is pleased to provide you with the following details about this new quality project: • A contemporary project with classic and elegant lines • Located on a sunny plot of over 2500 m² • 11 apartments from 2.5 to 4.5 roomsJoli Clos A building: 5x 4.5 rooms, 1 commercial unitJoli Clos B building: 3x 3.5 and 3x 2.5 rooms • Beautiful terraces on the ground floor and spacious balconies • Nice veranda • Flexibility in the finishes, which are left to the discretion of the buyers Lot 4 is a bright 4.5-room apartment located on the 1st floor of building A. It is east-west facing, occupies the right side of the building, and offers a living area of approximately 116 m², complemented by a west-facing balcony of 9.30 m².Upon entering, a spacious entrance hall with built-in closets provides access to a separate toilet, where a space is reserved for the installation of a washing machine. The corridor-shaped hallway distributes the various rooms, separating the sleeping area from the living area. The dining room with open kitchen leads to a bright living room of approximately 49.90 m², equipped with large windows that open onto the balcony.The sleeping area consists of a parental suite of 17.40 m² with a private shower room of 5.40 m², as well as two bedrooms of 10.40 m² and 12.10 m², which share a bathroom with a bathtub of 4.50 m². The net sales area is estimated at approximately 120.50 m² (weighted areas).The apartment also has a cellar. An indoor parking space can be purchased for CHF 38,000. Buyers also have the option to purchase an outdoor parking space for CHF 18,000.The total acquisition price starts at CHF 833,000.OTHER UNITS ARE AVAILABLE IN 2.5 AND 4.5 ROOM TYPOLOGY. Contact us. Technical details • The weighted areas are calculated on the net sales area (SVN) • Flat roof on reinforced concrete slab • Perimeter insulation • Elevator • Heating system with underfloor heating • Thermal and photovoltaic solar installation • Thermostat for regulation in each room and living room • Remote reading of individual meters • Double or triple glazing PVC windows • Aluminum blinds • 30x60 cm tiles on the floor in the day area • Laminated parquet floors in the bedrooms • Space for installing a washing machine • Our sales plans show the different areas: net living area (cut-off areas), living area, and net sales area (weighted areas). Amenities Immediate proximity (5-10 minutes on foot): grocery store, butcher, bakery, Coop, Migros, Denner, restaurant, post office, bank, pharmacy, hairdresserLife around the child: • The "Le Mille-Pattes" kindergarten, 400 m away • The UAPE pop e poppa, 900 m away • The "Croc'Pom" kindergarten, 1.6 km away Schooling: • Primary and secondary school in Bex, 500-1000 m away • Ecole Professionnelle du Chablais, Aigle, 11 minutes by car and 23 minutes by public transport Distances: • Bex train station, 800 m away • Aigle, 6 minutes by train, Montreux, 20 minutes by train • Lausanne, 31 minutes by train, Geneva airport, 44 minutes by train Annexes • Spacious terraces on the ground floor • Rest area • Play area of approximately 95 m² • Cellar for each apartment • Underground parking with 13 parking spaces • 27 underground bicycle parking spaces • 7 outdoor parking spaces • 4 visitor parking spaces Remarks • During the last five years, the average annual construction activity in the municipality has been 1.4%, while the current vacancy rate is 0.6% (as of June 1, 2024). • Real estate prices have changed by 8.3% over the last five years (canton: +20.6%). • The acquisition is made through land shares and is linked to a general contractor contract. • This beautiful quality property is built and sold by R.T.B. Corvaglia Sàrl. • Construction management: Axel Bressoud


Travel time
-
1 / 14
4.5 rooms122m²CHF 810,000.–
Chemin de la Ruaz 3, 1880 Bex

PPE Joli Clos lot 125-5 apartment with 4.5 rooms on the 2nd and top floor

PPE Joli Clos lot 5 apartment 4.5 rooms UNDER CONSTRUCTION: The new project named PPE Joli Clos is being offered for sale by the builder and will seduce you with its ideal location in the small town of Bex, whose municipality extends from the banks of the Rhône to the summit of the Diablerets (3210 m). Located at the end of the central zone and nestled between two areas of low density and public interest, this generous, sunny plot will accommodate 2 buildings in PPE that will house 11 apartments.RTB Corvaglia Sàrl has the pleasure of communicating to you the following details of this new, high-quality project: • A contemporary project with classic and elegant lines • Located on a sunny plot of over 2500 m² of land • 11 apartments from 2.5 to 4.5 roomsJoli Clos A building: 5x 4.5 rooms, 1 commercial unitJoli Clos B building: 3x 3.5 and 3x 2.5 rooms • Beautiful terraces on the ground floor and generous balconies • Nice layout • Flexibility in the finishes, which are at the discretion of the buyers Lot 5 is a bright apartment with 4.5 rooms located on the 2nd floor above the ground floor of building A. It is oriented east-west, occupies the left side of the building, and offers a living area of approximately 118 m², complemented by a west-facing balcony of 9.30 m².At the entrance, a spacious vestibule with built-in closets provides access to a separate toilet, in which a space is provided for the installation of a washing column. The corridor in the shape of an "I" distributes the various rooms, separating the night area from the living space. The dining room with open kitchen extends to a large, bright living room of approximately 49.90 m², equipped with large windows that allow direct access to the balcony, creating a beautiful continuity between the inside and the outside.The night area consists of a parental suite of 17.40 m² with a private shower of 5.40 m², as well as two rooms of 10.30 m² and 12.10 m², which share a bathroom with a bathtub of 4.50 m². The net selling area is estimated at approximately 122.20 m² (weighted areas).The apartment also has a cellar. An indoor parking space is offered for CHF 38'000.-. Buyers also have the option to purchase an outdoor parking space for CHF 18'000.-.The total acquisition price starts at CHF 848'000.-.OTHER UNITS ARE AVAILABLE IN 2.5 AND 4.5 ROOM TYPOLOGY. CONTACT US. Technical details • the weighted areas are calculated on the net selling area (SVN) • flat roof on reinforced concrete slab • peripheral insulation • elevator • heating system with underfloor heating • solar thermal and photovoltaic system • thermostat for regulation in each room and living room • remote access to individual meters • PVC windows with double or triple glazing • aluminum blinds • 30x60 cm tiles on the floor in the day area • stratified parquet floor in the rooms • space for installing a washing column • Our sales plans show the different areas: net living area (measurable areas), living area, and net selling area (weighted areas). Amenities Immediate proximity (5-10 minutes on foot): grocery store, butcher, bakery, Coop, Migros, Denner, restaurant, post office, bank, pharmacy, hairdresserLife around the child: • The "Le Mille-Pattes" nursery at 400 m • The UAPE pop e poppa at 900 m • The "Croc'Pom" nursery at 1.6 km Schooling: • Primary and secondary school in Bex between 500 and 1000 m • Ecole Professionnelle du Chablais in Aigle, 11 minutes by car and 23 minutes by public transport Distances: • Bex train station at 800 m • Aigle 6 minutes by train, Montreux 20 minutes by train • Lausanne 31 minutes by train, Geneva airport 44 minutes by train Annexes • spacious terraces on the ground floor • rest area • play-free area of approximately 95 m² • cellar for each apartment • underground parking with 13 parking spaces • 27 underground bicycle parking spaces • 7 outdoor parking spaces • 4 visitor parking spaces Remarks • During the last five years, the average annual housing construction in the municipality has been 1.4%, while the current vacancy rate is 0.6% (as of June 1, 2024). • Real estate prices have changed by 8.3% over the last five years (canton: +20.6%). • The acquisition is made through land shares and is linked to a general contractor contract. • This beautiful, high-quality residential complex is being built and sold by R.T.B. Corvaglia Sàrl. • Construction management: Axel Bressoud

Travel time
-
Vincent Pannatier

Vincent Pannatier

1 / 13
Vincent Pannatier

Vincent Pannatier

4.5 rooms106m²CHF 510,000.–
1870 Monthey

Very beautiful Duplex with 4.5 rooms - center of Monthey

Located at Avenue de l'Industrie 23, in the heart of Monthey, a bright duplex reveals itself, combining space, comfort, and ideal location. With its 89 m² of living space spread over two levels, this 4.5-room property immediately seduces with its generous volumes and exceptional brightness, offering beautiful views of the surrounding Alps.On the ground floor, a spacious living and dining room of 26 m² opens onto a fully equipped kitchen (renovated in 2012), extended by a pleasant terrace of 9 m², perfect for enjoying the beautiful days. This level also houses a first spacious bedroom and a bathroom. Upstairs, the mezzanine offers two additional light-filled bedrooms and a second bathroom, ensuring a beautiful intimacy between living and resting spaces.Two underground parking spaces are included in the sale, a non-negligible advantage in the city center. The remote-controlled heating also ensures optimal thermal comfort throughout the year.The situation of this property is a real asset: everything is accessible on foot, from shops (Migros, Coop, Denner) to schools, including pharmacies, medical offices, and restaurants, all located less than 400 meters away.This duplex represents a rare opportunity for those seeking urban living quality in a warm and functional setting.Two underground parking spaces can be acquired for an amount of CHF 60,000.- in addition to the sale price.In the immediate vicinity:SHOPS (less than 300 m):Migros MMM - 136 mDenner - 195 mALDI - 212 mCoop - 221 mTop Marché - 271 mEDUCATION (less than 400 m):Le Vieux Collège - 262 mCrèche la Tonkinelle - 323 mSwiss School of Stained Glass and - 366 mDr. Beck School - 368 mDes Semilles School - 415 mRESTAURANTS (less than 250 m):Migros Take Away - 201 mChez Carolina - 202 mTattoo Bar - 215 mLe Tiffany - 225 mAu P'tit Sushi - 233 mHEALTH (less than 350 m):Dr. Lucy Nachmias and Dr. Fra. - 226 mOrthodontic Office - 298 mRaboud Pharmacy - 317 mLavallaz Pharmacy - 397 mPluridisciplinary Pediatric Center - 445 mOur team is at your disposal to accompany you in the discovery of this property and to offer you a visit according to your availability.

Daniela Trindade

Daniela Trindade

1 / 13
Daniela Trindade

Daniela Trindade

  • Parking space
  • Balcony / Terrace
  • Child-friendly
4.5 rooms107m²CHF 630,000.–
1890 St-Maurice

Imminent delivery - Magnificent new apartment with garden

Discover this superb contemporary apartment of 4.5 rooms on the ground floor, currently under construction, located in a quiet and sought-after residential area of Epinassey, in the commune of Saint-Maurice.Located in a small PPE of only 4 apartments, this property offers a privileged living environment combining modern comfort, tranquility, and proximity to all amenities.An ideal situationIdeally situated between Martigny and Monthey, the commune of Saint-Maurice benefits from a strategic location offering quick access to all essential infrastructure: • CFF train station at 500 meters • Highway at 3 minutes • Shops, restaurants, and bakeries • Crèche, UAPE, primary and secondary schools • Banks and post office • Sports center, swimming pool, and theater Distribution • Entrance hall with built-in cupboards • Beautiful living room with open kitchen • Parental bedroom • Two additional bedrooms • Bathroom with space for washing machine • Shower with Italian shower • Terrace • Private garden • Cellar Features and equipment • High-quality new construction • Underfloor heating • Triple glazing • Electric shutters • Low charges thanks to current building standards • Modern finishes and high-quality materials Annexes: 1 large cellarParking spaces: 2 outdoor parking spaces obligatory, in addition CHF 10,000.- per spaceEstimated PPE charges: CHF 250.- / monthThis property can be sold as a secondary or primary residence but NOT for people living abroad.The photos in the ad illustrate an example of possible layout.Would you like to know more or organize a visit? Contact us today!Find all our ads on www.mawee.chmawee, it all starts here!

  • Parking space
  • Balcony / Terrace
  • Child-friendly
New building
1 / 25
  • Balcony / Terrace
  • Garage
  • View
  • +4
4.5 rooms145m²CHF 1,145,000.–
1884 Villars-sur-Ollon

Attic apartments with 4.5 rooms in a new residence in Gryon.

APARTMENTS IN SECONDARY AND PRIMARY RESIDENCE.The "Grenat" Residence, an exclusive new development located in Gryon/Villars sur Ollon, in the magnificent Vaudois Pre-Alps.The residence consists of 20 apartments, ranging from studios to 2.5, 3.5, and 4.5 rooms. Ideally located, close to all amenities and public transportation.All apartments are available for sale in secondary, primary residence, and also to foreigners.The finishes are of superior quality.The apartments are available immediatelyDescription of unit 20: (in the attic) apartment with 4.5 rooms:Apartment area: 135.90m2Balcony area: 18.50m2Weighted area (sales area): 145m2Distribution: • Entrance with cloakroom and built-in wardrobe • Open kitchen to dining/living area • Bedroom with dressing room • Bathroom (installation for washing machine) • Bedroom suite with bathroom and dressing room • Bedroom • Balcony • Cellar • Ski storage room • Two indoor parking spaces at CHF 40'000.- per unit in addition to the sales price Technical information: • Pellet heating • Heat pump • Floor heating with thermostat per room • Windows and doors with high insulation 1.1K • Peripherical facade insulation • Connection for washing machine in the apartment • Communal laundry room also available • Electric shutters in all rooms • Multimedia (TV network and telephone/internet) • Indoor parking space / electric car "ready" • Bicycle/stroller storage room with connection for electric bicycles • Ski storage room This residence offers a unique opportunity to have a foothold in one of the most sought-after regions of Switzerland. Don't miss this exceptional opportunity to invest in your future.Contact us today for more information about the "Grenat" Residence.Information about the surroundings and the region: Gryon: www.gryon.ch A municipality with high color, where you will find quality of life and authenticity. Quality of life, authenticity: the two words most often mentioned in a survey conducted a few years ago among the population and secondary residents. The quality of life, which we try to preserve as much as possible, offers the tranquility of a family resort in parallel with various and numerous sports or recreational activities. All these aspects allow everyone to find what they are looking for in Gryon. The authenticity, which we have inherited from our ancestors, who have managed to preserve a picturesque mountain village, local know-how, and a harmonious development of space. The result is convincing, and we would like to show you how warmly we welcome you to our village, not only on the internet but also in our village itself. You will find simplicity, omnipresent nature, and above all, our beautiful and majestic... mountains, which inspire painters, poets, and other artists. We can offer you quality of life, and this has no price today. So... offer yourself Gryon! Villars-sur-Ollon, Gryon, Les Diablerets: www.villars-diablerets.ch Summer in the heart of the Vaudois Alps, the Villars, Gryon, and Les Diablerets stations, connected to form an exceptional playground! The highest point of the canton of Vaud, the Glacier 3000, completes this paradise and offers you a bit of freshness in the hottest summer! Grandiose landscapes, easily accessible summits, hiking trails, mountain bike routes, Trottinherbe, a magnificent golf course, and activities for the whole family make our region a must-visit for nature and wide-open space lovers. The Glacier 3000 offers a unique activity: the highest summer toboggan run in the world. For contemplation, the Peak Walk, a suspension bridge between two summits at 3000 meters altitude, offers a breathtaking view of the mythological mountains such as the Matterhorn, Mont Blanc, or the Jungfrau. To reach the starting points of the trails, spend a good time in your favorite mountain restaurants, bathe or fish in the high-altitude lakes, or simply admire the landscapes, the tourist train from Villars takes you on an authentic journey to Bretaye. The 3 cable cars departing from Villars, Gryon, and Les Diablerets take you directly to the summits all summer long. Winter in the heart of the Vaudois Alps, the Villars, Gryon, and Les Diablerets stations: connected to form an exceptional ski area! The highest point of the canton of Vaud, the Glacier 3000, completes this ski paradise and guarantees ideal snow conditions from October to May! With over 132 km of slopes, grandiose landscapes, and slopes for all levels, the Villars-Gryon-Diablerets-Glacier 3000 ski area is a must-visit in Switzerland. Beginners can start their training in complete confidence, thanks to the spaces dedicated to them. The snow gardens in Villars, Gryon, and Les Diablerets are welcoming places for young skiers. The teachers of our ski schools guide you in your first glides to acquire the necessary know-how to make this sport a true pleasure. The Glacier 3000 offers the highest slopes of the Vaudois Alps. A magnificent snowpark awaits the riders. Experienced skiers can also discover the Combe d'Audon, one of the most difficult black slopes in the region, or the Red Run, which is over 8 km long and has an exceptional slope of over 1700 meters. The pleasures of snow are not reserved only for skiers! Easily accessible, the terraces of our mountain restaurants also welcome pedestrians thanks to the trains and cable cars that connect the stations to the slopes.If you need to sell a property to buy your new property, we offer you more than 20 years of experience in the field of sales. During these years, we have developed an unprecedented presentation with our Virtual Tours of the properties. Our strengthened presence on real estate portals makes us an ideal partner.Information and visits with Mirko Gysin at 079 574 33 39

  • Balcony / Terrace
  • Garage
  • View
  • +4
Michel Fontana

Michel Fontana

1 / 28
Michel Fontana

Michel Fontana

  • Balcony / Terrace
  • Garage
  • Mountain view
4.5 rooms140m²CHF 820,000.–
Route des Ormonts 32, 1854 Leysin

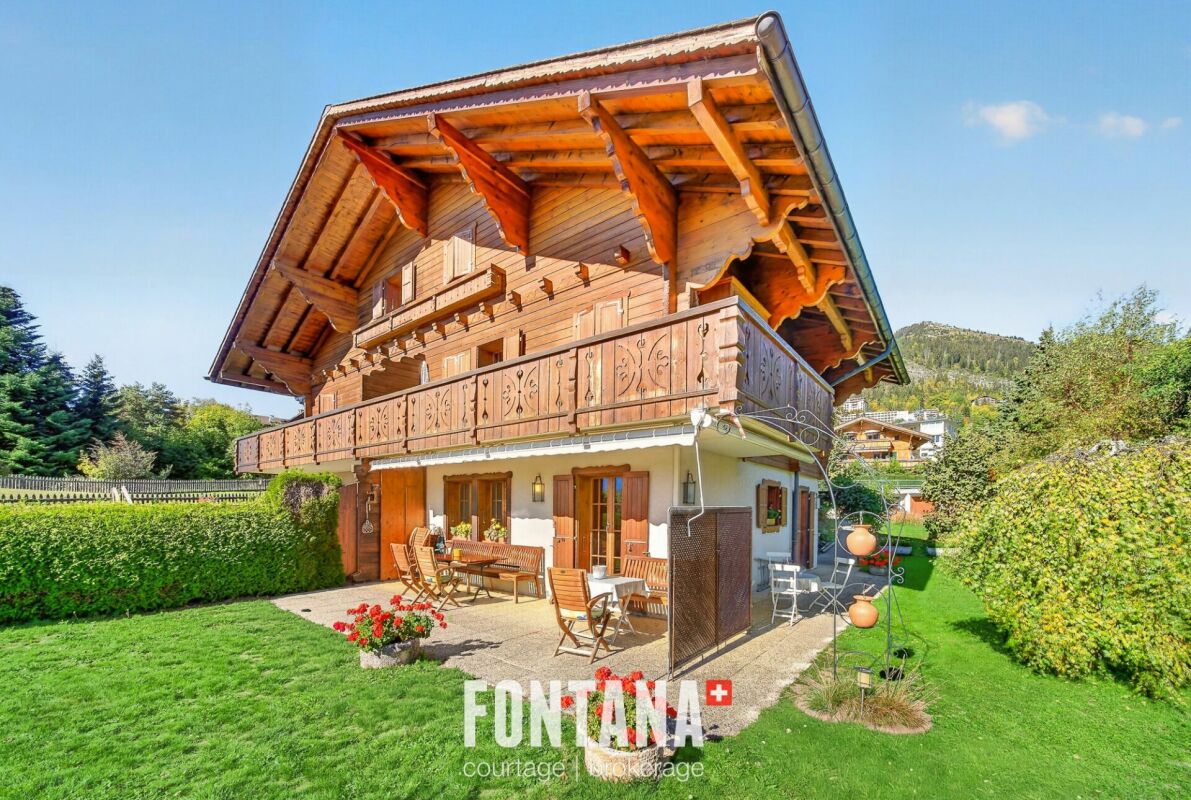
4.5-room apartment in Leysin

At the entrance of the charming Leysin ski resort, this 4.5-room apartment, renovated in 2019, offers high-quality amenities in an idyllic Alpine setting. Located in a PPE of 11 units built in 1984, this unique property is the result of the fusion of two apartments, providing generous spaces.A bright and functional living space • A spacious living/dining room with an open, equipped kitchen, a pellet stove, and direct access to a large, south-facing terrace. • Three spacious bedrooms for optimal comfort. • An ideal office for teleworking or a multipurpose room. • Two modern bathrooms and a guest toilet. An exceptional terrace with a JacuzziThe large terrace of over 80 m² is a true haven of peace. In addition to its ideal orientation and breathtaking view of the Alpine peaks, it is equipped with a private Jacuzzi, perfect for relaxing after a day in the mountains or enjoying the starry evenings in an enchanting setting.A privileged locationThis apartment benefits from a strategic location, in close proximity to: • The sports center with the ice rink, for your activities and leisure. • The primary school, for families. • The bus stop, making it easy to get around the resort and beyond. Other advantages • Two indoor parking spaces. • Available immediately, for primary or secondary residence. • Accessible to international clients, perfect for an investment or a pied-à-terre in Switzerland. This apartment combines comfort, modernity, and an Alpine setting, offering a rare quality of life.A unique opportunity not to be missed?The property is divided as follows: • An entrance hall with access to the technical room • A spacious living/dining room with an open, equipped kitchen, pellet stove, and access to the south terrace • A guest toilet • Two bedrooms • A bathroom • A parental bedroom with access to the south terrace • A shower room • An office • A large south-facing terrace of 80 m² with a Jacuzzi. A private access allows access to the terrace from the outside. Annexes: • Two individual cellars • Two spaces in the indoor parking garage. Common areas: • A laundry room • Three outdoor parking spaces

  • Balcony / Terrace
  • Garage
  • Mountain view
Travel time
-
New building
Cyril Bieckens

Cyril Bieckens

1 / 13
Cyril Bieckens

Cyril Bieckens

  • Parking space
  • Balcony / Terrace
  • View
  • +2
4.5 rooms126m²CHF 660,000.–
1902 Evionnaz

New promotion of 15 apartments

Sales on plansNew promotion of 15 apartments, from 2.5 to 4.5 rooms, ideally located in a quiet and residential area in Evionnaz.South orientation and very good annual sunshine.Spacious apartments with beautiful living areas and generous bedrooms.These apartments offer a privileged living environment between the plain and the mountains, in immediate proximity to schools, shops, and transportation. The highway is accessible in a few minutes, easily connecting Martigny, Monthey, and the Chablais region.HIGHLIGHTS-Installation in accordance with current standards and regulations-Underfloor heating with air/water heat pump-Photovoltaic panels-PVC windows with triple glazing, optimal sound and thermal insulation-Sliding windows with lifting device-Elevator-Ambient thermostat-Connection for washing column-Parquet in the bedrooms-Outdoor parking spaces-Indoor parking spaces-CellarsCOMFORTS-Shops of primary necessity within a few minutes on foot (grocery, bakery, post office, pharmacy).-Child and primary schools in the commune, orientation cycle in Saint-Maurice (5 minutes).-Medical services, dentist, and pharmacy in Evionnaz and Saint-Maurice.-Large commercial area and supermarkets in Collombey and Martigny (10-12 minutes).LEISURE-Peaceful living environment in the heart of Bas-Valais, between plain and mountain.-Many walking and hiking trails (Gorges du Dailley, Salanfe, Dents du Midi).-Quick access to the Portes du Soleil and Champéry ski resorts (about 25 minutes).-Proximity to the thermal baths of Lavey and the sports facilities of Saint-Maurice.-Village restaurants and cafes offering a convivial and authentic atmosphere.TRANSPORTATION-Evionnaz CFF station within 5 minutes on foot: direct connections to Saint-Maurice, Martigny, Monthey, and Lausanne.-Regional CarPostal buses serving the surrounding villages and industrial areas.-Quick access to the A9 highway (Saint-Maurice exit) in less than 3 minutes.-Central location between Martigny and Monthey, ideal for professional travel.Sales brochure only on request!With us, curiosity is a nice fault, so don't hesitate to call us for more information or to schedule a visit on site!Contact: Cyril 079 464 11 35***All our properties on berra-immobilier.ch!!!***

  • Parking space
  • Balcony / Terrace
  • View
  • +2
New building
Cyril Bieckens

Cyril Bieckens

1 / 13
Cyril Bieckens

Cyril Bieckens

  • Parking space
  • Balcony / Terrace
  • View
  • +2
4.5 rooms123m²CHF 640,000.–
1902 Evionnaz

New promotion of 15 apartments

Sales on plansNew promotion of 15 apartments, from 2.5 to 4.5 rooms, ideally located in a quiet and residential area in Evionnaz.South orientation and very good annual sunshine.Spacious apartments with beautiful living areas and generous bedrooms.These apartments offer a privileged living environment between the plain and the mountains, in immediate proximity to schools, shops, and transportation. The highway is accessible in a few minutes, easily connecting Martigny, Monthey, and the Chablais region.HIGHLIGHTS-Installation compliant with current standards and regulations-Integral floor heating with air/water heat pump-Photovoltaic panels-PVC windows with triple glazing, optimal sound and thermal insulation-Sliding windows with lift-Elevator-Ambient thermostat-Connection for washing column-Parquet in the bedrooms-Outdoor parking spaces-Indoor parking spaces -CellarsCOMMODITIES-Shops for daily needs within a few minutes' walk (grocery, bakery, post office, pharmacy).-Children's and primary schools in the municipality, orientation center in Saint-Maurice (5 minutes).-Medical services, dentist, and pharmacy in Evionnaz and Saint-Maurice.-Large commercial area and supermarkets in Collombey and Martigny (10-12 minutes).LEISURE-Peaceful living environment in the heart of Bas-Valais, between plain and mountain.-Many walks and hiking trails (Gorges du Dailley, Salanfe, Dents du Midi).-Quick access to the Portes du Soleil and Champéry ski resorts (about 25 minutes).-Proximity to the thermal baths of Lavey and the sports facilities of Saint-Maurice.-Village restaurants and cafes offering a convivial and authentic atmosphere.TRANSPORTATION-Evionnaz train station within 5 minutes on foot: direct connections to Saint-Maurice, Martigny, Monthey, and Lausanne.-Regional CarPostal buses serving the surrounding villages and industrial areas.-Quick access to the A9 highway (Saint-Maurice exit) in less than 3 minutes.-Central location between Martigny and Monthey, ideal for professional travel.Sales brochure only on request !With us, curiosity is a nice fault, so don't hesitate to call us for more information or to visit on site !Contact : Cyril 079 464 11 35***All our properties on berra-immobilier.ch !!!***

  • Parking space
  • Balcony / Terrace
  • View
  • +2

Other interesting objects