3 results - Buy a new build apartment: Fenalet-sur-Bex

1 / 10
5.5 rooms, 175m², CHF 980,000.–
1880 Fenalet-sur-Bex

Live close to nature, spacious living - at an attractive price

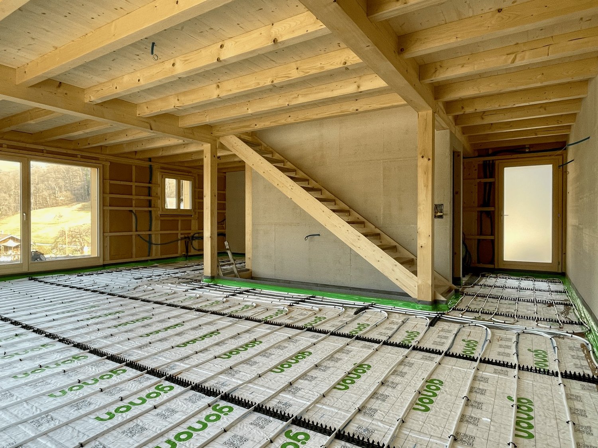
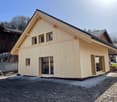
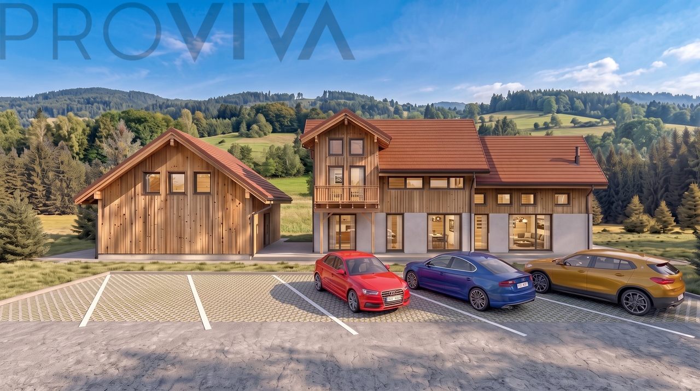
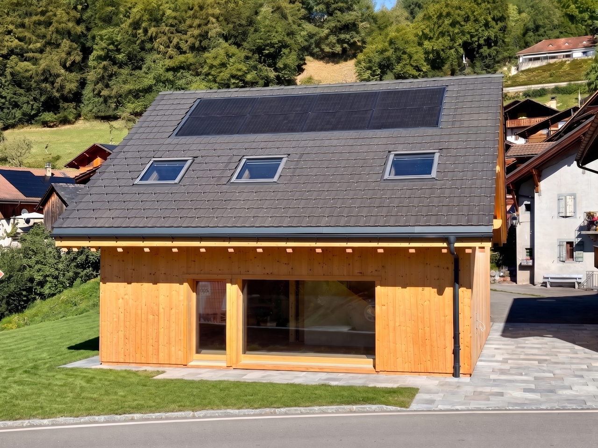
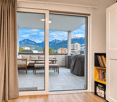
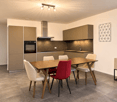
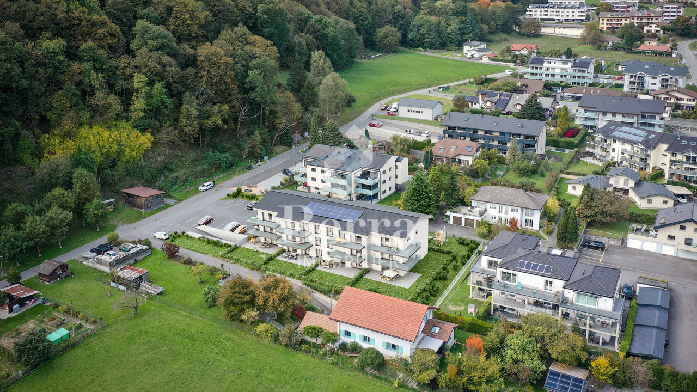
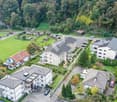
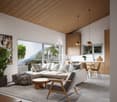
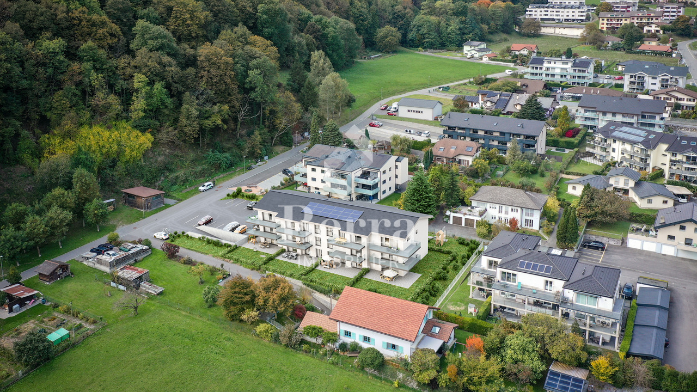
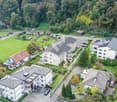
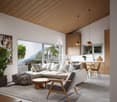
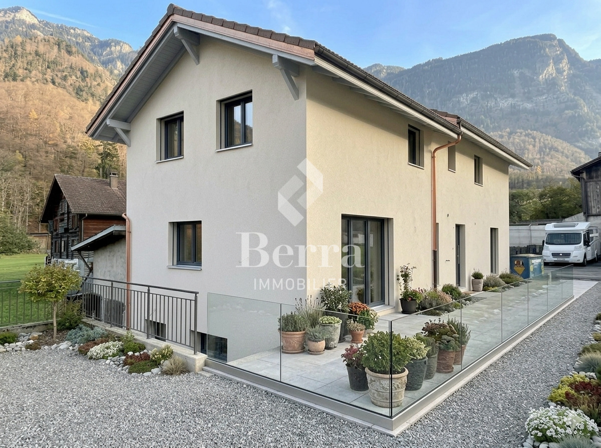
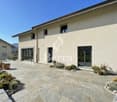
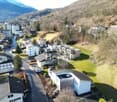
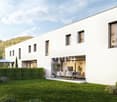
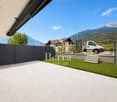
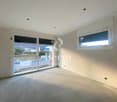
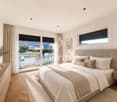
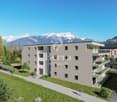
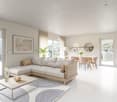
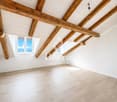
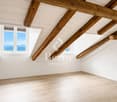
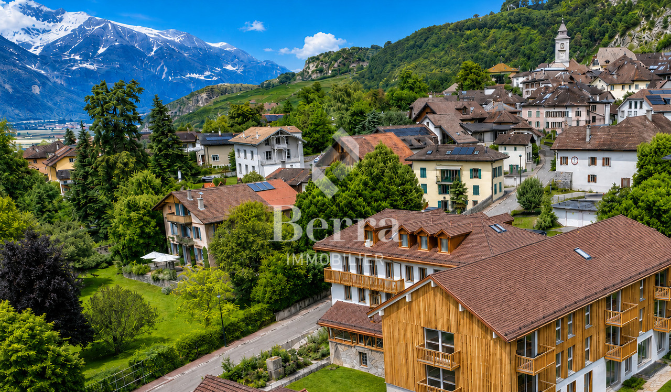
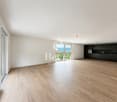
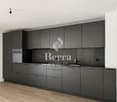
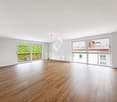
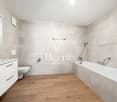
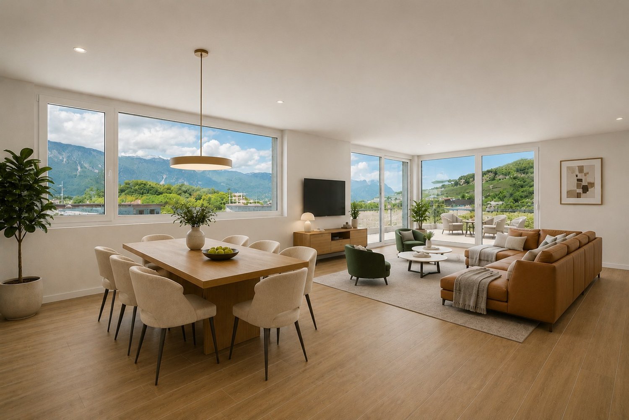
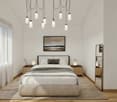
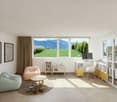
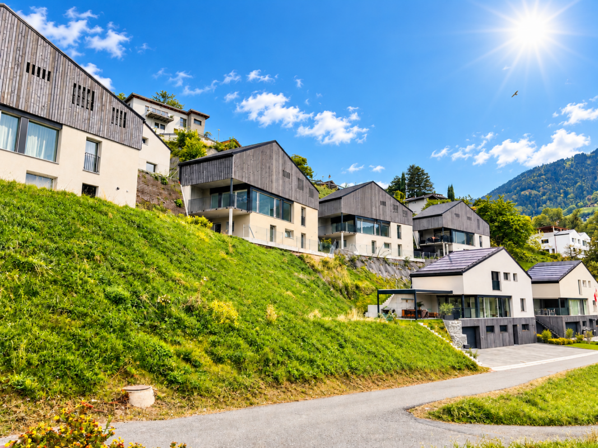
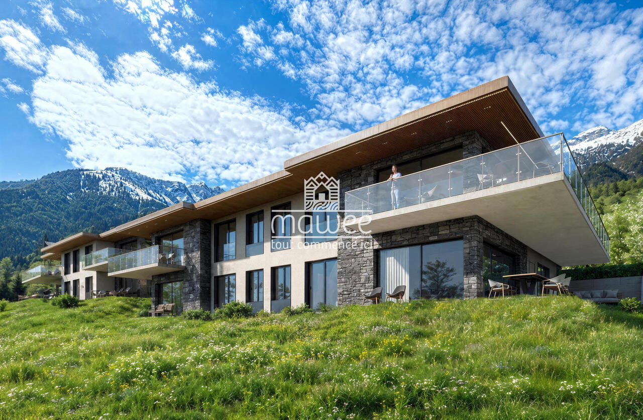
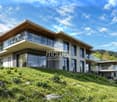
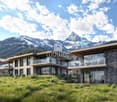
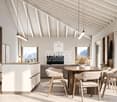
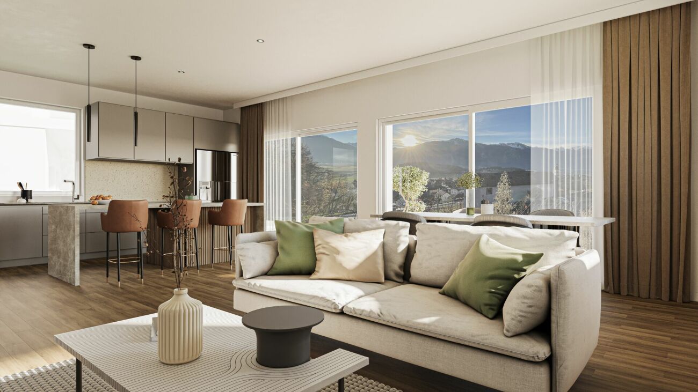
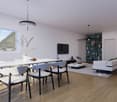
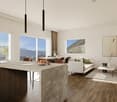
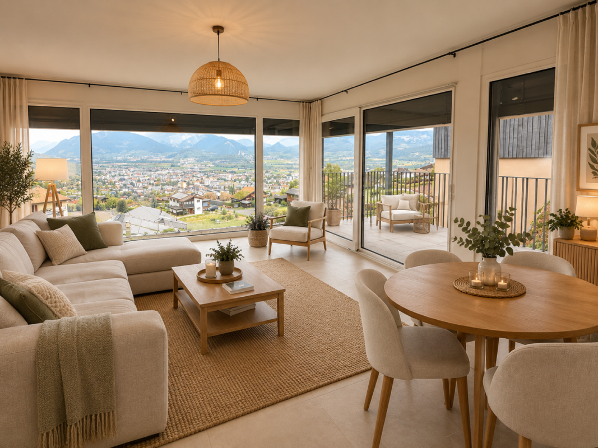
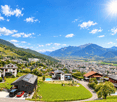
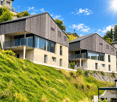
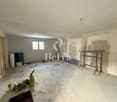
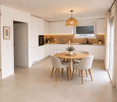
Le Hameau de Fenalet - Your new home in the heart of natureIn the morning, open the windows, breathe in the fresh mountain air, and start the day in serenity. In the idyllic hamlet of Fenalet-sur-Bex, an exclusive complex is being built, consisting of only three chalets. Natural materials, bright rooms, and the landscape of the Vaudois Alps create a place where living becomes a true home.Plenty of space for the life you loveThis spacious double chalet with 5.5 rooms and approximately 175 m² of living space offers space to share moments with the family and enjoy a haven of peace. A double wall separating the neighboring house ensures sound insulation and preserves your privacy.On the ground floor, family life unfolds: cooking together, telling stories around the dinner table, and then spending a cozy evening on the sofa. The living room, dining room, and open kitchen blend harmoniously together. Large windows let in plenty of natural light and offer an unobstructed view of the green surroundings. The cellar next to the kitchen and the guest toilet complete the living comfort.Upstairs, each person has their favorite spot: four bedrooms and two bathrooms, one with a shower, the other with a bathtub, offer space for the family, guests, or a home office. For a gentle wake-up call - and a warm bath after a day in the mountains.The main features • Rooms : 5.5 • Living area : approx. 175 m² • Gross floor area : approx. 196 m² • Building volume according to SIA 416 : approx. 715 m • Land area : approx. 250 m² Designed in detail for the small pleasures of everyday life • Light and space : inviting rooms and well-thought-out furnishings for a fully personalized layout. • Enjoy the outdoors : balcony, teak terraces, and green spaces for the first coffee, children's play, and long summer evenings. • An energy-efficient lifestyle : heat pump and photovoltaic system for modern comfort and economic operation. • Quality in everyday life : carefully selected materials, modern technical equipment, and architecture with the charm of chalets. • Return to calm : two private outdoor parking spaces, one of which is equipped with an electric vehicle charging station. • Depending on your life projects : as a main or secondary residence; purchase by foreign buyers possible within the framework of the applicable regulations. As personal as your lifeThe kitchen where you love to cook. The materials that suit you perfectly. The details that make your home unique. Share your wishes with us: you can still participate in the design of the interior, the choice of materials, and the technically feasible architectural adaptations. The start of construction is planned immediately after the sale.In the model chalet, which is practically finished, you can already experience the effect of the rooms, explore the materials, and convince yourself of the quality of the finishes.Experience nature. Find peace. Stay connected.A weekend hike, a family ski day, or simply a quiet afternoon on the terrace: in Fenalet-sur-Bex, nature accompanies you through the seasons. The winter sports stations in the region and the Rhone plain offer many possibilities; the schools, shops, and services of Bex complete the framework of life.Here your future projects...


1 / 6
4.5 rooms, 185m², CHF 970,000.–
1880 Fenalet-sur-Bex

Detached, high-quality and soon ready for occupancy

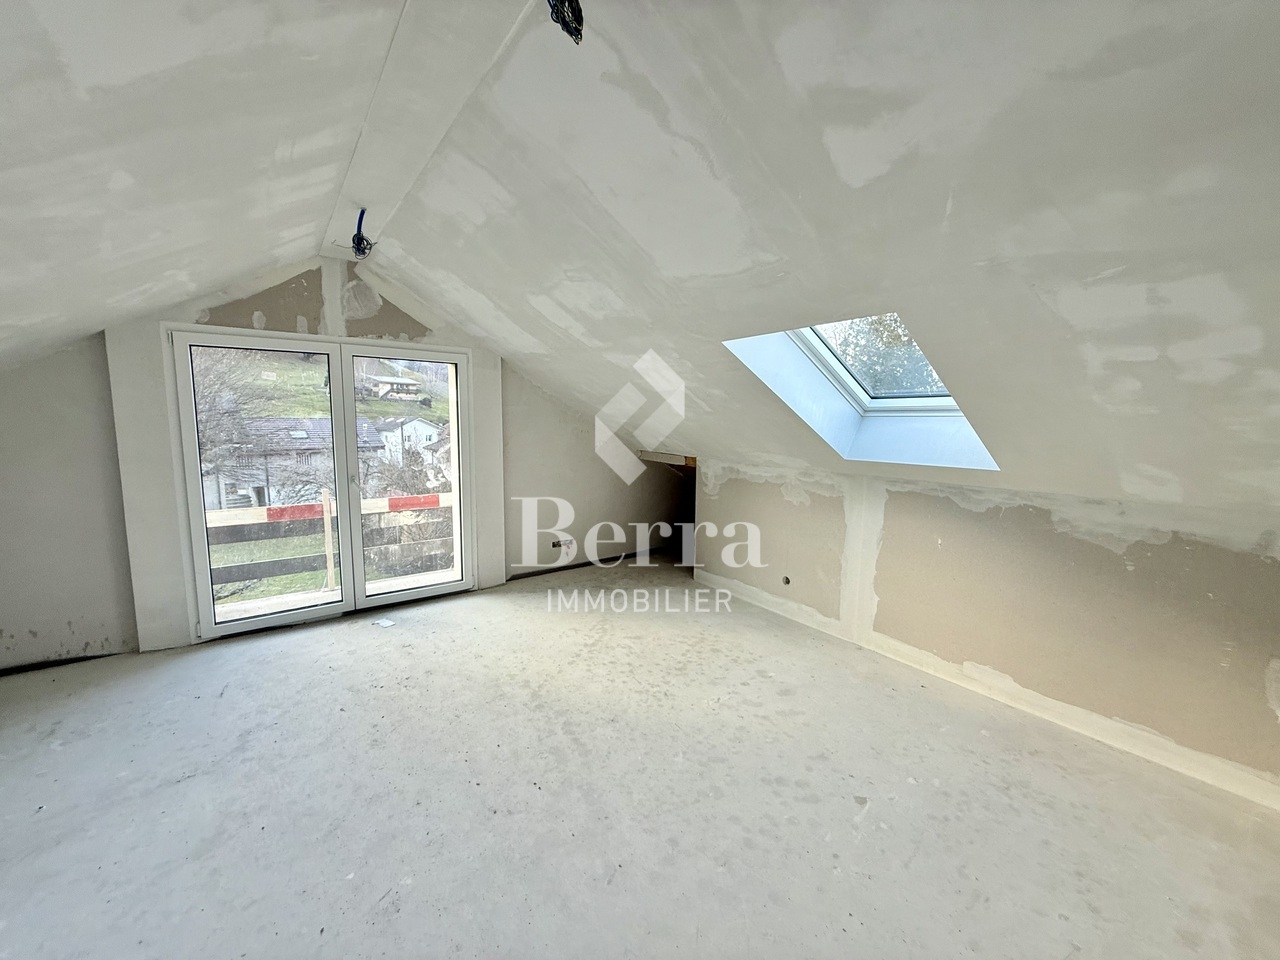
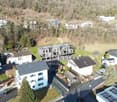
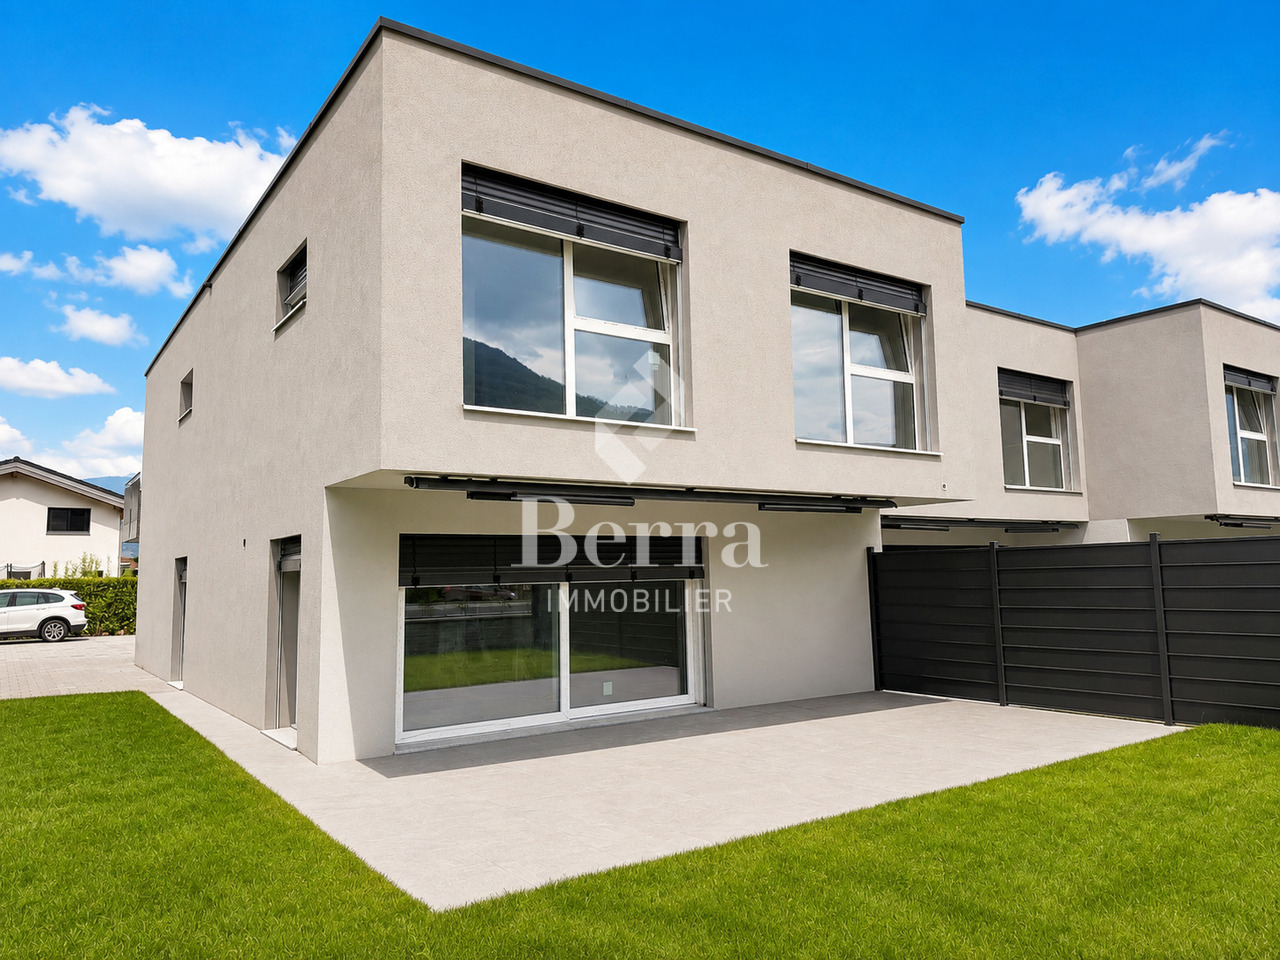
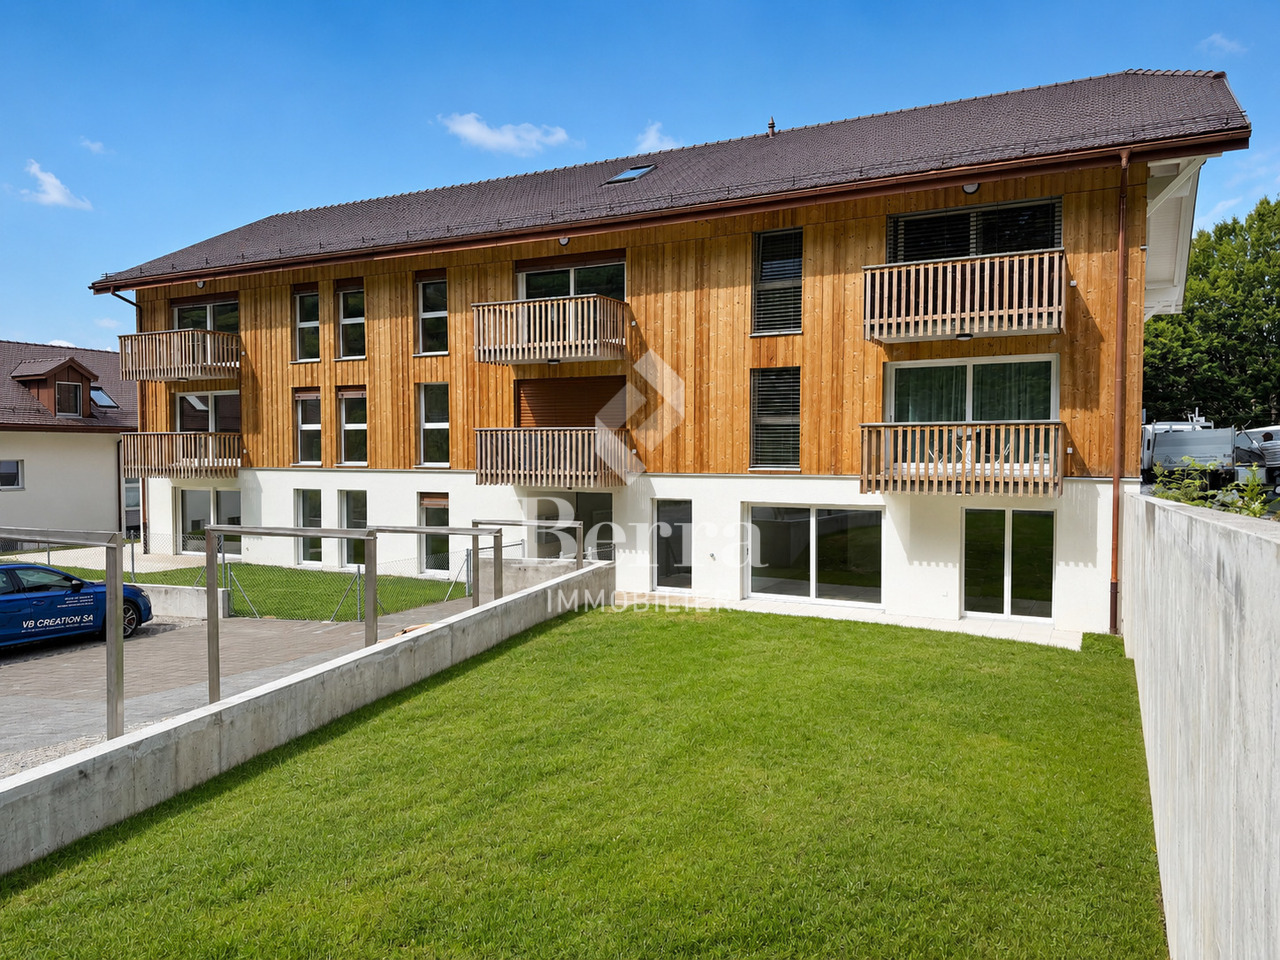
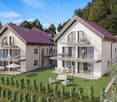
Le Hameau de Fenalet - spacious rooms, life in the heart of nature, a quality investmentYour own chalet in the Vaud Alps: spacious rooms, natural materials, and modern comfort - at a particularly attractive price.In the peaceful hamlet of Fenalet-sur-Bex, an exclusive residential complex is being built, consisting of only three 5.5-room chalets: a detached chalet and two semi-detached houses. Traditional architecture and sustainable energy concepts come together to create a charming living space, nestled in the heart of an impressive mountain landscape.Independent. Spacious. Soon your home.The chalet, which is currently being completed, offers 185 m² of living space, spread over two floors, complemented by a basement with multiple possibilities for layout. Large windows flood the house with light, while the well-planned room layout offers both space for convivial moments and secluded areas.On the ground floor, the living room, dining room, and open kitchen form the convivial heart of the house. An adjacent cellar and guest toilet provide additional comfort. On the first floor, you will find three spacious bedrooms and two bathrooms, one with a shower and the other with a bathtub - ideal for a relaxed family life.The technical room, cellar, and laundry room in the basement complete the living space with practical ancillary rooms.Discover it today: Visit the model chalet and see for yourself the quality of the rooms, materials, and equipment.The main features • Rooms: 5.5 • Living area: approx. 185 m² • Gross floor area: approx. 246 m² • Building volume according to SIA 416: approx. 810 m • Land area: approx. 250 m² • Completion: Autumn/Winter 2026/2027 A quality that enriches your daily life • Private areas: Balconies, teak terraces, and green spaces invite you to relax and enjoy. • An energy-efficient lifestyle: A heat pump and a photovoltaic system combine modern comfort with sustainable energy supply. • A carefully crafted realization: High-quality materials, modern technical equipment, and harmonious architecture. • Easy parking: Two private outdoor parking spaces, one of which is equipped with an electric vehicle charging station. • A flexible life: As a main or secondary residence; purchase possible by foreign buyers within the framework of the applicable regulations. Would you like to participate in the design of your living space?A semi-detached house is also available; the second is already reserved. You can express your wishes regarding the interior design and choice of materials. The start of construction is planned immediately after the sale. You will find more information in the separate advertisement.The tranquility of Fenalet - the amenities of BexNature at your doorstep, a view of the mountains, and space to breathe: Fenalet-sur-Bex offers an exceptional setting to live or find a peaceful haven. The schools, shops, and services in Bex complement this peaceful living environment. A varied leisure offer makes the region attractive in every season.Discover your favorite spot in the Vaud Alps.We will be happy to send you the plans and detailed description of the construction project. Make an appointment for a personalized visit to the model chalet: We will be delighted to show you what could become your future home.
More objects in your automatically expanded search area
20 results - Radius: + 10km
Patricia Burgner

Patricia Burgner

1 / 18
Patricia Burgner

Patricia Burgner

4.5 rooms, CHF 825,000.–
Premium
Avenue de France 11, 1870 Monthey

Apartment 4.5 rooms in Monthey

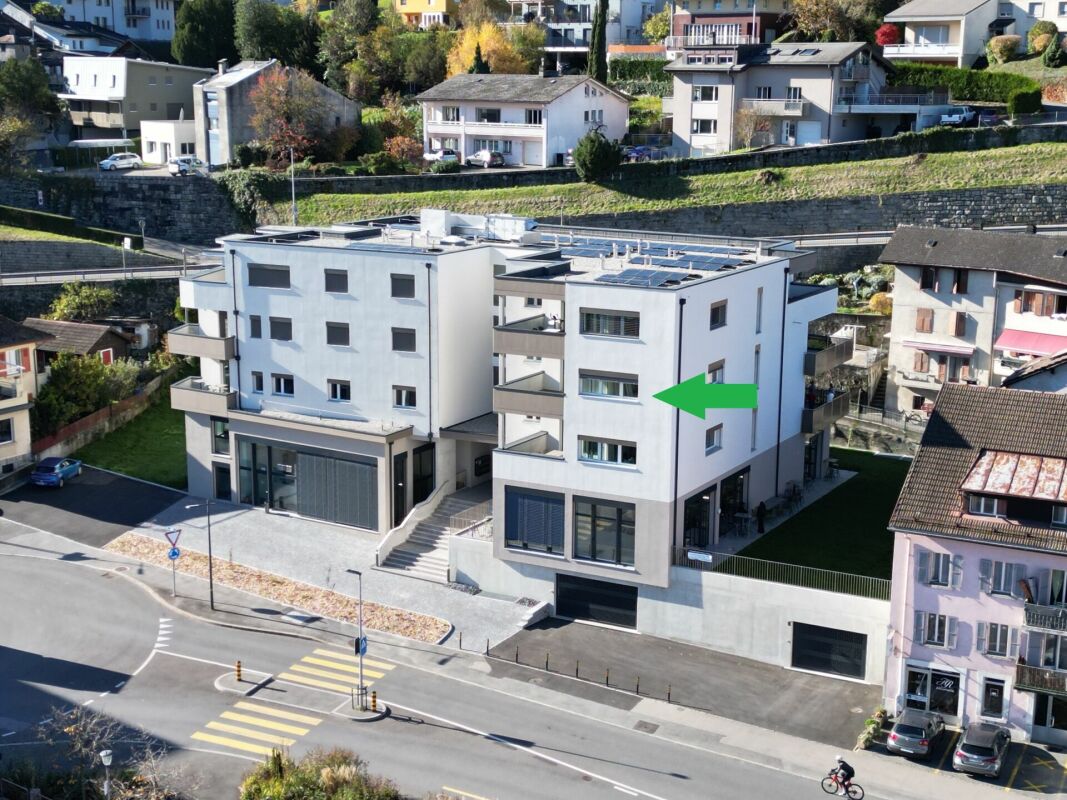
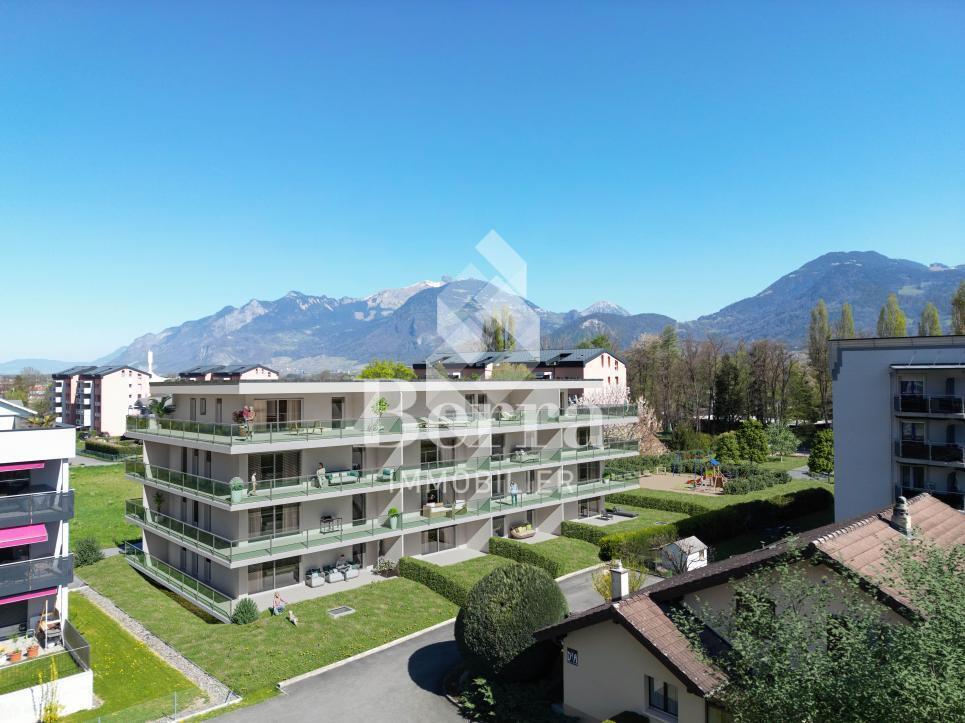
Offered for sale by the builder, the new development, called PPE Le Cotterg, will be located on a lush plot of over 2,000 m² in the center of the town of Monthey. This high-quality Minergie construction will consist of 5 retail spaces on the garden level and 15 bright apartments of 2.5, 3.5, and 4.5 rooms. Boasting contemporary lines, this elegant project has been designed to optimize urban living in comfort while taking advantage of its ideal east-west exposure through bay windows from which one can admire the mountain landscape.The general contractor RTB Corvaglia Sàrl is pleased to provide you with the following details: • Construction in progress; Minergie certification • Contemporary project with classic and elegant lines • Located on a sunny plot of 2,000 m² with east-west orientation • 15 apartments: 3 x 2.5 rooms, 5 x 3.5 rooms and 7 x 4.5 rooms • Mountain view • The accommodation will vary between ~54 m² and ~151 m² of weighted gross living space • Master suites • Ceilings at 260 cm height • Space for washing column in each apartment • Generous balconies between ~10 and ~60 m² • Relaxation/play area in the garden of ~267 m² • Underground parking for 4 motorcycles • Underground parking with 54 spaces Lot 25 is a bright 4.5-room apartment on the 3rd floor with a weighted area of ~137.40 m². It occupies the northeast corner of the building and benefits from a balcony of ~16 m². The interior is composed as follows: • A welcoming entrance hall with fitted wardrobes. • A U-shaped corridor leads east to a bedroom of ~11 m² and the master suite of ~14 m², which has its own access to the south- and east-facing balcony. A third bedroom of ~13 m² and two generous bathrooms complete the sleeping area. A storage room ready for the installation of a laundry column is also planned. • Then, we come to the beautiful living area of ~39 m² including the L-shaped kitchen and its separate storage room. Open to the dining room and the living room, it benefits from this bright space thanks to two large windows and a bay window giving access to the balcony of ~16 m² facing east and south. Additionally, this apartment benefits from a cellar of ~8.30 m² no C7. An indoor parking space completes this lot at an additional price of CHF 32,000. The total purchase price is therefore CHF 856,400. Amenities • All amenities are within walking distance (less than 500 m), including Coop, Migros, pharmacy, bakery, bank, etc. • Leisure activities: Crochetan Theatre, cinema, swimming pools, ice rink, merry-go-round, etc. • Large Manor/Jumbo Shopping Center 1km away • UAPE nursery and schooling less than 1 km away • Monthey-Ville train station a few minutes' walk away (170 m) • A9 motorway 5 km away to reach Sion in 40 minutes and Lausanne in 45 minutes by car Outside Relaxation/play area in the garden of ~267 m² Annexes • Individual cellars between ~6 and ~8 m² • Underground car park with 54 car spaces • Underground parking spaces for motorcycles: M1 to M4 Remarks The acquisition is made by land share and is linked to a general contractor contract.The building permit has been granted; Minergie certification.This beautiful quality promotion is produced, built and sold by RTB Corvaglia Sàrl.Construction manager: Diego Marquez

Travel time
-
New building
Cyril Bieckens

Cyril Bieckens

1 / 13
Cyril Bieckens

Cyril Bieckens

  • Parking space
  • Balcony / Terrace
  • View
  • +2
4.5 rooms, 126m², CHF 660,000.–
Premium
Adresse sur demande 1, 1902 Evionnaz

New promotion of 15 apartments

Sale by plansNew promotion of 15 apartments, from 2.5 to 4.5 rooms, ideally located in a quiet and residential area in Evionnaz.South orientation and very good annual sunshine.Spacious apartments with beautiful living areas and generous bedrooms.These apartments offer a privileged living environment between the plain and the mountains, in close proximity to schools, shops, and transportation. The highway is accessible in a few minutes, easily connecting Martigny, Monthey, and the Chablais region.HIGHLIGHTS-Installation in accordance with current standards and regulations-Floor heating with air-water heat pump-Photovoltaic panels-PVC windows with triple glazing, optimal sound and thermal insulation-Sliding windows with lifting device-Elevator-Ambient thermostat-Connection for washing machine-Parquet in the bedrooms-Outdoor parking spaces-Indoor parking spaces -CellarsAMENITIES-Shops for daily needs within a few minutes' walk (grocery store, bakery, post office, pharmacy).-Nurseries and primary schools in the municipality, orientation cycle in Saint-Maurice (5 minutes).-Medical services, dentist, and pharmacy in Evionnaz and Saint-Maurice.-Large shopping centers and supermarkets in Collombey and Martigny (10-12 minutes).LEISURE-Peaceful living environment in the heart of Bas-Valais, between plain and mountain.-Many walking trails and hiking routes (Gorges du Dailley, Salanfe, Dents du Midi).-Quick access to the Portes du Soleil and Champéry ski resorts (about 25 minutes).-Proximity to the thermal baths of Lavey and the sports facilities of Saint-Maurice.-Village restaurants and cafes offering a convivial and authentic atmosphere.TRANSPORTATION-Evionnaz train station within 5 minutes' walk: direct connections to Saint-Maurice, Martigny, Monthey, and Lausanne.-Regional buses from CarPostal serving the surrounding villages and industrial areas.-Quick access to the A9 highway (Saint-Maurice exit) in less than 3 minutes.-Central location between Martigny and Monthey, ideal for professional travel.Sales brochure only available upon request !With us, curiosity is a nice fault, so don't hesitate to call us for more information or to schedule a visit on site !Contact : Cyril 079 464 11 35***All our properties on berra-immobilier.ch !!!***

  • Parking space
  • Balcony / Terrace
  • View
  • +2
New building
Cyril Bieckens

Cyril Bieckens

1 / 13
Cyril Bieckens

Cyril Bieckens

  • Parking space
  • Balcony / Terrace
  • View
  • +2
3.5 rooms, 86m², CHF 465,000.–
Premium
Adresse sur demande 1, 1902 Evionnaz

New promotion of 15 apartments

Sales on plansNew promotion of 15 apartments, from 2.5 to 4.5 rooms, ideally located in a quiet and residential area in Evionnaz.South orientation and very good annual sunshine.Spacious apartments with beautiful living areas and generous bedrooms.These apartments offer a privileged living environment between the plain and the mountains, in immediate proximity to schools, shops, and transportation. The highway is accessible in a few minutes, easily connecting Martigny, Monthey, and the Chablais region.HIGHLIGHTS-Installation in accordance with current standards and regulations-Floor heating with air/water heat pump-Photovoltaic panels-PVC windows with triple glazing, optimal sound and thermal insulation-Sliding windows with lifting device-Elevator-Ambient thermostat-Connection for washing machine-Parquet in the bedrooms-Outdoor parking spaces-Indoor parking spaces -CellarsCOMFORTS-Shops for daily needs within a few minutes' walk (grocery store, bakery, post office, pharmacy).-Children's and primary schools in the municipality, orientation school in Saint-Maurice (5 minutes).-Medical services, dentist, and pharmacy in Evionnaz and Saint-Maurice.-Large shopping centers and supermarkets in Collombey and Martigny (10-12 minutes).LEISURE-Peaceful living environment in the heart of Bas-Valais, between plain and mountain.-Many walking and hiking trails (Gorges du Dailley, Salanfe, Dents du Midi).-Quick access to the Portes du Soleil and Champéry ski resorts (about 25 minutes).-Proximity to the thermal baths of Lavey and the sports facilities of Saint-Maurice.-Village restaurants and cafes offering a convivial and authentic atmosphere.TRANSPORTATION-Evionnaz train station within 5 minutes' walk: direct connections to Saint-Maurice, Martigny, Monthey, and Lausanne.-Regional buses from CarPostal serving the surrounding villages and industrial areas.-Quick access to the A9 highway (Saint-Maurice exit) in less than 3 minutes.-Central location between Martigny and Monthey, ideal for professional travel.Sales brochure only on request !With us, curiosity is a nice fault, so don't hesitate to call us for more information or to schedule a visit on site !Contact : Cyril 079 464 11 35***All our properties on berra-immobilier.ch !!!***

  • Parking space
  • Balcony / Terrace
  • View
  • +2
New building
Cyril Bieckens

Cyril Bieckens

1 / 13
Cyril Bieckens

Cyril Bieckens

  • Parking space
  • Balcony / Terrace
  • View
  • +2
2.5 rooms, 61m², CHF 330,000.–
Premium
Adresse sur demande 1, 1902 Evionnaz

New promotion of 15 apartments

Sales by planNew promotion of 15 apartments, from 2.5 to 4.5 rooms, ideally located in a quiet and residential area in Evionnaz.South orientation and very good annual sunshine.Spacious apartments with beautiful living rooms and generous bedrooms.These apartments offer a privileged living environment between the plain and the mountains, in close proximity to schools, shops, and transportation. The highway is accessible in a few minutes, easily connecting Martigny, Monthey, and the Chablais region.HIGHLIGHTS-Installation compliant with current standards and regulations-Floor heating with air/water heat pump-Photovoltaic panels-PVC windows with triple glazing, optimal sound and thermal insulation-Sliding windows with lifting device-Elevator-Ambient thermostat-Connection for washing machine-Parquet in the bedrooms-Outdoor parking spaces-Indoor parking spaces -CellarsCOMFORTS-Shops for daily needs within a few minutes' walk (grocery store, bakery, post office, pharmacy).-Child and primary schools in the municipality, orientation school in Saint-Maurice (5 minutes).-Medical services, dentist, and pharmacy in Evionnaz and Saint-Maurice.-Large shopping centers and supermarkets in Collombey and Martigny (10-12 minutes).LEISURE-Peaceful living environment in the heart of Bas-Valais, between plain and mountain.-Many hiking trails and routes (Gorges du Dailley, Salanfe, Dents du Midi).-Quick access to the Portes du Soleil and Champéry ski resorts (about 25 minutes).-Proximity to the thermal baths of Lavey and the sports facilities of Saint-Maurice.-Village restaurants and cafes offering a convivial and authentic atmosphere.TRANSPORTATION-Evionnaz train station within 5 minutes' walk: direct connections to Saint-Maurice, Martigny, Monthey, and Lausanne.-Regional buses from CarPostal serving the surrounding villages and industrial areas.-Quick access to the A9 highway (Saint-Maurice exit) in less than 3 minutes.-Central location between Martigny and Monthey, ideal for professional travel.Sales brochure only available upon request !With us, curiosity is a nice fault, so don't hesitate to call us for more information or to schedule a visit on site !Contact : Cyril 079 464 11 35***All our properties on berra-immobilier.ch !!!***

  • Parking space
  • Balcony / Terrace
  • View
  • +2
New building
Christophe Berdot

Christophe Berdot

1 / 13
Christophe Berdot

Christophe Berdot

  • Parking space
  • Balcony / Terrace
  • View
3.5 rooms, 89m², CHF 655,000.–
Premium
Adresse sur demande 1, 1880 Bex

Attic apartment in Châtel-sur-Bex, delivered with private vegetable garden

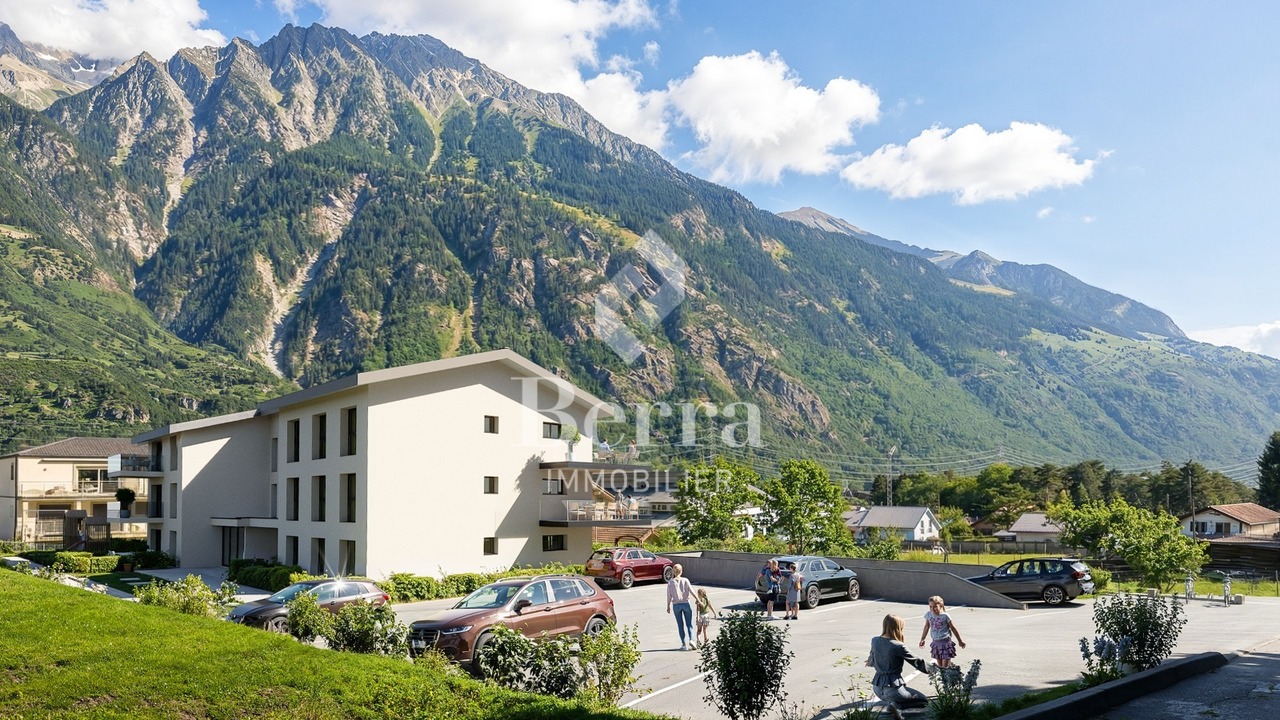
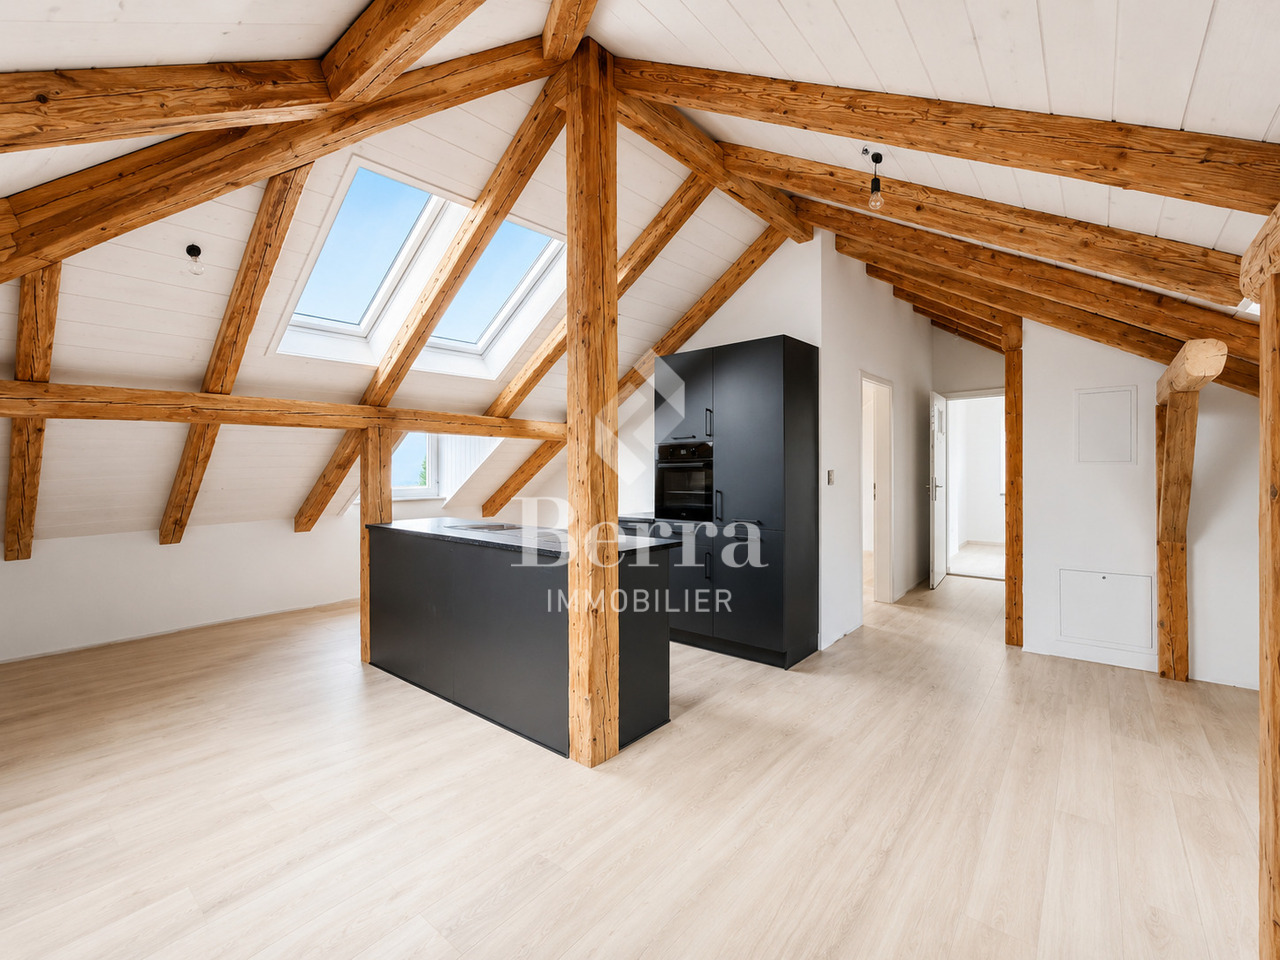
AN EXCLUSIVITY BERRA IMMOBILIER(3D images are mixed and concern all units)Construction-transformation almost completed or completed and visitable immediately, new apartments and villaWith large garden-vegetable gardenPleasant situation in a very quiet and restful rural setting, rural and greenNew with the charm of the oldCharming housing estate consisting of:- 4 apartments from 2.5 to 4.5 rooms: ground floor-garden, upper floor, attic apartment with charm- 1 villa on 3 levelsAmenities of Bex, 5 minutes by car or postal bus: • school • train station • shops • post office, bank • restaurants • bus stop, CFF train stationIn brief:- each unit, including the villa, also includes a large garden-vegetable garden accessible below the main building- they all benefit from outdoor spaces, depending on the unit: cleared balconies, large gardens, paved terraces- triple glazing- electric blinds for daytime areas- underfloor heating with PAC • - free cooling- photovoltaic solar panels- washing station in each apartment, no shared laundry room- outdoor spaces in addition to the sale price (15'000.- per piece)- private cellar included- the units are raw, modifications are no longer possible, but the finishes remain to be chosenList of available units and plans on request. For more information, we are at your disposal by phone and by appointment.*** ALL OUR PROPERTIES FOR SALE ON WWW.BERRA-IMMOBILIER.CH

  • Parking space
  • Balcony / Terrace
  • View
New building
Christophe Berdot

Christophe Berdot

1 / 13
Christophe Berdot

Christophe Berdot

  • Parking space
  • Balcony / Terrace
  • View
4.5 rooms, 169m², CHF 955,000.–
Premium
Adresse sur demande 1, 1880 Bex

House in Châtel-sur-Bex, delivered with private vegetable garden

AN EXCLUSIVITY BERRA IMMOBILIER(3D images are mixed and concern all lots)Construction-transformation almost completed or completed and visitable immediately, new apartments and villaWith large garden-vegetable gardenPleasant situation in a very quiet and restful rural setting, rural and greenNew with the charm of the oldCharming development consisting of:- 4 apartments from 2.5 to 4.5 rooms: ground floor-garden, floor, attic with charm- 1 villa on 3 levelsAmenities of Bex, 5 minutes by car or postal bus: • school • train station • shops • post office, bank • restaurants • bus stop, CFF stationIn brief:- Each lot, including the villa, includes a large garden-vegetable garden accessible below the main building- They all benefit from outdoor spaces, depending on the lot: clear balconies, large gardens, paved terraces- triple glazing- electric shutters for the day- underfloor heating with heat pump • - free cooling- photovoltaic solar panels- washing place in each apartment, no common laundry room- outdoor spaces in addition to the sale price (15'000.- per piece)- private cellar included- The lots are raw, modifications are no longer possible, but the finishes remain to be chosenList of available lots and plans on request. For more information, we are at your disposal by phone and by appointment.*** ALL OUR PROPERTIES FOR SALE ON WWW.BERRA-IMMOBILIER.CH

  • Parking space
  • Balcony / Terrace
  • View
New building
Cyril Bieckens

Cyril Bieckens

1 / 13
Cyril Bieckens

Cyril Bieckens

  • Balcony / Terrace
  • Garage
  • View
  • +2
3.5 rooms, 116m², CHF 780,000.–
Premium
Adresse sur demande 1, 1870 Monthey

The work has started! Delivery in 2028! Attics still available

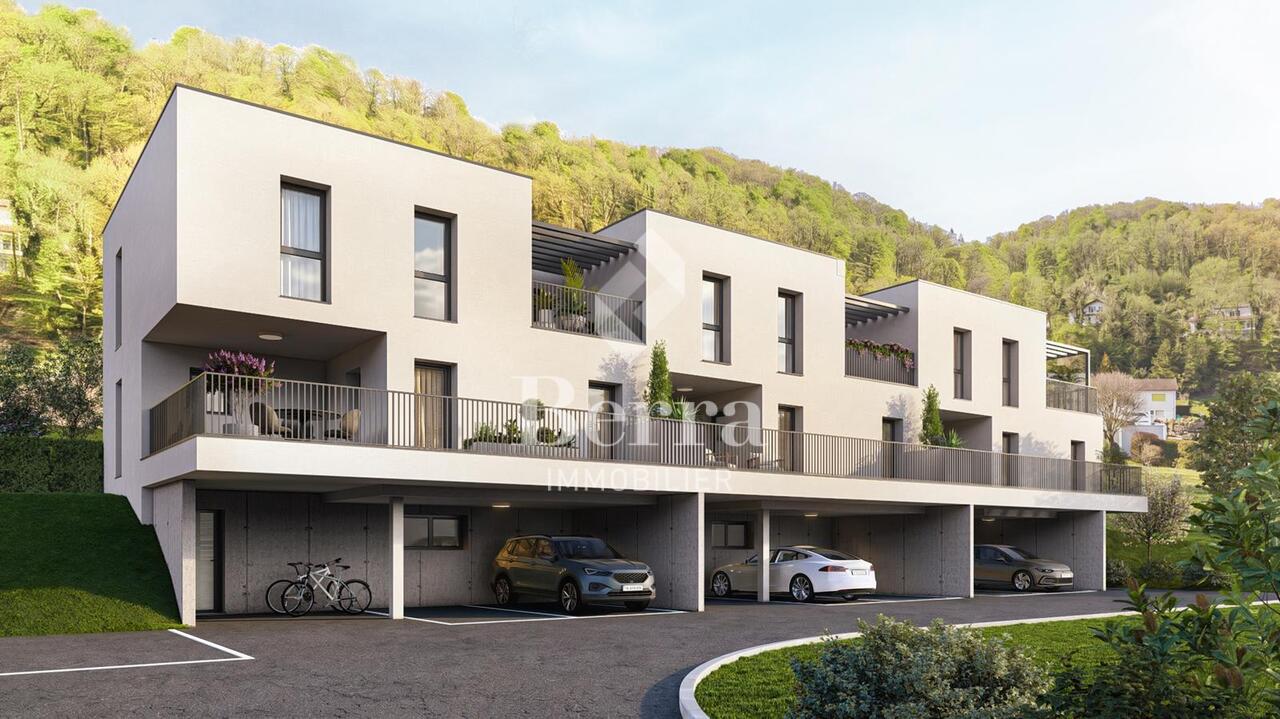
AN EXCLUSIVITY BERRA IMMOBILIERSTART OF WORK: AUGUST 2026New promotion in Monthey: a contemporary building with 21 apartments from 1.5 to 4.5 rooms, with an underground parking lot with 39 spaces.Each apartment benefits from bright spaces, modern finishes, and generous budgets for kitchen, floor, and bathroom choices.LocationLocated under Hautavy, in the heart of a quiet residential area, the project benefits from an excellent orientation and immediate proximity to amenities.Address: Route des Aunaires, 1870 Monthey.Apartment layout- Entrance hall- Open kitchen on the living area- 2 bedrooms- Shower room with WC and sink + space for washing machine- Bathroom with WC and sink- BalconyParking- 2 indoor parking spaces at CHF 40,000 per space (in addition to the price and mandatory)Highlights- Modern architecture and quality finishes- District heating with partial solar hot water production (photovoltaic panels)- Elevator serving all levels- Private cellars and bike room- Balconies, terraces, or private gardens depending on the apartment- Playgrounds for children and landscaped areas- Secure underground parking + covered bike parkingAmenities- Transport: Bus stops nearby, Monthey train station 5 minutes away- Schools: Nursery, primary and secondary schools accessible in a few minutes- Shopping: Supermarkets, bakeries, restaurants, and Collombey shopping center 5 minutes away- Health: Pharmacies, medical offices, and Chablais Hospital in immediate proximity- Access: A9 highway less than 5 minutes by carSales brochure only on request!With us, curiosity is a nice flaw, so don't hesitate to call us for more information!Contact: Cyril 079 464 11 35

  • Balcony / Terrace
  • Garage
  • View
  • +2
Travel time
-
Alban Four

Alban Four

1 / 3
Alban Four

Alban Four

  • Balcony / Terrace
  • Garage
4.5 rooms, 147m², CHF 1,065,000.–
Premium
Adresse sur demande 1, 1868 Collombey

Semi-detached villa on plans - Calm, comfort and modernity in Collombey

AN EXCLUSIVITY BERRA IMMOBILIERIn the privileged setting of the "Le Guinchet" area, in Collombey, we offer you this contemporary semi-detached villa, designed to provide a comfortable and harmonious living space.Located in a calm and green residential environment, this project on plans seduces with its intimate atmosphere, while benefiting from the proximity of amenities and the main axes of the region.FEATURES:- TOP location- Residential area- Calm- South-facing- Modern architecture- Underfloor heating with air/water heat pump- Individual technical room- Solar panels- Triple glazing- Room thermostats- Free-cooling- Finishes chosen by the tenant- Electric shutters- Large terrace- Garden- 2x outdoor parking spaces + 1x garage- Building permit grantedLAYOUT OF THE VILLA:On the ground floor:- Entrance hall- Equipped kitchen open to the living and dining room- 1 guest toilet- Storage room under the stairs- Technical rooms / laundry room- Garage- Terrace- Private gardenOn the first floor:- Beautiful master bedroom with shower, WC and sink- 2 bedrooms- Bathroom, WC and sinkPARKING- 2x outdoor parking spaces (CHF 12'500.-/space extra and mandatory)- 1x garage (included in the price)LOCATION & AMENITIES- Shopping centers- AOMC train station- Schools- Highway accessInformation and appointments: Alban +41 79 464 11 48.***All our properties are available on www.berra-immobilier.ch***

  • Balcony / Terrace
  • Garage
New building
Cyril Bieckens

Cyril Bieckens

1 / 12
Cyril Bieckens

Cyril Bieckens

  • Parking space
  • Balcony / Terrace
  • Garage
  • +1
6.5 rooms, 164m², CHF 1,100,000.–
Premium
Adresse sur demande 1, 1868 Collombey

Corner villa of 5.5 rooms available immediately in Collombey!

Villa with 5.5 rooms and 3 parking spaces close to all amenities!!Discover the "Villas Montagnier" housing estate, a new exclusive promotion of 4 semi-detached villas combining design, comfort and energy efficiency.A project designed for families seeking the perfect balance between modernity, tranquility and urban proximity. HIGHLIGHTS :o Modern and sleek architecture, large windowso 5 bedrooms, including a parental suite with dressing room and bathroomo Remote heating (CAD Satom) and underfloor heatingo Photovoltaic panels on the roofo 2 covered + 1 outdoor parking spaces includedo Delivery to be agreed - Finishing work in progressSITUATION :Ideally located in the Montagnier residential area of Collombey-Muraz, the villas benefit from a calm and green environment while being in immediate proximity:o to schools, shops and sports facilities,o just a few minutes from the A9 motorway, Monthey and the main transport axes.The ideal living space for a family seeking serenity without renouncing daily practicality.TECHNIQUES :o Heating: remote heating (CAD Satom), distribution through the flooro Sanitary hot water production: combined with heatingo Thermal insulation compliant with SIA 380/1 standards, flat roof insulated (Umax 0.20 W/m²K)o White PVC windows with double glazingo Flat roof with white gravelo Solar panels on the roof (~45 m²)AMENITIES :o Family and residential areao Schools, nurseries, shops and transport nearbyo Quick access to the motorway and Collombey train stationo Interior finishes and kitchen to the buyer's choiceo Lawn, hedge, terraces with slabso Pre-equipment for electric vehicle charging stationTRANSPORT :o Collombey train station: 5 mino Monthey center: 8 mino A9 motorway (St-Triphon exit): 3 mino Bus and school stops in immediate proximitySales brochure only on request!With us, curiosity is a nice fault, so don't hesitate to call us for more information or to visit on site!Contact: Cyril 0794641135All our properties on berra-immobilier.ch!!!

  • Parking space
  • Balcony / Terrace
  • Garage
  • +1
New building
Cyril Bieckens

Cyril Bieckens

1 / 10
Cyril Bieckens

Cyril Bieckens

  • Balcony / Terrace
  • Garage
  • View
  • +2
4.5 rooms, 147m², CHF 985,000.–
Premium
Adresse sur demande 1, 1870 Monthey

The work has started! Delivery in 2028! Attics still available

AN EXCLUSIVITY BERRA IMMOBILIERSTART OF WORK: AUGUST 2026New promotion in Monthey: a contemporary building with 21 apartments from 1.5 to 4.5 rooms, with an underground parking lot of 39 spaces.Each apartment benefits from bright spaces, modern finishes, and generous budgets for kitchen, floor, and sanitary choices.LocationLocated under Hautavy, in the heart of a quiet residential area, the project benefits from an excellent orientation and an immediate proximity to amenities.Address: Route des Aunaires, 1870 Monthey.Apartment layout- Entrance hall- Open kitchen on the living area- 1 parental bedroom with bathroom, WC, and sink- 2 bedrooms- Shower room with WC and sink + space for washing machine- BalconyParking- 2 indoor parking spaces at CHF 40,000 per space (in addition to the price and mandatory)Highlights- Modern architecture and quality finishes- District heating with partially solar hot water (photovoltaic panels)- Elevator serving all levels- Private cellars and bike room- Balconies, terraces, or private gardens depending on the apartment- Children's play areas and landscaped green spaces- Secure underground parking + covered bike parkingAmenities- Transportation: Bus stops nearby, Monthey train station 5 minutes away- Schools: Nursery, primary and secondary schools accessible in a few minutes- Shops: Supermarkets, bakeries, restaurants, and Collombey shopping center 5 minutes away- Health: Pharmacies, medical offices, and Chablais Hospital in immediate proximity- Access: A9 highway less than 5 minutes by carSales brochure only available upon request!With us, curiosity is a nice flaw, so don't hesitate to call us for more information!Contact: Cyril 079 464 11 35

  • Balcony / Terrace
  • Garage
  • View
  • +2
Travel time
-
New building
Cyril Bieckens

Cyril Bieckens

1 / 13
Cyril Bieckens

Cyril Bieckens

  • Parking space
  • Balcony / Terrace
  • Elevator
  • +1
4.5 rooms, 125m², CHF 795,000.–
Premium
Adresse sur demande 1, 1867 Ollon VD

Large new 4.5-room apartment on the 1st floor - Ollon

Located on the 2nd floor of a new development in Ollon, this spacious new 4.5-room apartment offers a modern, bright, and comfortable living environment, ideal for a family, a couple looking for beautiful spaces, or a high-quality real estate investment.With a living area of 125.80 m², this property provides generous and functional spaces, perfectly adapted to a pleasant daily life. It also benefits from a balcony of 4.15 m², allowing you to enjoy an additional outdoor space.Two outdoor parking spaces are available at an additional cost of CHF 15'000.- each.A cellar and a communal laundry room for residents complete this property.Main features: • New 4.5-room apartment • Located on the 2nd floor • Selling price: CHF 795'000.- • Living area: 125.80 m² • Balcony: 4.15 m² • Cellar • Communal laundry room • Two outdoor parking spaces: CHF 15'000.- each, optional • Available immediately • New construction • Apartments available from 2.5 to 4.5 rooms Technical features: • Heating by heat pump • Underfloor heating • Thermostat in each room • Photovoltaic panels • Accessible elevator • Bicycle parking • Fenced gardens depending on the apartment Practical location between village, station, and plainThe commune of Ollon offers a sought-after living environment, combining village tranquility, proximity to the Chablais plain, and access to surrounding stations. It benefits from a good balance between nature, daily services, and mobility.The TPC network allows easy access to Ollon, Villars, and the plain thanks to bus and train connections. This location is perfectly suited for people looking for a calm environment while remaining connected to amenities and the region's main axes.Nearby: • Daily shopping and services • Post office / postal point • ATM • Pharmacy • Gas station • Public schools in the commune • Collège de Perrosalle • School in Villars • TPC bus and train network • Practical connection to Aigle, Villars, and the Chablais • Reference hospitals in Aigle and Monthey • Nature, leisure, and mountain activities in the region This property represents a great opportunity to acquire a new, spacious, and immediately available apartment in a dynamic and appreciated commune in the Vaud Alps.Contact us to receive the complete documentation or organize a visit.

  • Parking space
  • Balcony / Terrace
  • Elevator
  • +1
New building
Cyril Bieckens

Cyril Bieckens

1 / 13
Cyril Bieckens

Cyril Bieckens

  • Parking space
  • Balcony / Terrace
  • View
  • +2
3.5 rooms, 85m², CHF 690,000.–
Premium
Adresse sur demande 1, 1867 Ollon VD

3.5 room apartment on the ground floor with east orientation and beautiful view

Located on the ground floor of a new development in Ollon, this spacious new apartment with 3,5 rooms offers a modern, bright and comfortable living space, ideal for a family, a couple looking for beautiful volumes or a high-quality real estate investment.1x outdoor parking space is available at an additional cost of CHF 15'000.-.A complete basement and a communal laundry room for residents complete this property.Main features: • New apartment with 3,5 rooms • Located on the ground floor • Selling price: CHF 690'000.- • Living area: 86m² • Balcony: 21 m² • Garden: 120 m² • Basement • Communal laundry room • 1x outdoor parking space: CHF 15'000.- additional • Available immediately • New development • Available apartments from 2.5 to 4.5 rooms Technical features: • Heating by heat pump • Underfloor heating • Thermostat in each room • Photovoltaic panels • Elevator accessible to people with reduced mobility • Bicycle parking • Fenced gardens depending on the apartment Practical location between village, station and plainThe municipality of Ollon offers a sought-after living environment, combining village tranquility, proximity to the Chablais plain and access to surrounding stations. It benefits from a good balance between nature, daily services and mobility.The TPC network allows easy access to Ollon, Villars and the plain thanks to bus and train connections. This location is perfect for people looking for a quiet environment while remaining connected to amenities and main axes of the region.Nearby: • Daily shopping and services • Post/postal point • ATM • Pharmacy • Gas station • Public schools in the municipality • Collège de Perrosalle • School in Villars • TPC bus and train network • Practical connection to Aigle, Villars and the Chablais • Reference hospitals in Aigle and Monthey • Nature, leisure and mountain activities in the region This property represents a great opportunity to acquire a new, spacious and immediately available apartment in a dynamic and appreciated municipality of the Vaudois Alps.Contact us to receive the complete documentation or organize a visit.

  • Parking space
  • Balcony / Terrace
  • View
  • +2
Daniela Trindade

Daniela Trindade

1 / 12
Daniela Trindade

Daniela Trindade

  • Parking space
  • Balcony / Terrace
  • View
  • +1
4.5 rooms, 103m², CHF 775,000.–
Top
1891 Vérossaz

Your new home, in the heart of a peaceful setting

Located in Vérossaz, this new 4.5-room apartment on the ground floor benefits from a quiet residential environment, in a residence with only eight apartments. The primary school, the grocery store, and the village restaurant facilitate daily life, while the nearby hiking trails invite you to enjoy the natural setting.An open living area, three bedrooms, and a 38 m² terrace make up a pleasant apartment. The finishes are left to the buyers, depending on the progress of the work and the budgets provided for in the construction description.Disposition : • Entrance hall with closet • Open kitchen to the living room and dining area • Living room with access to the terrace • Parental bedroom with bathroom • Two other bedrooms • Shower room • Private terrace of 38 m² Comfort is ensured by underfloor heating powered by an air-water heat pump, with individual adjustment in each room. The triple-glazed windows and photovoltaic panels complete the services.Exterior and annexes :The terrace offers a beautiful space to set up a dining area and an outdoor lounge.A cellar completes this property. Two covered parking spaces are available as an option at an additional cost to the sale price.This apartment is suitable for both a family and those looking for the tranquility of a village, about 15 minutes by car from the shops and services of Saint-Maurice.Your new home is waiting for you ! Contact us to receive the complete dossier and discover the possibilities of personalization.Discover our other properties on mawee.chmawee - it all starts here !

  • Parking space
  • Balcony / Terrace
  • View
  • +1
Davide Preite

Davide Preite

1 / 15
Davide Preite

Davide Preite

  • Parking space
  • Balcony / Terrace
  • Pets allowed
  • +3
4.5 rooms, 135m², CHF 799,000.–
Top
1860 Aigle

More than 4 apartments! New homes in the heart of Ollon

The project: Résidence des Vignes This new development, consisting of 4 small identical buildings, offers apartments with 3.5 to 4.5 rooms and a studio with weighted areas ranging from 95 to 156 m2.The buildings will have a contemporary design and special attention will be given to the living spaces dedicated to families. The apartments will offer all the comfort you can expect. Additionally, you will have the choice of finishes.The ground-floor apartments will have a terrace and garden, while the apartments on the upper floors will have beautiful balconies for receiving friends from spring to autumn.The residence will have a technical room, two bike rooms, and cellars for each apartment. The underground parking will be shared.For more information, visit our website dedicated to the project: http://residencedesvignes.ch Technical description of the project This new project will be built in traditional masonry and will meet the standards for low-energy buildings.The windows and doors will be made of PVC with triple glazing. All external blinds will be made of aluminum with electric control.Heat production will be ensured by an air-water heat pump and distribution will be done through the floor.The apartments will be equipped with an individual heating and hot water metering system.Each apartment will be equipped with an installation ready to receive a private washing machine and dryer.

  • Parking space
  • Balcony / Terrace
  • Pets allowed
  • +3

Suggested properties for you based on search results

Other interesting objects