
Rooms
4.5
Living space
94 m2
Selling price
CHF 760,000.–
Notify on price drop
"4.5-room apartment on the top floor with mountain views"
Address
Aigle, 1860 AiglePrice
- Purchase price:
- CHF 760,000.–
- Notify on price drop
Main information
- Availability:
- By agreement
- Type:
- Apartment
- No. of rooms:
- 4.5
- Floor:
- 4
- Number of floors:
- 4
- Surface living:
- 94 m2
- Year built:
- 2013
Characteristics
Balcony / Terrace
View
Parking space
Garage
Elevator
Documents (1)
Description
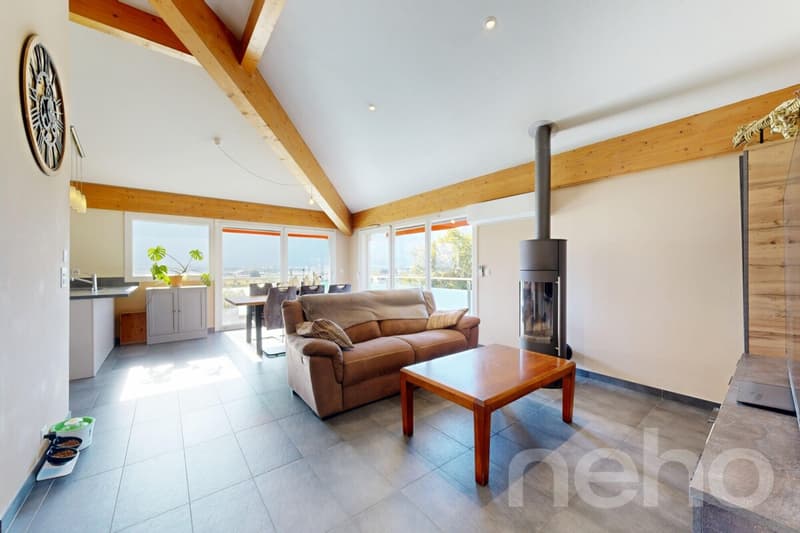
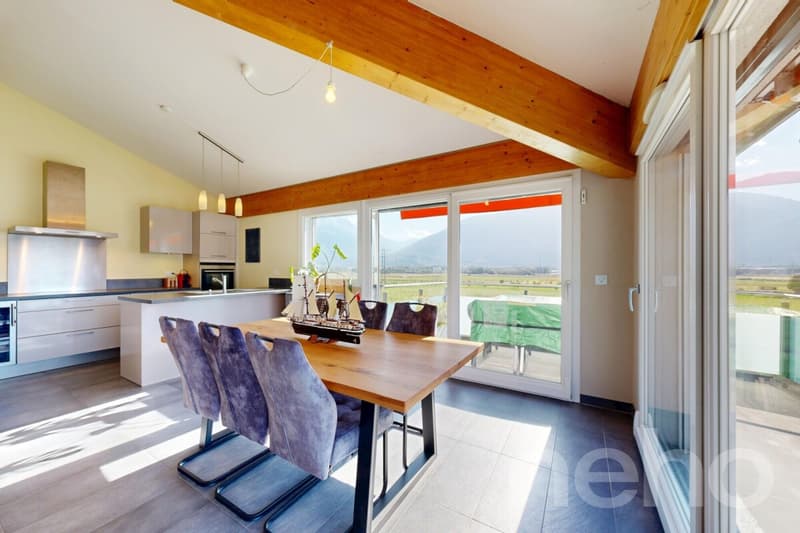
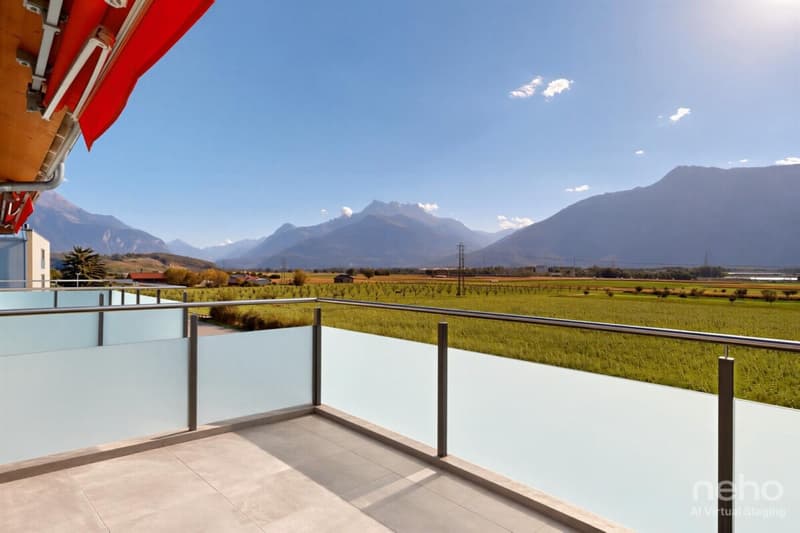
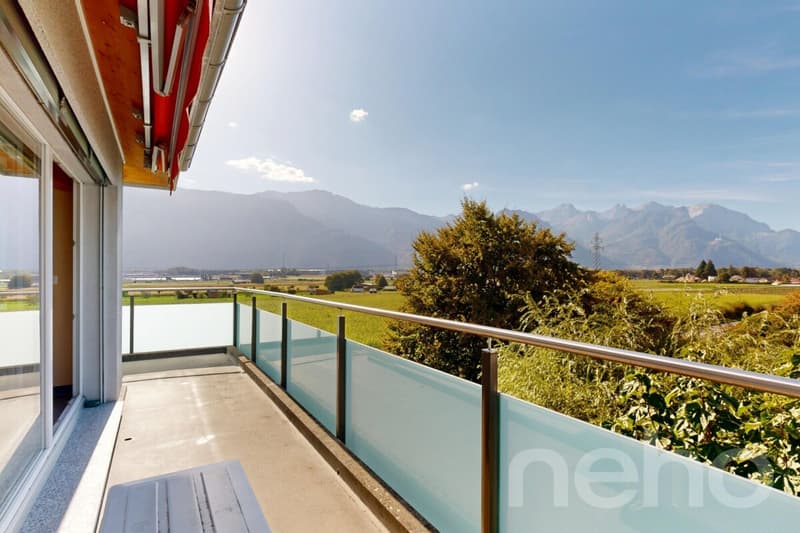
Perched on the top floor of a recent residence in Aigle, this 4.5-room apartment benefits from a south-west exposure and an unobstructed view of the mountains. Built in 2013 and well maintained, it offers a bright living space, beautiful volumes, and a nice optimization of spaces, in a building served by a lift. Shops, station, motorway access, and the future gym of Aigle will complete the neighborhood's infrastructure: an ideal environment for family life.
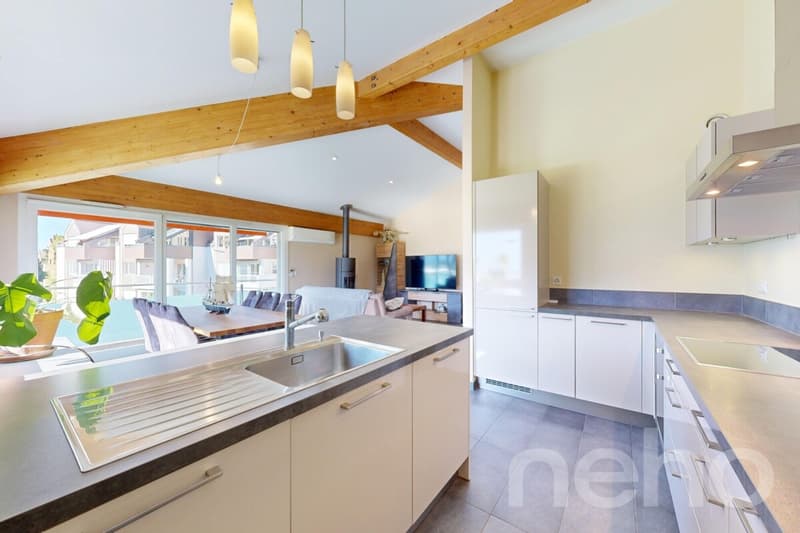
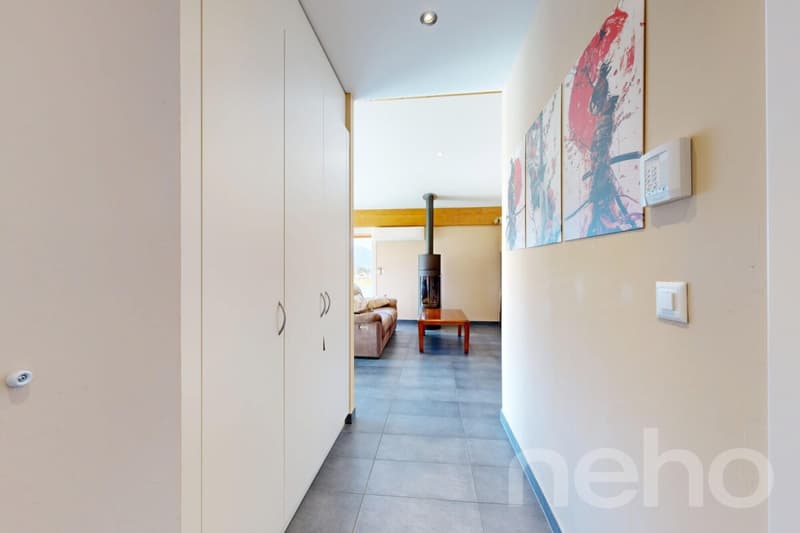
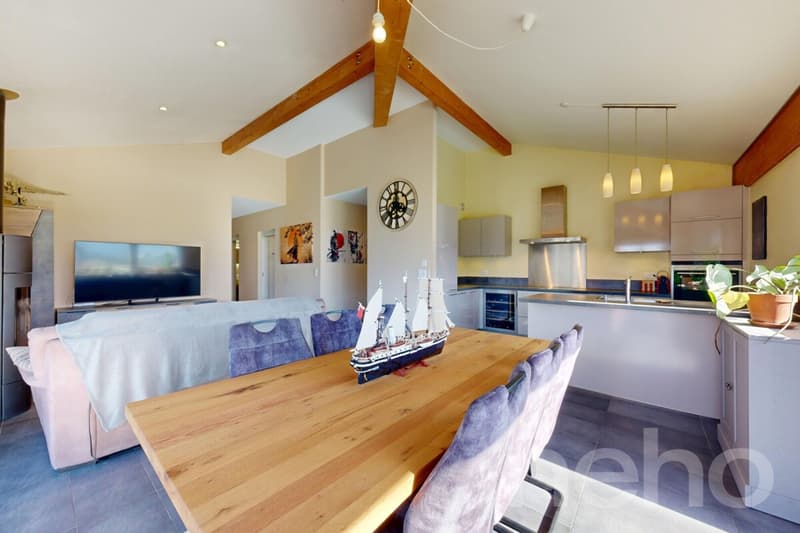
The living space is articulated around a generous open living room combining a lounge and a dining room, largely bathed in light. It is extended by a vast balcony, ideal for outdoor meals and for enjoying the view and exposure of the property. The open kitchen, equipped with an island and an integrated wine cellar, completes this convivial space. A separate guest toilet is accessible directly from the entrance.
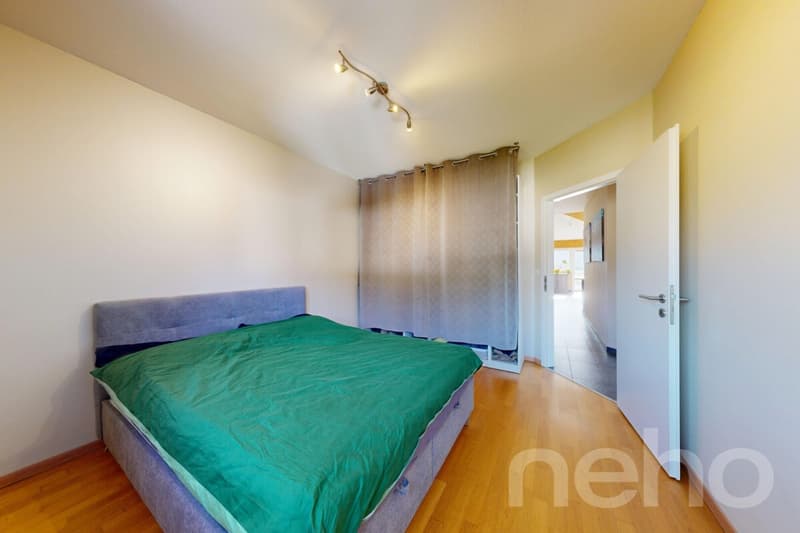
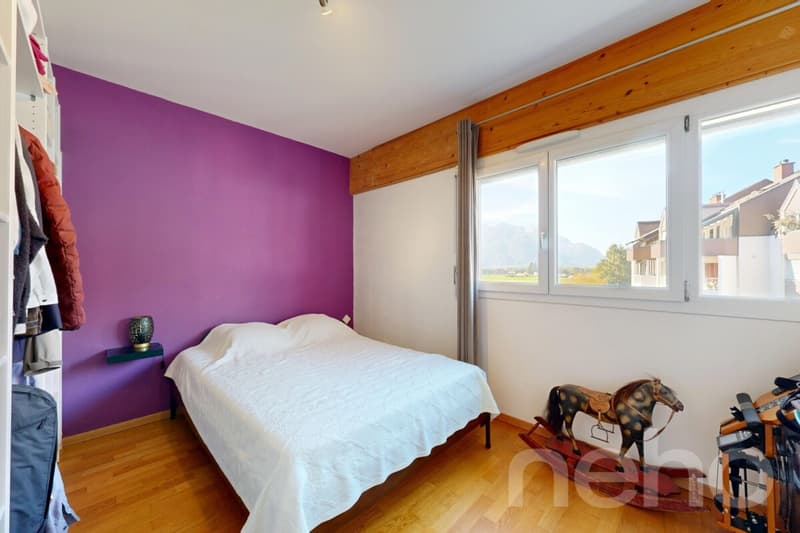
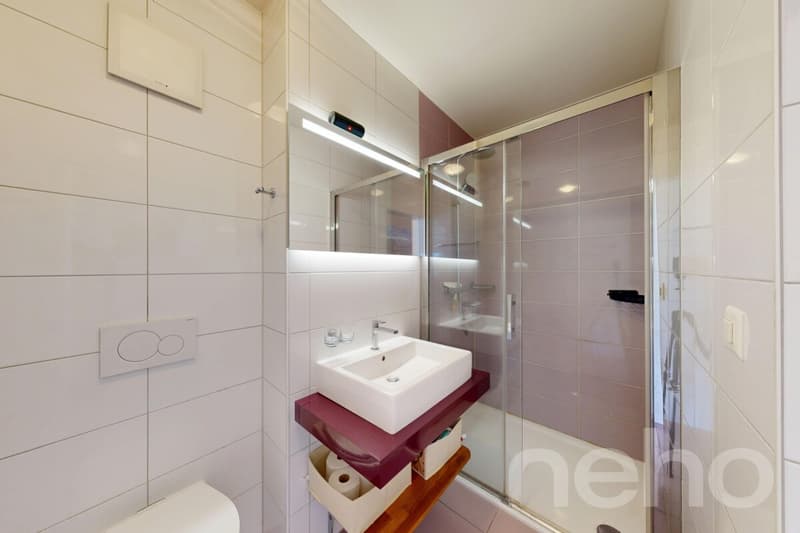
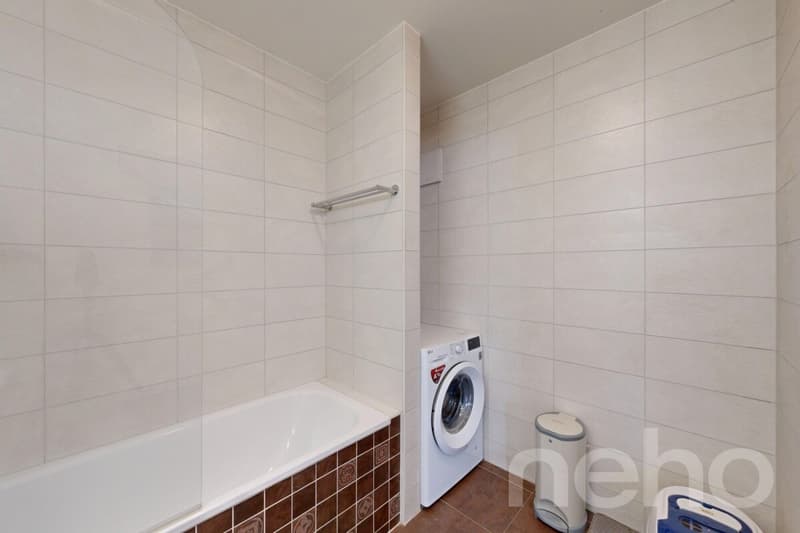
The night area, grouped around a corridor, offers three comfortable and well-proportioned bedrooms, two of which have an integrated dressing room. The third can be used as a child's room, a office, or a guest room. Two bathrooms serve this level: a bathroom with a bathtub and a shower room with a toilet, for appreciable comfort on a daily basis.
This property also benefits from a parking space with an electric charging point in the underground car park, a cellar, air conditioning, and a connection for a washing machine. The gas heating with heat recovery, complemented by thermal solar panels, and the visitor parking spaces of the residence make this immediately available property a beautiful opportunity for families as well as for lovers of light and views.
Exact address available after registration on neho.ch.
DO YOU WANT TO VISIT? PLEASE REGISTER FIRST: https://neho.ch/b/1860-26-10
The living space is articulated around a generous open living room combining a lounge and a dining room, largely bathed in light. It is extended by a vast balcony, ideal for outdoor meals and for enjoying the view and exposure of the property. The open kitchen, equipped with an island and an integrated wine cellar, completes this convivial space. A separate guest toilet is accessible directly from the entrance.
The night area, grouped around a corridor, offers three comfortable and well-proportioned bedrooms, two of which have an integrated dressing room. The third can be used as a child's room, a office, or a guest room. Two bathrooms serve this level: a bathroom with a bathtub and a shower room with a toilet, for appreciable comfort on a daily basis.
This property also benefits from a parking space with an electric charging point in the underground car park, a cellar, air conditioning, and a connection for a washing machine. The gas heating with heat recovery, complemented by thermal solar panels, and the visitor parking spaces of the residence make this immediately available property a beautiful opportunity for families as well as for lovers of light and views.
Exact address available after registration on neho.ch.
DO YOU WANT TO VISIT? PLEASE REGISTER FIRST: https://neho.ch/b/1860-26-10
Mortgage Calculator
From dream house to home ownership: the mortgage calculator can help you estimate the affordability of this property.

Free
Create an account for more options
Create your account to manage your favorites across all devices, keep track of your search alerts, and never miss an update. Everything you need for your home search, all in one place!
Viewing
Contact for viewing
Clara Bonin


Adrien GrelaudAgent immobilier
- Listing ID
- 4003522005
- Object ref.
- 1860-26-10