















































Quick Filters for your search (1)

Quick-filters

We show you quick-filters based on the most used filters by location.

By using these, you can enhance your search experience by finding new and interesting properties to your likings.

Cozzo - Elevator buy

We recommend expanding your search criteria to get similar results. The current filters didn’t return any matches.

If you don’t want to change your current search criteria, we recommend creating a search alert, so you’ll be notified when matching offers become available.

More objects in your automatically expanded search area
210 results - Radius: + 10km
1 / 12
  • Balcony / Terrace
  • Garage
  • Elevator
4.5 rooms147m²CHF 1,100,000.–
Premium
Bosco limoscmè, 6900 Lugano

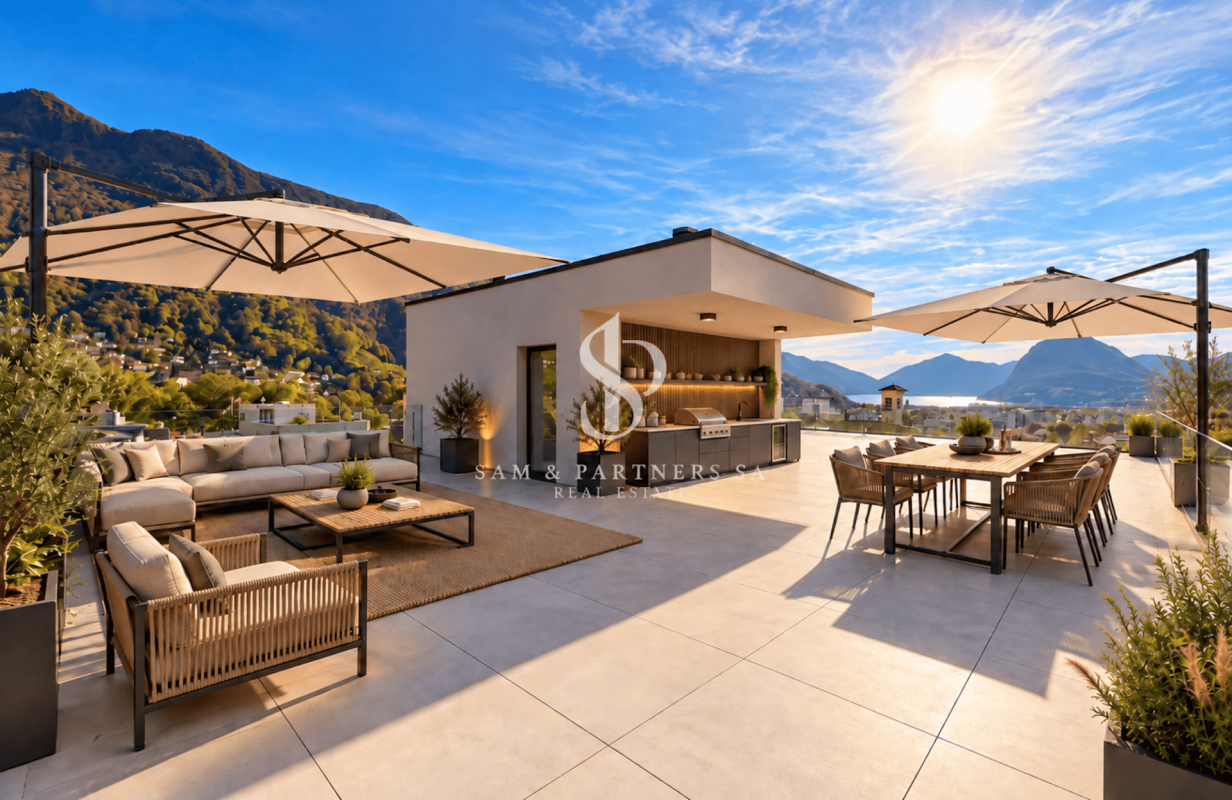
Spacious 4.5-Room Apartment with Terrace and View

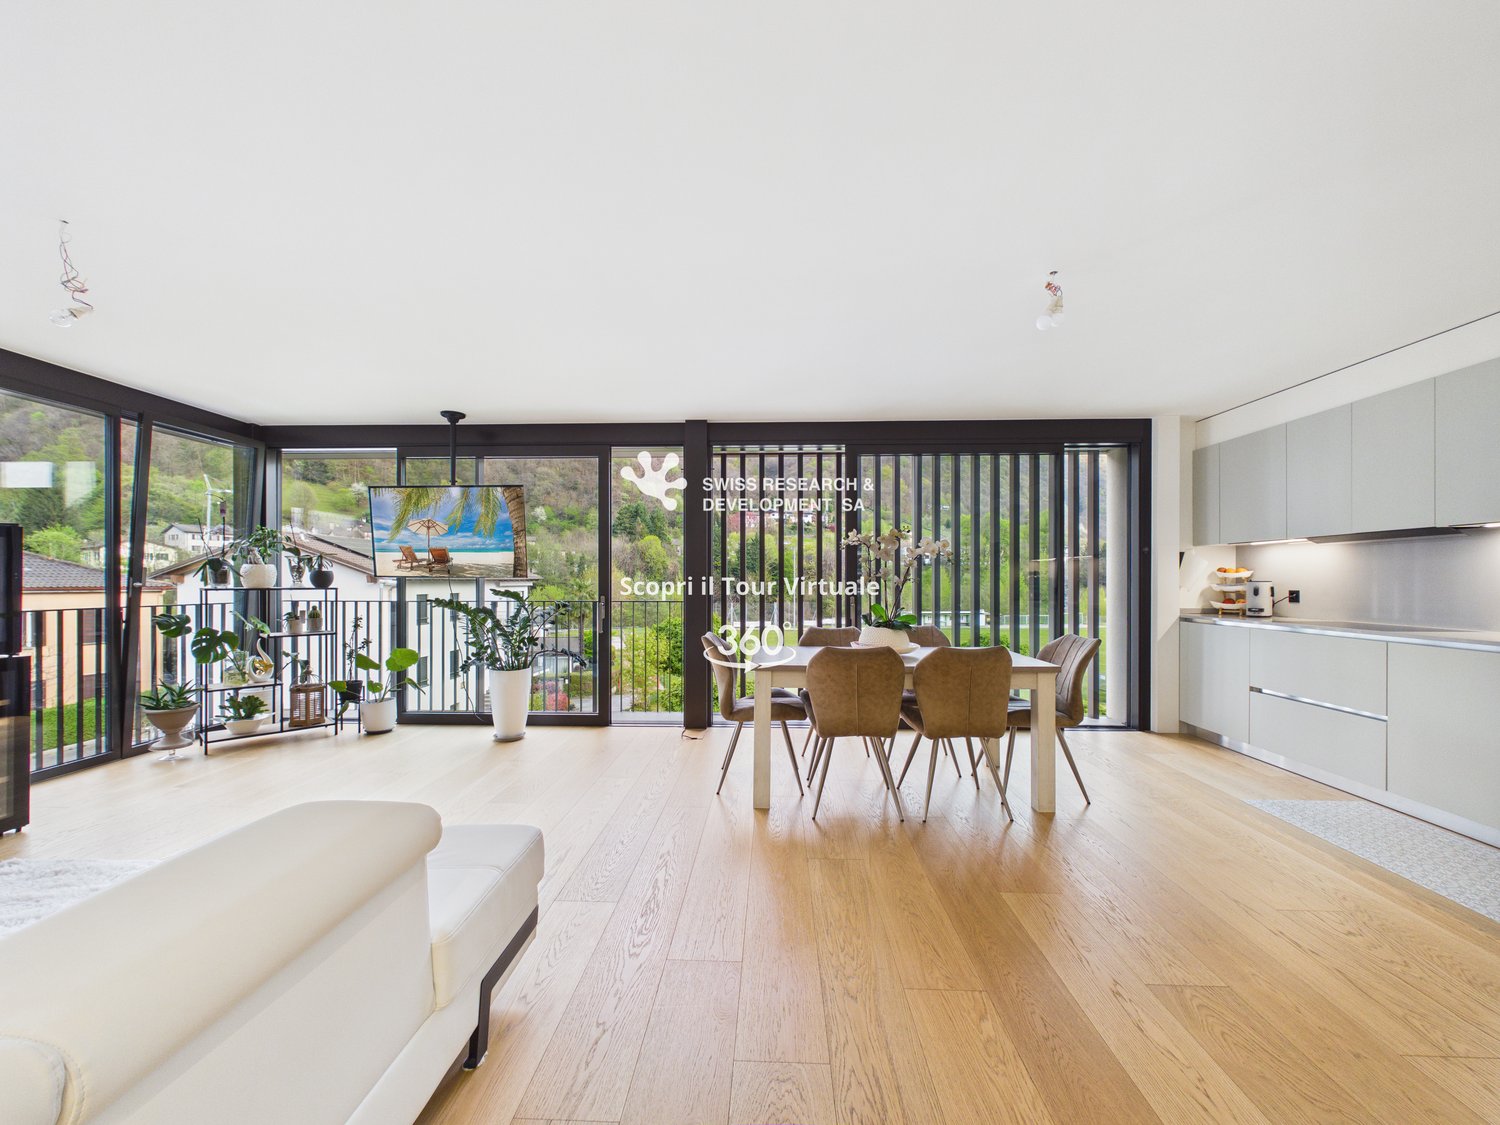
In the picturesque hillside of Lugaggia, in a privileged position and exposed to the south with a splendid open view of Lugano and the lake, the refined Residenza Sofia will arise by the end of 2026, a residential project of high value inserted in a quiet environment but strategically connected to the main services, including schools, supermarkets, banks, and highway accesses.The residence will be composed of only eight exclusive residential units, divided into different types of 2.5, 3.5, and 4.5 rooms, conceived to offer high-quality standards, comfort, and privacy. Some ground-floor apartments will also have private gardens, ideal for fully enjoying the outdoor spaces in total tranquility.The architecture is distinguished by its contemporary and elegant style, enhanced by a precious travertine marble facade, large green areas, and a panoramic view that confers uniqueness and prestige to the entire complex.Great attention has been dedicated to energy efficiency and sustainability: the building will be equipped with state-of-the-art systems, including an air-water heat pump, photovoltaic panels, triple glazing, and thermal insulation with an 18 cm thick coat, ensuring reduced consumption and high living comfort throughout the year.We propose 4.5-room apartments located on the first floor, characterized by an internal surface area of approximately 147 sqm and a 14 sqm terrace. The interior spaces have been carefully designed to offer functionality and elegance: the entrance welcomes with practical wall-mounted cabinets and leads to the bright living area, composed of a open-plan kitchen that opens onto a large living room with direct access to the covered terrace and outdoor spaces.The separate sleeping area includes two bedrooms, a bathroom with a shower predisposed for a steam shower, and a spacious master suite of approximately 25 sqm with an en-suite bathroom and walk-in closet, designed to guarantee maximum comfort.Each apartment will be equipped with underfloor heating with summer cooling function, as well as air conditioning, ensuring an ideal climate in every season.The property is completed by a private cellar, a common area dedicated to bicycles and motorcycles, and garage spaces available at a price of CHF 40,000.- each.It is specified that the purchase as a secondary residence is not permitted.Sales price starting from CHF 1,100,000.-

  • Balcony / Terrace
  • Garage
  • Elevator
1 / 10
  • Parking space
  • Elevator
4.5 rooms130m²CHF 975,000.–
Premium
In Biòlda, 6950 Tesserete

Tesserete - Spectacular 4.5 rooms under construction

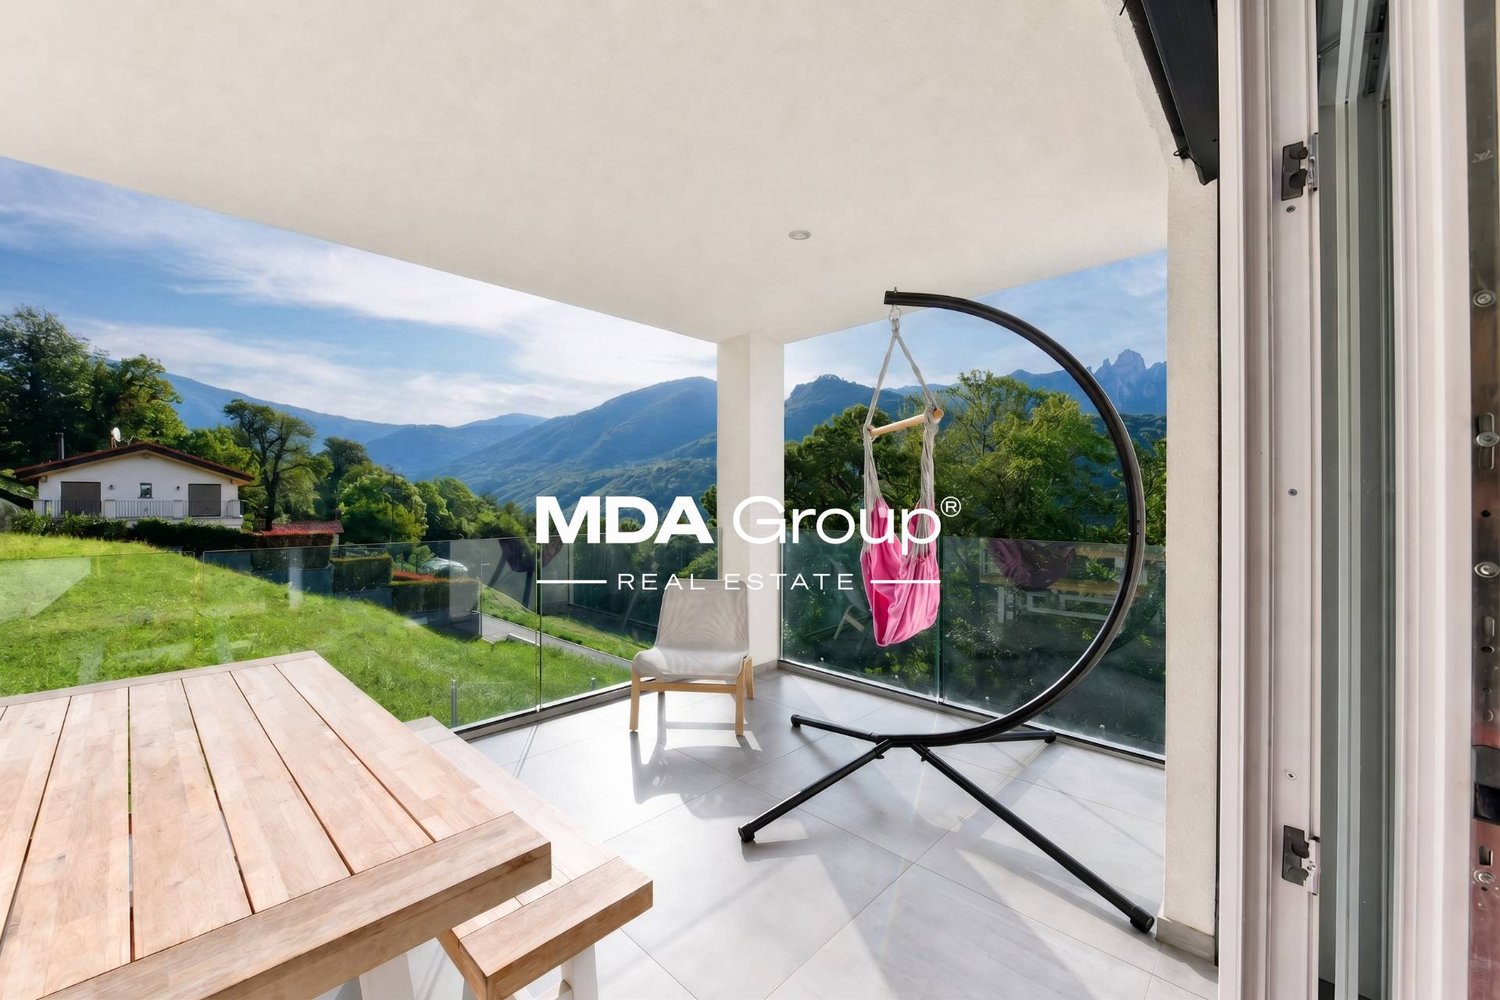
In Tesserete, the Residenza Biolda is taking shape, a new residential project immersed in the quiet of Capriasca, where the surrounding greenery and the convenience of services blend in an ideal balance. This area, one of the most appreciated in the district, still offers the privilege of living in a town equipped with all essential infrastructure: schools, bus stops, shops, pharmacies, post office, sports center, restaurants, and bars are all within a short distance. Thanks to the various connection routes, Lugano can be easily reached in a few minutes.The Residence has been designed to guarantee bright and well-organized environments, thought to offer authentic daily comfort. The interior spaces extend harmoniously towards large terraces and private gardens, perfect places to live moments of relaxation in the open air. A project where modern architecture and nature dialogue, creating a refined and welcoming living context.The unit of approximately 130 m² for sale is composed as follows:entrance hall, guest bathroom/laundry, two bedrooms, and the master bedroom with en-suite bathroom. In the living area, we find the kitchen and open living space with direct access to the covered terrace of over 23 m².A private cellar and the possibility of purchasing 2 parking spaces in the garage for CHF 45,000 each complete the property.Other types of apartments and villas of various sizes are available, with the opportunity to personalize both the interior spaces and the finishes, thus creating a tailored and perfectly in-line dwelling with one's needs.Further information is also available here: https://equity-tesserete.ch

  • Parking space
  • Elevator
Enea Tamburini

Enea Tamburini

Acquisition & Sales

  • The image shows a residential area with multi-story buildings, some with red roofs and others with more neutral colors. The buildings are surrounded by trees and greenery, and the landscape includes mountains in the background. There appear to be parking
  • The image shows the floor plan of the 2nd floor of Building B, which contains 4 apartments - Apartment 14 (B121), Apartment 15 (B122), Apartment 16 (B221), and Apartment 17 (B222). Each apartment has an indoor living space, a terrace, and a parking space
  • A multi-story apartment building with a red and white striped exterior, surrounded by other residential buildings and mountains in the background. There appears to be a parking area in front of the building.
  • Modern, open-concept kitchen with light wood cabinets, white countertops, stainless steel appliances including a dishwasher, and a large central island with bar seating. The kitchen has a minimalist, sleek design with recessed lighting and shelving for de
  • Spacious open-concept living room with modern decor, including a large sectional sofa in shades of green, a coffee table, and a TV console. The kitchen area is visible in the background, featuring built-in shelving, a backsplash, and a dishwasher. The roo
  • The image shows a town square with colorful buildings, including a pink building with arched windows and a red building. There are also some red sculptural pieces in the foreground of the square.
  • The image shows a modern and stylish open-plan living and dining area. The space features a large dining table with gray chairs, a built-in kitchen with gray cabinets and a dishwasher, and a living area with a large TV and a unique lighting fixture. The w
  • Multi-story residential buildings with a mix of architectural styles, including a prominent red building. The buildings are surrounded by trees and greenery, with mountains visible in the background.
  • 3D topographic map of a mountainous region, showing the towns of Giuliasco, Bellinzona, Ascona, and Locarno, as well as various landmarks and transportation routes.
  • Ca' Grande is composed of two separated buildings, an equipped and green courtyard, a covered path joining them. The buildings have a single basement level for private parking, cellars and laundry, services. Building A is a four-storey residential buildin
  • The image shows the ground floor plan of Building B, which includes 3 apartments - Apartment 7 (B101), Apartment 8 (B102), and Apartment 9 (B201). Each apartment has an indoor area, a terrace, and a garden. Additionally, each apartment has a parking space
  • The image shows the floor plan of the first floor of Building B, which contains 4 apartments (Apartment 10, Apartment 11, Apartment 12, and Apartment 13). Each apartment has an indoor area, a terrace, and a parking space in the garage.
  • Spacious living room with large windows, grey sofa, orange accent chairs, and a decorative wall art piece. The room has a modern and minimalist design with neutral colors and natural lighting.
  • white and grey walls, hardwood floor, beige sofa, green ottoman, pink coffee table, TV mounted on wall, pink cabinet with TV stand
  • Spacious living room with large windows, green velvet sectional sofa, abstract artwork, potted plants, and a round pink coffee table.
  • Long, well-lit hallway with wooden flooring, white walls, and recessed lighting. A Netflix display unit is visible at the end of the hallway.
  • Modern bathroom with gray tile walls, a round backlit mirror, a vanity with a white countertop and wooden cabinets, a toilet, a bidet, and a glass shower enclosure.
1 / 17
3.5 rooms83m²CHF 590,000.–
Top
Piazza Grande 7, 6512 Giubiasco

DIRECTLY FROM THE DEVELOPER - Giubiasco - Piazza Grande

DIRECT PURCHASE FROM THE DEVELOPERNew Residenza “Ca’ Grande” – delivery in summer 2026.In the heart of Giubiasco, in a central and strategic position near Piazza Grande (Cima Piazza), the new Residenza “Ca’ Grande” is born, a new building that fully exploits the knowledge in the construction field, with particular attention to energy efficiency (without the use of gas and using a heat pump) and environmental sustainability (photovoltaic panels).The area offers maximum comfort due to its proximity to primary and daily services. The connections are excellent: the train station can be reached in just 10 minutes on foot, the highway in 4 minutes by car.The residential complex consists of two separate buildings connected by a covered portico. The building facing the square develops on 4 floors, each of which hosts a single apartment.While the one located inside is arranged on only two levels and it is here that we propose for sale an apartment of 3.5 rooms of 83 sqm, located on the first/second floor, served by a lift and composed of: • entrance to the living area with open kitchen • master bedroom with bathroom • single bedroom • service bathroom • balcony A private cellar completes the property.Selling price: CHF 590’000.–A covered parking space for exclusive use in the garage is also available for purchase at a price of CHF 50'000.–Within the Residenza “Ca’ Grande” are available different types of housing, from 1.5 to 4.5 rooms, with related covered parking and cellars. All apartments are equipped with:• floor heating and cooling adjustable in each individual environment• aluminum windows with double glazingWe are at your complete disposal to organize a visit to the construction site. On request, it is also possible to visit other our achievements in Lugano and surroundings, so to appreciate directly the high construction quality adopted.

Travel time
-
1 / 14
4.5 roomsCHF 1,150,000.–
Via Campagna 11, 6952 Canobbio

Elegante appartamento con giardino privato.

In una tranquilla zona residenziale di Canobbio, all'interno di una palazzina di sole cinque unità abitative, proponiamo in vendita un elegante appartamento di 4.5 locali completamente rinnovato, con ottime finiture e un ampio giardino privato. Lo stabile è stato inoltre valorizzato con termopompa, pannelli solari, serramenti con triplo vetro e sistema domotico, garantendo elevato comfort abitativo e contenute spese condominiali.L'immobile offre una luminosa zona giorno con soggiorno, sala da pranzo e cucina. La zona notte comprende tre camere da letto, di cui due matrimoniali, e due bagni, uno dei quali finestrato en suite.Il giardino dotato di impianto di irrigazione automatico e robot tagliaerba è raggiungibile tramite scala esterna. Lo stabile dispone inoltre di un'area verde comune con barbeque, sdraio e ping pong.Completano la proprietà un box auto (50'000.-), un posto esterno coperto (30'000.-) e due cantine di cui una con predisposizione per diventare lavanderia.Inoltre c'è la possibilità di acquistare un monolocale già rifinito e con bagno al piano sottostante ed eventualmente unirlo all'appartamento.Nella stessa residenza disponibile anche un attico di 4.5 locali.RIF. 3119______________________________________________________________________In a quiet residential area of Canobbio, within a building with only five residential units, we offer for sale an elegant, completely renovated 4.5-room apartment with excellent finishes and a large private garden. The building has also been enhanced with a heat pump, solar panels, triple-glazed windows, and a home automation system, ensuring high living comfort and low condominium fees.The property offers a bright living area with a living room, dining room, and kitchen. The sleeping area includes three bedrooms, two of which are double, and two bathrooms, one of which has an en suite window.The garden, equipped with an automatic irrigation system and a robotic lawnmower, is accessible via an external staircase. The building also features a shared green area with a barbecue, loungers, and ping pong table.The property includes a garage (50,000.-), a covered outdoor space (30,000.-) and two cellars, one of which can be used as a laundry room.There is also the option of purchasing a finished studio apartment with a bathroom on the floor below and possibly connecting it to the apartment.A 4.5-room penthouse is also available in the same residence.REF. 3119

Travel time
-
1 / 14
4.5 roomsCHF 1,190,000.–
Via Campagna 11, 6952 Canobbio

Attico in vendita a Canobbio

In una tranquilla zona residenziale di Canobbio, all'interno di una residenza di sole cinque unità abitative recentemente rinnovata, proponiamo in vendita un elegante attico di 4.5 locali con ottime finiture. Lo stabile è stato inoltre valorizzato con termopompa, pannelli solari, serramenti con triplo vetro e sistema domotico, garantendo elevato comfort abitativo e contenute spese condominiali.L'immobile offre una luminosa zona giorno con soggiorno, sala da pranzo e cucina. La zona notte comprende tre camere da letto, di cui due matrimoniali, e due bagni, uno dei quali finestrato en suite.Lo stabile dispone di un'area verde comune con area barbecue, sdraio e ping pong.Completano la proprietà un box auto (50'000.-), un posto esterno coperto (30'000.-) e due cantine, di cui una con predisposizione per diventare lavanderia.Nella stessa residenza disponibile anche un 4.5 locali al primo piano con giardino privato.RIF. 3120______________________________________________________________________In a quiet residential area of Canobbio, within a recently renovated five-unit residence, we offer for sale an elegant 4.5-room penthouse with excellent finishes. The building has also been enhanced with a heat pump, solar panels, triple-glazed windows, and a home automation system, ensuring high living comfort and low condominium fees.The property offers a bright living area with a living room, dining room, and kitchen. The sleeping area includes three bedrooms, two of which are double, and two bathrooms, one of which has an en suite window.The building has a shared green area with a barbecue area, deck chairs, and ping pong.The property includes a garage (50,000.-), a covered outdoor space (30,000.-) and two cellars, one of which can be used as a laundry room.In the same residence, there is also a 4.5-room apartment on the first floor with a private garden.REF. 3120

Travel time
-
1 / 13
3.5 roomsCHF 750,000.–
Via Roigo 7, 6965 Lugano

Splendid apartment with pool

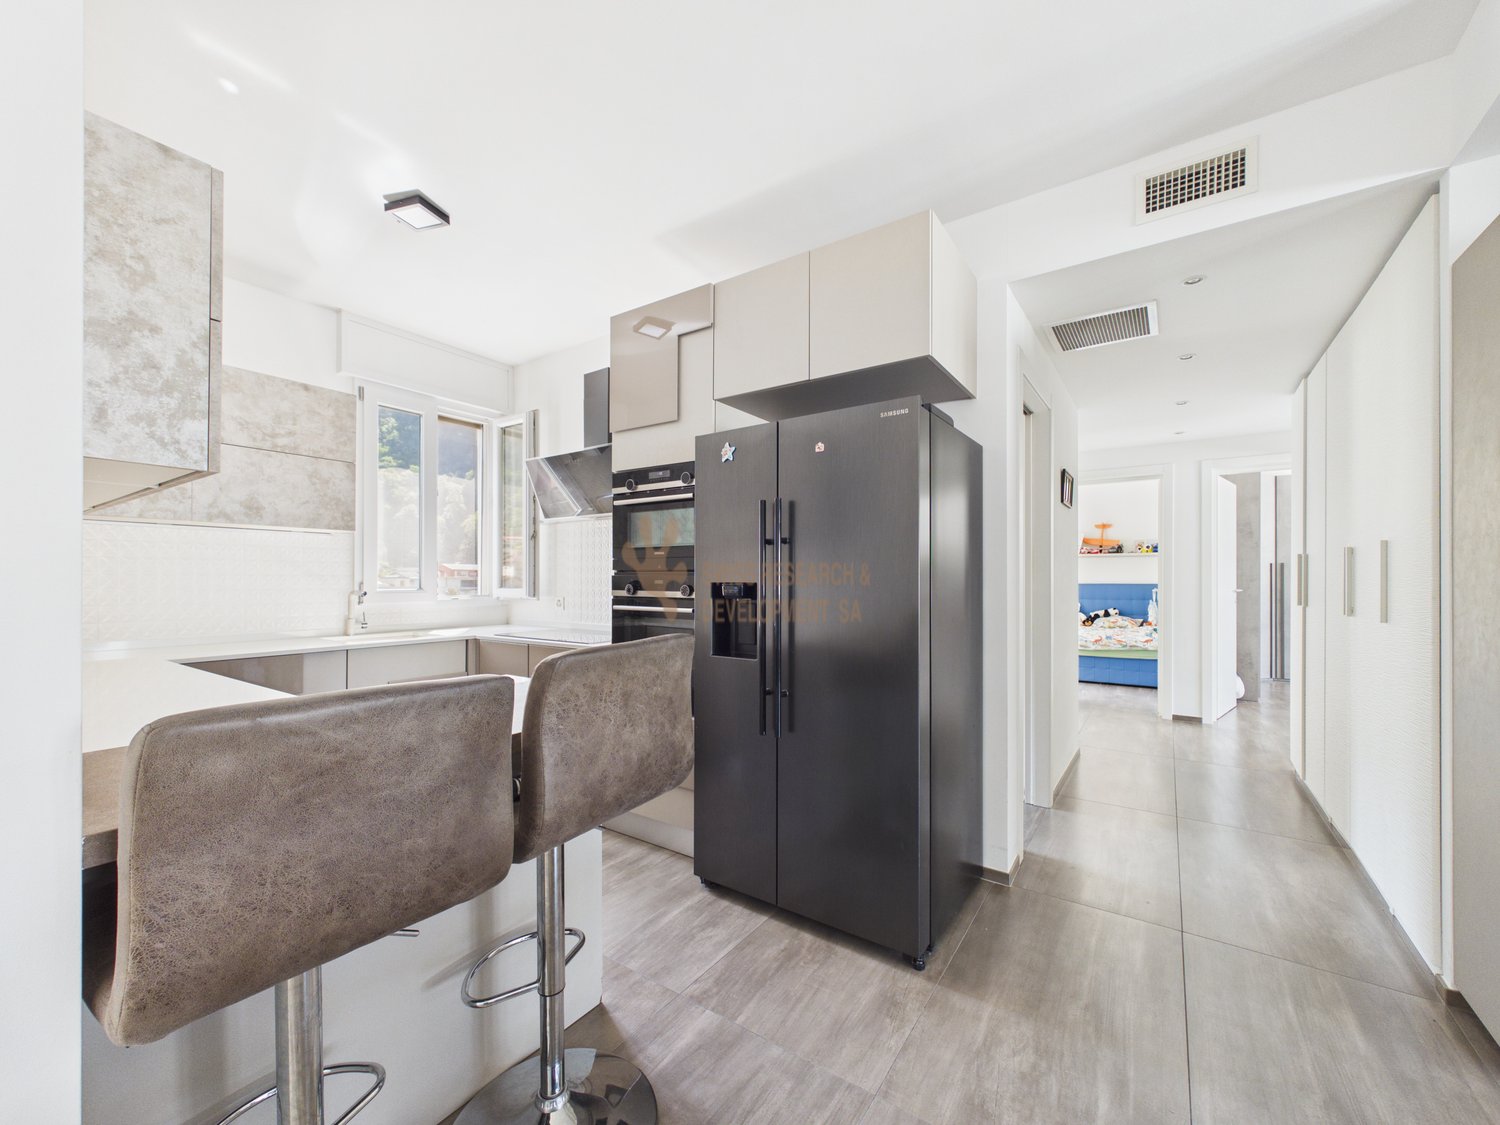
Modern 3.5-room apartment with furnished lake view, large park and pool In Lugano-Cadro, in one of the most panoramic and quiet areas of Lugano, a 3.5-room apartment is for sale, completely renovated and furnished with taste. The property is located within a residential complex surrounded by a large condominium park with two pools and a splendid open view of the lake and the city of Lugano.The apartment, the result of an interior design project with custom-made furniture, was designed to combine aesthetics and functionality for the benefit of the owner. The rooms are bright, tidy and well-organized: the living area opens with a design kitchen with clean lines, equipped with a central island with induction hob and integrated wine cooler. The living room with fireplace overlooks a glazing that frames the landscape, giving a sense of openness and serenity.The sleeping area consists of a master bedroom with custom-made wardrobes and a second bedroom, currently organized as a nursery with a study corner, perfect also as a home office.The two bathrooms, one with a large walk-in shower, feature elegant finishes and integrated LED lighting.A non-negligible added value is represented by the accessory spaces: two large cellars (for a total of approximately 35 m²), one of which is equipped as a bicycle or sports equipment storage room with direct access to the outside.Main features • Custom-made furniture included • Integrated LED lighting on the ceiling and wall backlighting • Fireplace • Terrace with panoramic view • Garage parking with electric vehicle charging point • Two cellars with electrical connections Condominium services • Large private park of over 5,000 m² • Two pools (one for adults and one for children) with free use of sun loungers • Large relaxation areas, green lawn and panoramic view of the lake and mountains • Condominium laundry

Travel time
-
1 / 9
2.5 roomsCHF 640,000.–
via Cantonale, 6953 Lugaggia

Large 2.5 rooms in the green in Lugaggia - Capriasca

Large 2.5 rooms in the green in Lugaggia, Capriasca, in a residential complex of recent construction composed of only 4 residential units.The property of over 70 sqm is exposed to southwest, therefore it enjoys excellent natural lighting all day.The interior spaces are distributed as follows: entrance with space for a comfortable wardrobe, large living room with open kitchen, double bedroom and bathroom. The space extends further outside thanks to a terrace accessible from the living room.The apartment is located on the first floor of a 3-level building built in 2018 and is in perfect condition. PVC windows with double glazing, modern kitchen signed Ernesto Meda and equipped with latest generation appliances, parquet floors. The heating is done with floor serpentine connected to a centralized system powered by a heat pump.The price includes 1 private laundry room/storage, while 1 large parking space in the garage is available at a cost of 40,000 CHF.The residential complex is located in a quiet and sunny residential area, surrounded by greenery, a few steps from a wood with natural trails and a fitness path. Thanks to its location, the apartment is the ideal solution for young couples who work in Lugano and want to live in a serene environment, without giving up the convenience of reaching the city in a few minutes. It is also perfect for older couples who appreciate nature and outdoor walks, while having all services within walking distance, with Tesserete just 1 km away.MEASURESApartment: 74 sqmTerrace: 10 sqmCommercial area: 79 sqmRef: V-BA-LUG-PIA-8

Travel time
-
1 / 21
5.5 roomsCHF 2,550,000.–
Via Clinto 1, 6952 Canobbio

Residenza Rhose, 5.5-room attic, Canobbio

Residenza Rhose, located in Via Clinto 1 in Canobbio, represents a charming fusion of tranquility, comfort, and nature. Canobbio, an idyllic municipality in Ticino, is renowned for its picturesque scenario and high quality of life. The residence is situated in a peaceful residential area on the outskirts of the historic town center, offering a serene refuge ideal for those who want to distance themselves from urban chaos.The proximity to a vast wooded area allows residents to immerse themselves in nature, enjoying outdoor activities like walking and jogging. Despite its tranquil location, Residenza Rhose is close to the city of Lugano and less than 10 minutes from the Lugano Nord highway exit. This aspect is particularly advantageous for those who work in the city or want to take advantage of the numerous services, cultural opportunities, and recreational activities that Lugano offers.For students and professionals, convenience is further guaranteed by the proximity to the study center in Trevano, middle schools, and the bus stop with efficient connections to the train station, hospital, and city center of Lugano. The residence is also surrounded by essential local services such as a post office branch, a pharmacy, elementary schools, and a public parking lot, all within 300 meters. Sports enthusiasts and shopaholics will appreciate the proximity to the sports facilities in Cornaredo and the Coop and Migros supermarkets, which are less than 5 minutes away by car.From a structural point of view, access to Residenza Rhose is facilitated by the Clinto and Maglio streets. The main entrance on the ground floor, free of architectural barriers, ensures accessibility for all. The garage with 13 parking spaces and a private leisure area add a touch of comfort and convenience. The building, which includes only 6 apartments distributed over 4 floors, offers an exclusive and reserved environment. The apartments, available in configurations of 2.5 and 3.5 rooms with medium to high standard finishes, are ideal for those seeking quality and comfort. The private basement laundry rooms and the technical room in the basement emphasize the functionality and attention to the well-being of the residents.The building, which includes 6 apartments distributed over 4 floors, offers an exclusive and reserved environment. The apartments, available in configurations of 2.5, 3.5, and 5.5 rooms with medium to high standard finishes, are ideal for those seeking quality and comfort. The private basement laundry rooms and the technical room in the basement emphasize the functionality and attention to the well-being of the residents.In conclusion, Residenza Rhose in Canobbio harmoniously combines natural beauty and tranquility with accessibility to urban, educational, and commercial infrastructure, making it an ideal residential option for families and professionals seeking a balance between nature and urban comfort.SurfacesSUL of the attic: 213.50 m²Terraces: 27.80/2 for a total commercial area of 13.90 m²Solarium: 194.40/2 for a total commercial area of 97.20 m²Total SUC: 324.60 m²Price: CHF 2'550'000 Parking space in the garage: CHF 60'000 each

Travel time
-
1 / 10
  • Parking space
  • Balcony / Terrace
  • Garage
  • +6
4.5 rooms123m²CHF 799,000.–
Via Lugano 21, 6953 Capriasca

Beautiful 4.5-room MINERGIE-P® apartment with terrace and balcony

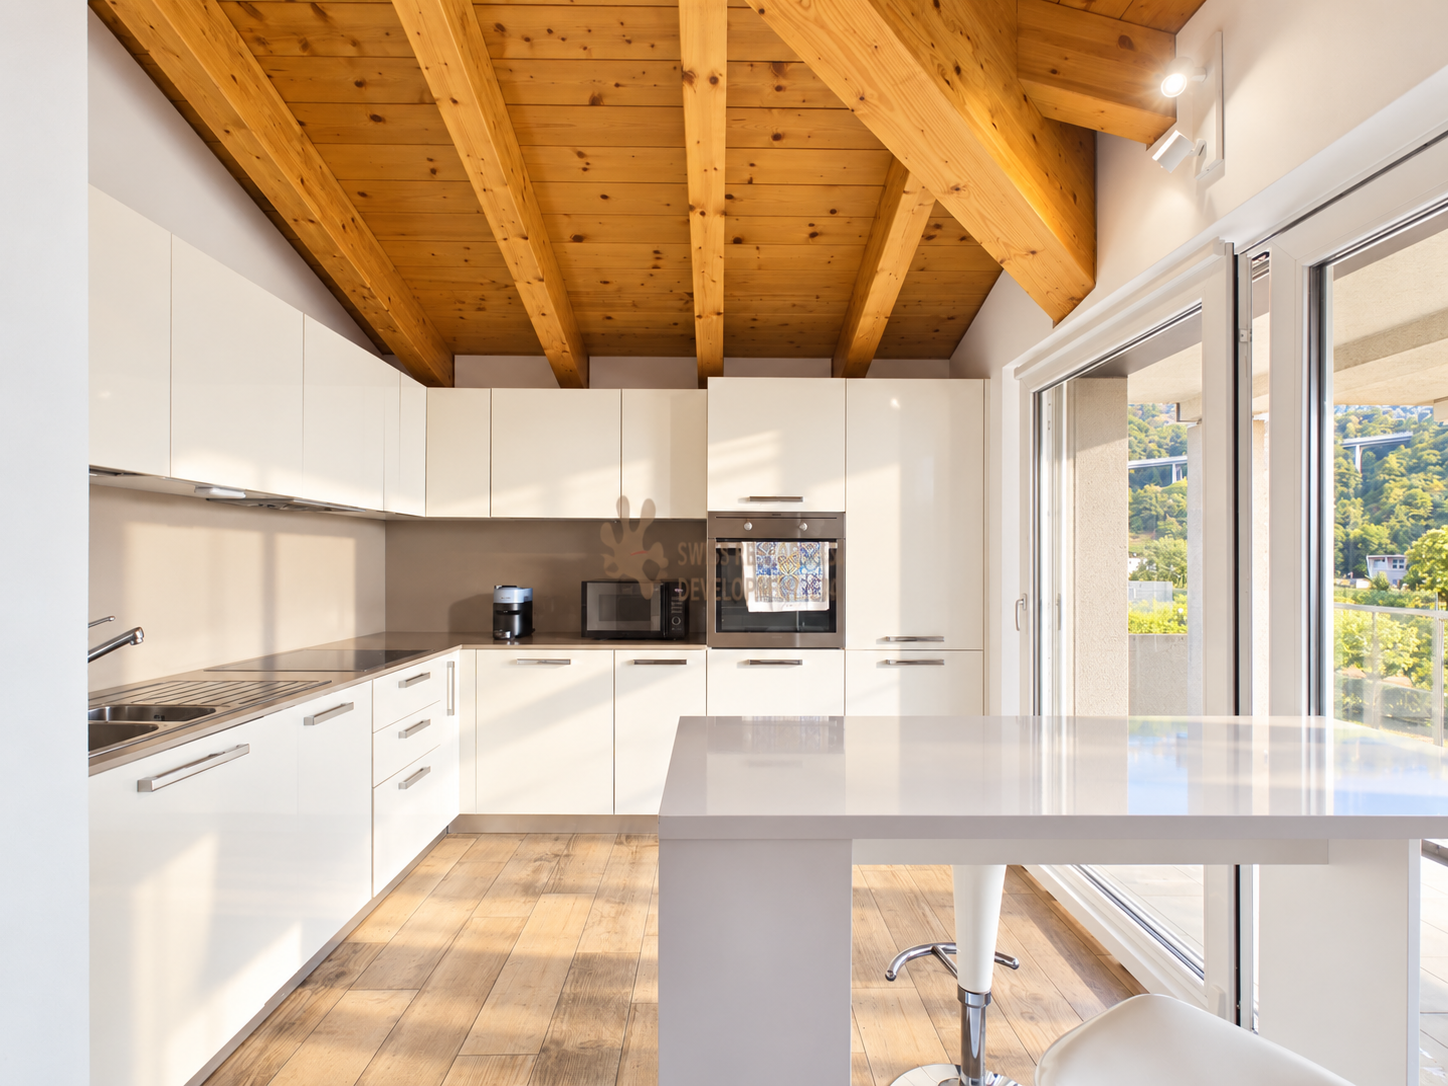
For sale: Beautiful 4.5-room MINERGIE-P® apartment with terrace and balcony – CHF 875'000Price: CHF 799’000 (excluding 2 covered parking spaces + cellar)CHF 875’000 with parking spaces and cellar. Possibility of purchasing an additional 3rd parking space.DescriptionLess than 5.6 km from the SBB station and the center of Lugano, in a modern district of the Tesserete area, we offer for sale a bright 4.5-room attic apartment on the 4th floor with good east-west exposure. The apartment has over 123 m² of living space, an east-facing terrace perfect for breakfast in the sun and a west-facing balcony to enjoy the sunsets, in a MINERGIE-P® building designed to meet the ZEB (Zero Energy Building) standard.Building features • MINERGIE-P® certification for maximum energy efficiency • Water-to-water heat pump with 6 geothermal probes • 30 kWp photovoltaic system with 48 kWh battery storage • Heating, air conditioning, and hot water costs very low • Low condominium fees Apartment features • Air conditioning • High sound insulation • Bathroom with washing machine/dryer • Mechanical ventilation (always filtered air, ideal for allergy sufferers) • Motorized blinds with brightness control • Armored door and IP video intercom, remotely controllable • Burglar alarm system with internal video surveillance • Modern kitchen with mineral marble countertops and backsplashes • Independent temperature control for each room An intelligent and sustainable investmentThe apartment is ideal for those seeking comfort, sustainability, and living quality at the highest level, in an elegant and avant-garde setting. Contact us to receive the floor plans or organize a visit.

  • Parking space
  • Balcony / Terrace
  • Garage
  • +6
Travel time
-

Other interesting objects