2 results - Flats for sale: Courtelary

1 / 14
4.5 rooms98m²CHF 490,000.–
Bellevue 1, 2608 Courtelary

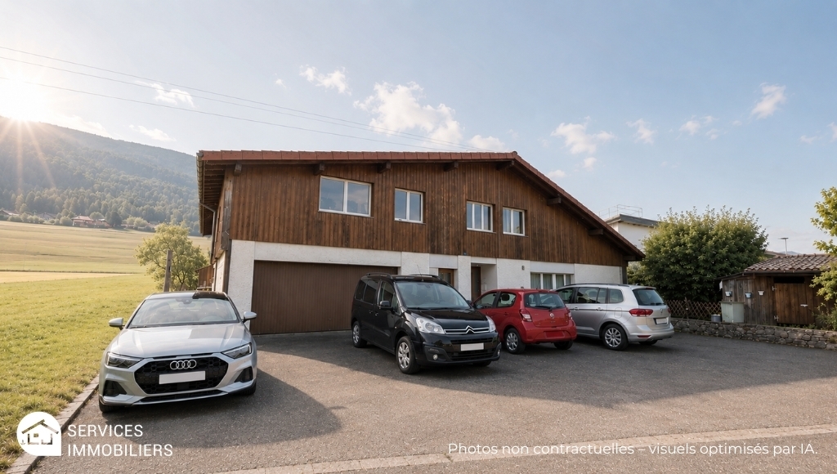
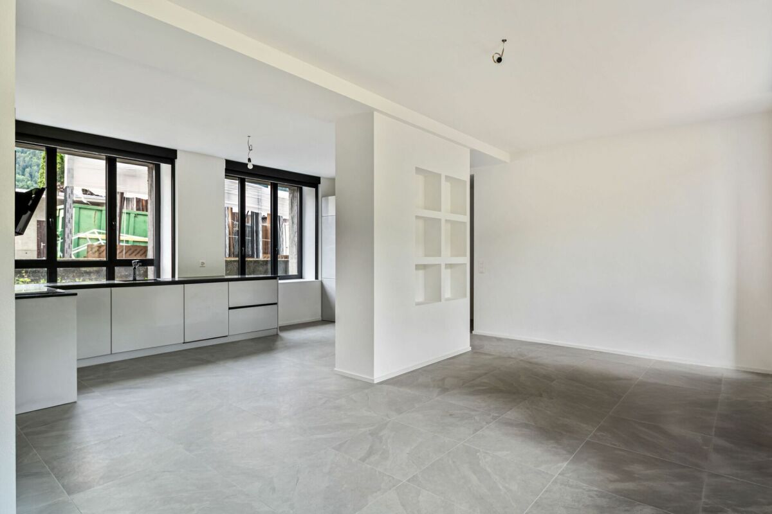
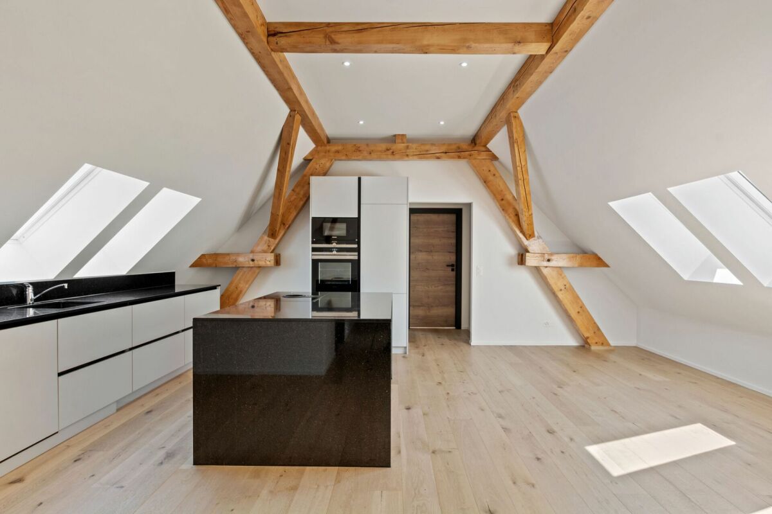
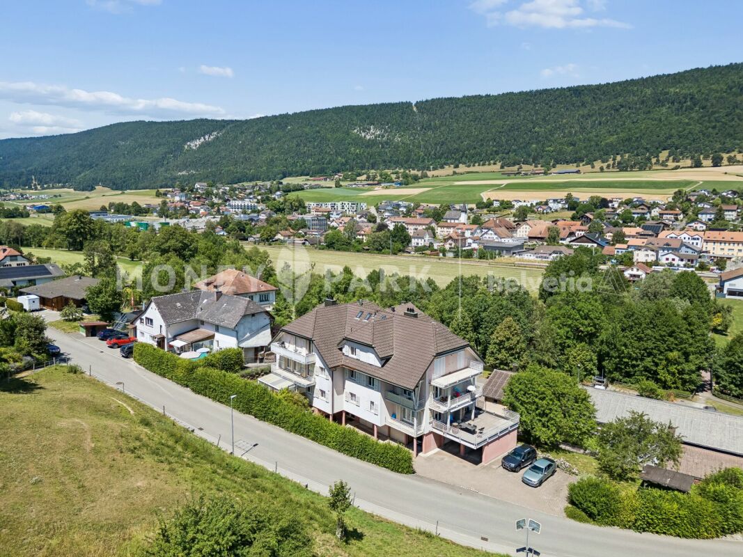
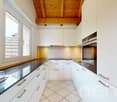
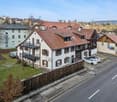
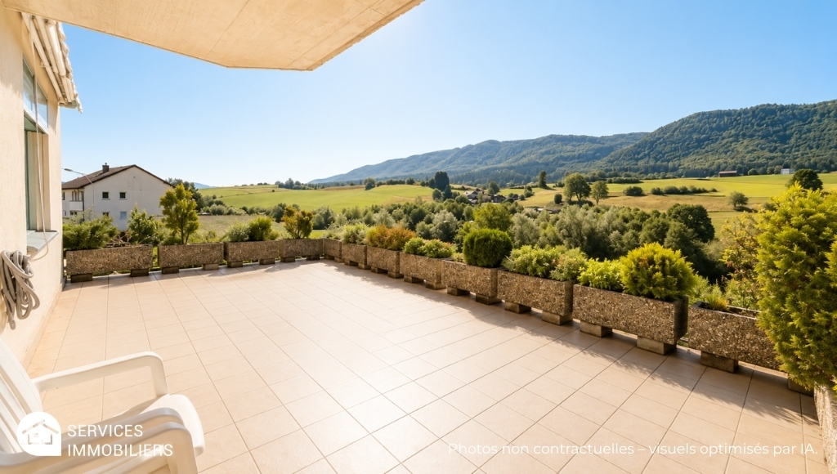
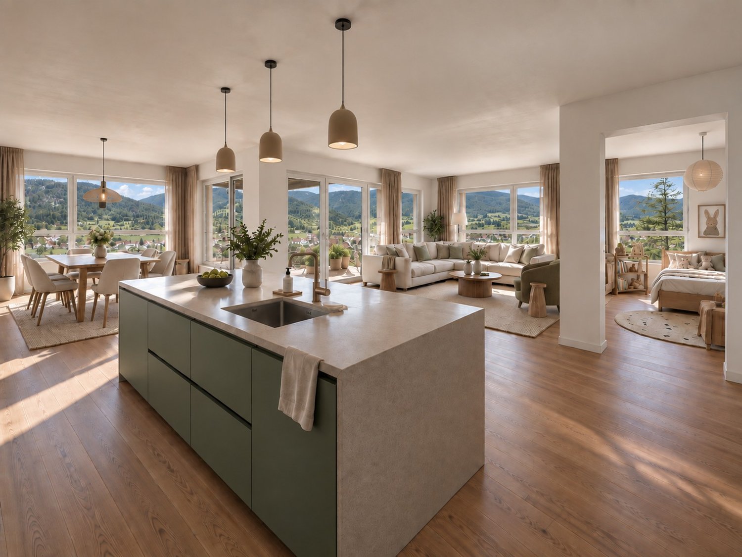
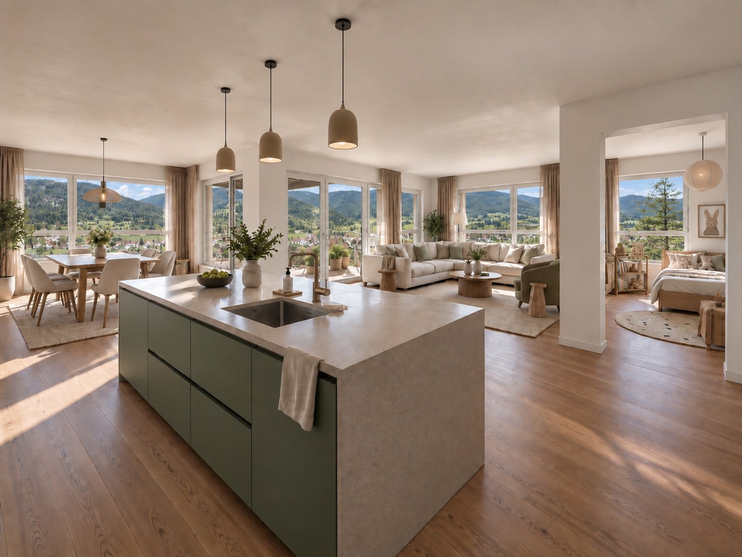
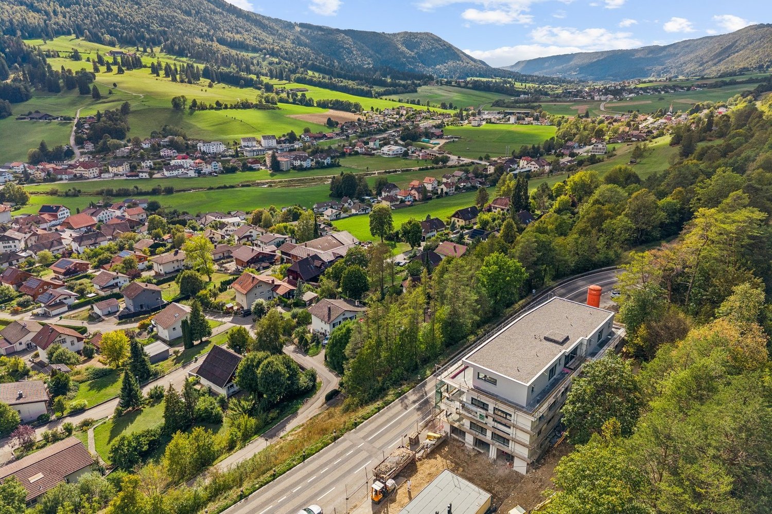
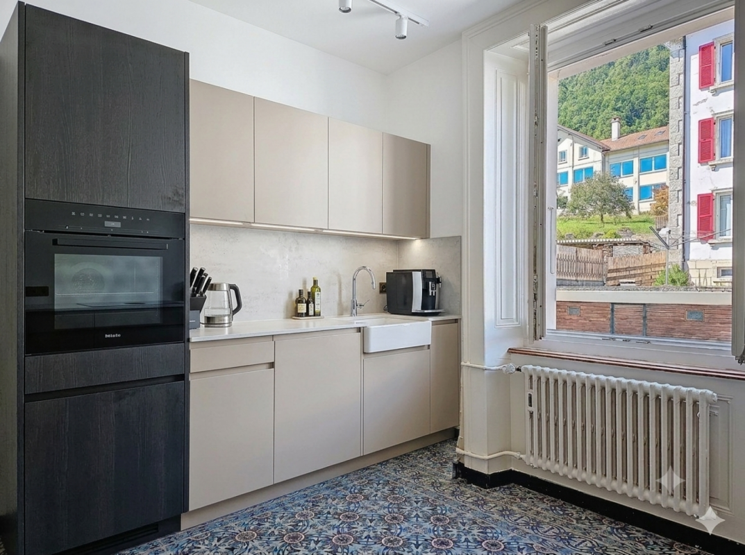
Courtelary, magnificent 4.5-room apartment on the ground floor

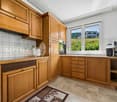
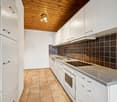
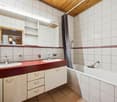
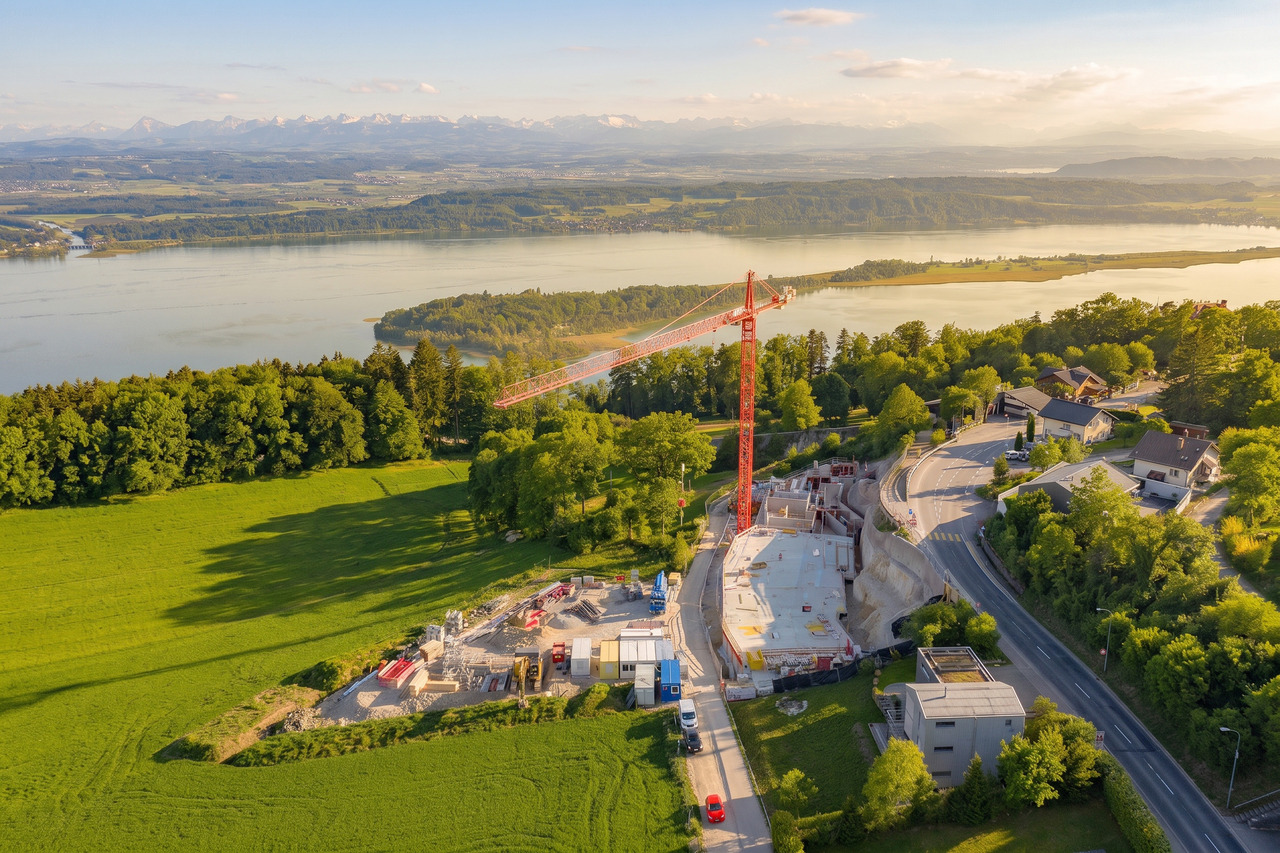
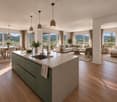
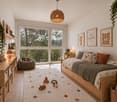
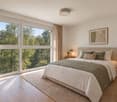
Located just a few steps from the center of Courtelary, this former industrial building has been completely renovated to accommodate modern apartments while preserving its original charm. The old factory, a true witness to the local heritage, seduces today with its unique architecture, generous volumes, and ideal situation, close to all amenities, the train station, and shops. It is in this unusual setting that these 4.5-room apartments are located, designed to offer optimal living comfort. The apartment is divided as follows: • Entrance hall • Spacious living room with a beautiful brightness • Open-plan kitchen • Three comfortable bedrooms • Bathroom with connections for washing machine and dryer • Shower room • Guest toilet Each apartment is equipped with electric interior shutters, offering optimal intimacy. Two parking spaces and a cellar complete each lot, for even more comfort and practicality. An elevator serves the entire building. These apartments will seduce both lovers of unusual living spaces and those looking for a practical and comfortable home in a lively and central environment. Technique Heating: The building is connected to the district heating of Courtelary, guaranteeing a high-performance and environmentally friendly energy solution. Hot water production: A system of thermal solar panels is installed to ensure efficient and economical production of hot water for sanitary purposes. Insulation: The building envelope benefits from excellent thermal insulation with 20 cm of glass wool for the roof and the facade walls, ensuring optimal comfort both in summer and winter. Windows: The entire building is equipped with aluminum windows with triple glazing, combining durability, aesthetics, and high energy performance. Exterior: The exterior amenities are being finalized, including access, green spaces, and parking spaces.

Travel time
-
More objects in your automatically expanded search area
18 results - Radius: + 10km
1 / 13
  • Parking space
4.5 rooms113m²CHF 350,000.–
Top
Route de Pierre Pertuis 32, 2710 Tavannes

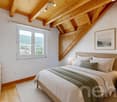
Wohnen auf zwei Ebenen - gemütliche 4.5-Zimmer-Maisonettewohnung

FRL'immeuble collectif situé à la Rue de Pierre-Pertuis 32 se distingue par son emplacement facilement accessible à la sortie sud du village de Tavannes. La propriété comprend au total six logements indépendants. Cinq d'entre eux sont mis en vente et séduisent par une structure du bâtiment bien entretenue, un concept d'aménagement fonctionnel ainsi qu'un potentiel d'utilisation attractif.Cet appartement en duplex allie charme traditionnel et structure bien définie. Le niveau inférieur comprend le séjour et la salle à manger, deux chambres, la cuisine ainsi que la salle de bains. Un escalier mène à une galerie avec une pièce supplémentaire. Les poutres apparentes et les matériaux naturels confèrent à l'appartement une atmosphère chaleureuse et accueillante.Chacune des cinq unités (à l'exception de l'appartement du rez-de-chaussée) dispose de sa propre cheminée, apportant une chaleur agréable et une atmosphère cosy aux espaces de vie. Chaque logement bénéficie également d'une cave privative ainsi que d'une place de parc extérieure, offrant confort supplémentaire et espace de rangement.L'immeuble collectif convainc par sa construction solide, ses plans soigneusement conçus et sa bonne accessibilité au sein de Tavannes. Avec ses appartements aux caractères variés, la propriété réunit qualité d'habitation, durabilité et perspectives d'utilisation attractives. Un lieu de vie polyvalent ou un investissement pérenne au coeur du Jura bernois.Demandez notre documentation de vente complète pour obtenir plus d'informations intéressantes.Vous n'avez pas encore trouvé ce qu'il vous faut ? L'équipe d'IMMOSEEKER se tient volontiers à votre disposition. DEDas Mehrfamilienhaus an der Rue de Pierre Pertuis 32 zeichnet sich durch seine gut erreichbare Lage am südlichen Dorfausgang von Tavannes aus. Die Liegenschaft umfasst insgesamt sechs eigenständige Wohnungen. Fünf davon stehen zum Verkauf und überzeugen durch eine gepflegte Bausubstanz, ein funktionales Raumkonzept sowie ein attraktives Nutzungspotenzial.Diese Maisonettewohnung vereint traditionellen Charme mit Struktur. Im unteren Geschoss liegen der Wohn- und Essbereich, zwei Schlafzimmer, die Küche und das Bad. Eine Treppe führt zur Galerie mit zusätzlichem Zimmer. Sichtbare Holzbalken und natürliche Materialien verleihen der Wohnung eine gemütliche Ausstrahlung.Jede der fünf Einheiten (bis auf die Erdgeschosswohnung) verfügt über ein eigenes Cheminée, das den Wohnräumen eine angenehme Wärme und gemütliche Atmosphäre verleiht. Zu jeder gehören ausserdem ein Kellerabteil sowie ein Aussenparkplatz, die zusätzlichen Komfort und Stauraum schaffen.Das Mehrfamilienhaus überzeugt durch seine solide Substanz, die sorgfältig gestalteten Grundrisse und die gute Erreichbarkeit innerhalb von Tavannes. Mit seinen individuellen Wohnungen vereint die Liegenschaft Wohnqualität, Beständigkeit und attraktive Nutzungsperspektiven. Ein vielseitiges Zuhause oder eine wertbeständige Investition im Herzen des Berner Juras.Verlangen Sie unsere ausführliche Verkaufsdokumentation für weitere interessante Informationen.Noch nicht das Richtige gefunden? Das Team von IMMOSEEKER steht Ihnen gerne zur Seite.

  • Parking space
Lukas Bart

Lukas Bart

Immobilienvermarktung

Travel time
-
  • {"type": "Furnished Room", "objects": ["sofa", "ottoman", "stool", "stool chairs", "table", "chair", "clock", "stool", "stool chairs", "stool", "stool", "stool", "stool", "stool", "stool", "stool", "stool", "stool", "stool", "stool", "stool", "stool", "st
  • {"type": "Furnished Room", "objects": ["sofa", "table", "chair", "faucet", "sink", "faucet", "faucet", "faucet", "faucet", "faucet", "faucet", "faucet", "faucet", "faucet", "faucet", "faucet", "faucet", "faucet", "faucet", "faucet", "faucet", "faucet", "f
  • Modern bathroom with black tiles, white toilet, glass shower enclosure, and a sink with a small plant on the counter.
  • Modern bathroom with black tiles, white sink, toilet, bathtub, and shower curtain. Includes a small plant on a cabinet and a beige rug on the floor.
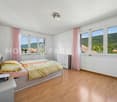
  • Bright bedroom with a large bed, a desk with a chair, a lamp, and a picture frame on the wall. Large sliding doors open to a scenic countryside view.

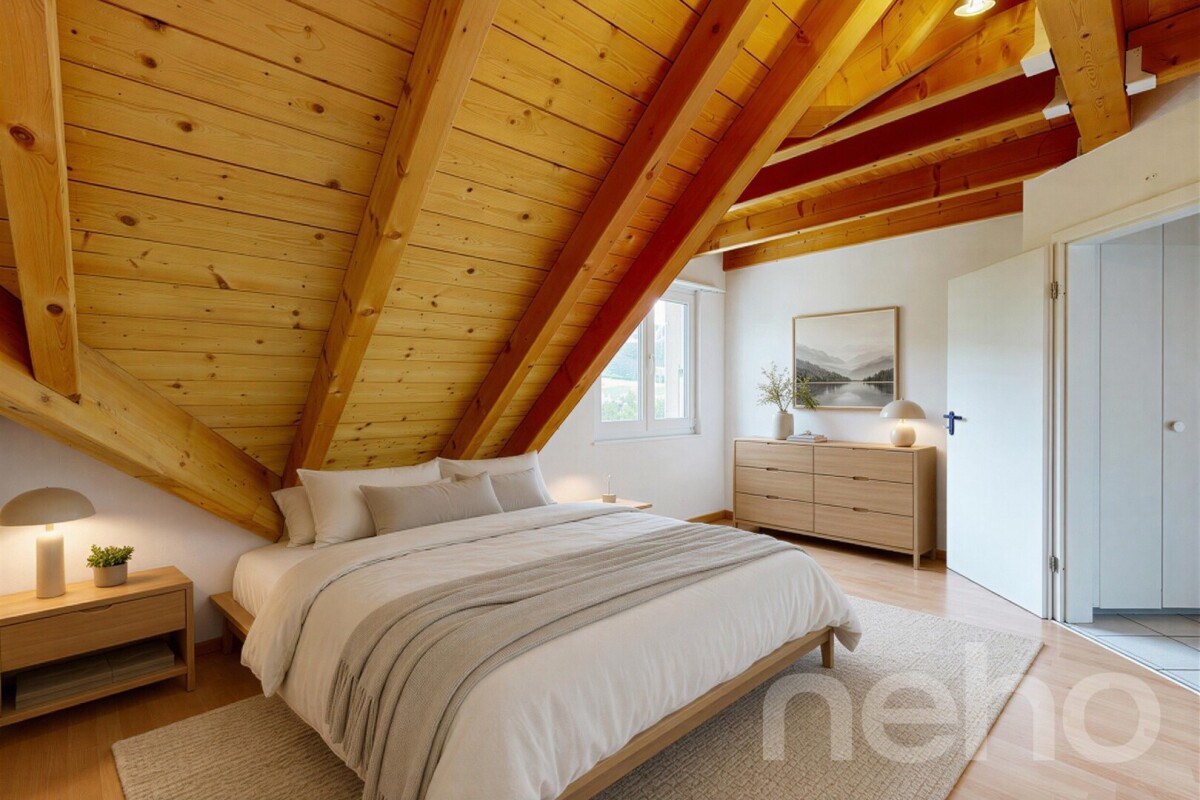
  • Bright bedroom with wooden flooring, large bed with white bedding, nightstands with lamps, and a scenic view through large windows.
  • Floor plan showing two apartments (K and L) with multiple rooms including bedrooms, bathrooms, dressing rooms, living areas, kitchens, and balconies.
  • Modern two-story house with white exterior, grey roof, multiple balconies with glass railings, and well-maintained garden with colorful flowers and shrubs.
1 / 8
4.5 rooms141m²CHF 670,000.–
Top
Rue de Fin de Forel 10B, 2523 Lignières

Bright 4.5-room apartment with south-facing balcony and unobstructed view – Lignières

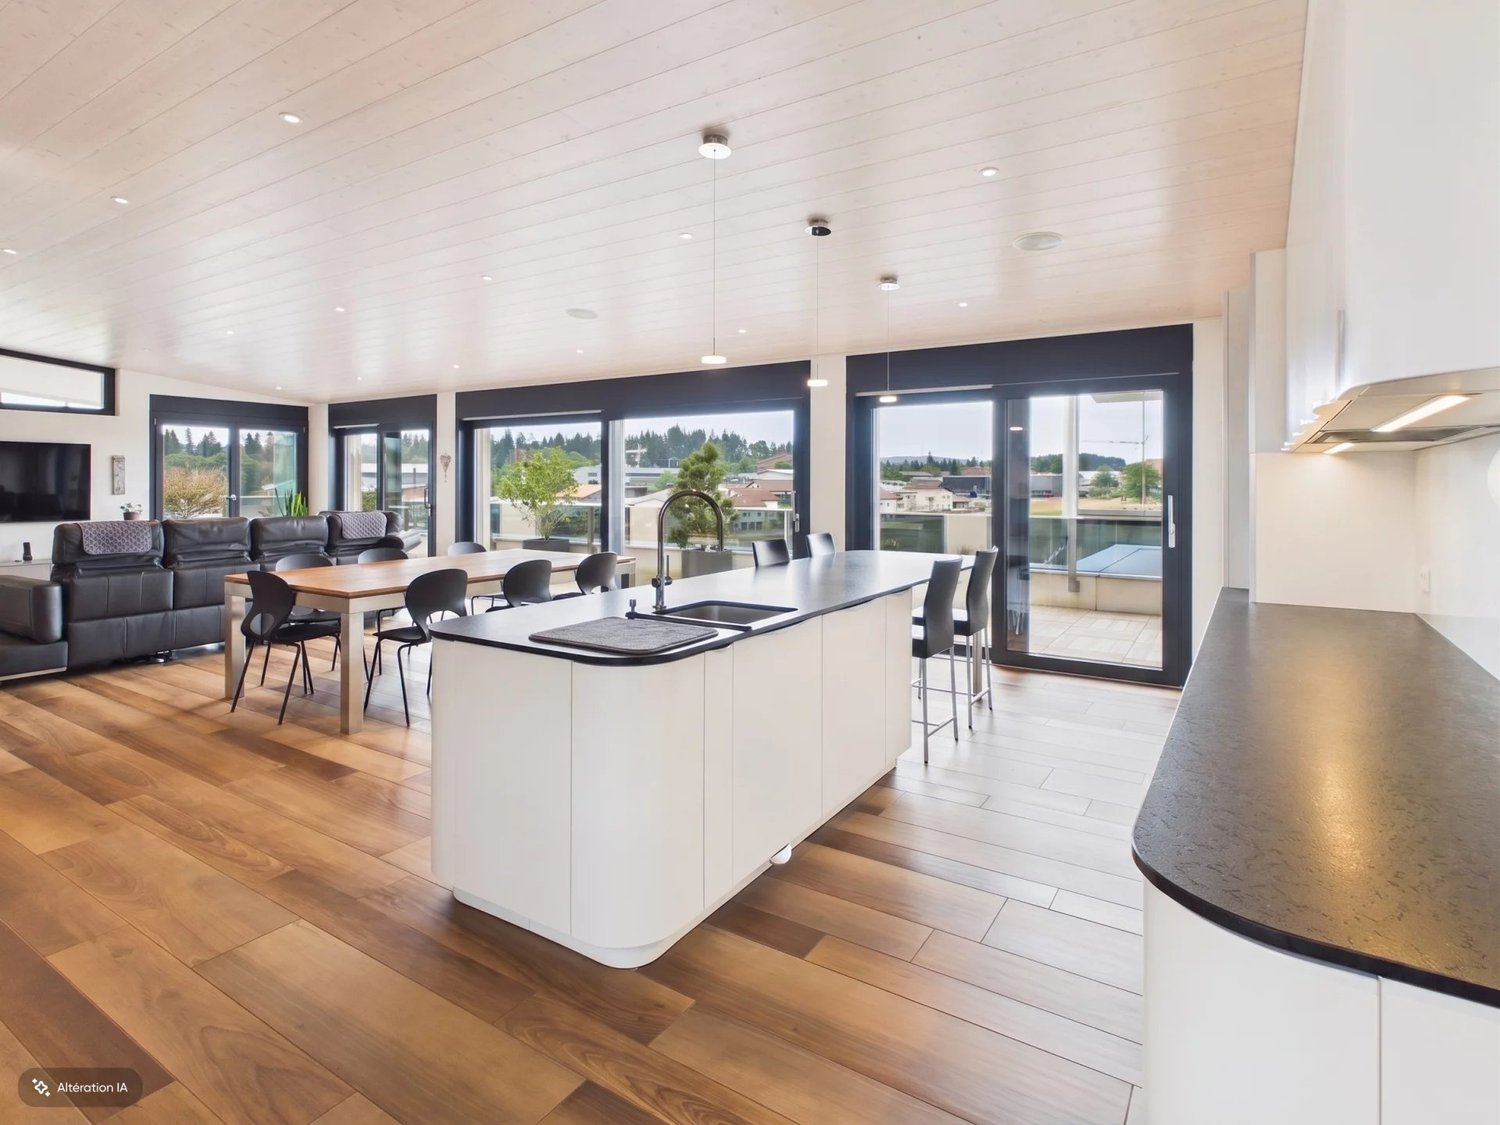
Located on the 1st floor with elevator of a recent, well-maintained residence, this beautiful 4.5-room apartment seduces with its generous volumes, brightness, and calm environment, with a pleasant clearing in the direction of Chasseral.With a net interior surface area of approximately 122 m², it benefits from a functional and comfortable distribution. The large living area combines a spacious living room, a dining area, and an open kitchen equipped with a central island. This convivial ensemble opens directly onto a generous balcony of approximately 19 m², oriented south, ideal for enjoying the sun and tranquility of the place.The night area includes three bedrooms, including a beautiful main bedroom, as well as two separate sanitary facilities: • a bathroom with a bathtub; • a second bathroom with a shower. The apartment has been regularly maintained and presents itself in good condition. The ceramic hob has recently been replaced.A private cellar of approximately 7.7 m² completes this property.Sales priceApartment: CHF 670’000.–One or two parking spaces in the underground collective garage can be acquired at a price of:CHF 36’000.– per spaceA spacious, bright, and comfortable apartment, perfectly suited for a family, a couple wanting additional bedrooms, or buyers looking for a single-level apartment with an elevator in a peaceful village environment while remaining close to Neuchâtel.

Travel time
-
1 / 11
4.5 rooms110m²CHF 485,000.–
Rue de l'Envers 2, 2606 Corgémont

BRIGHT 4.5 ROOM FAMILY APARTMENT WITH VERANDA AND PRIVATE GARDEN

Highlights • Bright and well-arranged apartment • Spacious veranda • Beautiful private outdoor space • Calm and pleasant atmosphere • Beautiful openings favoring natural light BRIGHT FAMILY APARTMENT WITH VERANDA AND PRIVATE GARDEN This spacious and harmoniously arranged apartment seduces with the quality of its distribution and the balance of its volumes. The daytime area offers a vast living room bathed in light, open to a convivial dining room, providing an ideal setting for family or friendly sharing moments. The veranda, a true extension of the living space, adds a touch of extra charm and allows you to fully enjoy the luminosity throughout the year, with direct access to the private garden, a true haven of peace to relax, receive or let children play in complete tranquility.The independent kitchen, functional and carefully arranged, offers all the necessary comfort for daily life. Its practical layout and generous storage spaces make it a pleasant and convivial place, perfectly adapted to the needs of a family.The night area, well distinct from the living rooms, consists of three comfortable bedrooms, offering each one a preserved rest space. The apartment also has two bathrooms, one equipped with a shower, ideal for daily use, and the other with a bathtub, perfect for relaxation moments. This configuration provides additional comfort and perfectly meets the requirements of modern family life.

Travel time
-
1 / 12
  • Parking space
  • Garage
  • View
4.5 rooms122m²CHF 530,000.–
Corgémont, 2606 Corgémont

Magnificent 4.5-room apartment with gallery and large volume

Nestled in a highly sought-after residential area for its calmness, this exceptional apartment is a true heart-stopper. Renovated with care in 2021, it offers high-quality finishes and a perfect balance between comfort, modernity, and beautiful volumes. It's the ideal living space for a family or for anyone looking for a superior property. THE DAYTIME AREA • Living room : From the entrance, you will be seduced by this large, naturally lit living room, designed to offer a convivial and warm living space. • Kitchen : The open kitchen (fitted in 2021) benefits from complete equipment and noble materials, including a beautiful granite countertop from Sabag. • Multifunctional space : An open gallery complements this unit, perfect for setting up an office, a reading nook, or a playroom. THE NIGHTTIME AREA AND SANITARY FACILITIES • Bedrooms : Three beautiful, spacious, and bright bedrooms to guarantee calm and rest. • Bathrooms : Two modern bathrooms with optimal layout. OUTDOOR SPACES AND AMENITIES • Balcony (12 m²) : Perfectly oriented to enjoy optimal sunlight and an unobstructed view of the village. • Garage-workshop : A large, individual garage offering the possibility of creating a private workshop (a rare and precious space for DIY, artistic activities, or additional storage). • Shared outdoor areas : A garden and a pergola, sheltered from view, for moments of relaxation in nature or organizing outdoor events. • Additional amenities : The property has a private cellar and 10 reserved parking spaces for visitors. LOCATION AND QUALITY OF LIFE Location : Located on Rue de l'Envers, you enjoy absolute tranquility while maintaining a great proximity to village life. • Proximity : The center of Corgémont, schools, shops, and public transportation are just a few steps away...

  • Parking space
  • Garage
  • View
Adnan Alimi

Adnan Alimi

Agent immobilier

1 / 13
  • Parking space
4.5 rooms124m²CHF 350,000.–
Route de Pierre Pertuis 32, 2710 Tavannes

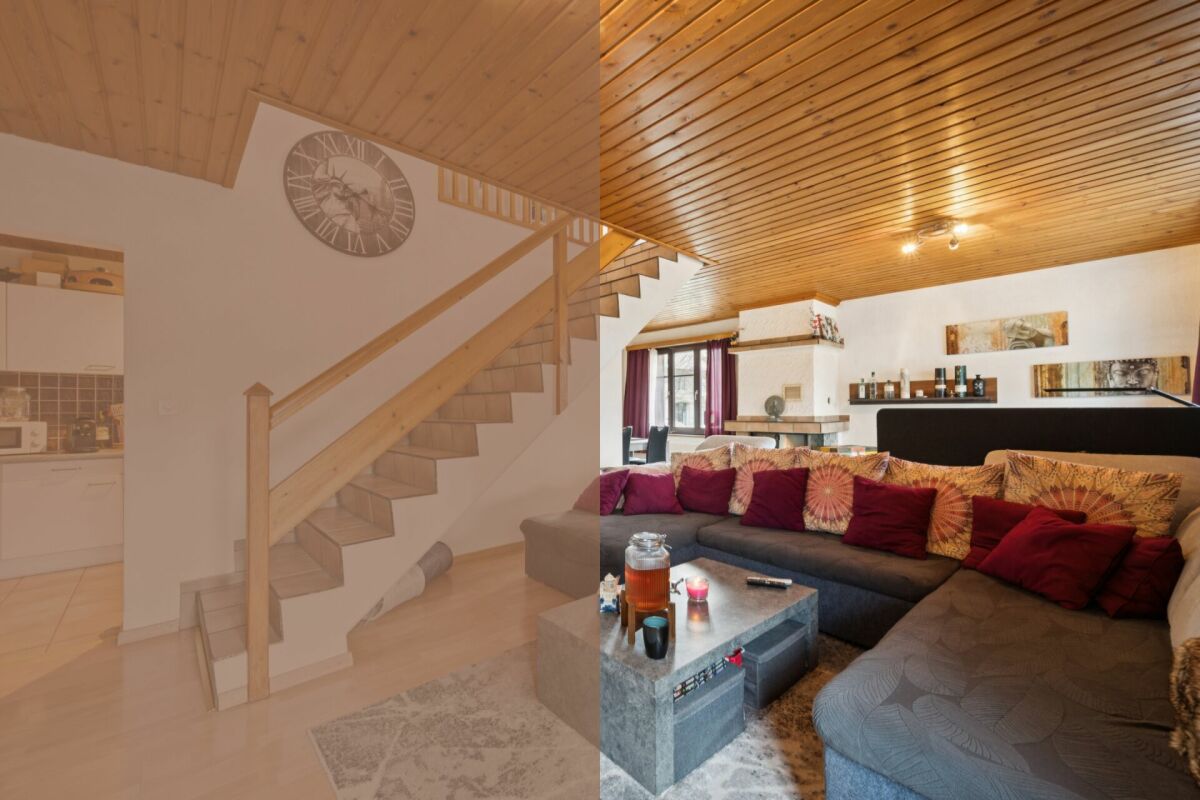
Charmante Maisonettewohnung mit offener Galerie

FRL'immeuble collectif situé à la Rue de Pierre-Pertuis 32 se distingue par son emplacement facilement accessible à la sortie sud du village de Tavannes. La propriété comprend au total six logements indépendants. Cinq d'entre eux sont mis en vente et séduisent par une structure du bâtiment bien entretenue, un concept d'aménagement fonctionnel ainsi qu'un potentiel d'utilisation attractif.Cet appartement en duplex compact séduit par une répartition harmonieuse des espaces. Le niveau inférieur accueille le séjour avec salle à manger, la cuisine et la salle de bains. Les combles comprennent deux pièces lumineuses ainsi qu'une galerie ouverte qui apporte clarté et sensation d'espace. Les plafonds en bois et les éléments apparents soulignent le caractère convivial du logement.Chacune des cinq unités (à l'exception de l'appartement du rez-de-chaussée) dispose de sa propre cheminée, apportant une chaleur agréable et une atmosphère cosy aux espaces de vie. Chaque logement bénéficie également d'une cave privative ainsi que d'une place de parc extérieure, offrant confort supplémentaire et espace de rangement.L'immeuble collectif convainc par sa construction solide, ses plans soigneusement conçus et sa bonne accessibilité au sein de Tavannes. Avec ses appartements aux caractères variés, la propriété réunit qualité d'habitation, durabilité et perspectives d'utilisation attractives. Un lieu de vie polyvalent ou un investissement pérenne au coeur du Jura bernois.Demandez notre documentation de vente complète pour obtenir plus d'informations intéressantes.Vous n'avez pas encore trouvé ce qu'il vous faut ? L'équipe d'IMMOSEEKER se tient volontiers à votre disposition. DEDas Mehrfamilienhaus an der Rue de Pierre Pertuis 32 zeichnet sich durch seine gut erreichbare Lage am südlichen Dorfausgang von Tavannes aus. Die Liegenschaft umfasst insgesamt sechs eigenständige Wohnungen. Fünf davon stehen zum Verkauf und überzeugen durch eine gepflegte Bausubstanz, ein funktionales Raumkonzept sowie ein attraktives Nutzungspotenzial.Die kompakte Maisonettewohnung überzeugt mit harmonischer Raumaufteilung. Im unteren Bereich befinden sich Wohn- und Essraum, Küche und Bad. Das Dachgeschoss umfasst zwei helle Zimmer und eine offene Galerie, die Licht und Grosszügigkeit schafft. Holzdecken und sichtbare Elemente betonen den wohnlichen Charakter.Jede der fünf Einheiten (bis auf die Erdgeschosswohnung) verfügt über ein eigenes Cheminée, das den Wohnräumen eine angenehme Wärme und gemütliche Atmosphäre verleiht. Zu jeder gehören ausserdem ein Kellerabteil sowie ein Aussenparkplatz, die zusätzlichen Komfort und Stauraum schaffen.Das Mehrfamilienhaus überzeugt durch seine solide Substanz, die sorgfältig gestalteten Grundrisse und die gute Erreichbarkeit innerhalb von Tavannes. Mit seinen individuellen Wohnungen vereint die Liegenschaft Wohnqualität, Beständigkeit und attraktive Nutzungsperspektiven. Ein vielseitiges Zuhause oder eine wertbeständige Investition im Herzen des Berner Juras.Verlangen Sie unsere ausführliche Verkaufsdokumentation für weitere interessante Informationen.Noch nicht das Richtige gefunden? Das Team von IMMOSEEKER steht Ihnen gerne zur Seite.

  • Parking space
Lukas Bart

Lukas Bart

Immobilienvermarktung

Travel time
-
1 / 7
4.5 rooms113m²CHF 725,000.–
Rue de la Serre 2, 2610 Saint-Imier

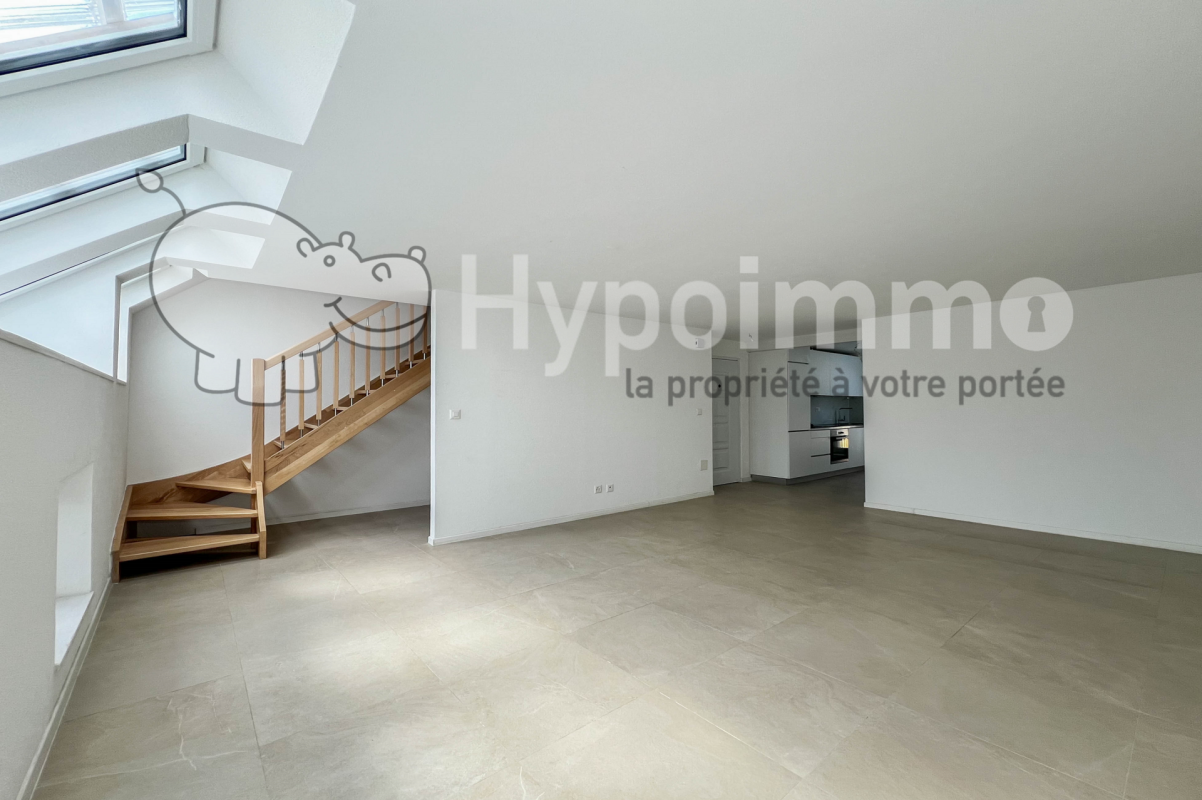
4.5-room apartment in a new construction in Saint-Imier

The construction work started in December 2025 and the apartments will be delivered during the 2nd quarter of 2027.A unique real estate project in the heart of Saint-ImierDiscover 5 new apartments, carefully nestled in an old, renovated industrial building. A perfect blend of heritage and modernity, combining modern comfort, practicality, and quality of life in a peaceful setting. Ideal for couples or families looking for a spacious and well-located home.Highlights of the project✅ Transformation of an authentic industrial site with modern finishes✅ Durable structure: new wooden floors, photovoltaic panels, heat pump✅ Spacious and bright rooms✅ Elevator serving all floors and with direct access to the attic✅ Quiet and cleared location, close to all amenities✅ Garages, storage rooms, and individual bike storage are includedDetails of the available apartmentApartment "A", located on the first floor to the west, offers an interior surface area of 120.9 m2. It consists of 3 bedrooms, including the parental suite of 15.3 m2, which has its own private bathroom of 3.9 m2, an open and through living and kitchen area of 50.6 m2, and a beautiful bathroom of 7.3 m2. A generous balcony of 49 m2 allows you to enjoy the outdoors and the beautiful days. The thickness of the walls, the numerous openings, and the beautiful height of over 2.9 meters convey the atmosphere of the old factory in all its splendor. The beautiful south-facing facade and the strip windows ensure a bright living and dining area.An individual garage + storage room + workshop + cellar with a total usable area of 71.4 m2 is sold separately at a price of CHF 55,000.00.Privileged location: Ideal location with Saint-Imier train station just 5 minutes' walk away, a Coop supermarket 3 minutes away, and a school also 3 minutes away. The Erguël bus stop is just 1 minute's walk away, offering excellent connectivity. The environment is particularly quiet and the apartment enjoys a very beautiful view.

Travel time
-
1 / 13
4.5 rooms81m²CHF 450,000.–
Chemin de l'Orgerie 3, 2710 Tavannes

Apartment with terrace offering an exceptional panorama

Are you looking for a pleasant, functional, and ideally located apartment? Discover this beautiful 4.5-room apartment in PPE, offering all modern comforts, without vis-à-vis, with an exceptional panorama, in a quiet and sought-after environment in Tavannes.As soon as you enter, you will be seduced by its bright spaces and optimized layout. The spacious living room benefits from beautiful natural light and opens onto a pleasant balcony, perfect for enjoying the beautiful days.The modern, fully equipped kitchen integrates harmoniously into the living space and meets the expectations of conviviality enthusiasts.The apartment also includes: • Open kitchen to the living room and terrace • Three beautiful, comfortable bedrooms • A functional bathroom with washing column • A large terrace and panoramic view of the valley • A private cellar • A garage for 2 cars • Lift The advantages of the property Well-maintained PPE Quiet and pleasant neighborhood Beautiful brightness Excellent distribution of rooms Low maintenance costs Ideal for a couple, family, or investorLocated in the immediate vicinity of shops, schools, public transport, and the train station, this apartment allows you to fully enjoy all the amenities that Tavannes has to offer while benefiting from a peaceful living environment.A property to discover without delay!A visit will allow you to appreciate the full potential and comfort of this beautiful apartment.Contact us today to obtain the complete sales dossier or organize a personalized visit.

Travel time
-
New building
1 / 13
  • Parking space
  • Balcony / Terrace
  • Garage
  • +5
4.5 rooms144m²Price on request
Chemin des Royes 11et 13, 2350 Saignelégier

Superb 3.5, 4.5, and 5.5 room apartments for sale in PPE in a green setting in Saignelégier

Discover these superb apartments with 3.5, 4.5, and 5.5 rooms located in two modern design buildings with terraces and green spaces in Saignelégier. This new construction offers an exceptional living environment in a beautiful, green setting of the Franches-Montagnes.Characteristics of the apartments : • Spacious rooms : Perfectly laid out rooms for optimal comfort • Private terraces : Enjoy an outdoor space with a beautiful view of the surroundings • Garage : Parking spaces in an underground garage for your vehicles • Elevator : Easy access to all floors • Accessibility : Housing adapted for people with reduced mobility • Family-friendly : Secure and friendly environment for children Privileged situation : These apartments benefit from a quiet and sunny location with excellent access. The Saignelégier train station is just a 9-minute walk away, the Bellevue bus stop 4 minutes. For your daily shopping, two supermarkets and a bakery are accessible within a 5-minute walk.Available for sale, these new properties represent a unique opportunity to live in one of the most beautiful villages of the Franches-Montagnes, combining architectural modernity and natural charm. Perfect for families or people looking for quality of life and tranquility.Visit the project's website www.lesresidenceshota.ch

  • Parking space
  • Balcony / Terrace
  • Garage
  • +5
Travel time
-
1 / 16
4.5 rooms88m²CHF 370,000.–
Rue de la Serre 4, 2610 St-Imier

Apartment with exceptional 110 m² terrace

Beautiful opportunity in Saint-Imier This beautiful character apartment on the ground floor of a small co-ownership offers an ideal living space for those seeking charm, comfort, and potential for personalization.Its beautiful volumes, its high ceilings adorned with period moldings and its authentic character create a unique atmosphere, combining ancient elegance and contemporary comfort.Its true highlight: a vast private terrace of approximately 110 m², ideal for enjoying the beautiful days, receiving your loved ones or arranging a pleasant outdoor space in your image.The cellars, laundry room, and technical areas complete the property in the basement. A private garage, single or double, can also be acquired in addition to the sale price. An additional asset for daily comfort.AMENITIES : • Generous entrance hall • 3 bedrooms • A separate toilet • Spacious living room with direct access to the large private terrace • Kitchen • Bathroom This apartment constitutes a rare opportunity to create an interior entirely in your image. The preparatory work has already been done, leaving you the freedom to choose the materials, kitchen, bathroom, and finishes according to your tastes. A complete renovation plan is available to support your project.A rare opportunity for lovers of character properties wishing to create a unique apartment, combining the charm of the old with contemporary comfort.Are you interested in this opportunity? You will find more information in the sales file; Contact us without delay at 076 759 40 95 to discover all the potential that this property can offer you.

Travel time
-
1 / 13
4.5 rooms113m²CHF 495,000.–
Grand-Rue 30, 2720 Tramelan

Charming and spacious 4.5-room PPE apartment with balcony, communal garden and 3 parking spaces

In the heart of the village of Tramelan, this 4.5-room apartment on the ground floor of a well-maintained condominium offers a remarkable quality of life. With its 113 m² of living space, generously sized rooms, and functional layout, it is perfectly suited for a family looking to settle in a calm and convivial environment, or for a couple seeking space and comfort.A bright and welcoming living spaceUpon entering, a spacious hall with storage leads to the large living area. The living room, bathed in light thanks to its large windows, seduces with its warm atmosphere and its fireplace, ideal for creating a cozy ambiance during winter evenings. This spacious area easily accommodates a separate lounge and dining area.Direct access to the west-facing balcony allows you to enjoy the beautiful sunshine in the late afternoon. From there, the view of the communal garden offers a very appreciable feeling of openness.Separate kitchen and comfortable bedroomsThe separate kitchen, equipped with numerous storage spaces and a large work surface, will delight functionality enthusiasts. It also benefits from beautiful natural light.The sleeping area includes three bedrooms, all offering beautiful surfaces and a peaceful atmosphere, ideal for rest.The apartment also features two bathrooms: • one equipped with a bathtub, • the other with a shower,providing optimal comfort for a family. A practical and thoughtfully designed property for daily lifeThe building, constructed in 1979 and renovated in 2010, is in good general condition and offers many amenities: • elevator • private cellar • attic • heating with oil distributed by radiators. The outdoor spaces are well-maintained, with a large communal garden ideal for children or moments of relaxation.Parking and outbuildingsThe apartment is sold with: • 2 indoor parking spaces in the underground garage • 1 outdoor parking space, offering convenient parking in all seasons. An ideal location in TramelanThe residence benefits from a privileged location, in the heart of Tramelan. Its inhabitants enjoy a peaceful living environment, close to nature, while having quick access to shops, schools, and public transportation. The region offers many sports and cultural activities, making it a pleasant place to live.

Travel time
-
New building
1 / 11
  • Parking space
  • Balcony / Terrace
  • Garage
  • +4
4.5 rooms145m²Price on request
Chemin des Royes 11 et 13, 2350 Saignelégier

Apartment in Saignelégier

Discover these superb 3.5, 4.5, and 5.5 room apartments located in two modern design buildings with terraces and green spaces in Saignelégier. This new construction offers an exceptional quality of life in a beautiful green environment of the Franches-Montagnes.Characteristics of the apartments : • Spacious areas : Perfectly arranged rooms for optimal comfort • Private terraces : Enjoy an outdoor space with a beautiful view of the surroundings • Garage : Parking spaces in an underground garage for your vehicles • Elevator : Easy access to all floors • Accessibility : Housing adapted for people with reduced mobility • Family-friendly : Secure and friendly environment for children Privileged situation : These apartments benefit from a quiet and sunny location with excellent access. Saignelégier train station is just a 9-minute walk away, Bellevue bus stop 4 minutes. For your daily shopping, two supermarkets and a bakery are accessible within a 5-minute walk.Available for sale, these new properties represent a unique opportunity to live in one of the most beautiful villages of the Franches-Montagnes, combining modern architecture and natural charm. Perfect for families or people looking for quality of life and tranquility.Visit the project's website www.lesresidenceshota.ch

  • Parking space
  • Balcony / Terrace
  • Garage
  • +4
Travel time
-
1 / 12
4.5 rooms102m²CHF 395,000.–
Rue du Champ-Fleuri 18, 2720 Tramelan

Apartment in PPE with 4.5 rooms and individual garage

Located in a quiet and green area, this 4.5-room apartment offers a pleasant living environment, an unobstructed view, and generous spaces. The property is situated on the 2nd floor of a well-maintained PPE building, including a garden and common outdoor amenities.Key features of the property • 102 m² of living space • South-facing balcony • Optimal natural light • Three bedrooms • Cul-de-sac street • Individual garage with electric door (water) • Cellar and attic included • Garden plot available Work carried out & improvementsThe apartment benefits from a history of regular maintenance and renovations:Interior maintenance & renovation work • 2025: OIBT carried out • 2018: Painting work • 2012: Replacement of the kitchen window and balcony work • 2007: Parquet flooring + installation of an electric garage door, • 1996: Complete renovation of the kitchen Exterior • Communal garden with chimney and covered area • Gardening plot available • PPE project: balcony extension planned (to be confirmed according to co-ownership decision) Detailed descriptionThe apartment consists of: • A spacious living room with access to the balcony • A kitchen that is perfectly functional • Three bedrooms with plenty of natural light • A bathroom • An entrance hall with storage • A south-facing balcony Exterior & building • PPE building constructed in 1970 • Cellar and attic • Bicycle/stroller storage • Oil heating, distributed via radiators LocationThe building is located: • In a quiet and residential area • In a cul-de-sac street • Near Tramelan-Dessus train station

Travel time
-

Suggested properties for you based on search results

Other interesting objects