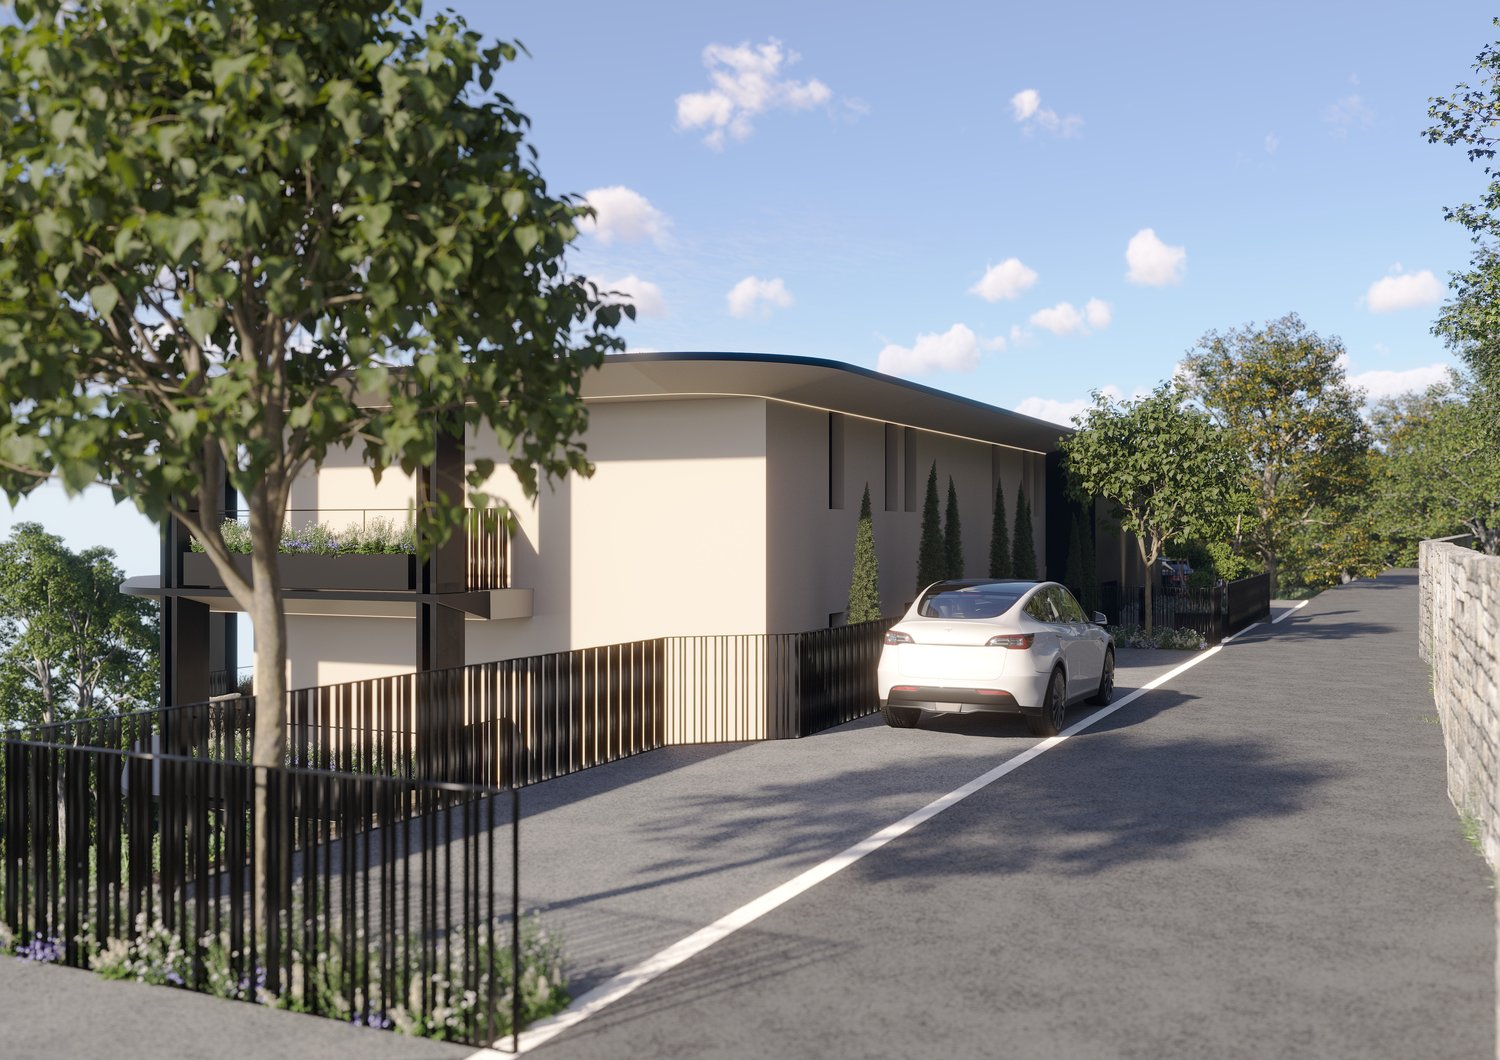
Colla - Flats for sale with Elevator

We recommend expanding your search criteria to get similar results. The current filters didn’t return any matches.

If you don’t want to change your current search criteria, we recommend creating a search alert, so you’ll be notified when matching offers become available.

More objects in your automatically expanded search area
34 results - Radius: + 10km
Giovanni Mastroddi

Giovanni Mastroddi

1 / 13
Giovanni Mastroddi

Giovanni Mastroddi

  • Parking space
  • Balcony / Terrace
  • Pets allowed
  • +3
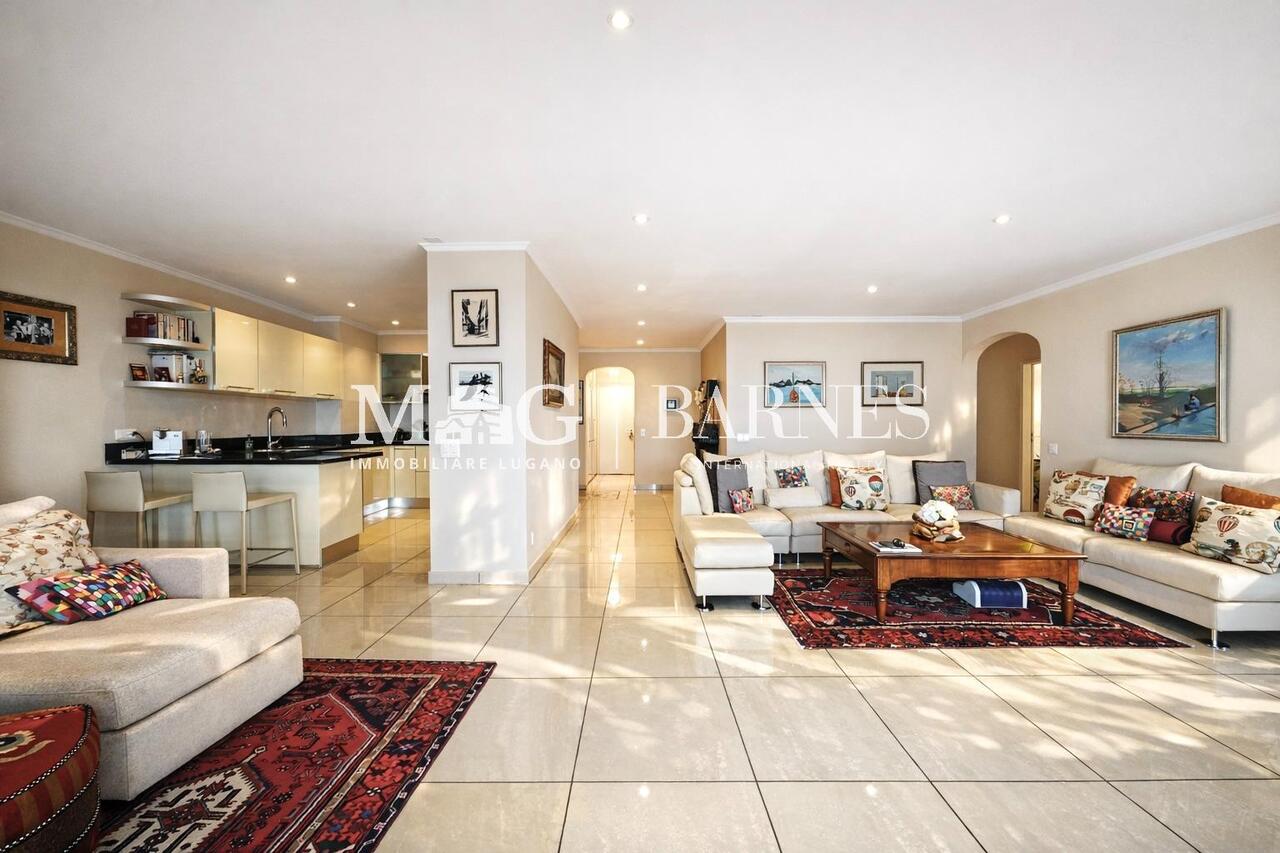
5.5 rooms, 250m², CHF 1,510,000.–
Top
6964 Davesco-Soragno

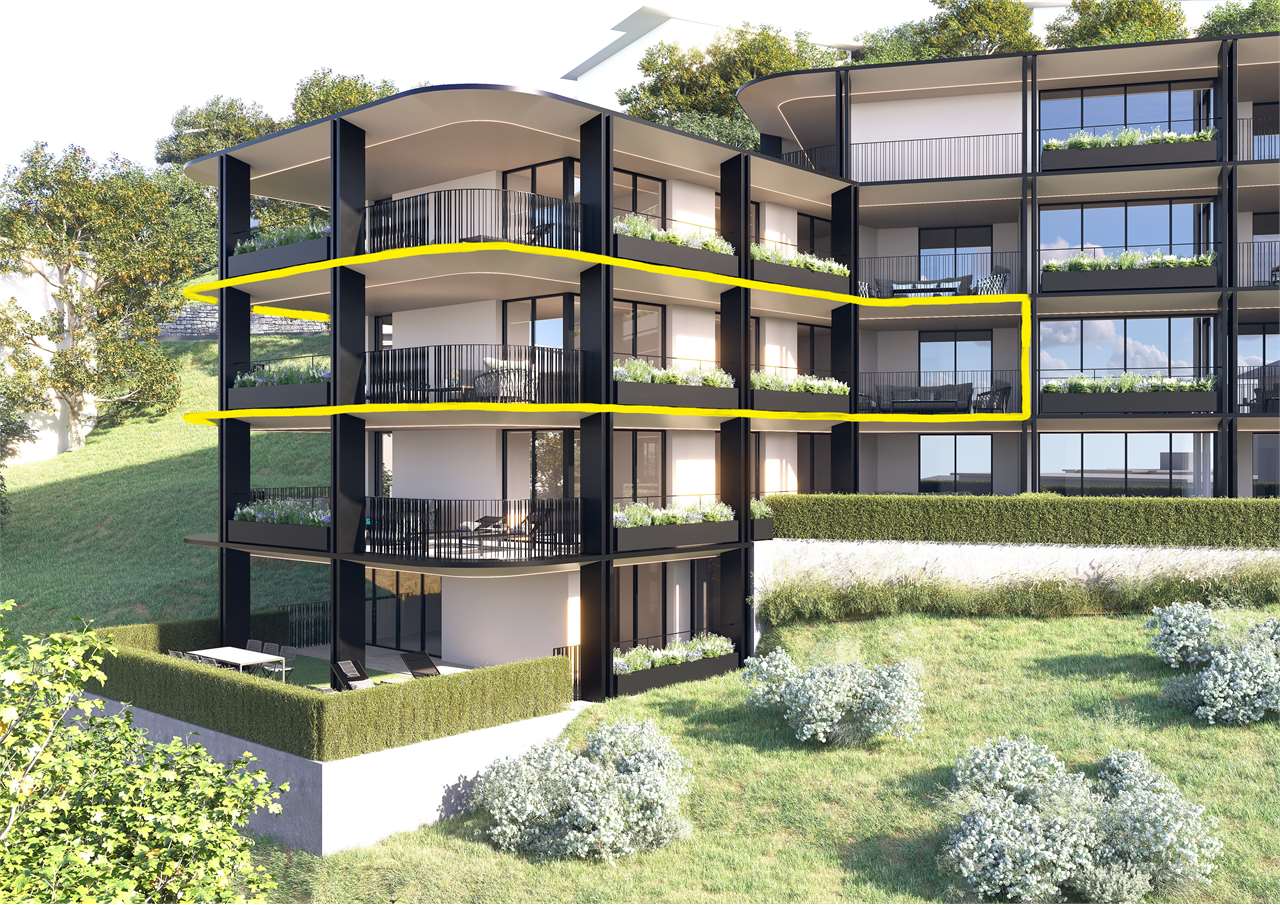
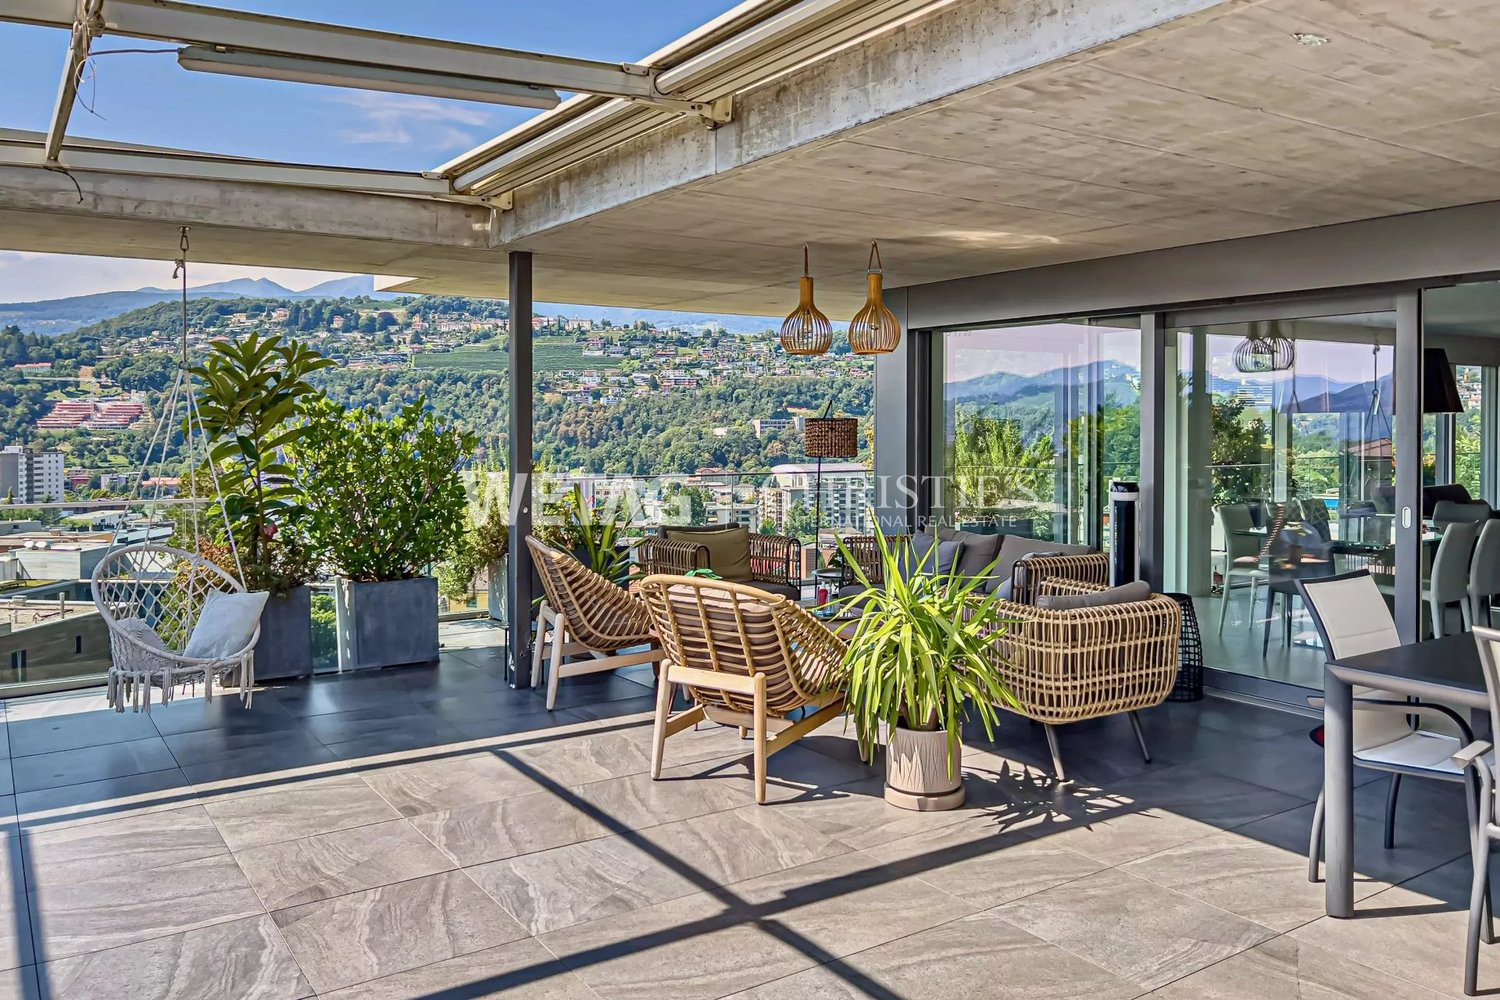
Lugano: Appartamento 5.5 locali con giardino e terrazzo privati

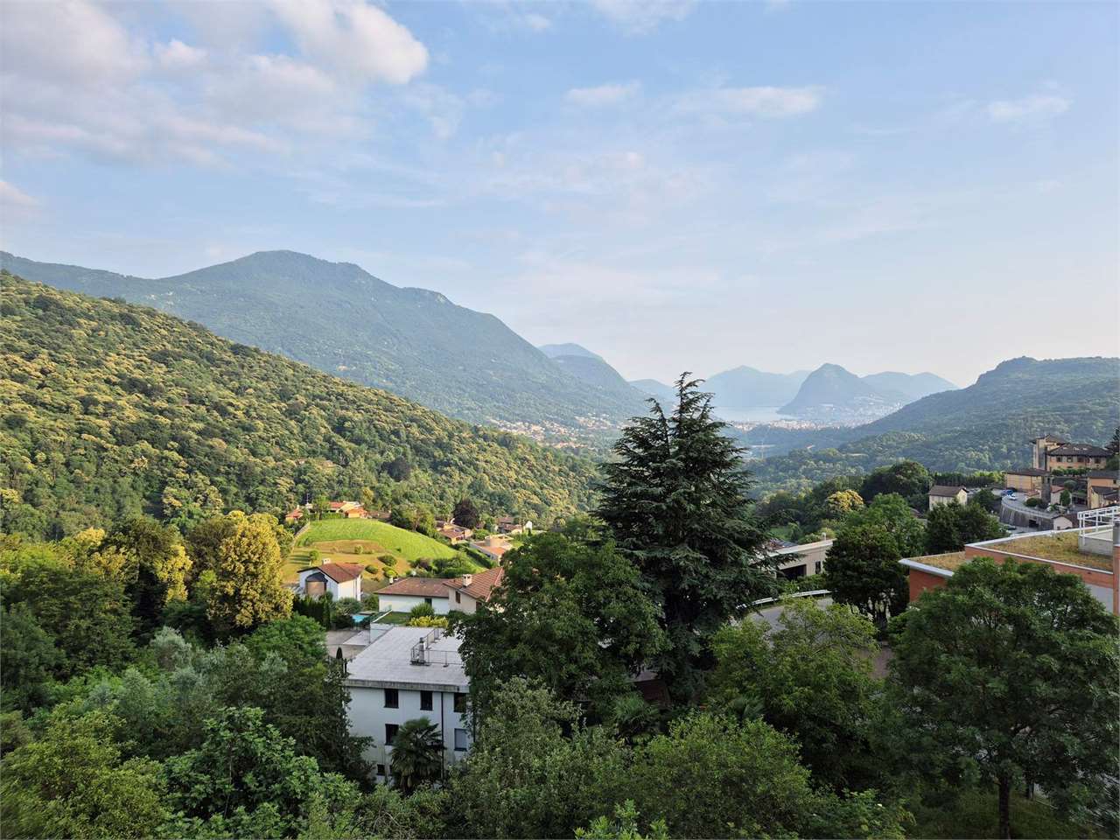
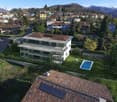
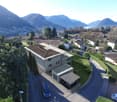
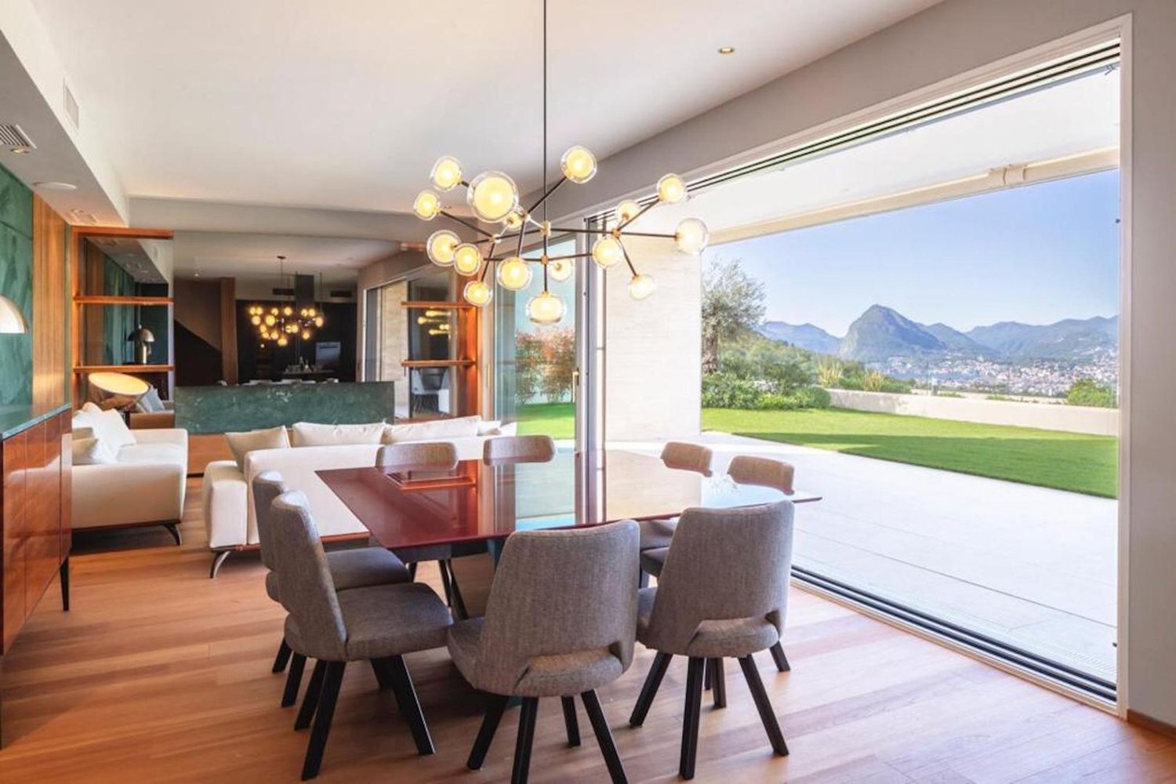
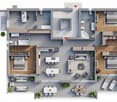
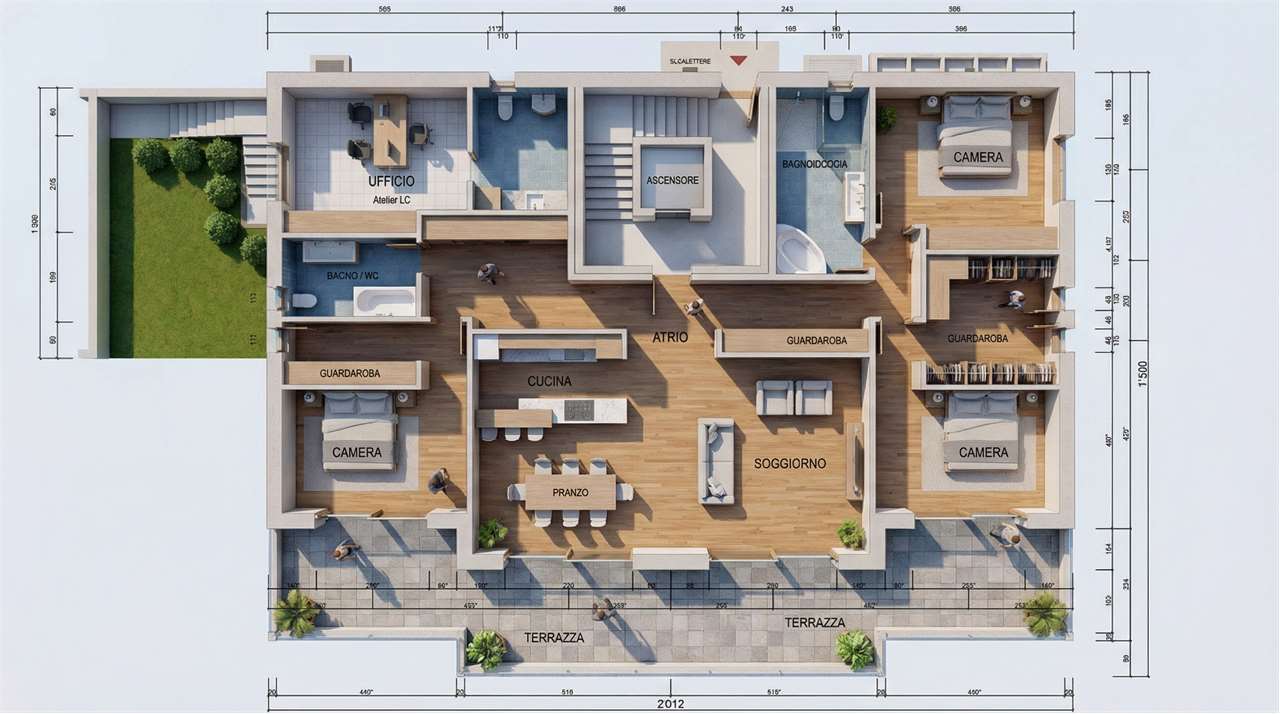
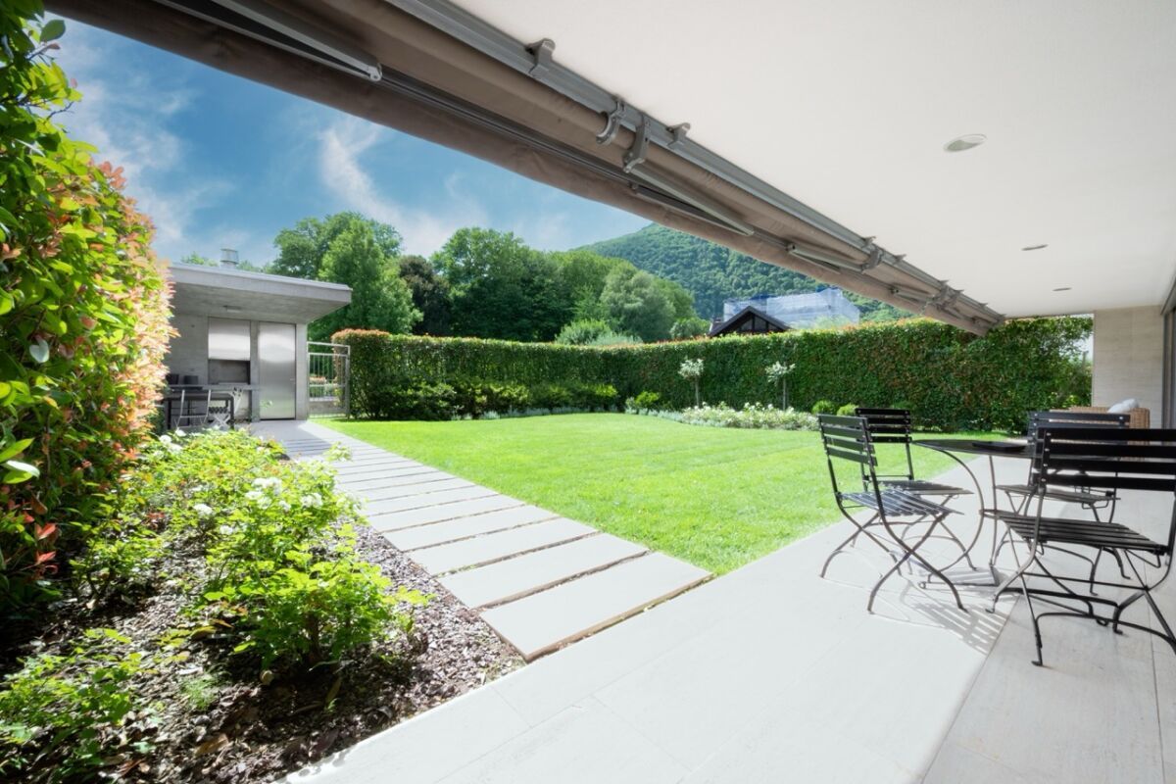
5.5 LOCALI | 250 MQ COMMERCIALI | 1 PIANO | GIARDINO E TERRAZZO PRIVATIIn posizione strategica, a breve distanza dal centro di Lugano, proponiamo in vendita un affascinante appartamento di 5.5 locali di 250 mq commerciali, situato al 1 piano di una piccola residenza di recente costruzione.Una soluzione rara sul mercato luganese: l'eleganza e la comodità di un piano primo abbinate al privilegio di giardino privato e ampio terrazzo abitabile. Una combinazione ideale per chi desidera grandi superfici interne, privacy e contatto diretto con il verde, senza rinunciare alla praticità urbana.L'appartamento gode di ottima esposizione solare e di una vista aperta sulle colline circostanti, regalando splendidi orizzonti e un'atmosfera luminosa in ogni stagione. Tutti i principali servizi - scuole, negozi, infrastrutture - sono comodamente raggiungibili.Superfici: • Appartamento: 210 mq • Terrazzo abitabile: 29 mq • Giardino privato: 100 mq piantumato • Totale commerciale: 250 mq Privacy e sole caratterizzano ogni ambiente, valorizzando la qualità dell'abitare.Composizione interna: • grande soggiorno con uscita sulla terrazza panoramica; • sala pranzo separata; • cucina moderna; • 1 camera matrimoniale con: • guardaroba; • bagno completo en suite; • 2 camere da letto ragazzi; • 1 bagno completo; • 1 camera studio con uscita sul giardino; • lavanderia privata e cantina in casa; • 1 ulteriore cantina; Completano la proprietà 2 posti auto coperti in autorimessa a CHF 70'000.-/cadauno.Dettagli e punti di forza: • recente costruzione; • piccola residenza; • grandi spazi interni; • terrazzo abitabile; • giardino privato; • spese condominiali basse; • comodità a tutti i servizi; • 2 posti auto in autorimessa. Spazi ideali per famiglie che ricercano comfort, funzionalità e generose metrature in una delle località più richieste del Ticino.Grande superficie per una grande opportunità.Un equilibrio armonioso tra tranquillità residenziale e dinamismo urbano, nel cuore di Lugano.Prezzo totale comprensivo di 2 posti auto in autorimessa: CHF 1'650'000.-5.5 PIÈCES LOCALES | 250 M² COMMERCIAUX | 1er ÉTAGE | JARDIN PRIVÉ ET TERRASSEDans un endroit stratégique, proche du centre de Lugano, nous proposons à la vente un fascinant appartement de 5 pièces.Appartement de 5 pièces de 250 m2 commercial, situé au 1er étage d'une petite résidence de construction récente.Une solution rare sur le marché luganais : l'élégance et le confort d'un premier étage combinés au privilège d'un jardin privé et d'une grande terrasse. Une combinaison idéale pour ceux qui désirent de grandes surfaces intérieures, de l'intimité et un contact direct avec la verdure, sans renoncer à la praticité urbaine.L'appartement bénéficie d'une exposition solaire optimale et d'une vue dégagée sur les collines environnantes, offrant des horizons splendides et une atmosphère lumineuse en toute saison. Tous les principaux services - écoles, commerces, infrastructures - sont facilement accessibles.Surface : • Appartement : 210 m² • Terrasse de vie : 29 m² • Jardin privatif : 100 m² plantés • Total commercial : 250 m² L'intimité et l'ensoleillement caractérisent chaque pièce, améliorant la qualité de vie.Disposition intérieure: • Grand séjour avec sortie sur la terrasse panoramique; • salle à manger...

  • Parking space
  • Balcony / Terrace
  • Pets allowed
  • +3
New building
1 / 30
  • Parking space
  • Balcony / Terrace
  • Garage
  • +5
5.5 rooms, CHF 2,050,000.–
Via Pessin 4, 6952 Canobbio

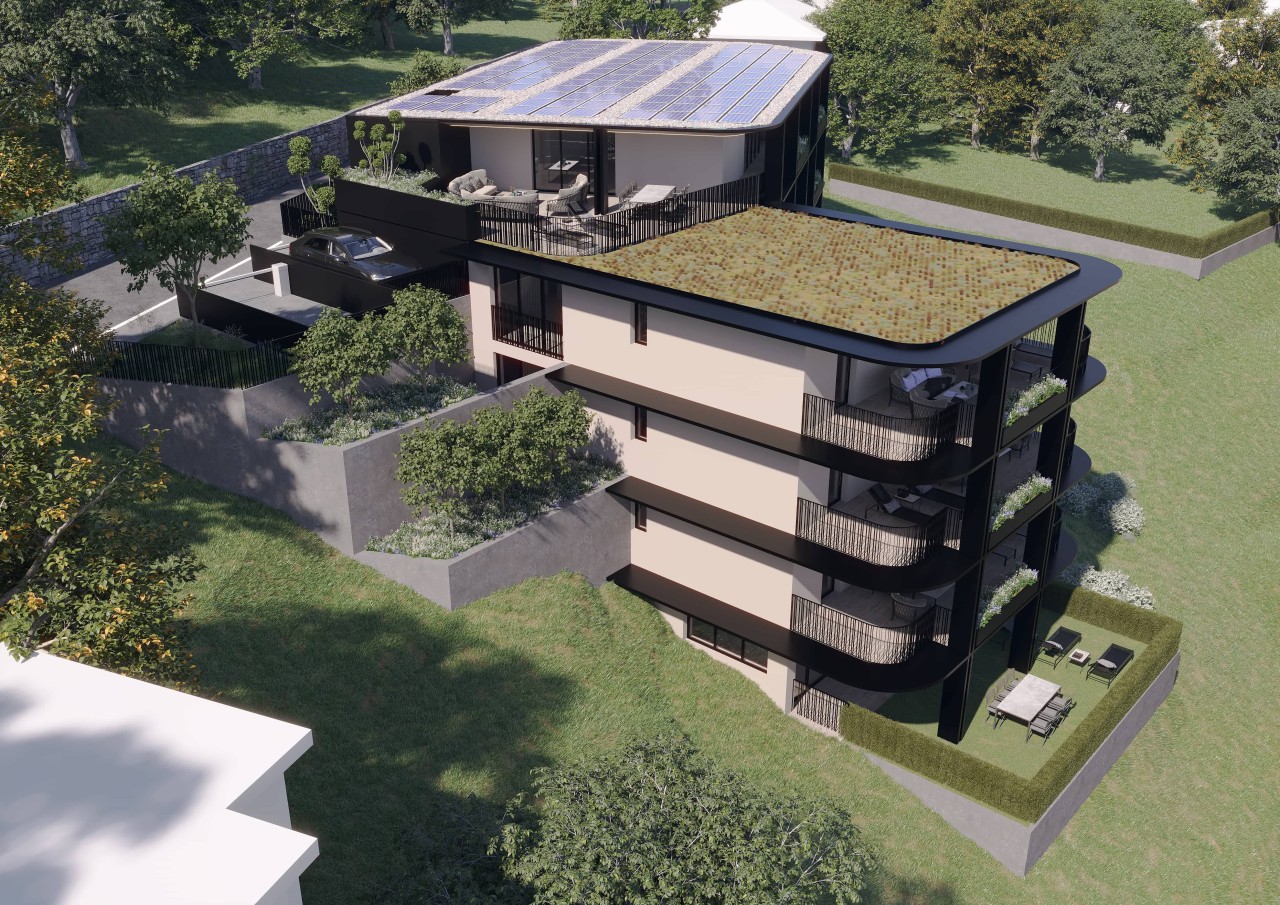
Residenza Le Gemme - Exclusive Attic Apartment with large terraces and lake view

In the heart of Canobbio, the "balcony over Lugano", a new residence is being built with only three units: a refined project where contemporary design, high-quality finishes, and a strategic location meet just a few minutes from the city center.The building, located in Via Pessin, enjoys a privileged position: immersed in a quiet and green residential context, but just a few steps from all services. The center of Lugano and the FFS station are reachable in a few minutes by car and with direct connection via line 4 of public transport. In the immediate vicinity are communal schools and the Centro studi Trevano, the Mercato Resega supermarket, shops, bars, and restaurants of the nucleus. The Lugano Nord and Lugano Sud highway exits, the Cornaredo sports center, and the Ospedale Civico are just a short distance away.Canobbio is today one of the municipalities in the Luganese with the best development prospects, thanks to the redevelopment of the Cornaredo Trevano axis: an investment that looks to the future.Exclusive new apartment with lake view on the top floor of 5.5 rooms with direct elevator access, large covered terraces, and rooftop, ideal for those seeking a unique home, directly from the owner.The unit consists of: • entrance hall • large living area with kitchen • internal laundry room • 3 double bedrooms • 3 bathrooms • master bedroom with walk-in closet and private bathroom • double covered terrace • rooftop terrace • private basement Areas: • SUL apartment: 176.00 sqm • Covered terraces: 44.30 sqm • Rooftop terrace: 51.40 sqm • Basement: 8.00 sqmTotal commercial area SUC: 212.40 sqm The unit is completed by: • Parking spaces in the underground garage at 55,000 CHF each Features and finishesThe unit stands out for its lake view, rooms, and areas of high standard.The apartment is equipped with floor heating and cooling with a heat pump, for maximum comfort in every season. The internal finishes can be personalized to adapt each room to the taste and needs of the buyer.Given the location, there is the possibility of use as a secondary residence. A rare opportunity to purchase a high-quality home in one of the most promising areas of the Luganese.

  • Parking space
  • Balcony / Terrace
  • Garage
  • +5
Travel time
-
New building
1 / 23
  • Parking space
  • Balcony / Terrace
  • Garage
  • +4
5.5 rooms, CHF 1,850,000.–
Via Pessin 4, 6952 Canobbio

Residenza Le Gemme - Ground Floor Apartment with Private Garden

In the heart of Canobbio, the "balcony over Lugano", a new residence with only three units is born: a refined project where contemporary design, high-quality finishes, and a strategic location meet just a few minutes from the city center.The building, located in Via Pessin, enjoys a privileged position: it is immersed in a quiet and green residential context, but just a few steps from all services. The center of Lugano and the FFS station are reachable in a few minutes by car and with direct connection via line 4 of public transport. In the immediate vicinity are municipal schools and the Centro studi Trevano, the Mercato Resega supermarket, shops, bars, and restaurants of the town center. The Lugano Nord and Lugano Sud highway exits, the Cornaredo sports center, and the Ospedale Civico are just a short distance away.Canobbio is today one of the municipalities in the Luganese with the best development prospects, thanks to the redevelopment of the Cornaredo Trevano axis: an investment that looks to the future.Newly built ground floor apartment with 5.5 rooms and direct elevator access to the house and large private garden, ideal for those seeking outdoor space and continuity between indoors and outdoors, directly from the owner.The unit consists of: • entrance hall • large living room with kitchen • internal laundry room • 3 double bedrooms • 3 bathrooms • master bedroom with walk-in closet and private bathroom • double covered terrace • private basement Surfaces: • SUL apartment: 174.00 sqm • Covered terraces: 46.00 sqm • Basement: 10.50 sqm • Garden: 235.00 sqm • Total commercial surface area SUC: 222.75 sqm The unit is completed by: • 1 private garage space at 60'000 CHF • 1 outdoor parking space at 30'000 CHF • Parking spaces in the underground garage at 55'000 CHF each • 1 grotto with fireplace of 25.00 sqm, accessible from the private garden, at 120'000 CHF Features and finishesThe unit stands out for its high-standard rooms and surfaces.The apartment is equipped with floor heating and cooling with a heat pump, for maximum comfort in every season. The internal finishes can be personalized to adapt each room to the buyer's taste and needs.Given the location, there is the possibility of use as a secondary residence. A rare opportunity to acquire a high-quality home in one of the most promising areas of the Luganese.

  • Parking space
  • Balcony / Terrace
  • Garage
  • +4
Travel time
-
1 / 16
  • Parking space
  • Balcony / Terrace
  • Garage
  • +7
5.5 rooms, 255m², CHF 2,750,000.–
Via Campagna, 6952 Canobbio

Penthouse with Rooftop and Lake View

Penthouse with Rooftop and Lake View In a reserved and sunny position in Canobbio, we propose a new design penthouse with a view of the lake and the city, large outdoor spaces and materials of value carefully selected in every detail.Located in a building with only five apartments, developed on two levels, the property offers a surface area of approximately 160 m², in addition to approximately 35 m² of terraces and an extraordinary rooftop of approximately 222 m². Direct access to the apartment via the elevator ensures practicality and privacy.The living area, the dining area, and the kitchen open onto the south-facing terrace, from which you can enjoy a suggestive view of the lake and the city. An ideal space for outdoor dining and spending pleasant moments of relaxation. The large rooftop completes the outdoor areas, offering a large surface area dedicated to conviviality and leisure time.The sleeping area, composed of 4 bedrooms, is designed to guarantee comfort and privacy: each bedroom has an en-suite bathroom and dedicated wardrobes. The master bedroom is distinguished by a large walk-in closet and access to a private terrace. The internal distribution is completed by a refined guest bathroom with a curated design and a private laundry room inside the apartment.The project is characterized by attention to materials and finishes, with parquet flooring laid in a herringbone pattern. The planned amenities include floor heating and cooling, powered by a heat pump, in addition to preparation for air conditioning.The location allows you to easily reach the center of Canobbio on foot. Just a few meters away is also the bus stop with connections to the center of Lugano.State of the property and deliveryThe apartment is currently in an advanced rough state. Delivery is expected within six months of confirmation of interest in the purchase.Parking spacesFour parking spaces are available in the underground garage, not included in the sale price, at a cost of CHF 50,000 each.

  • Parking space
  • Balcony / Terrace
  • Garage
  • +7
Travel time
-
1 / 18
  • Balcony / Terrace
  • Garage
  • View
  • +1
5.5 rooms, 170m², CHF 1,105,000.–
6949 Comano

Beautiful large duplex with 5.5 rooms, panoramic terrace and fireplace

In Comano, in the heart of the Luganese, we offer a large, beautiful duplex apartment with 5.5 rooms for sale.The property is located in a panoramic and quiet area, in a building with only eight apartments, which is very well maintained, with a large communal garden and clean, tidy communal areas.The terrace of about 13 m² offers a pleasant outdoor space, ideal for relaxed moments in a reserved and serene atmosphere with a view of the surrounding nature.The living area is distinguished by a welcoming and well-articulated atmosphere, with a lounge, dining area, open but separate kitchen, and a beautiful fireplace that gives the room character and warmth.The upper, mansard-roofed floor, accessible via a beautiful, comfortable staircase, offers a large, open space that can be used as an office, enriching the apartment with a versatile and airy presence.It is possible to install air conditioning to make even the hottest days of the year pleasant and productive.The property, built in 1990, is in a very good condition and has benefited from improvement works, including minor internal interventions, painting, installation of new sun blinds, lowering of the mansard roofs, replacement of shutters, and electrification of windows. The building has also received important attention, including the renovation of the facade with insulation, the replacement of the heating system about five years ago, and continuous roof maintenance.Heating is provided by an efficient, centralized oil system with serpent distribution, supported by wooden windows and insulating double glazing. The flooring alternates between parquet in the rooms, tiles in the bathrooms, and travertine in the other areas. The bathrooms are adorned with precious Carrara marble.The apartment, located on the third floor of three, is connected to the parking level by a practical lift.For laundry, a communal laundry room and a connection for a washing machine in the second bathroom with shower on the upper floor are available.The property consists, on the entrance level, of a living room with dining area and access to the terrace, an open but separate kitchen, a bedroom, a large single room, and a windowed bathroom with bathtub. The upper floor offers a second bedroom, a room with a windowed bathroom with shower, a large, open mansard space perfect as an office, and a second windowed bathroom with shower.Two parking spaces in the underground garage at CHF 100,000.--, to be added to the sale price, and a large cellar complete this interesting offer.A BEAUTIFUL PANORAMIC DUPLEX!!

  • Balcony / Terrace
  • Garage
  • View
  • +1
1 / 12
  • Parking space
  • Balcony / Terrace
  • Garage
  • +5
5.5 rooms, 180m², CHF 2,620,000.–
6963 Pregassona

Penthouse 5.5 Rooms – Exclusive Penthouse with Panoramic Terrace | Residenz Oasis, Pregassona

The Residenz Oasis is located in the heart of Pregassona, in a strategic but quiet location, surrounded by greenery. It was designed to offer maximum living comfort and represents a perfect connection between contemporary design, functionality, and architectural elegance.The apartments, in various sizes, are characterized by large windows, terraces, and private gardens that allow you to fully utilize the outdoor spaces. The surrounding green areas offer a safe and relaxed environment, ideal for families, while the proximity to schools, parks, and important services guarantees a practical and quiet lifestyle, just a few minutes from the center of Lugano.The 5.5-room penthouse of Residenz Oasis is a unique apartment: spacious, bright, and with an open view of the mountains. A prestige attic, designed for those who seek an elegant and independent apartment on the highest level of comfort.Price: CHF 2’620’000.– (parking spaces not included) Living area: 245.49 m²DescriptionThe attic occupies the entire floor of the building, ensuring absolute privacy and offering a 360° panoramic view. The living area opens up to large terraces accessible from all rooms. It features 3 bathrooms, separate laundry room, walk-in closet in the master bedroom, and a refined living area with high-quality finishes.The property is complemented by 3 covered parking spaces and a cellar. An exclusive apartment for those who want to live in the heart of Pregassona in a high-class residential area, with maximum brightness and contemporary design.

  • Parking space
  • Balcony / Terrace
  • Garage
  • +5
Nima Pour

Nima Pour

1 / 12
Nima Pour

Nima Pour

  • Parking space
  • Garage
  • Elevator
5.5 rooms, 230m², CHF 1,390,000.–
Via Massagno, 6952 Canobbio

Canobbio - Detached villa

In Canobbio, we are offering a 5.5-room detached house for sale, developed on three levels and equipped with an internal elevator, located in a quiet residential area well connected to the main services.The semi-basement level (level -1) includes a study, a technical room with laundry, a cellar, and a direct connection to the double garage and outdoor parking spaces, offering practicality and convenience in daily movements.On the ground floor, the large living area is developed, consisting of a bright living room with a fireplace, a dining room with a open-plan kitchen and a pantry, as well as a practical external storage room. From this level, you can access a terrace of about 35 m², ideal for outdoor relaxation moments.The first floor hosts the sleeping area, with a double bedroom and a single bedroom, both with built-in wardrobes and access to the balcony, in addition to a complete bathroom with a bathtub and shower. The floor is completed by a spacious master suite with an anteroom, walk-in closet, private bathroom, and balcony.The property is completed by a private garden and an additional panoramic terrace, accessible from both the ground floor and the sleeping area via an external staircase, offering pleasant outdoor spaces to be enjoyed throughout the year.The property also features an alarm system to ensure greater security and tranquility. A double garage and an outdoor parking space complete the offer.

  • Parking space
  • Garage
  • Elevator
1 / 11
  • Garage
  • Elevator
  • Swimming pool
25 rooms, 61m², CHF 370,000.–
via Cantonale, 6956 Lopagno

2613_Lopagno_Bright 2.5 rooms with panoramic view.

The proposed apartment is a corner apartment with a triple exposure (south-east-north) and is located on the 4th floor (penultimate) of a residential building in Lopagno, in a raised position, which benefits from a beautiful panoramic view of the valley to the south and Lake Lugano in the background.It is a two-room apartment with two bathrooms of approximately 58 sqm, in addition to a loggia of a further 6.0 sqm, for a commercial area of approximately 61 sqm. Height of the rooms 2.60 ml.- Entrance with built-in wardrobe- Living-dining room- Loggia - Separate kitchen- Guest bathroom with window- Master bedroom with private shower bathroomThe apartment has a comfortable private car box and a cellar assigned to it.Finishes: medium level, but in excellent condition with wooden windows, insulating glass and manual shutters; ceramic floors and coverings, internal doors in wood. Equipped kitchen with window and bathroom furniture.Plant: heating with oil boiler and heat distribution through wall radiators, integrated with a wood stove located in the living room; electrical system with RaSi certification; elevator, etc.Condominium services: garden and outdoor pool.General condition of the property: although dated, it is in good condition as both ordinary and extraordinary maintenance work has been carried out regularly and as needed.The apartment, which is also for sale as a secondary residence, is currently rented with the first contract deadline in 2028, therefore the purchase could also be finalized as a guaranteed income investment beyond the first indicated deadline.Condominium expenses: CHF/month approximately 350 (including renovation fund)Request CHF 425,000.- (including car box and cellar)

  • Garage
  • Elevator
  • Swimming pool
1 / 3
  • Balcony / Terrace
  • Garage
  • View
  • +2
7 rooms, 219m², CHF 3,200,000.–
6949 Comano

Prestigious 7-room property with huge private garden and possible pool

In Comano, a municipality in the Luganese area, appreciated for its collected atmosphere and pleasant harmony between nature and daily life, we propose a refined project for an apartment with the possibility of creating up to 7 rooms.The project is located in a panoramic and very sunny position, inserted in a residential neighborhood, and provides three housing solutions designed for those who want to live in a curated and contemporary context.The accommodation, thanks to its very sunny location and the open spaces that accompany it, will enjoy particularly pleasant natural light, able to enhance the livability of the environments day after day.The property will be equipped with a huge garden of 537.99 sqm and a terrace of 55.56 sqm with the possibility of installing an underground pool, creating a true paradise where you can enjoy the best seasons of the year.The finishes are completely customizable, a precious detail that allows you to shape materials and aesthetic choices according to your taste, while maintaining the superior standard expected from the project.The project involves a wooden construction by the Renggli company, oriented towards high energy efficiency and high-level performance, with a strong functional and emotional added value due to its centuries-old experience in the sector and global competence without equal. The vast know-how makes it possible to build a project with minimal environmental and economic impact for a high-level construction with a truly green heart.The property, with its seven rooms, offers a generous meterage and ample living spaces where you can easily find an answer to any need.The property will be built between 2026 and 2027, with delivery expected by the end of 2027.Heating will be provided by an efficient heat pump system with serpent distribution, integrated by solar panels and assisted by external aluminum and internal wood windows.For laundry, a very comfortable private internal laundry room will be available.The current layout provides a composition with an entrance hall, a large living room with a dining area and open kitchen, a corridor with wall cladding, four double bedrooms, one of which has an internal wardrobe and the possibility of creating a fifth bedroom, two windowed bathrooms with a shower, a windowed bathroom with a bathtub, a laundry room, a very large terrace of over 55 sqm, and a private garden of over 500 sqm with the possibility of creating an underground pool.Note that, given the truly important meterage, it is possible to reorganize the internal spaces to reach up to 7 rooms.Four parking spaces in the underground garage, accessible by lift, each with a provision for electric vehicle charging at CHF 120,000.--, to be added to the sale price, and a cellar of 18.54 sqm, included in the price, complete this interesting offer.(In the same project, a 3.5-room apartment on the first floor is also available).A PRESTIGIOUS PROPERTY!!

  • Balcony / Terrace
  • Garage
  • View
  • +2
1 / 10
  • Parking space
  • Balcony / Terrace
  • Garage
  • +7
5.5 rooms, 240m², Price on request
6965 Cadro

SPLENDID PENTHOUSE WITH GARDEN AND LAKE VIEW

SPLENDID PENTHOUSE WITH GARDEN AND LAKE VIEW In panoramic Cadro, a residential district of Lugano, this fully furnished 240 m² duplex penthouse offers generous living spaces, an open view of the lake and the city, and rooms characterized by high-quality finishes.The entrance on level -1 leads to a functional service area composed of a laundry room complete with washing machine and dryer, storage room, closet and guest bathroom. On the same level there is also a spacious bedroom, which adds further versatility to the layout of the residence.On the ground floor the large and bright living area unfolds, where the high-end open-plan kitchen interacts with the living room. Large windows create continuity between the interior spaces and the outdoor areas, opening onto the covered terrace and the private garden.The sleeping area includes a master bedroom equipped with a fireplace, TV unit, large wardrobe and dedicated bathroom. A guest bedroom and a single bedroom, served by a second bathroom with bathtub, complete the rooms dedicated to rest.From the garden you access the evocative rooftop area, designed as a secluded space to enjoy the panorama. Here there is a Jacuzzi pool and a sunbathing area, which further enrich the property’s outdoor spaces.Parquet, marble and wood panelling characterize the finishes of the residence. The property is completed by an elevator, cellar and three parking spaces in the garage.The penthouse is available immediately, is offered fully furnished, allows use as a secondary residence and permits pets.

  • Parking space
  • Balcony / Terrace
  • Garage
  • +7
1 / 8
  • Parking space
  • Elevator
  • Swimming pool
7 rooms, 180m², CHF 3,040,000.–
via nasora, 6949 Comano

Apartment for sale on the ground floor, 7 rooms with private garden in Coma

Comano is a highly appreciated residential town located just a few minutes from the center of Lugano, surrounded by greenery and characterized by a high quality of life. The area is quiet, well served and ideal for families, professionals and those seeking a safe and relaxing environment, without being too far from the city. Thanks to its hillside location, many properties enjoy a splendid panoramic view of the lake and the mountains.We propose for sale an apartment on the ground floor of a newly built residence in Comano.The apartment in question is a 7-room apartment on the ground floor of a newly built building, whose delivery is scheduled for spring 2028.The apartment has three bedrooms, a living area with open kitchen. There are three bathrooms, two with a bathtub and the other with a shower.There are also large walk-in closets.Customizable on request.Partial lake viewLarge terracePossibility of private pool Included in the price:- 4 parking spaces in the garage- 1 private cellar- 1 private garden of about 537 sqmHeating system: Heat pumpPreparation for air conditioningPreparation for washing machine connectionScheduled delivery: Spring 2028For more information, please contact Niccolò Debernardis 079 814 45 44 or by email niccolo@zenitrealestate.comEmail: info@zenitrealestate.com

  • Parking space
  • Elevator
  • Swimming pool
1 / 7
  • Parking space
  • Elevator
  • Swimming pool
7 rooms, 218m², CHF 3,320,000.–
via nasora, 6949 Comano

Apartment for sale on the ground floor, 7 rooms with private garden in Coma

Comano is a highly appreciated residential town located just a few minutes from the center of Lugano, surrounded by greenery and characterized by a high quality of life. The area is quiet, well-served and ideal for families, professionals and those seeking a safe and relaxing environment, without being too far from the city. Thanks to its hillside location, many properties enjoy a splendid panoramic view of the lake and the mountains.We propose for sale an apartment on the ground floor of a newly built residence in Comano.The apartment in question is a 7-room apartment on the ground floor of a newly built building, whose delivery is scheduled for spring 2028.The apartment has four bedrooms, a living area with open kitchen. There are three bathrooms, two with a bathtub and the other with a shower.There are also large walk-in closets.Can be personalized on request.Partial lake viewLarge terracePossibility of private pool Included in the price:- 4 parking spaces in the garage- 1 private cellar- 1 private garden of about 537 sqmHeating system: Heat pumpPreparation for air conditioningPreparation for washing machine-dryerScheduled delivery: Spring 2028For more information, please contact Niccolò Debernardis 079 814 45 44 or by email niccolo@zenitrealestate.comEmail: info@zenitrealestate.com

  • Parking space
  • Elevator
  • Swimming pool
Fabio Biscozzo

Fabio Biscozzo

1 / 6
Fabio Biscozzo

Fabio Biscozzo

  • Balcony / Terrace
  • Garage
  • Elevator
5.5 rooms, 199m², CHF 1,395,000.–
Via Bellinzona, 6512 Giubiasco

Giubiasco - Large 5.5-room apartment

In a strategic location in Giubiasco, convenient for all major services and infrastructure, we propose for sale a large apartment inserted in the future Residenza Quartz. The building, whose delivery is scheduled for 2028, will be built according to the most advanced standards of energy efficiency and environmental sustainability.The apartment is characterized by an open-plan living area of approximately 70 sqm that integrates a design kitchen with an island, a spacious dining area, and a bright living room with direct access to the terrace. The living area configuration also includes an additional room for use as a study or guest room.The sleeping area includes a master bedroom with a walk-in closet and private en-suite bathroom, as well as two additional large bedrooms of 17 sqm each, served by two bathrooms. For greater domestic comfort, a private laundry/drying room is provided directly in the apartment.Included in the sale price is a cellar of approximately 20 sqm. Two indoor parking spaces are also available at a price of CHF 45,000 each.This solution represents a unique opportunity for those who want a modern, spacious, welcoming, and technically advanced home in a central and convenient location.For more information, please contact:Fabio BiscozzoTel. Mob. +41799127885Email: f.biscozzo@equityrealestate.chwww.equityrealestate.ch

  • Balcony / Terrace
  • Garage
  • Elevator
Fabio Biscozzo

Fabio Biscozzo

1 / 6
Fabio Biscozzo

Fabio Biscozzo

  • Balcony / Terrace
  • Garage
  • Elevator
5.5 rooms, 199m², CHF 1,420,000.–
Via Bellinzona, 6512 Giubiasco

Giubiasco - New 5.5 room penthouse

In a strategic position in Giubiasco, convenient for all major services and infrastructure, we propose for sale a penthouse of large size inserted in the future Residenza Quartz. The building, whose delivery is expected for 2028, will be realized according to the most advanced standards of energy efficiency and environmental sustainability.The apartment is characterized by an open-plan living area of about 80 sqm that integrates a design kitchen with island, a spacious dining area, and a bright living room with direct access to the terrace. The living area configuration also includes an additional room for use as a study or guest room.The sleeping area includes a master bedroom with walk-in closet and private en-suite bathroom, as well as two additional large bedrooms of 17 sqm each, served by two bathrooms. For greater domestic comfort, a private laundry/ironing room is provided directly in the apartment.Included in the sale price is a cellar of about 20 sqm. Two indoor parking spaces are also available at a price of CHF 45,000 each.This solution represents a unique opportunity for those who want a modern, spacious, welcoming, and technically advanced home in a central and convenient location.For information, please contact:Fabio BiscozzoTel. Mob. +41799127885Email: f.biscozzo@equityrealestate.chwww.equityrealestate.ch

  • Balcony / Terrace
  • Garage
  • Elevator
1 / 13
5.5 rooms, 165m², Price on request
Via Mirasole 22B, 6500 Bellinzona

Elegance and Garden: the Feeling of Being at Home in Bellinzona

Elegance and Garden: the Feeling of Being at Home in Bellinzona In the Residenza Mirasole in Bellinzona, this apartment combines spacious rooms, selected materials, and a direct connection to the greenery. The carefully designed interiors are complemented by outdoor areas that invite you to linger – from breakfast on the terrace to a social evening under the pergola.With a net living area of approximately 165 m², excluding the terrace (approximately 30m2), the apartment offers a generous and well-thought-out space concept. Large window surfaces open up the view to the garden and bring light into the living area. The living room provides space for social hours and relaxation, as well as for a reading or work corner. The separate kitchen with a spacious dining area also has direct access to the covered terrace.The quality is evident in the details: travertine floors, wall-to-wall baseboards, and walnut wood for the custom-made built-in cabinets and design details in the bedrooms. This design gives the rooms a harmonious connection and subtle elegance. An audio system integrated throughout the apartment, controllable via smartphone, complements the living comfort.The sleeping area includes three bedrooms, along with bathrooms and a private laundry room. Built-in cabinets provide practical storage space and underline the clear design of the rooms.The garden of approximately 150 m² (approximately 10m x 15m) for exclusive use extends the living space outdoors. The covered terrace offers a protected area, while the pergola with a built-in grill creates an inviting setting for shared lunches and dinners. This facility, realized after the acquisition, represents an additional investment and is one of the special features of the property.A secondary room of approximately 9-10 m² outside the apartment, but on the same floor, offers additional, separate usable space. Also included is the exclusive right to use another secondary room on the ground floor, currently used as a storage room and for shoe storage.A basement room, two adjacent parking spaces in the underground garage with preparation for the installation of charging stations, and an outdoor parking space complete the offer. The underfloor heating with a ground water heat pump and summer cooling provide year-round living comfort.Purchase Price and Composition of the OfferThe total purchase price is CHF 1,860,000.00 and is composed as follows: • Apartment with approximately 165 m² net living area, excluding the terrace (approximately 30m2): CHF 1,695,000.00. • Two adjacent parking spaces in the underground garage: CHF 50,000.00 each, totaling CHF 100,000.00. • Outdoor parking space: CHF 25,000.00. • Secondary room of approximately 9-10 m² on the ground floor, outside the apartment: CHF 40,000.00. • Exclusive right to use the storage room with shoe storage on the ground floor, outside the apartment: included. Total purchase price: CHF 1,860,000.00.The garden for exclusive use, the terrace, the equipped outdoor areas, and the described design details are included in the offer. The purchase price takes into account the quality of the materials, the individual designs, and the investments made, corresponding to their contribution to the current value of the property. The respective new production costs are not fully added. The investment in the pergola with grill is thus already included in the purchase price.The breakdown serves exclusively for the transparent presentation of the total purchase price and does not constitute an offer for the separate sale of individual components.A property for people who seek the comfort of an apartment, carefully designed interiors, and a garden for daily enjoyment – not far from the center of Bellinzona.We would be happy to accompany you

Travel time
-
1 / 13
5.5 rooms, 245m², CHF 2,620,000.–
via Al Loco 11, 6963 Lugano

Stunning ATTIC in new Residence in Pregassona

Welcome to the new Residenza Oasis in Pregassona, the ideal place for those looking for a welcoming and safe environment for their family.The apartments, of various sizes, offer generous and well-organized spaces, fluid and versatile areas that guarantee serenity and privacy,perfect for adapting to the different needs of each family.The large windows allow you to enjoy natural light in every room, while the balconies and terraces offer a quiet outdoor area.The strategic location, just a few steps from shopping centers, public transport, and recreational areas, makes this residence the ideal choice for those seeking practicalitywithout sacrificing quality of life.Within this refined Residenza, we propose for sale;PPP 95.5-room apartment on the third floor of approximately 181 sqm, thus arranged:large entrance hall,private laundry room,bathroom with shower,modern and equipped open-plan kitchen,bright living room with large windows and access to the terrace of approximately 123 sqm,a large double bedroom with walk-in closet and en-suite bathroom,a further double bedroom,a single bedroom,a study,a second complete bathroom.The property is completed by a cellar of approximately 19 sqm assigned to C9 and three parking spaces in the garage.Apartment price: CHF 2'620'000Price for two parking spaces: CHF 180'000.Total sale price: CHF 2'800'000Expected delivery: autumn 2027

1 / 25
5.5 rooms, 265m², CHF 2,730,000.–
6963 Pregassona

Attico di prestigio con accesso privato

Sulla collina di Pregassona, in posizione sopraelevata e tranquilla ma perfettamente collegata alla città, questo attico di prestigio della Residenza Vedò interpreta un’idea di abitare esclusivo, disponibile sia come residenza primaria sia come residenza secondaria. Servizi, scuole e trasporti sono a pochi passi, il centro di Lugano dista meno di dieci minuti e i collegamenti autostradali sono immediati grazie alla galleria Vedeggio-Cassarate.L’attico di 5.5 locali si sviluppa su circa 265 m² ed è comodamente accessibile tramite ascensore privato, scale oppure direttamente dall’autorimessa. Un ampio ingresso conduce alla zona giorno, caratterizzata da grandi vetrate e da una cucina con penisola, pensata come spazio conviviale e di rappresentanza. Dal soggiorno si accede alla terrazza coperta di oltre 150 m², che offre una vista aperta e suggestiva sulla città e sulle montagne circostanti.La zona notte è composta da una camera da letto master, tre ulteriori camere da letto e una camera di servizio, garantendo ampi spazi e massima privacy. La proprietà dispone di sei bagni, una cabina armadio, una lavanderia, un ripostiglio e una cantina privata inclusa nel prezzo, offrendo un’elevata funzionalità e un comfort abitativo completo. Inoltre, è possibile acquistare una seconda cantina privata al prezzo di CHF 35'000.- .A completare l’esperienza abitativa, una spa privata con bagno turco e idromassaggio, concepita per trasformare la propria casa in un autentico spazio di benessere e relax quotidiano.La proprietà dispone inoltre di un box privato con doppio posto auto al prezzo di CHF 120'000.-, oltre a spazio dedicato a scooter e biciclette. Vi è inoltre la possibilità di acquistare fino a due ulteriori posti auto in autorimessa, al prezzo di CHF 60’000.– ciascuno, portando la capacità complessiva fino a quattro autovetture.Un attico che unisce ampiezza, privacy, comfort e vista panoramica, pensato per chi ricerca un livello superiore di qualità dell’abitare in una delle zone residenziali più apprezzate nei dintorni di Lugano.Contattaci per maggiori informazioni o per programmare una visita!-------------------------------------Located on the hill of Pregassona, in an elevated and peaceful setting yet perfectly connected to the city, this prestigious penthouse in the Residenza Vedò embodies an exclusive lifestyle, suitable as either a primary or secondary residence. Amenities, schools, and public transportation are just a short walk away; downtown Lugano is less than ten minutes away; and highway access is immediate thanks to the Vedeggio-Cassarate Tunnel.The 5.5-room penthouse spans approximately 265 m² and is easily accessible via a private elevator, stairs or directly from the garage. A spacious entryway leads to the living area, featuring large windows and a kitchen with an island, designed as a convivial and elegant space. The living room opens onto a covered terrace of over 150 m², offering an unobstructed and breathtaking view of the city and the surrounding mountains.The sleeping area consists of a master bedroom, three additional bedrooms, and a guest room, ensuring ample space and maximum privacy. The property features six bathrooms, a walk-in closet, a laundry room, one storage and a private cellar included in the price, offering exceptional functionality and complete living comfort. Additionally, a second private cellar is available for purchase at a price of CHF 35,000.Rounding out the living experience is a private spa with a Turkish bath and whirlpool, designed to transform your home into a true haven of daily wellness and relaxation.The property also features a private double-car garage available for CHF 120,000, as well as dedicated space for scooters and bicycles. There is also the option to purchase up to two additional parking spaces in the garage, at a price of CHF 60,000 each, bringing the total capacity to four cars.A penthouse that combines spaciousness, privacy, comfort and panoramic views, designed for those seeking a superior standard of living in one of the most sought-after residential areas near Lugano.Contact us for more information or to schedule a visit!


Other interesting objects