Bretigny-sur-Morrens - Roof flat buy

We recommend expanding your search criteria to get similar results. The current filters didn’t return any matches.

If you don’t want to change your current search criteria, we recommend creating a search alert, so you’ll be notified when matching offers become available.

More objects in your automatically expanded search area
26 results - Radius: + 10km
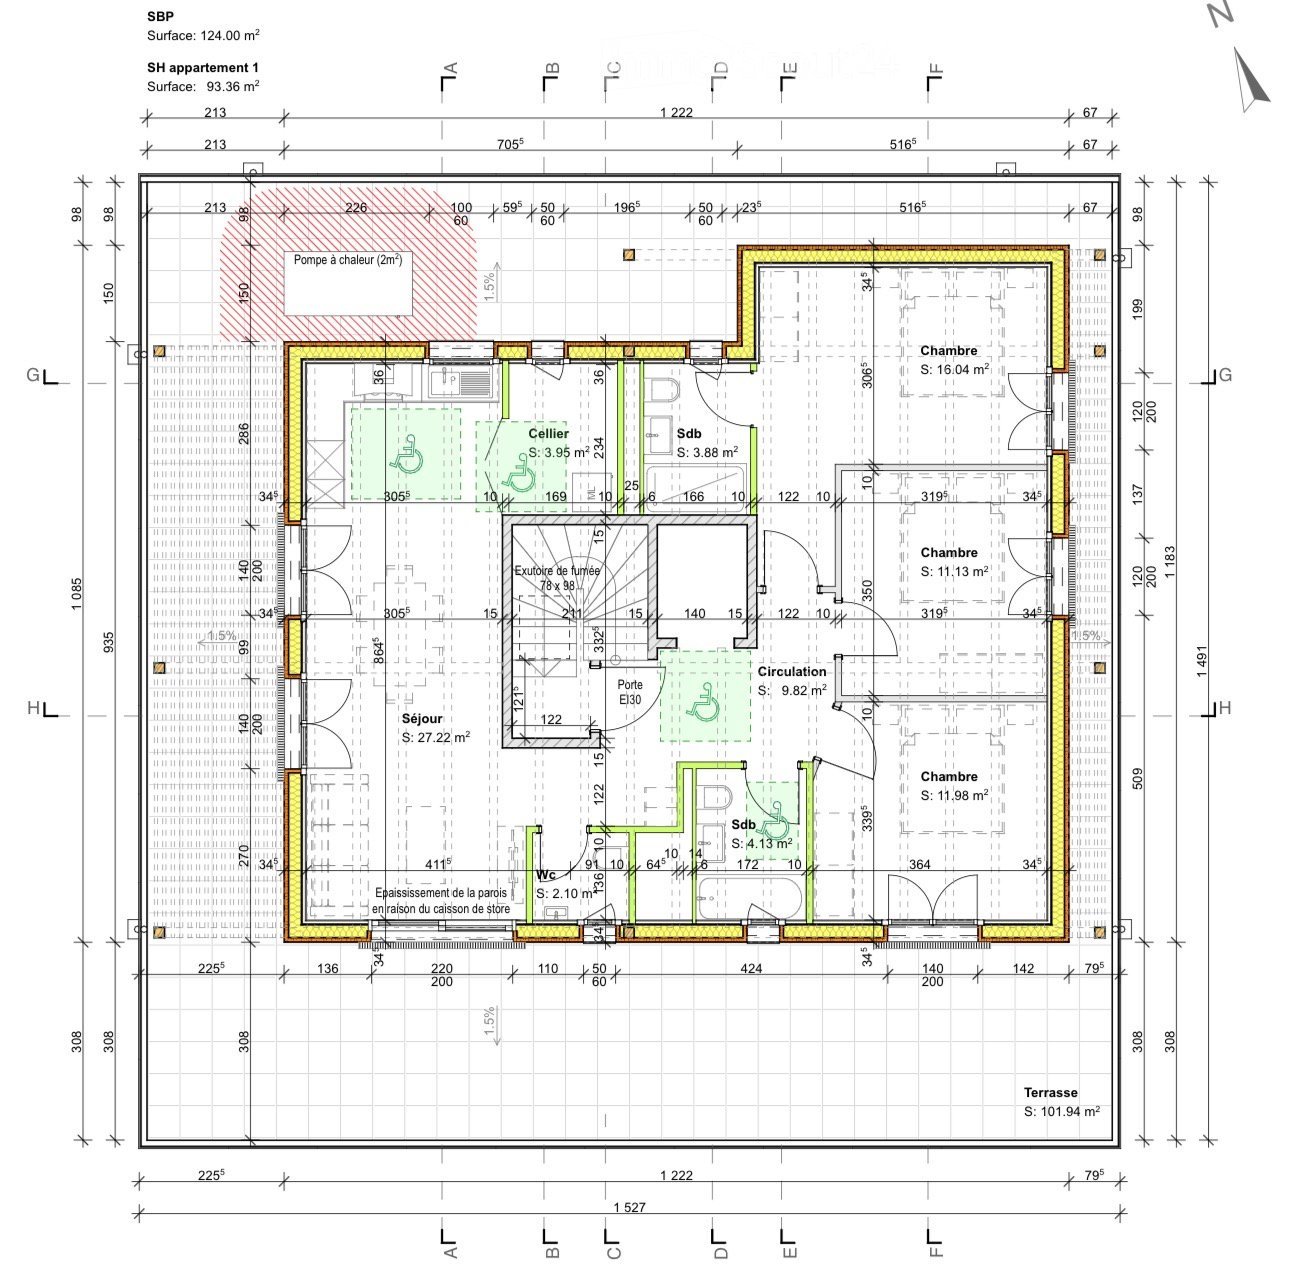
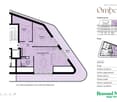
  • Floor plan of an apartment with labeled rooms including living area, bedrooms, bathrooms, storage, and terrace. Dimensions and measurements are provided for each space.
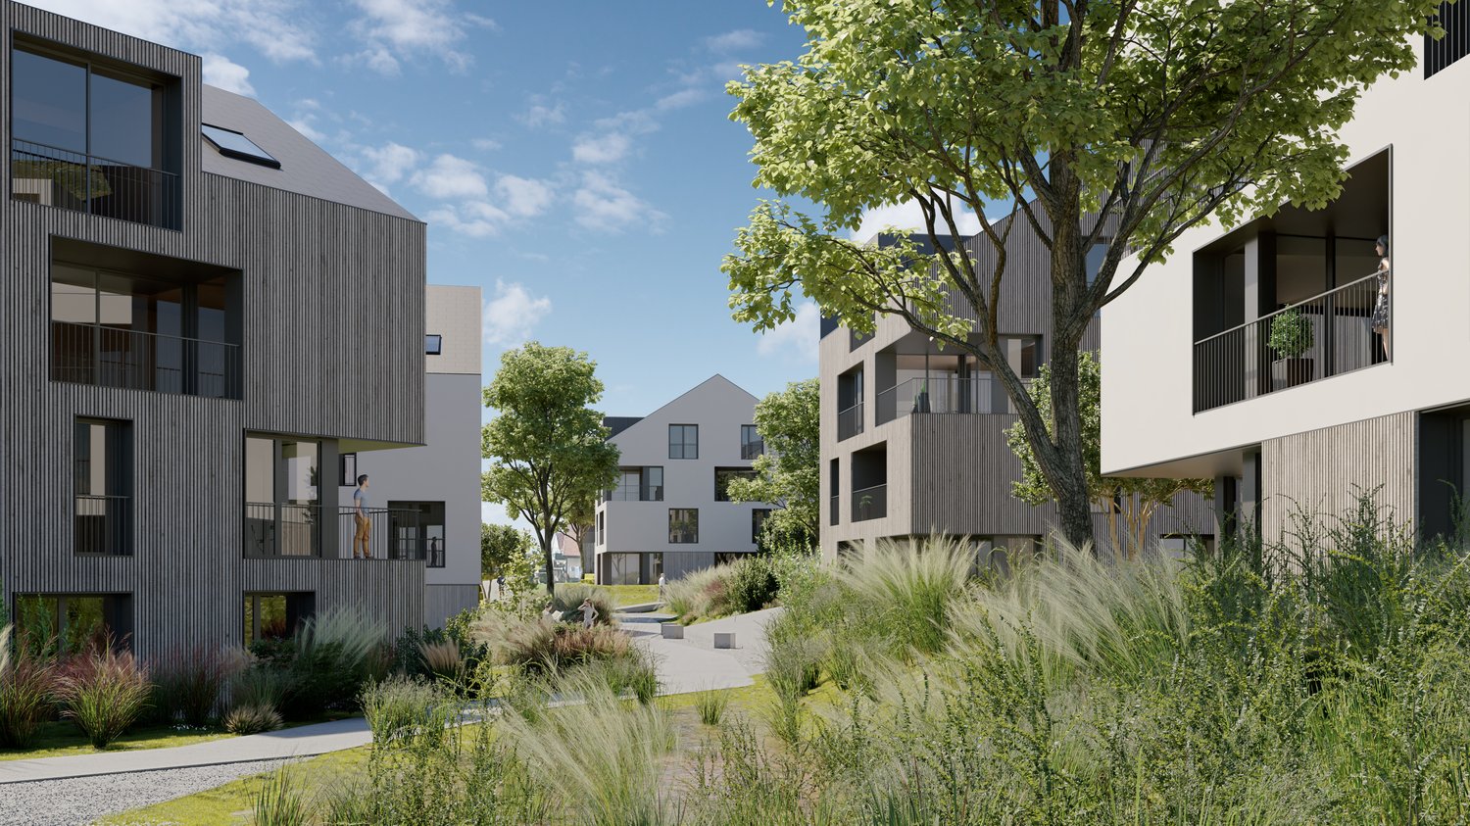
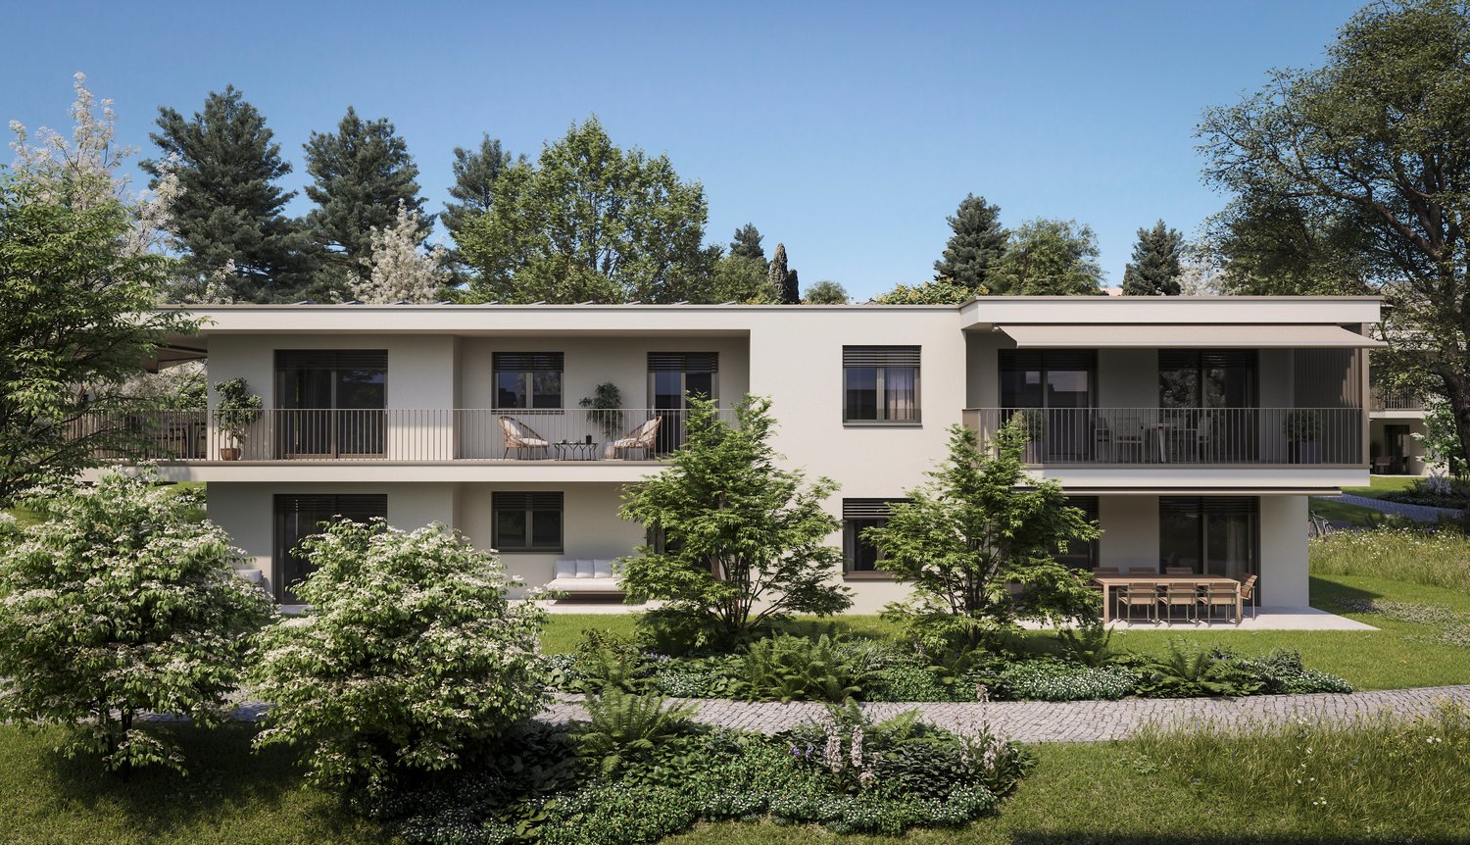
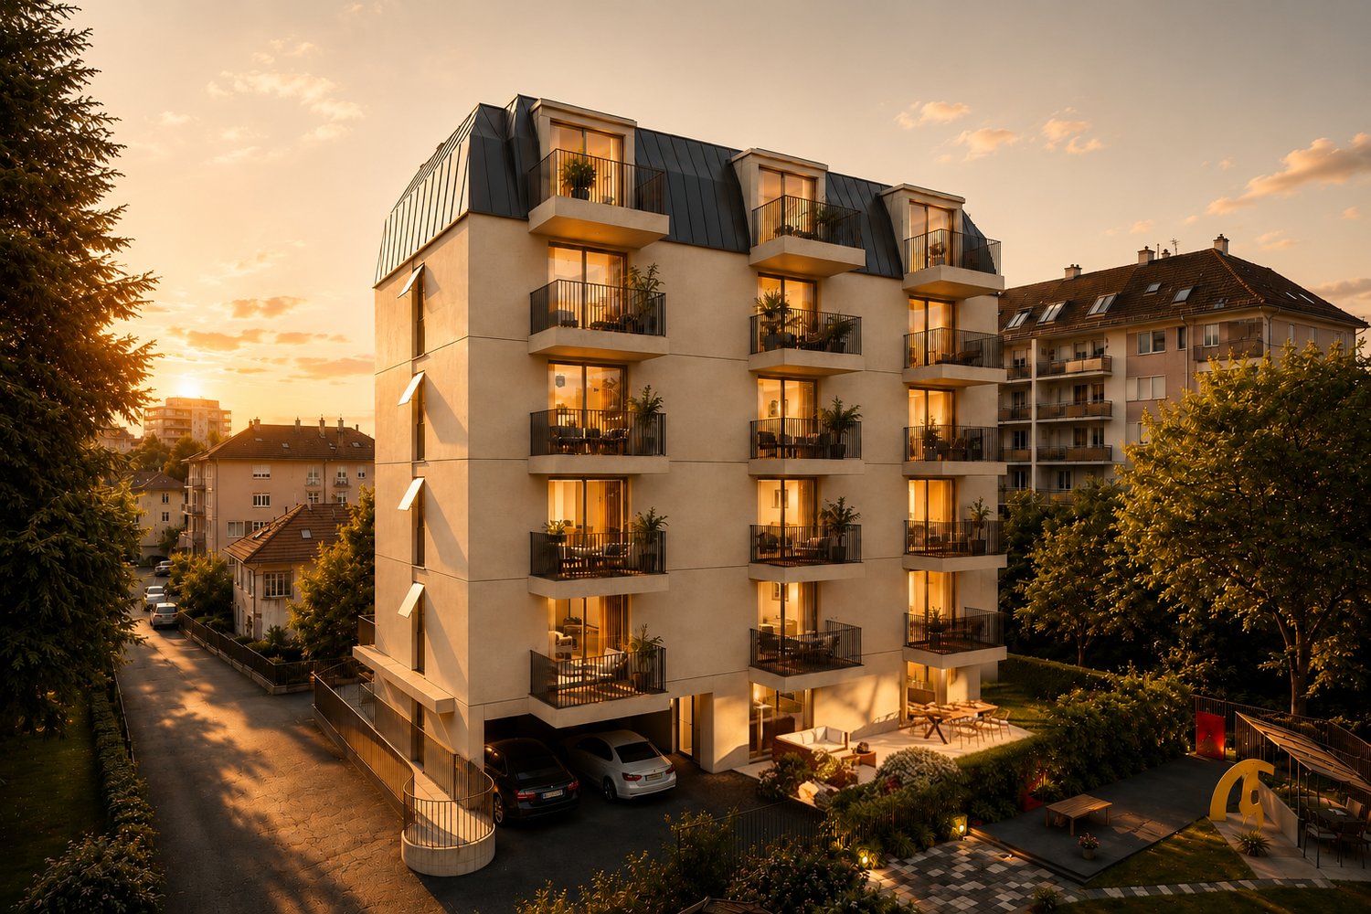
  • Modern multi-story apartment building with balconies, surrounded by greenery and a paved parking area.
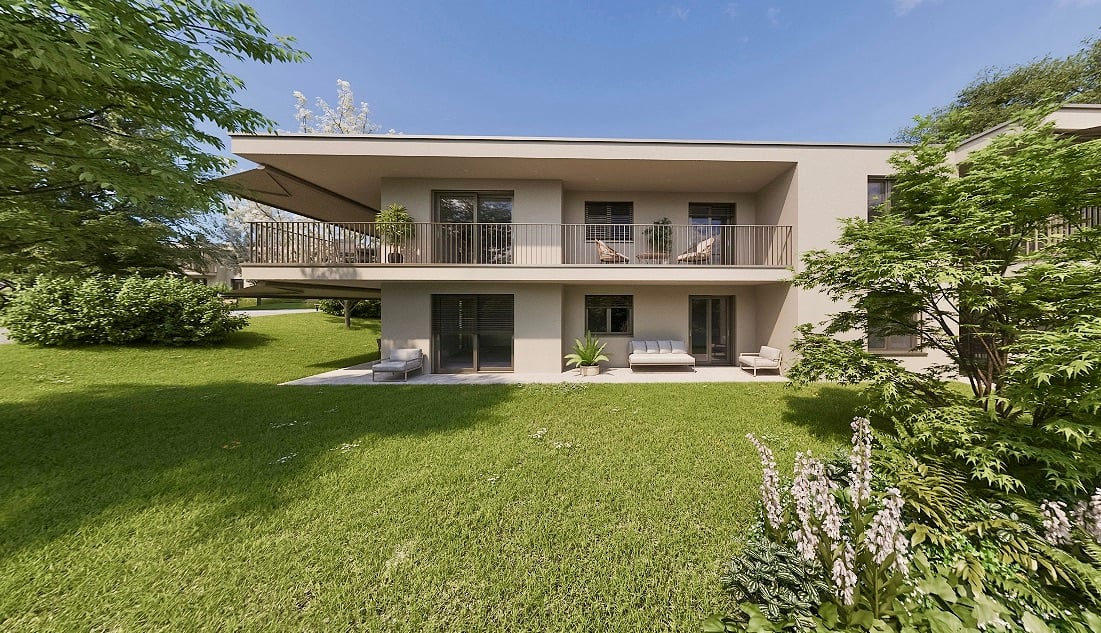
  • Modern multi-story apartment building with balconies, parking area, and landscaped surroundings.
1 / 3
Modern multi-story apartment building with balconies, surrounded by greenery and a paved parking area.
Modern multi-story apartment building with balconies, parking area, and landscaped surroundings.
4.5 rooms107m²CHF 2,020,000.–
Premium
Chemin de Margerol, 1009 Pully

Bright 4.5-room apartment with lake view in the heart of Pully

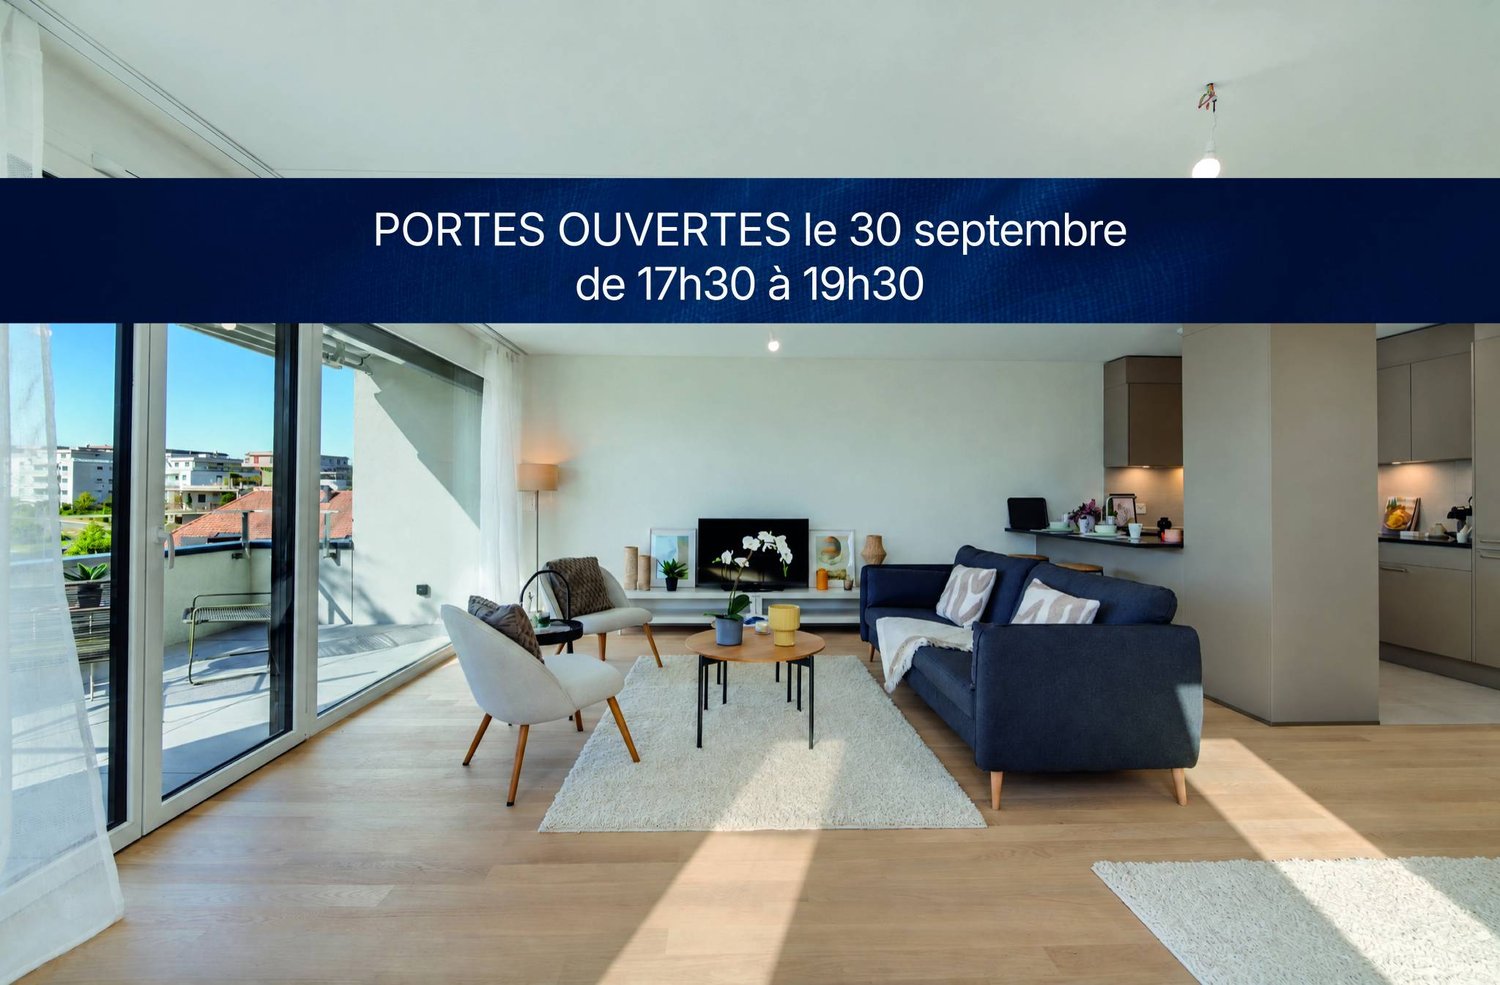
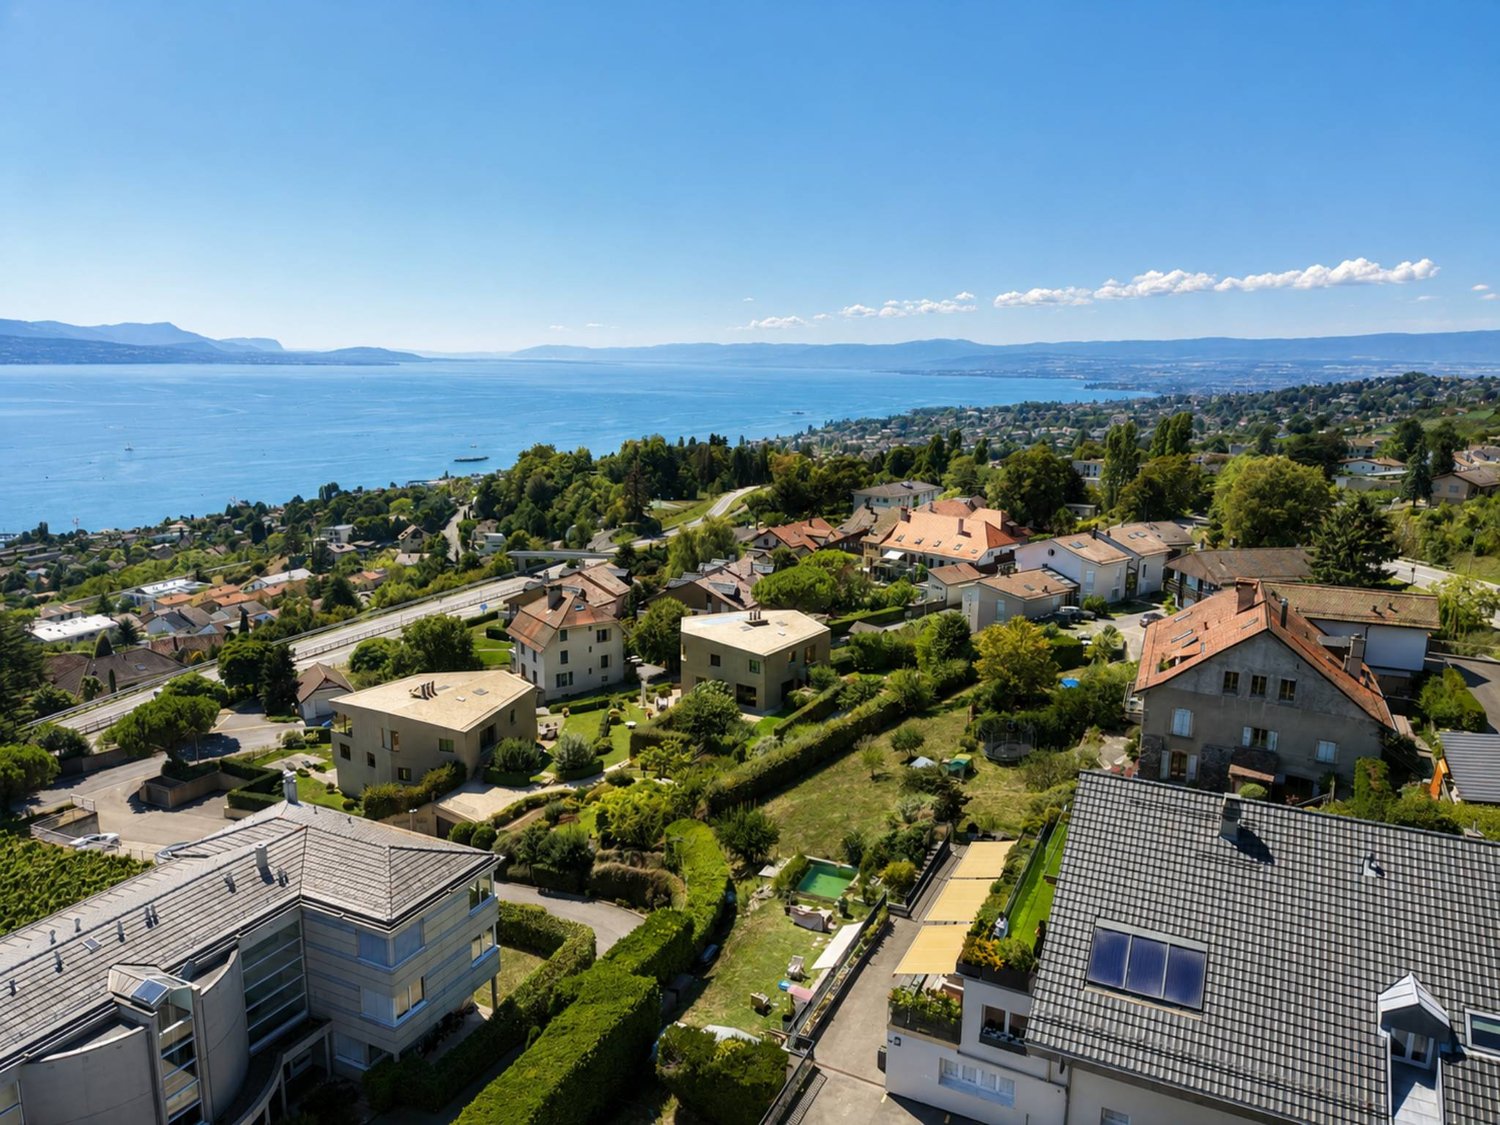
Discover this magnificent 4.5-room attic apartment located on the 4th floor of a modern building on Chemin de Margerol in Pully (1009). Available immediately, this exceptional property offers a privileged living environment in one of the most sought-after municipalities in the canton of Vaud.The advantages of this apartment: • Generous living area: 107m² carefully designed for optimal comfort. • Beautiful view: Enjoy a remarkable view from your high-rise apartment. • Balcony: An ideal outdoor space to relax and enjoy the summer sun. • Garage and parking: Practical parking solutions are included. • Elevator: Easy access to all floors. • Family-friendly: An environment designed to accommodate children in the best possible conditions. • Planned renovation: The building will undergo a complete renovation, ensuring a property in perfect condition. Quiet and well-served environment: The area is particularly quiet, both day and night. In the summer, the sunshine is generous, making outdoor life very pleasant. The modern building is surrounded by greenery and has a landscaped parking lot.Amenities nearby: • Margerol bus stop: just 1 minute on foot — exceptional accessibility. • Riolet College: just 4 minutes on foot, ideal for families with children. • Pully-Nord train station: about 9 to 10 minutes on foot, to easily reach Lausanne and the surrounding area. • Hadid Pharmacy: just 8 minutes on foot. The apartment, located on the top of a fully renovated and elevated building on Chemin de Margerol in Pully, offers a rare residential performance: a private terrace of over 100 m², ideal for enjoying the sun and a clear view of the lake and surroundings.The apartment consists of a bright living room opening onto the terrace, three bedrooms, two bathrooms, a separate toilet, and a cellar. High-end finishes, large windows, and motorized blinds.The building benefits from a complete renovation: insulated facades, heating by heat pump, solar panels, and a new elevator. An outdoor parking space (with disabled option) is available.A unique property for those seeking the exclusivity of a new attic apartment with the charm of an established residential neighborhood.Highlights•Top floor, new construction (elevation 2026-2027)•Exceptional terrace of 101.94 m²• Lake view•3 bedrooms, 2 bathrooms, cellar•Private elevator, high-end finishes•Heat pump + solar panels•Available outdoor parking spaceCharacteristicsType of propertyAttic in PPENumber of rooms4.5Living area93 m²Terrace area102 m²FloorAttic (top floor)Year of constructionNew (elevation 2026-2027)ElevatorYesParking spaceOutdoor, optional (CHF 20’000.-AvailabilityAgreement

Travel time
-
1 / 12
  • Parking space
  • Balcony / Terrace
  • Garage
  • +2
4.5 rooms145m²CHF 849,000.–
Boulens, 1063 Boulens

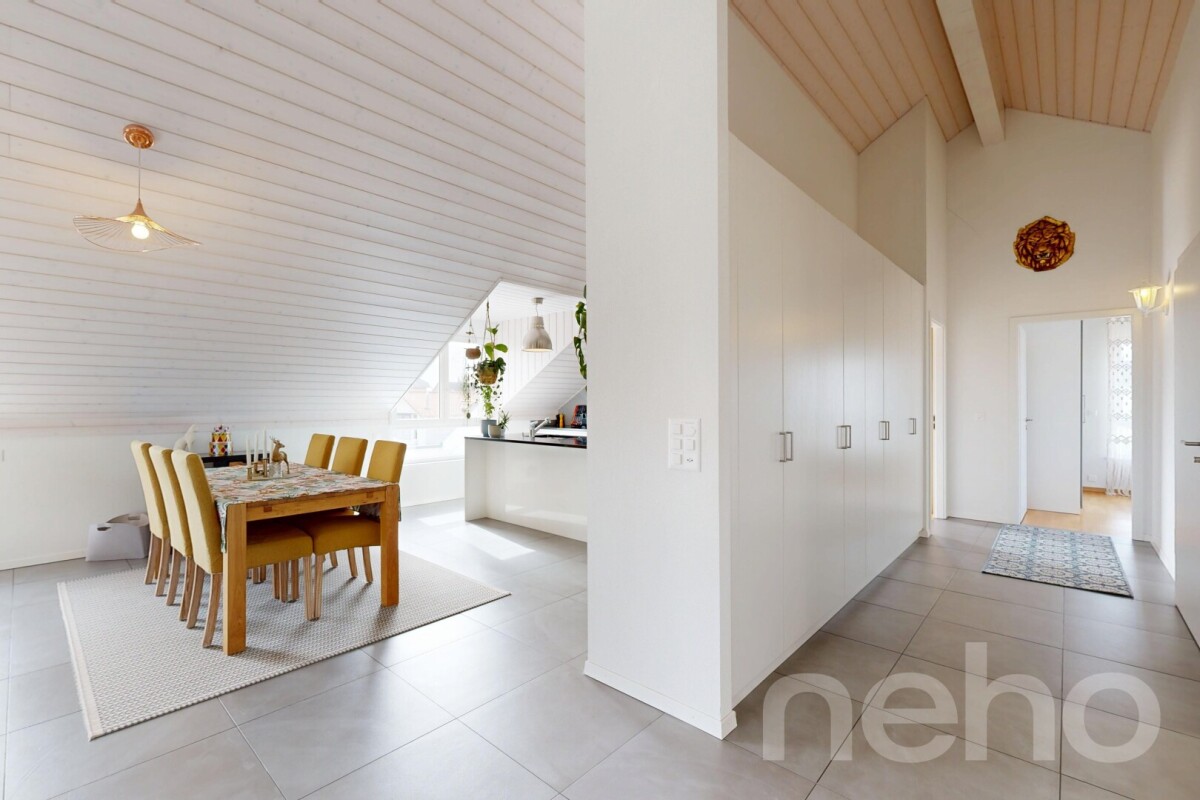
Top floor of 145 m², large terrace facing the countryside

Beautiful volumes and generous light for this 4.5-room apartment of 145 m² on the top floor, extended by a 24 m² terrace open to the countryside, without vis-à-vis. From the entrance, the daytime area unfolds a vast living room bathed in light, open to the dining room and a convivial kitchen with an island. The numerous windows and the beautiful ceiling height accentuate the feeling of space and let in the morning light throughout the year. The 24 m² terrace naturally extends the living space. Without any vis-à-vis, it opens onto a cleared horizon of fields and greenery. The night area, calm, brings together three bedrooms with beautiful surfaces, including one with a dressing corner, a large bathroom, and a separate, independent WC. A storage room completes the storage spaces. Practical side: the property has a garage with a charging point for electric vehicles, an outdoor parking space, and a third space in front of the garage. Built in 2016 in a small co-ownership of only four apartments, the apartment benefits from underfloor heating complemented by thermal solar panels, electric shutters, and a high-performance energy envelope. Nestled in the village of Boulens, in the heart of the Gros-de-Vaud, it offers the calm of the countryside 12 minutes from Echallens, 25 minutes from Yverdon, and 30 minutes from Lausanne. A bright and generous top floor for those seeking space and tranquility, without moving away from amenities.Exact address available after registration on neho.ch.DO YOU WANT TO VISIT? PLEASE REGISTER FIRST: https://neho.ch/b/1040-26-3

  • Parking space
  • Balcony / Terrace
  • Garage
  • +2
1 / 13
3.5 rooms82m²CHF 799,000.–
Chemin du Talent 5, 1040 Echallens

3.5-room attic apartment - in the final stages of completion

3.5-room attic apartmentThis bright, MINERGIE-certified apartment is located on the top floor of a building with 5 apartments and a commercial space.It offers a comfortable and optimized living space: • Entrance hall: With built-in closets and utility room. • Living room with open kitchen and adjacent pantry: A beautiful living area of over 30 m² • Master bedroom: 14.90 m² with a 5.60 m² bathroom • Second bedroom: 12.70 m², perfect for a child's room • Bathroom/WC: 4 m² • Balcony with 10.60 m² • Private basement: included • Outdoor parking space: CHF 20'000.- A 23m² Galetas, not included in the displayed living area, completes this apartmentMINERGIE BUILDING IN THE HEART OF ECHALLENSNew Minergie building with 5 apartments and a commercial space, very well located in the charming village of Echallens, just a few steps from the amenities.BUILDING FEATURES: • Traditional construction with peripheral insulation • Photovoltaic panels on the roof • Heat pumps with geothermal probes. • Floor heating with summer cooling, 1 thermostat per room, • LED lighting in common areas and outside, • Outdoor bicycle parking, • Prewired washing machine and dryer, • Triple glazing • Elevator with reduced mobility standards, 90 cm door opening, connecting the 3 levels. • Dual-flow ventilation with an individually adjustable monoblock per apartment for maximum comfort • Outdoor parking space prewired for electric charging stations. • LED lighting in common areas and outside OUR OPINION: • Pleasant living in the village center Close to amenities • Exclusive products, guaranteed and energy-efficient • Low maintenance costs Do not hesitate to contact us for further information or to organize a visit.

Travel time
-
1 / 12
3.5 rooms82m²CHF 799,000.–
Chemin du Talent 5, 1040 Echallens

MINERGIE apartment with 3.5 rooms under the roof with balcony and attic, - in the final stages of completion

MINERGIE apartment with 3.5 rooms under the roof with balcony and attic, - in the final stages of completionLocated under the roof of a modern building with only 5 apartments and a commercial space, this beautiful 3.5-room apartment with MINERGIE certification offers a privileged living environment in the heart of Echallens, in close proximity to shops, schools, public transport, and all amenities.Thanks to its beautiful spaces, brightness, and high-quality features, this apartment will appeal to people looking for a modern, comfortable, and energy-efficient home.Distribution • Entrance hall with built-in cupboards and technical room • Living room with open kitchen of over 30 m² • Adjacent cellar to the kitchen • Parental bedroom of 14.90 m² with private shower of 5.60 m² • Second bedroom of 12.70 m², ideal for a child's room, office, or guest room • Shower with WC of 4.00 m² • Balcony of 10.60 m² • Private cellar • Attic of 23 m², offering valuable additional storage space (not included in the living area) An outdoor parking space is available at an additional cost of CHF 20'000.-.High-quality featuresThe building, constructed according to the MINERGIE standard, offers modern features that guarantee excellent living comfort: • Heat pump with geothermal probes • Photovoltaic panels on the roof • Underfloor heating with summer cooling • Individual double-flow ventilation • Triple glazing • Lift serving all three levels • Pre-equipment for a washing machine installation • Outdoor parking pre-equipped for the installation of electric vehicle charging stations • Comfortable budgets for the kitchen, electrical appliances, sanitary facilities, and flooring The advantages: • Apartment under the roof with beautiful spaces • Parental bedroom with private shower • Adjacent cellar to the kitchen • Balcony of 10.60 m² • Private attic of 23 m² • MINERGIE certification • Building with only 5 apartments • Low energy and maintenance costs • Ideal location in the heart of Echallens A rare apartment, combining comfort, energy efficiency, and spacious rooms, ideal for modern living in a small, human-scale residential complex.


Travel time
-
1 / 7
  • Balcony / Terrace
3.5 rooms76m²CHF 1,240,000.–
A Cheseaux-sur-Lausanne, 1033 Cheseaux-sur-Lausanne

New 3.5-room apartment on the top floor with balcony and private garden

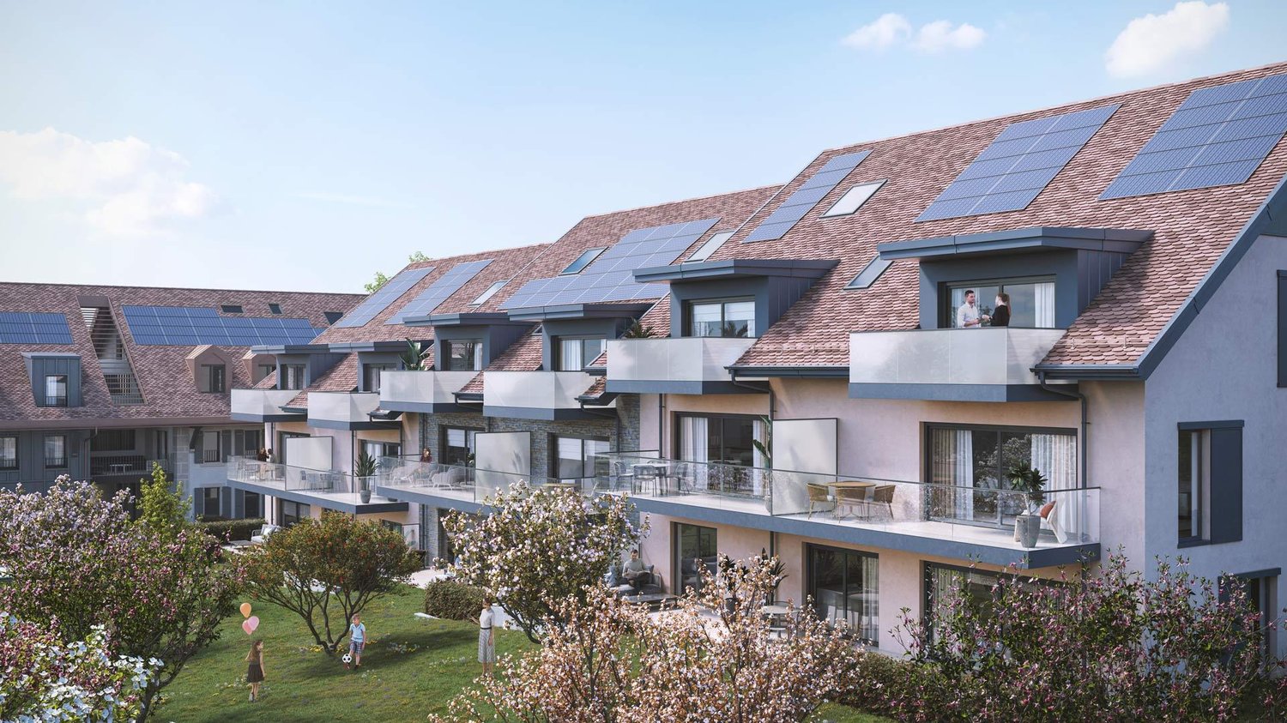
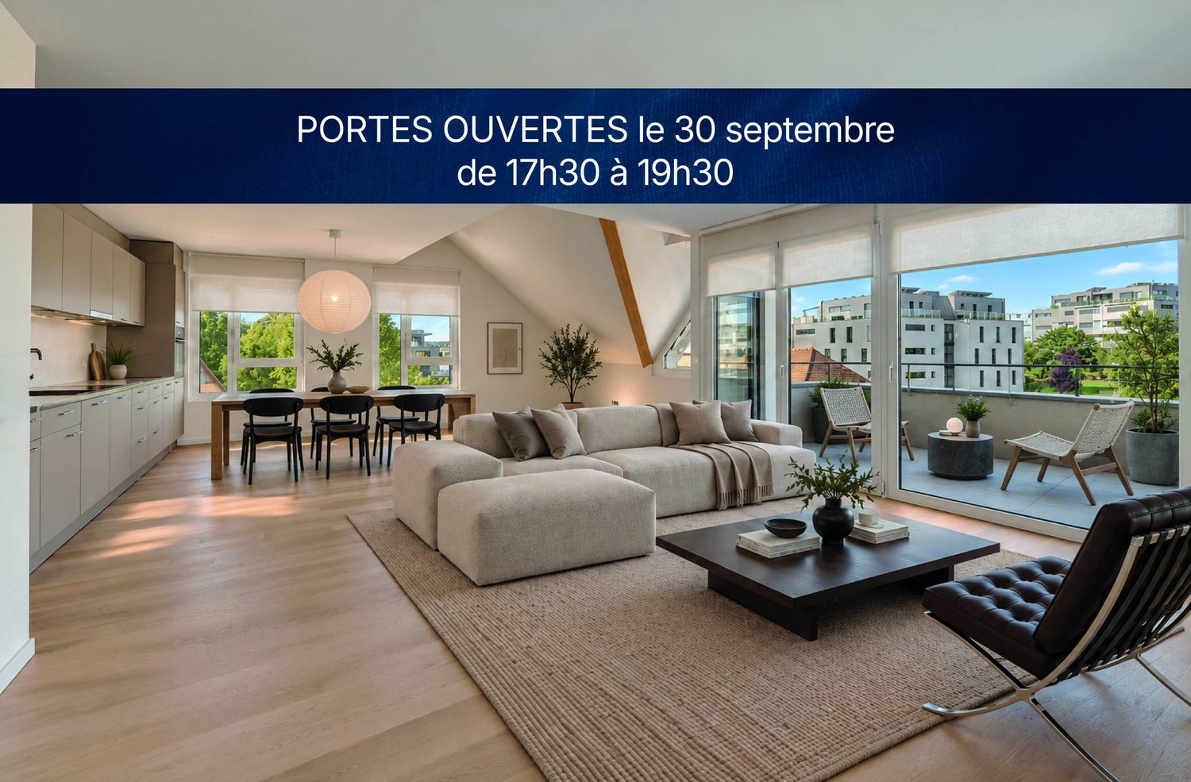
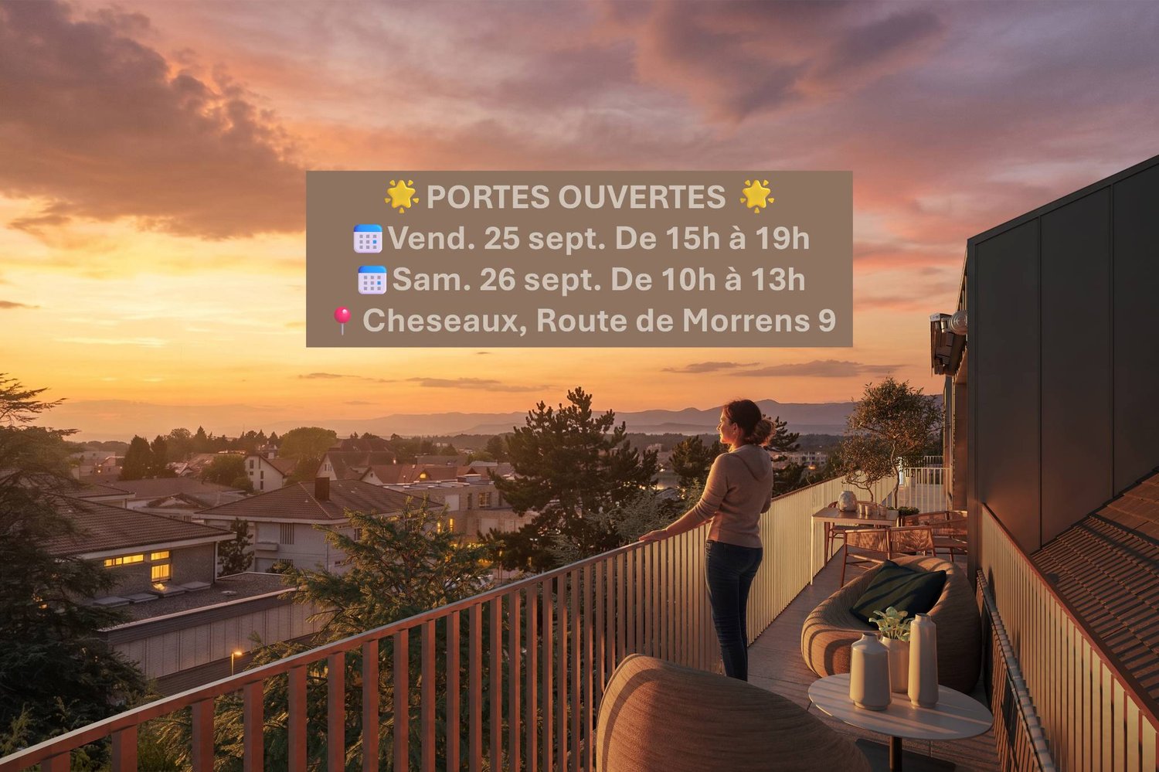
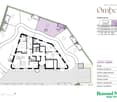
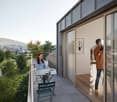
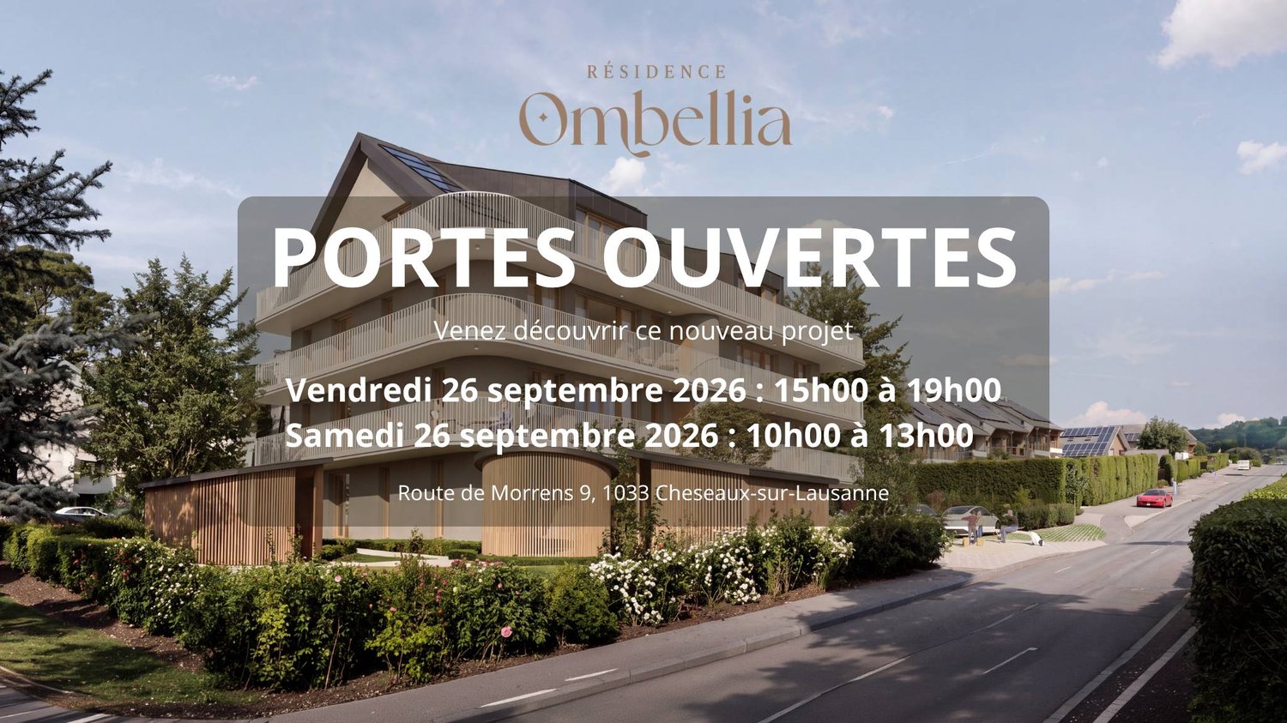
NEW PROJECT : Join us on site (Route de Morrens 9 in Cheseaux) during our OPEN HOUSE: Friday, September 25th from 3 pm to 7 pm and Saturday, September 26th from 10 am to 1 pmIn a future contemporary residence ideally located just a few minutes from amenities, schools, and the LEB stop, discover this beautiful apartment (Lot B3), new 3.5-room apartment located in the attic, in the heart of Cheseaux-sur-Lausanne.With a living area of approximately 76 m², this apartment benefits from a privileged environment on the last level of the residence and enjoys a generous balcony of approximately 41 m², and a private garden of approximately 58 m².The apartment also has a private shed, offering additional storage space that is particularly practical.Thought of as a deliberately intimate promotion, the Ombellia Residence welcomes only eight apartments, from 2.5 to 4.5 rooms, in a privileged residential environment near Lausanne. This contemporary construction combines comfort and energy efficiency thanks to equipment that meets current requirements, such as an air-water heat pump, low-temperature underfloor heating, and photovoltaic panels on the roof.The finishes can be personalized according to your wishes, in order to create an interior that resembles you.An outdoor parking space is available at an additional cost to the sale price, at a price of CHF 35,000.-. Delivery is planned for May 2028.Other units are available within the residence. Please check our price list to discover all the opportunities.Contact our broker: Luigi Lombardi +41 (0)79 206 67 56 or our agency at +41 (0)21 331 55 37https://www.bernard-nicod.ch/en/new-projects/residence-ombellia

  • Balcony / Terrace
1 / 13
4 rooms113m²CHF 1,690,000.–
1010 Lausanne

A contemporary address in the heart of Lausanne

This new residential development has been designed for those seeking a modern, comfortable and sustainable living environment.Lot 13 - This 4-room attic apartment consists of a fully fitted and equipped kitchen, a dining area, a living room with access to the balconies, a master bedroom with shower and balcony, 1 child's room, a study, as well as a second bathroom.Access to the promotion website - altair23.chThis 13-apartment building in PPE stands out for its contemporary, sober and elegant architecture, designed to integrate harmoniously into its environment. The interior spaces have been carefully studied to offer bright, functional and pleasant apartments to live in on a daily basis.The residence offers a varied typology, adapted to different lifestyles:* 7 studios, ideal for a first purchase, a pied-à-terre or a rental investment* 3 apartments with 2.5 rooms, designed to offer comfort and fluidity* 2 apartments with 3.5 rooms, bright and well-proportioned* 1 apartment with 4 rooms, suitable for a comfortable family lifeBeyond its architecture, the project is part of a sustainable approach. Thanks to high-performance technical solutions and high energy standards, the building aims to offer excellent thermal efficiency, controlled consumption and lasting comfort for its future occupants.Its location is also a major asset: close to public transport, amenities, schools and main Lausanne axes, it offers a sought-after balance between accessibility, urban life and residential tranquility.Between modernity, comfort and energy efficiency, this address combines the essential qualities of a living space designed for today and built to last.

1 / 13
2.5 rooms65m²CHF 1,050,000.–
1009 Pully

Renovated attic apartment with lake view

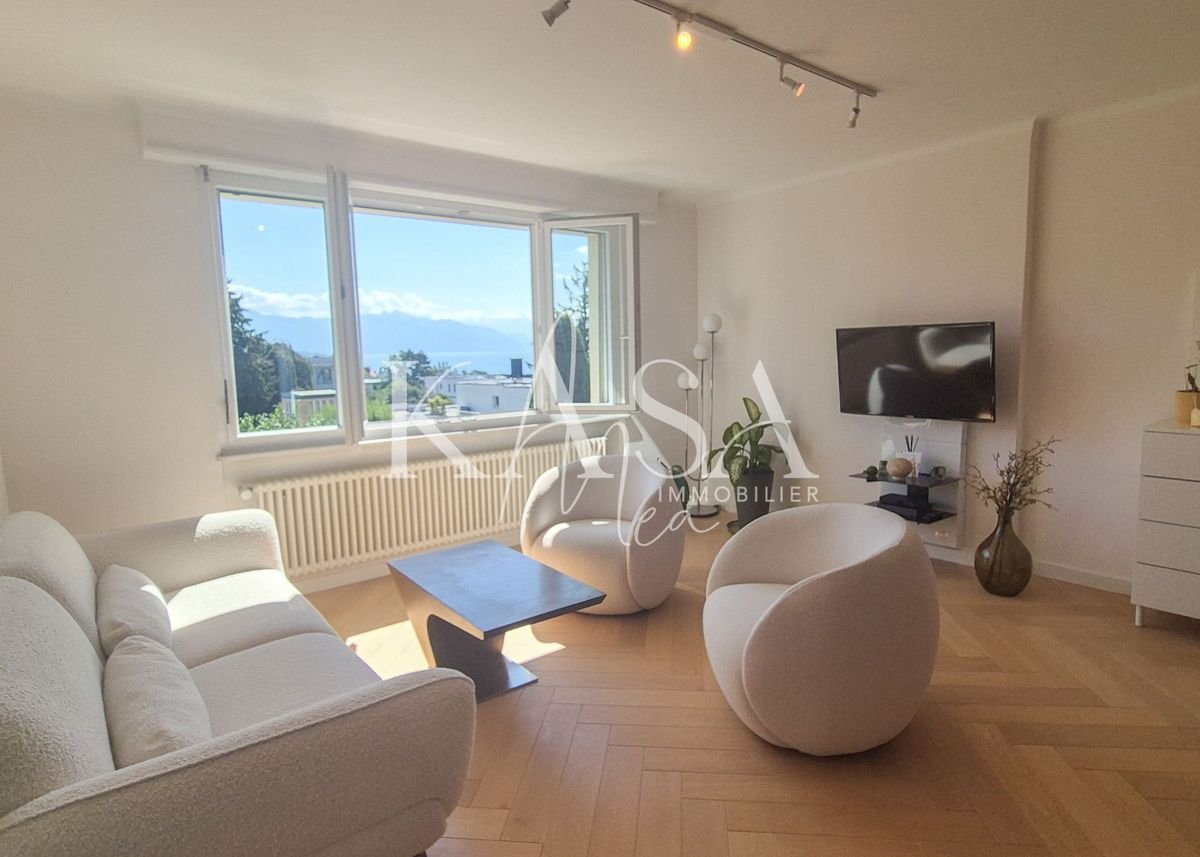
New release offered exclusively by KasaMeaLocated in Pully-Sud, in a highly sought-after residential area in eastern Lausanne, this elegant 2.5-room apartment benefits from a very quiet location, close to public transport, city center shops, and the shores of Lake Geneva.Installed on the 4th and last floor of a character building with an elevator, it enjoys a calm environment and a magnificent unobstructed view of the lake, the Priory, and up to the Lavaux vineyards and the Alps.Completely renovated with care in a warm contemporary style, the apartment has been redesigned to offer open, bright, and particularly pleasant living spaces. Its layout consists of: • Entrance hall with storage and office space • Modern open kitchen • Spacious living room that benefits from a large window without opposite, which highlights the panoramic view and brings pleasant brightness • Bedroom with integrated bathroom in concrete (shower, WC, and sink) • Independent laundry room (original guest toilet) • Access to 2 large attics through side doors The windows have been replaced and the building benefits from a recent gas boiler ensuring heat production (through radiators).This apartment will suit both a single person and a couple looking for a privileged situation, a careful renovation, and a lake and mountain view.Very complete file on requestInfo and visit: 079 921 60 60KasaMea Real Estate - present in key moments

1 / 4
  • Balcony / Terrace
3.5 rooms90m²CHF 1,380,000.–
A Cheseaux-sur-Lausanne, 1033 Cheseaux-sur-Lausanne

New Ombellia promotion 3.5-room apartment on the top floor

*** OPEN HOUSE ***Friday, September 25, 2026, from 3:00 pm to 7:00 pmSaturday, September 26, 2026, from 10:00 am to 1:00 pmRoute de Morrens 9, 1033 Cheseaux-sur-LausanneThe Ombellia residence offers 8 apartments in a single building, ranging from 2.5 to 4.5 rooms, in Cheseaux-sur-Lausanne. You can become an owner from 650'000 CHF.About this apartment:3.5 rooms of approximately 90m² located under the roof, with a lot of charm, and consisting of:- Entrance hall- Two bedrooms, 11 and 17m².- An open kitchen on a dining and living area, totaling 37m².- A 5m² shower room.- A guest toilet with connection for the installation of a washing column, 3m²Extending the living space to the outside, a south/west-facing balcony of 38m².And as with all the units in this beautiful promotion, you will also be able to benefit from a private garden at the foot of the residence, approximately 38m², with a storage shed planned, 5m².Note that the finishes are left to the buyer's discretion! You will therefore be able to create a fully personalized interior according to your tastes.An additional parking space is available at a price of CHF 35'000.-Delivery is scheduled for May 2028.If this property sparks your interest, do not hesitate to contact us to receive additional information.Kevin Helou - Broker079 376 09 34 - kevin.helou@bernard-nicod.chCarolina De Almeida - Sales Assistant021 331 18 54 - carolina.dealmeida@bernard-nicod.ch

  • Balcony / Terrace

Other interesting objects