


















Quick Filters for your search

Quick-filters

We show you quick-filters based on the most used filters by location.

By using these, you can enhance your search experience by finding new and interesting properties to your likings.

Eclagnens - Roof flat buy

We recommend expanding your search criteria to get similar results. The current filters didn’t return any matches.

If you don’t want to change your current search criteria, we recommend creating a search alert, so you’ll be notified when matching offers become available.

More objects in your automatically expanded search area
10 results - Radius: + 10km
1 / 12
  • Parking space
  • Balcony / Terrace
  • Garage
  • +2
4.5 rooms145m²CHF 849,000.–
Boulens, 1063 Boulens

Top floor of 145 m², large terrace facing the countryside

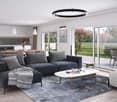
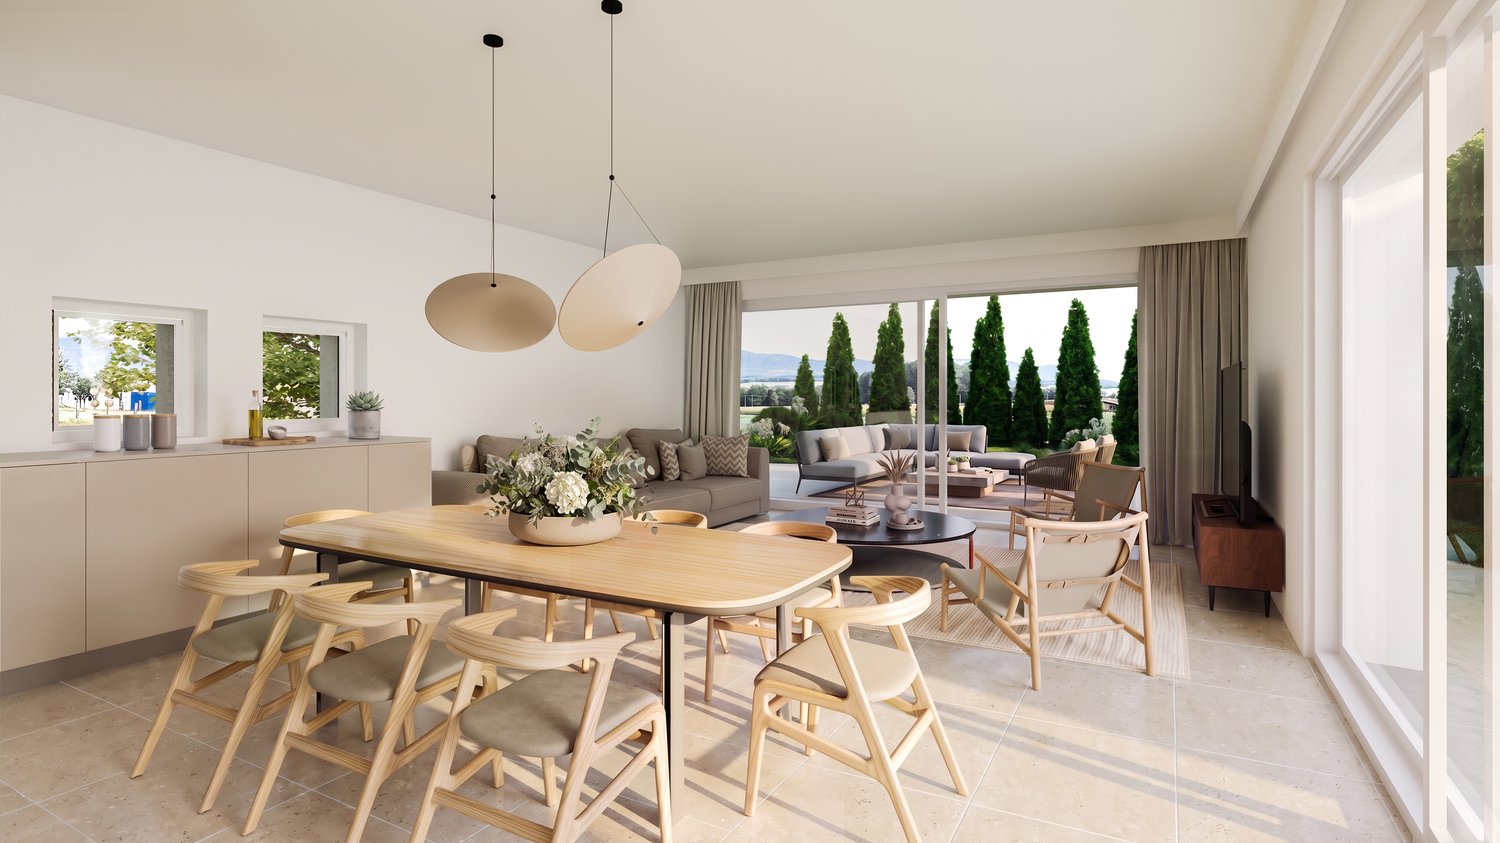
Beautiful volumes and generous light for this 4.5-room apartment of 145 m² on the top floor, extended by a 24 m² terrace open to the countryside, without vis-à-vis. As soon as you enter, the daytime area unfolds a vast living room bathed in light, open to the dining room and a convivial kitchen with an island. The numerous windows and the beautiful ceiling height accentuate the feeling of space and let in the morning light throughout the year. The 24 m² terrace naturally extends the living space. Without any vis-à-vis, it opens onto a cleared horizon of fields and greenery. The night area, calm, brings together three bedrooms with beautiful surfaces, including one with a dressing corner, a large bathroom, and a separate, independent WC. A storage room completes the storage. Practical side: the property has a garage with a charging station for electric vehicles, an outdoor parking space, and a third space in front of the garage. Built in 2016 in a small co-ownership of only four apartments, the apartment benefits from underfloor heating completed by thermal solar panels, electric shutters, and a high-performance energy envelope. Nestled in the village of Boulens, in the heart of the Gros-de-Vaud, it offers the calm of the countryside 12 minutes from Echallens, 25 minutes from Yverdon, and 30 minutes from Lausanne. A bright and spacious top floor for those seeking space and tranquility, without moving away from amenities.Exact address available after registration on neho.ch.DO YOU WANT TO VISIT? PLEASE REGISTER FIRST: https://neho.ch/b/1040-26-3

  • Parking space
  • Balcony / Terrace
  • Garage
  • +2
1 / 13
3.5 rooms82m²CHF 830,000.–
Chemin du Talent 5, 1040 Echallens

3.5-room attic apartment - in the final stages of completion

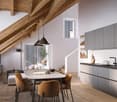
3.5-room attic apartmentThis bright, MINERGIE-certified apartment is located on the top floor of a building with 5 apartments and a commercial space.It offers a comfortable and optimized living space: • Entrance hall: With built-in closets and utility room. • Living room with open kitchen and adjacent cellar: A beautiful living area of over 30 m² • Master bedroom: 14.90 m² with a 5.60 m² shower room • Second bedroom: 12.70 m², perfect for a child's room • Shower room/WC: 4 m² • Balcony with 10.60 m² • Private cellar: included • Outdoor parking space: CHF 20'000.- A 23m² Galetas, not included in the displayed living area, completes this apartment MINERGIE BUILDING IN THE HEART OF ECHALLENSNew Minergie building with 5 apartments and a commercial space, very well located in the charming village of Echallens, just a few steps from the public facilities.BUILDING FEATURES: • Traditional construction with peripheral insulation • Photovoltaic panels on the roof • Heat pumps with geothermal probes. • Floor heating with summer cooling, 1 thermostat per room, • LED lighting in common areas and outside, • Outdoor bicycle parking, • Pre-equipped washing machine and dryer, • Triple glazing • Elevator with reduced mobility standards, 90cm door opening, connecting the 3 levels. • Double-flow ventilation with an individually adjustable monoblock per apartment for maximum comfort • Outdoor parking space pre-equipped for the electrification of charging stations. • LED lighting in common areas and outside OUR OPINION: • Pleasant living in the village center Close to public facilities • Exclusive products, guaranteed and energy-efficient • Low maintenance costs Do not hesitate to contact us for further information or to organize a visit.

Travel time
-
1 / 12
3.5 rooms82m²CHF 830,000.–
Chemin du Talent 5, 1040 Echallens

MINERGIE apartment with 3.5 rooms in the attic with balcony and attic space, - In the final stages of completion

MINERGIE apartment with 3.5 rooms in the attic with balcony and attic space - In the final stages of completion. Located in the attic of a contemporary building with only 5 apartments and a commercial space, this beautiful 3.5 room MINERGIE certified apartment offers a privileged living environment in the heart of Echallens, in close proximity to shops, schools, public transport, and all amenities.Thanks to its beautiful volumes, brightness, and high-quality finishes, this apartment will seduce people looking for a modern, comfortable, and energy-efficient property.Distribution • Entrance hall with built-in cupboards and technical room • Living room with open kitchen of over 30 m² • Adjacent cellar to the kitchen • Parental bedroom of 14.90 m² with private shower of 5.60 m² • Second bedroom of 12.70 m², ideal for a child's room, an office or a guest room • Shower with WC of 4.00 m² • Balcony of 10.60 m² • Private cellar • Attic of 23 m², offering valuable additional storage space (not included in the living area) An outdoor parking space is available at an additional cost of CHF 20'000.-.High-quality featuresThe building was constructed according to the MINERGIE standard and benefits from modern features guaranteeing excellent living comfort: • Heat pump with geothermal probes • Photovoltaic panels on the roof • Underfloor heating with summer cooling • Double-flow ventilation • Triple glazing • Lift serving the three levels • Pre-equipment for a washing column • Outdoor parking pre-equipped for the installation of electric charging stations • Comfortable budgets for the kitchen, electrical appliances, sanitary facilities, and flooring The advantages: • Attic apartment with beautiful volumes • Parental bedroom with private shower • Adjacent cellar to the kitchen • Balcony of 10.60 m² • Private attic of 23 m² • MINERGIE certification • Building with only 5 apartments • Low energy and maintenance costs • Ideal location in the heart of Echallens A rare apartment, combining comfort, energy efficiency, and generous spaces, ideal for enjoying a modern living environment in a small, human-scale PPE.

Travel time
-
New building
1 / 13
3.5 rooms89m²CHF 925,000.–
Chemin des Ecureuils, 1032 Romanel-sur-Lausanne

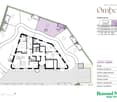
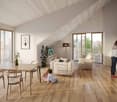
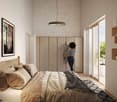
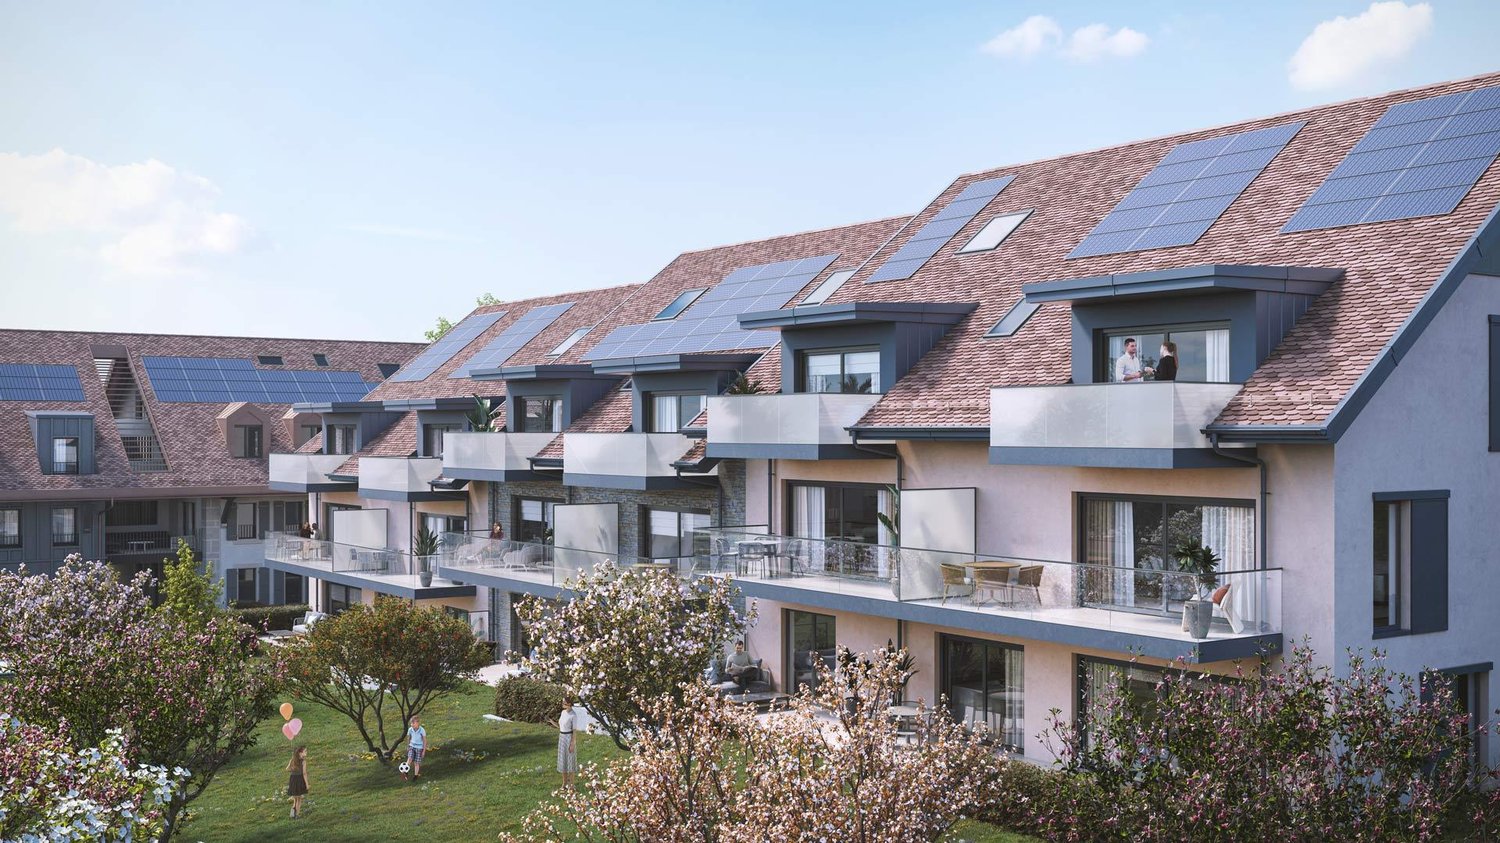
New "Harmonia" promotion in Romanel-sur-Lausanne - 3.5-room apartments in new attics for sale

Harmonia is a new project that integrates harmoniously into its village context. All PPE apartments offer quality architecture, outdoor living spaces, and generous living areas.Each building has its own architectural originality and offers a complete and diverse range of housing.Buildings A and B are designed based on an identical construction of a farm building (B) and a contemporary extension (A). Buildings C, D, and E are new constructions, oriented south towards a verge and integrating perfectly with the surrounding homes.Harmonia offers a complete range of housing for families, couples, and singles. From the studio to the 4.5-room apartment, choose the apartment that suits you according to its typology and situation. The finishes are tailored to the buyer's needs. Enjoy large day areas and access to the outside in each apartment. The ground-floor apartments open onto beautiful terraces and gardens. On the upper floors, the kitchens and large living areas extend with a terrace or loggia.In the attics, the apartments are mainly large duplex apartments, offering generous volumes with terraces.Interior parking space for CHF 40,000.- in addition to the sale priceFind all the details on our website: www.harmonia-romanel.chALSO AVAILABLE:Building B: Lot B-03: 3.5 rooms, on the 1st floor, 90.85 m2 living area, with a loggia of 13.4 m2, a cellar of 8.45 m2 for a weighted area of 98.40 m2 at a price of CHF 965,000.-

1 / 10
2.5 roomsCHF 565,000.–
Route de la Praz 11, 1148 Moiry VD

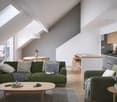
Large 2.5-room attic apartment in the heart of Moiry

| Le Clos de la Praz - Bâtiment A - Lot A-04 |In a beautifully rebuilt building, located in the heart of Moiry, in place of an old village barn, this large 2.5-room apartment has a living area of 68 m². Situated in the attic, this charming accommodation boasts beautiful volumes, with a ceiling height of approximately 4 m.Composition: • Entrance with built-in wardrobe • Large bedroom of 14.4 m² • Spacious living room/kitchen of approximately 39 m² • Bathroom • Storage room A parking space is available at an additional cost of CHF 15,000.00.The highlight of this project - the common outdoor areas: • A large garden of 350 m² • A petanque court of 30 m² • A barbecue area of 20 m² • An open terrace of 30 m² • A covered terrace of 30 m² These facilities promote social exchange and shared moments with family, friends, and neighbors.In the spirit of ecological and economic efficiency, the building is equipped with triple-glazed windows, photovoltaic panels, and district heating. The temperature of each room can be individually regulated via a thermostat.High-quality finishes and multiple choices will allow buyers to create apartments in their own image.For more information or to visit the plot, Mrs. Daenzer is at your disposal:Xenia Daenzer079 963 74 99 | x.daenzer@villvert.chVillvert SA is a service company that works in compliance with Swiss SIA standards and with responsible awareness, paying particular attention to building physics.

Travel time
-
1 / 7
CHF 470,000.–
Route de la Praz 11, 1148 Moiry VD

Large duplex lofts in the heart of Moiry

| Le Clos de la Praz - Bâtiment A - Lots A-05 and A-06 |In a beautifully rebuilt building, located in the heart of Moiry, in place of an old village barn, are 2 large duplex lofts with a living area of 57.9 m² and 64.3 m². These loft apartments, situated in the attic, are full of charm, mansard-roofed, and benefit from beautiful volumes.Composition:Level 1: • Entrance • Living room/kitchen • Reduced area, with the possibility of creating a visitor toilet as an option Level 2 - Mezzanine: • Large bedroom of approximately 18 m² • Bathroom A cellar completes each of these properties.Lot A-05 (64.3 m²): CHF 520'000.00Lot A-06 (57.9 m²): CHF 470'000.00A parking space is available at an additional CHF 15'000.00.The highlight of this project - the common outdoor areas: • A large garden of 350 m² • A petanque court of 30 m² • A barbecue area of 20 m² • An open terrace of 30 m² • A covered terrace of 30 m² These facilities promote social exchange and shared moments with family, friends, and neighbors.In the spirit of ecological and economic efficiency, the building is equipped with triple glazing, photovoltaic panels, and district heating. The temperature of each room can be individually regulated via a thermostat.High-quality finishes and multiple choice options will allow buyers to create apartments in their own image.For more information or to visit the plot, Mrs. Daenzer is at your disposal:Xenia Daenzer079 963 74 99 | x.daenzer@villvert.chVillvert SA is a service company that works in accordance with Swiss SIA standards and with responsible awareness, paying particular attention to building physics.

Travel time
-

Other interesting objects