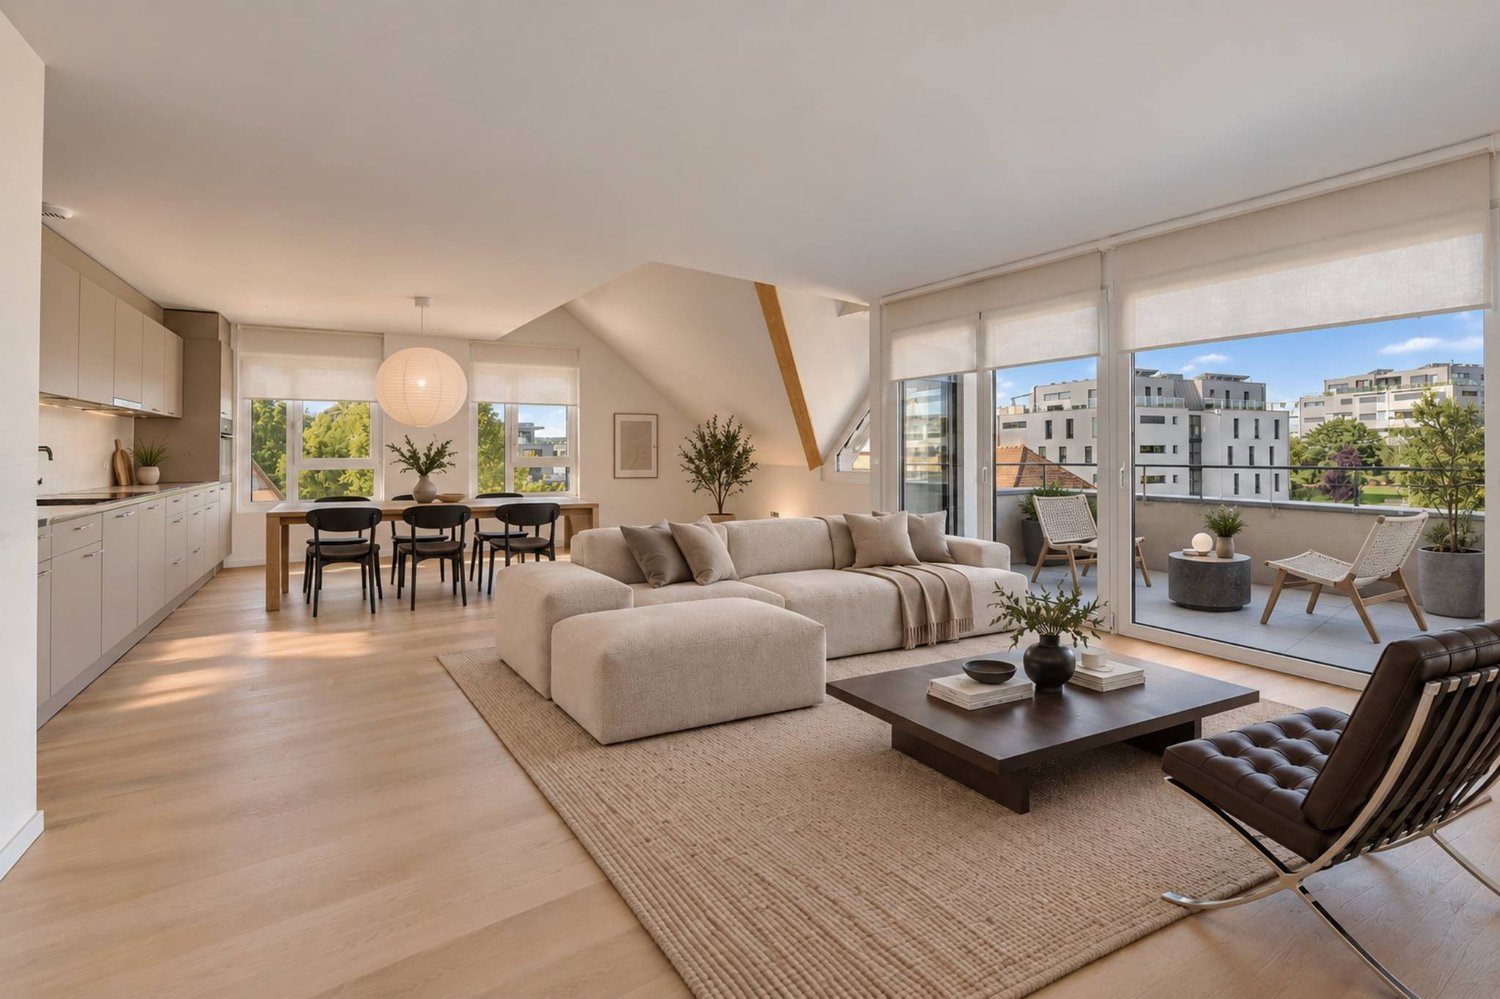
St-Barthélemy VD - Roof flat buy

We recommend expanding your search criteria to get similar results. The current filters didn’t return any matches.

If you don’t want to change your current search criteria, we recommend creating a search alert, so you’ll be notified when matching offers become available.

More objects in your automatically expanded search area
12 results - Radius: + 10km
1 / 6
  • Balcony / Terrace
3.5 rooms, 90m², CHF 1,380,000.–
A Cheseaux-sur-Lausanne, 1033 Cheseaux-sur-Lausanne

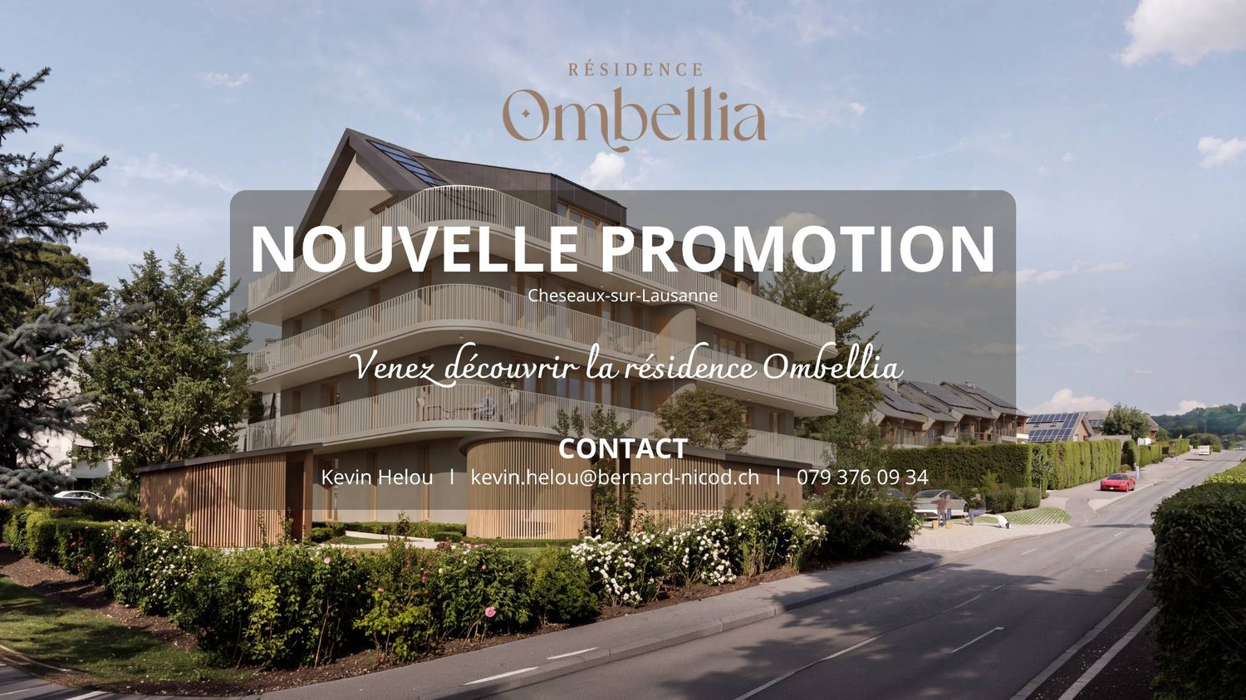
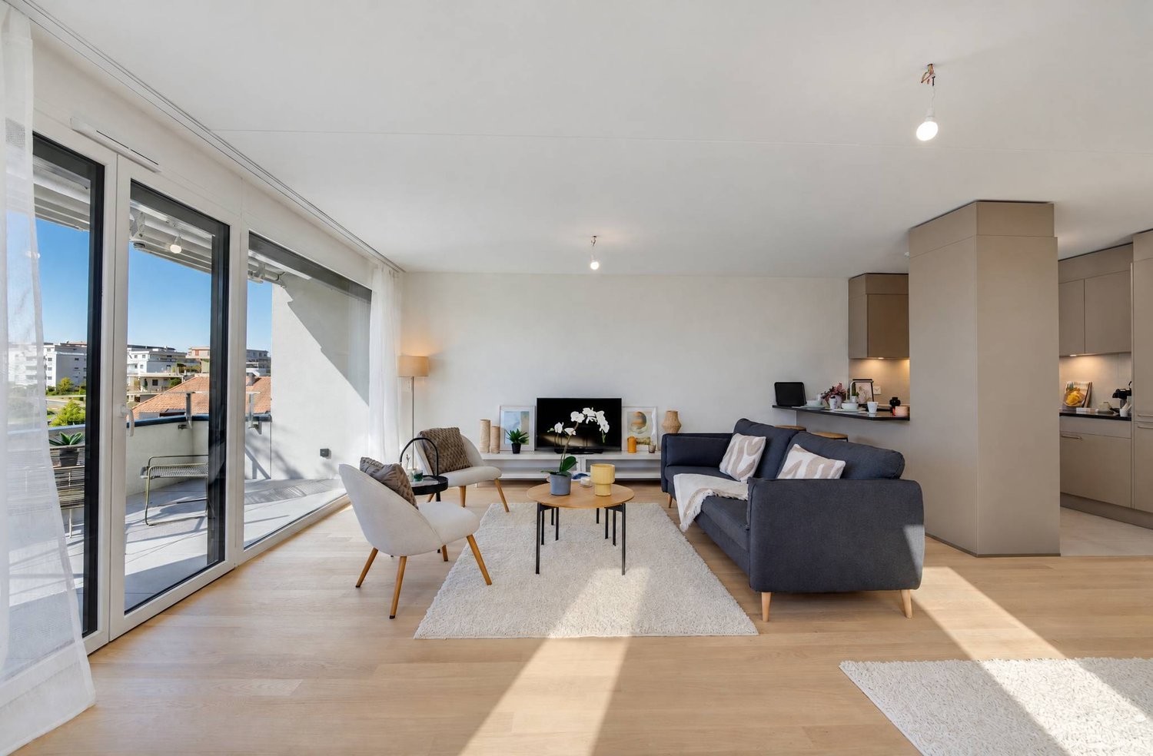
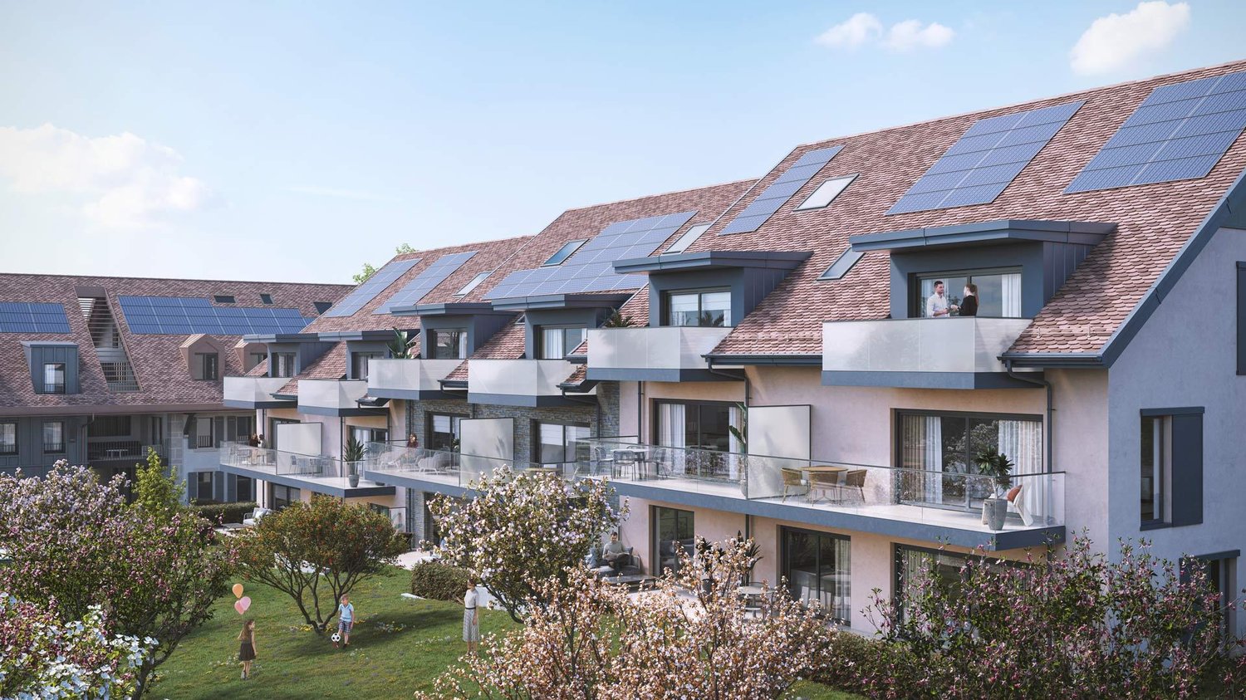
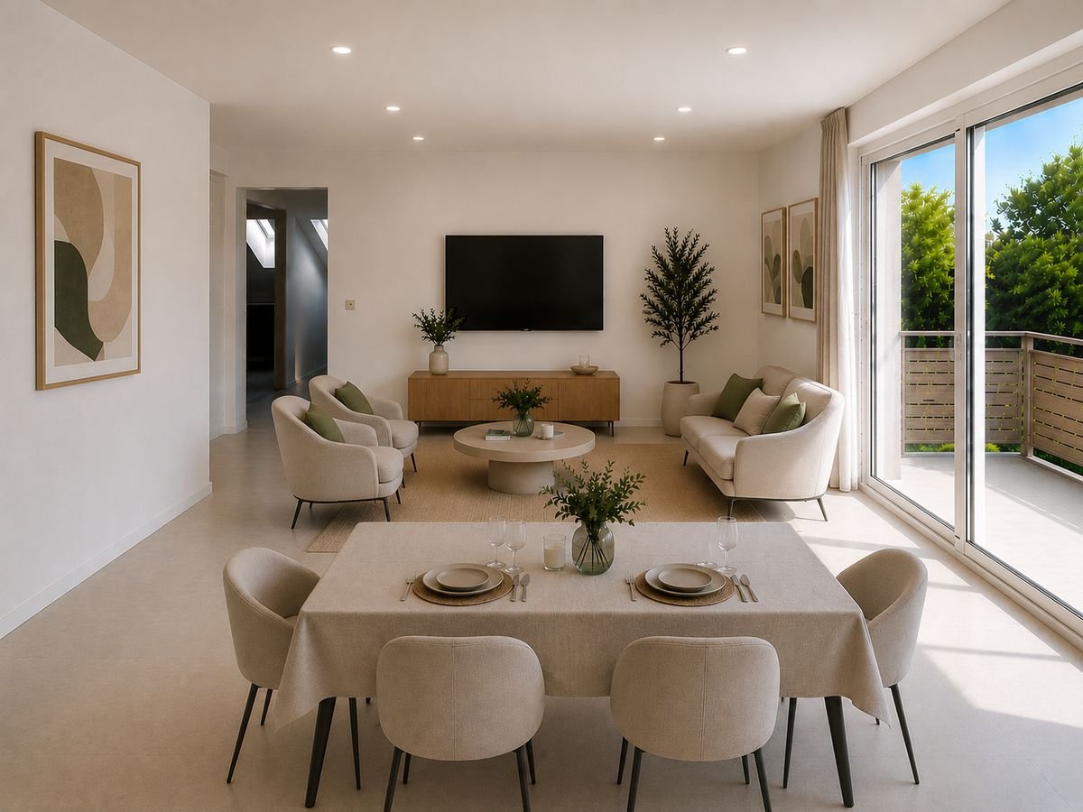
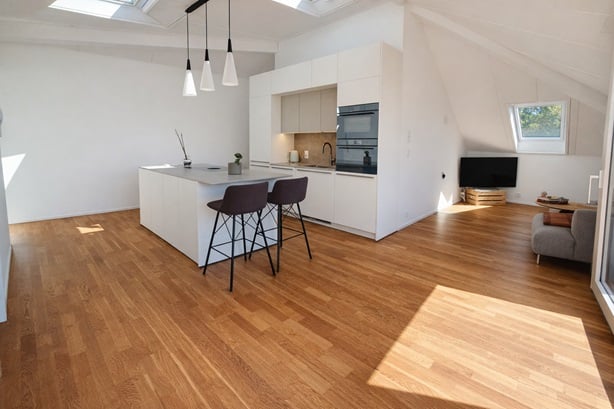
New Ombellia promotion, 3.5-room apartment on the top floor

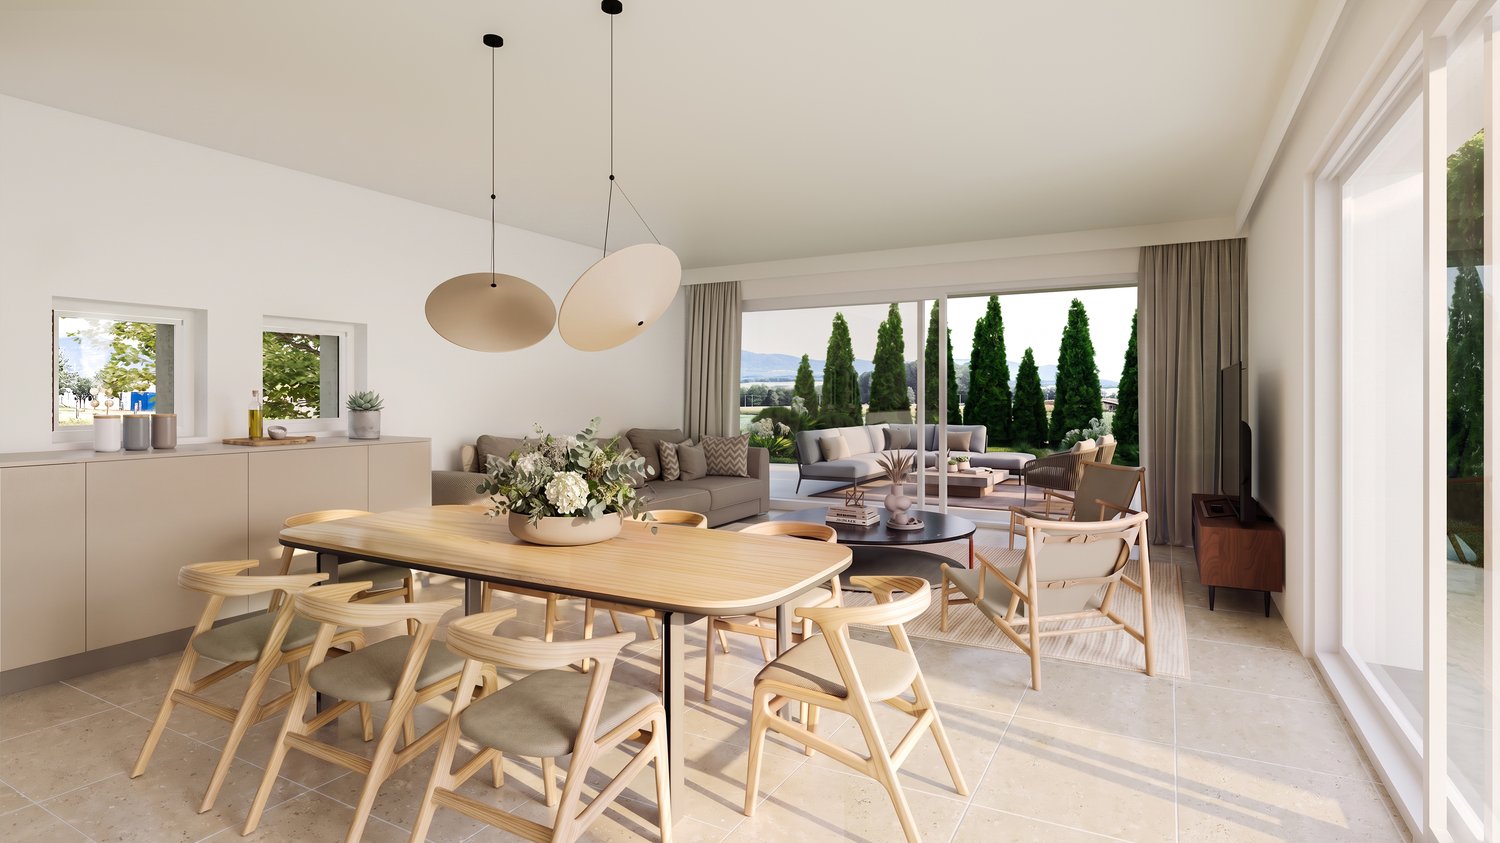
***OPEN HOUSE***Friday, September 25, 2026, from 3:00 PM to 7:00 PMSaturday, September 26, 2026, from 10:00 AM to 1:00 PMRoute de Morrens 9, 1033 Cheseaux-sur-LausanneThe Ombellia residence offers 8 apartments in a single building, ranging from 2.5 to 4.5 rooms, in Cheseaux-sur-Lausanne. You can become an owner from 650,000 CHF.About this apartment:3.5 rooms, approximately 90m², under the roof, with a lot of charm and consisting of:- Entrance hall- Two bedrooms, 11 and 17m².- An open kitchen with a dining and living area, totaling 37m².- A shower room, 5m².- A guest toilet with a connection for the installation of a washing machine, 3m².Extending the living space outdoors, a south/west-facing balcony, 38m².And as with all units in this beautiful promotion, you will also be able to enjoy a private garden at the foot of the residence, approximately 38m², with a storage shed, 5m².Note that the finishes are up to the buyer's discretion!You will be able to create a fully personalized interior according to your tastes.An additional parking space is available for 35,000 CHF.Delivery is scheduled for May 2028.If this property sparks your interest, don't hesitate to contact us to receive more information.Kevin Helou - Broker079 376 09 34 - kevin.helou@bernard-nicod.chCarolina De Almeida - Sales Assistant021 331 18 54 - carolina.dealmeida@bernard-nicod.ch

  • Balcony / Terrace
1 / 5
  • Balcony / Terrace
3.5 rooms, 76m², CHF 1,240,000.–
A Cheseaux-sur-Lausanne, 1033 Cheseaux-sur-Lausanne

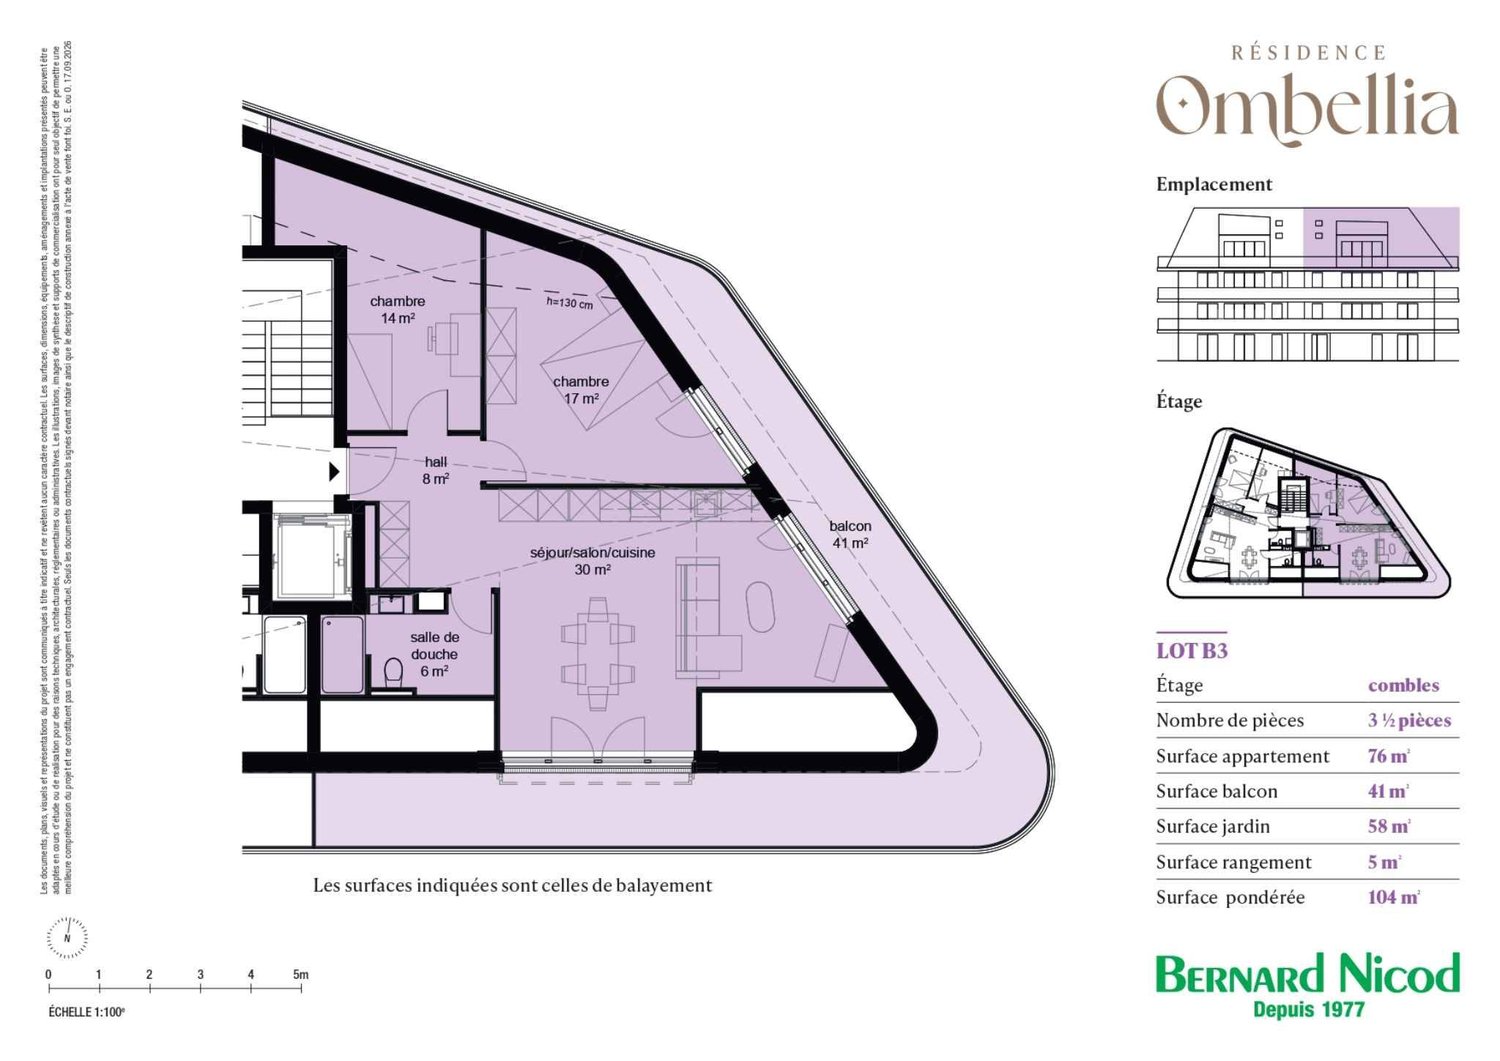
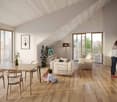
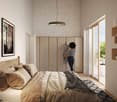
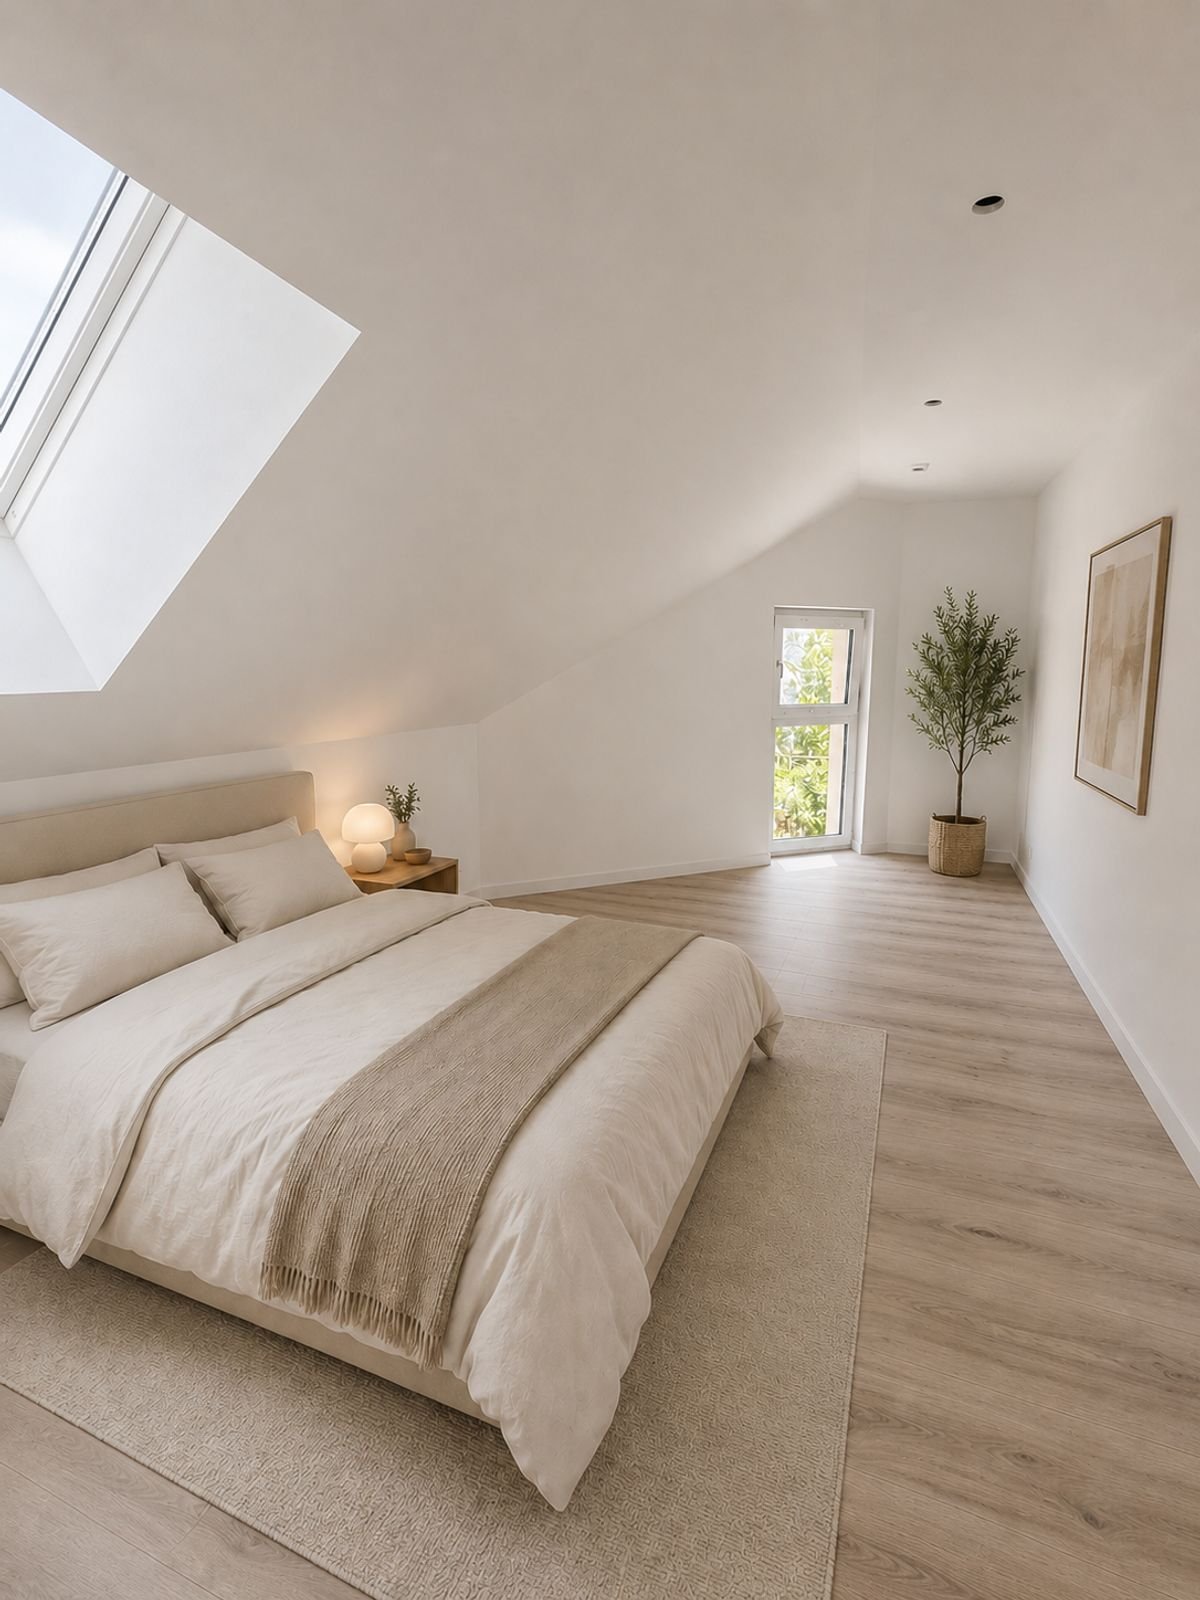
New 3.5-room apartment on the top floor with balcony and private garden

In a future contemporary residence ideally located just a few minutes from amenities, schools, and the LEB stop, discover this beautiful new apartment (Lot B3) of 3.5 rooms located in the attic, in the heart of Cheseaux-sur-Lausanne.With a living area of approximately 76 m², this apartment benefits from a privileged environment at the last level of the residence and enjoys a generous balcony of approximately 41 m², and a private garden of approximately 58 m².The apartment also has a private shed, offering additional storage space that is particularly practical.Thought of as a voluntarily intimate promotion, the Ombellia Residence welcomes only eight apartments, from 2.5 to 4.5 rooms, in a privileged residential environment near Lausanne. This contemporary construction combines comfort and energy efficiency thanks to equipment that meets current requirements, such as an air-water heat pump, low-temperature underfloor heating, and photovoltaic panels on the roof.The finishes can be personalized according to your desires, in order to create an interior that resembles you.An external parking space is available at an additional cost to the sale price, at a price of CHF 35,000.-. Delivery is planned for May 2028.Other units are available within the residence. Check our price list to discover all the opportunities.Contact our broker: Luigi Lombardi +41 (0)79 206 67 56 or our agency at +41 (0)21 331 55 37https://www.bernard-nicod.ch/en/new-projects/residence-ombellia

  • Balcony / Terrace
1 / 13
3.5 rooms, 82m², CHF 799,000.–
Chemin du Talent 5, 1040 Echallens

3.5-room attic apartment - in the final stages of completion

3.5-room attic apartmentThis bright, MINERGIE-certified apartment is located on the top floor of a building with 5 apartments and a commercial space.It offers a comfortable and optimized living space: • Entrance hall: With built-in cupboards and technical room. • Living room with open kitchen and adjacent pantry: A beautiful living area of over 30 m² • Master bedroom: 14.90 m² with a 5.60 m² large shower room • Second bedroom: 12.70 m², perfect for a child's room • Shower room/WC: 4 m² • Balcony with 10.60 m² • Private cellar: included • Outdoor parking space in SUS: CHF 20'000.- A 23m² Galetas, not included in the displayed living area, completes this apartmentMINERGIE BUILDING IN THE HEART OF ECHALLENSNew Minergie building with 5 apartments and a commercial space, very well located in the charming village of Echallens, just a few steps from the amenities.BUILDING FEATURES: • Traditional construction with peripheral insulation • Photovoltaic panels on the roof • Heat pumps with geothermal probes. • Floor heating with summer cooling, 1 thermostat per room, • LED lighting in common areas and outdoors, • Outdoor bicycle parking, • Pre-equipped washing machine and dryer, • Triple glazing • Lift with reduced mobility standards, door opening 90cm, connecting the 3 levels. • Double-flow ventilation with an individually adjustable monoblock per apartment for maximum comfort • Outdoor parking space pre-equipped for the power supply of charging stations. • LED lighting in common areas and outdoors OUR OPINION: • Pleasant living in the village center Close to amenities • Exclusive products, guaranteed and energy-efficient • Low maintenance costs Do not hesitate to contact us for further information or to organize a visit.

Travel time
-
1 / 12
3.5 rooms, 82m², CHF 799,000.–
Chemin du Talent 5, 1040 Echallens

MINERGIE apartment with 3.5 rooms under the roof with balcony and attic, - in the final stages

MINERGIE apartment with 3.5 rooms under the roof with balcony and attic - in the final stagesLocated in a modern building with only 5 apartments and a commercial space, this beautiful 3.5-room apartment with MINERGIE certification offers a privileged living environment in the heart of Echallens, in close proximity to shops, schools, public transport, and all amenities.Thanks to its beautiful spaces, brightness, and high-quality features, this apartment will seduce people looking for a modern, comfortable, and energy-efficient home.Distribution • Entrance hall with built-in wardrobes and technical room • Living room with open kitchen of over 30 m² • Adjacent cellar to the kitchen • Parental bedroom of 14.90 m² with private shower of 5.60 m² • Second bedroom of 12.70 m², ideal for a child's room, an office, or a guest room • Shower with WC of 4.00 m² • Balcony of 10.60 m² • Private cellar • Attic of 23 m², offering valuable additional storage space (not included in the living area) An outdoor parking space is available at an additional cost of CHF 20'000.-.High-quality featuresBuilt according to the MINERGIE standard, the building benefits from modern features that guarantee excellent living comfort: • Heat pump with geothermal probes • Photovoltaic panels on the roof • Underfloor heating with summer cooling • Double-flow ventilation • Triple glazing • Lift serving all three levels • Pre-equipped for washing machine installation • Outdoor parking pre-equipped for electric charging station installation • Comfortable budgets for the kitchen, electrical appliances, sanitary facilities, and flooring The advantages: • Apartment under the roof with beautiful spaces • Parental bedroom with private shower • Adjacent cellar to the kitchen • Balcony of 10.60 m² • Private attic of 23 m² • MINERGIE certification • Building with only 5 apartments • Low energy and maintenance costs • Ideal location in the heart of Echallens A rare apartment, combining comfort, energy efficiency, and spacious rooms, ideal for modern living in a small PPE of human size.

Travel time
-
New building
1 / 13
4.5 rooms, 198m², CHF 1,730,000.–
1306 Daillens

Apartment of 198 m2 with balcony and two outdoor parking spaces

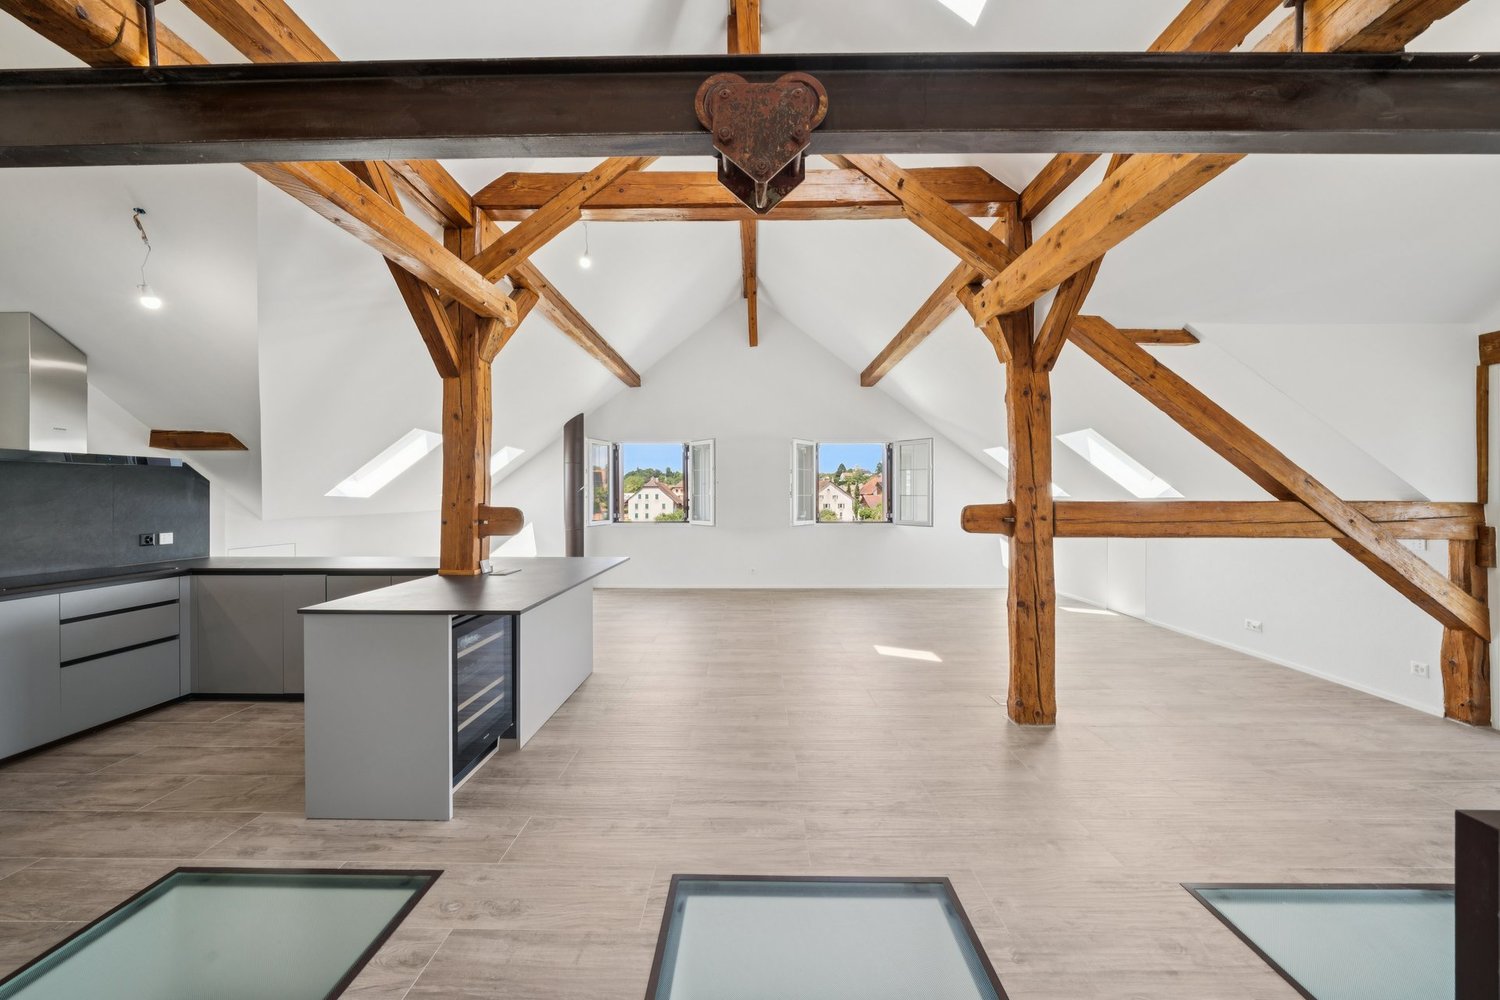
Description:This 4.5-room apartment is ideally located on the last two floors of a human-scale residential building. It benefits from a very beautiful, unobstructed view of the countryside and the Alps.The living space, located on the top floor, seduces with its beautiful ceiling height, its exposed metal beam, and its open kitchen, which create an atmosphere that is both spacious and bright.The sleeping area is located on the lower floor and has two bedrooms, each with its own en-suite bathroom.Distribution:Third floor: • Hall with private access to the elevator • Cellar and laundry room with sink • Office space or possibility to arrange a second living room • First bedroom en suite with Italian shower • Parental bedroom with spacious, internally designed dressing room and bathroom with Italian shower and furniture with double sink Fourth floor: • Entrance hall with built-in wardrobes and private access to the elevator • Open, fully equipped kitchen • Living room with dining area • Guest toilet • Storage spaces on either side of the living room • Balcony-loggia of approximately 10 m² • Equipment & services: • Shutters • Velux • Triple glazing • Both floors are served by an elevator • Integrated lighting and heating managed by domotics • Siemens kitchen: oven, steam cooker, ceramic hob, dishwasher, Miele wine cooler, Dekton worktop Apartment price: CHF 1'730'000.-Price of the 2 covered outdoor parking spaces: 2x 25'000.-Total price: CHF 1'780'000.-

1 / 11
3.5 rooms, 87m², CHF 1,230,000.–
1008 Prilly

Beautiful 3.5-room attic with south balcony

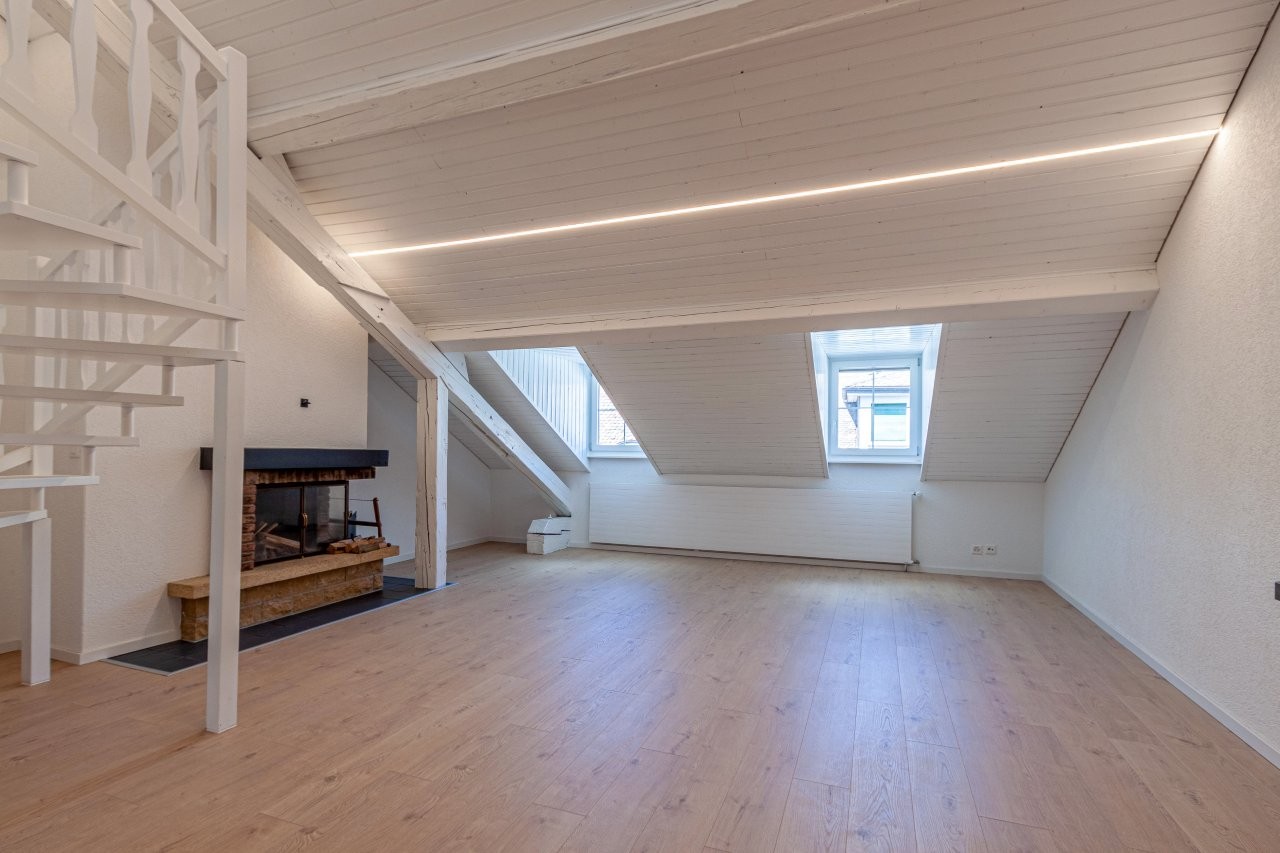
ExclusivelyThis very beautiful 3.5-room attic apartment, without nuisance, occupies the entire top floor of a small building with three apartments, close to the center of Prilly. Completely renovated in 2026, it presents itself in a state comparable to new, ready to be inhabited, without renovation work.With two bedrooms, a comfortable living area extended by a 7 m² south balcony, this apartment seduces with its careful layout and brightness.An outdoor parking space, a cellar, and access to a common laundry room complete this rare property, surrounded by a green park reserved for the use of the co-owners.The commune of PrillyAt the gates of Lausanne, a residential area with good transportation linksPrilly is a dynamic commune in the Lausanne area. Ideally located, it benefits from excellent connections to public transportation and quick access to the main axes of the agglomeration. The neighborhood around the Chemin du Château is characterized by its residential and calm character, while maintaining easy pedestrian access to shops, schools, and public transportation stops.Why choose Prilly? • A residential and calm neighborhood, just a few minutes from the center of Lausanne • Many connections to public transportation: bus, Prilly-Malley train station (RER Vaud) and LEB train to Union-Prilly • Easy access to university centers (UNIL, EPFL) and the hospital (CHUV) via the Lausanne metro network • Shops, schools, and local services within walking distance • A dynamic commune offering a good balance between residential tranquility and urban life A well-distributed apartmentThe apartment, which occupies the entire top floor, benefits from a beautiful intimacy and abundant natural light throughout the day.As soon as you enter the apartment, a hallway leads to the different rooms. In the center, a spacious and convivial kitchen communicates with the other day areas, such as the living room on one side and the dining room on the other; between them, there is a bay window giving access to the south balcony, a true outdoor extension of the living space.Two bedrooms, one with an adjacent dressing room/office, complete the apartment, ideal for teleworking or as an additional storage room.Thanks to the complete renovation carried out in 2026, all finishes - kitchen, bathroom, windows, electricity - are in a new condition, offering excellent comfort in everyday life without any renovation work to be expected.Annexes • 1 outdoor parking space (in addition to the price) • 1 cellar • common laundry room • common park/garden Availability2 months from the signing of the notarial deed or by agreementTransportation and communication routes • TL bus stops in the immediate vicinity, 5 minutes on foot • Prilly-Malley CFF train station (RER Vaud) easily accessible • LEB line (Lausanne-Échallens-Bercher), Union-Prilly stop, 500 meters away • quick access to the Lausanne metro network (M1 to UNIL/EPFL, M2 to CHUV and the city center) • easy access to the main axes of the Lausanne agglomeration Surroundings • local shops and large supermarkets accessible on foot in 4 minutes, particularly in the center of Prilly • Lausanne - Flon, accessible in 18 minutes Renovation historyMain work: • complete renovation of the kitchen: 2026 • complete renovation of the bathroom + guest toilet: 2026 • replacement of most windows: 2026 • rewiring and wall renovation: 2026 Our opinion • residential and calm neighborhood, very well connected to public transportation and close to shops • completely renovated in 2026, immediately habitable, without renovation work • bright, separate dining room and spacious kitchen • main bedroom with dressing room/office, ideal for teleworking • pleasant south balcony, without nuisance • underfloor heating for optimal comfort • moderate condominium fees, small co-ownership with only 3 units Interested?Do not hesitate to contact us to learn more or to organize a discovery of the premises!info@demace-immobilier.ch or 021 535 00 20


Other interesting objects