Quick Filters for your search

Quick-filters

We show you quick-filters based on the most used filters by location.

By using these, you can enhance your search experience by finding new and interesting properties to your likings.

Bioley-Magnoux - Flats for sale

We recommend expanding your search criteria to get similar results. The current filters didn’t return any matches.

If you don’t want to change your current search criteria, we recommend creating a search alert, so you’ll be notified when matching offers become available.

More objects in your automatically expanded search area
40 results - Radius: + 10km
1 / 10
  • Parking space
  • Balcony / Terrace
  • Pets allowed
5.5 rooms161m²CHF 1,320,000.–
Top
Yverdon-les-Bains, 1400 Yverdon-les-Bains

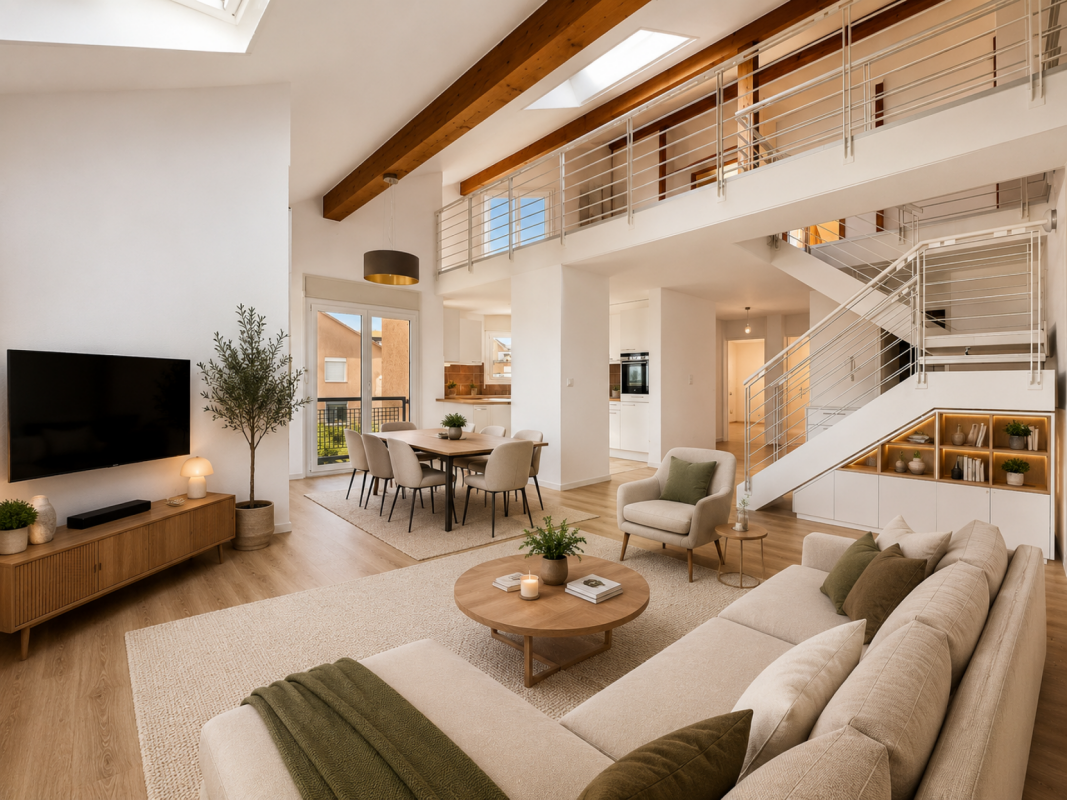
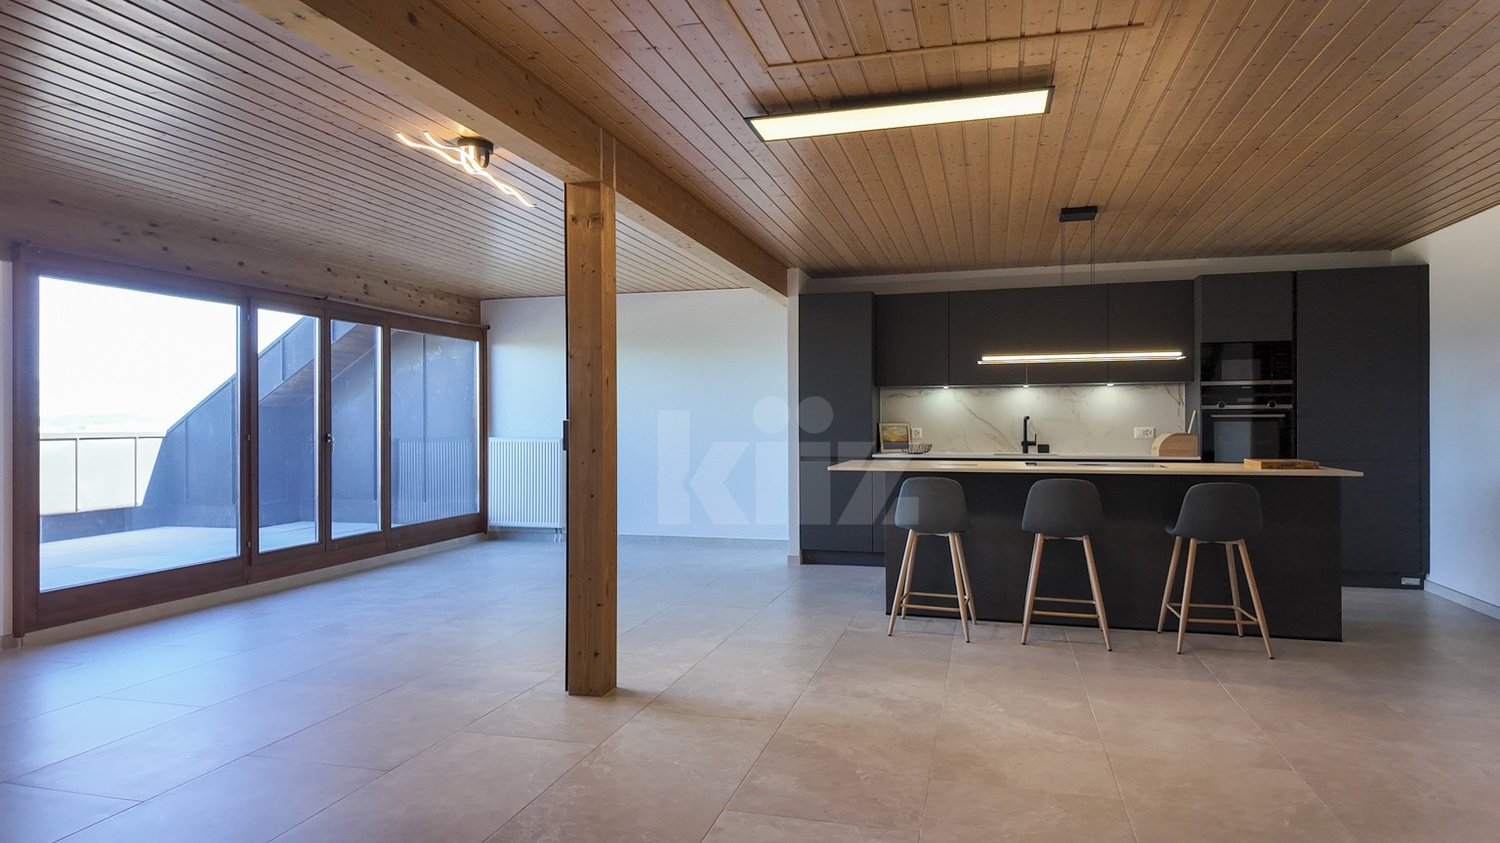
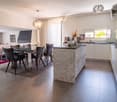
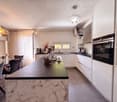
Exceptional triplex with private garden - 5.5 rooms

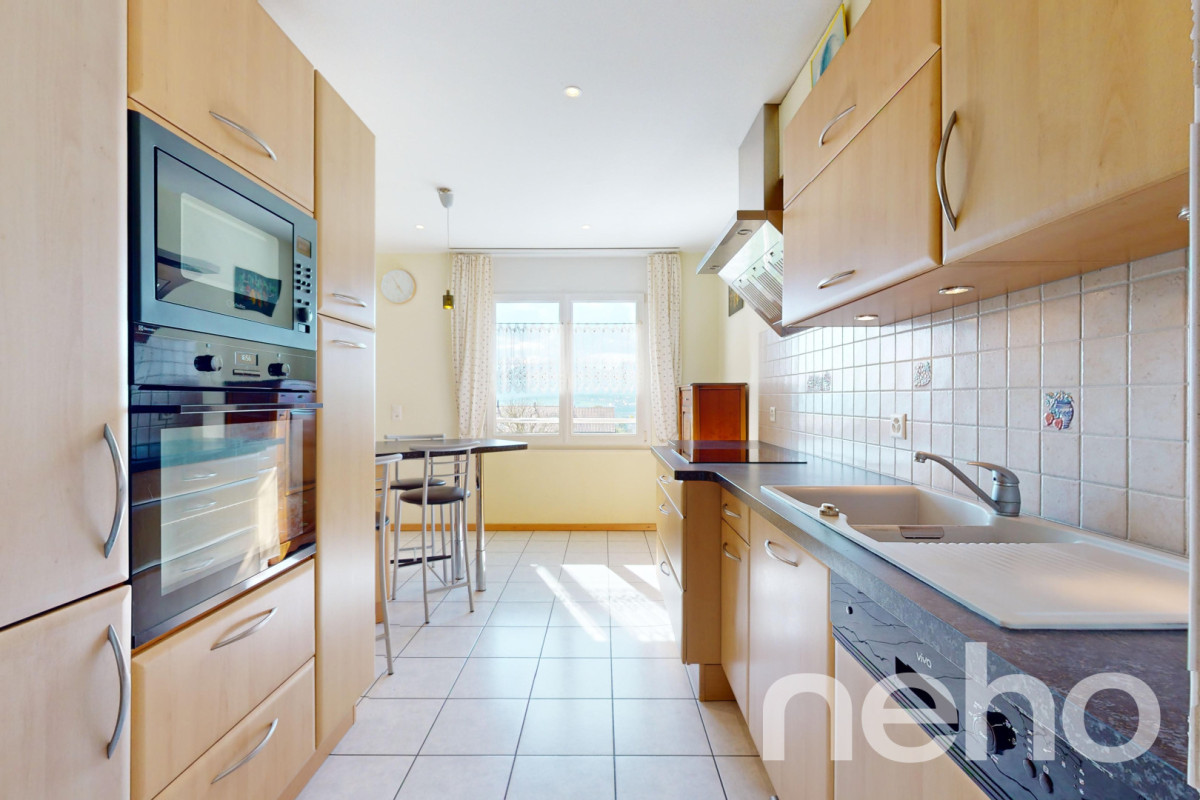
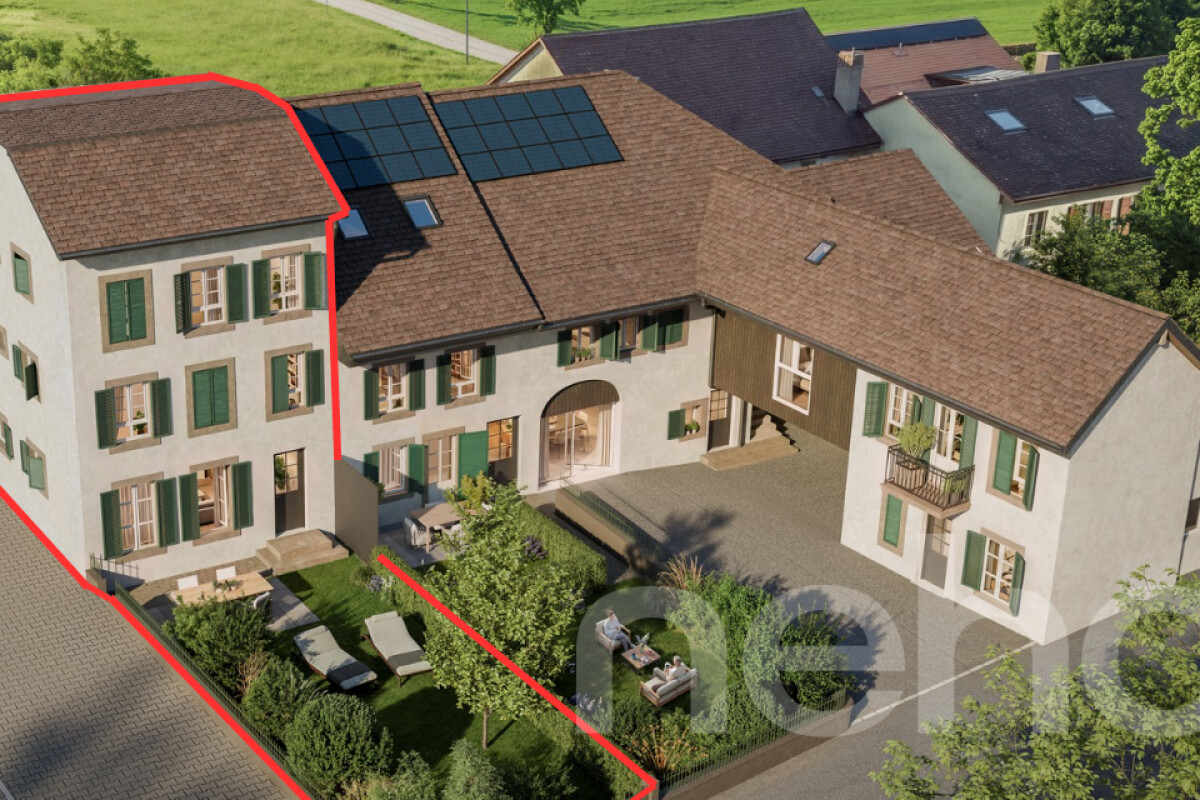
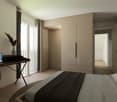
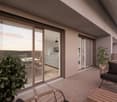
Located in Chamblon, near Yverdon-les-Bains, discover this superb 5.5-room triplex apartment. Designed as a true family home, it offers a living area of approximately 141 m². Spread over three levels, it seduces with its generous volumes, natural light and functional layout.South-east facing, the apartment benefits from generous sunshine from morning to evening, offering a bright and pleasant living space.The ground floor is dedicated to daily life with a large living room open to the kitchen and dining room, complemented by a guest toilet.Outside, the terrace extends the living spaces and opens onto a private garden of approximately 65 m², ideal for outdoor meals or enjoying the fine weather.On the first floor, two bedrooms share a bathroom, while the top floor accommodates two additional bedrooms and a second bathroom. A multi-level distribution that allows each person to benefit from their own space while preserving intimacy.A spacious basement offers valuable storage space and a large volume of 54.5 m² in the attic is optional.An outdoor parking space completes this property. FINISHESYou can personalize the finishes: floors, kitchen, walls, bathrooms. • Kitchen budget (supply and installation) 26'000.00 TTC • Sanitary budget (supply) CHF 16'200.00 TTC • Tiling (supply) CHF 55/m² • Parquet (supply and installation) CHF 120/m² ADDRESS Rue du Village 8, 1436 ChamblonExact address available upon request.DO YOU WANT TO VISIT? PLEASE REGISTER FIRST: https://neho.ch/b/1400-26-8

  • Parking space
  • Balcony / Terrace
  • Pets allowed
Jean-Baptiste Duroc-Danner

Jean-Baptiste Duroc-Danner

Agent local

1 / 16
6.5 rooms119m²CHF 899,000.–
Chemin de Florimont 5, 1400 Yverdon-les-Bains

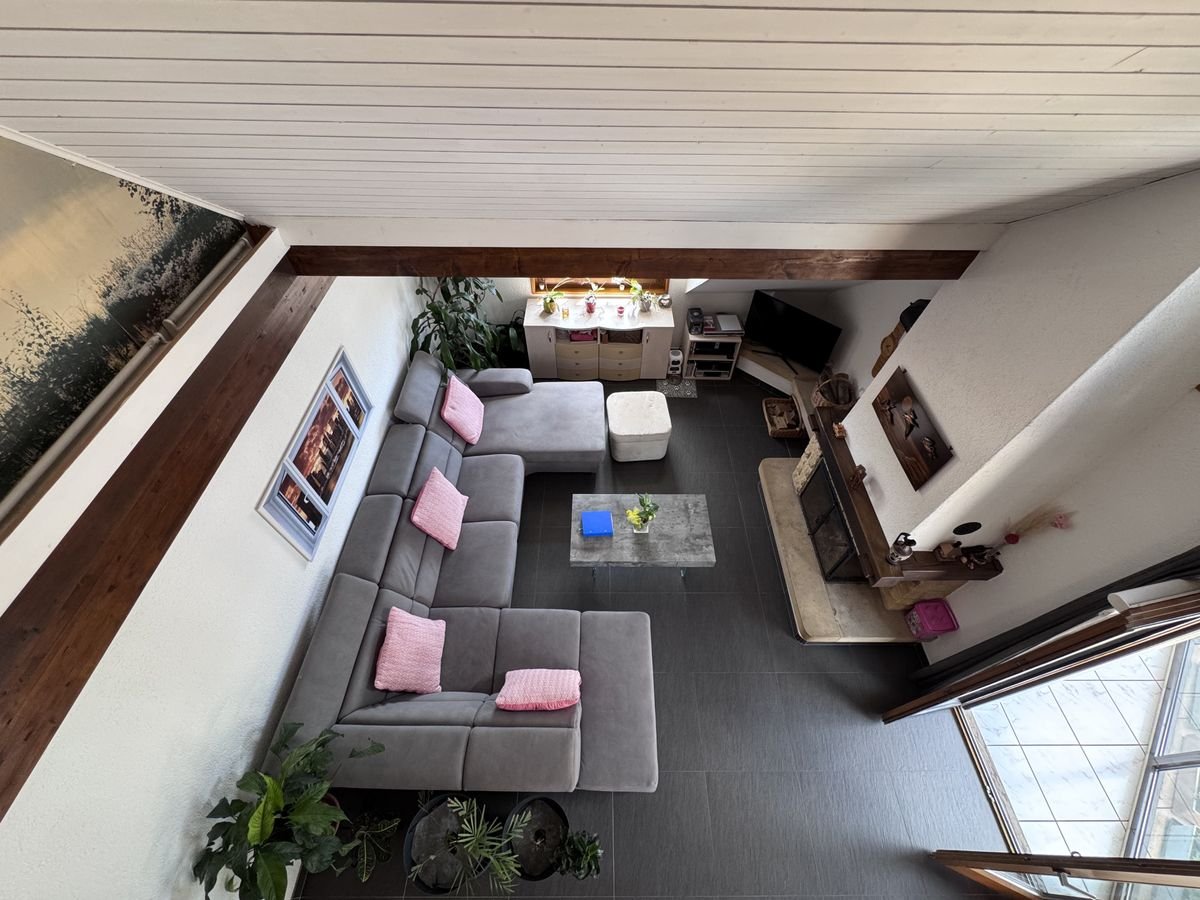
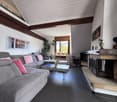
Duplex apartment with 6.5 rooms and 165 m2 with balcony

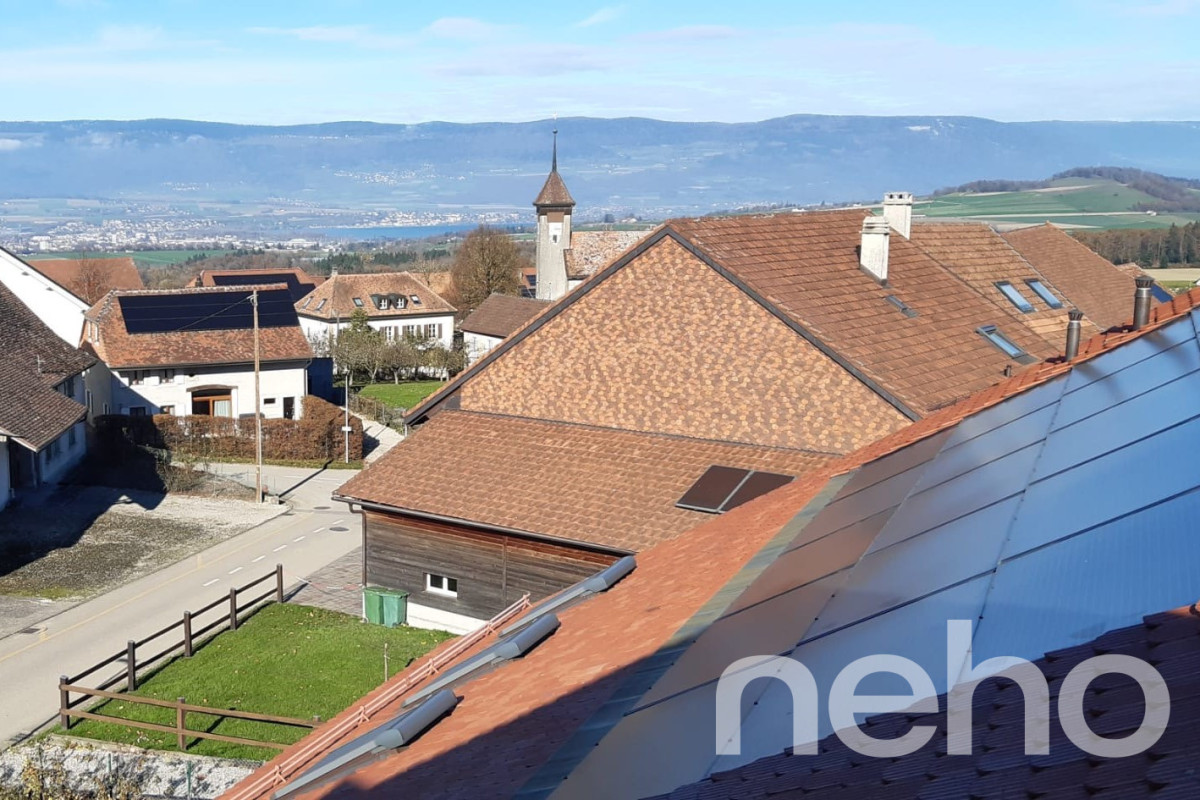
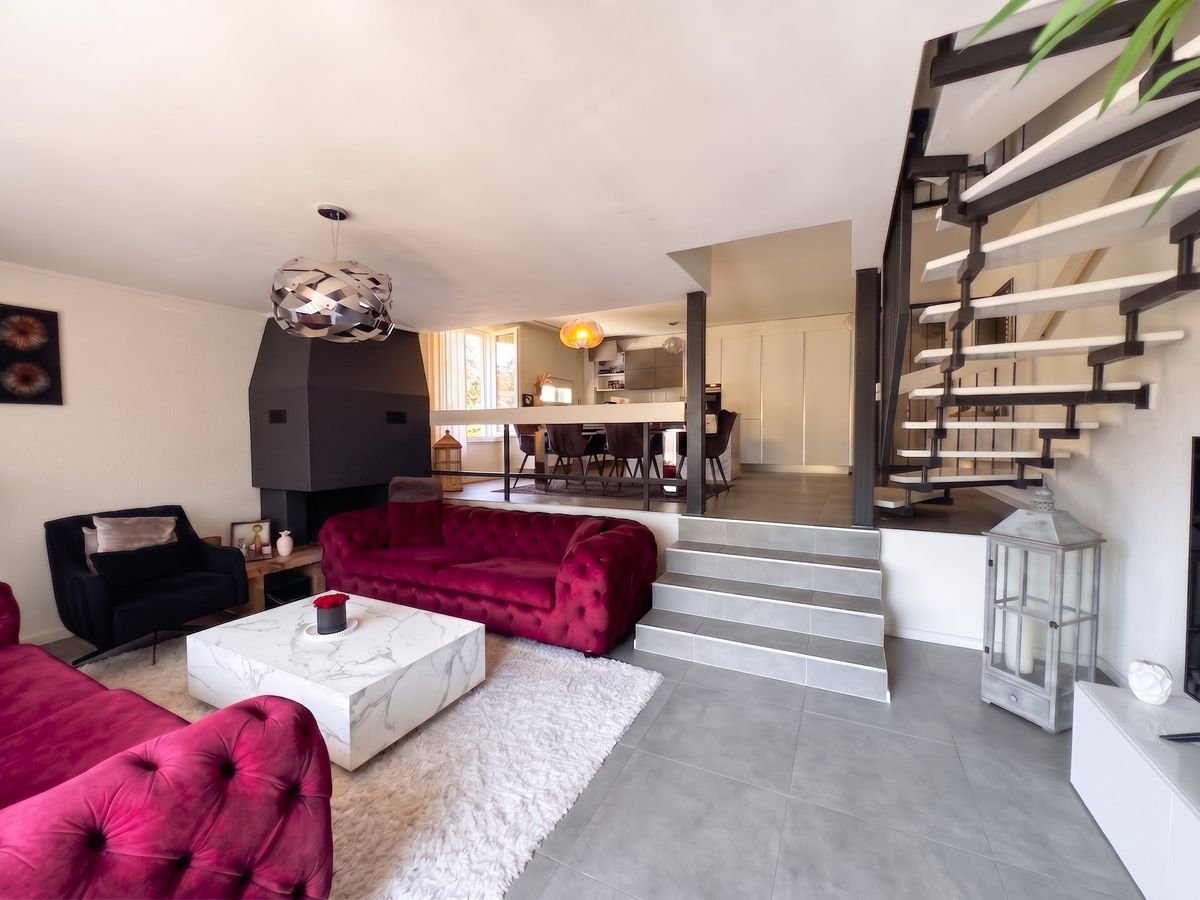
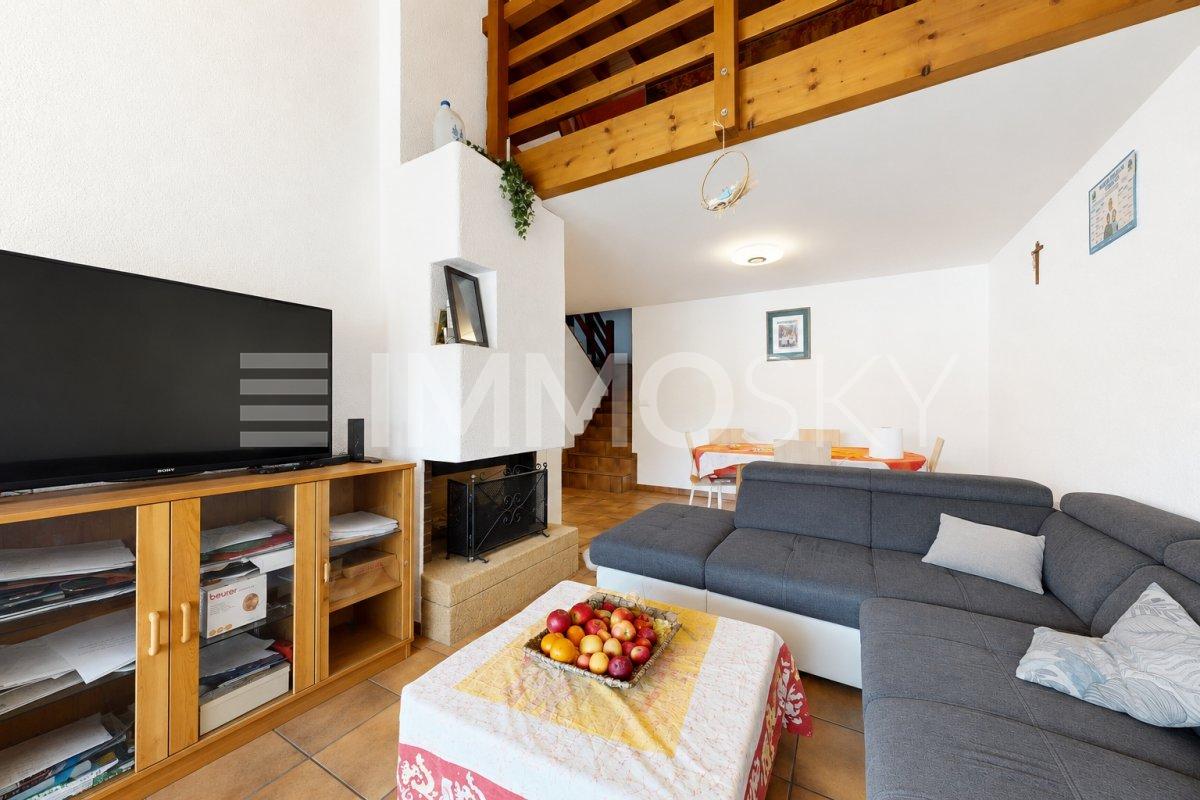
Duplex apartment with 6.5 rooms and 165 m2 with balcony MORE PHOTOS AND PLANS ON WWW.CURTET-IMMOBILIER.CHYverdon-les-Bains, the second city of the canton of Vaud, is the capital of the district of Jura-Nord vaudois. This commune offers an ideal living environment with its pedestrian streets, its castle and its rich history! You will be seduced by the walks along the shores of Lake Neuchâtel. Many shops, local companies and a beautiful thermal center to relax! CFF station axis Lausanne-Bern.The PPE "Les Floreyres II" built in 1991, consists of a building with two entrances (n°5 and 7). It is located on the heights of the city and has a panoramic view of the Jura with a glimpse of the lake; you will be seduced! The corner duplex we are selling occupies the 2nd floor and the attic of a building comprising 6 apartments (2 per floor), without elevator. It is warm and open up to the ridge. The mezzanine overlooks the living room, warm atmosphere. You feel immediately under the charm when you pass the door.It consists of a living area of over 35 m2 with kitchen, living room and dining room, very bright. You can enjoy the west-facing balcony with a magnificent view of the Jura and a glimpse of the lake. It would bring happiness to a family with its 5 bedrooms and large mezzanine, so why not choose it for your family?It benefits from an attic accessible from the mezzanine, a cellar as well as an outdoor parking space with the possibility of parking a second vehicle in line.Contact Julien Facchinetti for more information. 024 466 21 00

Travel time
-
New building
1 / 13
  • Parking space
  • Balcony / Terrace
  • Mountain view
5.5 rooms122m²CHF 895,000.–
Rue du Grand Borgeaud 17, 1406 Cronay

Apartment 5.5 rooms in Cronay

Located at the entrance to the charming village of Cronay, this project of 3 PPE apartments benefits from a calm and green environment, with an extensive view of the Fribourg and Vaud Prealps.This old village house will be carefully renovated to create spacious and bright living spaces. The exterior architecture will be preserved and enhanced with high-quality materials, faithful to the character of the original building.LOT 2:The first floor will house a 5.5-room apartment of approximately 125 m². This accommodation will benefit from a vast living space opening onto a large terrace of over 17 m². Four bedrooms complete the sleeping area. Two bathrooms are planned, one equipped with a bathtub, the other with a shower. A private laundry room, a storage room, and a cellar complete the property.A private vegetable garden space will also be provided for this apartment.Each lot will have 3 outdoor parking spaces in addition to the sale price (CHF 10,000.-/unit) and will offer its future occupants the possibility of personalizing the finishes according to their wishes.Future owners will have the opportunity to personalize the finishes according to their desires, while the materials used for the exterior fittings will ensure perfect integration into the surrounding natural setting.Delivery: summer 2026 Technical data Technique: • Heating: Heat pump • Solar panels: Yes • Glazing: Triple Budgets : • Kitchens: CHF 16,734.51 excluding VAT (depending on offer) • Tiling: CHF 37.-/m2 (supplies) • Parquet: CHF 70.-/m2 (supply) • Carpentry: CHF 4,856.61 excluding VAT (according to offer) • Sanitary facilities: CHF 9,111.13 excluding VAT (as per offer) Details of the sale price: • Apartment: CHF 905,000.- • Parking spaces: CHF 30,000.- • Total: CHF 935,000.-

  • Parking space
  • Balcony / Terrace
  • Mountain view
Danny Caldas

Danny Caldas

Courtier en immobilier – Région Nord-Vaudois

Travel time
-
New building
1 / 4
  • Parking space
  • Balcony / Terrace
  • View
  • +2
5.5 rooms115m²CHF 1,120,000.–
Chemin des Sources 4, 1400 Yverdon-les-Bains

Magnificent 5.5-room attic apartment in Yverdon-les-Bains

Imminent start of work An oasis of quiet and eleganceLocated on the heights of Yverdon-les-Bains, the "Jardin des Sources" Residence is nestled in one of the most sought-after neighborhoods of the city. Set in a residential, peaceful and green environment, it will offer its inhabitants an exceptional quality of life, close to schools and public transport for optimal accessibility (bus stop at 100 m).If you want to live in an exclusive neighborhood, this project represents a real opportunity for you.Refined architectureComposed of two adjacent buildings, each wing of this construction houses two apartments. A 4.5-room and a 5.5-room apartment or a 4.5-room apartment with an office. All apartments have a private entrance, ensuring intimacy and tranquility for residents. The refined architecture of this project allows it to integrate perfectly into its natural environment, creating a harmonious balance between modernity and nature.Accommodations with great comfortThe four apartments of the "Jardin des Sources" Residence, with their generous dimensions, are designed to meet the needs of the most demanding and offer unparalleled comfort. All apartments benefit from a spacious living area, two bathrooms and a storage room/laundry room for a facilitated daily life.Each apartment has a terrace or a large balcony oriented west, offering a breathtaking view of the Jura or the lake.An outdoor parking space is reserved for each apartment, at an additional price of CHF 25,000.-.Distribution of apartment 3 (A1) • Weighted area 121.4 m2 • Entrance to the apartment through the staircase • Corridor distributing an office, three bedrooms and two bathrooms • Height under ceiling up to 3.95 m, giving a lot of character • Living space including living room, dining room and kitchen with storage room and laundry room • Large corner balcony of 14 m2 • Heating by air/water heat pump and photovoltaic panels installed on the roof • View of the Jura

  • Parking space
  • Balcony / Terrace
  • View
  • +2
Travel time
-
1 / 13
  • Parking space
  • View
6.5 rooms150m²CHF 1,340,000.–
1038 Bercher

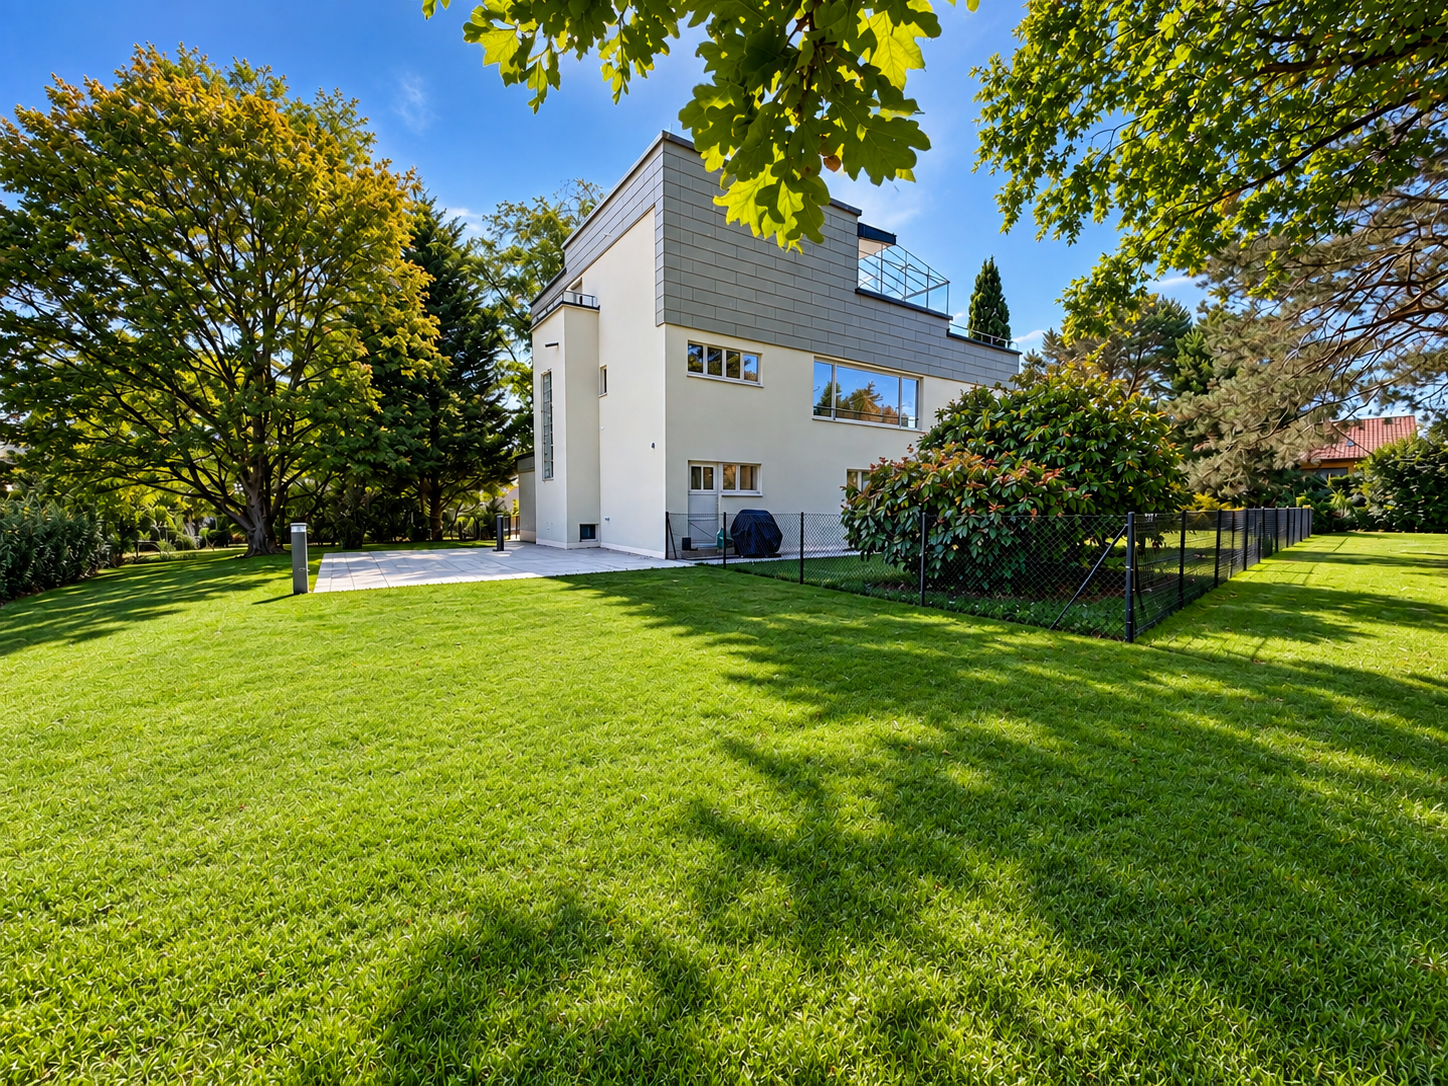
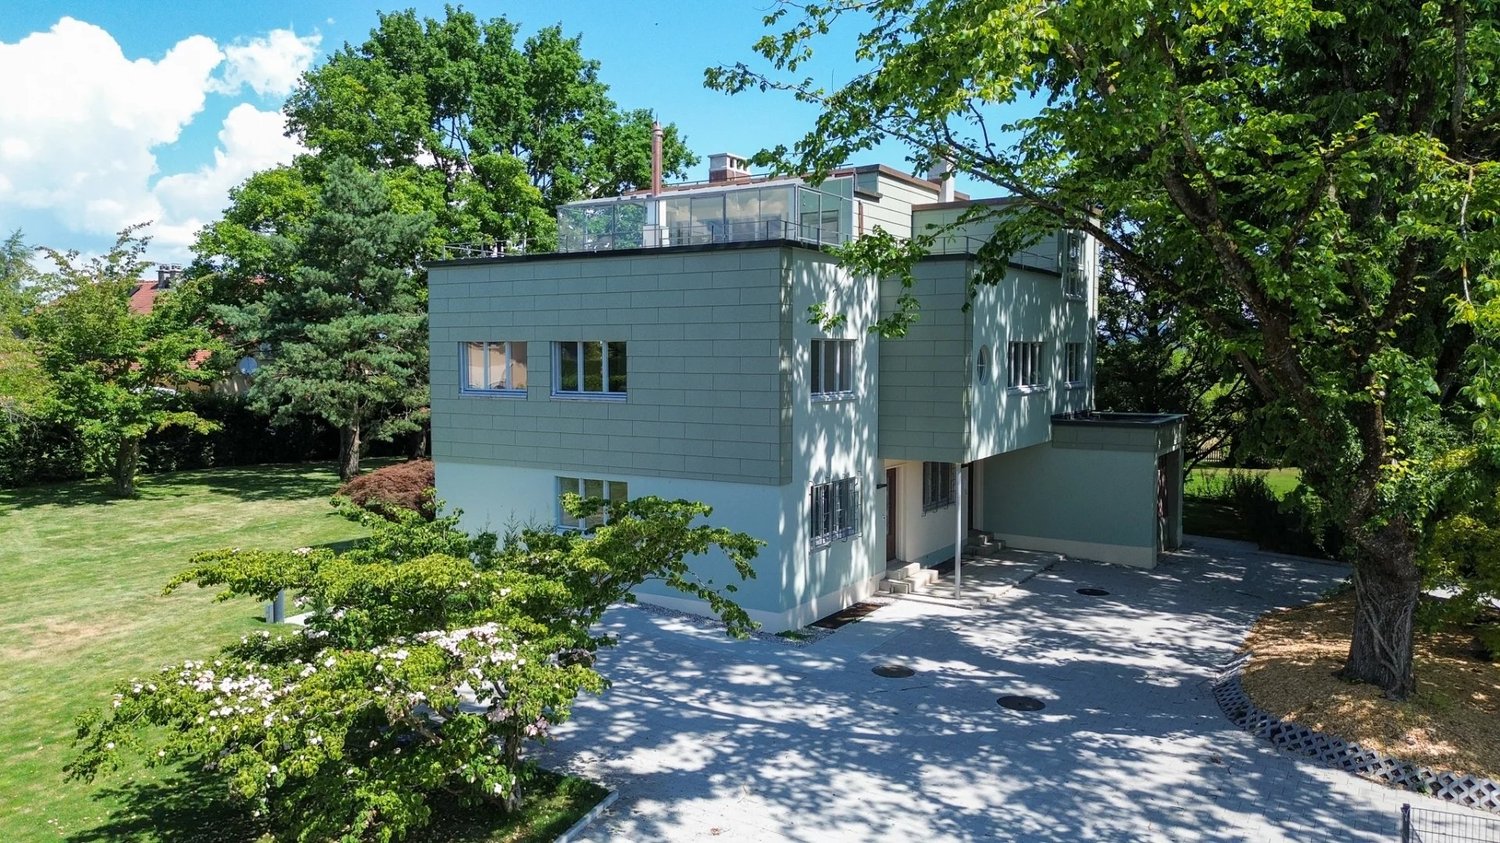
Duplex 6.5 rooms with splendid garden and terraces in an architect-designed villa completely renovated, 300 m from LEB train station in Bercher

In the village of Bercher: 40 minutes from Lausanne on the LEB line Lausanne-Echallens-Bercher. The dream for a family: primary and secondary schools on site and shops/bakery within 10 meters. Architect-designed villa, completely renovated, with high-end amenities.On a beautifully landscaped plot of 1,784 m²Garden equipped with robot lawn mower and automatic irrigation, laying of pre-cultivated grass. The villa consists of 2 apartments: Lot A: Ground floor: 3.5-room apartment with 82 m² and private garden of 541 m² and terrace.Including: private cellar, private laundry room, and 2 outdoor parking spacesSales price: Apartment and garden CHF 995,000.- and parking: 2 x 15,000.- CHF 30,000.-, so a total of CHF 1,025,000.- Lot B: Duplex on the 1st and 2nd floors with 6.5 rooms and 150 m², with winter garden and roof terrace of 48 m².Also, a beautiful private garden of 671 m² with 2 terraces north and south.Including: private cellar, private laundry room, 1 available, 3 outdoor parking spaces + 1 garageSales price: Duplex 6.5 rooms and garden CHF 1,340,000.- and parking consisting of a garage 30,000.- and 3 outdoor spaces at 15,000.- CHF 75,000.-so a total of CHF 1,415,000.- PPE in progress.Lot A - Ground floor: 370 thousandthsLot B - Duplex: 630 thousandths Sales price for the whole: CHF 2,440,000.- TECHNICAL: Air-water heat pump, underfloor heating, photovoltaic solar panels, window restoration.Separation of gardens planned, with trellises. Architectural features in the style of Le Corbusier:- Its flat facades with a flat roof line, offering a pure and geometric line of the building.- The longitudinal windows, offering a view of nature, at the same height as the trees.- The pilotis at the level of the entrance doors, freeing up space to create an entrance hall.- The use of linoleum, an ultra-modern material for the time.- The use of a color palette in the style of Le Corbusier. Complete sales documentation with plans and numerous photos.Responsible broker: Mélanie Adam 078 827 40 89. Mélanie ADAM

  • Parking space
  • View
Mélanie ADAM

Mélanie ADAM

Courtière qualifiée USPI

New building
1 / 11
  • Parking space
  • View
6.5 rooms149m²CHF 1,275,000.–
A Yverdon-les-Bains, 1400 Yverdon-les-Bains

PROJECT OF EXCEPTION: Construction of high standard with lake view!

Construction site opening imminent!Discover the 8 apartments of this exceptional real estate project, nestled in the heights of Yverdon-les-Bains, a charming town on the shores of Lake Neuchâtel. Enjoy a dream location, a breathtaking view, a carefully designed architecture and flexible apartment layouts to suit all your needs.Each apartment in this project offers a perfect combination of luxury and comfort. With its high-end equipment, modern architecture and ideal location, this residence is a true gem for those seeking the best in terms of housing.The 2 buildings are divided as follows:Building AGround floor:Unit 1 - 4.5 rooms with a living area of approximately 98 m² and a balcony of approximately 16 m²Unit 2 - 3.5 rooms with a living area of approximately 80 m² and a balcony of approximately 23 m²Attic:Unit 3 - 6.5 rooms with a living area of approximately 149 m², a balcony of approximately 16 m² and a terrace of approximately 68 m²Unit 4 - RESERVEDBuilding BGround floor:Unit 5 - SOLDUnit 6 - SOLDAttic:Unit 7 - RESERVEDUnit 8 - 6.5 rooms with a living area of approximately 149 m², a balcony of approximately 16 m² and a terrace of approximately 68 m²Note that all apartments have a flexible layout that can be adapted to the tenant's needs.In addition, 8 outdoor parking spaces are available for CHF 20'000.- per unit, as well as an individual garage offer for CHF 50'000.-.Unique features of the project:- Exclusive location on the heights of Yverdon-les-Bains- Breathtaking view of Lake Neuchâtel and the majestic contours of the Jura range- Modern and elegant architecture- High-quality materials and finishes- Flexible apartment layouts to meet all needsWhether you're looking for a spacious apartment for your family or a cozy nest for yourself, this project offers a variety of options to meet your expectations. Don't hesitate to contact us to arrange a meeting. Need more information? www.residences-despins.ch

  • Parking space
  • View
1 / 13
  • Balcony / Terrace
  • View
8 rooms207m²CHF 1,040,000.–
1400 Yverdon-les-Bains

Two magnificent apartments in semi-occupied viager without rent with return

Two magnificent apartments in semi-occupied viager without rent with return.Value of the property: 1'540'000.-You only pay:The bouquet: 1'040'000.-Rent: none76-year-old womanSemi-occupied viager without rent? An exceptional property in YverdonLocated in a privileged environment in the sought-after commune of Yverdon, in immediate proximity to amenities and transportation, this rare property for sale offers an opportunity for a high-quality patrimonial investment in semi-occupied viager without rent.This property, with a total area of 207 m², built in 1999, consists of two distinct units:A duplex currently rented for 1'700 CHF including charges, comprising:1 modern and equipped kitchen opening onto a bright living room thanks to the large glass bay.1 bedroom1 shower room1 cellarA triplex sold with a right of use and habitation, comprising:1 large modern and equipped kitchen semi-open to the dining room.1 bright living room with access to the large private terrace.3 bedrooms (including one with a balcony) with built-in wardrobes.1 bathroom and 1 shower room.1 laundry roomExterior and annexes.Magnificent 157 m² terrace, ideal for enjoying an exceptional living environment.6 m² balcony.2 indoor parking spaces.The advantages.Secure investment without rent.Immediate rental income through the duplex.Spacious and well-maintained property.Quiet location, close to all infrastructure.This property is suitable for both investors seeking patrimonial enhancement and those wishing to prepare a medium- to long-term real estate project in a privileged setting.

  • Balcony / Terrace
  • View
New building
1 / 10
  • Parking space
  • View
6.5 rooms149m²CHF 1,275,000.–
A Yverdon-les-Bains, 1400 Yverdon-les-Bains

LUXURY ACCOMMODATION WITH LAKE VIEW!

Construction project starting soon!Discover the 8 apartments in this exceptional real estate project, nestled in the heights of Yverdon-les-Bains, a charming town on the shores of Lake Neuchâtel. Enjoy a dream location, a breathtaking view, a carefully designed architecture, and flexible apartment layouts to suit all your needs.Each apartment in this project offers a perfect combination of luxury and comfort. With its high-end equipment, modern architecture, and ideal location, this residence is a true gem for those seeking the best in terms of housing.The 2 buildings are divided as follows:Building AGround floor:Unit 1 - 4.5 rooms with a living area of approximately 98 m² and a balcony of approximately 16 m²Unit 2 - 3.5 rooms with a living area of approximately 80 m² and a balcony of approximately 23 m²Attic:Unit 3 - 6.5 rooms with a living area of approximately 149 m², a balcony of approximately 16 m², and a terrace of approximately 68 m²Unit 4 - RESERVEDBuilding BGround floorUnit 5 - SOLDUnit 6 - SOLDAttic:Unit 7 - RESERVEDUnit 8 - 6.5 rooms with a living area of approximately 149 m², a balcony of approximately 16 m², and a terrace of approximately 68 m²Note that all apartments have a flexible layout that can be adapted to the tenant's needs.In addition, 8 outdoor parking spaces are available for CHF 20'000.- per unit, as well as an individual garage offer for CHF 50'000.-.Unique features of the project:- Exclusive location in the heights of Yverdon-les-Bains- Breathtaking view of Lake Neuchâtel and the majestic contours of the Jura mountain range- Modern and elegant architecture- High-quality materials and finishes- Flexible apartment layouts to meet all needsWhether you're looking for a spacious apartment for your family or a cozy nest for yourself, this project offers a variety of options to meet your expectations. Don't hesitate to contact us to schedule a viewing. Need more information? www.residences-despins.ch

  • Parking space
  • View
1 / 13
  • Parking space
  • Garage
  • Child-friendly
5 rooms185m²CHF 1,390,000.–
1040 Villars-le-Terroir

Villars le Terroir - Two apartments - Ideal for investors

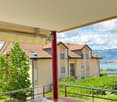
Rare opportunity - Two apartments in a small PPELocated in the heart of the charming village of Villars-le-Terroir, this real estate complex constitutes a particularly attractive opportunity for an investor or a valorization project.Situated in a small family PPE, the property consists of two separate lots, offering strong potential.Lot 1 - 3.5-room apartment on the ground floor This apartment benefits from direct access to the outside, a particularly sought-after asset. • Generous surface and functional layout • SBPu : 130 m2 + 23 m2 of garage • Ground floor with potential for outdoor layout • Bright spaces to be redesigned according to current standards • Exteriors: 44 m2 • Garage • 1 outdoor parking space • In red on the attached plans The complex offers total freedom of transformation.Lot 2 - Apartment in the attic (2.5 rooms / loft)Located under the roofs, this second lot proposes: • a atypical and charming space • SBPu : 102.8 m2 • a loft / 2.5-room configuration • a strong potential after renovation • In blue on the attached plans A project with strong potential • Sale ideally as a single lot (both apartments) • Perfect for investors, real estate traders or rental projects • Possibility of significant valorization A sought-after locationThe village of Villars-le-Terroir seduces with its quality of life and strategic situation: • in immediate proximity to Echallens • quick access to Lausanne • public transportation (LEB) • schools and amenities nearby • Both lots have a storage space in the attic A particularly appreciated location, where demand remains high for renovated properties.An opportunity to seizeRare on the market, this real estate complex represents an ideal basis for a renovation project with high added value, in a dynamic and sought-after sector.
  • Parking space
  • Garage
  • Child-friendly
New building
1 / 9
6.5 rooms224m²CHF 3,295,000.–
Pieds dans l'eau, 1422 Grandson

At the height of your wildest dreams!

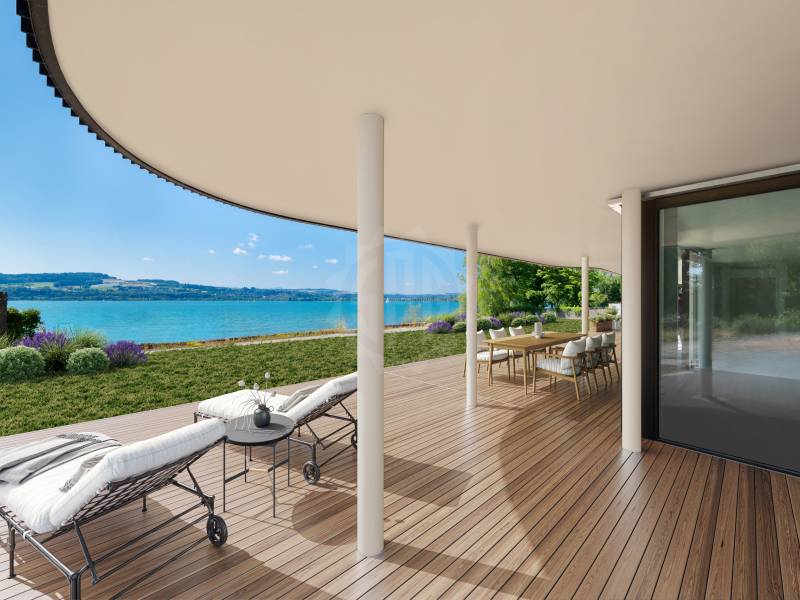
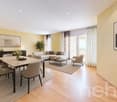
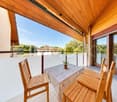
Immerse yourself in a waking dream in the heart of the picturesque village of Grandson, where SPG opens the doors to an exceptionally unique apartment. Directly on the ground floor of building B of the prestigious "Les Roseaux" project, this haven of peace offers approximately 224 m² of living space, providing much more than just a simple living space: a true work of art suspended between sky and lake.For more information on this unique project, visit the dedicated website: lesroseaux-grandson.chWith delivery scheduled for spring 2026, the construction site is progressing rapidly, giving you time to dream and shape every detail of your future home. From the entrance, let yourself be enchanted by the breathtaking view that the apartment offers, occupying the entire east wing of the building, like a jewel nestled in the heart of the plot's bush. The presence of the lake is omnipresent, a living picture that blooms over the seasons.The most spacious and ambitious apartment in the development embodies elegance with its sublime interior and exterior spaces, enhanced by a majestic ceiling height of 2.9 meters. The living room, bathed in natural light, with its integrated kitchen and contemporary fireplace, is a perfect setting to unwind after a busy day. An office with a sliding door integrates harmoniously into this living space.Each bedroom has its own bathroom, guaranteeing absolute comfort for all. A guest toilet is intelligently placed at the entrance, perfect for receiving guests, while a second toilet with a washing column is located in the northern part. Two additional bedrooms, including a large parental suite with dressing room and luxurious bathroom, envelop you in total intimacy, surrounded by greenery.The pièce de résistance of this masterpiece is its vast terrace and adjacent garden of nearly 300 m², where you can savor the gentle summer evenings in the company of your loved ones.To perfect this idyllic living space, a large basement and two parking spaces with electric charging stations (in addition) complete the offer. The building, which is future-oriented, integrates the latest ecological advances: sophisticated domotics, geothermal heat pumps, triple glazing, individual double-flow ventilation, and photovoltaic panels, ensuring a sustainable and environmentally friendly comfort.This architectural jewel is ready to write the next chapter of your life, in an enchanting setting where luxury, comfort, and serenity come together in perfect harmony.

1 / 12
5.5 rooms198m²CHF 940,000.–
Chemin des Ecoliers 5, 1526 Lucens

DUPLEX WITH RENOVATED ATTIC IN CREMIN (LUCENS)

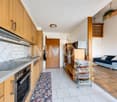
DESCRIPTIONDubimo presents to you exclusively this exceptional, fully renovated duplex apartment. Located in a small PPE of 5 apartments in Crémin, in the heart of the Vaudois countryside, between Lucens and Moudon, this apartment combines the charm of the old with contemporary comfort in a typical village house of the region.The duplex spans over 2 levels and offers approximately 200 m² of living space. It occupies the upper floor and the carefully renovated attic. It seduces with its generous volumes, exposed beams, a fireplace with insert, and an impressive attic space of approximately 100 m² with a mezzanine. A large storage room offers about 70 m² of storage space and can also allow the expansion of the duplex or the creation of a second apartment. It currently has one bedroom and can accommodate up to two additional bedrooms with work.Outside, a pleasant, 240 m² enclosed garden opens onto the surrounding countryside.Thanks to its many still exploitable surfaces, the property offers an exceptional potential for expansion or the creation of additional apartments.A rare property in a charming, dynamic village, 30 minutes from Lausanne.MAIN CHARACTERISTICS: • Total living area: 198 m² • Building volume: 1,710 m³ • Land area: approximately 660 m² • Number of units in the PPE: 5 • Year of construction: 1860 • Last major renovation: 2013 • Heating: wood heating • Heat distribution: radiators • Outdoor parking: large, free parking on the neighboring plot LAYOUT:Ground floor: • A hallway giving access to the staircase leading to the apartment Upper floor: • Entrance hall with workspace and storage • Fully equipped kitchen with central island • Bright dining room that can be converted into a bedroom • Large main bedroom • Bathroom with bathtub and shower • Separate toilet Attic: • Magnificent living area of approximately 100 m², fully renovated • Monumental fireplace with insert • Mezzanine with sleeping area • Integrated bathtub • Laundry room • Possibility of installing a fitted kitchen • Exposed beams and finishes combining wood, glass, and metal OUTSIDE: • Enclosed garden • Opening onto the surrounding countryside • Outdoor parking ADDITIONAL POTENTIAL:A large, distributable space over two levels offers the possibility: • Expanding the duplex by creating a fourth bedroom, • Creating an additional apartment, • Setting up professional or leisure spaces, or • A large storage space STRENGTHS:No planned workThe property was renovated in 2013. There is no planned work in the near future, except perhaps some adjustments to the layout according to the wishes of the new owners.Uncommon spacesWith approximately 200 m² of living space and beautiful, exploitable spaces, this property offers generous spaces and high flexibility in use. The large storage room represents an interesting investment potential.Charm and authenticityExposed beams, vaulted cellar, traditional shutters, stone stairs, and old materials testify to the unique character of this house. The renovations have managed to preserve its soul while providing modern comfort.Authentic living environmentCrémin seduces with its peaceful atmosphere and preserved rural environment. Between Lucens and Moudon, the village offers a rare quality of life, surrounded by nature and open landscapes with views of the Freiburg Pre-Alps and the Moléson. Access to the mini-golf and golf on grass in Crémin is free for its inhabitants. An ideal setting for families with children.DUBIMO'S EXCLUSIVE OFFER:Dubimo and its interior architecture agency Arcéa offer you 2 hours of consultation to realize your decoration project.SITUATION:Crémin is a charming village in the Vaudois Broye, appreciated for its calm, authenticity, and preserved natural environment. Surrounded by agricultural lands and hilly landscapes, it offers a refreshing living environment while being close to regional centers.The village benefits from a privileged location between Lucens and Moudon, allowing rapid access to shops, schools, sports facilities, and daily services. The Lucens and Moudon train stations also ensure a good connection to Lausanne, Palézieux, and the rest of the canton. The Romont train station is located on the Geneva-Zurich axis, ideal for reaching the main airports. The A1 motorway is accessible in 20 minutes (Estavayer-le-Lac) and the A9 in 30 minutes (Lausanne-Vennes).The village seduces with its convivial atmosphere, traditional buildings, and magnificent views of the surrounding countryside and the peaks of the Freiburg Pre-Alps. An ideal place for those seeking an authentic living environment, away from urban bustle, without renouncing the proximity to amenities.

Travel time
-

Other interesting objects