4 results - Flats for sale: Baden

Lukas Müller

Lukas Müller

1 / 12
Lukas Müller

Lukas Müller

  • Parking space
  • Balcony / Terrace
  • Garage
  • +1
4.5 rooms, 134m², CHF 1,300,000.–
Baden, 5400 Baden

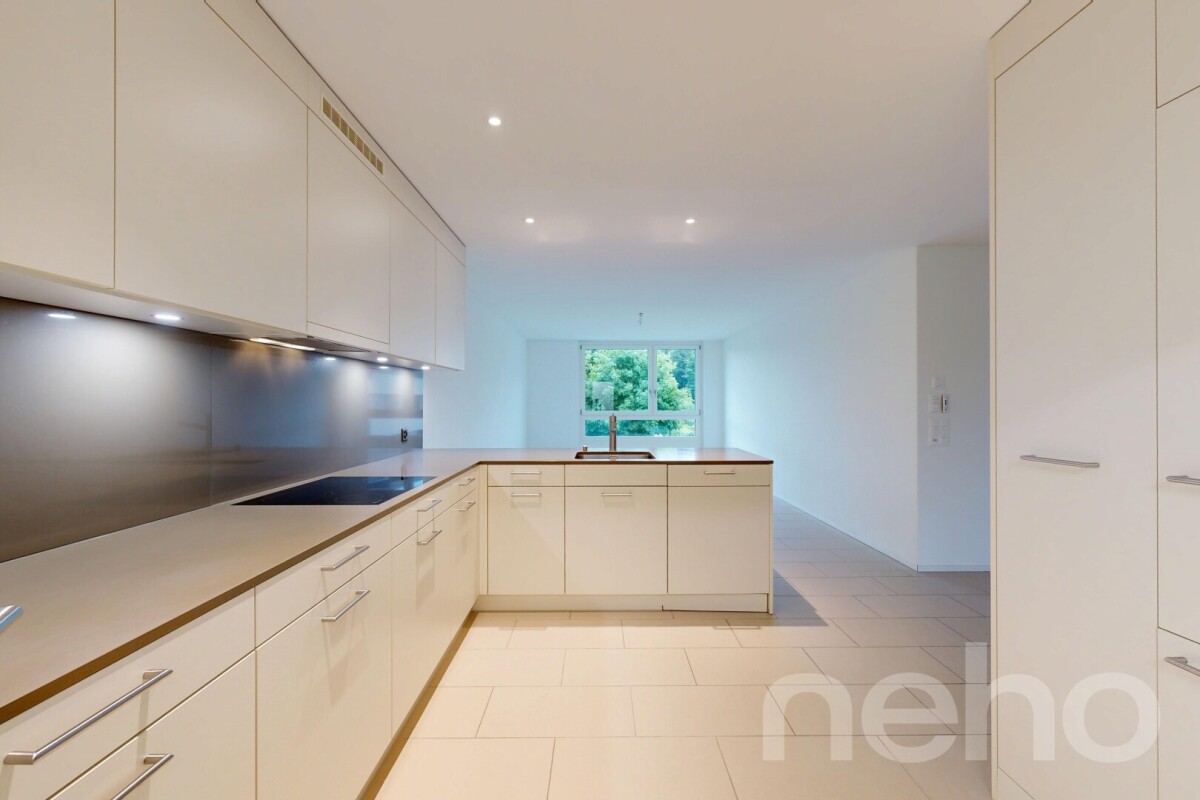
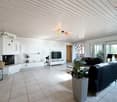
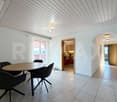
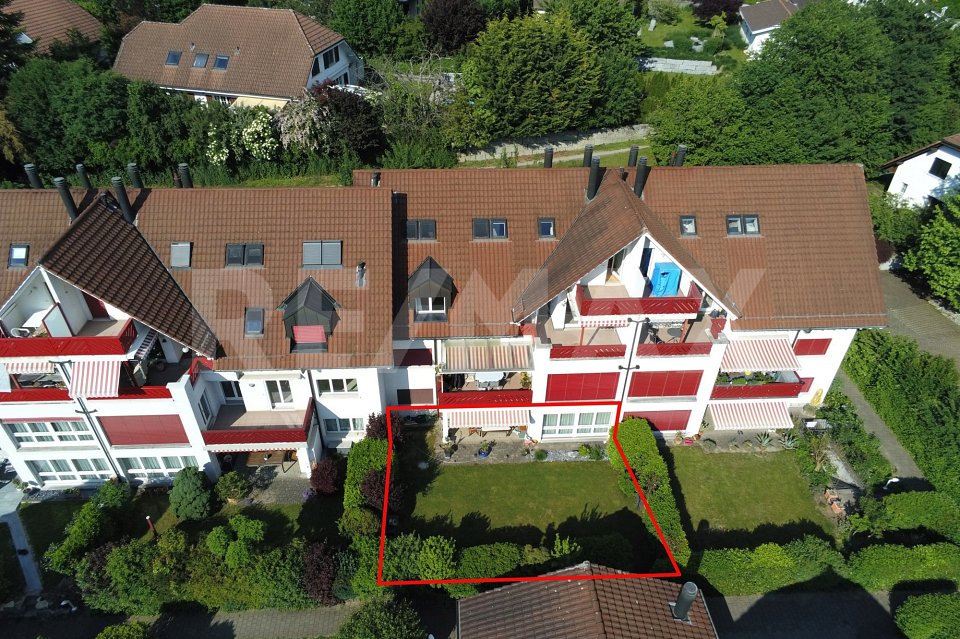
Modern 4.5-room apartment with spacious living concept

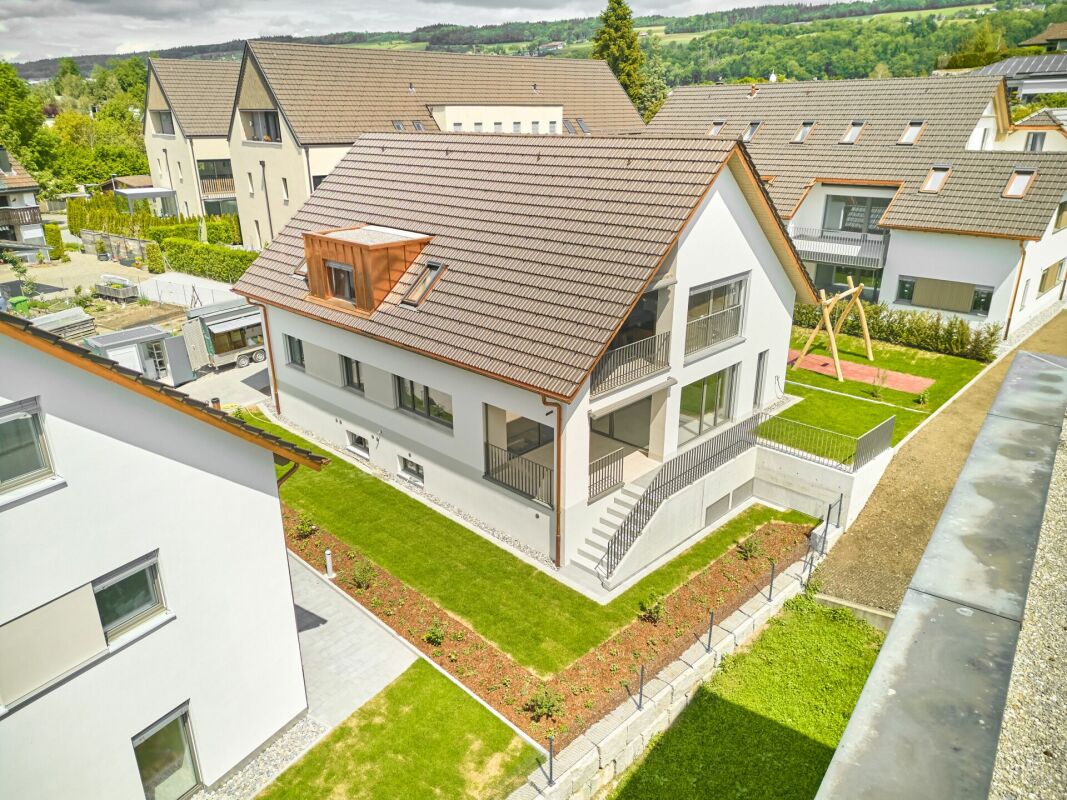
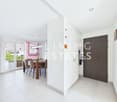
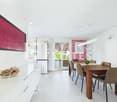
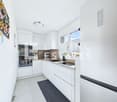
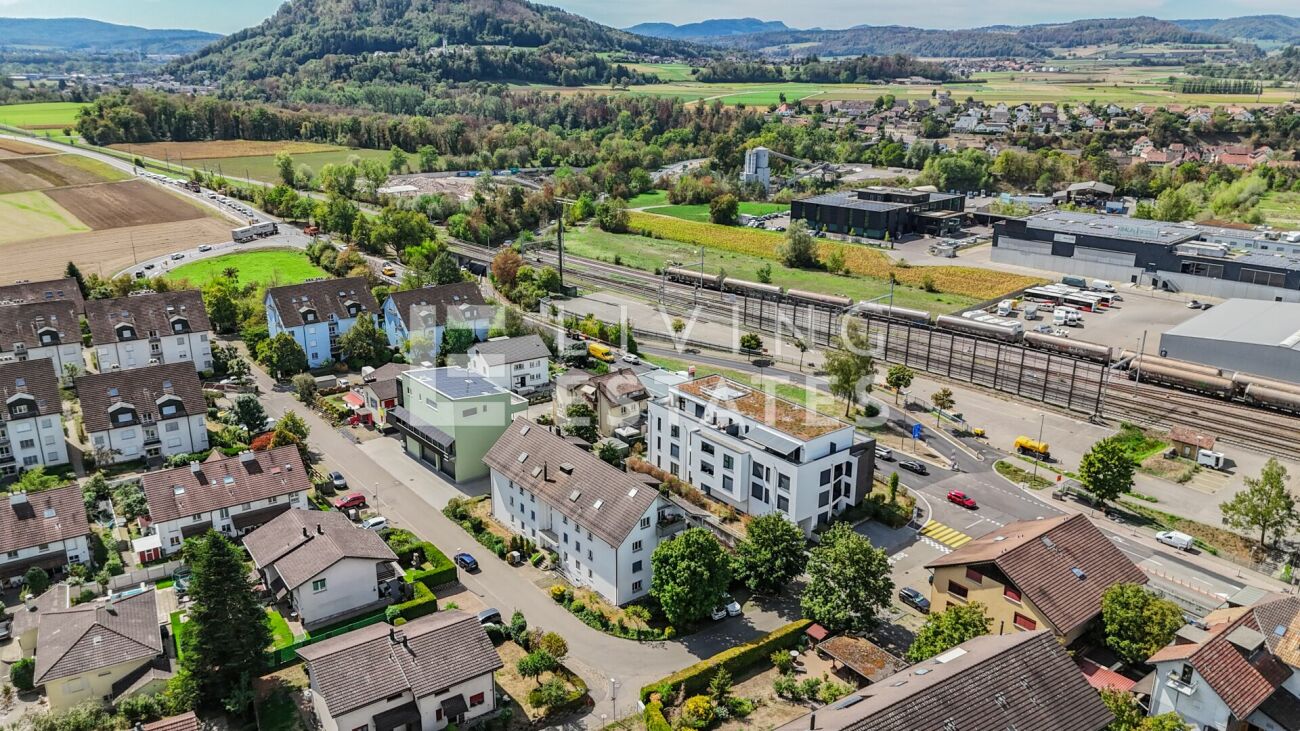
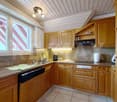
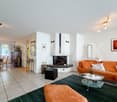
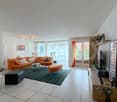
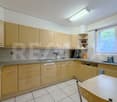
This modern and high-quality 4.5-room apartment in Rütihof impresses with a spacious floor plan, bright rooms, and an open living concept that perfectly combines modern living comfort. As soon as you enter the apartment, a pleasant living feeling arises. The spacious living and dining area forms the heart of the apartment and offers plenty of space for shared hours with family and friends. The open kitchen with a spacious workspace blends harmoniously into the living room and impresses with high-quality appliances and a well-thought-out design. Thanks to the large window fronts, the entire apartment presents itself as bright and inviting. From the living area, you can directly access the cozy balcony, which offers additional space for relaxation. The apartment has several well-cut rooms that can be ideally used as bedrooms, children's rooms, or home offices. Two bathrooms also provide high living comfort in everyday life. The property, built in 2017, is in a well-maintained condition and offers an attractive overall package with a lift, modern soil/water heat pump, and the two garage parking spaces included in the sales price. One of the parking spaces has a standard width, while the second parking space is wider than usual and offers additional comfort. Optionally, there is also the possibility of purchasing a third garage parking space for CHF 35,000. Shopping facilities, schools, and the proximity to the city of Baden make the location particularly attractive. An ideal apartment for people who want to combine modern living with a spacious space offer and high-quality construction. We would be happy to show you this modern apartment during a personal viewing on site and look forward to your contact.Exact address available after registration on neho.ch.INTERESTED IN A VIEWING? PLEASE REGISTER: https://neho.ch/b/5406-26-2

  • Parking space
  • Balcony / Terrace
  • Garage
  • +1
1 / 16
4 rooms, 82m², CHF 649,000.–
Mellingerstrasse 170, 5400 Baden

Bright 4-room apartment with balcony in Baden (also available as 3 rooms)

This 3.5-room apartment is being completely renovated with the highest standards of aesthetics and functionality. There is the possibility to expand the apartment to 4 rooms. Here, a dream home is being created, not just renovated, to a new building standard. Centrally located in Baden. The photos are not AI-generated, but from a similar apartment and reflect the exact standard of construction. Highlights of the 2026 renovation: • Gourmet kitchen: Custom-made kitchen with high-quality stone countertops. Fully equipped with V-ZUG (induction cooktop, combi steamer/oven, dishwasher) and a high-quality Siemens refrigerator. A separate Bosch washing machine is elegantly integrated. • Bath design: Wellness bath with large-format 60x60 Feinsteinzeug tiles, walk-in shower, and illuminated LED design mirror. • Cabinetmaking: Custom-made interior doors and a new built-in closet create an exclusive ambiance. • Technology upgrade: Complete renewal of the electrical system, including all lines, modern switches, and a new fuse box. • Storage wonder: Unusually much space thanks to a separate cellar compartment (10 m²) AND an additional attic compartment (10 m²). Parking: An outdoor parking space must be purchased for 20,000 CHF. The apartment will be available from October. Location & Infrastructure: The property convinces with its excellent connection and proximity to the recreation area. We look forward to your inquiry.

Travel time
-
More objects in your automatically expanded search area
20 results - Radius: + 10km
1 / 12
  • Balcony / Terrace
  • Pets allowed
  • Tumble dryer
  • +3
4.5 rooms, 115m², CHF 835,000.–
Top
Dorfstrasse 12, 5452 Oberrohrdorf

Living on two levels - 4½-room maisonette with fireplace, sauna, and sunny balcony

This 4½-room maisonette apartment in Oberrohrdorf does not feel like a ordinary apartment. With around 115 m² of living space, two living levels and only four parties in the house, it offers a living feeling that is more reminiscent of a small single-family home.Life happens upstairs: On the top floor, a spacious living and dining area with a fireplace awaits you. There is space for joint evenings, cozy hours by the fire or simply to leave the daily routine behind. From the living room, you can directly access the balcony, where you can enjoy the midday and evening sun.Downstairs it gets private: Three bedrooms form the retreat area of the apartment. The bathroom is equipped with a double sink, shower and bathtub - practical in the morning and relaxing in the evening. A separate guest toilet complements the room offer.And because living also has something to do with comfort, the apartment brings some pleasant extras: a recess, its own washing machine and its own tumble dryer, as well as a small private sauna. The carport is already included in the purchase price.What makes this apartment special • Two living levels instead of classic apartment living • Around 115 m² of living space • Spacious living and dining area on the top floor • Fireplace for cozy hours • Balcony with midday and evening sun • Three bedrooms on the lower floor • Bathroom with double sink, shower and bathtub • Separate guest toilet • Own small sauna • Washing machine and tumble dryer in the apartment • Practical recess • Only four residential units in the house • Carport included in the purchase price Quiet and yet central location in OberrohrdorfThe apartment is suitable for families and couples who like to live generously and appreciate a clear separation between living and retreat. It can be used as its own home or acquired as a rental property.Sales priceApartment including carport: CHF 835,000.-Does this living concept suit you? Then we would be happy to show you the maisonette apartment in person. We look forward to your contact.

  • Balcony / Terrace
  • Pets allowed
  • Tumble dryer
  • +3
Travel time
-
  • Aerial view of a two-story house with a modern design, featuring a balcony, a small pond in the front yard, and surrounding greenery.
  • Outdoor patio with stone table, benches, wicker sofa, small table, and a brick barbecue, surrounded by greenery and trees.
  • Empty room with tiled floor, white walls, large windows, and a small cabinet in the corner.
  • Empty room with tiled floor, white walls, and a fireplace in the corner. The room has large windows and recessed lighting.
  • Modern kitchen with light-colored cabinets, stainless steel appliances, and a central island. Features include a range hood, sink, and ample storage space.
  • Modern kitchen with light-colored cabinets, granite countertops, and a central island with a built-in sink and range hood.
  • Bright, open hallway with beige tiled flooring and white walls, featuring large glass doors and a skylight above.
  • Well-maintained garden with a stone table and benches, surrounded by various plants and trees, including a red-leaved tree, under a striped canopy.
  • Garden area with a paved pathway, small grassy patch, trees, and a shed.
  • Modern hallway with tiled flooring, white walls, and wooden doors. Features a red bench and built-in wooden cabinets.
  • Modern bathroom with two sinks, a toilet, a glass-enclosed shower, and a large mirror with built-in lighting. The space features light blue tiles on the floor and white tiles on the walls, complemented by a decorative border and a framed picture.
  • Empty room with tiled floor, white walls, large window, and sliding glass doors leading to a balcony.
  • Empty room with tiled floor and white walls, featuring a large window with a view of greenery and an open doorway leading to another room.
  • Empty hallway with tiled floor, white walls, wooden railing, and a window showing greenery outside.
  • Hallway with tiled floor, staircase leading upwards, and a private washing machine placed against the wall.
  • Empty room with tiled floor, shower stall, sauna entrance, and staircase leading upwards.
  • A room with a concrete floor, white walls, and a large window. It contains two wooden shelves and two brown chairs.
  • Modern two-story house with white exterior, large windows, and a balcony on the upper level. The house features a well-maintained hedge and a driveway.
  • A modern covered parking area with three cars and a scooter parked under a transparent roof structure, with a white building in the background.
  • Aerial view of a residential area with multiple houses, a parking lot, and a swimming pool surrounded by greenery and farmland.
  • Floor plan of a multi-level house with rooms labeled in German, including a garden house, kitchen, living area, bedrooms, and a hobby room.
1 / 21
4.5 rooms, 154m², CHF 995,000.–
Top
Oberrohrdorferstrasse 65, 5442 Fislisbach

Exclusive 4.5-room garden apartment with four parking spaces, fireplace, and sauna

This exclusive 4.5-room garden apartment offers a lot of space on a living area of over 154 m², a spacious garden, and a high level of privacy. The successful room concept, the bright living areas, and the close connection to the garden create a living quality that is rarely found on the market. The heart of the apartment is the spacious living, dining, and kitchen area. The open design connects the individual areas in a natural way and conveys a bright, spacious living feeling. The kitchen offers plenty of workspace and storage space, while the fireplace in the living room provides a cozy atmosphere, especially in the cooler months. The adjacent dining area is connected to the kitchen through a spacious opening, covers 25.75 m², and offers enough space for a large dining table. The extensive glass fronts and direct access to the garden allow the interior and exterior spaces to flow seamlessly into each other. The generous shading also ensures a pleasant room climate on warm days. At the same time, the protected location and careful planting create a high level of privacy in both the dining area and the entire garden. Another highlight is the approximately 190 m² large garden area for exclusive use. The well-maintained outdoor area with an idyllic pond, attractive planting, and high privacy offers a special living quality and invites relaxation and lingering. Thanks to the attractive southwest orientation, the garden as well as the dining and living areas benefit from excellent sunlight until the evening hours. The apartment has two bedrooms and a separate office on the ground floor, which is ideal as a home office, work, or dressing room. In the basement, there is another spacious room with an integrated sauna, shower, and separate toilet. The room offer in the basement is complemented by a spacious laundry room (reduit). In addition to the apartment, three outdoor parking spaces are available for purchase next to the apartment for CHF 10,000 each. Another covered parking space can also be purchased for CHF 25,000. For additional space requirements, there is also the possibility of purchasing the adjacent hobby room with an area of 37.25 m² for CHF 45,000. The apartment is available immediately. Highlights at a glance: • Exclusive 4.5-room garden apartment with an area of over 154 m² • Open and spacious living, dining, and kitchen area of almost 69 m² • Spacious dining area with direct garden access • High-quality kitchen appliances from Miele (Combi-Steamer, oven, warming drawer, refrigerator & dishwasher) • Room in the basement with its own wet cell and sauna • Fireplace in the living area • Attractive southwest orientation with very good sunlight • Approximately 190 m² garden area for exclusive use • Idyllic garden with pond and high privacy • Garden seating area with stone seating group and garden fireplace • High-quality equipment house from Biohort • Three outdoor parking spaces for CHF 10,000 each • Covered parking space for CHF 25,000 • Hobby room with 37.25 m² for CHF 45,000


Travel time
-
  • Bright, unfurnished room with wooden flooring, white walls, and a fireplace. Three large windows and doors lead to an outdoor area.
  • Empty room with wooden flooring, white walls, fireplace, large window, and sliding glass door leading to a balcony.
  • Completely empty room with white walls and wooden floor. No furniture or equipment.
  • Empty room with wooden flooring, white walls, and a built-in closet with a single rod. No furniture or personal items are present.
  • Empty attic room with wooden flooring, white walls, and a built-in closet. A window offers a view of the outside.
  • Empty attic room with wooden flooring and white walls, featuring a single window with a view of the outside.
  • Empty attic room with wooden flooring, white walls, and a single window letting in natural light.
  • Modern kitchen with light wood cabinets, marble countertops, and built-in appliances, featuring a skylight and large window for natural light.
  • Empty hallway with light wooden flooring and white walls, leading to an open area with a visible TV and greenery in the distance.
  • Modern bathroom with beige tiles, a toilet, a sink with a cabinet, and a skylight window.
  • Modern bathroom with a bathtub, toilet, sink, and wooden cabinet. Features a large mirror, sleek fixtures, and warm beige tiles.
  • Two-story white building with brown shutters and tiled roof, featuring a covered entrance and parking area with multiple cars.
  • Balcony with wooden railing and wooden shutters, overlooking a parking lot and surrounding greenery.
1 / 13
4.5 rooms, 107m², CHF 695,000.–
Top
Sandgasse 1, 5242 Birr

Elegantly renovated 4.5-room attic apartment with fireplace, panoramic view & 2 parking spaces in Birr

Elegantly renovated 4.5-room attic apartment with fireplace, panoramic view & 2 parking spacesModern living meets coziness.This beautiful 4.5-room attic apartment combines the charm of a cozy attic apartment with the comfort of a high-quality new building standard. The apartment, built in 1989, was completely renovated in 2026 and presents itself today in a stylish, ready-to-move-in condition – here you can move in directly without renovation expenses.With a living area of approximately 107 m², a sunny south-west balcony with a beautiful panoramic view, and the cozy warm air fireplace, this apartment offers a feeling of well-being.During the total renovation, particular emphasis was placed on quality and design. All living rooms were equipped with noble parquet flooring, while the kitchen and wet rooms were fitted with modern plate coverings. Also, all walls, windows, and the complete kitchen, including high-quality V-ZUG kitchen appliances, were completely renewed.The apartment is located in a quiet and yet central location with short distances to schools, shopping facilities, and public transport – ideal for families or couples.Highlights • 4.5-room attic apartment on the 2nd floor (without elevator) • Year of construction 1989 • 2026 high-quality renovation • Living area approx. 107 m² • Sunny south-west balcony with beautiful panoramic view • Warm air fireplace in the living room • New triple-glazed plastic windows • High-quality new parquet floors • Modern plate coverings in kitchen and bathrooms • New, stylish kitchen with high-quality V-ZUG appliances • Completely renewed walls, ceilings, and interior construction • Large bathroom with double sink • Separate guest toilet with connection for washing machine • Built-in closets and wardrobe • Basement compartment • Shared vaulted cellar / party room • Shared garden seating area with fireplace • Floor heating (gas heating) • Ready for occupancy immediately or by arrangement ParkingThe apartment includes two parking spaces, one of which is covered and directly next to the house.Sales priceApartment: CHF 695,000.–2 parking spaces: CHF 40,000.–Total purchase price: CHF 735,000.–This apartment convinces with its high-quality renovation, excellent location, and successful mix of modern living comfort and cozy living atmosphere. An ideal home for all those who want to move in without renovation expenses and feel comfortable immediately.Have we sparked your interest? We would be happy to hear from you and show you this attractive apartment in person during a viewing.

Travel time
-
1 / 4
4.5 rooms, 107m², CHF 925,000.–
Top
Oberdorfweg, 5243 Mülligen

High-quality living: New building in an idyllic environment

Construction has started! The multi-family house with a total of eleven condominiums is located in a quiet and family-friendly area in Mülligen. Thanks to the modern architecture, the bright rooms, the cozy seating areas, and the quiet surroundings, a high level of living comfort is guaranteed. On each of the three full floors, there is a 2.5-room, a 3.5-room, and a 4.5-room apartment. All apartments are equipped with a south-facing, covered seating area. In the attic, there are two 2.5-room apartments with an east- or west-facing loggia on the gable side. All apartments have an open living, dining, and kitchen area, as well as a laundry room with its own washing machine and dryer. Selected and high-quality materials and equipment contribute to the high level of living comfort in all rooms. The ground-floor apartments each have a spacious, private garden, bordered by low vegetation. To the west of the building, there is an attractive open space that invites you to linger as a play and recreation area. Access to the apartments is via the Oberdorfweg, both for motorized traffic and on foot. A shared underground garage with sixteen parking spaces and bicycle storage spaces is planned. In the area of the entrance, there are two ground-level accessible visitor parking spaces and a container space, as well as additional bicycle parking spaces in front of the house entrance. All apartments are accessible without barriers via the elevator.

Travel time
-
4.5 rooms, 130m², CHF 985,000.–
Top
5225 Bözberg

Attractive new apartments in the green

Wiitblick Gallenkirch (Bözberg) - construction start around January 2027/move-in around summer/autumn 2028 Attractive 4.5-room apartments in the midst of nature, tranquility, panoramic views, and gentle hillside landscape - just 9 minutes by car from Brugg. *Only 4 apartments still available* In the heart of Gallenkirch, six exclusive 4.5-room condominiums are being built, combining modern living with high-quality construction. The development offers a pleasant, quiet environment and creates space for well-being and relaxation. Each floor has only one apartment, and this impresses with spacious living areas. The bright and airy living and dining areas create a friendly atmosphere, inviting you to linger. Private terraces provide direct access to the outdoors and naturally extend the living space. Each apartment has two separate bathrooms (one with a bathtub, the other with a shower) with daylight. A practical storage room with a washing machine and dryer also provides additional storage space. The equipment and high-quality materials shape the interior: parquet flooring in all living rooms, ceramic tiles in the bathroom and shower, and modern, open kitchens with high-quality appliances (V-Zug) create comfort and style. The apartments are designed to be sustainable and energy-efficient. Heat pumps, low-temperature underfloor heating, and a powerful photovoltaic system on the roofs ensure energy-optimized living. Buyer wishes such as floor coverings and kitchen fronts can be implemented individually. Barrier-free accessibility is a top priority: the access from the underground garage to the apartments with a lift guarantees freedom of movement for all generations. Additional storage space in the basement, spacious parking and bicycle parking, as well as a visitor parking space round off the well-thought-out concept. Further visitor parking spaces are located on the ground floor level. Each apartment has two underground parking spaces à CHF 36,000 each. For your electric vehicle, the basic installation for e-mobility is available in the underground garage. Here, modern architecture meets comfort, sustainability, and quality of life - technology meets well-being. A place where you can arrive, unfold, and live with pleasure - welcome to your new home in Gallenkirch, Bözberg. Order our detailed sales brochure today and let yourself be enchanted.More information and pictures can be found on our website at the following link: https://www.uta.ch/uta-immobilien/kaufen/kaufobjekte/objekt/attraktive-neubau-wohnungen-im-gruenenzum-wohlfuehlen-entspannen-5225-boezberg-3619/

4.5 rooms, 118m², CHF 1,015,000.–
Top
5225 Bözberg

Attractive new apartments in a green area

Wiitblick Gallenkirch (Bözberg) - construction start approximately January 2027/move-in approximately summer/autumn 2028 Attractive 4.5-room apartments in the midst of nature, tranquility, panoramic views, and gentle hills - just 9 minutes by car from Brugg. *Only 4 apartments still available* In the heart of Gallenkirch, six exclusive 4.5-room condominiums are being built, combining modern living with high-quality construction. The development offers a pleasant, quiet environment and creates space for well-being and relaxation. Each floor has only one apartment, and it boasts spacious living areas. The bright and airy living and dining areas create a friendly atmosphere, inviting you to linger. Private terraces provide direct access to the outdoors and naturally extend the living space. Each apartment has two separate bathrooms (one with a bathtub, the other with a shower) with natural light. A practical storage room with a washing machine and dryer also provides additional storage space. The equipment and high-quality materials shape the interior: parquet flooring in all living areas, ceramic tiles in the bathroom and shower, and modern, open kitchens with high-quality appliances (V-Zug) create comfort and style. The apartments are designed to be sustainable and energy-efficient. A heat pump, low-temperature underfloor heating, and a high-performance photovoltaic system on the roofs ensure energy-optimized living. Buyer's wishes, such as floor coverings and kitchen fronts, can be implemented individually. Barrier-free access is a top priority: the access from the underground garage to the apartments with a lift guarantees freedom of movement for all generations. Additional storage space in the basement, spacious parking and bike parking, as well as a visitor parking space round off the well-thought-out concept. Further visitor parking spaces are located on the ground floor level. Each apartment has two underground parking spaces, each costing CHF 36,000. The basic installation for e-mobility is available in the underground garage for your electric vehicle. Here, modern architecture meets comfort, sustainability, and quality of life - technology meets well-being. A place where you can arrive, unfold, and live happily - welcome to your new home in Gallenkirch, Bözberg. Order our detailed sales brochure today and let yourself be enchanted.More information and pictures can be found on our website at the following link: https://www.uta.ch/uta-immobilien/kaufen/kaufobjekte/objekt/attraktive-neubau-wohnungen-im-gruenenzum-wohlfuehlen-entspannen-5225-boezberg-3619/

4.5 rooms, Price on request
Top
5225 Bözberg

Attractive new apartments in a green area

Wiitblick Gallenkirch (Bözberg) - construction start approximately January 2027/ready for occupancy approximately summer/autumn 2028 Attractive 4.5-room apartments in the midst of nature, tranquility, panoramic views, and gentle hills - just 9 minutes by car from Brugg. *Only 4 apartments still available* In the heart of Gallenkirch, six exclusive 4.5-room condominiums are being built, combining modern living with high-quality construction. The development offers a pleasant, quiet environment and creates space for well-being and relaxation. Each floor has only one apartment, and it boasts spacious living areas. The bright and airy living and dining areas create a friendly atmosphere, inviting you to linger. Private terraces provide direct access to the outdoors and naturally extend the living space. Each apartment has two separate bathrooms (one with a bathtub, the other with a shower) with natural light. A practical storage room with a washing machine and dryer also provides additional storage space. The equipment and high-quality materials shape the interior: parquet flooring in all living areas, ceramic tiles in the bathroom and shower, and modern, open kitchens with high-quality appliances (V-Zug) create comfort and style. The apartments are designed to be sustainable and energy-efficient. A heat pump, low-temperature underfloor heating, and a high-performance photovoltaic system on the roofs ensure energy-optimized living. Buyer's wishes, such as flooring and kitchen fronts, can be implemented individually. Barrier-free access is a top priority: the access from the underground parking garage to the apartments with an elevator guarantees freedom of movement for all generations. Additional storage space in the basement, spacious parking and bike parking, as well as a visitor parking space round out the well-thought-out concept. Further visitor parking spaces are located on the ground floor level. Each apartment has two underground parking spaces, each costing CHF 36,000. The basic installation for e-mobility is available in the underground parking garage for your electric vehicle. Here, modern architecture meets comfort, sustainability, and quality of life - technology meets well-being. A place where you can arrive, unfold, and live happily - welcome to your new home in Gallenkirch, Bözberg. Order our detailed sales brochure today and let yourself be enchanted.More information and pictures can be found on our website at the following link: https://www.uta.ch/uta-immobilien/kaufen/kaufobjekte/objekt/attraktive-neubau-wohnungen-im-gruenenzum-wohlfuehlen-entspannen-5225-boezberg-3619/

Philipp Schlatter

Philipp Schlatter

1 / 13
Philipp Schlatter

Philipp Schlatter

  • Balcony / Terrace
  • Garage
  • Pets allowed
  • +6
4.5 rooms, 108m², CHF 820,000.–
Schmittengässli 4, 5604 Hendschiken

Pure Well-being - Construction Started

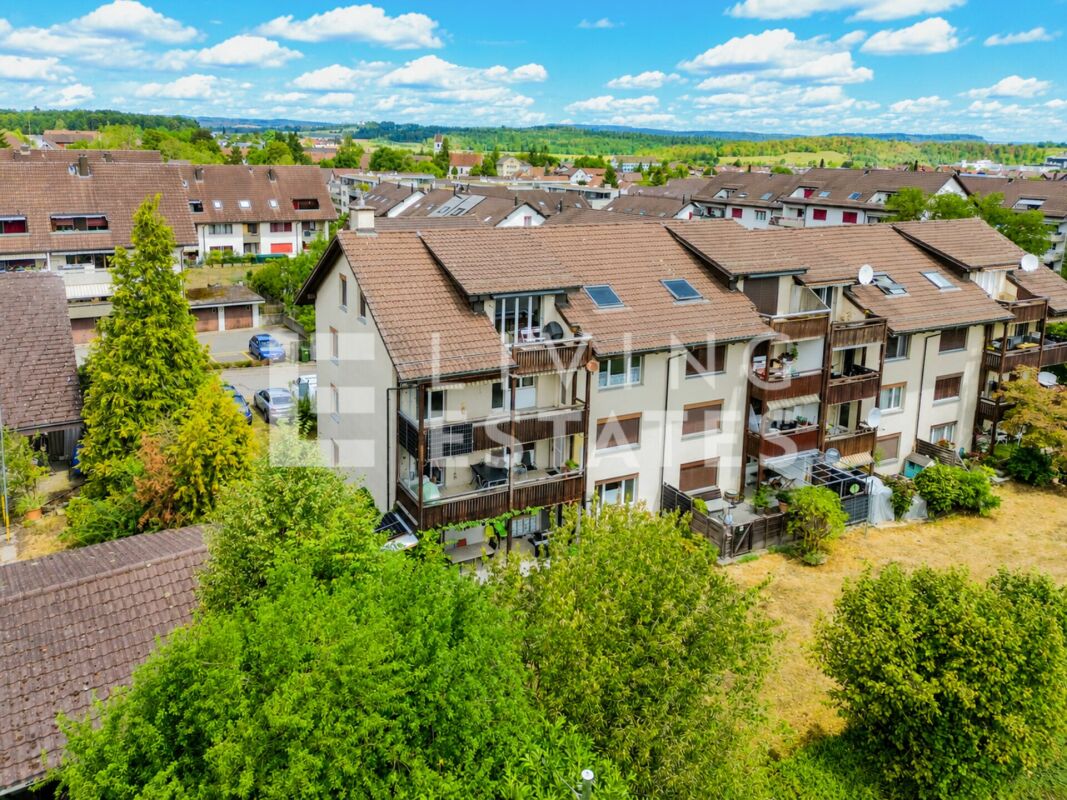
This apartment convinces not only with its high-quality, energy-efficient construction and equipment standard, but also with an ideal, light-filled floor plan concept that creates space for conscious and healthy living.From the modern living and dining area with light courtyard loggia and open kitchen, to the "all-in" master bedroom and the spacious children's rooms, to the stylish bathroom and the practical retreat - here, sustainability and living quality combine to form a harmonious whole.This LIVING ESTATES offer scores with the following facts: • Forward-looking, sustainable construction with solar system • Lift access to all floors • Interior design according to customer wishes • Elegant floor plan concept with light courtyard loggia • Master bedroom with "en suite" bathroom and open dressing room • Private, closed cellar compartment • and other advantages that make life more pleasant In the basement, you have access to your own, closed cellar compartment, as well as a room for bicycles. Additionally, two parking spaces in the underground garage can be purchased for CHF 35,000 each.Interested? Then please contact us directly. We look forward to hearing from you! OFFER OVERVIEW WH 1001 | EG | 5.5 rooms | RESERVEDWH 1002 | EG | 3.5 rooms | NWF 108 m² | outdoor area 145 m² | CHF 895,000.-WH 1011 | 1st floor | 4.5 rooms | NWF 108 m² | balcony 8 m² | CHF 820,000.-WH 1012 | 1st floor | 3.5 rooms | SOLDWH 1013 | 1st floor | 4.5 rooms | RESERVEDWH 1021 | 2nd floor | 4.5 rooms | SOLDWH 1022 | 2nd floor | 3.5 rooms | SOLDWH 1023 | 2nd floor | 4.5 rooms | NWF 110 m² | balcony 10 m² | CHF 855,000.-WH 1031 | 3rd floor | 4.5 rooms | SOLD

  • Balcony / Terrace
  • Garage
  • Pets allowed
  • +6
Travel time
-
New building
Philipp Schlatter

Philipp Schlatter

1 / 13
Philipp Schlatter

Philipp Schlatter

  • Balcony / Terrace
  • Garage
  • Pets allowed
  • +6
4.5 rooms, 110m², CHF 855,000.–
Schmittengässli 4, 5604 Hendschiken

The best start for your family - construction started

This apartment offers everything a family could want: plenty of space, thoughtful room layout, and an atmosphere where everyone feels at home immediately.Already when entering, the entrance area with practical built-in closet provides order - jackets, shoes, and bags find their fixed place here. The parent area with master bedroom and private "en suite" bathroom offers a quiet retreat, while the spacious children's rooms with separate bathroom are ideally tailored to the needs of the little ones. Family life takes place in the open living and dining area with modern kitchen. Here, cooking, laughing, and relaxing are done together - with direct access to the sunny balcony, which offers additional space for cozy family evenings. A functional storage room provides additional storage space in everyday life.This LIVING ESTATES offer scores with the following facts: • Building permit already available • Spacious and bright rooms for the whole family • Modern interior design and high-quality construction • Family-friendly floor plan concept with clear room separation • Sunny balcony as an extension of the living space • Sustainable, value-retaining architecture with solar system • as well as many other details that make everyday life easier In the basement, a private cellar compartment, a practical bicycle room, and two underground parking spaces are available, which can be purchased optionally for CHF 35,000 each.This beautiful family oasis can soon be your new home. It's best to contact us directly and secure your personal object presentation. We look forward to you! OFFER OVERVIEW WH 1001 | EG | 5.5 rooms | RESERVEDWH 1002 | EG | 3.5 rooms | NWF 108 m² | outdoor area 145 m² | CHF 895,000.-WH 1011 | 1st floor | 4.5 rooms | NWF 108 m² | balcony 8 m² | CHF 820,000.-WH 1012 | 1st floor | 3.5 rooms | SOLDWH 1013 | 1st floor | 4.5 rooms | RESERVEDWH 1021 | 2nd floor | 4.5 rooms | SOLDWH 1022 | 2nd floor | 3.5 rooms | SOLDWH 1023 | 2nd floor | 4.5 rooms | NWF 110 m² | balcony 10 m² | CHF 855,000.-WH 1031 | 3rd floor | 4.5 rooms | SOLD

  • Balcony / Terrace
  • Garage
  • Pets allowed
  • +6
Travel time
-
Philipp Schlatter

Philipp Schlatter

1 / 15
Philipp Schlatter

Philipp Schlatter

  • Balcony / Terrace
  • Garage
  • Pets allowed
  • +6
4.5 rooms, 110m², CHF 835,000.–
Schmittengässli 4, 5604 Hendschiken

RESERVED

In this beautifully designed apartment, comfort and practicality are the main focus.Already when entering, the entrance area with practical built-in closet welcomes you - ideal for order and storage space. Directly adjacent is the master bedroom with its own bathroom, which forms a private retreat. The spacious children's rooms with modern bathroom are spatially separated and thus create a high level of living comfort. The heart of the apartment is the spacious living and dining area with modern kitchen and access to the balcony - a place to enjoy, relax and be together. The offer is rounded off by a functional reduction, which offers additional storage space.This LIVING ESTATES offer scores with the following facts: • Building permit available • Modern interior design • High-quality and sustainable construction with solar system • Spacious and bright rooms • Practical floor plan concept with plenty of room for your ideas • Cozy, sun-kissed balcony • and many other highlights In the basement, a private cellar compartment for additional storage space, a practical bicycle room, and two underground parking spaces await you, which can be purchased optionally for CHF 35,000 each. OFFER OVERVIEW WH 1001 | EG | 5.5 rooms | RESERVEDWH 1002 | EG | 3.5 rooms | NWF 108 m² | outdoor area 145 m² | CHF 895,000.-WH 1011 | 1st floor | 4.5 rooms | NWF 108 m² | balcony 8 m² | CHF 820,000.-WH 1012 | 1st floor | 3.5 rooms | SOLDWH 1013 | 1st floor | 4.5 rooms | RESERVEDWH 1021 | 2nd floor | 4.5 rooms | SOLDWH 1022 | 2nd floor | 3.5 rooms | SOLDWH 1023 | 2nd floor | 4.5 rooms | NWF 110 m² | balcony 10 m² | CHF 855,000.-WH 1031 | 3rd floor | 4.5 rooms | SOLD

  • Balcony / Terrace
  • Garage
  • Pets allowed
  • +6
Travel time
-
Philipp Schlatter

Philipp Schlatter

1 / 18
Philipp Schlatter

Philipp Schlatter

  • Parking space
  • Balcony / Terrace
  • Garage
  • +5
4.5 rooms, 103m², CHF 685,000.–
Quellenstrasse 17, 5242 Birr

LIVING BEAUTIFULLY HERE

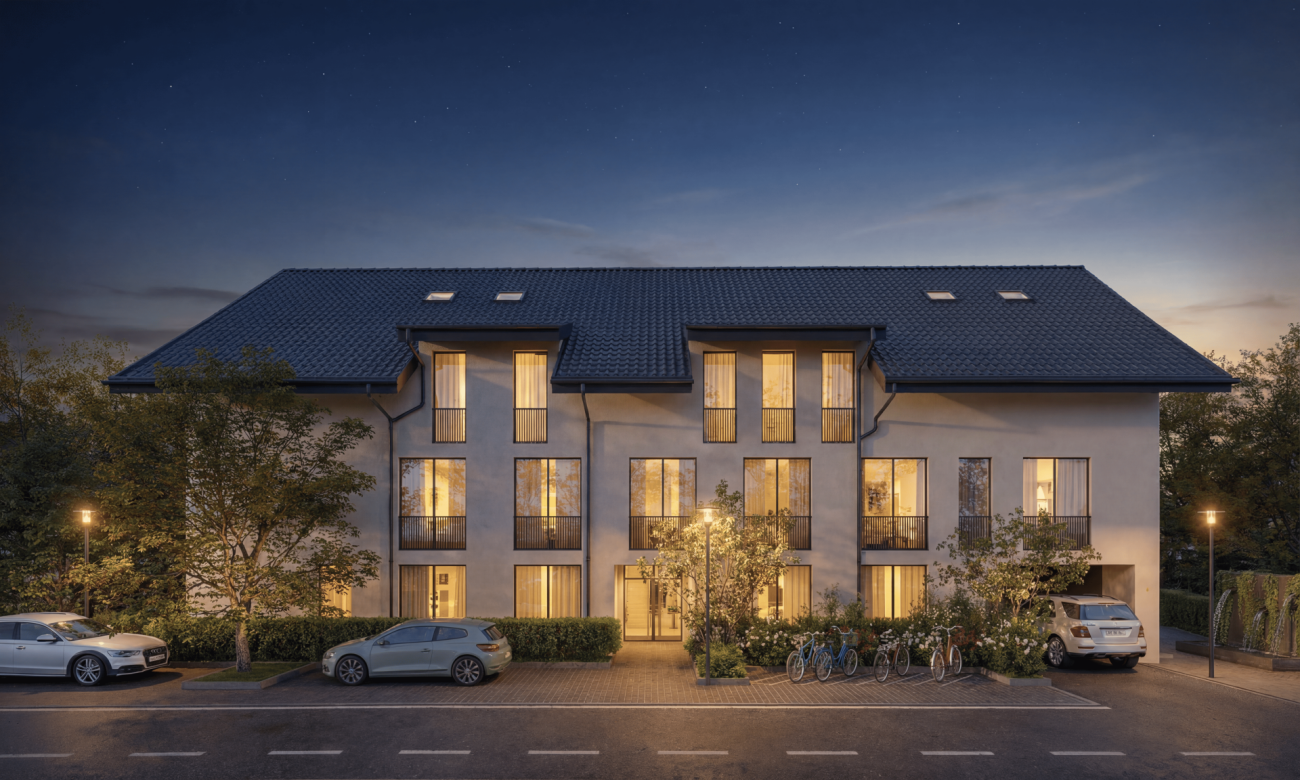
Upon entering, you are greeted by a practical wardrobe with a built-in closet. The well-thought-out floor plan impresses with a variety of uses. The openly designed dining area seamlessly transitions into the adjacent, modern kitchen and offers direct access to the first balcony, which is ideal for a morning coffee or a short break outdoors. The spacious living room forms the center of the apartment and provides access to the 16.6 m² large balcony, which offers plenty of space to linger and enjoy. A guest toilet and a bathroom with shower/WC provide additional comfort. Three bedrooms round off the room offer optimally, with one of them featuring a cleverly integrated washing tower.This LIVING ESTATES offer scores with the following facts: • Well-maintained multi-family house with 8 parties • No elevator • Modern and well-thought-out interior design • Ideal and practical room concept • Integrated washing tower in the apartment for maximum flexibility • Craft room included in the purchase price and many other highlights ... A approx. 7 m² cellar compartment and a practical craft room with approx. 12 m² offer additional storage space and are already included in the purchase price. For your vehicles, an outdoor parking space for CHF 10,000 and an underground parking space for CHF 35,000 are available.Are you interested in this property? Then secure your personal viewing appointment today. We look forward to you! RENOVATIONS 2025 • New kitchen with oven and steamer 2022 • Floors renewed (plate floor) 2016 • Bathroom and guest toilet renewed • Outlets and switches renewed (Feller) 2014 • Windows renewed with 3-fold glazing and insect protection 2011 • Plate floor balcony • Spotlights installed in the hallway 2010 • Hobby room expanded
  • Parking space
  • Balcony / Terrace
  • Garage
  • +5
Travel time
-
Marina Frei

Marina Frei

1 / 18
Marina Frei

Marina Frei

  • Balcony / Terrace
  • Garage
  • Elevator
  • +2
4.5 rooms, 114m², CHF 895,000.–
Hardackerstrasse 4, 5301 Siggenthal Station

NEW LUSTER MEETS GENEROSITY

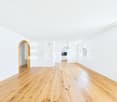
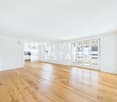
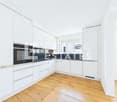
Good living needs one thing above all: space to live. Your new, renovated home presents itself as pleasantly spacious and inviting. Warm parquet flooring, bright walls, and the charming arch give the apartment its own unique character. Living and eating flow smoothly into each other, offering plenty of room for individual design. The directly adjacent, modern kitchen impresses with clear lines and practical storage space. The covered balcony extends the living area outdoors and invites you to linger with its pleasant size. Even beyond the living area, the sense of space is maintained. The three rooms provide enough space for different lifestyles. Two modern bathrooms guarantee additional comfort and provide pleasant flexibilityThis LIVING ESTATES offer scores with the following facts: • Freshly renovated in 2026 • Spacious sense of space with bright rooms • Modern kitchen with plenty of storage space • Elevator and wheelchair-accessible entrance • Sunny and covered balcony • Two bathrooms • Practical Reduit and separate cellar compartment For everything that shouldn't be in daily view, the Reduit and cellar offer further storage space. The car finds its place comfortably in the underground parking garage - which can be purchased for CHF 35,000.-Convince yourself during a personal visit of the spacious sense of space and the many advantages of this freshly renovated home. We look forward to showing you your perhaps future home in person.Renovations2026 • New, modern kitchen • New parquet flooring • Renovation of bathrooms • All rooms freshly painted • Renewal of electrical installations

  • Balcony / Terrace
  • Garage
  • Elevator
  • +2
Travel time
-
Daniel Rischgasser

Daniel Rischgasser

1 / 13
Daniel Rischgasser

Daniel Rischgasser

  • Parking space
  • Balcony / Terrace
  • Elevator
4.5 rooms, 131m², CHF 950,000.–
Grienstrasse 14, 5702 Niederlenz

Charming attic apartment with castle view

This spacious attic apartment extends over the entire top floor of a well-maintained multi-family house with only five apartments. With approximately 136 m² of living space and 4.5 rooms, the apartment impresses with a spacious room feeling, plenty of daylight, and an attractive floor plan design. A special highlight is the three covered terraces, which face south, north, and west. They offer a suitable and cozy spot outside at any time of day. Even the unobstructed view of Lenzburg Castle and Wildegg Castle is guaranteed.The sloping roof, the arches, the bright paneling, and the skylights create a cozy and homely atmosphere.The multi-family house, built in 1994, is heated by gas and has a pleasant underfloor heating system. A special feature is the approximately 110 m² large attic space. This offers almost unlimited storage space. If needed, the expansion to additional living or usable space is certainly worth considering.The apartment includes a approximately 35 m² large hobby room with electricity and water connection. A basement skylight provides natural ventilation. Two underground parking spaces and a separate basement compartment also belong to the apartment. Your new home is accessible without thresholds from the entrance hall and the basement.Additionally, residents have access to a bike cellar and a community room. The absolute icing on the cake for garden fans are the three private garden beds that also belong to the apartment.The location is also convincing: the property is located in a quiet residential area on the edge of the building zone. The immediate proximity to nature invites you to relaxing walks and various leisure activities in the green. At the same time, the Herrengasse kindergarten is just a stone's throw away.This attic apartment combines spacious living, attractive outdoor areas, and an attractive location. An ideal home for all those who value space, individuality, and a beautiful view.

  • Parking space
  • Balcony / Terrace
  • Elevator
Travel time
-
Daniel Rischgasser

Daniel Rischgasser

1 / 13
Daniel Rischgasser

Daniel Rischgasser

  • Parking space
4.5 rooms, 122m², CHF 770,000.–
Mattenweg 17, 5702 Niederlenz

Family-friendly garden apartment in a quiet location

This charming 4.5-room garden apartment is located in a three-story multi-family house at the end of a quiet neighborhood street. The location without through traffic offers a pleasant and quiet living environment. The settlement also includes a children's playground, which is located in the immediate vicinity of the apartment and provides children with a safe place to play outdoors. The Friedmatt kindergarten is also within a few minutes' walk.Despite the traffic-free location of the property, you benefit from a good connection to the surrounding towns. The main road between Niederlenz and Wildegg is located in the immediate vicinity. Shopping opportunities in Niederlenz and Wildegg are within a few minutes' reach. A bus stop is also within walking distance. Whether sports or relaxation, you can reach the Aabach and the Altfeld with just a few steps.The 121 m² large apartment convinces with a well-thought-out floor plan with practical room division. Particular emphasis is placed on the winter garden directly adjacent to the living room. This can be fully integrated into the living area or used as a separate room if required.Arches, a chimney, and the bright rooms give the apartment a special character and create a cozy and comfortable atmosphere. The private garden area extends the living space outdoors and offers additional space to linger and enjoy.The property includes a parking space in the underground garage, as well as a separate laundry room, a cellar room, and a wood cellar. For birthday parties, meetings, or similar events, you also have a communal room in a separate building at your disposal.Whether as a home for a family with children or for a couple with a desire for generous space, this garden apartment offers versatile usage possibilities and combines quiet living with good accessibility to the surrounding infrastructure.

  • Parking space
Travel time
-

Suggested properties for you based on search results

Other interesting objects