Quick Filters for your search

Quick-filters

We show you quick-filters based on the most used filters by location.

By using these, you can enhance your search experience by finding new and interesting properties to your likings.

5404 (Baden) - Flats for sale

We recommend expanding your search criteria to get similar results. The current filters didn’t return any matches.

If you don’t want to change your current search criteria, we recommend creating a search alert, so you’ll be notified when matching offers become available.

More objects in your automatically expanded search area
327 results - Radius: + 10km
New building
1 / 15
  • Balcony / Terrace
  • Garage
  • Pets allowed
  • +6
4.5 rooms108m²CHF 820,000.–
Premium
Schmittengässli 4, 5604 Hendschiken

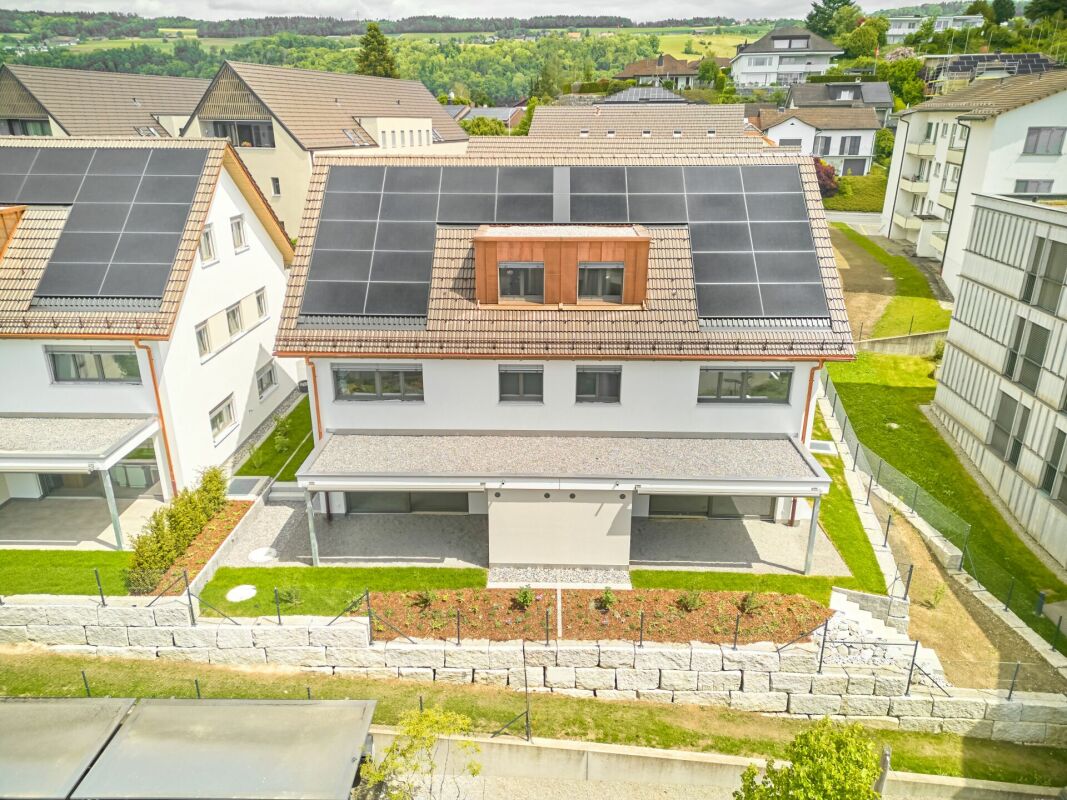
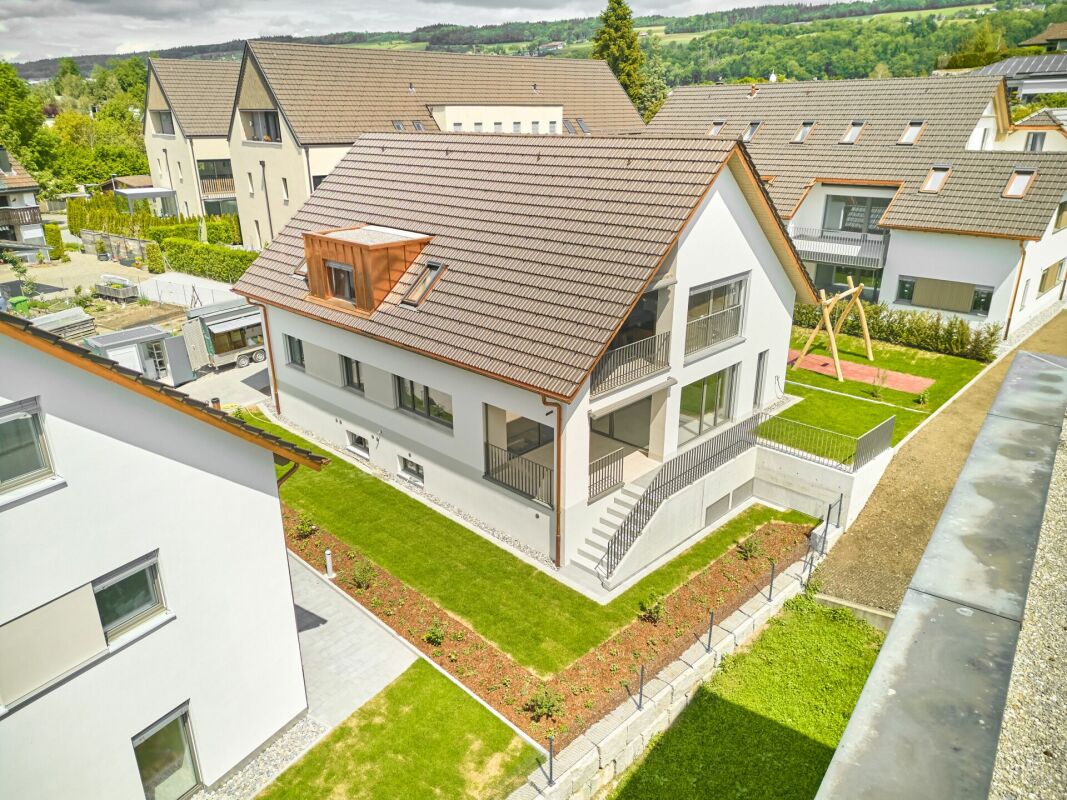
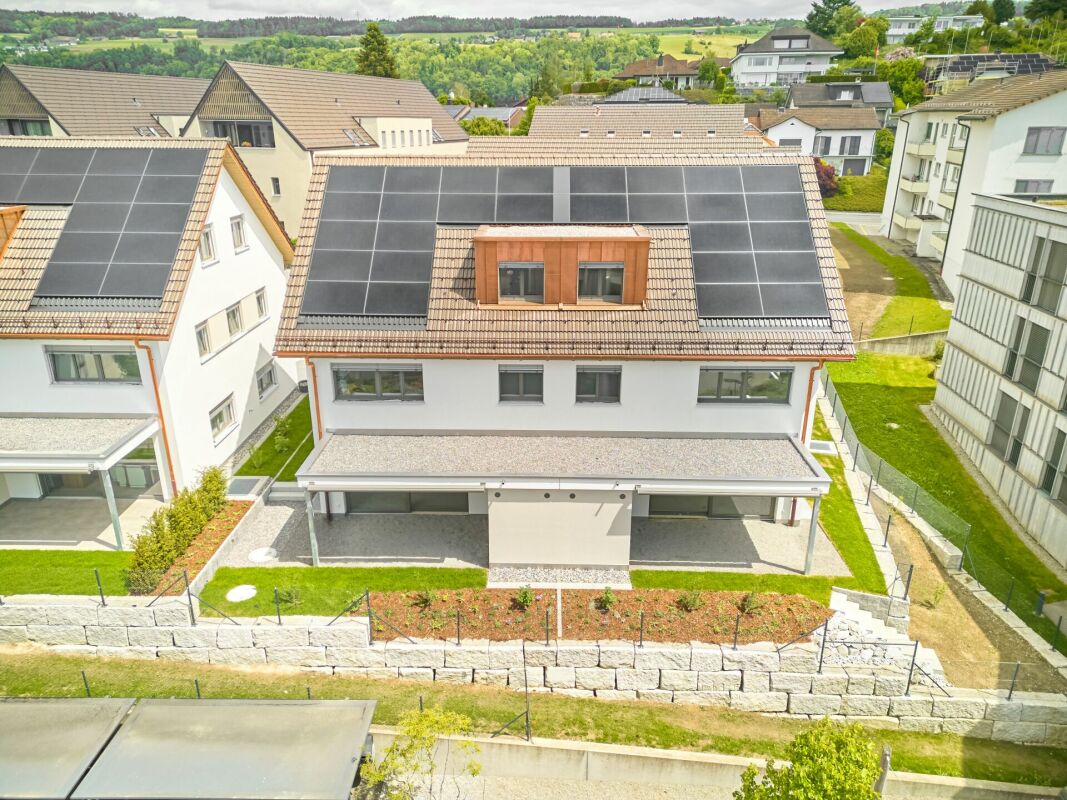
NEW BUILDING. NATURE. QUALITY OF LIFE.

This apartment convinces not only with its high-quality, energy-efficient construction and equipment standard, but also with an ideal, light-filled floor plan concept that creates space for conscious and healthy living.From the modern living and dining area with light courtyard loggia and open kitchen, to the "all-in" master bedroom and the spacious children's rooms, to the stylish bathroom and the practical retreat - here, sustainability and living quality combine to form a harmonious whole.This LIVING ESTATES offer scores with the following facts: • Future-oriented, sustainable construction with solar system • Lift access to all floors • Interior design according to customer wishes • Elegant floor plan concept with light courtyard loggia • Master bedroom with "en suite" bathroom and open dressing room • Private, closed cellar compartment • and other advantages that make life more pleasant In the basement, you have access to your own, closed cellar compartment, as well as a room for bicycles. Additionally, two parking spaces in the underground garage can be purchased for CHF 35,000 each.Take contact with us as soon as possible and secure this opportunity. We look forward to you! OFFER OVERVIEW WH 1001 | EG | 5.5 rooms | RESERVEDWH 1002 | EG | 3.5 rooms | NWF 108 m² | outdoor area 145 m² | CHF 895,000.-WH 1011 | 1st floor | 4.5 rooms | NWF 108 m² | balcony 8 m² | CHF 820,000.-WH 1012 | 1st floor | 3.5 rooms | RESERVEDWH 1013 | 1st floor | 4.5 rooms | NWF 110 m² | balcony 10 m² | CHF 835,000.-WH 1021 | 2nd floor | 4.5 rooms | NWF 108 m² | balcony 8 m² | CHF 845,000.-WH 1022 | 2nd floor | 3.5 rooms | RESERVEDWH 1023 | 2nd floor | 4.5 rooms | NWF 110 m² | balcony 10 m² | CHF 855,000.-WH 1031 | 3rd floor | 4.5 rooms | RESERVED

  • Balcony / Terrace
  • Garage
  • Pets allowed
  • +6
Philipp Schlatter

Philipp Schlatter

Zert. Immobilienmakler

Travel time
-
New building
1 / 13
  • Garage
  • Pets allowed
  • Elevator
  • +5
3.5 rooms108m²CHF 895,000.–
Premium
Schmittengässli 4, 5604 Hendschiken

GARDEN AND LIVING COMFORT UNITE

Already when entering the apartment, an elegant, light-flooded entrance area unfolds, offering a representative start. The open living and dining area with modern kitchen forms the heart and convinces with generosity, clarity, and an ambiance that makes living a pleasure.The master bedroom with walk-in closet, the versatile usable study or bedroom, and two stylishly equipped bathrooms underline the high demand for living comfort and timeless elegance.This LIVING ESTATES offer scores with the following facts: • Lift and comfortable access • Privileged residential location • Exclusive and spacious room concept • Master bedroom with walk-in closet • Two individual bathrooms • Large garden share with impressive seating area • and many other advantages that make it special The large outdoor area is simply dreamy - a 38 m² large seating area and 109 m² garden share invite you to enjoy, linger, and relax - and at the same time open up space for your very personal design. In the basement, an optionally purchasable parking space and a private, spacious cellar compartment complement this exclusive offer.This beautiful apartment can soon be your new home. It's best to contact us immediately and secure your personal object presentation. We look forward to you! OFFER OVERVIEW WH 1001 | EG | 5.5 rooms | RESERVEDWH 1002 | EG | 3.5 rooms | NWF 108 m² | outdoor area 145 m² | CHF 895,000.-WH 1011 | 1st floor | 4.5 rooms | NWF 108 m² | balcony 8 m² | CHF 820,000.-WH 1012 | 1st floor | 3.5 rooms | RESERVEDWH 1013 | 1st floor | 4.5 rooms | NWF 110 m² | balcony 10 m² | CHF 835,000.-WH 1021 | 2nd floor | 4.5 rooms | NWF 108 m² | balcony 8 m² | CHF 845,000.-WH 1022 | 2nd floor | 3.5 rooms | RESERVEDWH 1023 | 2nd floor | 4.5 rooms | NWF 110 m² | balcony 10 m² | CHF 855,000.-WH 1031 | 3rd floor | 4.5 rooms | RESERVED

  • Garage
  • Pets allowed
  • Elevator
  • +5
Philipp Schlatter

Philipp Schlatter

Zert. Immobilienmakler

Travel time
-
New building
1 / 14
  • Balcony / Terrace
  • Garage
  • Pets allowed
  • +6
4.5 rooms108m²CHF 845,000.–
Premium
Schmittengässli 4, 5604 Hendschiken

RUSTIC CHARM. TIMELESS ELEGANCE.

This apartment is more than just a place to live - it's a statement. Those who value exclusivity, style, and quality will find a refuge here that convinces on every level. Light-filled rooms, an elegant room concept, and selected materials create an atmosphere in which everyday life and indulgence seamlessly blend together.The spacious living and dining area with open kitchen opens up to the light courtyard loggia and becomes a meeting point for family and guests. The master area with en-suite bathroom and open dressing room promises privacy at the highest level, while the bright rooms for children, guests, or home office offer versatile usage possibilities. Details such as the practical Reduit or the stylishly equipped wet cell provide that certain extra.This LIVING ESTATES offer scores with the following facts: • Elevator on every floor • High-quality construction and equipment standard with solar system • Exclusive light courtyard loggia • Large and customized kitchen • Master bedroom with suite character • and other highlights The basement rounds off the exclusive offer: A closed cellar compartment, a stylishly designed bicycle room, and two reserved underground parking spaces, which can be purchased optionally for CHF 35,000 each.Best to contact us immediately and secure this opportunity. We look forward to you! OFFER OVERVIEW WH 1001 | EG | 5.5 rooms | RESERVEDWH 1002 | EG | 3.5 rooms | NWF 108 m² | outdoor area 145 m² | CHF 895,000.-WH 1011 | 1st floor | 4.5 rooms | NWF 108 m² | balcony 8 m² | CHF 820,000.-WH 1012 | 1st floor | 3.5 rooms | RESERVEDWH 1013 | 1st floor | 4.5 rooms | NWF 110 m² | balcony 10 m² | CHF 835,000.-WH 1021 | 2nd floor | 4.5 rooms | NWF 108 m² | balcony 8 m² | CHF 845,000.-WH 1022 | 2nd floor | 3.5 rooms | RESERVEDWH 1023 | 2nd floor | 4.5 rooms | NWF 110 m² | balcony 10 m² | CHF 855,000.-WH 1031 | 3rd floor | 4.5 rooms | RESERVED

  • Balcony / Terrace
  • Garage
  • Pets allowed
  • +6
Philipp Schlatter

Philipp Schlatter

Zert. Immobilienmakler

Travel time
-
New building
1 / 13
  • Balcony / Terrace
  • Garage
  • Pets allowed
  • +6
4.5 rooms110m²CHF 855,000.–
Premium
Schmittengässli 4, 5604 Hendschiken

STYLISH. MODERN. PRACTICAL.

This apartment offers everything a family could wish for: plenty of space, thoughtful room layout, and an atmosphere where everyone feels at home immediately.Already when entering, the entrance area with practical built-in closet provides order - jackets, shoes, and bags find their fixed place here. The parent area with master bedroom and private "en suite" bathroom offers a quiet retreat, while the spacious children's rooms with separate bathroom are ideally tailored to the needs of the little ones. Family life takes place in the open living and dining area with modern kitchen. Here, cooking, laughing, and relaxing are done together - with direct access to the sunny balcony, which offers additional space for cozy family evenings. A functional storage room provides additional storage space in everyday life.This LIVING ESTATES offer scores with the following facts: • Building permit already available • Spacious and bright rooms for the whole family • Modern interior design and high-quality construction • Family-friendly floor plan concept with clear room separation • Sunny balcony as an extension of the living space • Sustainable, value-retaining architecture with solar system • as well as many other details that make everyday life easier In the basement, a private cellar compartment, a practical bicycle room, and two underground parking spaces are available, which can be purchased optionally for CHF 35,000 each.This beautiful apartment can soon be your new home. It's best to contact us directly and secure your personal object presentation. We look forward to you! OFFER OVERVIEW WH 1001 | EG | 5.5 rooms | RESERVEDWH 1002 | EG | 3.5 rooms | NWF 108 m² | outdoor area 145 m² | CHF 895,000.-WH 1011 | 1st floor | 4.5 rooms | NWF 108 m² | balcony 8 m² | CHF 820,000.-WH 1012 | 1st floor | 3.5 rooms | RESERVEDWH 1013 | 1st floor | 4.5 rooms | NWF 110 m² | balcony 10 m² | CHF 835,000.-WH 1021 | 2nd floor | 4.5 rooms | NWF 108 m² | balcony 8 m² | CHF 845,000.-WH 1022 | 2nd floor | 3.5 rooms | RESERVEDWH 1023 | 2nd floor | 4.5 rooms | NWF 110 m² | balcony 10 m² | CHF 855,000.-WH 1031 | 3rd floor | 4.5 rooms | RESERVED



  • Balcony / Terrace
  • Garage
  • Pets allowed
  • +6
Philipp Schlatter

Philipp Schlatter

Zert. Immobilienmakler

Travel time
-
New building
1 / 14
  • Balcony / Terrace
  • Garage
  • Pets allowed
  • +6
4.5 rooms110m²CHF 835,000.–
Premium
Schmittengässli 4, 5604 Hendschiken

Your Tailor-Made Home

In this beautiful apartment, comfort and practicality are the focus.Already when entering, the entrance area with practical built-in closet welcomes you - ideal for order and storage space. Directly adjacent is the master bedroom with its own bathroom, which forms a private retreat. The spacious children's rooms with modern bathroom are spatially separated and thus create a high level of living comfort. The heart of the apartment is the extensive living and dining area with modern kitchen and access to the balcony - a place to enjoy, relax and be together. The offer is rounded off by a functional reduction, which offers additional storage space.This LIVING ESTATES offer scores with the following facts: • Building permit available • Modern interior design • High-quality and sustainable construction with solar system • Spacious and light-flooded rooms • Practical floor plan concept with plenty of space for your ideas • Cozy, sun-kissed balcony • and many other highlights In the basement, a private cellar compartment for additional storage space, a practical bicycle room, and two underground parking spaces await you, which can be purchased optionally for CHF 35,000 each.This beautiful apartment can soon be your new home. It's best to contact us directly and secure your personal object presentation. We look forward to you! OFFER OVERVIEW WH 1001 | EG | 5.5 rooms | RESERVEDWH 1002 | EG | 3.5 rooms | NWF 108 m² | outdoor area 145 m² | CHF 895,000.-WH 1011 | 1st floor | 4.5 rooms | NWF 108 m² | balcony 8 m² | CHF 820,000.-WH 1012 | 1st floor | 3.5 rooms | RESERVEDWH 1013 | 1st floor | 4.5 rooms | NWF 110 m² | balcony 10 m² | CHF 835,000.-WH 1021 | 2nd floor | 4.5 rooms | NWF 108 m² | balcony 8 m² | CHF 845,000.-WH 1022 | 2nd floor | 3.5 rooms | RESERVEDWH 1023 | 2nd floor | 4.5 rooms | NWF 110 m² | balcony 10 m² | CHF 855,000.-WH 1031 | 3rd floor | 4.5 rooms | RESERVED

  • Balcony / Terrace
  • Garage
  • Pets allowed
  • +6
Philipp Schlatter

Philipp Schlatter

Zert. Immobilienmakler

Travel time
-
  • Empty kitchen with light wooden cabinets, black countertops, and large sliding glass doors leading to an outdoor area.
  • Empty kitchen with light wooden cabinets, tiled floor, and large windows allowing natural light. No appliances or furniture are present.
  • Modern, minimalist kitchen with light wood cabinets, black countertops, and large glass sliding doors leading to an outdoor area.
  • Clean hallway with tiled flooring, white walls, built-in storage cabinets, and recessed lighting. A wooden door leads to another room with a window showing greenery outside.
  • A clean, well-lit hallway with tiled flooring and wooden door frames. Visible rooms include a bathroom with a sink and a shower stall, and an adjacent empty room with tiled flooring.
  • Modern bathroom with a bathtub, sink, mirror, and glass-enclosed shower. Features tiled walls and floor, recessed lighting, and a window for natural light.
  • Modern bathroom with two sinks, toilet, bidet, mirror, and a washing machine on a countertop.
  • Empty room with tiled floor, white walls, and large windows with blinds. Two doors lead to adjacent spaces.
  • Empty room with tiled floor and white walls, featuring a wooden sliding door leading to another room.
  • Balcony with a blue and white striped awning, tiled floor, glass doors leading to the interior, and a view of a garden with hedges and a paved pathway.
  • Bright, tiled hallway with large glass doors leading to an outdoor area, white walls, and a modern light fixture on the left wall.
  • Garden area with a paved pathway, grassy lawn, and a covered outdoor seating area attached to a modern building.
  • Garden area with grass, small trees, and a pathway leading to a white house with multiple windows.
  • Garden area with gravel pathway, grass patch, and several trees and shrubs, bordered by a wooden fence.
  • Aerial view of a two-story house with a grey roof, surrounded by greenery and a parking area with several cars.
  • Covered parking area with three cars and a scooter under a modern metal canopy, adjacent to a residential building.
  • Ground floor and underground floor plans showing living spaces, kitchen, bathrooms, winter garden, storage, sauna, and utility areas.
  • Aerial view of a modern two-story house with a balcony, surrounded by greenery and neighboring houses.
  • Aerial view of a residential area with multiple houses, a large solar panel-covered building, and surrounding green fields and forests.
1 / 19
3.5 rooms88m²CHF 655,000.–
Top
Oberrohrdorferstrasse 65, 5442 Fislisbach

Attractive 3.5-room garden apartment with winter garden

This attractive 3.5-room garden apartment impresses with a rare combination of a winter garden, large garden area, and high privacy. These special features make the apartment an attractive offer for people who value freedom and privacy.The openly designed living, dining, and kitchen area forms the center of the apartment and, together with the large window areas, creates a pleasant living atmosphere. The directly adjacent winter garden extends the living space in an attractive way and offers versatile usage possibilities for a large part of the year.A special highlight is the approximately 113 m² large garden area for exclusive use. The protected location, the grown vegetation, and the existing equipment house create ideal conditions for relaxed hours outdoors. Garden, winter garden, and living area form a harmonious unit and give the apartment a special character.The two rooms offer flexible usage possibilities as bedrooms or offices. The exceptionally large bathroom has a corner bathtub, a shower, a double sink, and a separate laundry room, and offers a comfort that is rarely found in this apartment size.The offer is complemented by a approximately 14 m² large basement/storage room in the basement. The purchase price of the apartment includes a covered parking space worth CHF 25,000.Optionally, a second covered parking space can be purchased for CHF 25,000. For additional space requirements, a 37.25 m² large hobby room is also available for purchase for CHF 45,000.Highlights at a glance: • Attractive 3.5-room garden apartment with winter garden • Openly designed living, dining, and kitchen area • Heated winter garden as an extension of the living space • Approximately 113 m² garden area for exclusive use • Protected garden area with high privacy and equipment house • Two flexibly usable bedrooms, children's or offices • Spacious bathroom with separate laundry room • Basement and storage room with approximately 14 m² • One covered parking space included in the purchase price • Optional: additional covered outdoor parking space available for CHF 25,000 • Optional: additional hobby room with 37.25 m² available for CHF 45,000

Travel time
-
  • Empty room with wooden flooring, white walls, fireplace, and three large windows with glass doors leading outside.
  • Empty hallway with wooden flooring and white walls, featuring several open doors leading to other rooms.
  • Empty room with light wooden flooring, white walls, and large windows. Features a fireplace and glass doors leading to an outdoor area.
  • An unfurnished room with wooden flooring, a fireplace, and large windows, including a sliding glass door leading outside.
  • Empty room with wooden flooring and white walls, featuring a built-in closet with shelves and a doorway leading to another room.
  • Empty attic room with wooden flooring, white walls, and a large window offering a view of the roof and surrounding area.
  • Modern bathroom with beige tiles, wooden vanity, sink, bathtub, toilet, and a large mirror.
  • Modern bathroom with beige tiles, a toilet, a sink with a cabinet, and a skylight window.
  • Modern kitchen with wooden cabinets, marble countertops, and a built-in oven. Features a window with a view and recessed lighting.
  • Modern kitchen with light wood cabinets, stainless steel oven, and a sleek countertop.
  • Empty room with wooden flooring and white walls, featuring a single window with multiple panes and a visible electrical outlet on the wall.
  • Empty room with wooden flooring, white walls, and a built-in closet. A single window provides natural light.
1 / 12
4.5 rooms107m²CHF 695,000.–
Top
Sandgasse 1, 5242 Birr

Elegantly renovated 4.5-room attic apartment with fireplace, panoramic view & 2 parking spaces in Birr

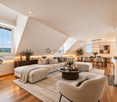
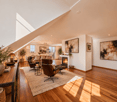
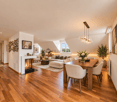
Elegantly renovated 4.5-room attic apartment with fireplace, panoramic view & 2 parking spacesModern living meets coziness.This beautiful 4.5-room attic apartment combines the charm of a cozy attic apartment with the comfort of a high-quality new building standard. The apartment, built in 1989, was completely renovated in 2026 and presents itself today in a stylish, ready-to-move-in condition – here you can move in directly without renovation expenses.With a living area of approximately 107 m², a sunny south-west balcony with a beautiful panoramic view, and the cozy warm air fireplace, this apartment offers a feeling of well-being.During the total renovation, particular emphasis was placed on quality and design. All living rooms were equipped with noble parquet flooring, while the kitchen and wet rooms were fitted with modern plate coverings. Also, all walls, windows, and the complete kitchen, including high-quality V-ZUG kitchen appliances, were completely renewed.The apartment is located in a quiet and yet central location with short distances to schools, shopping facilities, and public transport – ideal for families or couples.Highlights • 4.5-room attic apartment on the 2nd floor (without elevator) • Year of construction 1989 • 2026 high-quality renovation • Living area approx. 107 m² • Sunny south-west balcony with beautiful panoramic view • Warm air fireplace in the living room • New triple-glazed plastic windows • High-quality new parquet floors • Modern plate coverings in kitchen and bathrooms • New, stylish kitchen with high-quality V-ZUG appliances • Completely renewed walls, ceilings, and interior construction • Large bathroom with double sink • Separate guest toilet with connection for washing machine • Built-in closets and wardrobe • Basement compartment • Shared vaulted cellar / party room • Shared garden seating area with fireplace • Floor heating (gas heating) • Ready for occupancy immediately or by arrangement ParkingThe apartment includes two parking spaces, one of which is covered and directly next to the house.Sales priceApartment: CHF 695,000.–2 parking spaces: CHF 40,000.–Total purchase price: CHF 735,000.–This apartment convinces with its high-quality renovation, excellent location, and successful mix of modern living comfort and cozy living atmosphere. An ideal home for all those who want to move in without renovation expenses and feel comfortable immediately.Have we sparked your interest? We would be happy to hear from you and show you this attractive apartment in person during a viewing.

Travel time
-
1 / 12
3.5 rooms102m²CHF 590,000.–
Top
5242 Lupfig

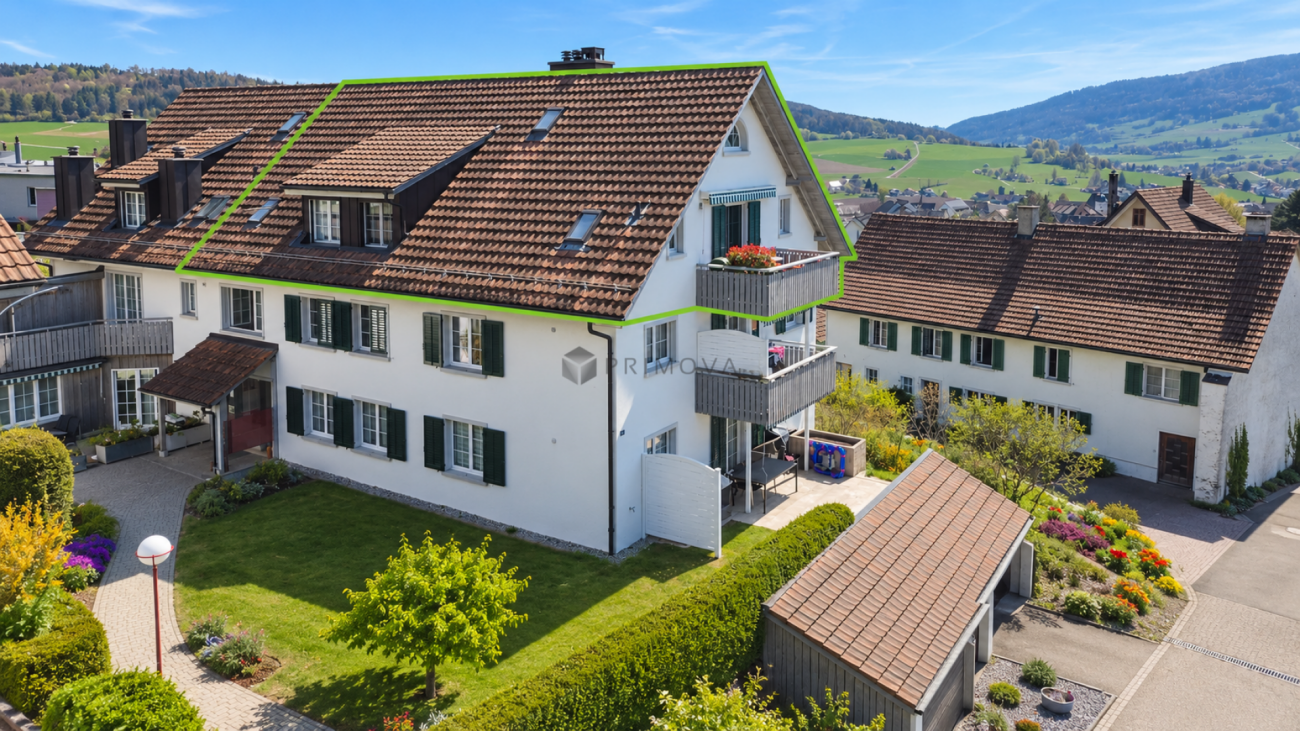
Peaceful location, view & feel-good ambiance

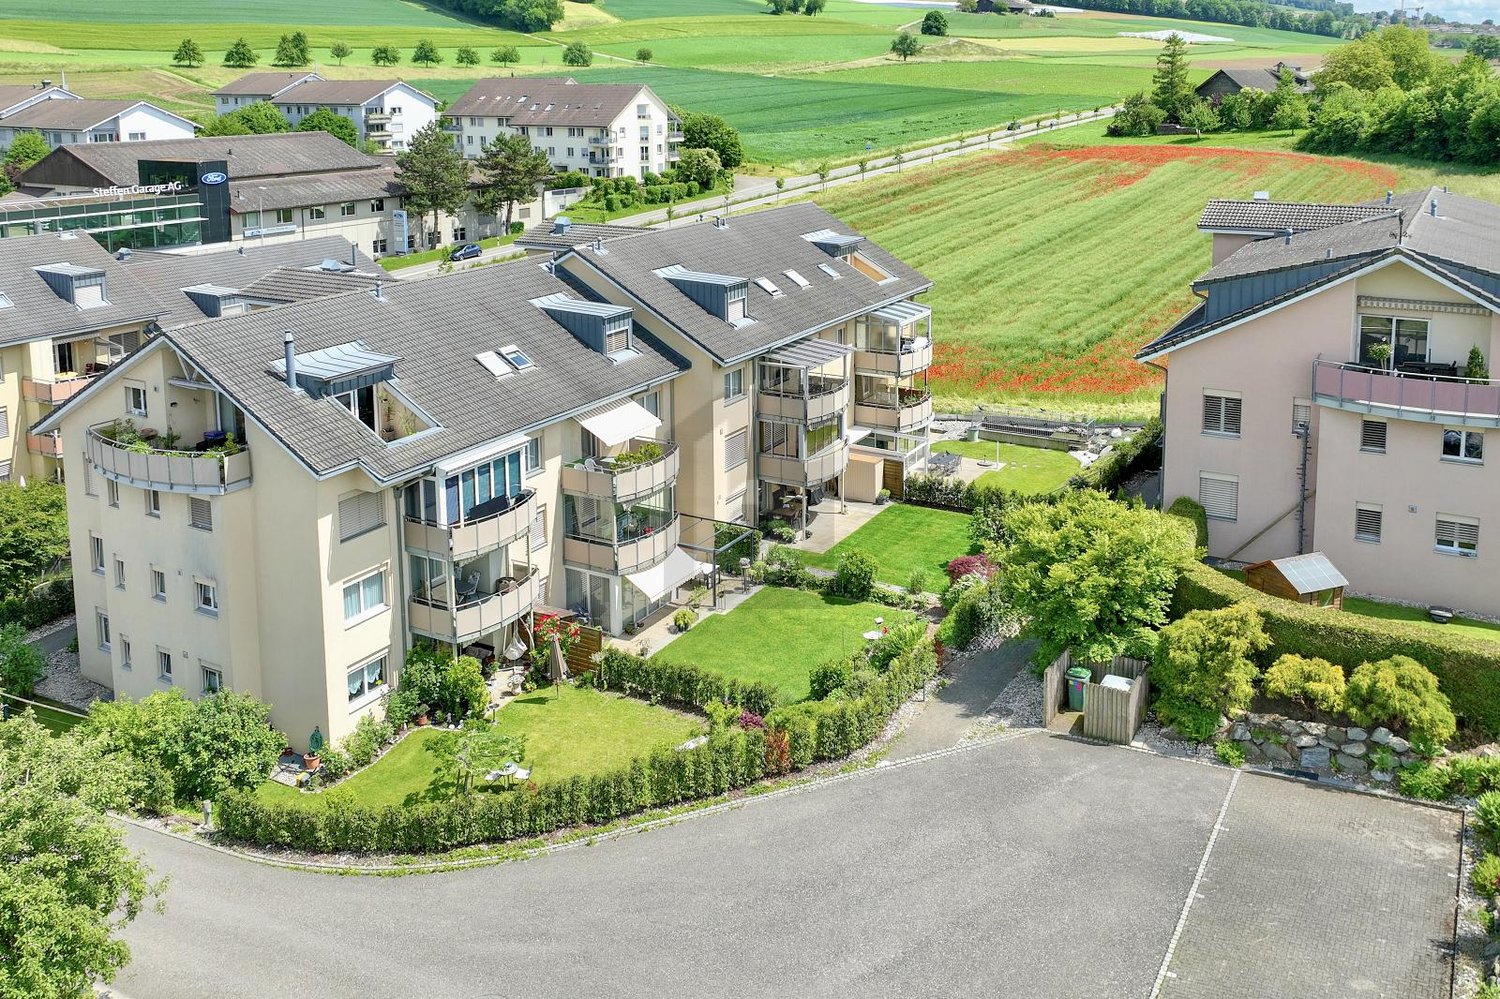
In a peaceful, natural location, this charming maisonette apartment awaits you with approximately 103 m² of living space, convincing with its brightness, a well-thought-out room layout, and a beautiful, wide view. Here you live relaxed and yet well connected - a home for all who value ambiance and quality of life. Highlights - Maisonette apartment with charming floor plan - Bright living and dining area with kitchen bar - Cozy fireplace corner - Partially glazed balcony with beautiful view - 2 bathrooms with shower and bathtub - Own washing machine and dryer - Spacious bedroom in the attic - Basement compartment and underground parking space - Community facilities with barbecue area, duck pond, and party house - Peaceful, natural location - Just a few minutes from the A1 highway axis - Suitable as a rental property or for own use This apartment combines a peaceful location, a pleasant living ambiance, and a beautiful view into a harmonious overall picture. There is no elevator and climbing stairs is part of everyday life, but this location and the special living feeling make up for it. An ideal home for all who want to enjoy peace, charm, and quality of life. Order the detailed sales documentation today. Tour: 360.feelestate.ch/view/fullscreen/id/VZD7DMore information and pictures can be found on our website at the following link: https://www.uta.ch/uta-immobilien/kaufen/kaufobjekte/objekt/ruhige-lage-aussicht-wohlfuehlambiente-5242-lupfig-3753/