








































Quick Filters for your search

Quick-filters

We show you quick-filters based on the most used filters by location.

By using these, you can enhance your search experience by finding new and interesting properties to your likings.

3 results - Flats for sale: Arogno

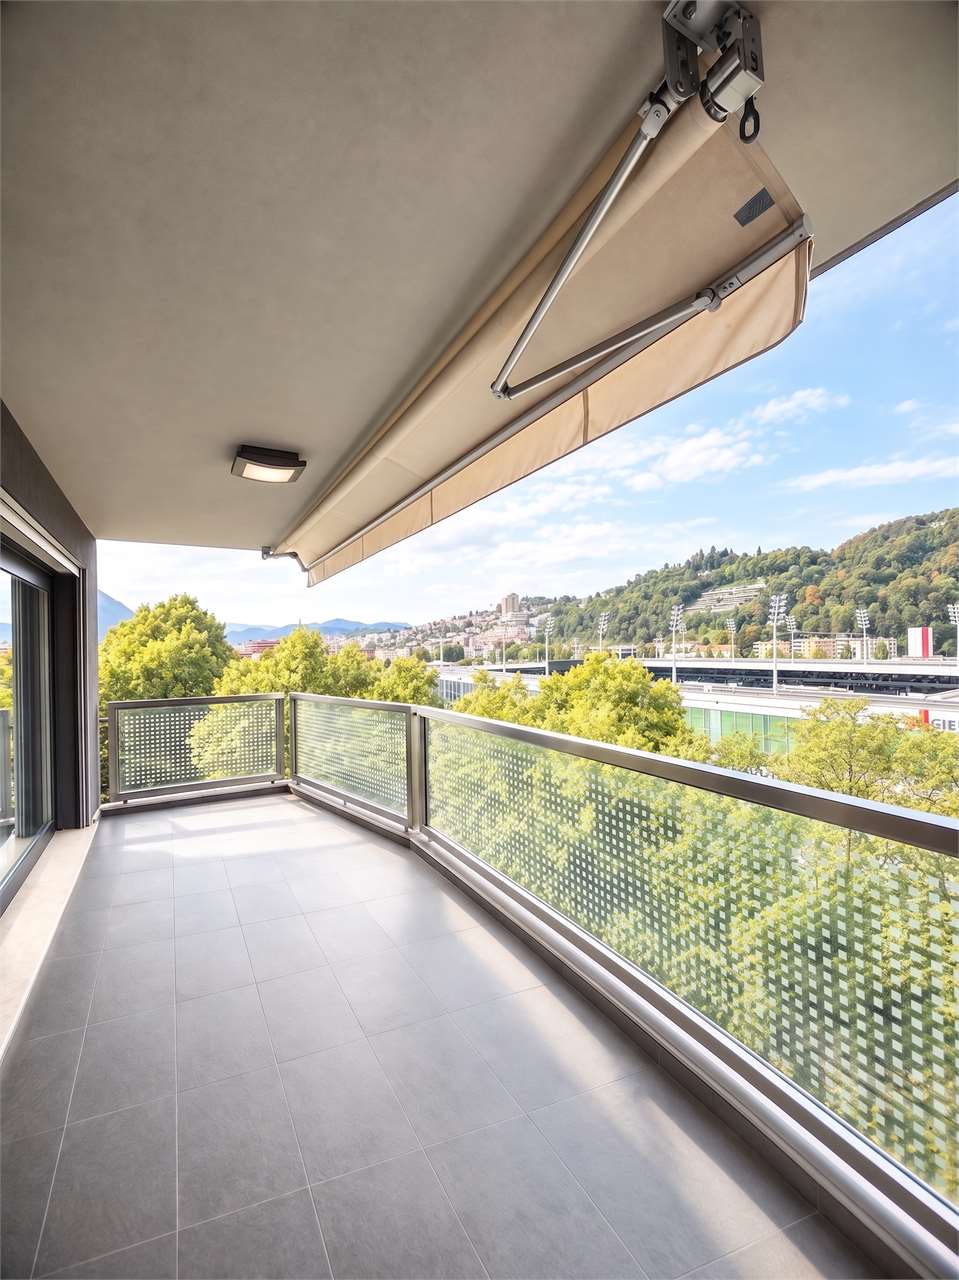
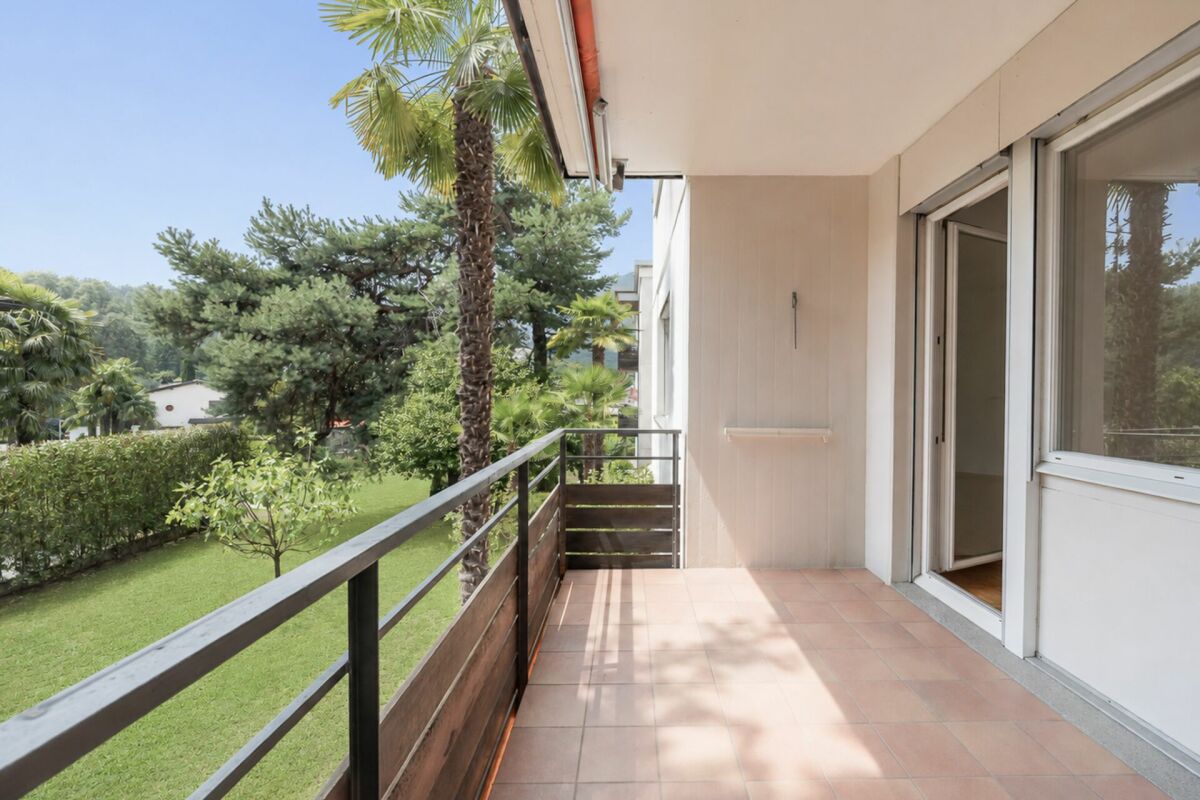
  • Furnished balcony with chairs, table, grill, plant, tiled floor, mesh railings, view of mountains and valley, hanging potted plant.
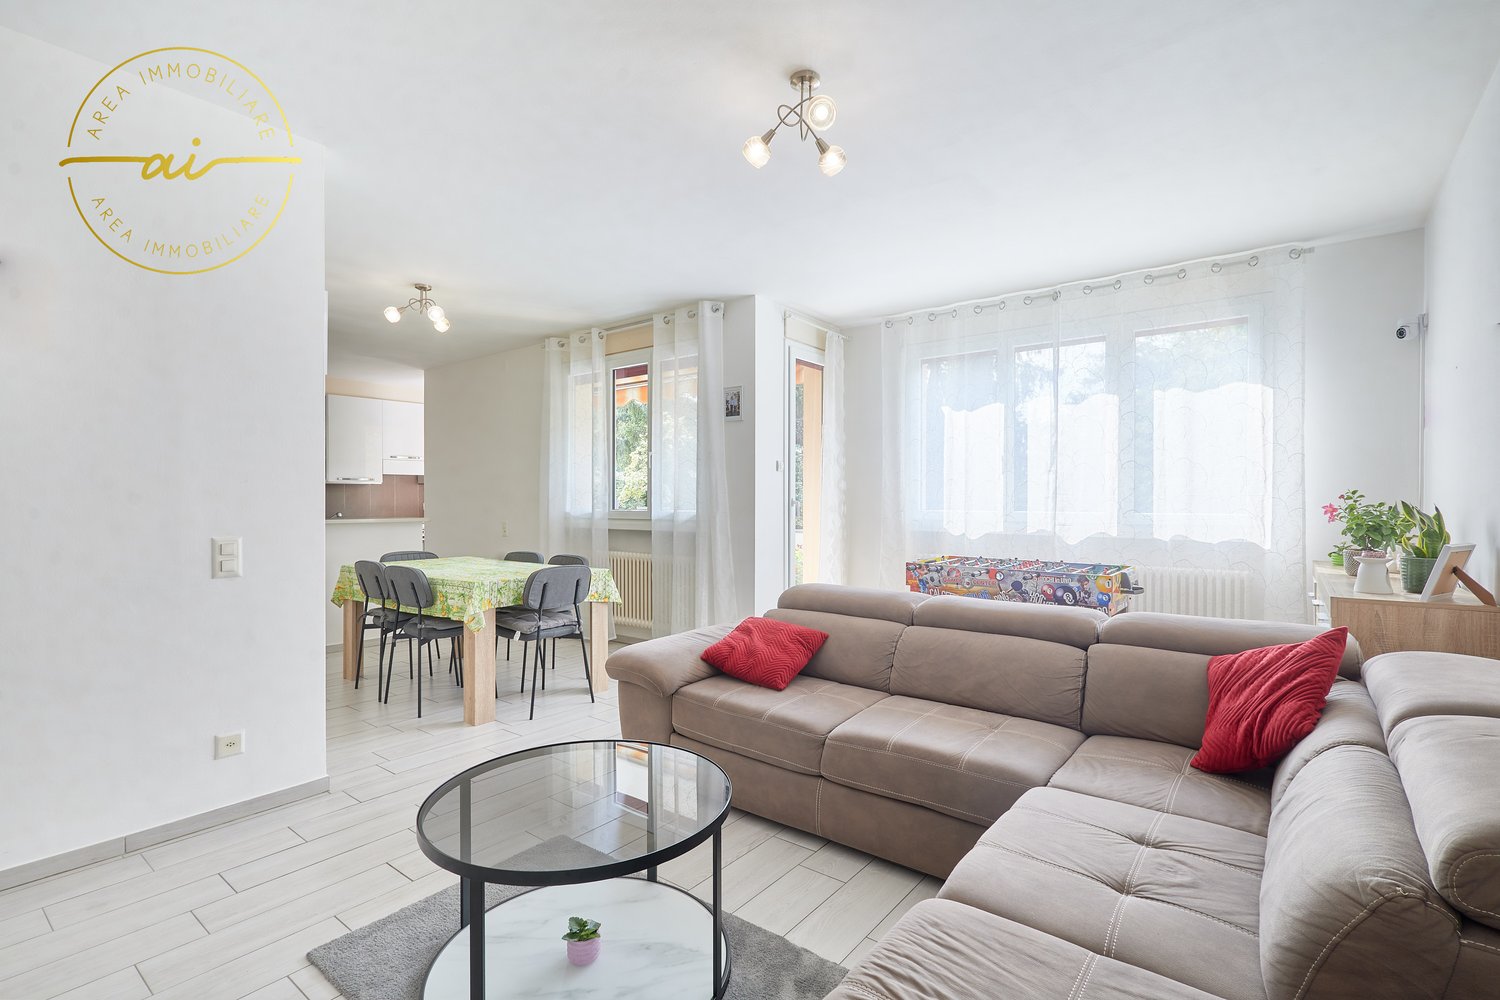
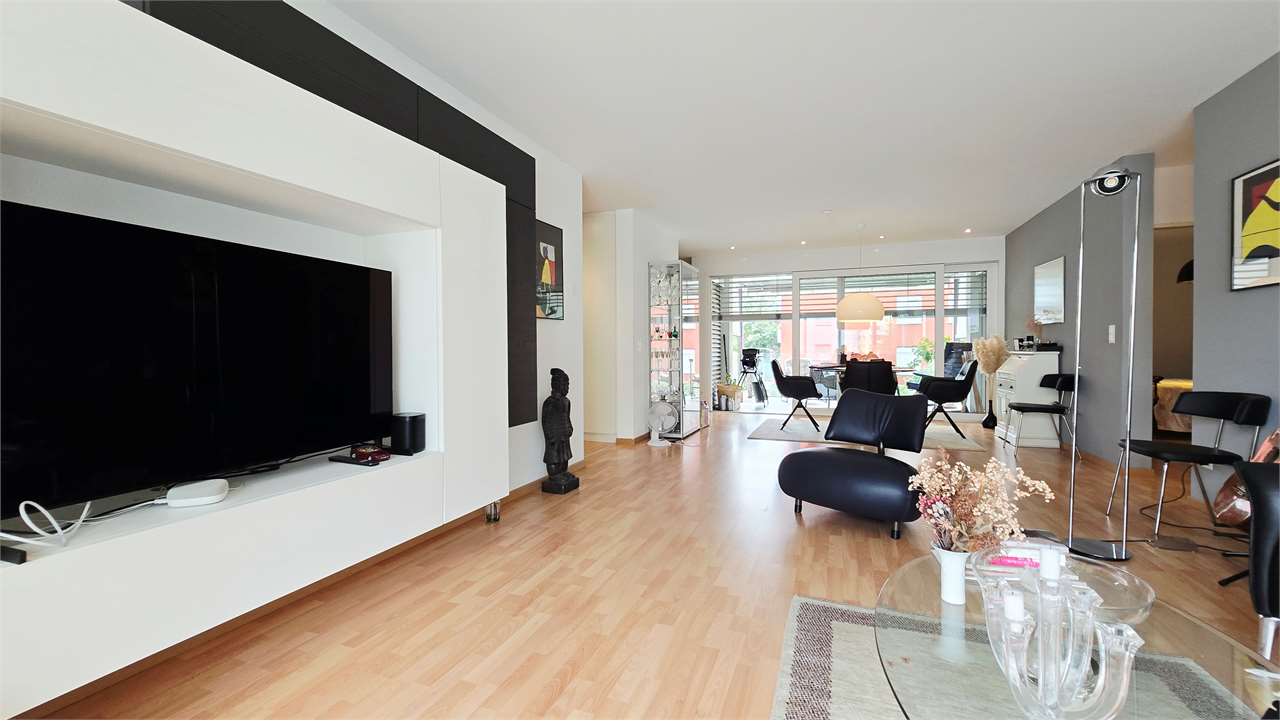
  • dining room, wooden table, 4 chairs, painting on wall, coffee table, sideboard, couch, window, radiator
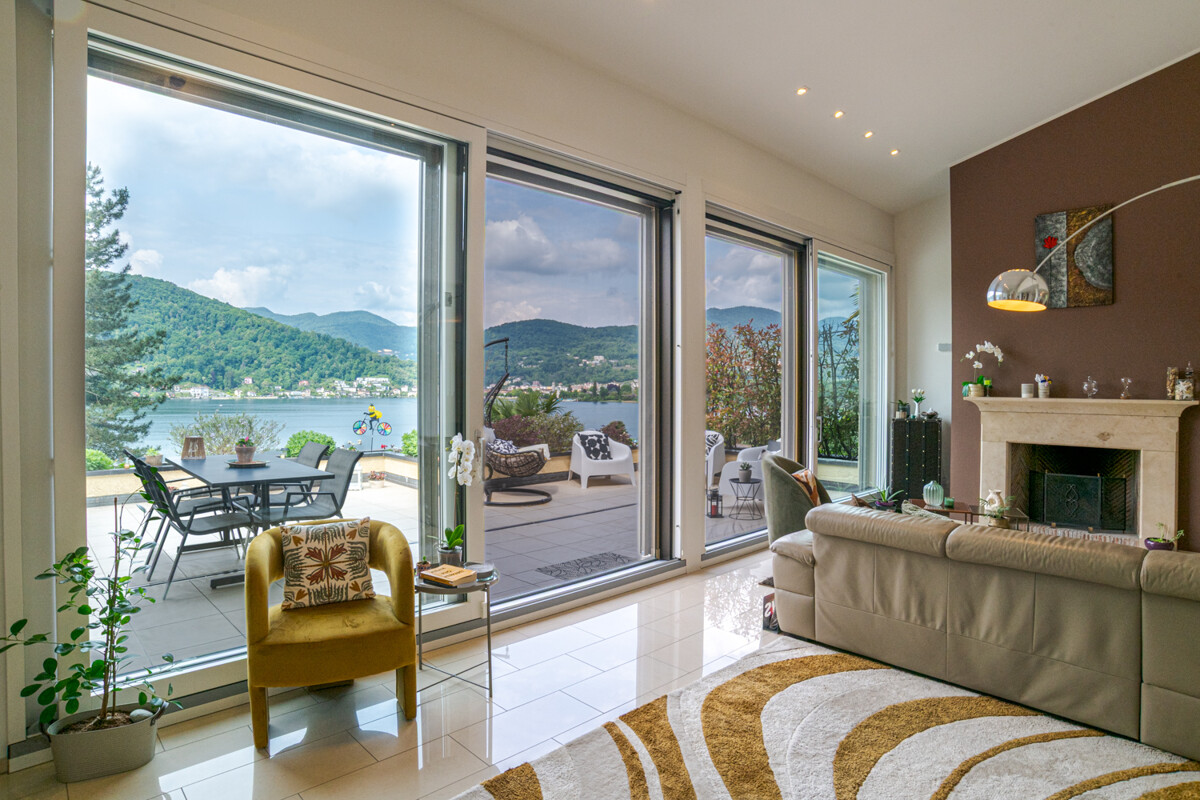
  • white tile floor, white walls, fireplace, table with chairs, window with a view of trees, mounted painting, various decorative items
  • Dining area with wooden table, white chairs, white tiled floor, large window with curtain, white walls, framed picture, cat tower, potted plant, wooden shelves with books and picture frames, TV, white radiator, white desk with bowl, side table with plant,
  • white tiled floor, white walls, modern dining set, decorative shelf, living area with couch
  • White cabinets, black countertops, stainless steel sink, gas stove, oven, kitchen utensils, radiator, window with curtain, tiled floor, white tiles
  • modern bathroom, white and blue cabinets, glass shower, toilet, sink, washing machine
  • Palm trees, gravel pathway, outdoor dining set, fence, stone wall, distant mountain and forest
  • Garden area with gravel path, several palm trees, and outdoor seating area with a table and chairs, flowers on the table, mountain in the background.
  • Garden with gravel path, large palm trees, bench, mountain view in background.
  • Stone paved pathway, trimmed bushes, small lawn area, evergreen tree, distant house with stone wall.
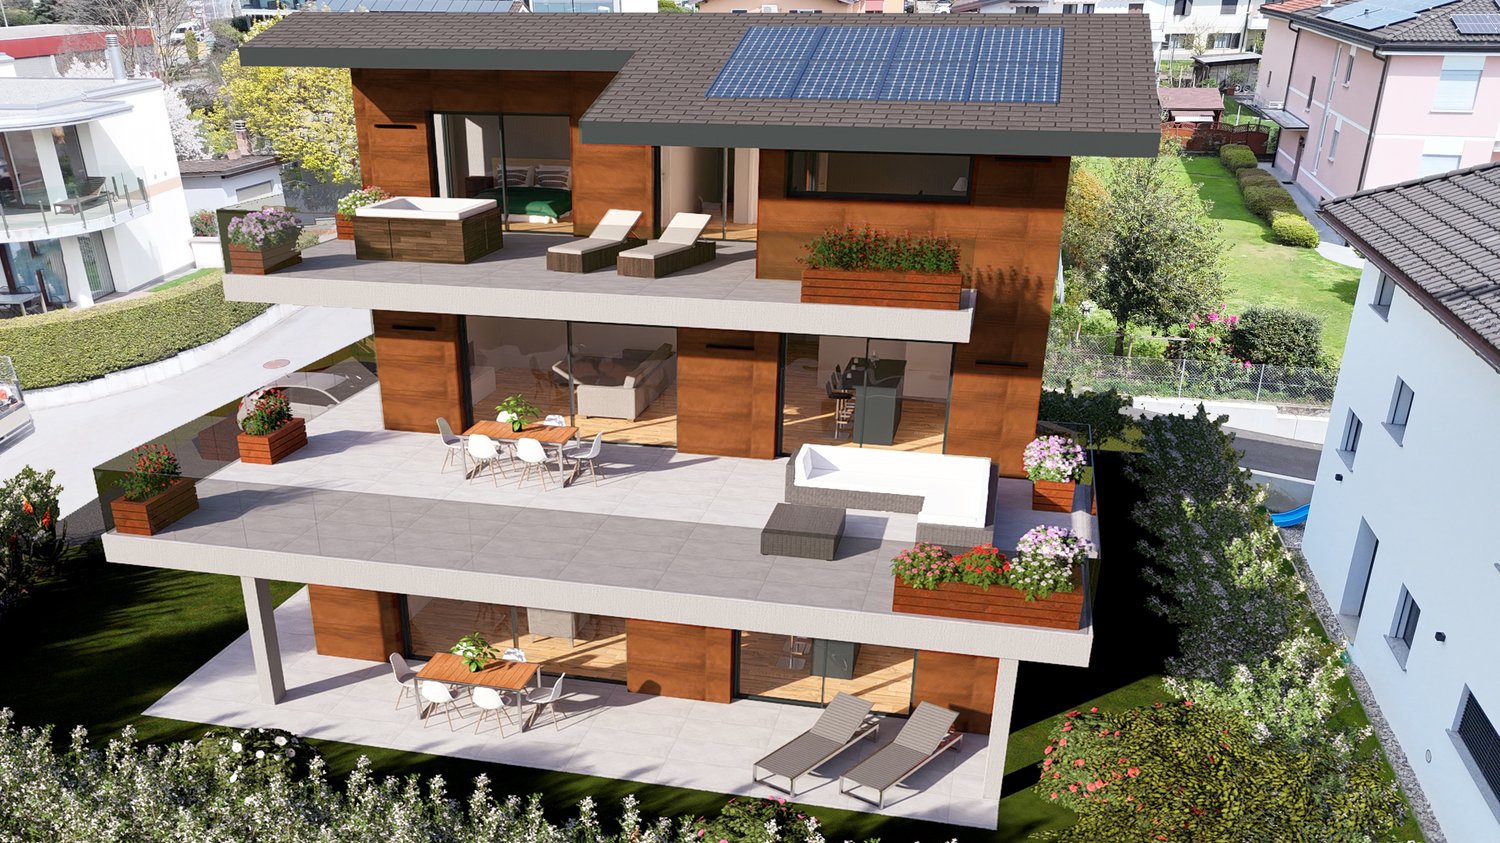
  • Three-story residential building with two garages, balcony, and windows with shutters.
  • House built into hillside, pink building, concrete retaining wall with railing, driveway and parking in front, manicured lawn, decorative palm trees, distant view of town on hillside.
1 / 13
dining room, wooden table, 4 chairs, painting on wall, coffee table, sideboard, couch, window, radiator
white tile floor, white walls, fireplace, table with chairs, window with a view of trees, mounted painting, various decorative items
Dining area with wooden table, white chairs, white tiled floor, large window with curtain, white walls, framed picture, cat tower, potted plant, wooden shelves with books and picture frames, TV, white radiator, white desk with bowl, side table with plant,
  • Balcony / Terrace
  • Garage
  • View
  • +2
4.5 rooms120m²CHF 560,000.–
Via Strada Nuova 64, 6822 Arogno

AROGNO – POSSIBILE CASA DI VACANZA, APPARTAMENTO IN CASA D’EPOCA RISTRUTTURATA IT/DE

ITNel cuore di Arogno, in una casa d’epoca finemente ristrutturata, proponiamo un appartamento perfetto per chi cerca natura, tranquillità e possibilità di svago tutto l’anno.4,5 locali di 120 mq con balcone e garageSpazi generosi e ben distribuiti, con un ampio balcone ideale per colazioni al sole e un garage coperto.Accesso al giardino comune, perfetto per momenti di relax.Il contesto:Arogno è un borgo autentico e soleggiato, circondato da sentieri per passeggiate panoramiche, percorsi in bicicletta e attività all’aria aperta. In pochi minuti si raggiungono il Lago di Lugano, il Monte Generoso e il confine italiano.Mille possibilità: vivere, ospitare, mettere a reddito o godersi una vacanza in uno degli angoli più belli del Ticino.PREZZO DI VENDITA CHF 560’000.00DEIm Herzen von Arogno, in einem liebevoll renovierten historischen Haus, bieten wir eine Wohnung, die perfekt für alle ist, die Natur, Ruhe und ganzjährige Freizeitmöglichkeiten suchen.4,5 Zimmer mit 120 m² Wohnfläche, Balkon und GarageGroßzügige und gut geschnittene Räume mit einem großen Balkon, ideal für ein Frühstück in der Sonne, und einer überdachten Garage.Zugang zum Gemeinschaftsgarten, perfekt für Momente der Entspannung.Die Umgebung:Arogno ist ein authentisches und sonniges Dorf, umgeben von Wanderwegen mit Panoramablick, Radwegen und Möglichkeiten für Aktivitäten im Freien. In wenigen Minuten erreichen Sie den Luganer See, den Monte Generoso und die italienische Grenze.Tausend Möglichkeiten: Wohnen, Gäste beherbergen, Einnahmen erzielen oder einen Urlaub in einer der schönsten Ecken des Tessins genießen.VERKAUFSPREIS CHF 560’000.00

  • Balcony / Terrace
  • Garage
  • View
  • +2
Sarah Ferrari Giussani

Sarah Ferrari Giussani

Direttrice Capifid Immobiliare SA

Travel time
-
More objects in your automatically expanded search area
20 results - Radius: + 10km
1 / 12
  • Balcony / Terrace
  • Garage
  • Elevator
4.5 rooms147m²CHF 1,100,000.–
Premium
Bosco limoscmè, 6900 Lugano

Spacious 4.5-Room Apartment with Terrace and View

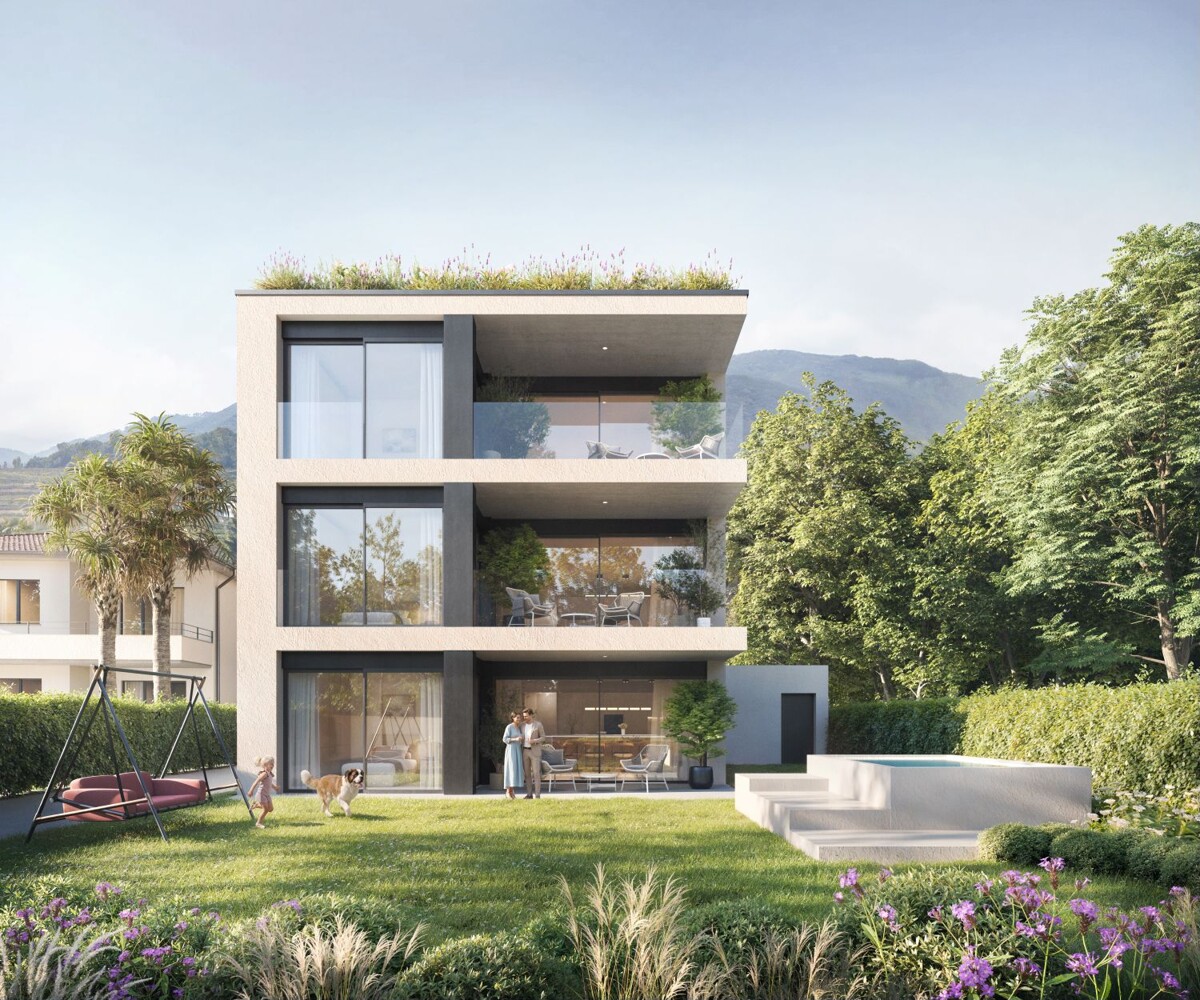
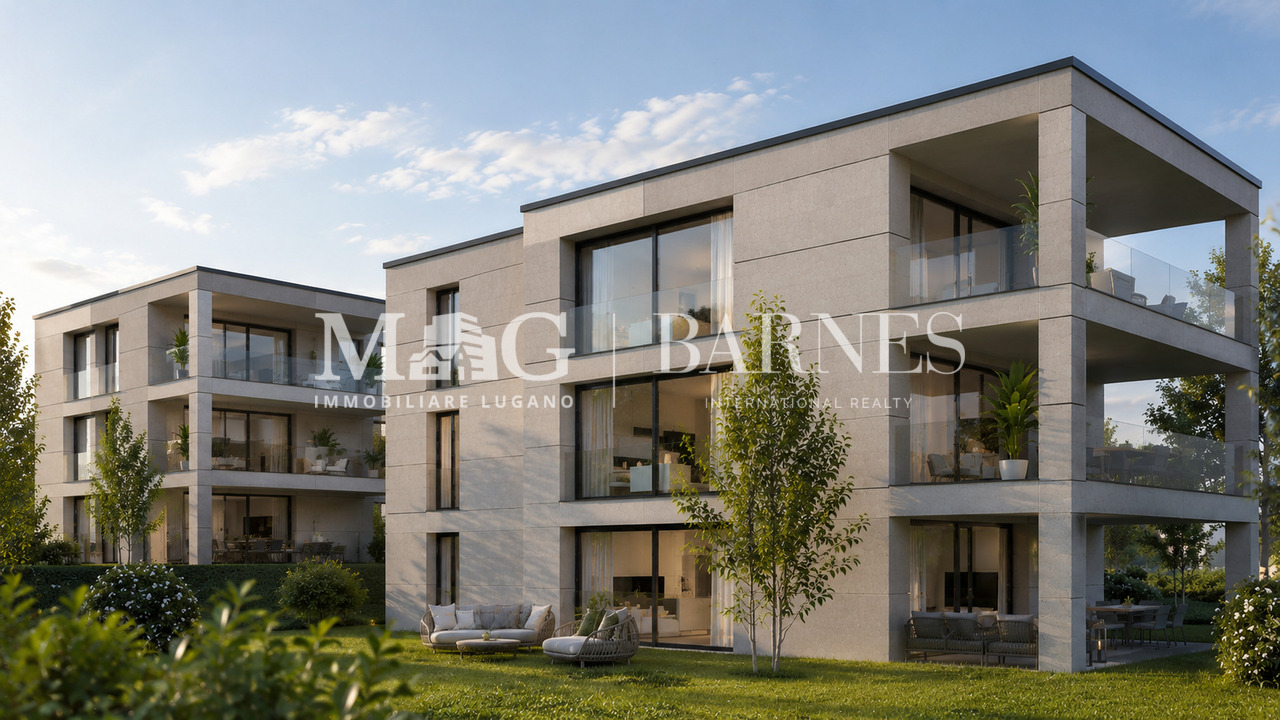
In the picturesque hillside of Lugaggia, in a privileged position and exposed to the south with a splendid open view of Lugano and the lake, the refined Residenza Sofia will arise by the end of 2026, a residential project of high value inserted in a quiet environment but strategically connected to the main services, including schools, supermarkets, banks, and highway accesses.The residence will be composed of only eight exclusive residential units, divided into different types of 2.5, 3.5, and 4.5 rooms, conceived to offer high-quality standards, comfort, and privacy. Some ground-floor apartments will also have private gardens, ideal for fully enjoying the outdoor spaces in total tranquility.The architecture is distinguished by its contemporary and elegant style, enhanced by a precious travertine marble facade, large green areas, and a panoramic view that confers uniqueness and prestige to the entire complex.Great attention has been dedicated to energy efficiency and sustainability: the building will be equipped with state-of-the-art systems, including an air-water heat pump, photovoltaic panels, triple glazing, and thermal insulation with an 18 cm thick coat, ensuring reduced consumption and high living comfort throughout the year.We propose 4.5-room apartments located on the first floor, characterized by an internal surface area of approximately 147 sqm and a 14 sqm terrace. The interior spaces have been carefully designed to offer functionality and elegance: the entrance welcomes with practical wall-mounted cabinets and leads to the bright living area, composed of a open-plan kitchen that opens onto a large living room with direct access to the covered terrace and outdoor spaces.The separate sleeping area includes two bedrooms, a bathroom with a shower predisposed for a steam shower, and a spacious master suite of approximately 25 sqm with an en-suite bathroom and walk-in closet, designed to guarantee maximum comfort.Each apartment will be equipped with underfloor heating with summer cooling function, as well as air conditioning, ensuring an ideal climate in every season.The property is completed by a private cellar, a common area dedicated to bicycles and motorcycles, and garage spaces available at a price of CHF 40,000.- each.It is specified that the purchase as a secondary residence is not permitted.Sales price starting from CHF 1,100,000.-

  • Balcony / Terrace
  • Garage
  • Elevator
1 / 8
  • Parking space
  • Balcony / Terrace
  • Elevator
4.5 rooms150m²CHF 1,290,000.–
Premium
Via Verdella 6, 6900 Lugano

Newly built 4.5-room apartments for sale

In the renowned municipality of Savosa, in a quiet and sought-after residential area, just 5 km from the center of Lugano, the prestigious Residenza Lema will arise by the end of 2027, an exclusive residential project embedded in a comfortable environment with all major services, including schools, supermarkets, banks, and highway connections.The residence will consist of only five residential units with 4.5 rooms, designed to guarantee privacy, comfort, and a high standard of living. Some apartments on the ground floor will also offer the privilege of having private gardens, ideal for living moments of relaxation in total tranquility.The architectural project stands out for its contemporary and elegant style, enhanced by a refined facade in white travertine marble and large green areas surrounding the building, creating a harmonious and prestigious environment.Great attention has been paid to energy efficiency and innovation: the building will be equipped with state-of-the-art systems, including an air/water heat pump, photovoltaic panels, triple-glazed windows, and thermal insulation with an 18 cm thick coat, resulting in reduced consumption, sustainability, and maximum living comfort.We offer apartments with 4.5 rooms with an internal area of approximately 133 sqm and a pleasant terrace of 42 sqm. The spaces have been carefully designed to offer functionality and elegance: the entrance accommodates wall-to-wall closets, alongside a guest bathroom and a room with preparation for a washing/drying column. The daytime area, bright and well-proportioned, develops around an open kitchen that opens onto a large living room with direct access to the covered terrace; the units on the ground floor also have a private garden, available in different sizes, up to approximately 110 sqm.The nighttime area is well separated and includes a master bedroom with en-suite bathroom and walk-in closet, as well as two additional bedrooms, ideal for families, guests, or a study.Each apartment will be equipped with underfloor heating with summer cooling function, as well as preparation for air conditioning, ensuring a high level of living comfort throughout the year.The property includes a private basement, a common area for bicycles and motorcycles, and parking spaces in the underground garage, available at a price of CHF 40,000.- each.Possibility of purchasing the property as a secondary residence.Sales price starting from CHF 1,290,000.-

  • Parking space
  • Balcony / Terrace
  • Elevator
Travel time
-
1 / 8
  • Parking space
  • Balcony / Terrace
  • Elevator
4.5 rooms330m²CHF 2,980,000.–
Premium
Via Verdella 6, 6900 Lugano

Exclusive 4.5-room attic with rooftop and maximum privacy in Savosa

In the renowned municipality of Savosa, in a quiet and prestigious residential area, just 5 km from the center of Lugano, the exclusive Residenza Lema will be built by the end of 2027, a residential project of absolute value, perfectly inserted in a comfortable context with all major services, including schools, supermarkets, banks, and highway connections.The residence, composed of only five residential units with 4.5 rooms, has been designed for a demanding clientele seeking privacy, elegance, and superior construction quality. Some apartments will also offer the possibility of having private gardens, creating a perfect balance between residential comfort and contact with nature.The architecture is distinguished by its contemporary and sophisticated character, enhanced by a scenic facade in white travertine marble and large green areas surrounding the building, giving harmony and prestige to the entire complex.Great attention has been paid to technological innovation and sustainability: the building will be equipped with state-of-the-art systems, including an air-water heat pump, photovoltaic panels, high-performance windows with triple glazing, and thermal insulation with an 18 cm thick thermal insulation system, ensuring high energy efficiency, reduced consumption, and maximum residential comfort.On the top floor, we offer an exclusive attic with 4.5 rooms, a unique property characterized by a generous internal surface area of approximately 235 m², a large covered balcony of 98 m², and a spectacular rooftop terrace with an area of 180 m², directly accessible, ideal for enjoying moments of absolute privacy and relaxation.Access to the apartment is direct via a private elevator, leading to an elegant entrance with wall-mounted cabinets, a guest bathroom with shower, and a dedicated room with preparation for a washing/drying column. The living area is distinguished by its spaciousness and brightness, with a refined open-plan kitchen equipped with a hidden pantry, and a prestigious living room of approximately 82 m², which opens harmoniously to the outside, creating a perfect continuity with the covered balcony.The sleeping area, well separated, accommodates a master suite with an en-suite bathroom and a walk-in closet, two further spacious bedrooms, and a second bathroom with shower, all finished with high-standing materials.Each unit will be equipped with underfloor heating with also summer cooling function, as well as with the preparation for air conditioning, ensuring optimal residential comfort in every season.The property is completed by a private cellar, a common area for bicycles and motorcycles, and several parking spaces in the underground garage, available at a price of CHF 40,000.- each.An exclusive residence, designed for those who want to live in a refined, modern, and sustainable environment, just a few minutes from the center of Lugano.Sales price CHF 2,980,000.-

  • Parking space
  • Balcony / Terrace
  • Elevator
Travel time
-
1 / 11
  • Parking space
  • Balcony / Terrace
  • Elevator
4.5 rooms140m²CHF 995,000.–
Premium
6900 Lugano

Live modern comfort surrounded by nature - Residenza Parco Andara

In a beautiful residential area of Vezia, just a few minutes from the center of Lugano and conveniently close to Liceo 2 and main services, Residenza Parco Andara is born: an oasis of tranquility immersed in green, composed of 6 small buildings with a maximum of 5 units for a total of 23 apartments, perfect for those seeking quality of life without giving up comfort.Exclusive units of 3.5 and 4.5 rooms are available, designed to offer the maximum of residential comfort, in a modern, sustainable, and high-energy efficiency context. 4.5-room apartment of 140 m² This spacious apartment is ideal for families or for those who desire large living spaces.It consists of:A welcoming entrance hall with custom-made wall cabinetsA bright and modern living area with open kitchen, central island, and large living room with direct access to the covered terrace of 20 m²A separate sleeping area with two bedrooms, a bathroom with shower, and a master bedroom with en-suite bathroom and walk-in shower Technology, savings, and sustainabilityThe building is constructed according to the highest energy standards:Heat pump and photovoltaic panelsTriple glazing and thermal insulation (18 cm insulation)Floor heating for maximum comfort all year round Plus of the apartmentPrivate basement of 18 m² with connections for washing machine and dryerPreparation for air conditioning.Large communal park with children's playground2 parking spaces in the garage (CHF 80,000.-) Sales price from CHF 995,000.-Various types of apartments are available, also with private garden from 83 to 300 square meters, also as a secondary residence.A unique proposal to live in harmony with nature, with all amenities within reach.The completion of the building is planned for Autumn 2027

  • Parking space
  • Balcony / Terrace
  • Elevator
1 / 5
  • Parking space
  • Balcony / Terrace
  • Garage
  • +1
4.5 rooms125m²CHF 795,000.–
Premium
Strada Costa, 6928 Manno

Manno - 4.5 rooms with garden under construction

In Manno, in a sunny area and just a few steps from all major services such as schools, supermarkets, pharmacies, public parks, and the highway entrance, we propose for sale an elegant 4.5-room apartment located on the first floor of a modern two-family house of new construction.The unit of over 124 m² of commercial area is part of a contemporary architectural project composed of only two units, designed to guarantee residential comfort, energy efficiency, and a high level of privacy. The construction is equipped with triple-glazed windows, electric blinds, floor heating with air-water heat pump, as well as cutting-edge construction techniques that reflect the most modern standards.The apartment of about 110 m² of gross area stands out for the brightness of the environments and the optimal internal distribution. It is composed of:- A large entrance hall with wall closet- A bright open living area with kitchen and direct access to the covered terrace of 11 m², the uncovered terrace of 10 m², and the private garden of over 60 m²- Three bedrooms, including the master bedroom with en-suite bathroom- A second complete bathroom and guest toiletThe property also includes a common laundry room, a private cellar, an indoor parking space for CHF 40,000, and an outdoor parking space for CHF 25,000.Delivery is planned by September 2027. It is also possible to personalize various internal finishes, within the contract, in order to adapt the spaces to one's own needs.The property is an ideal solution for those who want to live in a modern context, perfectly served, just a few minutes from Lugano and the main road and motorway connections.Apartment price (without parking spaces): CHF 795,000.--

  • Parking space
  • Balcony / Terrace
  • Garage
  • +1
1 / 6
  • Parking space
4.5 rooms150m²CHF 1,100,000.–
Premium
6950 Tesserete

Modern newly built house in Capriasca

In Cagiallo, just 5 minutes from Tesserete, a new residential complex will arise, immersed in the quiet of Capriasca, where nature and tranquility meet in a perfect balance between comfort and quality of life.The privileged position guarantees proximity to all major infrastructure and essential services: schools, public transport stops, shops, pharmacies, post office, sports center, restaurants, and bars are easily accessible in just a few minutes.Furthermore, thanks to efficient road connections and public transport, Lugano is conveniently accessible in a short time.The project will consist solely of three semi-detached houses, designed to guarantee maximum independence and privacy for each unit. Distributed over three levels, the houses offer modern and functional spaces, organized as follows:Level 0: Covered space with storage room, entrance with wardrobe, large living room with open-plan kitchen, a pantry and storage room, a WC with shower and bidet.Level 1: Access to the night area, consisting of a master bedroom with walk-in closet, two bedrooms, a windowed WC with bathtub and bidet.Level -1: Large laundry room and technical room, exit to the covered terrace and private gardenAn ideal residential solution for those who want to live in a quiet context and surrounded by greenery, without giving up the convenience of services.

  • Parking space
Enea Tamburini

Enea Tamburini

Acquisition & Sales

1 / 8
  • Parking space
  • Balcony / Terrace
4.5 rooms187m²CHF 890,000.–
Premium
6916 Grancia

Attic - Grancia

Located in the charming nucleus of Grancia, in a dominant position with open views of the surrounding plain and hills, we sell ATTIC of 4.5 rooms and 170 sqm of living space, located in a traditional-style building composed of only 5 apartments, with a garage on the semi-basement floor. The property enjoys a west-facing exposure, guaranteeing bright, sunny, and peaceful environments, with a natural context at the back.The location is particularly convenient: just 2 minutes' walk away are public parking lots and a playground, while the shopping center of Grancia and the highway access are just a few minutes away. The city of Lugano can be reached in about 10 minutes by car.The attic is characterized by high ceilings with exposed beams and high-quality finishes. The unit consists of an entrance with wall-mounted wardrobes, a large living-dining room with open-plan kitchen and access to a covered balcony with open views and sun shades, a practical private laundry room. The sleeping area offers a bedroom with balcony, a bathroom with shower, and a spacious master suite with walk-in closet, private bathroom, and balcony.An elegant glass and steel staircase leads to the loft, enhanced by electric skylights and overlooking the living room, where a large study, a separate room of generous size, and a walk-in closet find space.Floor heating with heat pump, aluminum windows with double glazing. The building has private cellars, technical rooms, and a communal laundry room.Two parking spaces in the garage at CHF 90,000.- not included in the price complete the offer.An excellent opportunity for those who want to live in an exclusive and modern space, surrounded by nature and amenities.Call now to book a visit!

  • Parking space
  • Balcony / Terrace
  • modern design, large windows, marbled wall, sofa, dining table, kitchen island
  • spacious living room with modern furniture, large windows, balcony with view
  • balcony, white wicker sofas, outdoor fireplace, umbrella, dining table, scenic mountain view
  • Apartement complex with lake view, mountains, town buildings, and trees.
  • modern open plan kitchen with large glass doors to balcony, wooden parquet floor, large windows to outside
  • City view, mountain view, balcony glass railing
  • modern kitchen, large windows, balcony, wooden floor, marble counter
  • empty, parquet flooring, glass door, white walls, bright
  • glass balcony, glass wall, tiled floor, view of trees and blue sky
  • Sliding glass door, balcony, tiled floor, large window
  • sliding doors, balcony, hardwood floors, white walls, outdoor view
  • An open balcony with sliding glass doors, wooden floors, and modern architecture
  • Outdoor area featuring buildings, trees, mountains, a bridge, and a body of water.
  • large window with a beautiful view of the mountains and cityscape, wooden parquet floor, contemporary design
  • marble walls, toilet, bidet, vanity with sink, large mirror
  • modern white bathroom, bathtub, shower, toilet, vanity with mirror
  • Modern, clean laundry room with a white sink, Bosch washing machine and dryer, and marble flooring.
  • swimming pool on rooftop, building background, mountainous view
  • Terrace with tiled floor, two large white spheres, swimming pool, mountains in the distance, cityscape view
1 / 19
4.5 rooms184m²CHF 2,000,000.–
Top
Via al Ponte 25, 6900 Massagno

DIRECTLY FROM THE DEVELOPER - New construction attic with lake view and roof-top

PURCHASE DIRECTLY FROM THE DEVELOPER.New residence delivered in October 2023.A strategic position par excellence in Massagno: just a few steps from the transformation and redevelopment area of the trench (Trima and Staz&Lu2) and 300 meters from the train station. 150 m from Via San Gottardo, in a sheltered position from traffic, but convenient to bus stops. Access to the northern part of the A2 highway is 4 minutes by car.We offer a 4.5-room attic apartment, located on the fourth and last floor with an elevator, consisting of an entrance, laundry room, living area with Stosa open-plan kitchen (with island), three bathrooms (one of which is a service bathroom in the master bedroom), and three bedrooms. A large balcony is accessible from the living room and two bedrooms, while two other balconies are present in the master bedroom.A private cellar completes the property.Two covered parking spaces are available for exclusive use in the garage, which can be purchased separately at a price of 55,000.- CHF each.In the Kristall Domus residence, apartment types from 2.5 to 4.5 rooms are available, as well as corresponding covered parking spaces and cellars. All apartments are equipped with heating and cooling with electronically controlled dehumidification in each room, triple-glazed Schüco windows, and domotics.For any further information, do not hesitate to contact us. We are also available on Saturdays for any on-site appointments.

Travel time
-
1 / 22
  • Parking space
  • Balcony / Terrace
  • View
  • +4
4.5 roomsCHF 1,440,000.–
Top
6935 Bosco Luganese

Magnificent 4.5-room duplex with private garden in Bosco Luganese PPP5

Currently under construction, the residence will be built according to high-quality standards, with particular attention to living comfort and attention to detail.The sunny position, combined with the proximity to the railway station, the main communication routes, and the essential services, makes this solution practical and pleasant.The delivery is scheduled for March 2027.The 200sqm apartment opens onto a welcoming entrance that leads to the bright living area, characterized by a large open space with an angular kitchen and island, enriched by large glass surfaces that guarantee a pleasant visual continuity with the outside.From here, you can access the covered terrace and the flat, private garden, perfect for moments of relaxation outdoors.On the same level, there is a double bedroom with an en-suite bathroom, a single bedroom with an exit onto the terrace, and a service bathroom complete with a washing column, which adds practicality to everyday life. An internal staircase leads to the upper floor, where an elegant loft with a glass parapet and a splendid view of the underlying living room opens up.This bright and scenic space hosts a comfortable walk-in closet, a second large double bedroom, and a refined bathroom equipped with both a shower and a whirlpool tub, designed to offer an atmosphere of well-being and relaxation.The finishes will be of a high level and customizable.A modern kitchen, Grès porcellanato or parquet floors, internal doors with hidden hinges, and aluminum windows with triple glazing are planned. The heating, ensured by an autonomous heat pump with floor distribution and an integrated dehumidification system, will guarantee high thermal comfort in every season.A private cellar included in the price and the possibility of purchasing parking spaces in the garage at a cost of CHF 40,000.- each complete the property.A contemporary, elegant, and suitable accommodation for those seeking bright spaces, modern comfort, and a natural context of great tranquility.

  • Parking space
  • Balcony / Terrace
  • View
  • +4
1 / 15
  • Parking space
  • Balcony / Terrace
  • Garage
  • +3
4 rooms110m²CHF 650,000.–
Top
6850 Mendrisio

4-room apartment with large covered terrace in Mendrisio for rental income

We are offering for sale a spacious 4-room apartment, characterized by bright spaces and a splendid covered terrace with a view, located in a strategic residential area of Mendrisio.The property is situated in a well-served area, just a few steps from schools (nursery, primary, secondary, and high school), food shops, and the hospital.Furthermore, it enjoys excellent accessibility thanks to its proximity to the highway entrance and the public transport stop located right in front of the building.The apartment, which was completely renovated in 2005, is located on the second and last floor of a multi-family house composed of only three apartments, without a lift.With a living area of 110 sqm, the apartment is divided as follows:- Spacious and bright living room with fireplace and open kitchen, equipped with high-quality appliances. From this area, you can directly access the wonderful 45 sqm terrace, partially covered and with an open view.- Two bedrooms of generous size.- Hobby/study room with access to a small terrace.- Spacious bathroom with shower, whirlpool, sink, and preparation for a washing machine column.The apartment is also equipped with air conditioning in all rooms, ensuring maximum comfort in every season.The property is completed by:✔ Private cellar✔ Covered parking space✔ Large communal gardenThe apartment is currently rented out with a contract in place until 2030, and can therefore be purchased exclusively as a rental income investment.

  • Parking space
  • Balcony / Terrace
  • Garage
  • +3
1 / 17
  • Parking space
  • Balcony / Terrace
  • Elevator
  • +3
4.5 roomsCHF 1,290,000.–
Top
6962 Viganello

Elegant and Bright 4.5-Room Apartment with Private Garden in Viganello

We are offering for sale an elegant 4.5-room apartment with a beautiful private garden, located in the renowned residential area of Viganello, one of the most sought-after areas of Lugano.The property enjoys a strategic position, just a few steps from the SUPSI campus, and is perfectly connected to the main services: shops, supermarkets, pharmacies, and public transport are easily accessible on foot.An ideal solution for both families and professionals.The apartment, which was renovated in 2023, is located on the ground floor of a well-maintained condominium with a lift. It stands out for its harmonious and functional internal layout, with bright and well-organized spaces.The entrance is equipped with custom-made wardrobes and leads to the large living area, characterized by a bright living room with a bio-ethanol fireplace and a modern open-plan kitchen equipped with high-end appliances. This area is enhanced by large windows that allow direct access to the private garden, creating a pleasant continuity between indoors and outdoors. The garden, which is approximately 85 m², is a true relaxation area and features a paved area ideal for sofas, tables, and barbecues. The living area is also equipped with a bathroom with a shower and a practical storage room used as a laundry room.The sleeping area includes a master bedroom and two spacious single bedrooms, as well as an elegant windowed bathroom with a shower, finished with high-quality materials.The property is completed by a private cellar included in the price and two parking spaces, excluded from the sale price:Internal parking space: CHF 60,000.-External parking space: CHF 40,000.-This property represents a rare opportunity for those seeking high-quality living, modern comfort, and a strategic location in the heart of one of the most sought-after areas of Lugano.

  • Parking space
  • Balcony / Terrace
  • Elevator
  • +3
1 / 20
  • Parking space
  • Balcony / Terrace
  • Elevator
  • +3
4.5 roomsCHF 455,000.–
Top
6853 Ligornetto

Apartment 4.5 rooms in the green area of Ligornetto

We are offering for sale a cozy 4.5-room apartment that is fully furnished, located in a quiet and sunny residential area of Ligornetto, surrounded by greenery.The property is situated in a strategic position in the middle of the green, ideal for families and children, close to the main services such as kindergarten, elementary school, and post offices and banks, perfectly served by public transport, and just 3 minutes from the highway access.The apartment, fully renovated in 2018, is located on the first floor of a small and reserved building with only 8 units, equipped with an elevator, and is presented as follows: Living area: entrance to the cozy living room with modern open-plan kitchen equipped with the latest appliances, the environment is characterized by large windows that give brightness to the environment and allow direct access to the covered balcony with a sun awning.Sleeping area: practical corridor that leads to the sleeping area, which offers a spacious double bedroom with access to a second balcony and a large private bathroom with bathtub and shower, two additional bedrooms, a guest bathroom, and a corner for a washing machine.The property is completed by a private cellar, a communal laundry room, an external parking space available for CHF 15,000, and a double garage for CHF 25,000. Thanks to the exclusive location with a view of the green and in an area where no further construction is planned, the property offers tranquility and comfort with very low condominium expenses, ideal for those looking for a solution that is far from traffic but close to services.

  • Parking space
  • Balcony / Terrace
  • Elevator
  • +3
1 / 13
  • Elevator
4.5 rooms123m²CHF 1,107,000.–
Top
Via Guioni 15, 6963 Pregassona

Beautiful 4.5 room attic apartment new in Pregassona 2nd floor

We are offering for sale a refined 4.5-room apartment located on the second floor of a noble residential building of new construction, realized with high-quality materials and finishes of a high level.The property is located in one of the most sought-after areas of Pregassona, combining tranquility, comfort, and proximity to the main services.A unique opportunity for those who want to live in an exclusive context, characterized by construction quality and refined details.The property is inserted in an exclusive residential context, immersed in greenery and tranquility, just a few meters from the "Parco Viarno", making it the ideal solution for families or for those who want a serene environment without giving up the convenience of services.This residence offers both primary and secondary destinations, guaranteeing flexibility of use for residents and investors.Thanks to its intelligent layout and large windows, the apartment enjoys optimal natural lighting, creating a warm and contemporary atmosphere.Strategic position and services within reachThe property is located just a few steps from shops, pharmacies, post office, and banks. It is perfectly connected to schools of all kinds and levels, from kindergarten to middle school, all within a few minutes' walk and served by excellent public transport.Distribution of spaces:Spacious entrance hall, leading to the bright living room with access to the balcony and open view.Modern open-plan kitchen, fully equipped and perfectly integrated with the living room, for a convivial and functional environment.One master bedroom with en-suite bathroom, designed to guarantee maximum comfort and privacy.Two additional, very bright rooms, perfect for guests or to be used as a study.Bathroom with design shower and high-quality finishes, and a guest bathroom.Laundry room in the apartment with washing-drying column, for maximum practicality.Convenient cellar, ideal for storage.Price: CHF 1,107,000.-Parking spaces in the underground garage are available for CHF 60,000.- each.In the complex, there are other residential units of various sizes and configurations available, to satisfy different space and lifestyle needs.For information, please contact:Hristina 076 276 07 31 or Marco 078 746 19 96

  • Elevator
Travel time
-
1 / 13
  • Elevator
4.5 rooms123m²CHF 1,064,000.–
Top
Via Guioni 15, 6963 Pregassona

4.5 rooms in Pregassona new south exposure 1st floor

We propose for sale a refined 4.5-room apartment, located on the first floor of a noble residence of new construction, realized with high-quality materials and finishes of the highest level.The property is located in one of the most sought-after areas of Pregassona, combining tranquility, comfort, and proximity to the main services.A unique opportunity for those who want to live in an exclusive context, characterized by construction quality and refined details.The property is inserted in an exclusive residential context, immersed in greenery and tranquility, just a few meters from the "Parco Viarno", making it the ideal solution for families or for those who want a serene environment without giving up the convenience of services.This residence offers both primary and secondary destinations, guaranteeing flexibility of use for residents and investors.Thanks to its intelligent layout and large windows, the apartment enjoys optimal natural lighting, creating a warm and contemporary atmosphere.Strategic position and services within reach.The property is located just a few steps from shops, pharmacies, post office, and banks. It is perfectly connected to schools of all orders and degrees, from kindergarten to middle school, all within a few minutes' walk and served by excellent public transport.Distribution of spaces:Spacious entrance hall, leading to the bright living room with access to the balcony and open view.Modern open-plan kitchen, fully equipped and perfectly integrated with the living room, for a convivial and functional environment.One master bedroom with en-suite bathroom, designed to guarantee maximum comfort and privacy.Two additional rooms, very bright and perfect for guests or to be used as studies.Bathroom with design shower and high-quality finishes, and a guest bathroom.Laundry room in the apartment with washing-drying column, for maximum practicality.Convenient basement, ideal for storage.Price: CHF 1,064,000.-Parking spaces in the underground garage are available for CHF 60,000.- each.In the complex, there are other residential units of different sizes and configurations available, to satisfy different space and lifestyle needs.For information, please contact:Hristina 076 276 07 31 or Marco 078 746 19 96

  • Elevator
Travel time
-
1 / 13
  • Elevator
4.5 rooms142m²CHF 1,006,000.–
Top
Via Alla Bolla 2, 6963 Pregassona

Spacious and new 4.5-room apartment with garden on the ground floor

We are offering a refined 4.5-room apartment for sale, located on the ground floor of a prestigious residence of new construction, made with high-quality materials and finishes of a high level.The property is located in one of the most sought-after areas of Pregassona, combining tranquility, comfort, and proximity to the main services.A unique opportunity for those who want to live in an exclusive context, characterized by high construction quality and refined details.The property is inserted in an exclusive residential context, surrounded by greenery and tranquility, just a few meters from the "Parco Viarno", making it the ideal solution for families or for those who want a serene environment without giving up the comfort of services.This residence offers both primary and secondary destinations, ensuring flexibility of use for residents and investors.Thanks to its intelligent layout and large windows, the apartment enjoys optimal natural lighting, creating a warm and contemporary atmosphere.Strategic location and services within reach.The property is located just a few steps from shops, pharmacies, post office, and banks. It is perfectly connected to schools of all kinds and levels, from kindergarten to middle school, all within a few minutes' walk and served by excellent public transport.Distribution of spaces:The entrance opens onto an elegant atrium that leads to a large living room with a beautiful view of the garden.The apartment has a private garden, perfect for moments of relaxation outdoors.Modern open-plan kitchen, fully equipped and perfectly integrated with the living room, for a convivial and functional atmosphere.A master bedroom with en-suite bathroom, designed to offer maximum comfort.Two additional rooms, very bright and perfect for guests or as a study.Bathroom with design shower and high-quality finishes.Laundry room in the apartment with washing-drying column, for maximum practicality.Convenient cellar, ideal for storage.Price: CHF 1'006'000.-Parking spaces in the underground garage are available for CHF 60,000.Other residential units of various sizes and configurations are available in the complex, to satisfy different space and lifestyle needs.For information, please contact:Hristina 076 276 07 31 or Marco 078 746 19 96

  • Elevator
Travel time
-

Suggested properties for you based on search results

Other interesting objects