

















































Quick Filters for your search (1)

Quick-filters

We show you quick-filters based on the most used filters by location.

By using these, you can enhance your search experience by finding new and interesting properties to your likings.

2 results - Balcony / Terrace buy: Albeuve

New building
1 / 13
  • Balcony / Terrace
  • View
  • Elevator
3.5 rooms76m²CHF 545,000.–
1669 Albeuve

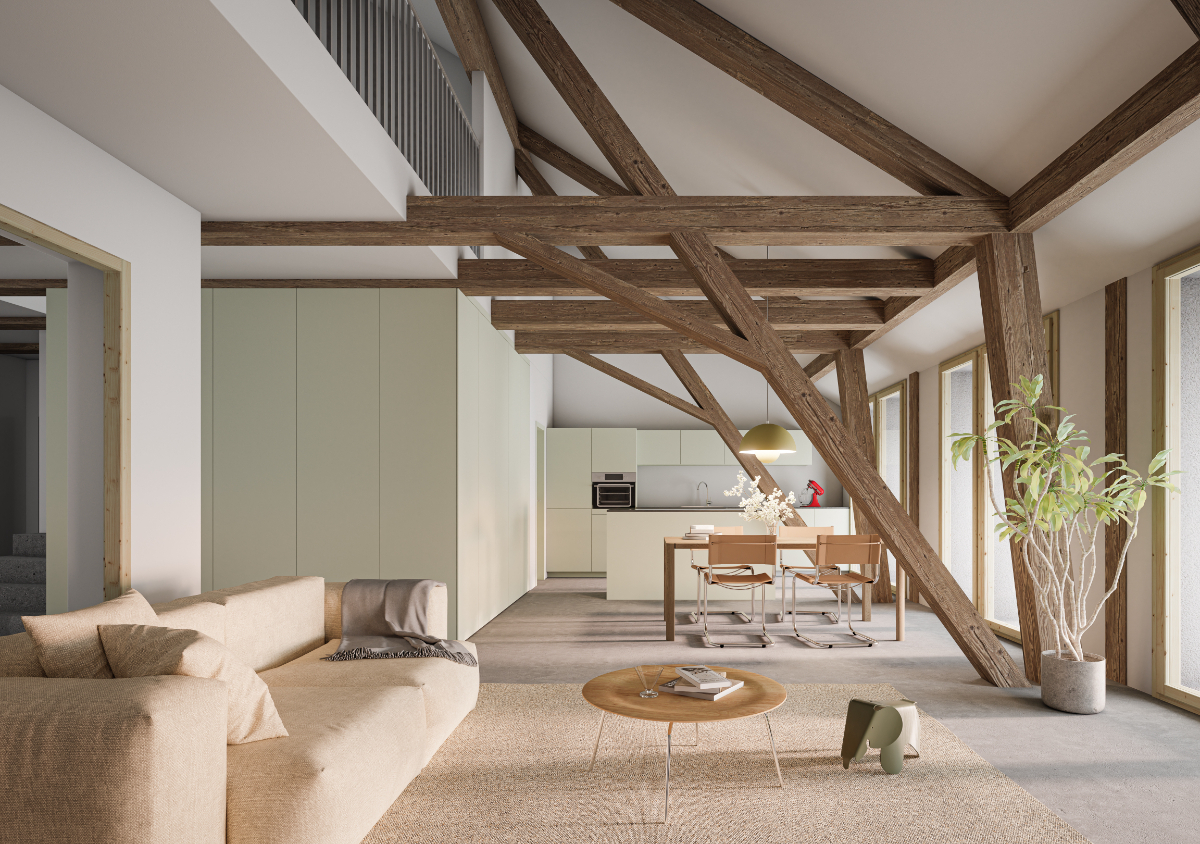
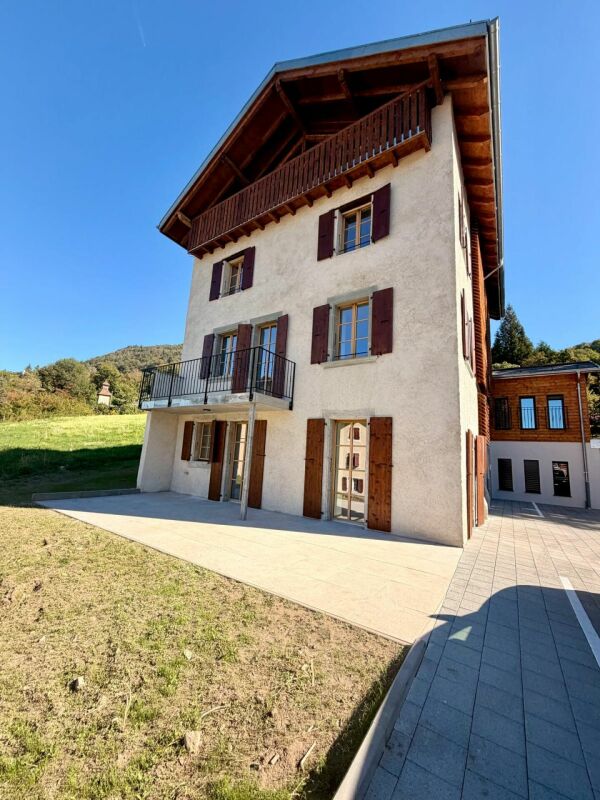
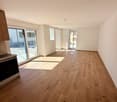
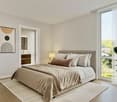
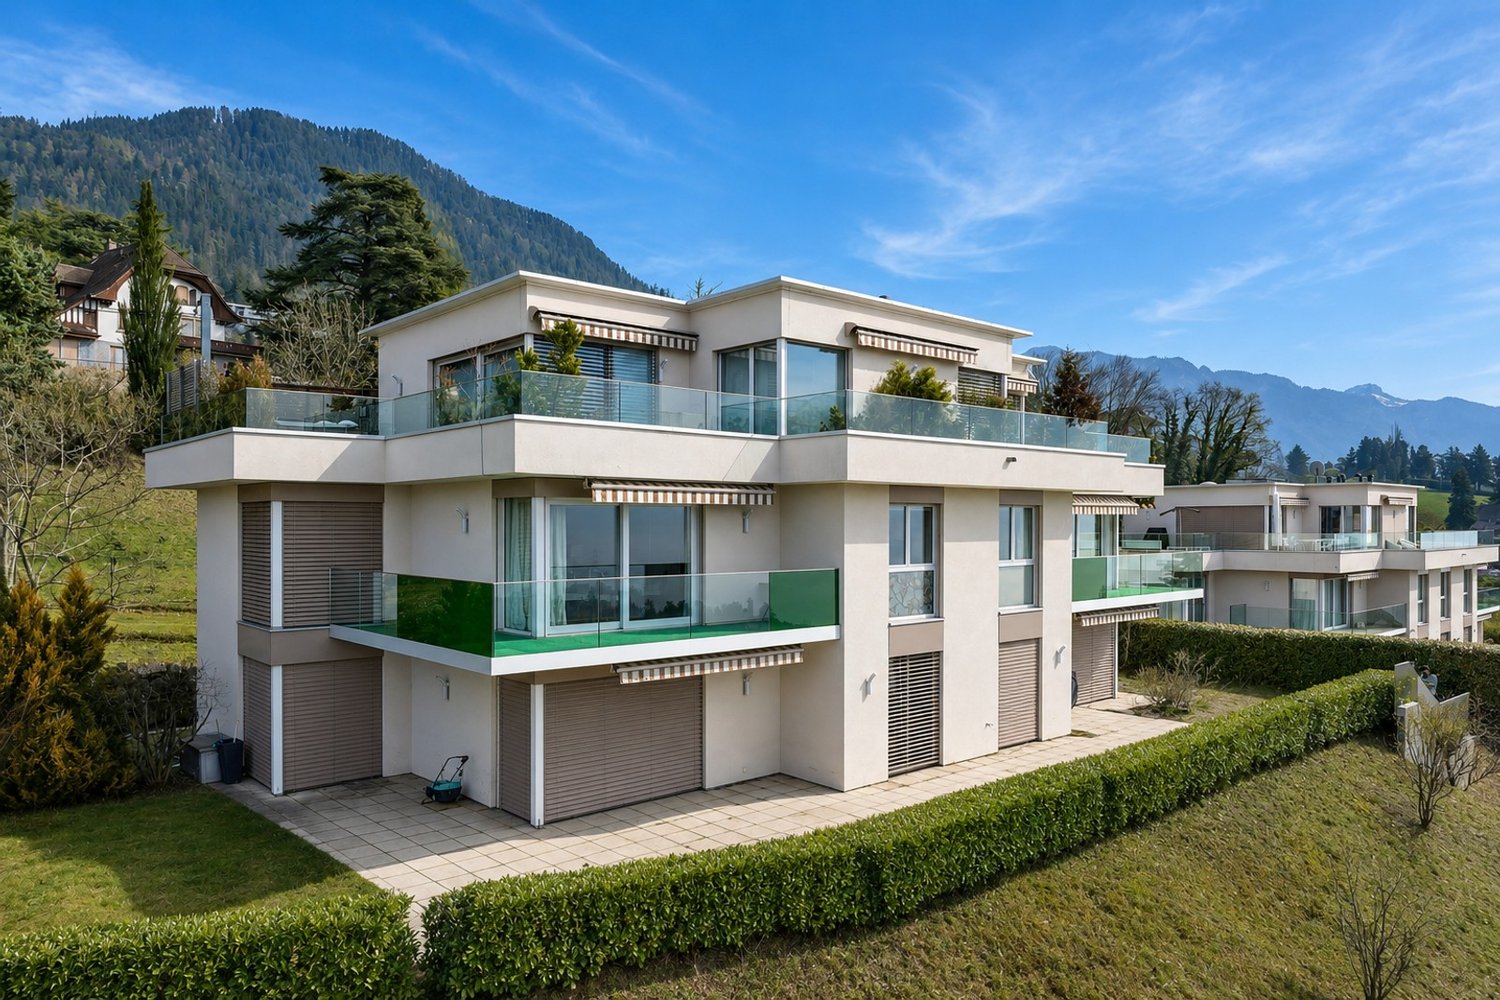
LAST OFFER 3.5 rooms NEW - construction in progress - high-end apartment in the heart of Intyamon

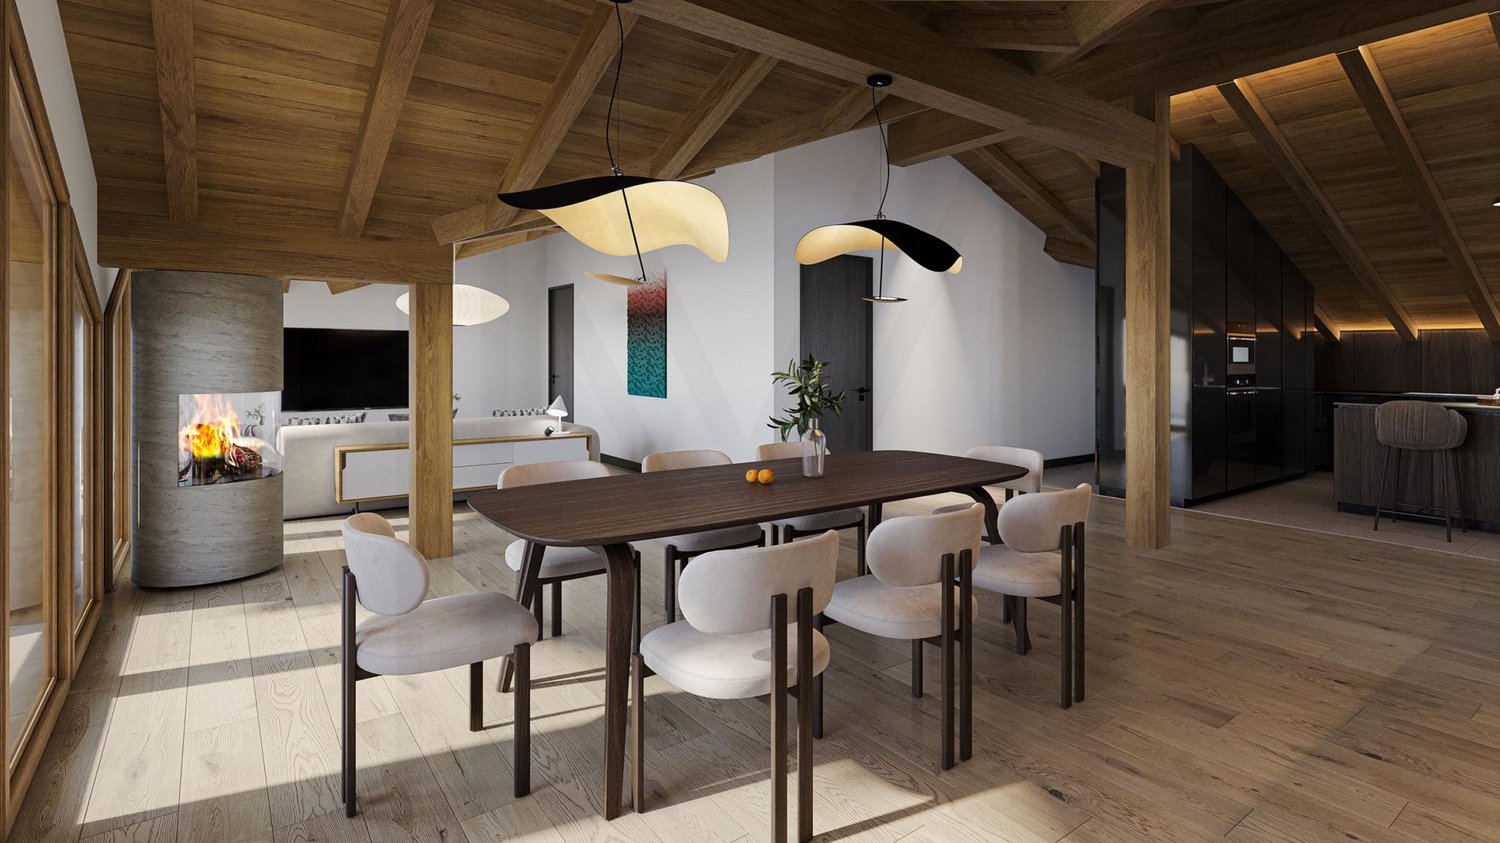
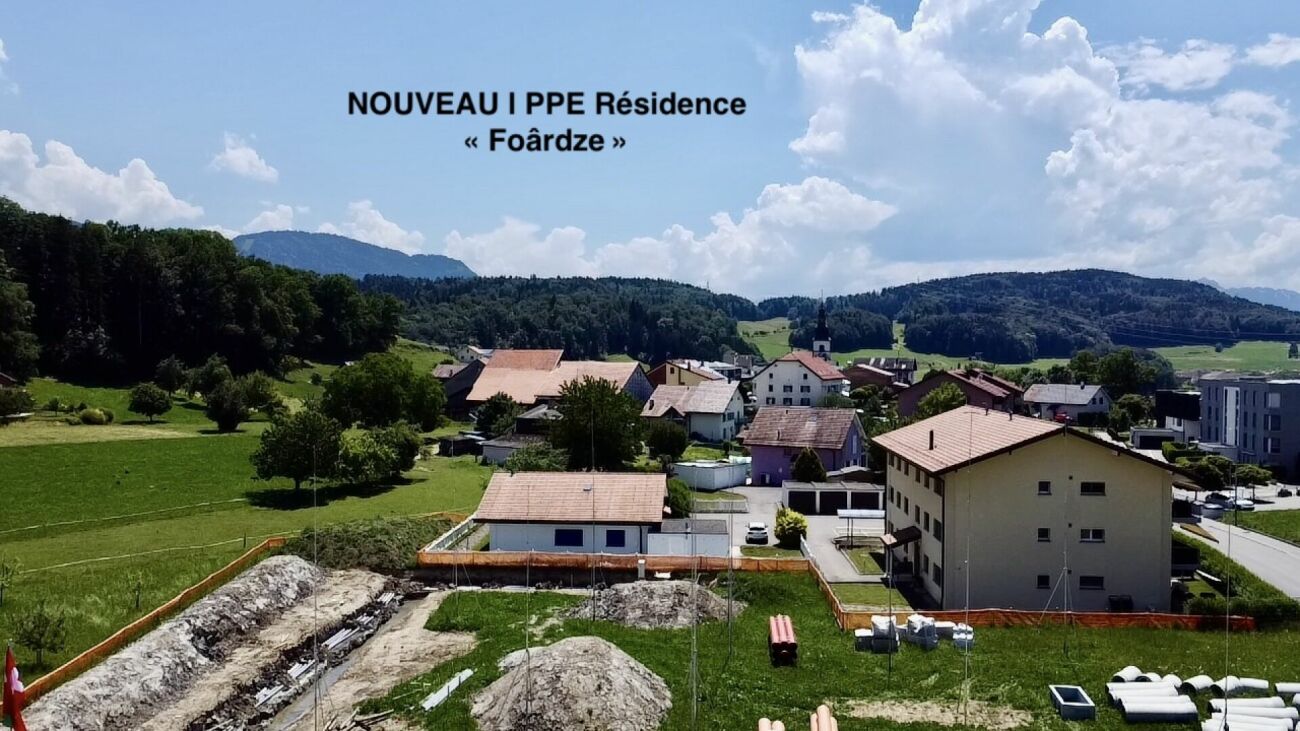
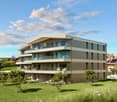
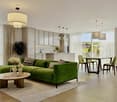
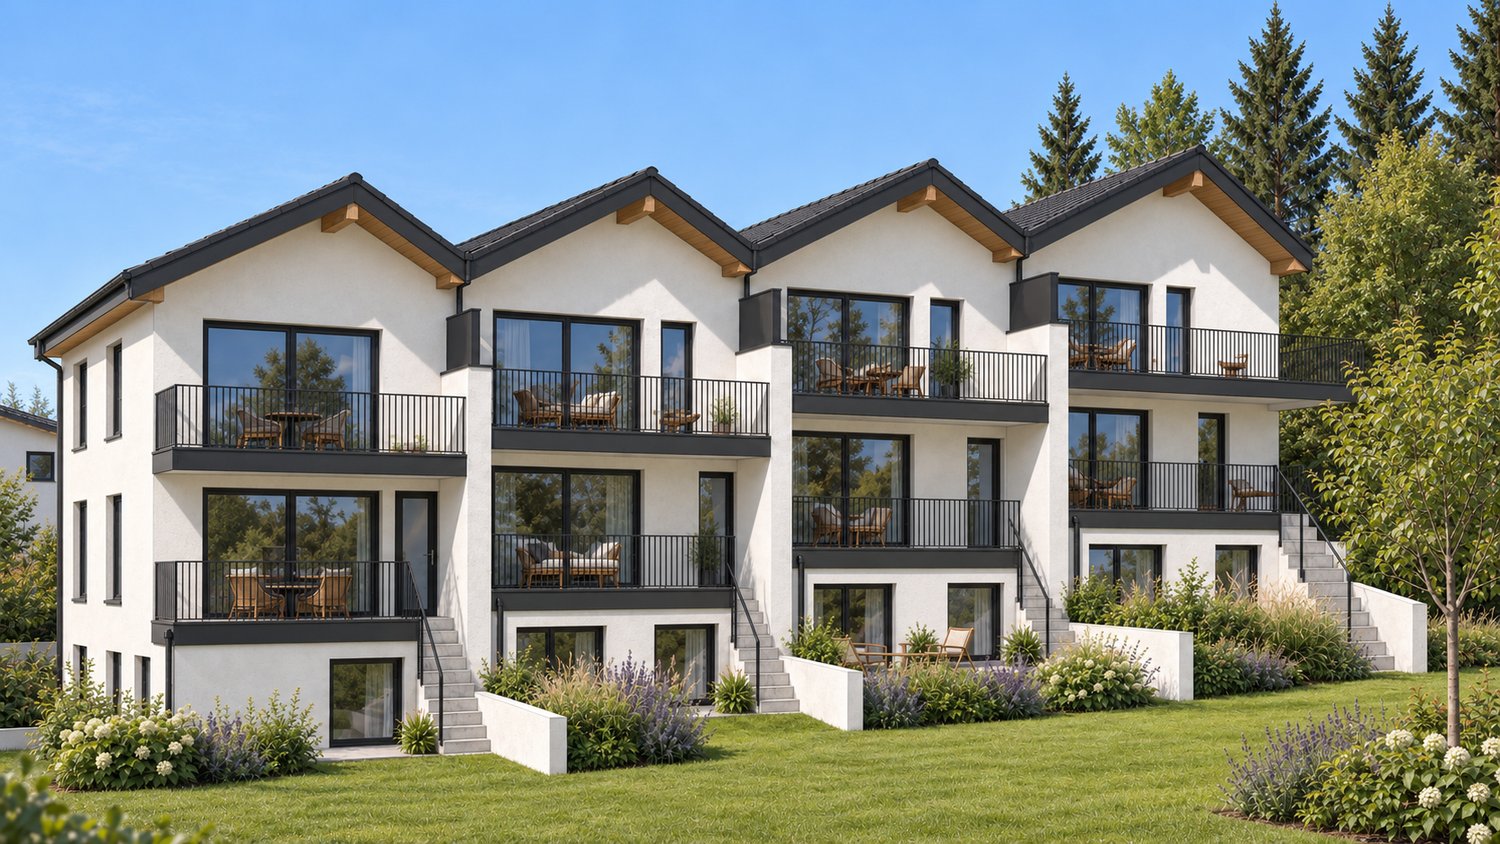
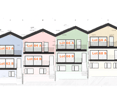
In the heart of the charming village of Albeuve, in the picturesque Val de l'Intyamon, discover an exclusive new promotion of 5 apartments.A privileged living environment in GruyèreLocated in a preserved natural environment, this future residence combines authenticity, modern comfort, and serenity. It represents a rare opportunity on the Gruyère real estate market. The residence consists of:4 apartments with 3.5 rooms, located on the 1st and 2nd floors, and a unique attic with 4.5 rooms on the top floor.Each apartment benefits from generous volumes and good lighting thanks to large windows ideally oriented.The project, carried out by a local renowned company, guarantees a sustainable construction, careful finishes, and quality services. Apartments designed for your comfort. Each space has been designed to offer functionality, lighting, and well-being on a daily basis. The optimized orientation of the apartments allows you to fully enjoy the sunshine and an open view of the Alpine landscapes.The typical layout includes:- An entrance hall with built-in cupboards- A spacious and bright living room, extended by a balcony with an unobstructed view of the mountains- An open, convivial, and functional kitchen- A large bedroom with private bathroom- A modular room (child, office, or guest)- A bathroom with bathtub- A cellar and a covered parking space (in addition)Technical services and sustainability- Triple glazing and excellent thermal and acoustic insulation- Air/water heat pump and photovoltaic panels- Personalization of finishes according to your tastesIndicative budgets:- Kitchen: CHF 27'000.- Sanitary: CHF 19'000.Prices and conditions- Covered parking: CHF 25'000.- (in addition, obligatory purchase)Distribution of units:A1 - 3.5 rooms - soldA2 - 3.5 rooms - CHF 545'000.-A3 - 3.5 rooms - soldA4 - 3.5 rooms - soldA5 4.5 rooms - CHF 985'000.-Surfaces: approx. 76 m2 - and 145 m2 for the 4.5-room atticBuilding permit granted- Start of work: The construction site has started- Planned delivery: Autumn 2027Buying on plan allows you to customize your interior and benefit from the latest energy standards.Albeuve: between nature and accessibility.The village of Albeuve seduces with its authenticity and quality of life, while remaining close to Bulle, the economic center of the region.- Transport: Train station connecting Bulle, Château-d'Oex, and Montreux (MOB)- Amenities: Shops, schools, and services nearby- Leisure: Hiking, mountain biking, skiing, and outdoor activities- Environment: Exceptional panorama and preserved environmentAn opportunity not to be missed. These apartments represent an ideal opportunity to acquire a new, comfortable, and sustainable property in a sought-after region.We are at your disposal to provide you with detailed information and to accompany you in your project.

  • Balcony / Terrace
  • View
  • Elevator
Laurence Mauron

Laurence Mauron

Conseillère en immobilier

New building
1 / 10
  • Balcony / Terrace
  • View
  • Elevator
4.5 rooms144m²CHF 985,000.–
1669 Albeuve

Secondary or primary residence - exceptional attic in the heart of Intyamon

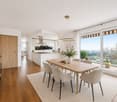
Discover this superb 4.5-room attic, nestled on the top floor of a new, intimate residence with only five apartments, ideally located in the heart of the charming village of Albeuve, in the highly sought-after Val de l'Intyamon.Designed as a true suspended cocoon, this unique attic occupies the entire top floor of the building, guaranteeing calm, intimacy, and quality of life. The residence consists of 5 apartments offering a warm and privileged atmosphere, on a human scale.An attic bathed in light, designed for a quality of life as elegant as it is convivial - in a primary or secondary residenceAs soon as you enter, you will be seduced by the generous volumes, the omnipresent brightness, and the fluidity of the interior distribution, imagined for a harmonious and functional daily life: The living space consists of a vast, light-filled living room, sublimated by large windows and opening onto a first balcony.From the living rooms and terraces, the view opens onto the natural landscapes of the Val de l'Intyamon, offering a peaceful atmosphere that evolves magnificently with the seasons. The mansard roofs and wooden finishes create a warm and elegant atmosphere, inspired by the spirit of contemporary chalets.The open kitchen integrates naturally into the living space, allowing you to cook while fully enjoying the exchanges and light of the living room. A guest toilet elegantly completes this day area, combining practicality and comfort. An intimate and refined night area: The parental suite is a true haven of peace. Spacious and bright, it has its own private bathroom with toilet and shower, an exclusive balcony, and generous volumes, guaranteeing comfort and intimacy.Two additional bedrooms each have their own private exterior access, allowing each occupant to enjoy their own outdoor space opening onto the surrounding calm. A main bathroom with bathtub and toilet completes the night area, perfectly meeting the needs of a family or couple wishing to receive guests.The entrance is equipped with integrated storage, optimizing organization and facilitating access to all rooms.Exceptional exteriorsA rare privilege: three generous terraces totaling over 52 m² extend this attic, including a magnificent 24 m² terrace accessible directly from the living room. Designed as true outdoor living spaces, the terraces naturally extend the apartment and invite you to enjoy the privileged setting in every season.Technical performance and sustainable comfortThis accommodation has been designed according to modern standards, combining energy efficiency and daily comfort:- Triple glazing and high-performance thermal and acoustic insulation.- Heating by air/water heat pump- Installation of photovoltaic panels- Sustainable and energy-efficient constructionChoice of finishesFuture buyers have the opportunity to personalize the interior finishes according to their tastes and desires.- Budgets includedPrice and conditionsAttic of 4.5 rooms, approx. 145 m², with a cellar: CHF 985,000?Two covered parking spaces are available at a price of CHF 25,000.? each.Start of work: The construction site has startedExpected delivery: Autumn 2027Accessible as a secondary residenceDistribution of units:A1 - 3.5 rooms - soldA2 - 3.5 rooms - CHF 545,000.-A3 - 3.5 rooms - soldA4 - 3.5 rooms - soldA5 4.5 rooms - CHF 985,000.-Albeuve and the Val de l'Intyamon - Authenticity and quality of lifeThe village of Albeuve seduces with its preserved authenticity, its remarkable natural environment, and its proximity to urban centers. Albeuve station notably connects Bulle, Château-d'Oex, and Montreux with the MOB, facilitating daily trips and tourist excursions.Shops, schools, and services are accessible in a few minutes, while the region offers an ideal setting for hikers, skiers, cyclists, and outdoor activities. The Val de l'Intyamon is recognized for its exceptional quality of life, combining tranquility, preserved landscapes, and accessibility, making this place a perfect choice for a primary or secondary residence.A rare address in the heart of the Val de l'IntyamonCombining generous volumes, brightness, private terraces, and mansard roofs, this exceptional attic offers a unique living space within a new, intimate building, in a privileged natural environment. A rare property, designed for those seeking exclusivity, comfort, and authenticity.This type of property is difficult to discover through a few images.We will be pleased to present the project to you in more detail and transmit the complete dossier.You can contact us at 078 811 42 00 or via laurence@murith-immobilier.ch

  • Balcony / Terrace
  • View
  • Elevator
Laurence Mauron

Laurence Mauron

Conseillère en immobilier

More objects in your automatically expanded search area
20 results - Radius: + 10km
  • Balcony with tiled floor, small garden area with plants and shrubs, striped awning, and a view of surrounding greenery and buildings.
  • Bright, unfurnished room with wooden herringbone flooring, large windows, and a modern kitchen area with grey cabinets and stainless steel appliances.
  • Modern kitchen with grey cabinets, stainless steel sink, built-in oven, and integrated lighting.
  • Empty room with wooden herringbone flooring, white walls, and a large window with a view of greenery. A radiator is mounted below the window.
  • Empty room with wooden herringbone flooring, white walls, and a single window with white frame. No furniture or equipment present.
  • Modern bathroom with a white sink, dark cabinet, large mirror, glass shower enclosure, and white radiators on both sides.
  • Modern bathroom with a toilet, sink, and a large, round mirror illuminated by ambient lighting. The walls and floor are covered in light beige tiles, and the sink features a sleek, contemporary design with a chrome faucet.
  • Balcony with tiled flooring, large glass sliding doors, and surrounding greenery.
  • Empty room with unfinished concrete walls and floor, exposed wooden framing on one side, and a single wooden door frame leaning against the wall.
  • Balcony with tiled floor, large sliding glass door, view of greenery, and covered roof section.
  • Empty room with light grey walls, wooden herringbone flooring, and a small kitchen area with white cabinets and a sink.
1 / 11
Bright, unfurnished room with wooden herringbone flooring, large windows, and a modern kitchen area with grey cabinets and stainless steel appliances.
Modern kitchen with grey cabinets, stainless steel sink, built-in oven, and integrated lighting.
Empty room with wooden herringbone flooring, white walls, and a large window with a view of greenery. A radiator is mounted below the window.
3.5 rooms68m²CHF 695,000.–
Premium
1822 Chernex

Beautiful 3.5-room apartment completely renovated in the heart of Chernex

Welcome to Chernex, a peaceful and residential village nestled in the heart of the Vaudois Riviera.This beautiful 3.5-room apartment of 68 m² has benefited from a complete and careful renovation, designed to offer an elegant, warm, and functional living space. Here, everything is new: floors, walls, windows, kitchen, and bathroom.From the entrance, the tone is set: high-quality materials and careful finishes. The bespoke Italian kitchen is fully equipped and designed to accommodate a washing machine and dryer, and opens onto a bright living room extended by a pleasant terrace of 11 m², an ideal outdoor space to enjoy the calm and green surroundings that surround the building.On the night side, two beautiful bedrooms invite relaxation. The bathroom, with a carefully designed layout, features a walk-in shower, Duravit sanitary ware, and Gessi faucets. A separate toilet completes the unit.The apartment is located in a well-maintained residential building with a recently renovated elevator and a completely redone roof. It has an indoor parking space (at an extra cost) and an individual cellar.Ideally located, the property is just a few minutes' walk from Chernex station, close to shops and services, and benefits from quick access to Montreux, Vevey, and Lausanne.Available immediately, turnkey.In brief· 3.5 rooms · 68 m² living space · terrace 11 m²· Complete high-end renovation· Bespoke Italian kitchen· 2 bedrooms · shower room · separate WC· Indoor parking space (CHF 15’000.– extra)· Individual cellar· Available immediately

  • wooden floor, table with chairs, potted plant, railing, view of mountains and lake
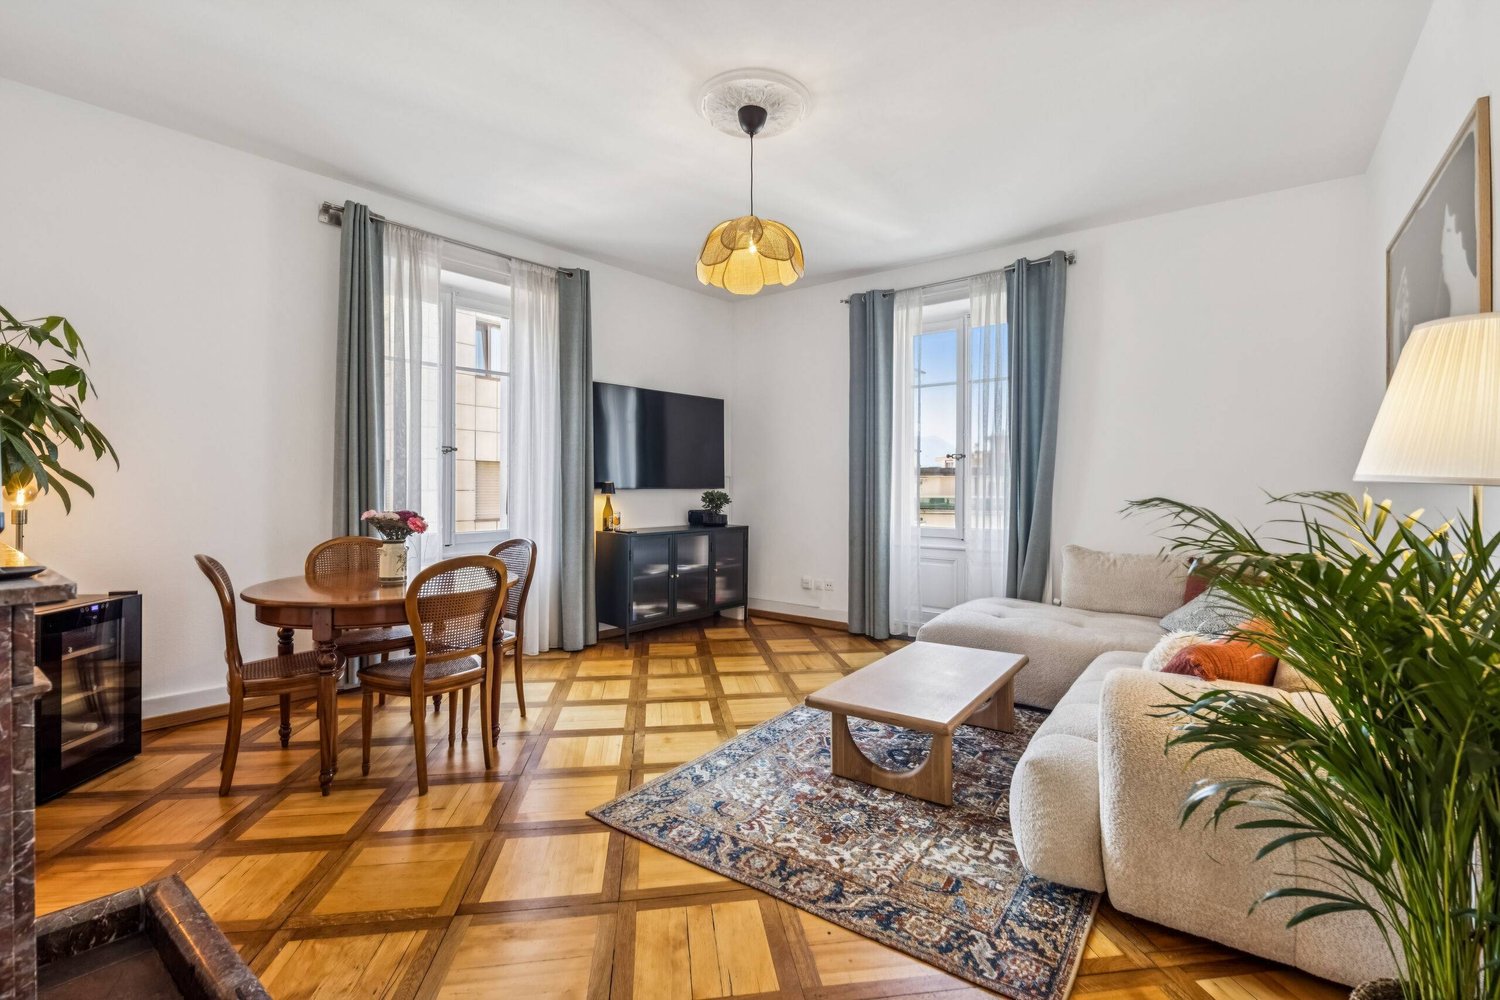
  • modern living room with large windows, wooden dining table, gray sofa, wooden coffee table, TV, wooden floor, kitchen area
  • modern kitchen with wooden cabinets, white countertops, built-in oven and stove, sink with faucet, glass door leading to a balcony
  • modern bathroom with white sink, wooden countertop, large mirror, glass shower enclosure, white tiles, white towel rack
  • Bedroom with a bed, nightstand, lamp, and a window with a view of a building.
  • modern interior, white walls, wooden floor, large mirror, wooden door, white tiled floor, wooden bench, power outlet
  • Bedroom with wooden bed, nightstands, rug, picture frame, lamp, radiator, window with curtains, wooden desk with potted plants and books.
  • modern interior, white walls, white cabinets, black door, wooden bench, white tiled floor, pendant light
  • minimalist room, white walls, wooden door, white flooring, open to kitchen
  • Empty hallway with white tiles, wooden floor in one room, kitchen with island, glass doors, and windows
  • modern kitchen, island with sink, wooden cabinets, white countertops, glass doors, balcony
  • Open kitchen, large windows, balcony, modern design, white tiles, wooden cabinets, built-in appliances
  • empty room, white walls, wooden floor, window, radiator
  • empty room, white walls, wooden floor, white radiator, window, power outlet
  • small bathroom with toilet, sink, mirror, wooden cabinets, white walls, wooden floor
1 / 15
3.5 rooms87m²CHF 980,000.–
Top
Rue du Lac, 1820 Montreux

3.5 pièces Rénové haut standing – balcon et accès lac

À quelques mètres du lac, ce 3.5 pièces entièrement rénové offre un cadre de vie rare, combinant emplacement premium et prestations de qualité.L’appartement a fait l’objet d’une rénovation complète avec des matériaux haut de gamme et des installations entièrement remises aux normes, offrant un bien prêt à vivre sans aucun travaux à prévoir.Son exposition Ouest et son grand balcon permettent de profiter d’une belle luminosité ainsi que d’une vue dégagée sur le lac et le port.Rénovation complète • Électricité entièrement refaite et certifié aux normes actuelles • Installation de chauffage rénovée • Fenêtres triple vitrage • Cuisine neuve avec plan de travail en Dekton • Salle de bain entièrement refaite • Sols neufs dans tout l’appartement • Éclairage indirect intégré • Placards • Balcon rénové avec plancher en bois massif (bambou) Aucun travaux à prévoirDistribution • Séjour lumineux avec accès balcon • Cuisine équipée neuve • 2 chambres • Salle de bain • WC • Hall avec rangements Points forts • Vue et accès lac et port • Rénovation complète et qualitative • Luminosité optimale (exposition Ouest) • Emplacement recherché (lac, transports, commerces) • Appartement prêt à vivre Données • Surface pondérée : 87 m² • Cave incluse • Place de parc extérieure en sus (25'000 chf) ContactVente directe – agences s’abstenirEnglish DescriptionJust a few meters from the lake, this fully renovated 3.5-room apartment offers a rare living environment, combining a prime location with high-quality finishes.The apartment has undergone a complete renovation using premium materials, with all systems brought up to current standards, resulting in a move-in-ready property with no work required.Its west-facing orientation and large balcony provide excellent natural light and an open view over the lake and the port.Full Renovation • Electrical system redone and certified to current standards • Heating system fully upgraded • Triple-glazed windows • Brand-new kitchen with Dekton countertop • Fully renovated bathroom • New flooring throughout the apartment • Integrated indirect lighting • Built-in storage • Renovated balcony with solid bamboo wood flooring No work requiredLayout • Bright living room with balcony access • Fully equipped kitchen • 2 bedrooms • Bathroom • Separate WC • Entrance hall with storage Key Features • Lake and port views with direct access nearby • High-quality full renovation • Optimal natural light (west-facing) • Sought-after location (lake, public transport, shops) • Turnkey apartment Details • Weighted sales area: 87 m² • Cellar included • Outdoor parking space: CHF 25,000 (additional) ContactDirect sale – no agencies

Travel time
-
1 / 10
  • Balcony / Terrace
  • Garage
  • Elevator
  • +2
2.5 rooms54m²CHF 495,000.–
Chemin des Erables 64, 1617 Tatroz

2.5 rooms new build with garden, close to train station, bus, attalens, châtel-st-denis

votrecourtier.ch SA I your real estate agency in Veveyse and Fribourg I proposes for sale in the municipality of Attalens, in the heart of the hamlet of Tatroz, a residential project of 9 PPE apartments with 2.5 and 4.5 rooms, located just a few minutes from the center of Châtel-St-Denis, 17 minutes on foot from the Raumefens train station and 4 minutes on foot from the bus stop. Real estate project in contemporary architectural style, ideal for families and anyone looking for a peaceful living environment while being close to amenities. Tomorrow's housing is modular, comfortable and eco-responsible in terms of energy consumption. Each unit of 55 m2 to 99 m2 of living space has an underground parking space. The 4.5-room apartments can also have an outdoor parking space. Indoor and outdoor parking spaces are not included in the price. Particular care has been taken to ensure the intimacy of each property. You will appreciate the private garden or your large balcony while listening to the song of the birds and the tranquility of a dead-end street. Modern amenities with high-end finishes to choose from for the buyer. The budget for finishes is generous, allowing you to personalize your tastes.The construction will be carried out with high-quality materials, the installation of solar panels and an air-water heat pump.Outdoor parking spaces are available for the 4.5-room units.Distribution of the 2.5-room apartments: • Entrance with wardrobe • Spacious room of 14 m2 • Bathroom with bathtub, shower and space for washing machine • Terrace or balcony depending on the floor, south-facing • Cellar Price of unit 02 with 2.5 rooms, ground floor terrace garden: CHF 495'000.- 1 indoor parking space: CHF 30'000.- Total sale price: CHF 525'000.- Price of the bond of CHF 377'000, transferred at cost price: CHF 4'336

  • Balcony / Terrace
  • Garage
  • Elevator
  • +2
Alexandre Mirfassihi

Alexandre Mirfassihi

Expert en estimations immobilières avec brevet fédéral

Travel time
-
1 / 10
  • Parking space
  • Balcony / Terrace
  • Garage
  • +4
4.5 rooms99m²CHF 815,000.–
Chemin des Erables 64, 1617 Tatroz

New apartment close to Attalens and Châtel-St-Denis, with bus or train

votrecourtier.ch SA I your real estate agency in Veveyse and Fribourg I proposes for sale in the municipality of Attalens, in the heart of the Tatroz hamlet, a residential project of 9 PPE apartments with 2.5 and 4.5 rooms, located just a few minutes from the center of Châtel-St-Denis, 17 minutes on foot from the Raumefens train station and 4 minutes on foot from the bus stop. Real estate project in a contemporary architectural style, ideal for families and anyone looking for a peaceful living environment while being close to amenities. Tomorrow's housing is modular, comfortable, and eco-responsible in terms of energy consumption. Each lot of 55 m2 to 99 m2 of living space benefits from an underground parking space. The 4.5-room apartments can also have an outdoor parking space. Indoor and outdoor parking spaces are in addition to the price. Particular care has been taken to guarantee the intimacy of each property. You will appreciate the private garden or your large balcony while listening to the song of the birds and the tranquility of a dead-end street. Modern amenities with high-end finishes to the buyer's choice. The budget for finishes is generous, allowing you to personalize your tastes.The construction will be carried out with quality materials, including the installation of solar panels and an air-water heat pump.Outdoor parking spaces are available for the 4.5-room apartments.Distribution of the 4.5-room apartments: • Entrance with wardrobe • Spacious parental bedroom with its own bathroom • Bathroom with bathtub, shower, and space for the washing machine • Terrace or balcony depending on the floor, south-facing • Cellar Price of lot 101 or 103 with 4.5 rooms: CHF 815,000.- 1 indoor parking space mandatory: CHF 30,000.-1 outdoor parking space not mandatory for lot 101: CHF 15,000 (limited number) Total sales price for lot 101 (southeast): CHF 860,000.-Total sales price for lot 103 (southwest): CHF 845,000.- (without outdoor parking) Price of the mortgage of CHF 654,000, transferred at cost price: CHF 7,521

  • Parking space
  • Balcony / Terrace
  • Garage
  • +4
Alexandre Mirfassihi

Alexandre Mirfassihi

Expert en estimations immobilières avec brevet fédéral

Travel time
-
1 / 8
  • Parking space
  • Balcony / Terrace
  • Garage
  • +4
4.5 rooms99m²CHF 850,000.–
Chemin des Erables 64, 1617 Tatroz

Attic lot 203 - new project close to Attalens and Châtel-St-Denis

votrecourtier.ch SA I your real estate agency in Veveyse and Fribourg I proposes for sale in the municipality of Attalens, in the heart of the Tatroz hamlet, a residential project of 9 PPE apartments with 2.5 and 4.5 rooms, located just a few minutes from the center of Châtel-St-Denis, 17 minutes on foot from the Raumefens train station and 4 minutes on foot from the bus stop. The real estate project in contemporary architectural style is ideal for families and anyone looking for a peaceful living environment while being close to amenities. Tomorrow's housing is modular, comfortable, and eco-responsible in terms of energy consumption. Each unit from 55 m2 to 99 m2 of living space benefits from an underground parking space. The 4.5-room apartments can also have an outdoor parking space. The indoor and outdoor parking spaces are in addition to the price. Particular care has been taken to ensure the intimacy of each property. You will appreciate the private garden or your large balcony while listening to the song of the birds and the tranquility of a dead-end street. Modern amenities with high-end finishes chosen by the buyer. The budget for finishes is generous, allowing you to personalize your tastes.The construction will be carried out with quality materials, the installation of solar panels, and an air-water PAC heating system.Distribution of 4.5-room apartments: • Entrance with wardrobe • Spacious parental bedroom with private bathroom • Bathroom with bathtub, shower, and space for the washing column • Terrace or balcony depending on the floor, south-facing • Cellar Price of the attic, lot 203 (southwest), 4.5 rooms with balcony of 28 m2: CHF 850'000.-Orientation: balcony and living room southwest1 indoor parking space mandatory: CHF 30'000.-1 outdoor parking space: CHF 15'000 (limited number)Total sale price: CHF 895'000.- + price of the cédula à CHF 8'073.-Price of the cédula of CHF 702'000, transferred at cost price: CHF 8'073

  • Parking space
  • Balcony / Terrace
  • Garage
  • +4
Alexandre Mirfassihi

Alexandre Mirfassihi

Expert en estimations immobilières avec brevet fédéral

Travel time
-
1 / 14
5.5 rooms198m²CHF 3,960,000.–
Route de la Dent 12, 1660 Château-d’Œx

Luxurious apartment and furnished - large terrace - A few minutes from Gstaad

Discover this exceptional apartment-terrace of 5.5 rooms and 198 m², nestled in the heart of the charming village of Château-d'Œx. Combining the charm of a 1910 historic building with entirely renovated comfort in 2025, this exceptional property in SOLDANELLE offers a unique living experience in a privileged mountain setting.The advantages of this apartment: • Elegant entrance hall: A refined entrance hall with light parquet, recessed lighting, and a decoration blending modernity and classicism, with a console table and artworks. • Living and dining room: A bright living space with large windows, parquet, sofa, coffee table, and dining table with chairs - ideal for receiving guests. • Elegant master bedroom: A large bed, nightstands, chairs, lamps, and decorative shelves for a refined sleeping area. • 4 bathrooms: A rare comfort for an apartment of this standard. • Fireplace: For cozy evenings in the mountains. • Balcony and terrace: Enjoy the breathtaking view of the surrounding peaks. • Pool, garage, and parking: Complete amenities for your daily comfort. • Elevator, dishwasher, cable TV: All modern comforts in a historic setting. The apartment is quiet, both day and night, and benefits from beautiful sunshine in the summer. It is suitable for families with children and is available immediately.In the residence, you will appreciate the lobby in a refined style, the pool with a whirlpool, the fitness room, the wine cellar / fondue room, private parking, and numerous storage spaces for your winter sports equipment.Ideal location: Just 6 minutes on foot from Château-d'Œx train station and the bus stop, you benefit from excellent access to public transportation. The La Consomm supermarket is 6 minutes on foot and the Amavita pharmacy is 8 minutes away, making daily life particularly practical.This rare property combines architectural heritage, high-end renovation, and an exceptional living environment. A unique opportunity in one of the most beautiful locations in the Pays-d'Enhaut.

Travel time
-
1 / 13
4.5 rooms124m²CHF 1,500,000.–
Route de Chaulin 75, 1832 Chamby

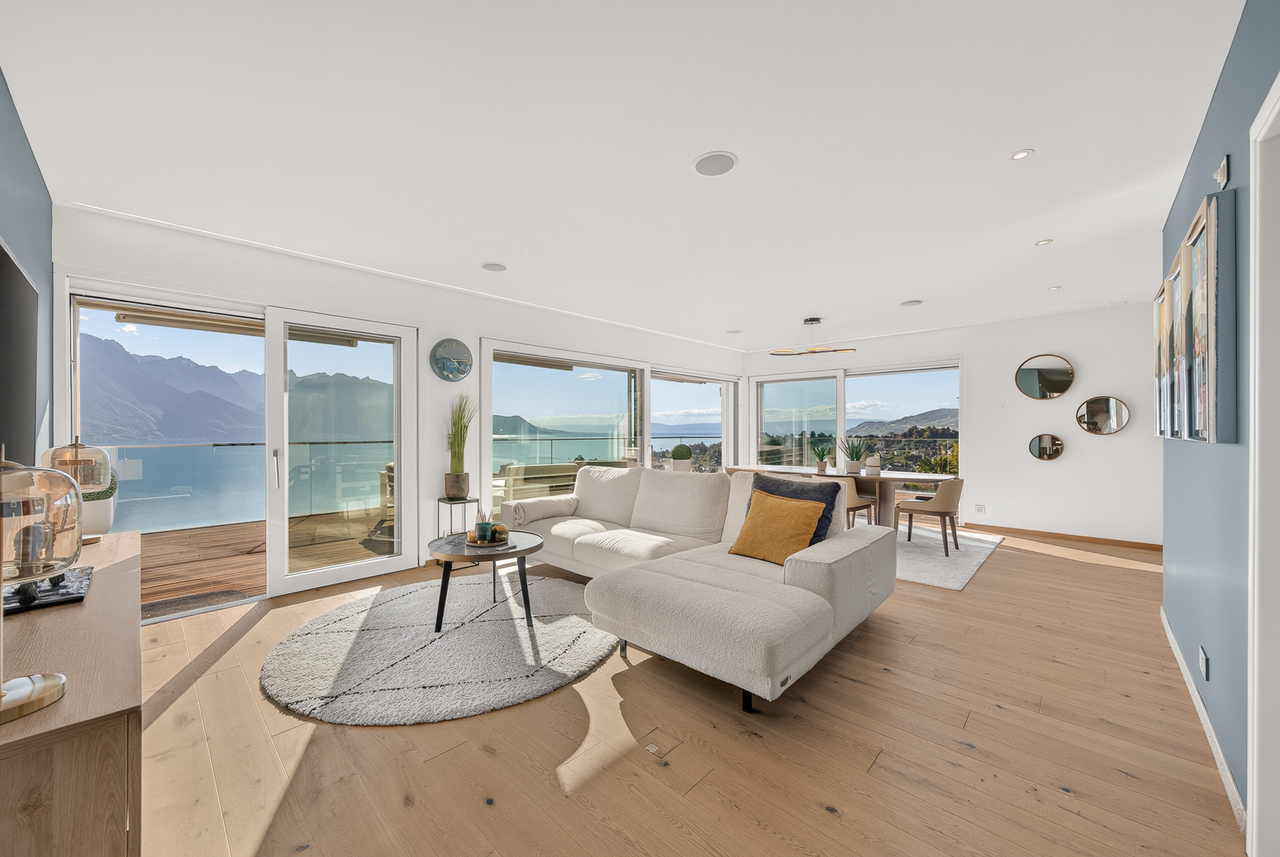
Apartment with 4.5 rooms and panoramic view of the lake and mountains

Points of strength • PPE of 4 apartments • Quality finishes • Balcony & terrace • Panoramic view • Added value Currently configured as a 3.5-room apartment with two bedrooms, this apartment was originally a 4.5-room apartment and it is quite possible to easily return to the initial layout.Located on the heights, overlooking Chamby, this superb apartment combines modernity, brightness, and comfort. Built in 2019, it has benefited from numerous high-quality improvements made until 2024. It offers well-thought-out spaces and a warm atmosphere, while enjoying an unobstructed view of Lake Geneva and the mountains.The apartment stands out for its ideal distribution: a spacious, bright living room with large windows, giving onto a 17 m² balcony perfectly oriented to admire the panorama. The high-end open kitchen leading to the living room creates a convivial space. The bedrooms, all very bright, offer direct access to the outside. The master bedroom has a private terrace of 16 m² and a bathroom. A second bathroom, a guest toilet, and a laundry room complete the set.Its main assets lie in its exceptional brightness, optimal orientation, calm surroundings, and unique panorama embracing the lake and the Alpine peaks. With its contemporary design, its meticulous finishes, this apartment within a PPE of 4 owners represents a rare opportunity to combine serenity, quality of life, and immediate proximity to Montreux and the Riviera.A visit? With great pleasure, but we must validate your purchasing potential during the first contact.

Travel time
-
1 / 13
4.5 rooms124m²CHF 1,500,000.–
Route de Chaulin 75, 1820 Montreux

Apartment with 4.5 rooms and panoramic view of the lake and mountains

Points forts • PPE of 4 apartments • Quality finishes • Balcony & terrace • Panoramic view • Added value Currently configured as a 3.5-room apartment with two bedrooms, this apartment was originally a 4.5-room apartment and it is quite possible to easily return to the initial layout.Located on the heights, dominating Chamby, this superb apartment combines modernity, brightness, and comfort. Built in 2019, it has benefited from numerous high-quality upgrades made until 2024. It offers well-thought-out spaces and a warm atmosphere, while enjoying an unobstructed view of Lake Geneva and the mountains.The apartment stands out for its ideal distribution: a vast, bright living room thanks to the large windows, giving onto a 17 m² balcony perfectly oriented to admire the panorama. The high-end open kitchen leading to the living room creates a convivial space. The bedrooms, all very bright, offer direct access to the outside. The master suite has a private terrace of 16 m² and a bathroom. A second bathroom, a guest toilet, and a laundry room complete the unit.Its main assets lie in its exceptional brightness, optimal orientation, surrounding calm, and unique panorama embracing the lake and the Alpine peaks. With its contemporary design, its careful finishes, this apartment within a PPE of 4 owners represents a rare opportunity to combine serenity, quality of life, and immediate proximity to Montreux and the Riviera.A visit? With great pleasure, but we must validate your purchasing potential during the first contact.

Travel time
-
1 / 20
  • Parking space
  • Balcony / Terrace
  • Pets allowed
  • +7
5.5 rooms175m²CHF 1,750,000.–
Chenolettes, 1660 Château-d'Oex

Beautiful 5.5-room attic apartment completely renovated

Beautiful 5.5-room attic apartment completely renovated Spacious 5.5-room apartment on the top floor - 175 m² - Renovated - Château-d'OEx.Located in a highly sought-after residential area in Château-d'OEx, this elegant apartment benefits from a calm and privileged environment, just 10 minutes' walk from the village center and all amenities.Château-d'OEx is renowned for its exceptional quality of life, being one of the least polluted municipalities in Switzerland, and also has a hospital, a rare asset for an alpine resort.A perfectly maintained apartment with charm! The apartment is situated on the 2nd and top floor of a chalet built in 1990 with 9 apartments, which is maintained with great care.The apartment features, among other things:- Elevator- Shared laundry room with two washing machines and two dryers (free to use)- Bike storage room- Ski storage room- Underground parking- Visitor parking spaces- Cellar The chalet was built with an ecological approach and has a very good energy efficiency thanks to perfect insulation.An apartment that combines alpine authenticity and modern comfort, with an unobstructed view of the Alps; the plot in front of the chalet is used for agricultural purposes.This bright apartment with 175 m² of living space immediately impresses with its high ceilings, exposed beams, and generous volumes.It was completely renovated between 2024 and 2025, combining alpine charm with contemporary equipment.Layout:- Spacious living/dining room with fireplace and access to the terrace and balcony- Modern, perfectly equipped kitchen - Large, heated mezzanine with 60 m²- Shower room with WCPossibility to create two additional bathrooms (one in the mezzanine and one in the adjacent bedroom)- Master bedroom with custom-made wardrobe and private bathroom with bathtub, sink, WC, Versailles parquet. - Study with custom-made wardrobe and Versailles parquet. - Bedroom adjacent to the mezzanine with custom-made wardrobe and storage roomNatural light and outdoor space. Facing south, the apartment benefits from abundant natural light.The living and dining area provides access to a large balcony/terrace with 18 m², equipped with an awning, windscreen, hydraulic glass windscreen, power outlets. An ideal area to enjoy the sun and the alpine view.Technical comfort:- Heating by air-water heat pump- New, private 300-liter boiler for hot water- Wooden windows with double glazing- Wooden shutters- Many storage spaces and wardrobes- Large closet in the entrance hall.Additional features:- 2 parking spaces in the underground garage, one with an electric charging station. Spacious cellar with 12 m² and power outlet.The apartment is sold partially furnished.Selling price: Apartment: CHF 1'750'000.- 2 parking spaces in the underground garage: CHF 100'000.- for both (in addition).Availability: immediate or as agreedContact and information: Patrick Darbois 079/ 688 91 42 / patrick@pdarboisimmobilier.ch www.darboisrealestate.chDo you want to sell your property?Contact us without obligation and we will come to you to evaluate your property for free!

  • Parking space
  • Balcony / Terrace
  • Pets allowed
  • +7
Patrick Darbois

Patrick Darbois

CEO

Travel time
-
1 / 13
4.5 rooms134m²CHF 895,000.–
Rue des Grands Prés 5, 1660 Château-d'Oex

4.5-room apartment with panoramic view, 20 minutes from Gstaad

We have the pleasure of presenting to you exclusively this beautiful 4.5-room duplex apartment, approximately 134 m², completely renovated from 2014 to 2019. It offers optimal living quality in the heart of the town of Château-d'Oex, 20 minutes from Gstaad.THE HIGHLIGHTS AT A GLANCERenovated with beautiful materialsClose to all amenitiesResidential area, calm and greenSouth-facing balcony, sunnySplendid view of the mountains SITUATIONLocated in Château-d'Oex, in a peaceful neighborhood close to the city center, transportation, and shops, this 4.5-room duplex apartment offers an exceptional location:- 20 minutes from Gstaad- 30 minutes from Bulle - 1 hour from VeveyTHE APARTMENTCompletely renovated between 2014 and 2019, this property has always been well-maintained. It benefits from good room proportions, optimal brightness, and a living environment in the heart of a very popular region.The living area of approximately 134 m² is distributed as follows:1ST LEVEL ON THE 2ND FLOOR:- Entrance hall with several storage spaces - Bedroom - WC with shower- Open kitchen- Living room- Dining room- Balcony with panoramic view- Laundry room with storage, sink, and WC 2ND LEVEL ON THE 3RD FLOOR - ATTIC:- 1 bedroom with dressing room, space for a large bed, and two spaces for children's beds- 1 bedroom with private shower and dressing room - Large storage space under the atticOUTDOOR AREA- Large balcony of 16m2 with panoramic view - Two large cellars - 3 parking spaces are available to the co-owners of this small PPEAMENITIES - Coop open 7/7: 8 minutes on foot- Shops: 8 minutes on foot- CFF train station: 6 minutes on foot- Schools: 10 minutes on foot- Restaurants: 8 minutes on footTHE ADDITIONAL ADVANTAGES- Terrace- Renovated - Bright - Calm and green- Breathtaking view- Possibility of acquiring as a secondary residenceMORE PHOTOS ON OUR WEBSITE: www.synergimmo.chAre you already an owner and want to coordinate the purchase of this house with the sale of your current home?Do not hesitate to ask us for a free estimate. We will be happy to meet with you to guide you through the right steps.To visit our website: www.synergimmo.ch

Travel time
-

Suggested properties for you based on search results

Other interesting objects