348 results - Flats for sale: Canton Zurich

1 / 13
  • Balcony / Terrace
  • Garage
  • View
  • +3
3 rooms92m²CHF 1,580,000.–
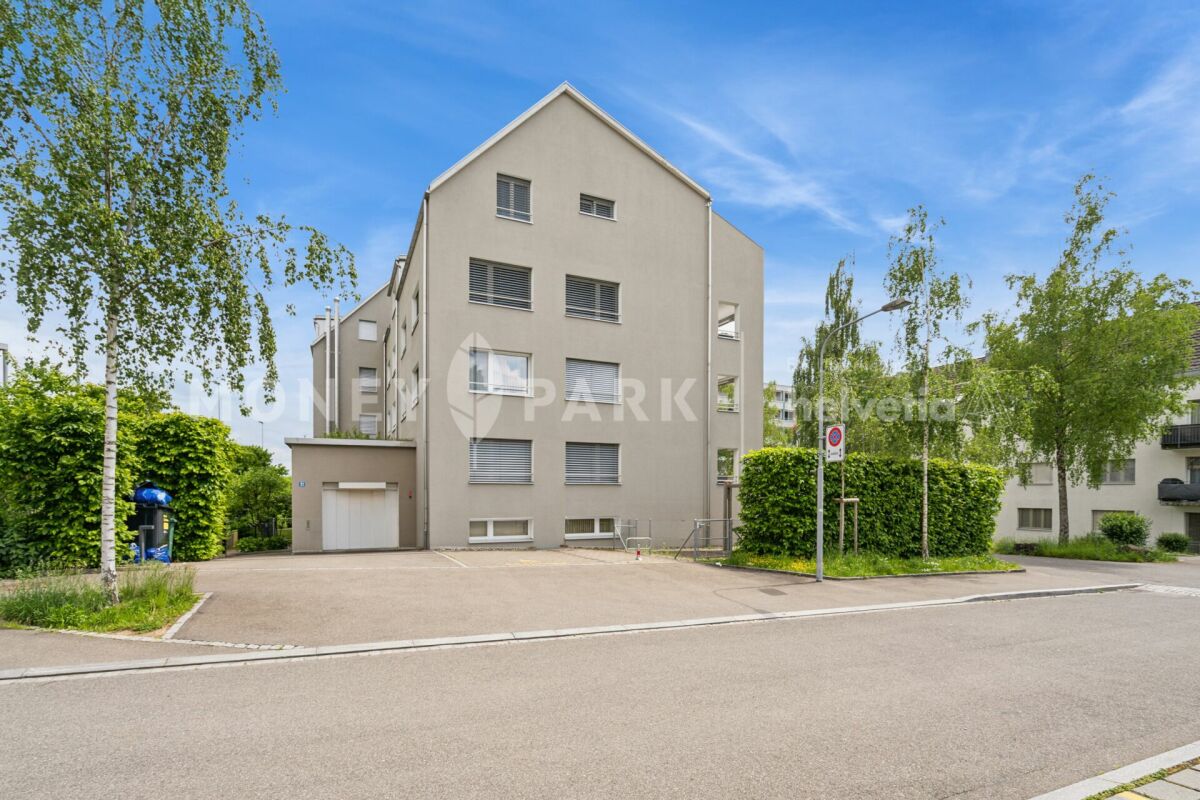
Brüggliäcker 35, 8050 Zürich

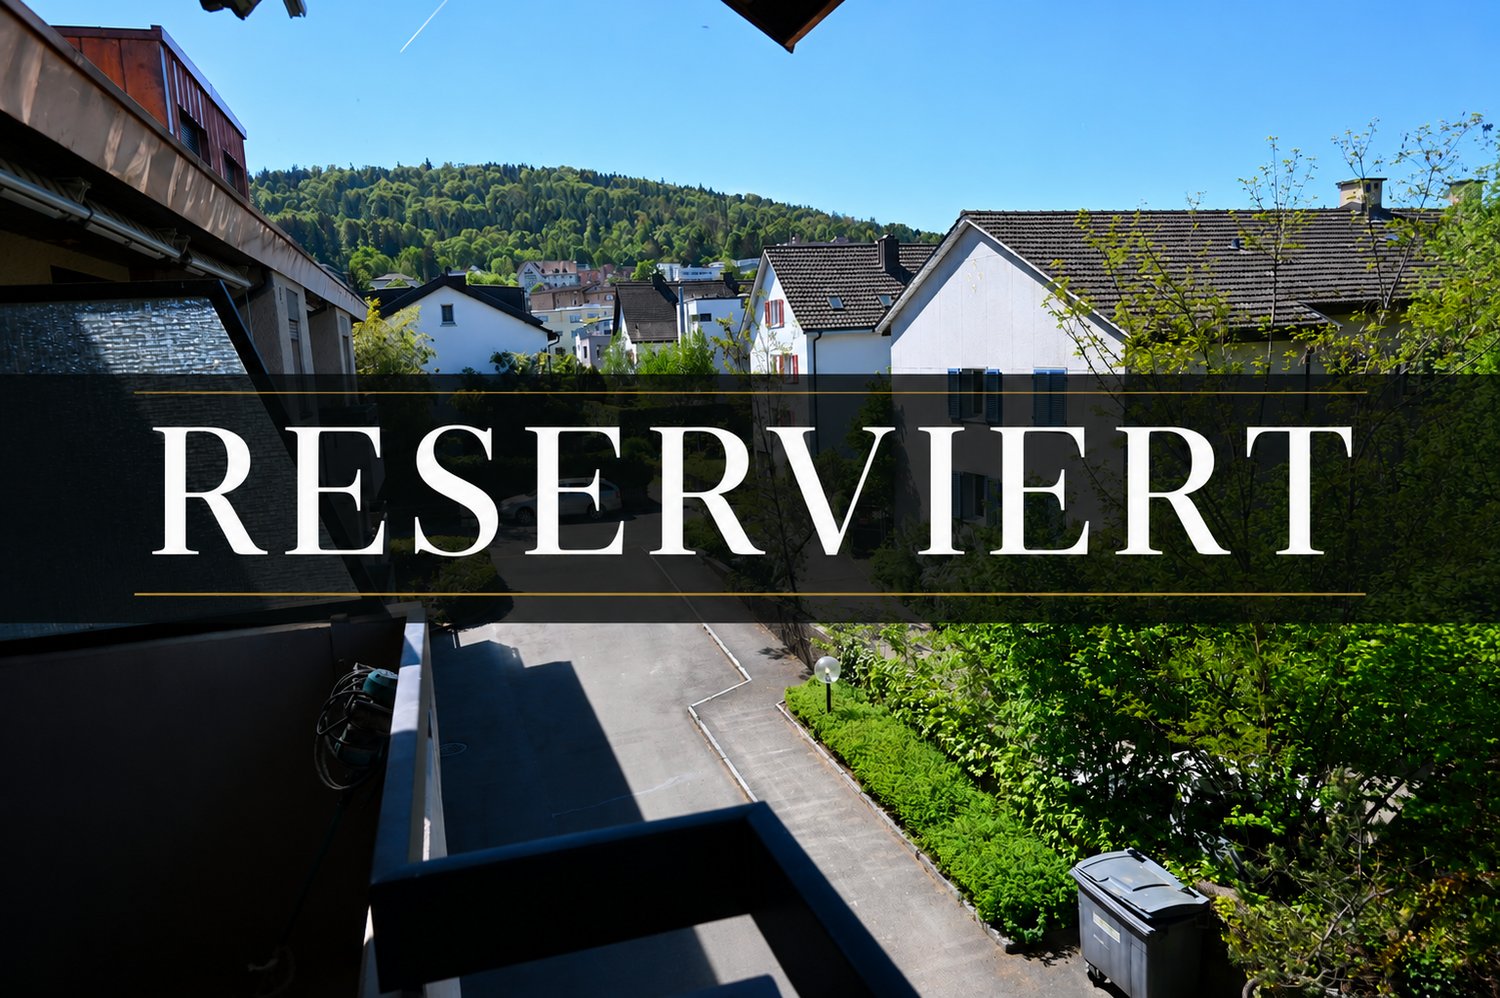
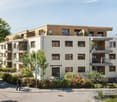
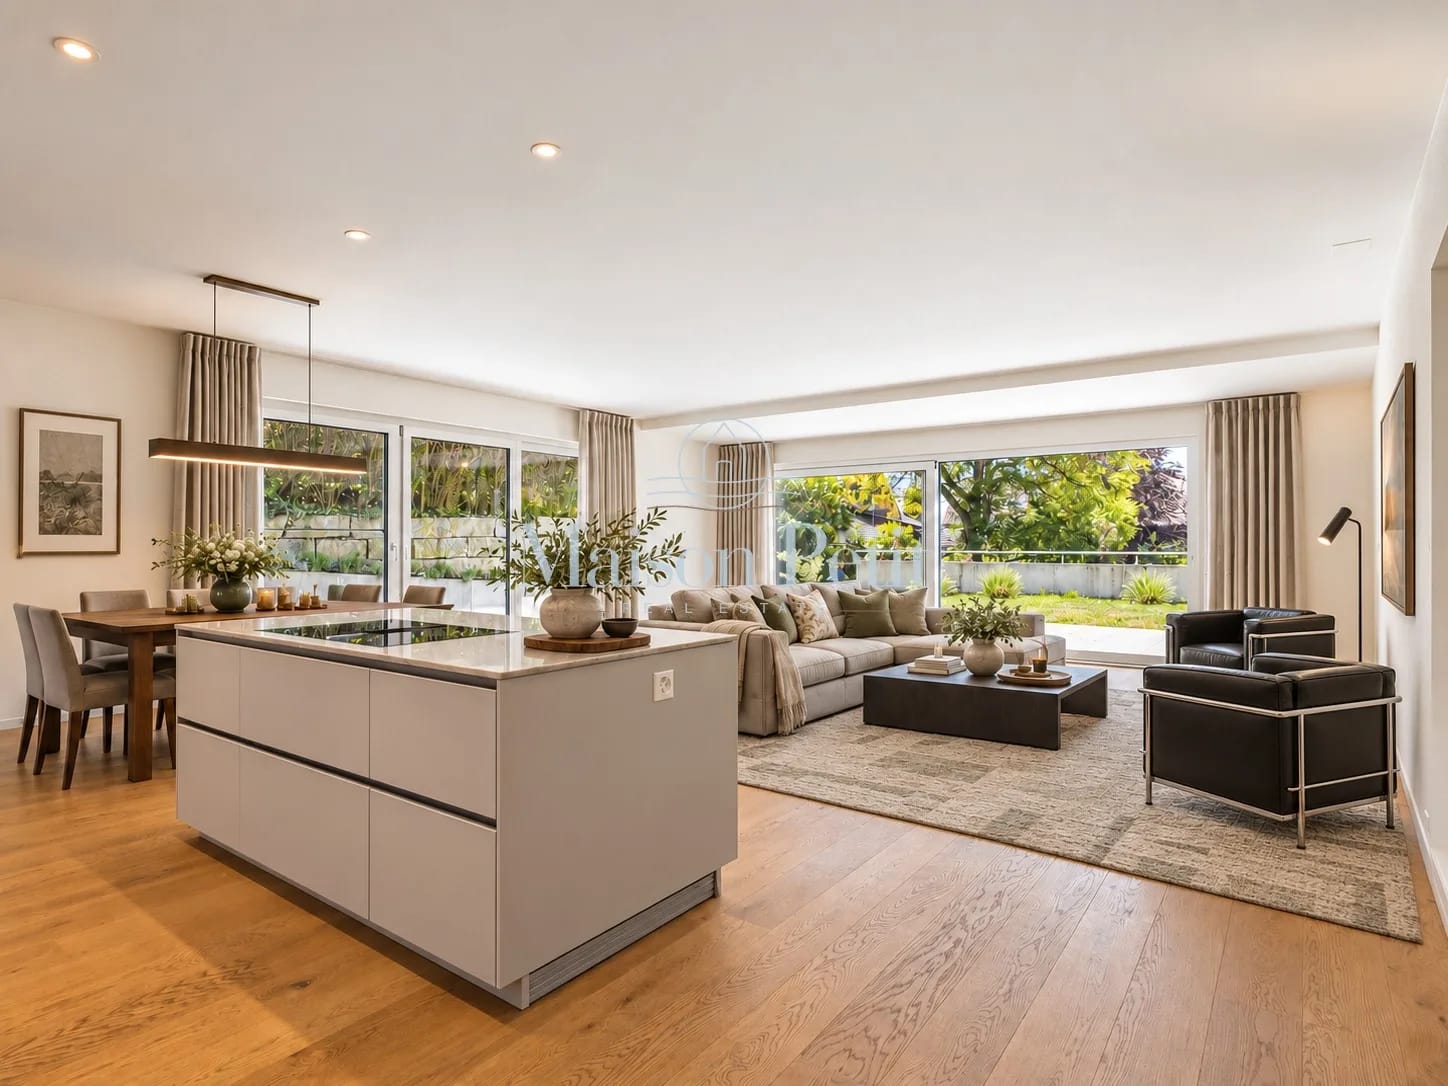
🏡 RESERVED 🏡 Bright 3-room apartment with balcony and pool in Zürich-Oerlikon

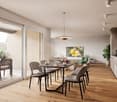
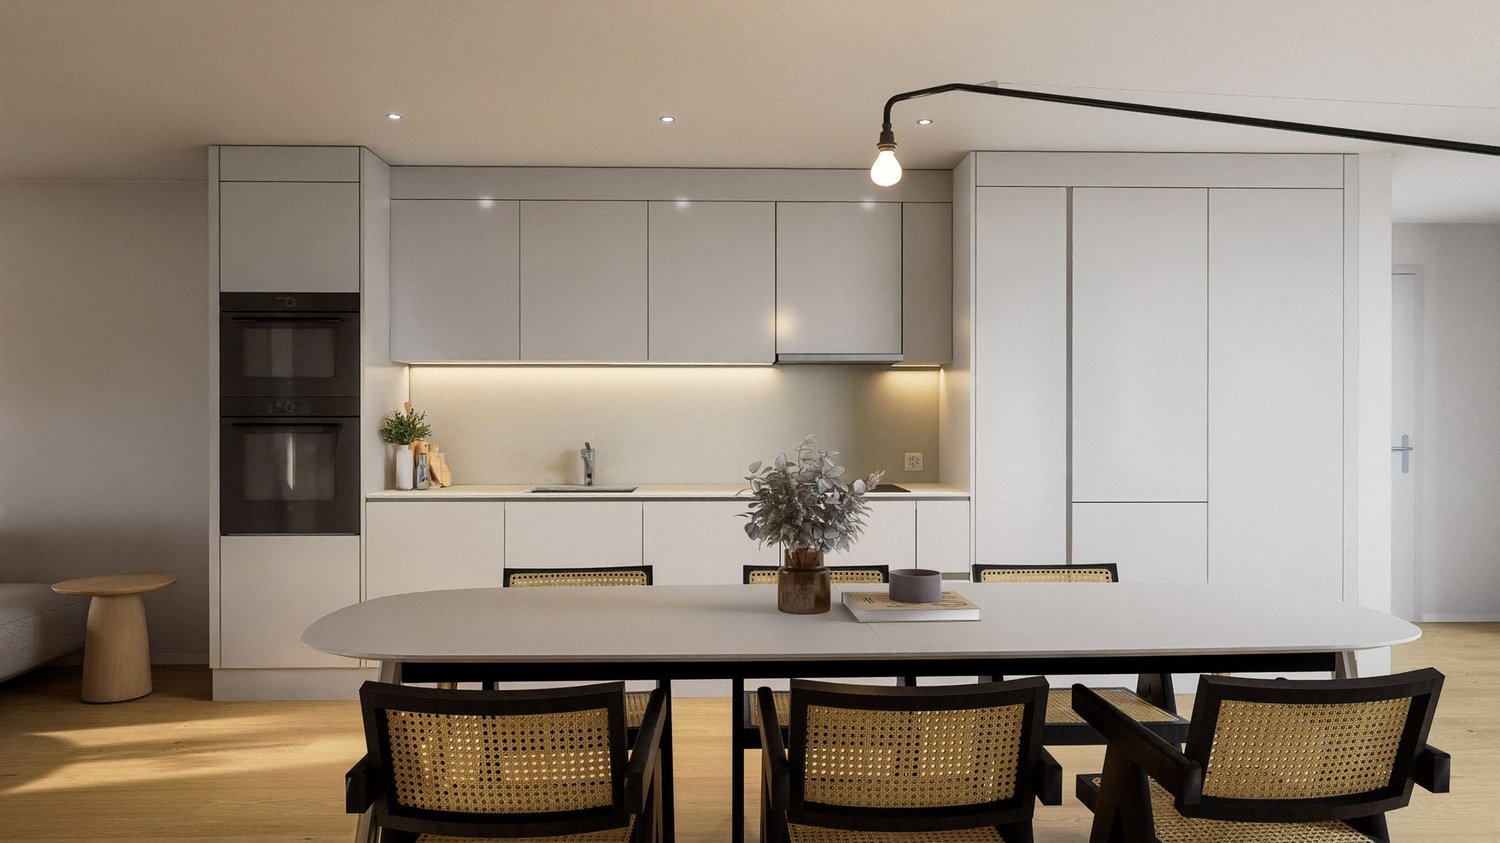
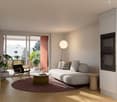
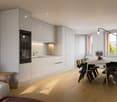
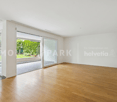
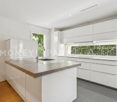
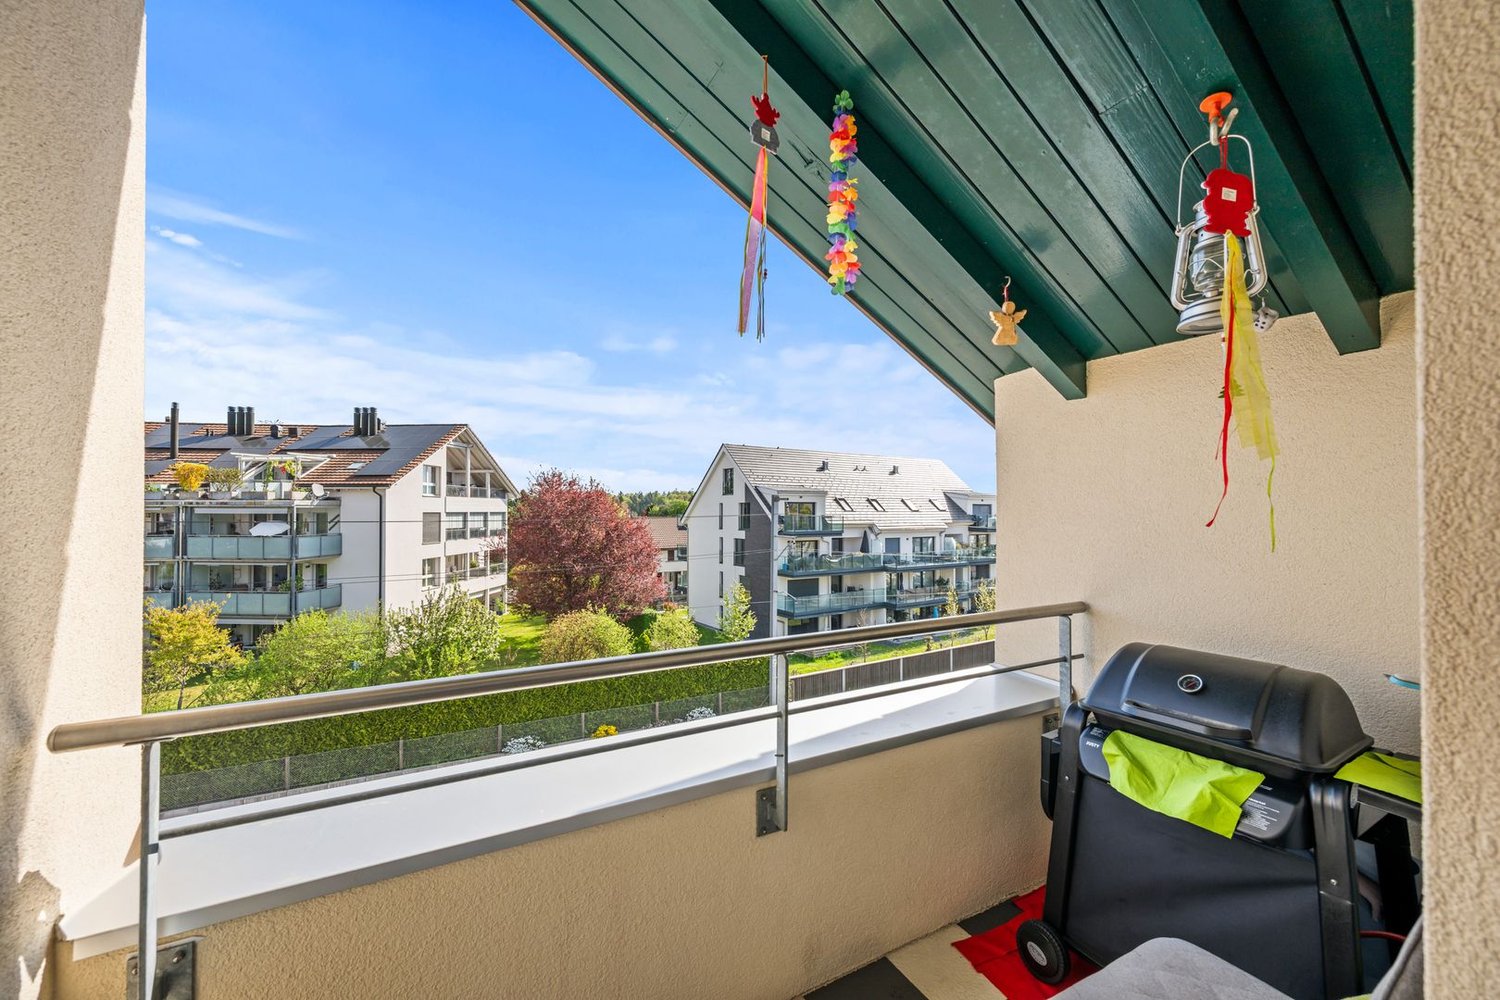
Welcome to this stylish 3-room apartment on the 1st floor at Brüggliäcker 35 in Zürich-Oerlikon. The apartment was completely renovated in 2026 and presents itself in a like-new condition. High-quality oak parquet floors, modern bathrooms, and bright rooms create a pleasant living atmosphere. The sunny balcony, the well-maintained residential complex with a community pool, and the quiet location make this home particularly attractive. Highlights of the apartment • Spacious living and dining area Bright, open-plan living and dining area with direct access to the sunny balcony. The ideal place to relax, for social evenings, or cozy hours with family and friends. • Two bright bedrooms Two spacious, bright rooms that can be flexibly used as bedrooms, children's rooms, guest rooms, or home offices. • Modern kitchen Contemporary fitted kitchen with high-quality appliances, oven, dishwasher, plenty of storage space, and low-maintenance work surfaces – ideal for everyday life. • Two stylish bathrooms Comfortable bathroom with bathtub and a separate guest toilet – practical and ideal for families or visitors. • Sunny balcony Spacious balcony with sunshade and a beautiful view of the greenery. A perfect spot to enjoy the sun or unwind at the end of the day. • Community pool The well-maintained residential complex has an attractive outdoor pool, which is exclusively available to residents and provides relaxation and cooling in the summer months. • Garage box in the parking hall: Locked garage box with optimal protection for your vehicle. Location The apartment is located in a quiet and family-friendly residential area in Zürich-Oerlikon with excellent infrastructure. Within a few minutes' walk, you can reach: • Tram and bus stops • Zürich Oerlikon train station with excellent connections • Shopping facilities like Coop and Migros • Schools and kindergartens • Restaurants and cafes • Recreational areas and the Überlandpark Thanks to the excellent transport links, you can reach both the Zurich city center and Zurich Airport in a short time. Your new home This high-quality 3-room apartment combines modern living, a quiet location, and excellent infrastructure. Whether couples, small families, or professionals – here you will find a home with high quality of life. We look forward to your contact and would be happy to show you this attractive apartment during a personal viewing.

  • Balcony / Terrace
  • Garage
  • View
  • +3
Travel time
-
1 / 13
3.5 rooms133m²Price on request
Pfingstweidstrasse 98, 8005 Zürich

Skyline Living over Zurich - Living on the 18th floor

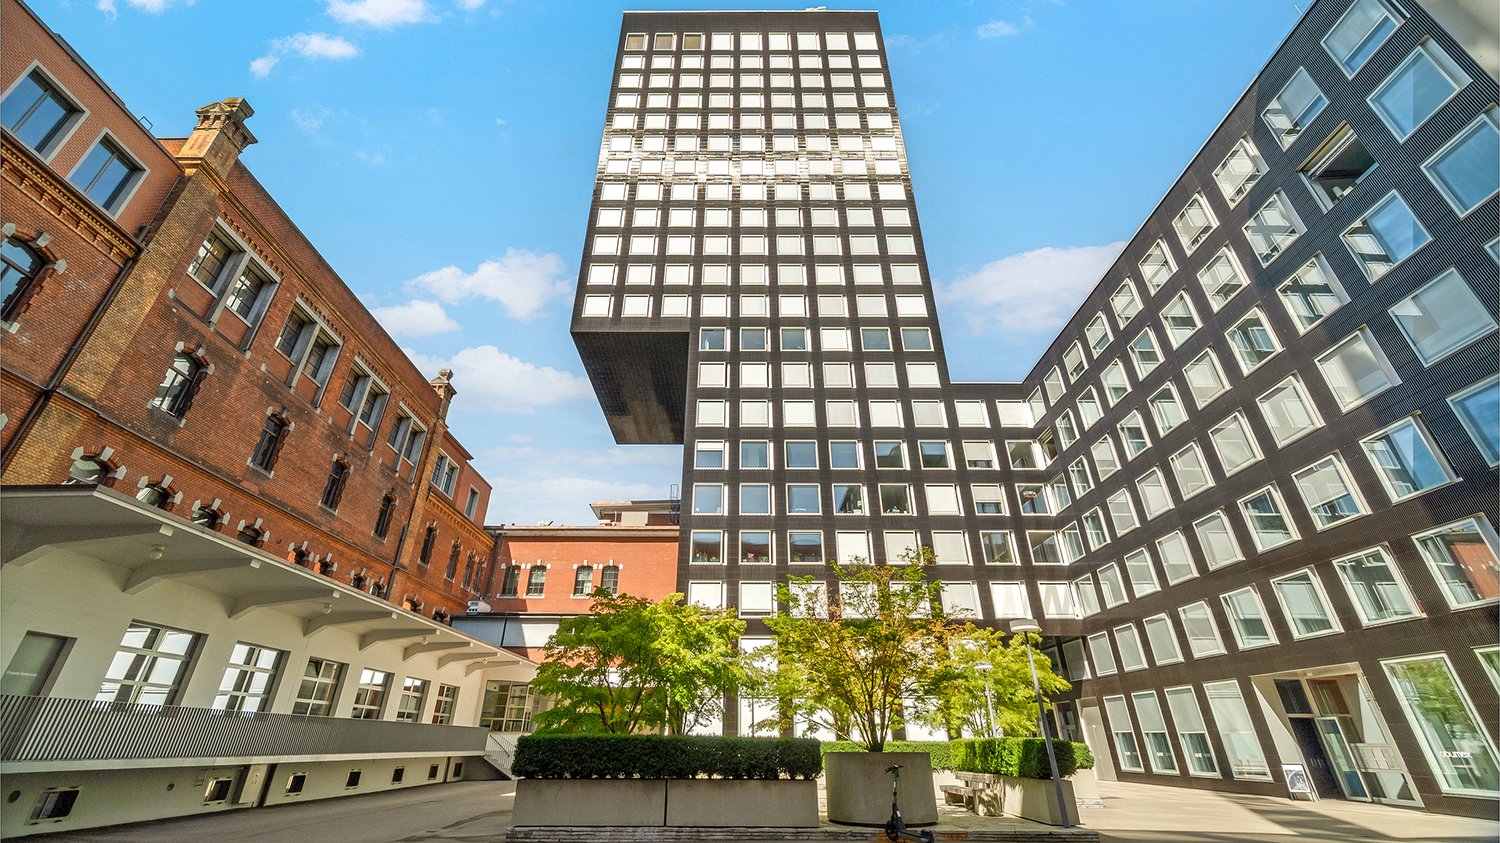
Living above the roofs of Zurich - urban, exclusive, uncompromisingIn the up-and-coming Zurich trend district, this exceptional 3.5-room apartment on the 18th floor awaits you - a home for people with high demands on living quality, location, and architecture.Spacious window fronts bring the city and the vastness of the landscape directly into the living room. The open living and dining area with high-quality solid wood parquet and elegant kitchen creates a stylish living atmosphere on an owner-occupier standard. The loggia extends the living space outdoors and offers impressive views over the city to the surrounding hills.This apartment is aimed at a discerning audience that values urban life, privacy, and high-quality materials equally - an object that is deliberately not designed for the mass market.Highlights that convince • Living on the 18th floor with an impressive panoramic view • Spacious living and dining area with floor-to-ceiling panoramic glazing • Noble interior design on a high owner-occupier standard • Continuous solid wood parquet (except for wet cells) with extra-wide and long strips • Design kitchen with clear formal language and quality appliances • Stylishly designed bathrooms with first-class sanitary fixtures • Loggia with spectacular distant views over the city • Two storage rooms for comfortable additional storage space • Parking space in the building's underground garage Location - Urbanity at the highest levelThe property is located in the dynamic District 5, one of the most sought-after urban living spaces in the city. The nearby Zurich Hardbrücke connects you to the entire Zurich economic area and beyond in a short time.The proximity to the Limmat, a diverse range of gastronomy and culture, as well as excellent shopping opportunities, create an urban quality of life that is unparalleled in Zurich.Take the opportunity to dive into this unique living experience and arrange a viewing appointment today.You are welcome to contact us by phone, +41 44 252 52 03 or by email, remo.zoebeli@hbre.ch.Start a new chapter in your life in this exclusive home. We look forward to your contact and are happy to provide you with further information.

Travel time
-
New building
1 / 10
3 rooms98m²CHF 1,160,000.–
Dorfstrasse 21, 8184 Bachenbülach

Your home. Your future. In the best location in Bachenbülach.

We present:Exclusive condominiums in the heart of Bachenbülach,Dorfstrasse 21 & Schulhausstrasse 2 | 8184 BachenbülachA new residential project by Widmer Partner Immobilien AGIn a central and yet quiet location, two high-quality multi-family houses with a total of 10 exclusive condominiums are being built in Bachenbülach. The project combines timeless architecture, modern living quality, and sustainable construction to create a home that meets the highest standards.The apartments convince with spacious floor plans, bright rooms, high-quality materials, and the possibility of designing the interior individually according to your wishes. From the kitchen to the flooring to the bathrooms – you determine the style of your new home.Apartment offerGround floor apartments • 3.0 rooms | 81 m² + land share • 4.0 rooms | 98 m² + land share • 4.5 rooms | 180 m² + studio 30m² + land share • Prices from CHF 995,000 to CHF 2,250,000 Upper floor apartments • 4.0 rooms | 98 m² • 3.5 rooms | 98 m² (variant) • 5.5 rooms | 180 m² + studio 30m² • Prices from CHF 1,195,000 to CHF 2,195,000 Attic apartments • 3.0 room apartments • Living areas from 98 m² to 105 m² • Prices: CHF 1,160,000 Penthouse apartment • 4.5 rooms • 158 m² living area + 84m² usable area • CHF 1,990,000 Special feature:Some 4-room apartments have the possibility of being converted into an attractive and spacious 3.5-room apartment.Highlights at a glance✓ Minergie standard (without certification)✓ Ground probe heat pump with underfloor heating✓ Comfort ventilation in all apartments✓ Photovoltaic system on the roofs✓ Underground parking with preparation for e-mobility✓ High-quality budget prices for kitchen, sanitary and flooring✓ Individual design of the interior✓ Spacious terraces, balconies or seating areas✓ Quiet and family-friendly living location✓ Timeless architecture with sustainable construction✓ Elevator✓ Private cellar compartmentsLiving according to your ideasThis project offers you the opportunity to design your apartment from the beginning according to your personal wishes. Thanks to attractive construction budgets and professional sampling, a home is created that perfectly suits your lifestyle.Living in BachenbülachBachenbülach is one of the most popular residential communities in the Zurich Unterland. The municipality combines rural quality of life with an excellent infrastructure. • Kindergarten and schools in the immediate vicinity • Shopping facilities for daily needs • Varied local recreation areas, forests and walking trails • Quick connection to Zurich and Winterthur • Zurich Airport can be reached in a few minutes by car • Attractive tax rate of 106% Here you live quietly, close to nature and yet excellently connected.For more information about the project, the available apartments and the floor plans, please visit our website at www.widmer-treuhand.ch.Sales & ConsultingWidmer Partner Treuhand & Immobilien AGKasernenstrasse 24 8180 Bülach📞 044 862 05 15 ✉️ info@widmer-treuhand.chWe would be happy to provide you with the detailed sales documentation and advise you personally on the selection of your dream apartment.

Travel time
-
New building
1 / 10
3 rooms81m²CHF 995,000.–
Dorfstrasse 21, 8184 Bachenbülach

Your new home in the best location Bachenbülach

We present:Exclusive condominiums in the heart of Bachenbülach,Dorfstrasse 21 & Schulhausstrasse 2 | 8184 BachenbülachA new residential project by Widmer Partner Immobilien AGIn a central and yet quiet location, two high-quality multi-family houses with a total of 10 exclusive condominiums are being built in Bachenbülach. The project combines timeless architecture, modern living quality, and sustainable construction to create a home that meets the highest standards.The apartments convince with generous floor plans, bright rooms, high-quality materials, and the possibility of designing the interior individually according to your wishes. From the kitchen to the flooring to the bathrooms – you determine the style of your new home.Apartment offerGround floor apartments • 3.0 rooms | 81 m² + land share • 4.0 rooms | 98 m² + land share • 4.5 rooms | 180 m² + studio 30m² + land share • Prices from CHF 995,000.– to CHF 2,250,000.– Upper floor apartments • 4.0 rooms | 98 m² • 3.5 rooms | 98 m² (variant) • 5.5 rooms | 180 m² + studio 30m² • Prices from CHF 1,195,000.– to CHF 2,195,000.– Attic apartments • 3.0 room apartments • Living areas from 98 m² to 105 m² • Prices: CHF 1,160,000.– Penthouse apartment • 4.5 rooms • 158 m² living area + 84m² usable • CHF 1,990,000.– Special feature:Some 4-room apartments have the possibility of being converted into an attractive and spacious 3.5-room apartment.Highlights at a glance✓ Minergie standard (without certification)✓ Ground probe heat pump with underfloor heating✓ Comfort ventilation in all apartments✓ Photovoltaic system on the roofs✓ Underground parking with preparation for e-mobility✓ High-quality budget prices for kitchen, sanitary and flooring✓ Individual design of the interior✓ Spacious terraces, balconies or seats✓ Quiet and family-friendly living location✓ Timeless architecture with sustainable construction✓ Elevator✓ Own cellar compartmentsLiving according to your ideasThis project offers you the opportunity to design your apartment from the beginning according to your personal wishes. Thanks to attractive construction budgets and professional sampling, a home is created that perfectly suits your lifestyle.Living in BachenbülachBachenbülach is one of the most popular residential communities in the Zurich Unterland. The municipality combines rural living quality with an excellent infrastructure. • Kindergarten and schools in the immediate vicinity • Shopping facilities for daily needs • Varied local recreation areas, forests and walking trails • Quick connection to Zurich and Winterthur • Zurich airport can be reached in a few minutes by car • Attractive tax rate of 106% Here you live quietly, close to nature and yet excellently connected.For more information about the project, the available apartments and the floor plans, please visit our website at www.widmer-treuhand.ch.Sales & ConsultingWidmer Partner Treuhand & Immobilien AGKasernenstrasse 24 8180 Bülach📞 044 862 05 15 ✉️ info@widmer-treuhand.chWe would be happy to provide you with the detailed sales documentation and advise you personally in selecting your dream apartment.

Travel time
-
1 / 15
3.5 rooms123m²CHF 1,750,000.–
Schönbüelstrasse 16, 8304 Wallisellen

Elegantly renovated garden apartment with high-quality finishes and two private garden areas

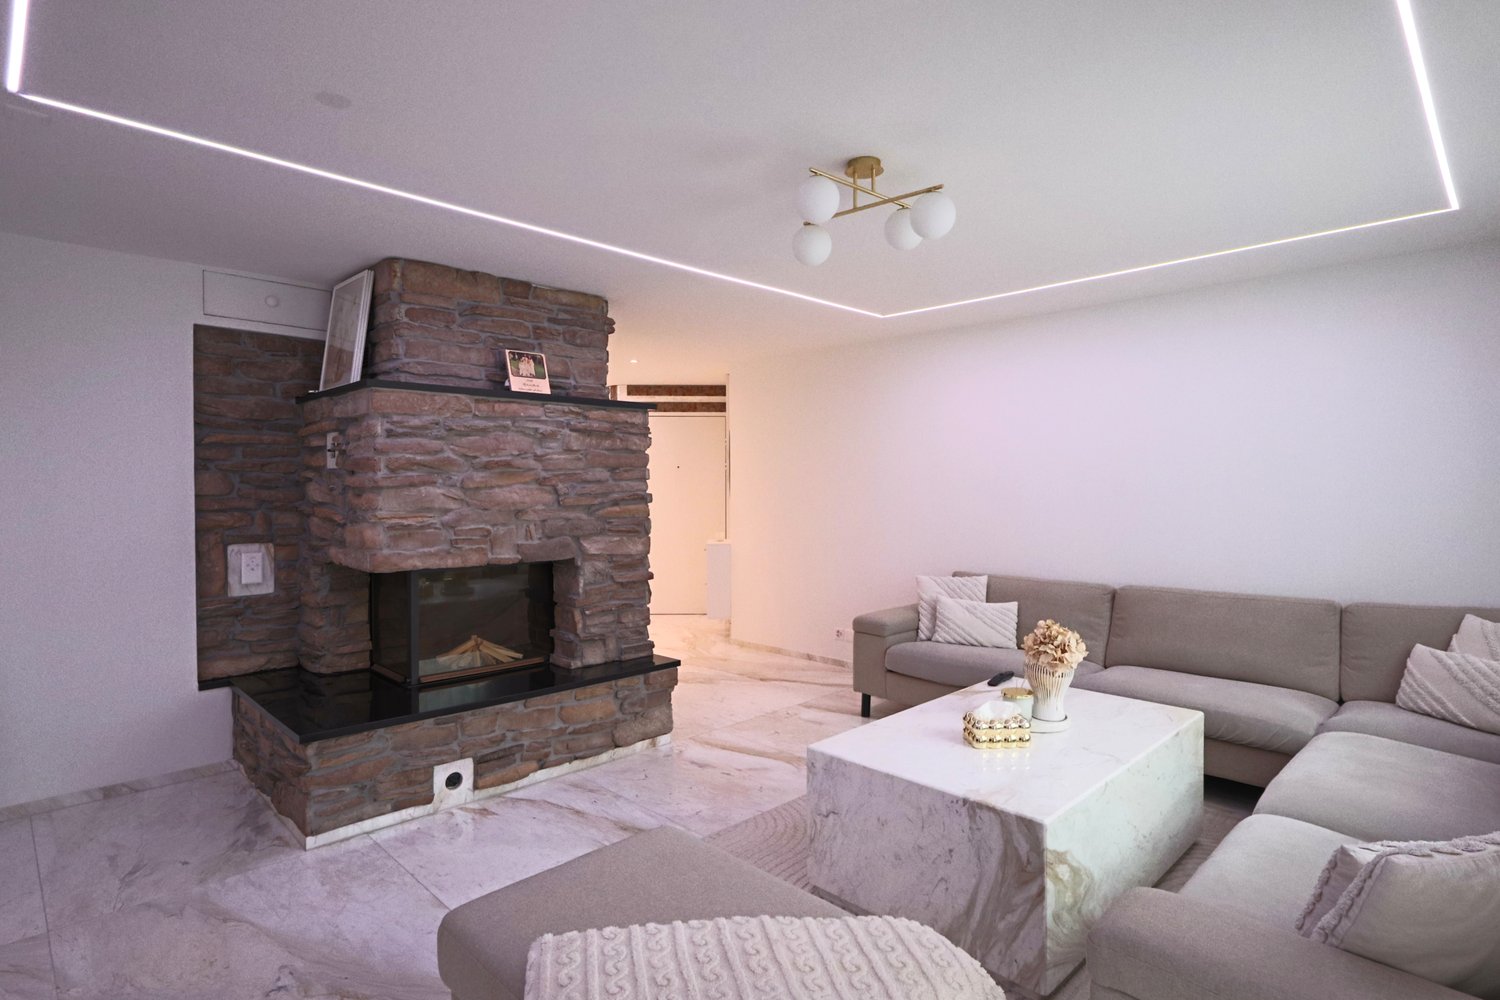
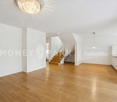
This exceptional 3.5-room garden apartment in a quiet location in Wallisellen combines modern living comfort with high-quality interior design and a family-friendly living environment. The apartment is located at the end of a traffic-calmed dead-end street within a well-maintained residential estate and was comprehensively renovated in 2024.Noble marble floors with underfloor heating, two stylish marble bathrooms, a high-quality kitchen, and a harmonious room concept give the apartment an elegant and timeless appearance. The spacious living and dining area with a regulable fireplace forms the heart of the apartment and offers direct access to the two private garden areas.The modern kitchen impresses with high-quality appliances, exclusive marble cladding, and a practical sliding door, which can separate the kitchen area from the living room if needed.An internal staircase leads to the expanded basement with an additional room and spacious anteroom. This gives the apartment an attractive maisonette character and versatile usage possibilities - whether as a bedroom, home office, or hobby room.A special highlight are the two private garden areas with their own seating areas. Thanks to different orientations, you can enjoy both the morning sun and the afternoon and evening sun.Highlights at a glance: • Renovation 2024 • 96 m² living space plus 32 m² expanded space in the basement • High-quality marble floors with underfloor heating • Open living and dining area with fireplace • Exclusive kitchen with marble cladding • Two modern marble shower bathrooms • Two private garden areas with seating areas • Lockable garage box with additional storage space • Quiet, family-friendly location The estate offers spacious green areas, play and meeting zones, as well as an extremely pleasant neighborhood environment. Shopping facilities, schools, public transport, and Wallisellen train station are easily accessible. The proximity to Zurich, the airport, and the Glatt center makes this location particularly attractive.A home for all those who appreciate elegant living, privacy, and excellent infrastructure.

Travel time
-
1 / 11
3.5 rooms101m²CHF 1,585,000.–
Eichrainstrasse 21, 8052 Zürich

Stylish Maisonette Garden Apartment in Zürich-Seebach

Highlights • Central location, 10 minutes to Zürich HB or airport • Shopping, gastronomy and public transport easily accessible on foot • Family-friendly neighborhood with playgrounds and green spaces • Schools, kindergarten and international offers in the immediate vicinity • Bright maisonette with optimal use of space • Approved option for winter garden and balcony glazing • Well-maintained Minergie property with moderate ancillary costs • Elevator and car lift to the comfortable underground parking garageReady for occupancy without renovation needs Urban living with a green retreat This stylish maisonette apartment from 2015 impresses with its well-maintained condition, bright spatial effect and an attractive location in a quiet, family-friendly neighborhood with green spaces, play areas and schools in the immediate vicinity. Already when entering, you are greeted by an inviting entrance area with practical built-in closets and a guest toilet. The openly designed living area with direct access to the sunny terrace creates a pleasant living atmosphere. Here, there is the possibility to realize a winter garden - the approved construction plan is already available. The adjacent kitchen presents itself as well-maintained and functionally equipped. A special highlight is the spacious garden with high privacy - ideal for families, garden lovers or relaxed hours outdoors. On the upper floor, there are two well-cut bedrooms with access to the covered balcony, which offers further potential for glazing. The family bathroom has a bathtub and a separate shower. A basement compartment with power connection as well as an underground parking space complement this attractive offer. The well-thought-out maisonette layout with clear separation of living and sleeping areas, plenty of daylight and efficient use of space gives the apartment a pleasant living feeling. An ideal home for all those who want to combine tranquility, quality and urban proximity.


Travel time
-
New building
1 / 7
3.5 rooms93m²CHF 1,690,000.–
Geeringstrasse 68, 8049 Zürich

Your home with two private outdoor areas

Enjoy modern living in a quiet, green environment – and at the same time benefit from the excellent connection to the city, Zurich main station and Zurich Airport.In the «Im Alte Räbberg» development, 33 high-quality owner-occupied apartments are being built with a move-in date in summer 2027. This attractive 3.5-room apartment offers a particularly high quality of life with its two outdoor areas – ideal for a couple or a small family who value comfort, privacy and a home with a lot of reference to the outside.The highlights of the apartment: • Two private outdoor areas – plenty of space for breakfast in the green, relaxed evenings or time with the family • Spacious living and dining area – open-plan and ideal for shared living and guests • High-quality designer kitchen from Herzog – with first-class appliances and elegant design • Light-filled rooms – floor-to-ceiling windows create a bright and pleasant living atmosphere • Direct lift access – comfortable and barrier-free directly into the apartment • Smart-Home-ready – prepared for individual Smart-Home solutions • Underfloor heating – pleasant living comfort at any time of the year Exclusive Shared Spaces: • Fitness room: 75 m² with premium equipment from Technogym • Office area: Four fully equipped individual offices and a meeting room • Community room: Ideal for private events and celebrations Arrange a personal appointment with us. We look forward to seeing you. https://im-alte-räbberg.chOur current apartment offer "Im Alte Räbberg" also includes other apartment sizes:2.5-room apartment from CHF 1'750'0003.5-room apartment from CHF 1'690'0004.5-room apartment from CHF 2'300'0005.5-room apartment from CHF 3'280'000

Travel time
-
1 / 13
3.5 rooms91m²CHF 2,150,000.–
Culmannstrasse 77, 8006 Zürich

Elegant city jewel in top location

A rare city jewel in the sought-after university quarter: This stylish 3.5-room apartment on the 1st floor of a well-maintained 8-unit house combines tranquility, green views, and immediate proximity to ETH, University, USZ, Dolder and Zoo Zürich. The zoo is approximately 900 m away, the Dolderbahn station Römerhof about 650 m; the Dolder area can be reached in around 1.3-1.5 km – ideal for walks, sports or relaxed weekends in the green. A perfect retreat for discerning couples, an urban pied-à-terre or a discreet, value-stable capital investment. Objects of this class rarely come onto the market here.Features: • Living area: approximately 91 m² with clear, pleasant room layout • Outdoor space: covered balcony with a view of the green – a quiet spot for coffee or after work • Fit-out: kitchen and bathroom renewed in 2011; well-maintained parquet, bay window, plenty of storage space • Comfort: lift, separate guest toilet, underfloor heating for even warmth • Technology: gas central heating (2011), heat distribution via underfloor heating • Parking/storage: own underground parking space, cellar room approximately 7 m² • Location: quiet, green and yet central – ETH, university, USZ, tram/bus, shopping and recreation all within walking distance • House: well-maintained multi-family house with only 8 units – pleasantly private • Availability: from April 2026, or by arrangement • Price: from CHF 2'150'000 Why this gem? The Culmannstrasse is one of the most sought-after micro-locations in the city: green, quiet, excellently connected and with constant demand. The apartment offers low maintenance, a solid structural basis and a location that has been standing for decades for stable value development.An exclusive city residence with long-term capital strength – ideal for buyers who want to combine living and asset preservation - such addresses usually change hands "under the counter" here.

Travel time
-
1 / 12
3.5 rooms82m²CHF 655,000.–
Forchstrasse 159, 8132 Egg

Centrally located 3.5-room attic apartment for private use or investors

CENTRALLY LOCATED 3.5-ROOM ATTIC APARTMENT FOR PRIVATE USE OR INVESTORS OVERVIEW This charming 3.5-room attic apartment with a small, east-facing balcony is located on the 2nd floor of a well-maintained multi-family house with a total of eight parties (built in 1961). The apartment is currently rented and thus also offers an interesting opportunity for investors (notice period 3 months). The living area of approximately 82.50m2 is divided into 3.5 rooms and convinces with a practical room layout. There is one bathroom (bath/WC). The small balcony invites you to relax outdoors. Additional storage space is offered by an attic compartment of around 4.5m2 directly next to the apartment, as well as a basement compartment of approximately 4m2 in the basement. An outdoor parking space directly in front of the house entrance is included in the purchase price. The multi-family house presents itself in a well-maintained condition. The apartment can be individually refreshed and modernized by the new owner if required. The MFH is heated by oil heating. The heat distribution is via radiators. The apartment is ideal for private use or as an investment object for investors. ROOM PROGRAM see appendix; The net living area is approximately 82.50m2. PARKING The outdoor parking space is included in the purchase price. RENOVATION FUND The renovation fund had a balance of CHF 89,660.65 as of December 31, 2025. ANCILLARY COSTS The ancillary costs (including contribution to the renovation fund) were CHF 497.10 per month in 2025. RENTAL The apartment is rented for CHF 1,850.00 per month (including outdoor parking space). The tenancy is unrestricted (notice period 3 months)

Travel time
-
1 / 12
3.5 rooms105m²CHF 1,400,000.–
Zürichstrasse 116B, 8910 Affoltern am Albis

Panoramic view. Sense of home. Home.

A home is the place where every day gives a good feelingModern living. Spacious living. Enjoy the view.This stylish 3.5-room apartment in Affoltern am Albis combines modern living with a high quality of life. The well-thought-out floor plan, light-filled rooms, and the spacious terrace with unobstructed distant views create a home that invites relaxation and enjoyment.Whether a joint dinner with friends or quiet hours above the roofs - every day feels special here.Your highlights at a glance:+ Spacious terrace with unobstructed distant viewsThe approximately 27.6 m² large terrace expands the living space outdoors and offers a wonderful place to relax, enjoy, and linger with its unobstructed distant views and afternoon sun until sunset.+ Light-filled living and dining areaThe openly designed living area with direct access to the terrace creates a friendly, inviting atmosphere and forms the heart of the apartment.+ Modern kitchen with plenty of spaceSpacious workspaces, plenty of storage space, and the open room concept invite you to cook and enjoy together.+ Comfort that enriches everyday lifeOwn washing machine and dryer, elevator, basement compartment, and two parking spaces with their own power connection provide additional living comfort.+ Attractive location with excellent connectionsShopping facilities, public transport, and recreational areas are within a short distance. Zurich and Zug can be reached quickly and comfortably.You can conveniently request the sales documentation with additional information and more pictures using the contact form. We look forward to your contact!If you want to sell your property first, we are happy to assist you with the sale. Contact us for a free and non-binding real estate valuation!P.S. Feel free to share: Do you know someone who is looking for exactly such an object? Recommend us further. Thank you!

Travel time
-
1 / 13
3.5 rooms97m²CHF 1,730,000.–
8055 Zürich

Attractive 3.5 room apartment with panoramic views

This tastefully and high-quality materialized 3.5 room apartment option (currently 2.5 rooms) is located on the ground floor of the Hill Side building on Birmensdorferstrasse. It is extremely well-maintained and has partially floor-to-ceiling windows in the living room, which face the spacious and covered terrace. These contribute to a bright and airy ambiance. The heart of the apartment, with a consistent ceiling height of 2.60 meters, is the open kitchen with living and dining area and a view towards the terrace. The modern kitchen with a cooking island can be enjoyed thanks to ample storage space, a V-Zug oven, and a ceramic glass cooktop. The heart of this apartment is the over 40 sqm open living concept with direct access via two steps to the approximately 19 sqm large garden seating area, which is a small paradise. From here, you have a phenomenal view of Zurich. From the parental bedroom with a parquet floor, you can access the spacious bathroom with a shower, bathtub, washbasin, and separately accessible toilet, which is ideal for guests. Through the optionally possible redivision, a small room for a child, guests, or home office can be generated. An additional advantage of this excellently dimensioned apartment is the approximately 12.5 sqm large housekeeping room, which is located behind the kitchen and offers discreet storage space for everyday utensils.The apartment is set back from Birmensdorferstrasse and is lower, thus optimally protected from potential traffic noise. The attractive offer is rounded off with a basement compartment and a garage space, which can be purchased for CHF 60,000.Important!!!The representation as 3.5 rooms is an option, and the equipment partially serves only as an example. Currently, the apartment is furnished by the tenant and will be sold unfurnished, except for the built-in kitchen.You can already take a virtual tour here: https://tour.ogulo.com/DCVSThe location of this property belongs to the Zurich city district 9/Albisrieden and is only a few minutes away from the well-known Triemli hospital. Albisrieden is located at the foot of the Uetliberg, thus benefiting from the green surroundings, and extends to the Limmat. It has its own sympathetic village center, where you can find large retailers like Migros and Coop, as well as many other shops for daily needs. The attractive property is located on the hill near the Zurich city limits and offers both proximity to the city and a beautiful view of the city, as well as the extensive forest below the Uetliberg, which is practically in the immediate vicinity.At Triemliplatz, next to the hospital, you can find a range of restaurants, cafes, pharmacies, and other shopping opportunities. Further shops are reachable within a few minutes by public transportation.The nearest bus stop, Sädlenweg, is served by bus numbers 215, 220, 235, 236, and 245 at 15-minute intervals. This way, you can reach the city and Lake Zurich within 12 minutes, and the airport within 30 minutes.

1 / 19
3.5 rooms108m²CHF 1,340,000.–
Grosslättenstrasse 8, 8185 Winkel

Modern and bright 3.5-room garden apartment in tax-friendly Winkel

Modern - stylish - garden - like new This stylish 3.5-room garden apartment in the popular Winkel on Grosslättenstrasse 8 combines modern living with high quality of life. Built in 2018, it offers an ideal combination of thoughtful architecture, high-quality materials, and a spacious outdoor area on 108 m² of living space. The multi-family house with only three apartments is located in a court and is easily accessible. The apartment can be accessed on foot via the stairs or with the passenger elevator. The garage is accessible via a car elevator.Your advantages at a glance: • Spacious 108 m² living space with thoughtful room layout • Sustainable ground probe heating and comfortable floor heating in all rooms with room thermostat • Controlled living room ventilation with humidity regulation for a healthy indoor climate • Electric slat blinds throughout the apartment • Bedroom with multimedia equipment • Open and bright kitchen with large cooking island and modern appliances, Bora glass ceramic cooktop, oven-microwave, steamer, refrigerator with separate freezer compartments • Two fully equipped bathrooms (1x with bathtub, shower, toilet, and double sink, and 1x with shower, toilet, and sink) • 55.5 m² patio (partially covered and with electric sun blinds) and a garden share of approx. 210 m², perfect for relaxed hours outdoors • Basement room approx. 15 m² on the same floor as the apartment, with its own washing tower and washing trough • One large garage parking space No. 5 (additional CHF 50,000.-) • Wheelchair accessible • With passenger elevator and car elevator • Lawn mower robot for the spacious lawn area • Minergie certified • Communal photovoltaic system on the roof • Available approximately in summer 2026 Sales price CHF 1,340,000.- plus a large garage parking space for CHF 50,000.- We are here for you! If you have any questions, we will be happy to answer them and arrange a viewing appointment on site if you are interested. We look forward to your contact.After the viewing, interested parties will receive further documents, such as a detailed building description, information on ancillary costs, land register excerpt, GVZ insurance, etc.

Travel time
-
New building
1 / 7
3.5 rooms119m²CHF 1,990,000.–
Geeringstrasse 68, 8049 Zürich

3.5 rooms on the ground floor – plenty of space, plenty of light, high quality of life

This attractive 3.5-room garden apartment with 118.6 m² of living space is ideal for couples who value spacious living, comfort, and a quiet environment – without having to sacrifice good connections.The city, Zurich's main train station, and Zurich Airport are quickly accessible thanks to the optimal location and excellent public transportation links.The "Im Alte Räbberg" development comprises a total of 33 high-quality apartments. This exclusive ground-floor apartment impresses with the following highlights: • Spacious living and dining area Plenty of space for shared living, cooking, and receiving guests – with an open spatial feel and direct access to the outdoor area. • Designer kitchen High-quality kitchen from Herzog with top-class appliances and elegant design – ideal for those who enjoy cooking together. • Light-filled rooms Floor-to-ceiling windows and optimal orientation provide plenty of daylight and a pleasant living atmosphere. • Private garden seating area A protected outdoor area in a green setting – perfect for relaxed evenings, outdoor breakfast, or time together. • Direct lift access Convenient and barrier-free access directly to the apartment. • Smart-Home-ready Preparation for individual Smart-Home solutions. • Underfloor heating Comfortable living comfort thanks to modern, energy-efficient technology. Exclusive Shared Spaces: • Fitness room: 75 m² with premium equipment from Technogym • Office area: Four fully equipped individual offices and a meeting room • Community room: Ideal for private events and celebrations Arrange a personal meeting with us at our showroom. We look forward to seeing you.https://im-alte-räbberg.chOur current "Im Alte Räbberg" apartment offer also includes other apartment sizes:2.5-room apartment from CHF 1'750'0003.5-room apartment from CHF 1'680'0004.5-room apartment from CHF 2'300'0005.5-room apartment from CHF 3'280'000

Travel time
-
Daniel Heimberg

Daniel Heimberg

1 / 7
Daniel Heimberg

Daniel Heimberg

  • Balcony / Terrace
  • Garage
  • Elevator
  • +2
3.5 rooms71m²CHF 875,000.–
Spitalstrasse 44, 8952 Schlieren

3.5-room garden apartment with plenty of privacy and design potential

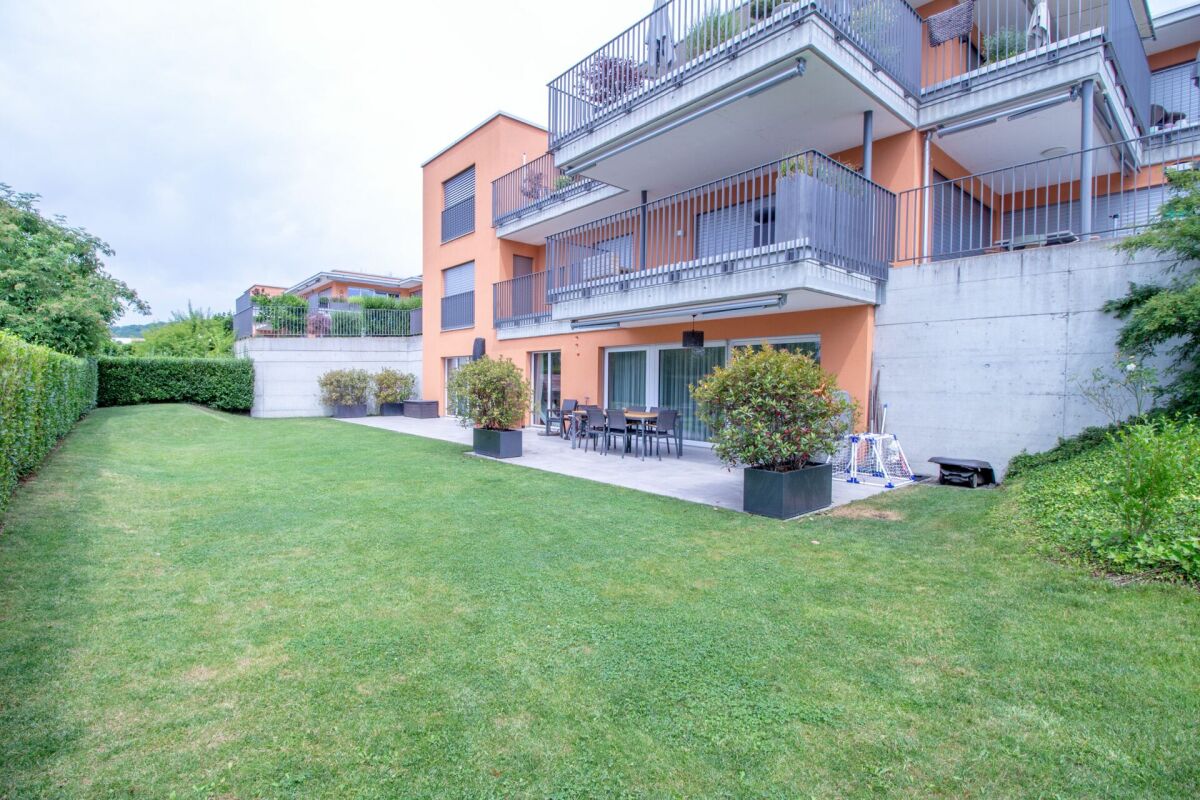
Garden instead of balcony: This 3.5-room ownership apartment at Spitalstrasse 44 in Schlieren convinces with a covered seating area, a spacious and grown-in garden area, as well as a quiet living situation with excellent traffic connections.The apartment is located on the ground floor of a manageable house part with only six apartments and offers around 71 m² of living space. The well-utilizable floor plan includes a spacious living/dining area with direct access to the garden, two bedrooms, a separate kitchen, and a bathroom that was comprehensively renovated in 2018.The approximately 15 m² large garden seating area extends the living space outdoors. The adjacent garden offers a lot of privacy and space to relax, garden, or spend cozy hours with family and friends.A special plus is the spacious secondary rooms: In addition to a basement compartment of around 6 m², a separate, solidly constructed hobby room of around 9 m² belongs to the apartment. A parking space in the garage is also included in the purchase price.The most important advantages • approx. 71 m² of living space • 3.5 rooms • approx. 15 m² covered garden seating area • spacious, grown-in garden area • direct garden access from the living/dining area • two bedrooms • separate kitchen • bathroom comprehensively renovated in 2018 • basement compartment approx. 6 m² • additional hobby room approx. 9 m² • parking space in the garage included in the purchase price • personnel lift from the basement to the 2nd floor • communal laundry room with dryer • only six apartments in the house part Room for own living ideasWhile the bathroom already presents itself in a modern and contemporary way, the kitchen, the carpeting of the bedrooms, and parts of the electrical installations no longer meet today's construction standard.The apartment thus offers an interesting starting point for buyers who want to modernize and design their new home according to their own ideas.The foreseeable or possible renovation work includes, in particular, the modernization of the kitchen, the replacement of the floor coverings in the bedrooms, the inspection or renewal of the electrical installations, as well as painting work. The garden also offers potential for individual refreshment and redesign.Continuously renovated propertyIn the communal building parts, continuous investments have been made in recent years. The main work includes: • 2011: Flat roof renovation house 44 • 2014: Pipeline renovation of the entire property • 2017: Replacement of the personnel lift house 44 • 2019: Replacement of the water house connection • 2020: Replacement of the garage door • 2021: Letterbox system and retaining walls in connection with the expansion of the Limmattalbahn • 2024: Renewal of the playground • 2025: Replacement of the heating system and connection of the entire property to the district heating supply from Limeco Heating and hot water preparation are carried out centrally via district heating. The heat distribution within the apartment is via radiators.The purchase price includes, in addition to the apartment, the additional basement/hobby room, the parking space in the garage, and the renovation fund share.Interested? We would be happy to send you the detailed sales dossier or present the apartment in the context of a personal viewing - we look forward to your contact!Heimberg Immobilien AG | personally. competent. committed.

  • Balcony / Terrace
  • Garage
  • Elevator
  • +2
Travel time
-

Suggested properties for you based on search results

Other interesting objects