853 results - Flats for sale with Elevator: Canton Zurich

1 / 5
2.5 rooms, 90m², CHF 1,470,000.–
8700 Küsnacht

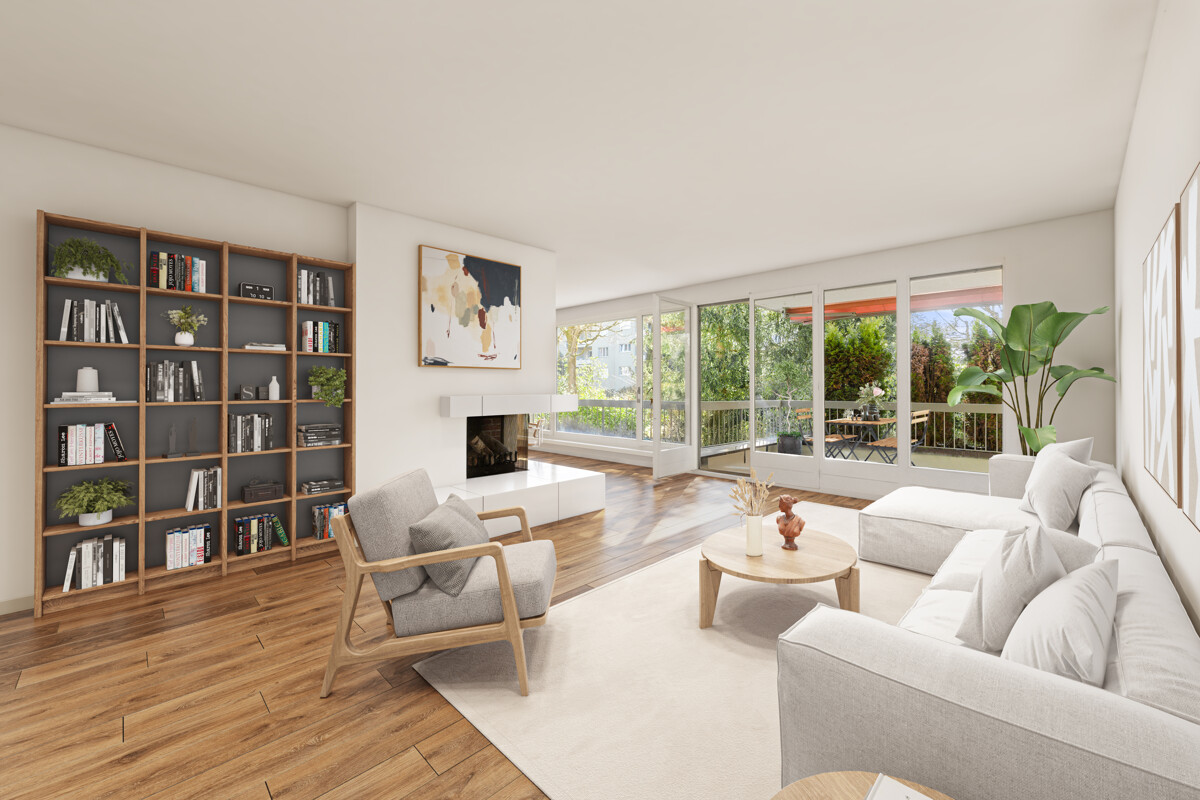
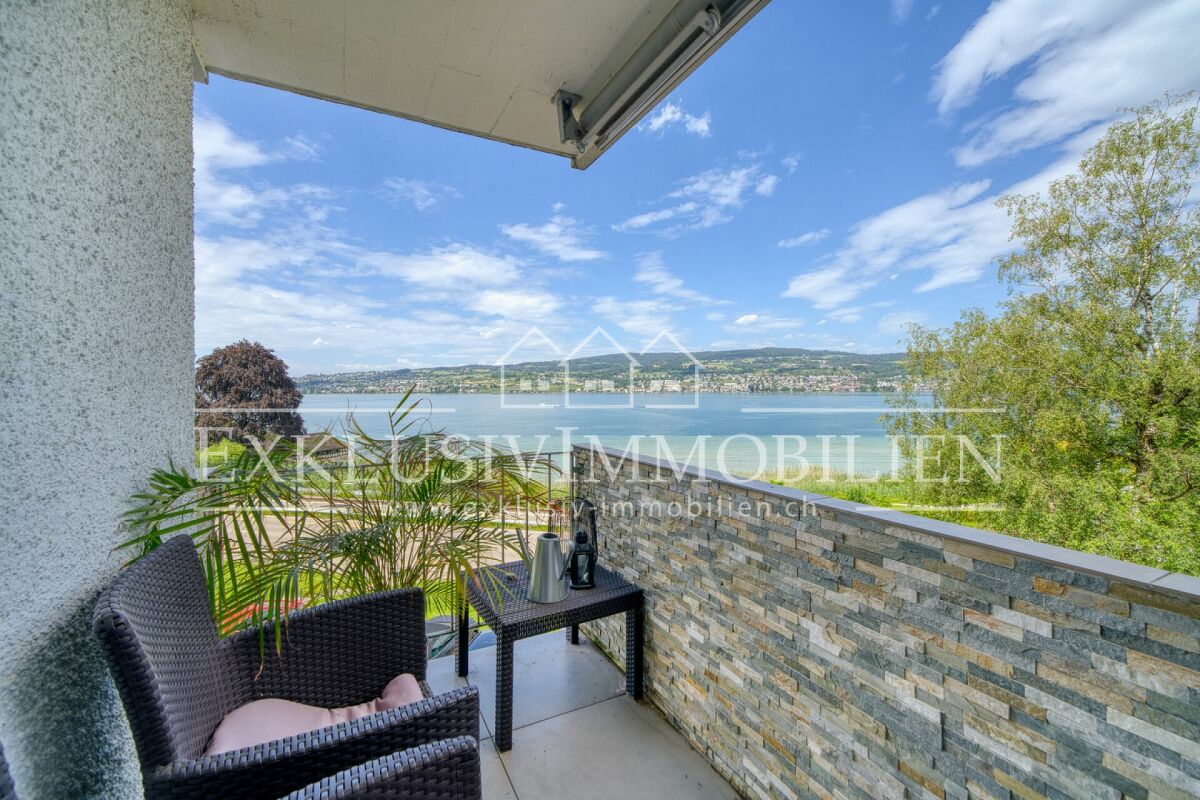
Spacious 2.5-room apartment with wellness offer in Küsnacht

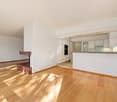
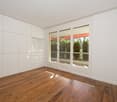
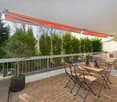
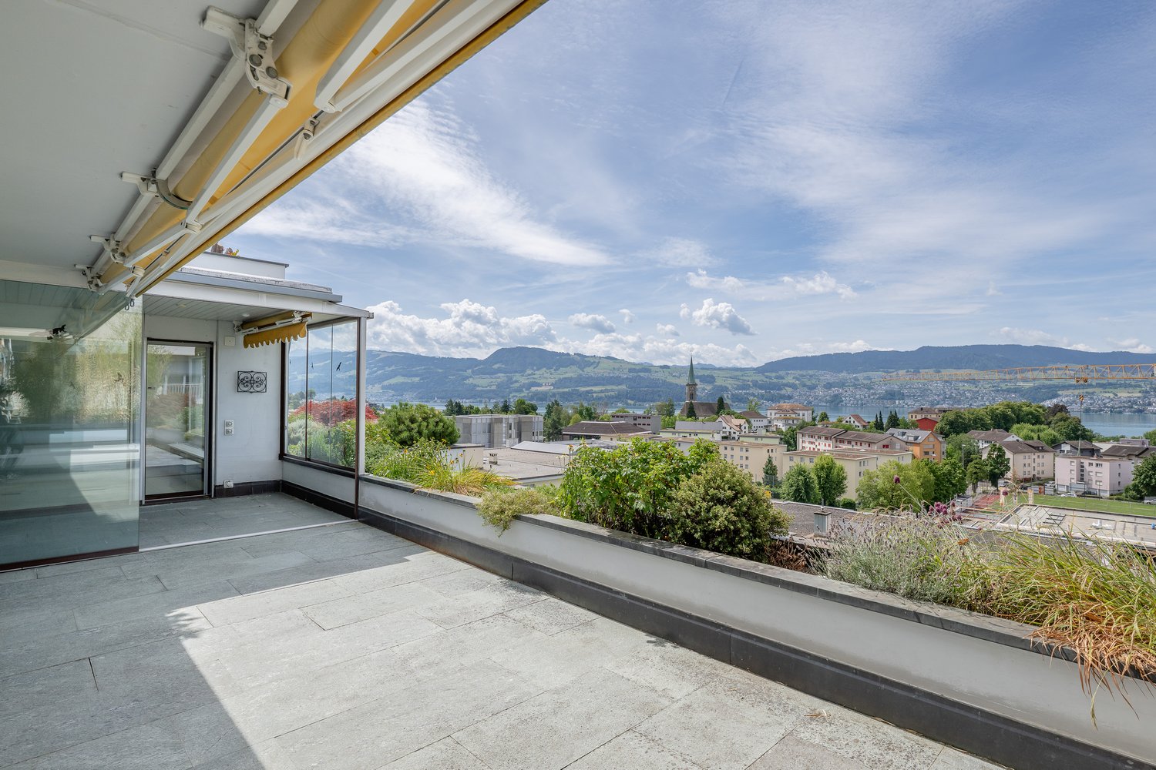
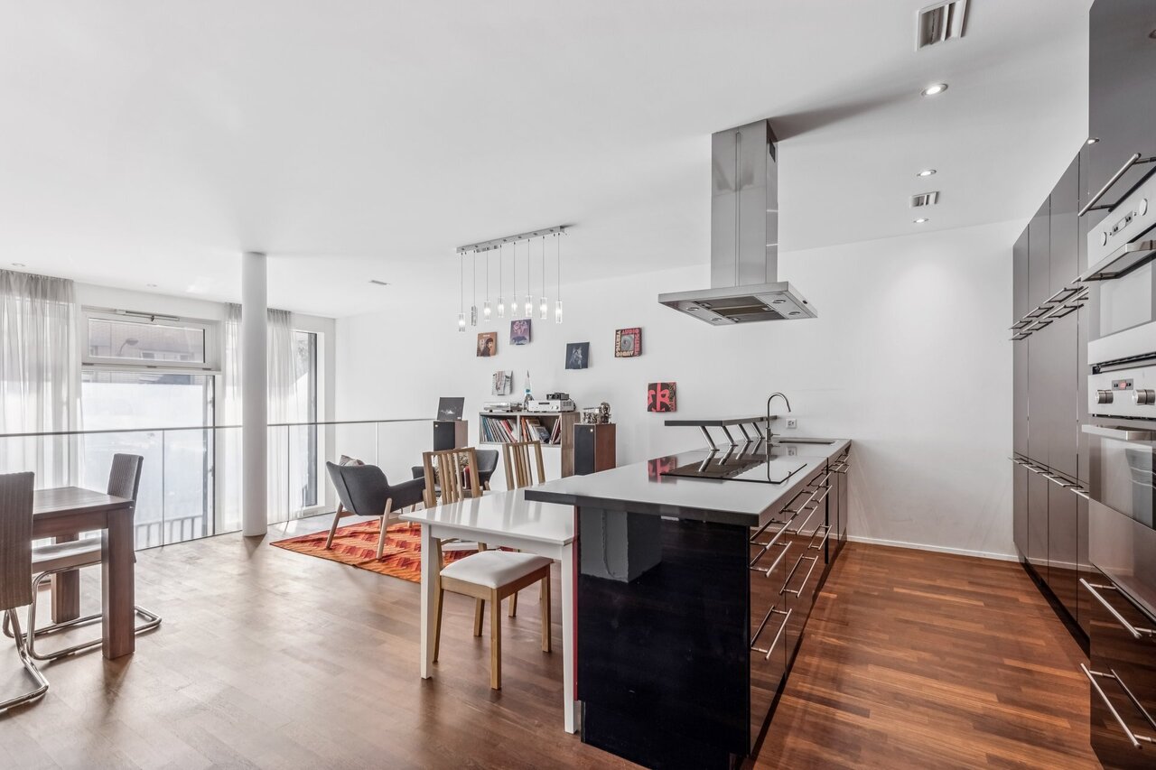
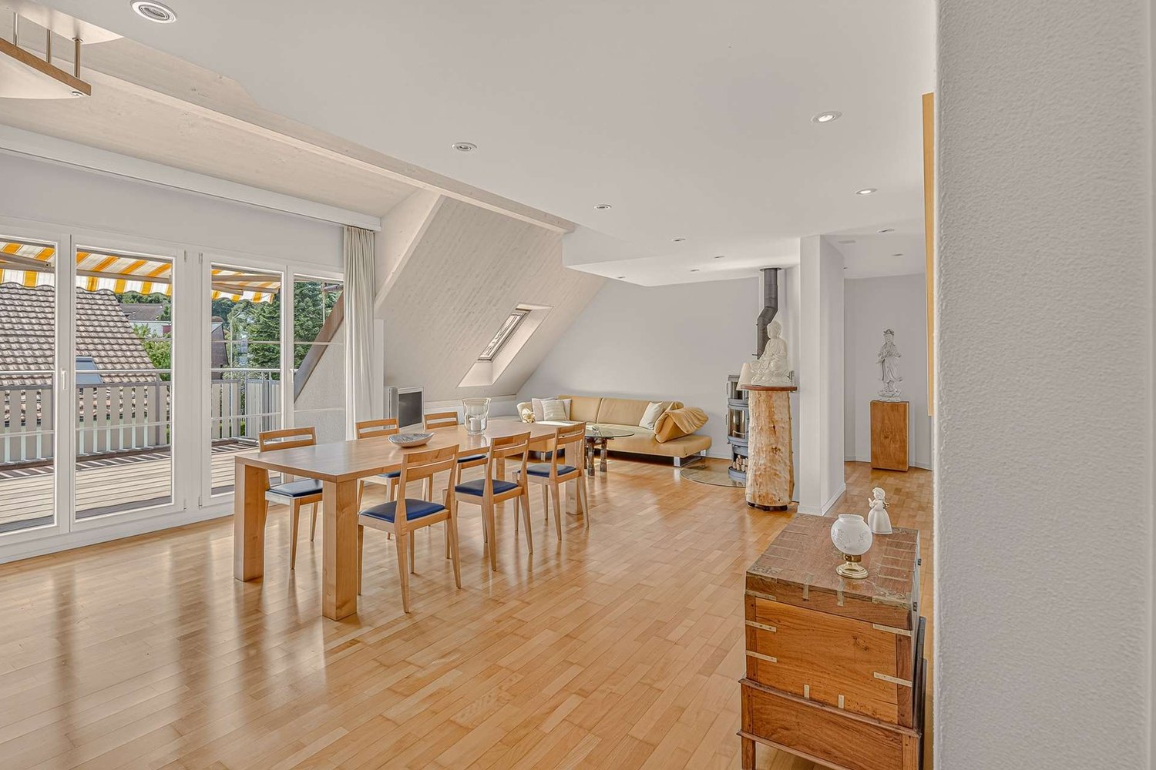
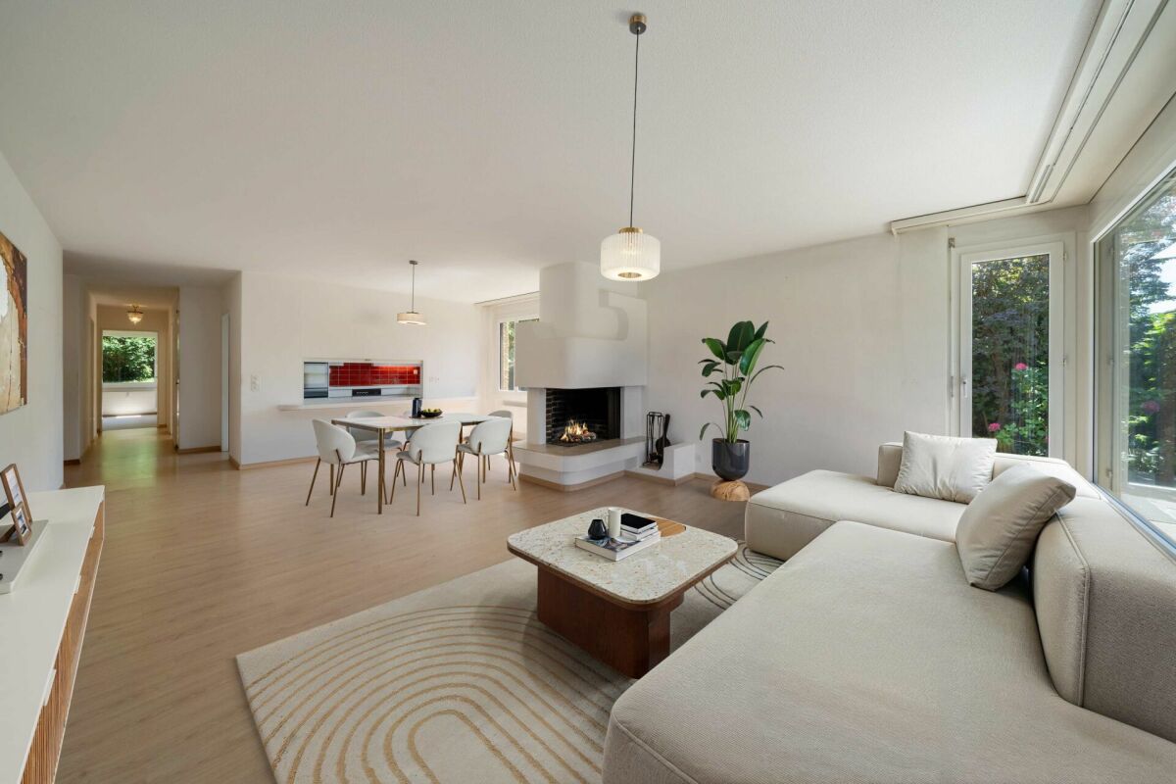
This 2.5-room apartment in Küsnacht combines around 90 square meters of living space with a floor plan that leaves room for design. As soon as you enter, you can feel the potential that this apartment offers and recognize the opportunity to create a home with its own unique character here.An open, coherent room concept characterizes the living feeling of this apartment. Living, eating, and cooking flow into each other and create an inviting atmosphere for relaxed moments as well as for social hours. A chimney sets a stylish accent and provides a particularly cozy atmosphere on cooler days. Generous window surfaces let in plenty of daylight, while the balcony invites you to move life outside thanks to all-day sunshine.The kitchen presents itself as well-maintained and harmoniously integrates into the living concept. The bedroom convinces with practical built-in closets that provide optimal storage space. The room offer is complemented by a bathroom with a separate toilet. A spacious housekeeping room with direct access to the apartment offers additional comfort and valuable usable space.Particularly noteworthy is the exclusive additional offer within the building: an indoor pool and a sauna, as well as a stylish community room with a tea kitchen, are available to residents and give the living concept an extraordinary quality. An underground parking space with the possibility of installing a charging station and direct access to the house rounds off this attractive offer.The property:- 2.5-room apartment in Küsnacht- Approx. 90 m² living space- Spacious living area with chimney- Approx. 21 m² large, covered south balcony with all-day sunshine- Separate housekeeping room with additional storage space- Indoor pool and sauna for shared use

1 / 8
3.5 rooms, 71m², CHF 995,000.–
8317 Tagelswangen

Love at first sight in the garden

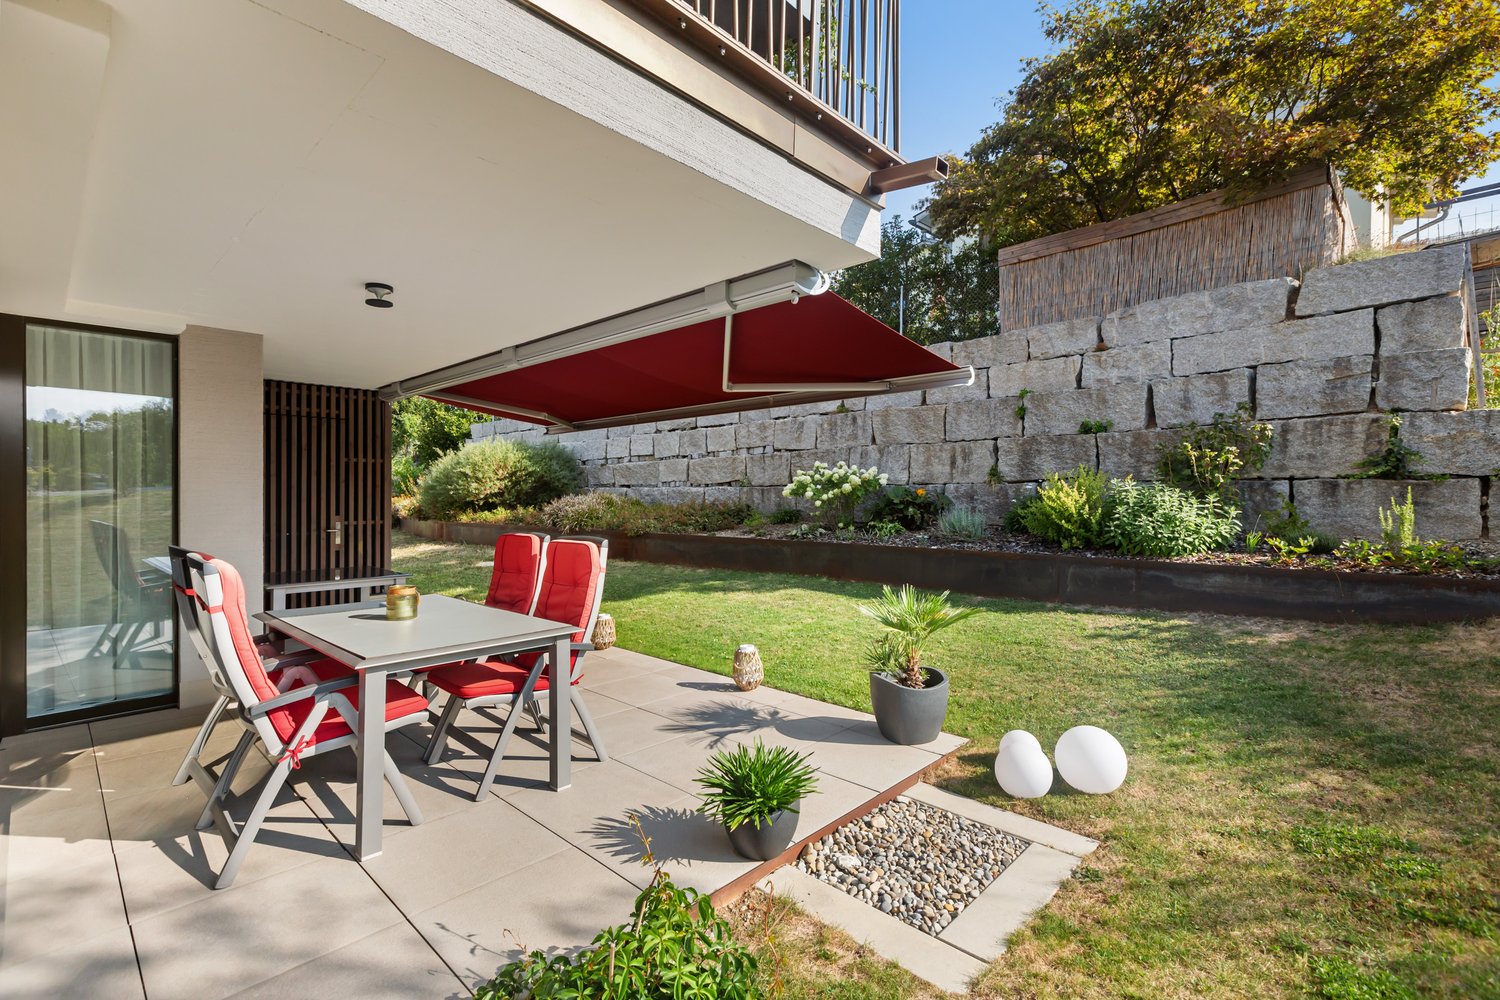
This stylish 3.5-room garden apartment is located in a well-maintained, newly built development in a quiet and yet central location in Tagelswangen. The high-quality finish, stylish interior design, and modern house technology create a comfortable home for singles or couples.- New garden apartment- Bedroom with en-suite bathroom- Barrier-free access- Covered outdoor seating area- Ecological heating with photovoltaic system- Quiet and central locationA parking space in the underground garage for an additional CHF 40,000 completes the offer.Arrange a viewing appointment and experience for yourself what words can only suggest.-This property is located in a quiet and yet central location in Tagelswangen. The location convinces with its successful combination of rural living, good connections, and a direct reference to nature.Tagelswangen is attractively located between Zurich and Winterthur and belongs to the municipality of Lindau. Thanks to the well-developed public transport network and the nearby motorway connections, you benefit from an optimal connection in all directions.In the municipality and the surrounding villages, there are shopping facilities, restaurants, service offers, and everything for daily needs. Kindergarten, school, and other facilities are also within comfortable distance.The Effretikon train station is easily accessible and offers regular connections to Zurich, Winterthur, and the surrounding regions. You can also quickly reach Zurich, Winterthur, the airport, and other centers by car.Recreation begins practically in front of the doorstep. Fields, meadows, open landscapes, and walking trails invite you to move outdoors, relaxed walks, or sporting activities. Thus, you can enjoy nature pure, a lot of privacy, and a high quality of life in the green.Tagelswangen is the ideal place to live for all those who want to live close to nature and yet be well connected.

1 / 4
3.5 rooms, 159m², Price on request
Alte Landstrasse 341, 8708 Männedorf

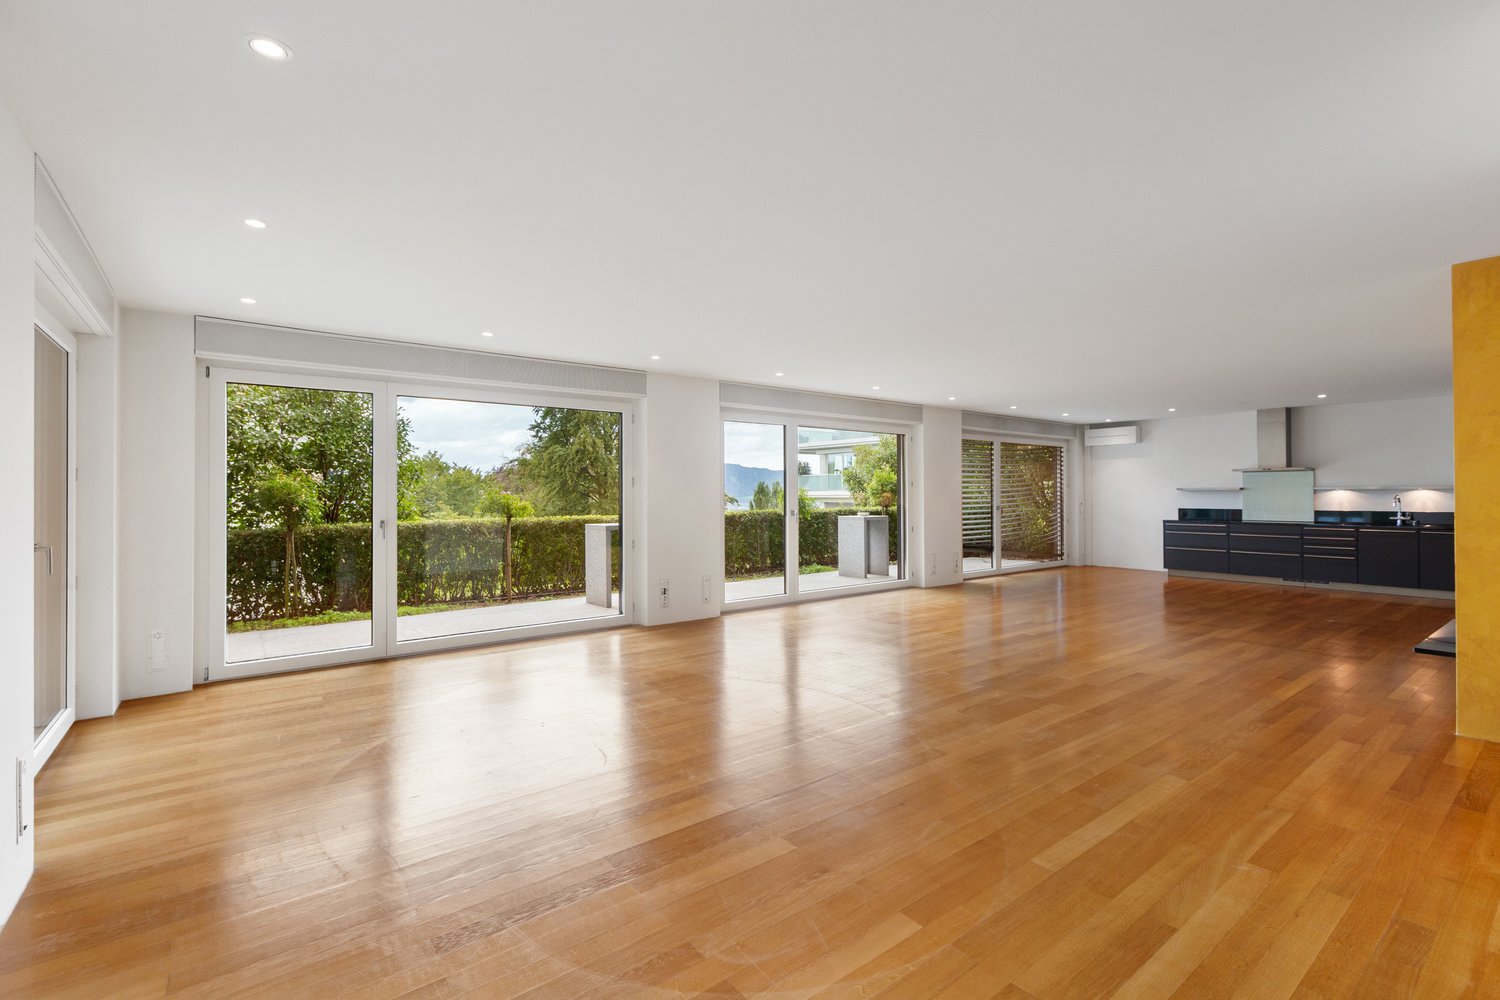
Garten-Rarität an privilegierter Seelage

An privilegierter Lage am Zürichsee, an der Alte Landstrasse 341 in 8708 Männedorf, präsentiert sich diese exklusive 3.5-Zimmer-Erdgeschosswohnung als wahres Wohnjuwel für anspruchsvolle Eigentümer. Das im Jahr 2009 erstellte Mehrfamilienhaus überzeugt durch zeitlose Architektur, eine ruhige und gepflegte Umgebung sowie eine Lage, die urbanen Komfort und naturnahes Wohnen auf ideale Weise vereint.Bereits beim Betreten der Wohnung wird spürbar, dass hier auf höchste Qualität, stilvolles Design und ein harmonisches Raumgefühl geachtet wurde. Der Lift führt direkt und barrierefrei in die Wohnung - ein Ausdruck von Exklusivität und Privatsphäre. Auf rund 159 Quadratmetern Nettowohnfläche entfaltet sich ein lichtdurchflutetes Raumkonzept, das durch grosszügige Fensterfronten, hochwertige Materialien und eine durchdachte Grundrissgestaltung besticht.Der offene Wohn-, Ess- und Küchenbereich bildet das Herzstück des Zuhauses. Grosse Glasflächen öffnen den Raum zur Terrasse und zum Garten hin und lassen Innen- und Aussenraum nahtlos ineinander übergehen. Die moderne Küche überzeugt durch edle Fronten, hochwertige Geräte und viel Arbeitsfläche - ideal für alle, die Kochen und Geniessen lieben.Zwei geräumige Schlafzimmer bieten Rückzugsorte mit angenehmer Atmosphäre. Die beiden Nasszellen, stilvoll und mit edlen Materialien ausgestattet, unterstreichen den gehobenen Ausbaustandard dieser Liegenschaft. Hier verbinden sich Design und Funktionalität auf höchstem Niveau - ob beim morgendlichen Start in den Tag oder beim entspannten Ausklang am Abend.Ein besonderes Highlight ist der grosszügige Aussenbereich: Die rund 62 Quadratmeter grosse Terrasse und der etwa 210 Quadratmeter umfassende Garten laden zum Verweilen, Entspannen und Geniessen ein. Ob gemütliche Sommerabende mit Freunden, ein ruhiger Morgenkaffee im Grünen oder einfach nur der Blick ins gepflegte Grün - hier wird Wohnen zum Erlebnis.Abgerundet wird das Angebot durch einen praktischen Kellerraum von ca. 11 Quadratmetern, der zusätzlichen Stauraum bietet, sowie einen komfortablen Garagenplatz in der hauseigenen Tiefgarage.Diese Erdgeschosswohnung vereint modernes, komfortables Wohnen mit einem Hauch von Luxus und einer unvergleichlichen Lebensqualität - ideal für Paare oder kleine Familien, die das Besondere suchen. Die zentrale Lage in Männedorf bietet zudem eine hervorragende Infrastruktur: Schulen, Einkaufsmöglichkeiten, Restaurants und der Zürichsee sind in wenigen Gehminuten erreichbar, während Zürich dank optimaler Verkehrsanbindung in kurzer Zeit erreichbar ist.Ausführlichere Informationen über dieses Objekt finden Sie auf unserer Webseite.In a privileged location on Lake Zurich, at Alte Landstrasse 341 in 8708 Männedorf, this exclusive 3.5-room first floor apartment is a true residential gem for discerning owners. Built in 2009, the apartment building boasts timeless architecture, a quiet and well-kept environment and a location that ideally combines urban comfort and living close to nature.As soon as you enter the apartment, you can feel that attention has been paid to the highest quality, stylish design and a harmonious sense of space. The elevator leads directly and barrier-free into the apartment - an expression of exclusivity and privacy. A light-flooded room concept unfolds on around 159 square meters of net living space, which impresses with generous window fronts, high-quality materials and a well thought-out floor plan.The open-plan living, dining and kitchen area forms the heart of the home. Large glass surfaces open up the room to the terrace and garden, allowing the interior and exterior spaces to merge seamlessly. The modern kitchen boasts elegant fronts, high-quality appliances and plenty of worktop space - ideal for anyone who loves to cook and enjoy life.Two spacious bedrooms offer retreats with a pleasant atmosphere. The two bathrooms, stylishly furnished with high-quality...


Travel time
-
1 / 4
4.5 rooms, 199m², Price on request
Gertrudstrasse 20, 8400 Winterthur

Maisonette-Wohnung mit grosszügigem Wohnatelier

Diese aussergewöhnliche Maisonette-Wohnung an begehrter Lage in Winterthur vereint grosszügiges Wohnen, architektonische Raffinesse und höchsten Ausbaustandard zu einem einzigartigen Zuhause. In der Nähe vom Bahnhof gelegen, überzeugt diese im Jahr 2011 erbaute Liegenschaft mit rund 199 m² Nettowohnfläche durch ein durchdachtes Raumkonzept, lichtdurchflutete Wohnbereiche und eine beeindruckende Grosszügigkeit, die man in dieser Form nur selten findet. Das Erdgeschoss begeistert mit besonders hohen Räumen, die dem Wohnatelier einen loftartigen Charakter verleihen und ein unvergleichliches Raumgefühl schaffen.Ausführliche Informationen über dieses Objekt finden Sie auf unserer Webseite.This exceptional maisonette apartment in a sought-after location in Winterthur combines spacious living, architectural sophistication and the highest standard of finishing to create a unique home. Situated close to the train station, this property built in 2011 with a net living area of around 199 m² boasts a well thought-out room concept, light-flooded living areas and an impressive spaciousness that is rarely found in this form. The first floor boasts particularly high rooms that give the living studio a loft-like character and create an incomparable sense of space.For more information about this property, please visit our website.Questa eccezionale maisonette in una posizione ricercata di Winterthur combina spazi abitativi ampi, raffinatezza architettonica e i più alti standard di finitura per creare una casa unica. Situata vicino alla stazione ferroviaria, questa proprietà costruita nel 2011 con una superficie netta abitabile di circa 199 m² colpisce per la concezione degli ambienti ben studiata, le zone giorno luminose e un'impressionante spaziosità che raramente si trova in questa forma. Il piano terra vanta stanze particolarmente alte che conferiscono allo studio abitativo un carattere da loft e creano un'impareggiabile sensazione di spazio.Per ulteriori informazioni su questo immobile, visitate il nostro sito web.

Travel time
-
1 / 2
3.5 rooms, 88m², CHF 790,000.–
Dörfli-/Schwarzrütistrasse, 8192 Zweidlen

New construction project LANDLIEBI - 3.5-room apartment on the upper floor

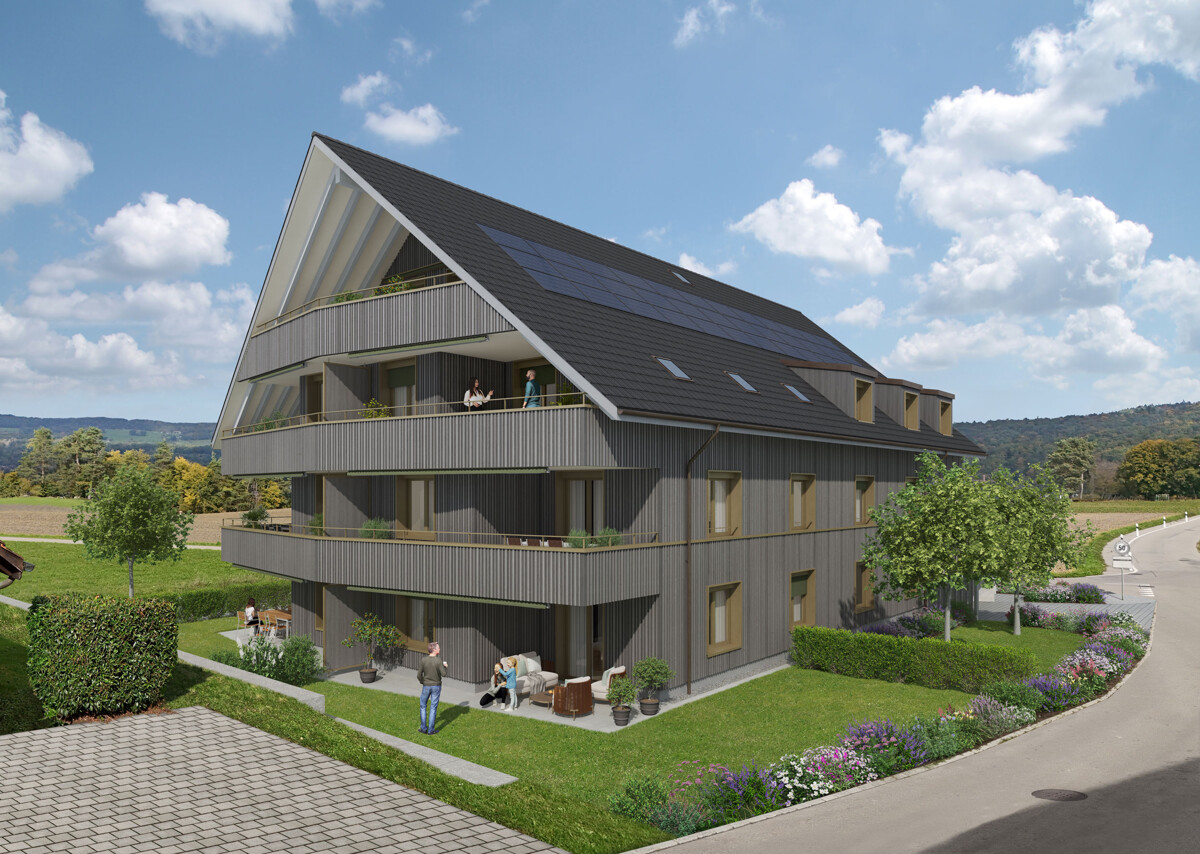
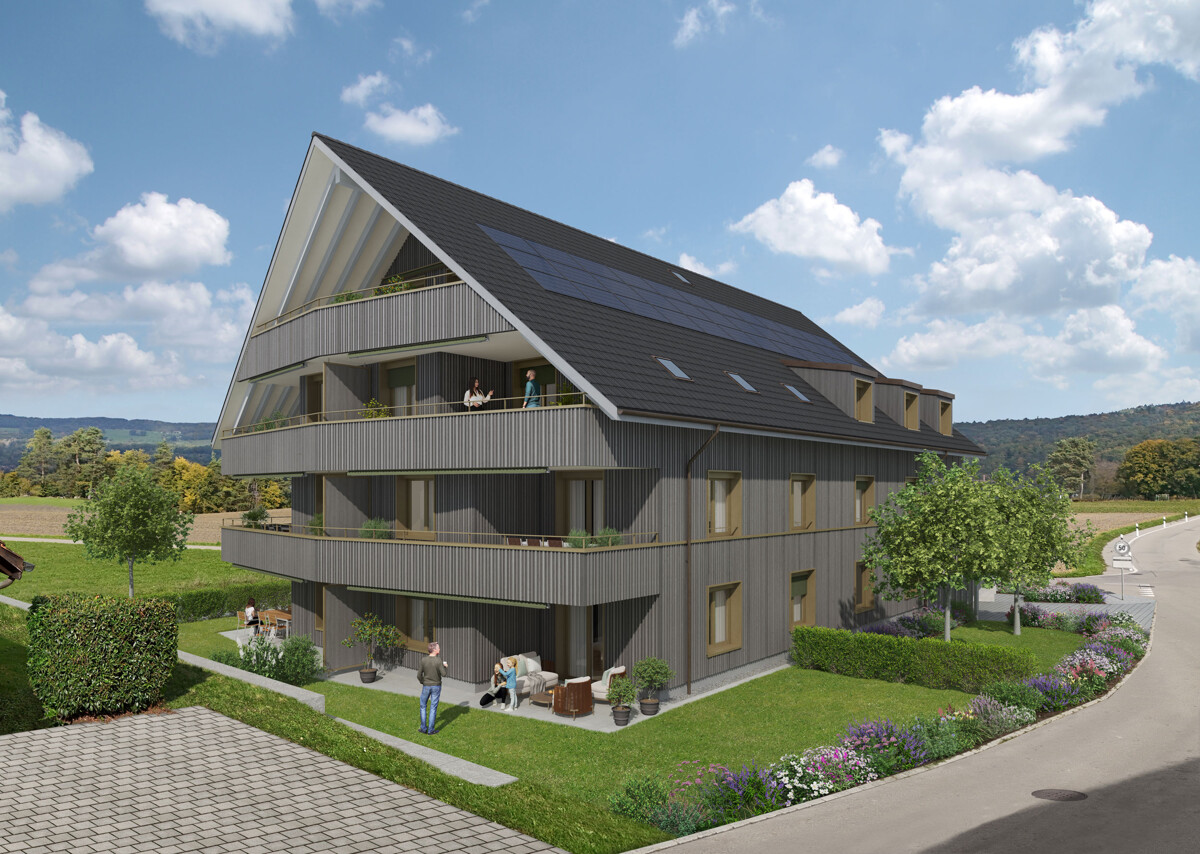
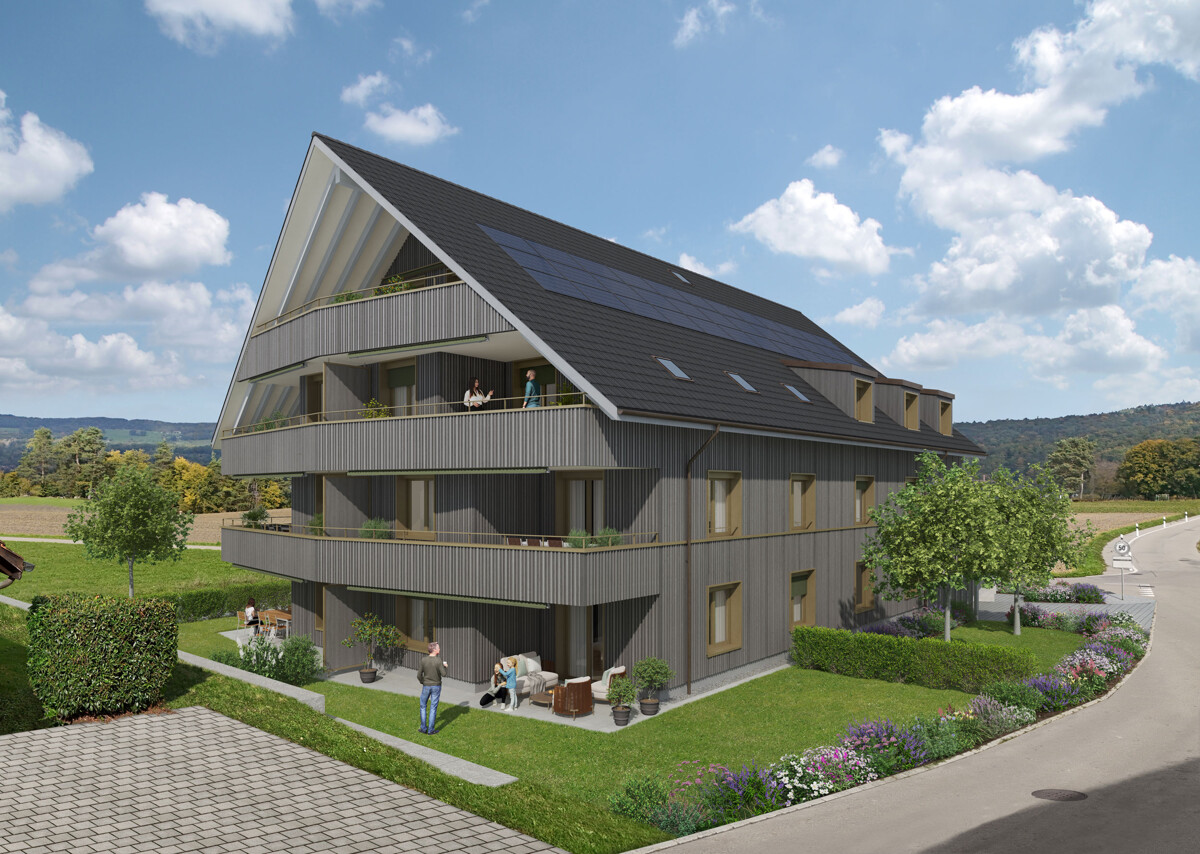
In the idyllic hamlet of Zweidlen, the exclusive new construction project "Landliebi" is being built, with a total of 9 modern condominiums. The well-thought-out floor plans and high-quality equipment offer living comfort for different needs, from 2.5-room apartments to spacious 5.5-room apartments. Large window fronts let in a lot of light and create a pleasant living atmosphere. Each unit has spacious outdoor areas such as terraces, seating areas or balconies, which invite you to relax and perfectly capture the rural character of the location. Design your new home according to your wishes: individual adjustments during the construction phase are possible and allow a personal touch. Here are some of the many advantages of the new construction project: - nine exclusive condominiums - apartment sizes from 2.5 to 5.5 rooms - purchase prices from CHF 520,000.00 to CHF 990,000.00 - modern, functional floor plans - spacious private outdoor areas - individual construction wishes can be realized - quiet, natural location in the hamlet of Zweidlen Let yourself be inspired by the Landliebi feeling and discover your new home in the countryside. Have we aroused your interest? You can find useful information at www.landliebi-zweidlen.ch. We are also happy to be available for a non-binding discussion. We look forward to your contact! MATMA - MORE HUMAN - MORE AT HOME

1 / 1
4.5 rooms, 114m², CHF 970,000.–
Dörfli-/Schwarzrütistrasse, 8192 Zweidlen

Newly built project LANDLIEBI - 4.5-room apartment on the 1st floor

In the idyllic hamlet of Zweidlen, the exclusive new construction project "Landliebi" is being built, with a total of 9 modern condominiums. The well-thought-out floor plans and high-quality equipment offer living comfort for different needs, from 2.5-room apartments to spacious 5.5-room apartments. Large window fronts let in plenty of light and create a pleasant living atmosphere. Each unit has spacious outdoor areas such as terraces, seating areas or balconies, which invite relaxation and perfectly capture the rural character of the location. Design your new home according to your wishes: individual adjustments during the construction phase are possible and allow a personal touch. Here are some of the many advantages of the new construction project: - nine exclusive condominiums - apartment sizes from 2.5 to 5.5 rooms - purchase prices from CHF 520,000.00 to CHF 990,000.00 - modern, functional floor plans - spacious private outdoor areas - individual construction wishes can be realized - quiet, natural location in the hamlet of Zweidlen Let yourself be inspired by the Landliebi feeling and discover your new home in the countryside. Have we sparked your interest? You can find useful information at www.landliebi-zweidlen.ch. We are also happy to be available for a non-binding discussion. We look forward to your contact! MATMA - MORE HUMAN - MORE AT HOME

1 / 1
2.5 rooms, 61m², CHF 520,000.–
Dörfli-/Schwarzrütistrasse, 8192 Zweidlen

Newly built project LANDLIEBI - 2.5-room apartment on the 1st floor

In the idyllic hamlet of Zweidlen, the exclusive new construction project "Landliebi" is being built, with a total of 9 modern condominiums. The well-thought-out floor plans and high-quality equipment offer living comfort for different needs, from 2.5-room apartments to spacious 5.5-room apartments. Large window fronts let in plenty of light and create a pleasant living atmosphere. Each unit has spacious outdoor areas such as terraces, seating areas or balconies, which invite relaxation and perfectly capture the rural character of the location. Design your new home according to your wishes: individual adjustments during the construction phase are possible and allow a personal touch. Here are some of the many advantages of the new construction project: - nine exclusive condominiums - apartment sizes from 2.5 to 5.5 rooms - purchase prices from CHF 520,000.00 to CHF 990,000.00 - modern, functional floor plans - spacious private outdoor areas - individual construction wishes can be realized - quiet, natural location in the hamlet of Zweidlen Let yourself be inspired by the Landliebi feeling and discover your new home in the green. Have we sparked your interest? You can find useful information at www.landliebi-zweidlen.ch. We are also happy to be available for a non-binding discussion. We look forward to your contact! MATMA - MORE HUMAN - MORE AT HOME

1 / 6
3.5 rooms, 158m², CHF 3,640,000.–
8044 Zürich

Living with privacy in an exclusive environment

This high-quality ground floor apartment in the exclusive Forsterpark development in the sought-after Zürich district of Fluntern impresses with its spaciousness, privacy, and stylish living comfort. The bright living and dining area with above-average ceiling height and large window fronts creates a airy living feeling and leads directly to the private garden seat with pergola and natural stone seating area. Surrounded by plenty of greenery, you can enjoy peace, privacy, and a beautiful view of the city of Zürich and Lake Zürich - a special home in a prime location.- Apartment in well-maintained condition- Air conditioning available- View of Lake Zürich- Barrier-free access- Various parking options__Fluntern is one of the most sought-after residential districts on the Zürichberg and impresses with its privileged location and high quality of life. The surroundings offer an ideal combination of quiet neighborhood life and urban proximity. The Zürichbergstrasse tram stop is within walking distance and connects you directly to Zürich's main train station in about 15 minutes.Shopping facilities, restaurants, and cultural highlights such as the Kunsthaus, the Schauspielhaus, or the Niederdorf are also within easy reach. Zürich itself combines tradition and innovation and is internationally considered one of the cities with the highest quality of life - characterized by Lake Zürich, its proximity to the Alps, and its importance as an economic, educational, and cultural center.

1 / 6
2.5 rooms, 52m², CHF 885,000.–
8804 Wädenswil

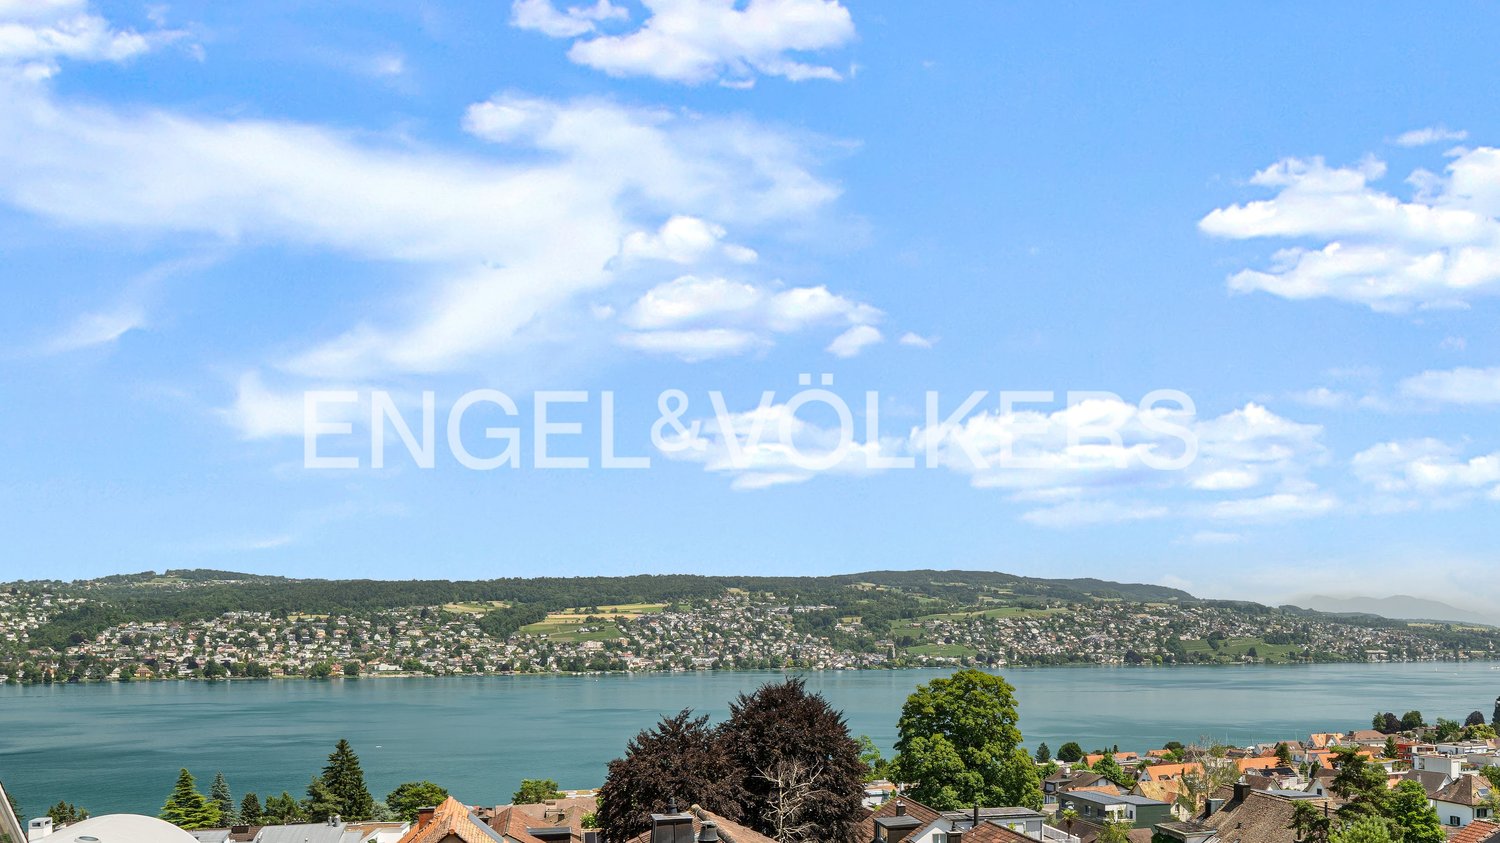
Small, fine, and with a dreamy lake view

In the popular Au ZH, this charming 2.5-room apartment on the first floor of a well-maintained multi-family house from 1966 awaits you.As soon as you enter the apartment, you can feel the pleasant living atmosphere. The bright rooms and the beautiful view of the Au peninsula and Lake Zurich give this home a special lightness. With a net living area of around 52.4 m² and a gross living area of approximately 60 m², the apartment offers an ideal space for singles or couples.The living area presents itself in a friendly and inviting manner. Generous window areas provide plenty of daylight and create a bright, cozy ambiance. A beautiful highlight is the approximately 6 m² large balcony. Here you can enjoy relaxed hours outdoors with a wonderful view of the Au peninsula and the lake.The floor plan is practical and well thought out. The apartment has an open living area, a cozy bedroom, and a well-maintained wet cell with a shower. In 2013, the entire apartment was beautifully renovated and presents itself today in an attractive and well-maintained condition.The gas heating with ceiling distribution provides comfortable and even warmth. The apartment also includes a private basement compartment, which offers additional storage space.The multi-family house also convinces with its well-maintained overall impression. The facade and the staircase were recently freshly painted, making the property appear clean and inviting. Additionally, the house has a well-maintained elevator, which further emphasizes the living comfort.The apartment is ideal for all those who are looking for a well-maintained home in a beautiful location. The central location, public transport directly in front of the house, the proximity to the Au peninsula, and the beautiful view of Lake Zurich make this apartment a special residential offer with a high quality of life.Would you like to know more?We would be happy to send you the sales documentation with further information on request. We look forward to your contact.

1 / 6
5.5 rooms, 189m², CHF 2,850,000.–
8712 Stäfa

Wonderful views for your family dream home

With the lift, you can access the apartment directly. When entering, you are greeted by a bright, open living and dining area with a stylish chimney oven and a cozy, inviting atmosphere. The modern, open kitchen with the wonderful panoramic view, the high-quality appliances, and the practical réduit invites you to prepare culinary delights. A bright, friendly room that is very suitable as an office complements the room offer on this floor.A special highlight is the extensive, apartment-wide terrace on two levels, which is accessible from both the living area and several bedrooms. It not only offers breathtaking sea and distant views, as well as plenty of space for relaxed hours outdoors, but also wonderful evening sun with dreamy sunsets.On the upper floor, there are three bright, spacious bedrooms, two of which have a gallery, resp. an attic room, both of which offer additional living space, as well as one with an integrated dressing room and a large en-suite bathroom. Another bathroom and a guest toilet are also available on this floor. The apartment has a modern heating system with a ground probe via the floor, which provides cozy warmth in the colder season and cools in the summer.Two parking spaces in the underground garage with an E-charging station, as well as a private cellar room that offers a lot of storage space, round off the attractive offer.Some of the highlights: • Wonderful sea and distant view • Quiet, sunny location • Spacious, bright, and modern rooms • Two large terraces that surround the entire apartment, one with a pergola • Chimney oven in the living area • Gallery/attic room with additional living space • Free-cooling • Direct lift access • Integrated music system in the living, dining, and kitchen area • Réduit with a washing tower in the apartment • Two underground parking spaces with an E-charging station

1 / 6
3.5 rooms, 188m², CHF 3,250,000.–
8803 Rüschlikon

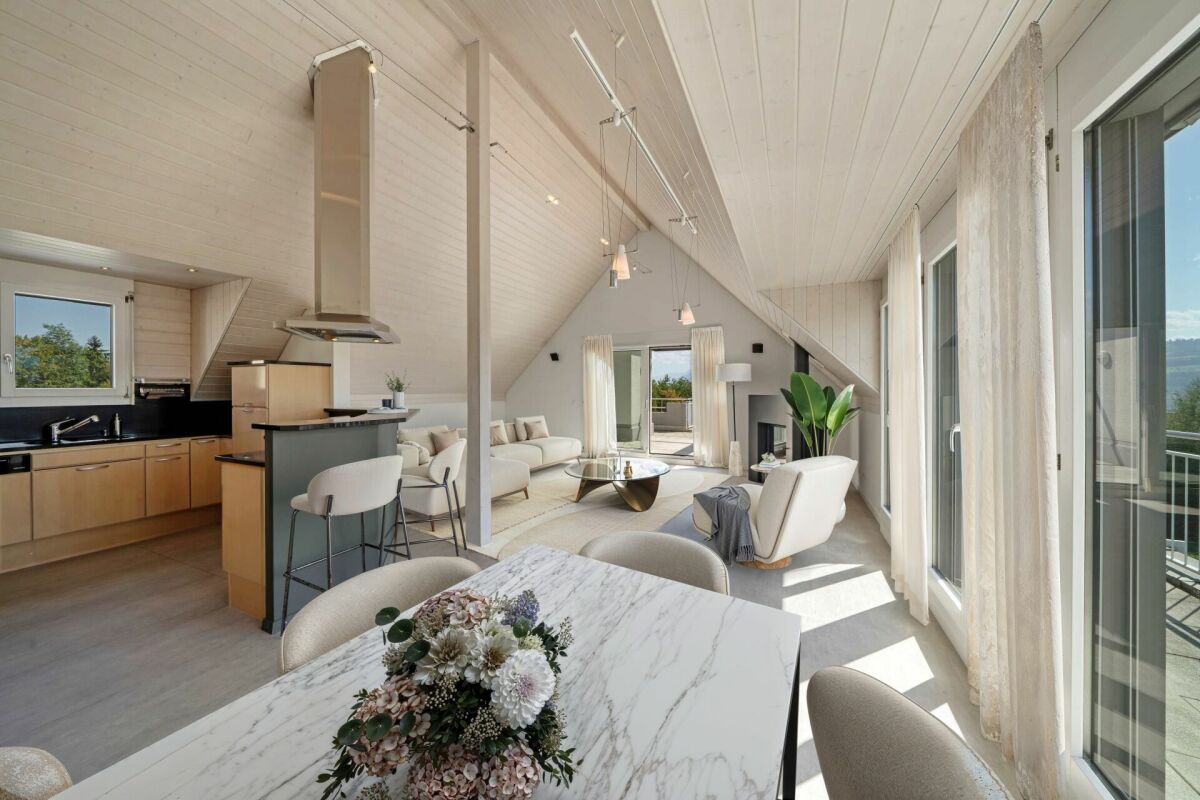
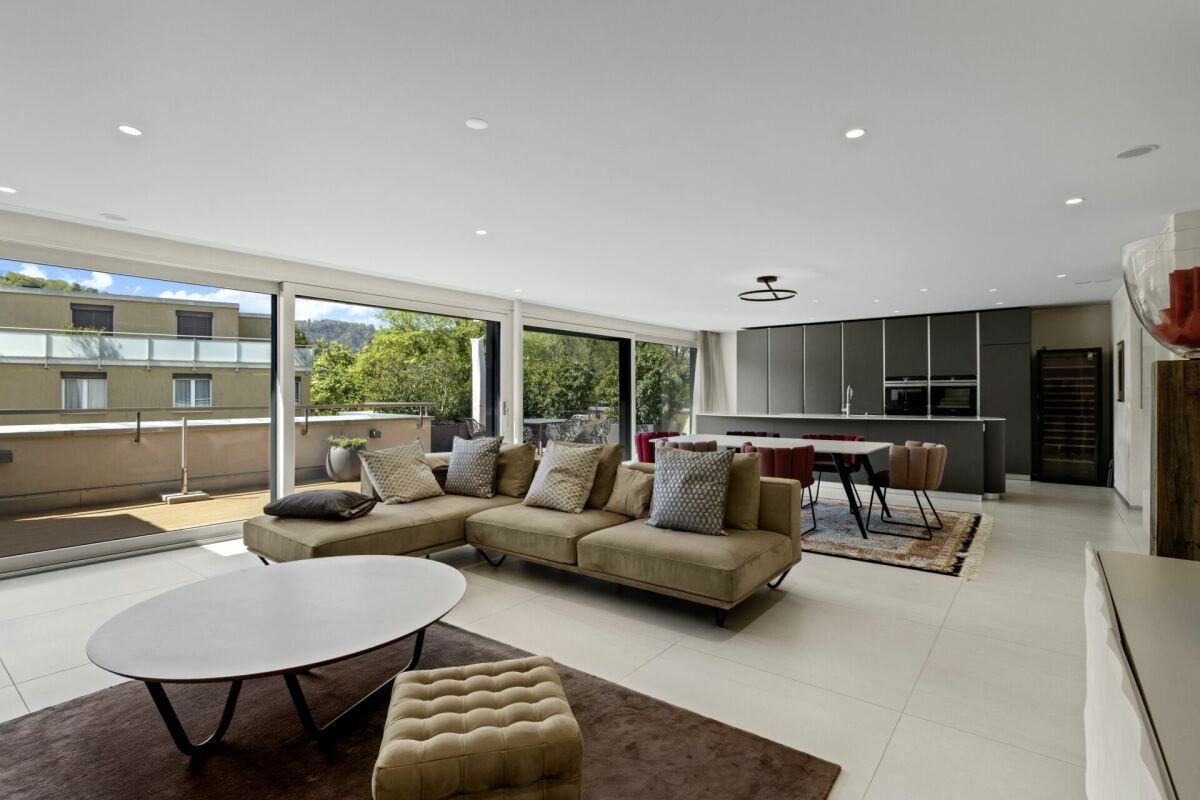
Penthouse apartment with exclusive interior design

Penthouse with direct lift access and sunny terrace Welcome to your new home above Rüschlikon. This exceptional 3.5-room penthouse apartment combines stylish architecture, high-quality materials, and sufficient privacy.The arrival is already comfortable: the lift takes you directly from the garage to the apartment. The spacious entrance opens up to the bright living and dining area with impressive window fronts and a harmonious room concept.The exclusive interior design meets high standards. Large stoneware plates, a modern design kitchen with high-quality appliances, elegant built-in cabinets, and carefully selected materials give the apartment a timeless elegance. The open kitchen blends seamlessly into the living area and forms the ideal center for social hours with friends.The spacious main bedroom has large built-in cabinets and offers a private retreat. Another room is ideal as a guest or study room. The stylish bathrooms convince with high-quality fittings and a modern design.A special highlight is the spacious, south-facing terrace. Here you can enjoy numerous sunny hours, a pleasant privacy, and a view of the greenery - the perfect place to relax, enjoy, and linger.Highlights at a glance: • Spacious living on 190 m2 • South-facing terrace with large planters • High-quality and stylish interior design • Modern design kitchen with Quooker water dispenser • Two bathrooms and separate guest toilet • Direct lift access to the apartment • Central vacuum cleaner • Generously dimensioned garage spaces The apartment is available to buyers immediately. We look forward to your viewing request.

New building
1 / 8
3.5 rooms, 110m², CHF 2,350,000.–
8048 Zürich

Neubau 3.5-Zimmer-Dachwohnung mit Balkon in Zürich Altstetten

Urban wohnen mit Stil - Seidelhof73Am Robert-Seidel-Hof 73 in Zürich-Altstetten entsteht mit dem Seidelhof73 ein modernes Mehrfamilienhaus mit 15 Eigentumswohnungen. Das Projekt richtet sich an Menschen, die das Stadtleben schätzen und gleichzeitig Wert auf Ruhe, Qualität und eine durchdachte Architektur legen.Highlights auf einen Blick • 15 moderne Eigentumswohnungen • Lichtdurchflutete Grundrisse mit klarer Raumstruktur • Balkon / Loggia / Gartensitzplatz (je nach Wohnung) • Individuell gestaltbarer Innenausbau innerhalb Budget • Hochwertige Küche mit V-ZUG Geräte • Eigener Waschturm • Elektrische Storen & Markisen • Glasfaseranschluss • Photovoltaikanlage auf dem Dach • Vorbereitung für E-Mobilität (Power-to-Parking) • Lift, rollstuhlgängig Top Lage in Zürich-Altstetten • Bahnhof Altstetten ca. 8 Min. (600m) zu Fuss • Migros, Coop, Denner, Restaurants, Schulen & Sportangebote in direkter Umgebung • Nähe zu Limmat, Quartierparks und Erholungsgebieten • Sehr gute ÖV-Anbindung in die Innenstadt & Zürich-West Seidelhof73 steht für durchdachtes Wohnen an gut angebundener Lage – hochwertig, persönlich und zukunftsorientiert. Die Verkaufspreise sind Bankgeprüft. Die Baubewilligung wurde erteilt und der Bezug für Winter 2027 geplant.Gerne senden wir Ihnen die detaillierte Dokumentation oder vereinbaren einen persönlichen Beratungstermin. ------------------------------------------------------------------------------------------ Urban Living with Style – Seidelhof73At Robert-Seidel-Hof 73 in Zurich-Altstetten, Seidelhof73 is a modern residential building comprising 15 condominium apartments. The project is designed for those who appreciate vibrant city life while valuing tranquillity, refined living and thoughtful architecture.Key Highlights • 15 modern condominium apartments • Light-filled layouts with clear, well-structured floor plans • Balcony / loggia / private garden seating area (depending on unit) • Customisable interior finishes within the allocated budget • High-quality kitchen with V-ZUG appliances • Private washer and dryer in every apartment • Electric blinds and awnings • Fibre optic connection • Photovoltaic system on the roof • Prepared for e-mobility (Power-to-Parking infrastructure) • Lift, wheelchair accessible Prime Location in Zurich-Altstetten • Altstetten train station approx. 8 minutes (600 m) on foot • Migros, Coop, Denner, restaurants, schools and sports facilities nearby • Close to the Limmat river, neighbourhood parks and recreation areas • Excellent public transport connections to the city centre and Zurich-West Seidelhof73 represents carefully designed living in a well-connected location – refined, personal and future-oriented. The sales prices have been verified by the bank. The building permit has been granted, and occupancy is scheduled for winter 2027.We would be pleased to send you the detailed documentation or arrange a personal consultation.

1 / 12
6.5 rooms, 251m², Price on request
8803 Rüschlikon

6.5-Room Attic Duplex Apartment with Spectacular Lake View in Rüschlikon

In a sought-after residential area in Rüschlikon, this impressive 6.5-room attic duplex apartment awaits you, combining spacious living, high-quality architecture, and a spectacular lake and mountain view in a unique way.The approximately 251 m² large apartment convinces with a well-thought-out architecture, exclusive equipment, and light-flooded rooms. Large, frameless window fronts from Sky-Frame open up an impressive view of Lake Zurich and the surrounding mountain landscape. The quiet and at the same time central location, as well as the small, private residential complex with only four parties, create a particularly high level of privacy and living quality.A home for all those who are looking for something special and want to meet the highest standards in terms of location, architecture, and comfort.The highlights of this exclusive apartment:- Spectacular lake and mountain view- Approx. 251 m² living space- High-quality premium equipment- 2-3 garage parking spaces- Heated hobby room with light well- Private garage access to the ancillary rooms- Direct lift access- Large, frameless window fronts from Sky-Frame- Absolutely quiet and at the same time central location- Small, private residential complex with only four parties- Attractive tax rate- Good connection to public transport- Close to the park in the GrüeneWe look forward to your contact and are available for further information or to arrange a personal viewing.Only six kilometers from the vibrant city of Zurich, Rüschlikon combines urban proximity and tranquility. Thanks to its high quality of life and low tax rate, Rüschlikon has been ranked among the top Swiss municipalities for years and attracts international and national celebrities. Whether by car, S-Bahn, direct bus, or ferry, Rüschlikon is easily accessible. From the project, you can reach destinations like Zurich, Zug, or Zurich Airport in a short time thanks to the nearby highway access (shortcut for only a few parcels). Surrounded by green spaces, the project offers you, in addition to the breathtaking view, a lot of peace and privacy. The well-known Park im Grünen is just a few steps away from your residential address and guarantees, in addition to the fantastic view of Lake Zurich, relaxation and a pure nature experience. The Moos school (kindergarten to upper school) is just a few minutes away from the property and can be reached on foot. About four kilometers from the project is also the international school Zurich (ZIS). Various shopping facilities for daily needs can be found in the nearby center at Rüschlikon station. In summary: a unique residential location with the highest quality of life, which others can only dream of.

1 / 12
5.5 rooms, 163m², Price on request
8123 Ebmatingen

Spacious living with diverse possibilities

This well-maintained 5.5-room maisonette apartment spans two floors and offers approximately 163 m² of spacious living space with an interesting and versatile floor plan. This features spacious rooms, a large gallery, a laundry room within the apartment, and an adjacent housekeeping room. Four bedrooms and three bathrooms create ideal conditions for families or couples with increased space requirements. The division over two levels also opens up interesting possibilities for a home office, a separate guest area, or living across two generations.The living and sleeping areas are equipped with high-quality parquet flooring and convey a warm, cozy atmosphere. Underfloor heating provides pleasant warmth. Currently, the heating is done via an oil heating system; a ground probe is already being planned and creates a forward-looking perspective for heat supply.A stylish tile stove adds additional charm to the living area and invites you to cozy hours. During the warm season, the southwest-facing balcony expands the living space outdoors and offers a pleasant place to linger.The apartment also convinces in terms of secondary areas and comfort: two underground parking spaces, a cellar compartment, and a separate hobby room offer plenty of space for vehicles, storage, and personal projects. An elevator provides convenient access.The quiet location in Ebmatingen combines pleasant living with excellent infrastructure. Shopping opportunities and the bus stop are just a few minutes' walk away. Kindergarten and primary school are located directly in the village. The nearby recreational areas around Lake Greifensee are also quickly accessible.Thanks to the good public transport connections, Zurich HB can be reached in around 40 minutes. By car, there are very good connections via Forchstrasse and Forch-Autobahn in the direction of Zurich and the surrounding area.HIGHLIGHTS AT A GLANCE- approx. 163 m² living space- 5.5 rooms over two floors- four bedrooms- three bathrooms- versatile floor plan with various usage possibilities- high-quality parquet floor- underfloor heating- stylish tile stove- southwest-facing balcony- quiet location with northeastern views- two underground parking spaces included in the purchase price- separate hobby room, included in the purchase price, and cellar compartment- elevator- ground probe planned- Migros and bus stop within walking distance- kindergarten and primary school directly in Ebmatingen- recreational area and Lake Greifensee in immediate vicinity- Zurich HB reachable in approx. 40 minutes by public transport- very good traffic connection via Forchstrasse and Forch-Autobahn- attractive tax rateA home with plenty of space, flexibility, and living quality in a quiet location and at the same time well connected to Zurich.Contact us today to schedule a viewing. We would be happy to show you this exciting apartment!IF YOU HAVE NOT RECEIVED THE DOSSIER WITHIN 5 MINUTES AFTER SUBMITTING THE CONTACT FORM, PLEASE ALSO CHECK THE SPAM FOLDER!

1 / 6
6 rooms, 125m², CHF 2,290,000.–
8703 Erlenbach ZH

Living on the Gold Coast - Your new home with plenty of design options

Erlenbach In a lightly elevated, quiet residential area in Erlenbach, this 6-room garden apartment with approximately 125 m² of living space awaits you. The property was built in 1977, has been well maintained, and presents itself in good condition. Kindergarten, primary school, bus stop, and Erlenbach Winkel train station are all within comfortable walking distance.The well-thought-out floor plan offers bright living rooms and a clever division of living and sleeping areas. The spacious living and dining room with a fireplace creates a cozy atmosphere. From here, you can directly access the covered seating area and the garden, which is available for your exclusive use. The spacious, closed, functional kitchen can be partially opened to the dining area.In the rear part of the apartment, there are 3 bedrooms and a shower bathroom. Another highlight is the separate parent's area with a bedroom, dressing room, and en-suite bathroom.The apartment offers the opportunity to design the rooms according to your own ideas and needs, and thus create a very personal home.The attractive offer is complemented by the large, heated housekeeping room in the basement, as well as the private cellar compartment, the parking space in the underground garage, and the covered outdoor parking space.Here are some highlights: • Quiet, slightly elevated location • Bus stop, train station Winkel, kindergarten, and primary school within walking distance • Well-thought-out floor plan - living and sleeping areas cleverly separated • Fireplace in the living area • Garden with covered seating area and pergola for exclusive use • Large, heated laundry room that can also be used as a hobby room • Private cellar compartment • 1 parking space in the underground garage and 1 covered outdoor parking space Have we piqued your interest? Then contact us and arrange a viewing appointment so you can get a personal impression of this attractive apartment on site. We look forward to hearing from you!

Suggested properties for you based on search results

Other interesting objects