782 results - Flats for sale with Elevator: Canton Zurich

New building
1 / 8
3.5 rooms95m²CHF 1,440,000.–
Ringstrasse 10, 8620 Wetzikon ZH


Unique attic apartment - secure your last chance now

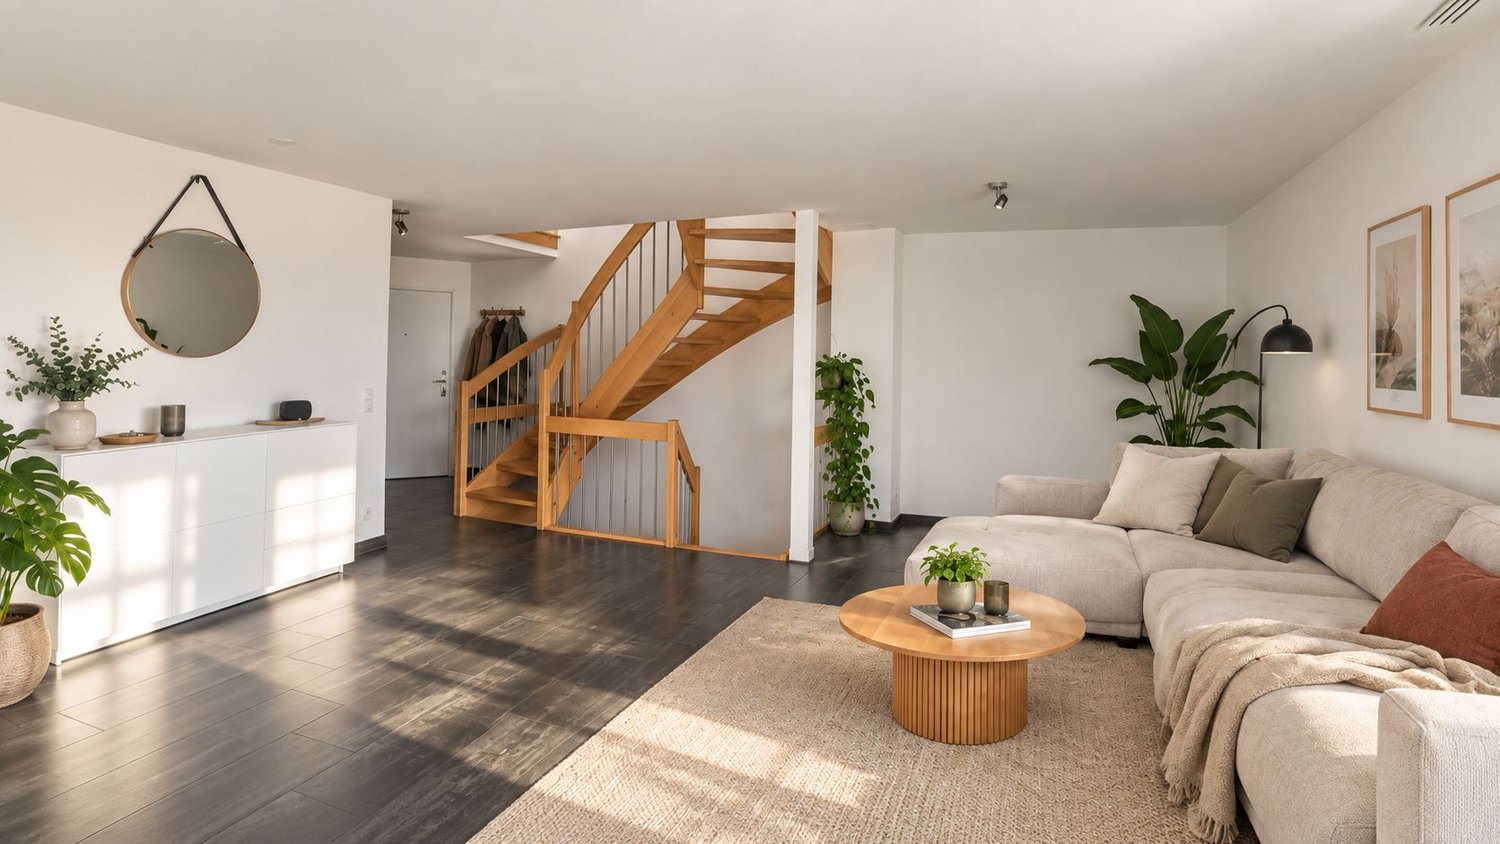
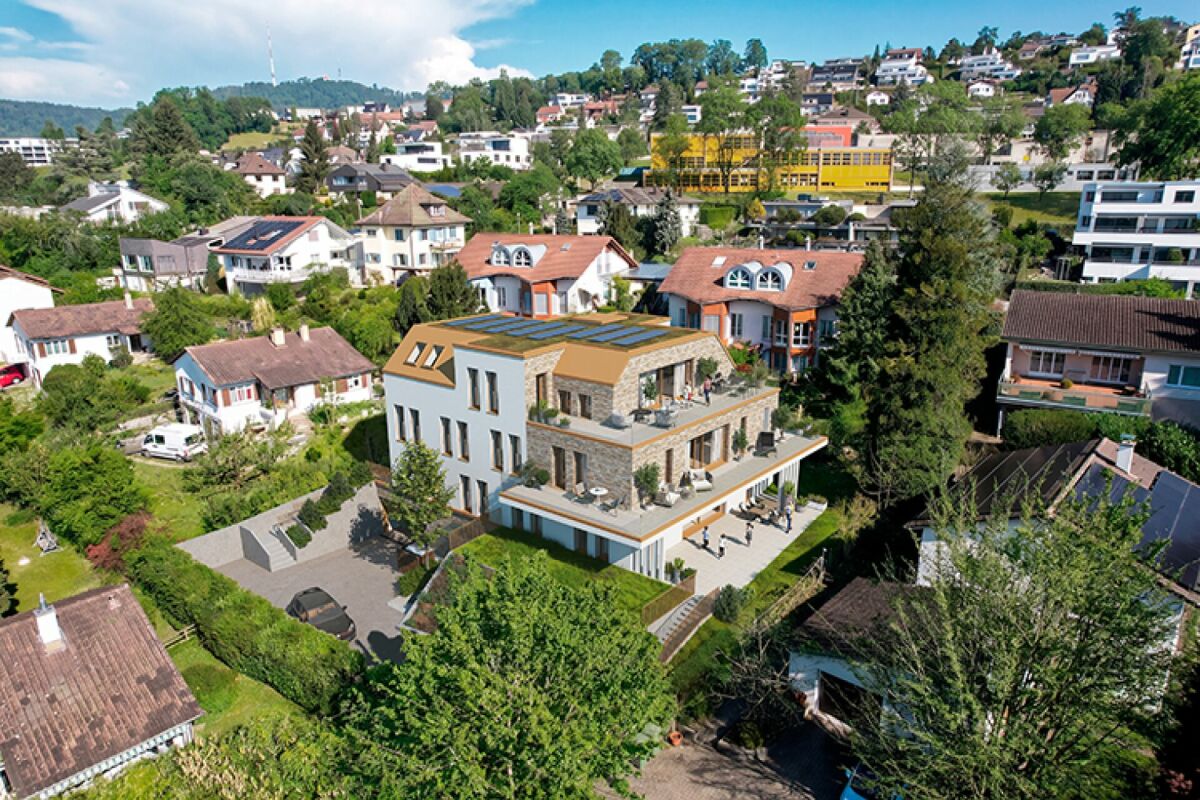
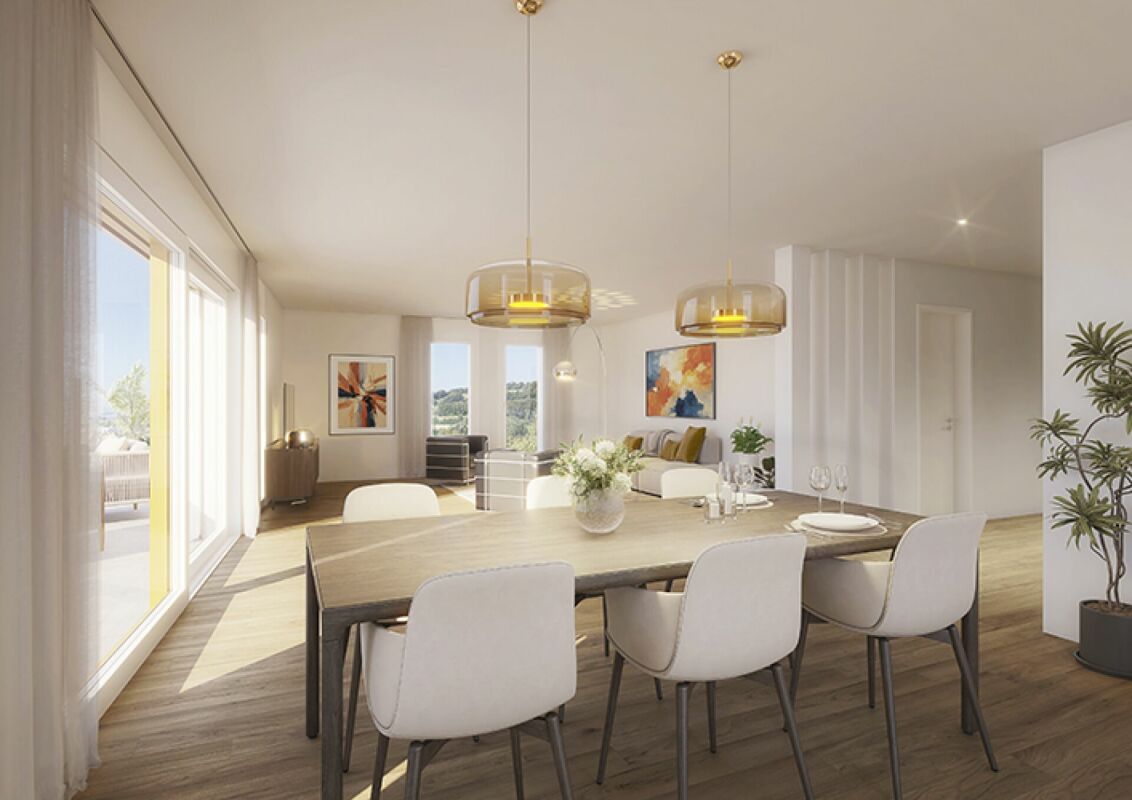
The pictures shown serve as inspiration and reference. The materials are selected according to the wishes of the buyers. Welcome to terraMONDO - your future home, which combines sustainability, timeless aesthetics, and living comfort at the highest level. Arrival and well-being • Bright living experience: Large window fronts provide light-filled living spaces. • Idyllic terrace: 71 m² of space for your personal outdoor wellness oasis. • Modern kitchen: Stylish materials and high-quality appliances for your culinary creations. • Spacious bedrooms: Your individual retreats for rest and relaxation. • Modern bathroom fixtures: Two spacious, high-quality bathrooms for a stylish living feel. • Sustainable energy concept: The multi-family houses meet the Minergie standard and offer an efficient heating system with heat pump, geothermal probes, and Geocooling. A photovoltaic system supports environmentally friendly energy supply. All this leads to low ancillary costs. Location and surroundings • Top infrastructure: Quickly accessible via nearby highway connection and bus stop in front of the house • Leisure activities: Pfäffikersee, Chämptnertobel, Meierwiesen swimming pool, and ice rink offer variety for all. • Local supplies: Migros, cafes, and other shops for daily needs are located in the immediate vicinity. Further special features • Private basement compartment included - ideal for additional storage space • Optional: Underground parking space and motorcycle parking space available • Optional: Dispersion room for individual use can be purchased

Travel time
-
1 / 6
3.5 rooms90m²CHF 1,410,000.–
Glatttalstrasse 14, 8052 Zürich-Seebach

Attractive 3.5-room new apartment

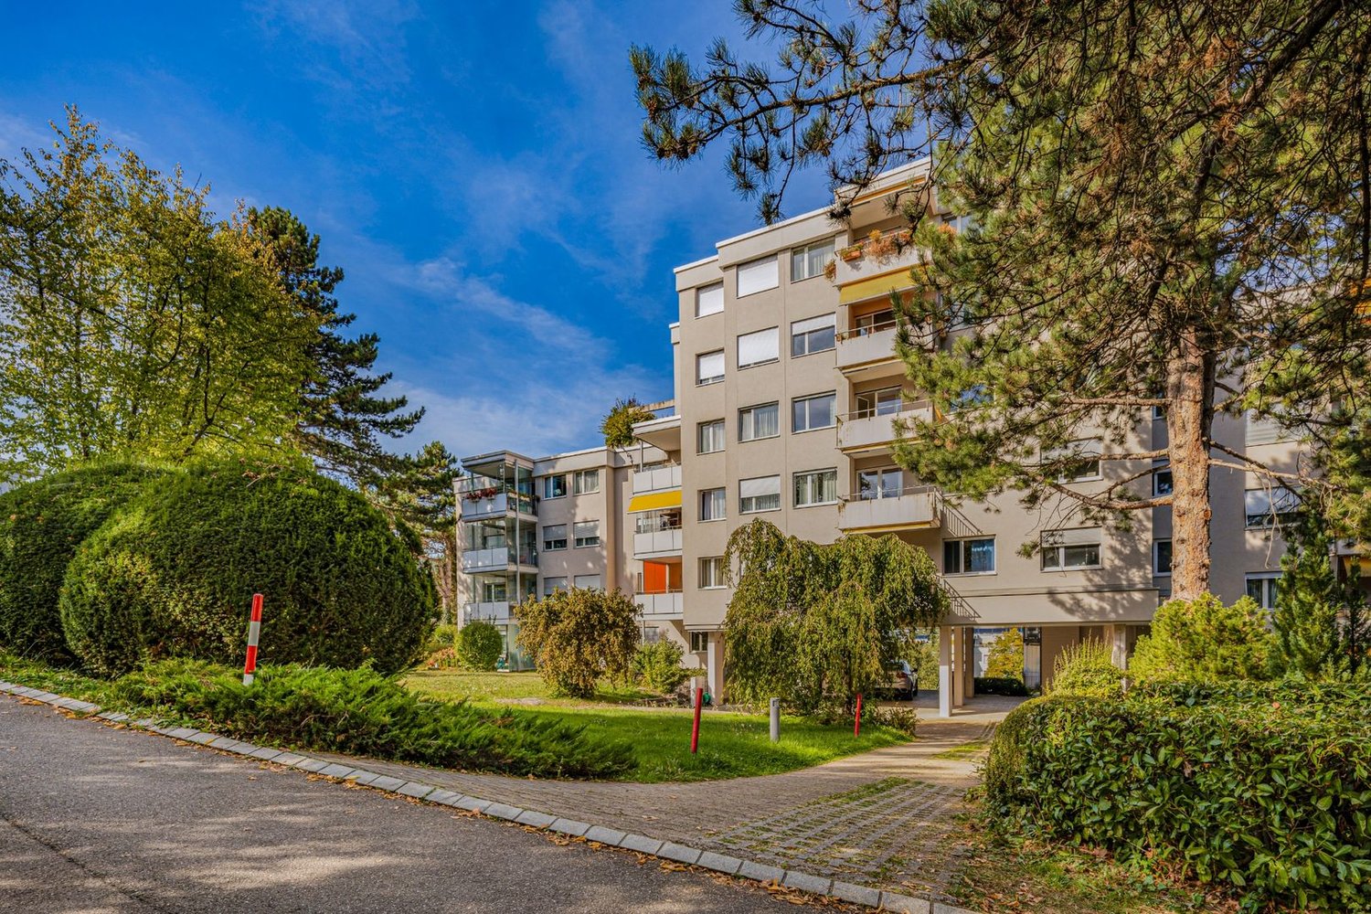
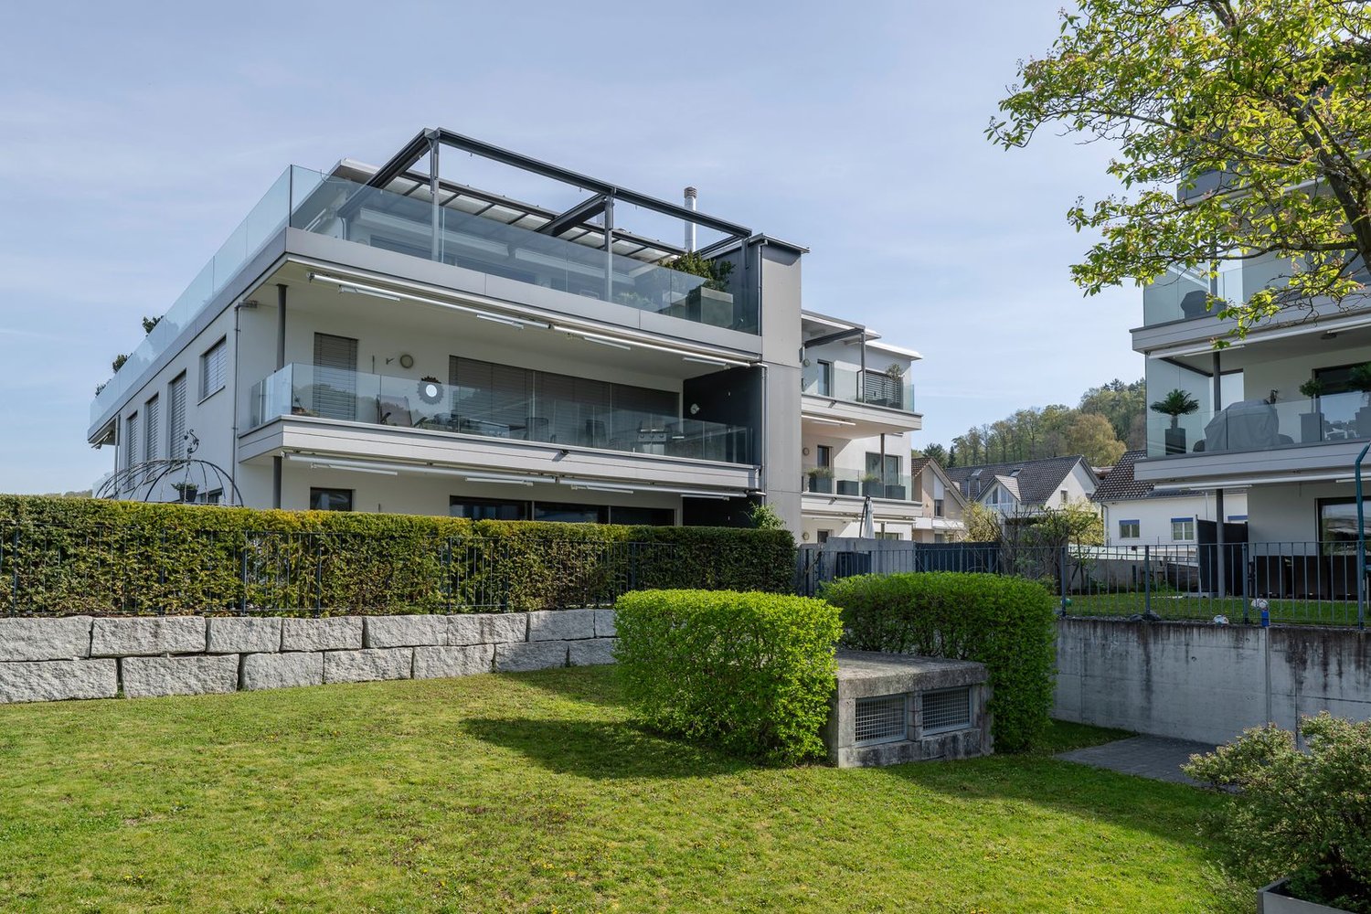
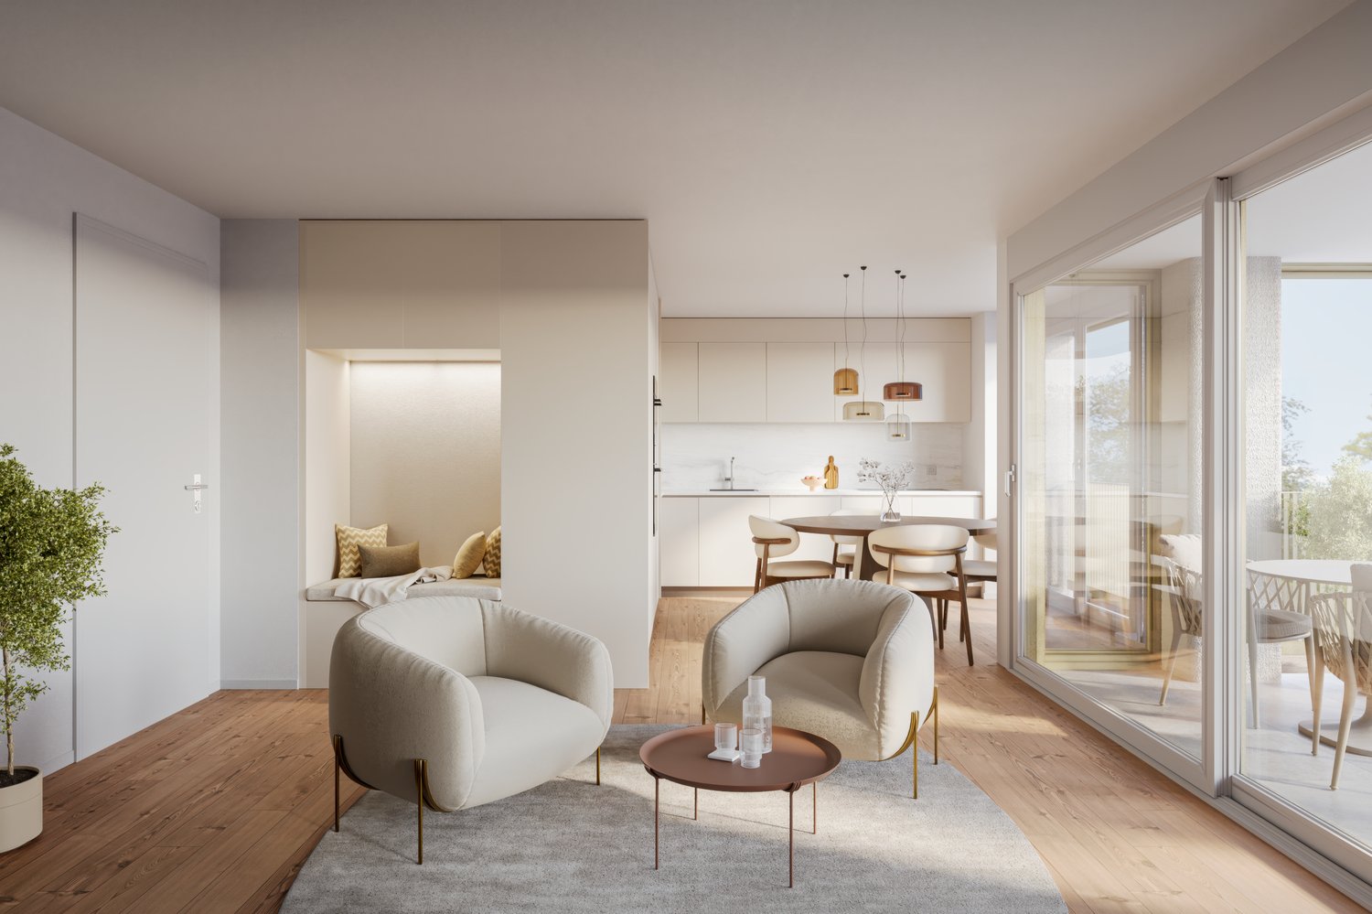
In an extremely central and ideally connected location in Zürich-Seebach, two multi-family houses with a total of 18 modern and comfortable apartments are being built. The 3.5-room apartments being built here have sizes of over 90 m2 and convince not only with their excellent location, but also with their well-thought-out floor plans and pleasant construction standard. Here are some highlights of the 3.5-room apartments: - modern kitchens - bright rooms thanks to many window fronts - 2 wet cells with floor-level showers/sinks/toilets - cozy seating area or balcony - electrically operated roller shutters - electrically operated sun shutters - basement room in the basement with its own washing tower - elevator - possibility to purchase a garage space (CHF 60,000.-) The excellent connection to public transport, diverse shopping opportunities and infrastructure facilities, as well as nearby recreational areas, make this location particularly attractive. The Zurich airport is also easily accessible in a short time. An environmentally friendly heating solution via district heating from Energie Zürich (ERZ) ensures a pleasant room climate. The self-produced solar power from the building's own photovoltaic system is prioritized for self-consumption. The underground garage is already equipped with an E-Mobility load management system and offers space for ten vehicles. Bicycles find a safe place in a separate storage room. In just three minutes' walk, you can reach the next bus and tram stops. After just three minutes' drive, you can reach Zurich-Oerlikon train station, and in less than a quarter of an hour, you can reach both Zurich main station and Zurich airport. Construction start: has taken place Completion: approx. summer/autumn 2027 For people who appreciate good infrastructure and like to live in the city, a new home is offered here that fully meets their expectations. We would be happy to send you the detailed documentation if you are interested and look forward to presenting the project to you in a non-binding conversation! We look forward to your contact! MATMA - MORE HUMAN - MORE AT HOME

Travel time
-
New building
1 / 8
4.5 rooms119m²CHF 2,480,000.–
Weingartenweg 2 & 4, 8049 Zürich

LAST APARTMENT (Move-in end of August 2026)

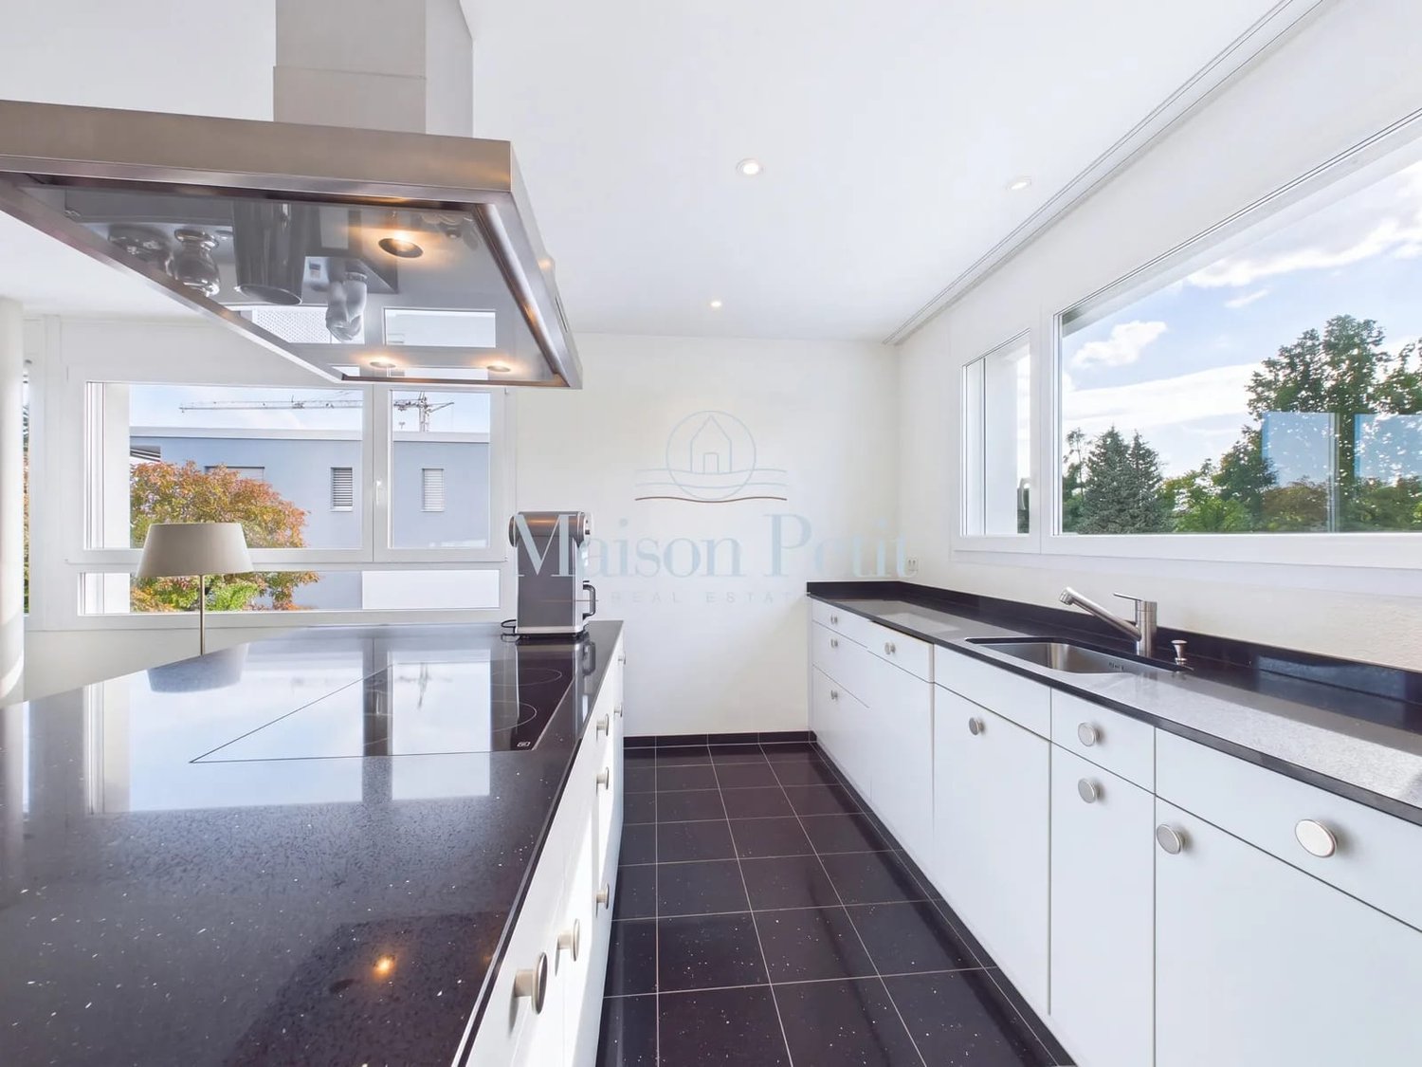
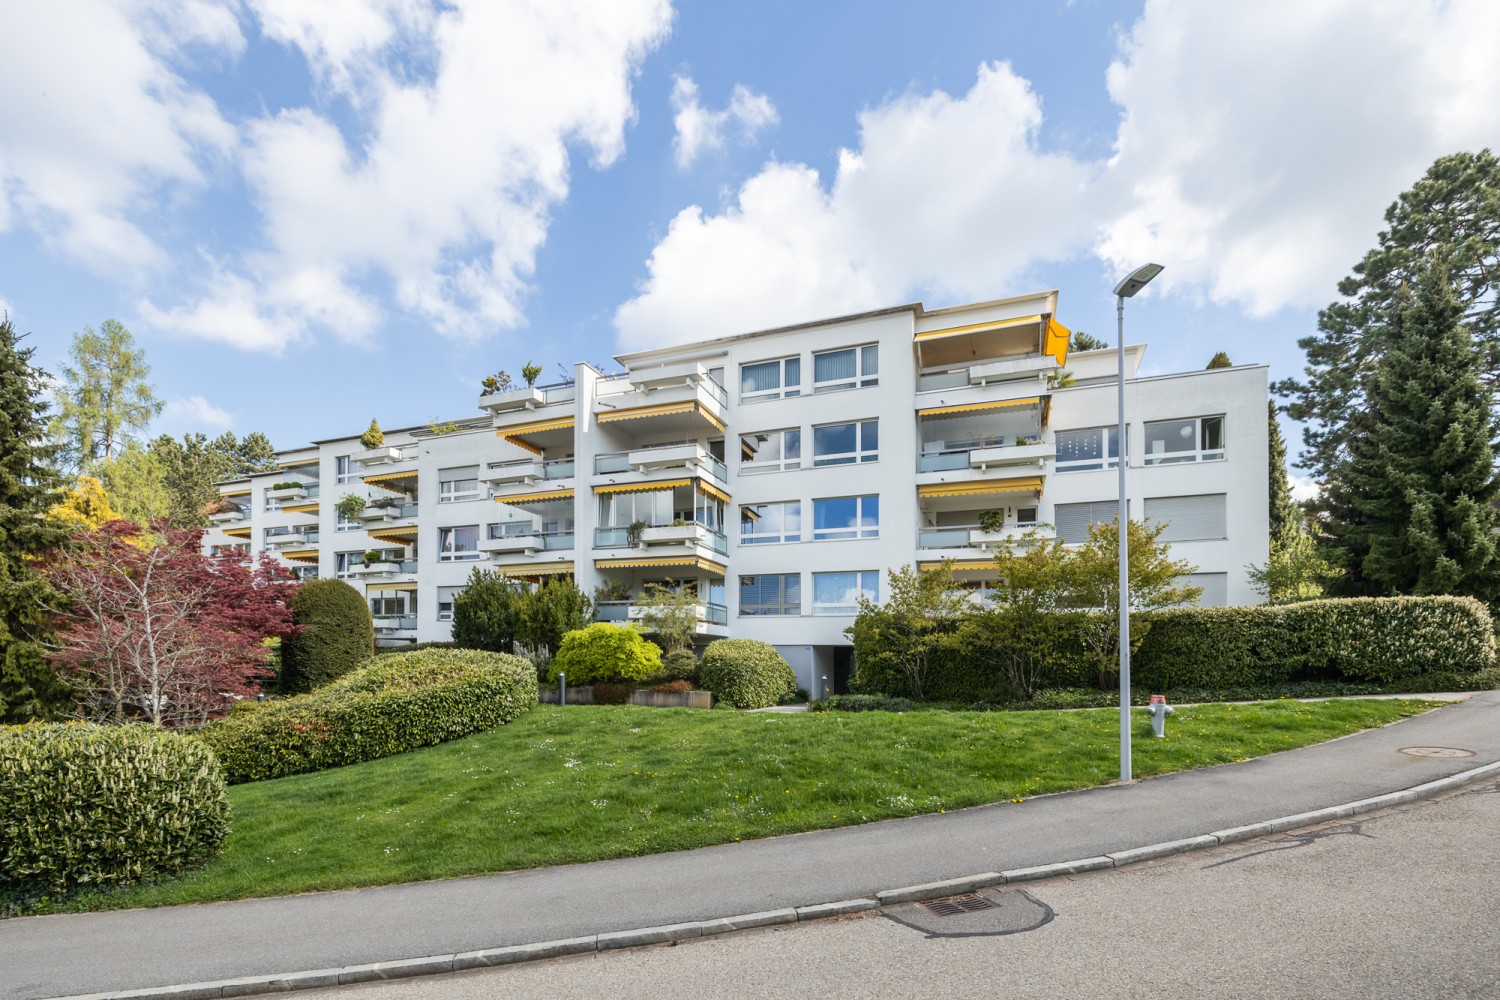
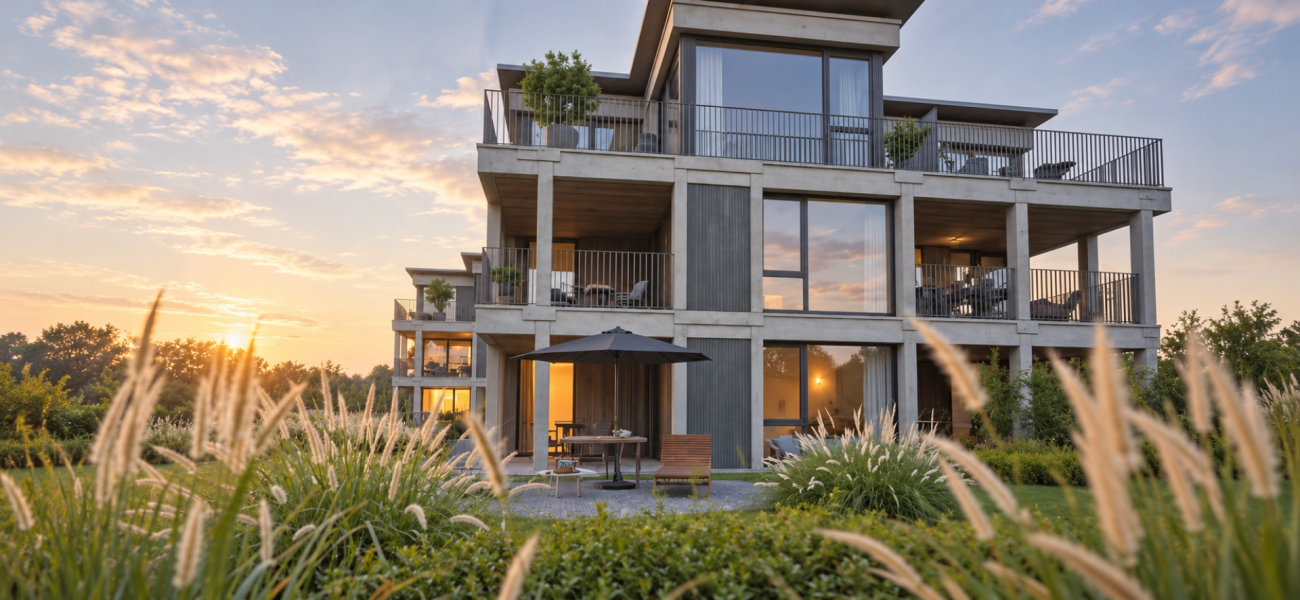
"Weingarten" - Your new homeIn the center of Höngg, at the corner of Ackersteinstrasse/Weingartenweg, right next to Meierhofplatz, attractive condominiums with a view are being built in a quiet residential area.Last available apartment.The expected move-in date is planned for the end of August 2026.The project includes fifteen condominiums with 3.5 and 4.5 rooms, distributed over two residential buildings and five floors each. Each apartment has outdoor areas such as seating areas, balconies, and winter gardens. The penthouse apartments have an additional rooftop terrace. The majority of the apartments enjoy a wonderful view of the city of Zurich and the Uetliberg.Here are some advantages:- Elegant and timeless architecture that blends harmoniously into the surroundings- attractively designed floor plans- high-quality interior design with modern designer kitchen and selected materials- controlled living space ventilation- several outdoor areas per apartment, such as seating areas, balconies, and winter gardens- Heating: Geothermal heat pump with passive free-cooling system in summer- Photovoltaic system: Sustainable power generation for self-sufficiency- E-charging stations: Prepared connections for electric vehicles in the underground garage- Excellent public transportation connection: Tram and bus connections within short walking distance to the property- Central location: All infrastructure just a few minutes' walk awayHave we piqued your interest?We're glad!Your INIZIA sales team

Travel time
-
1 / 13
4.5 rooms127m²CHF 1,395,000.–
8603 Schwerzenbach

Evening atmosphere on your attic terrace

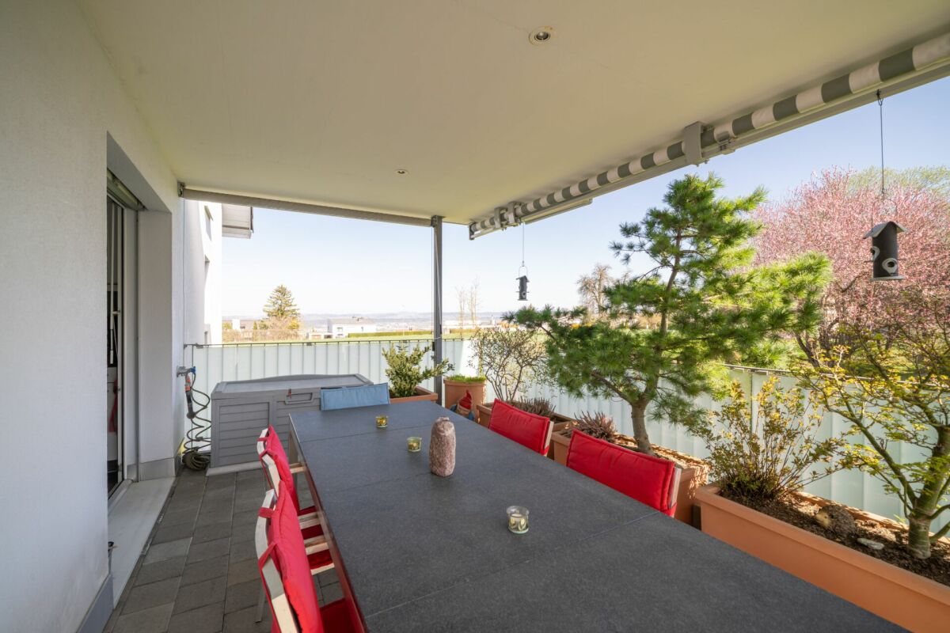
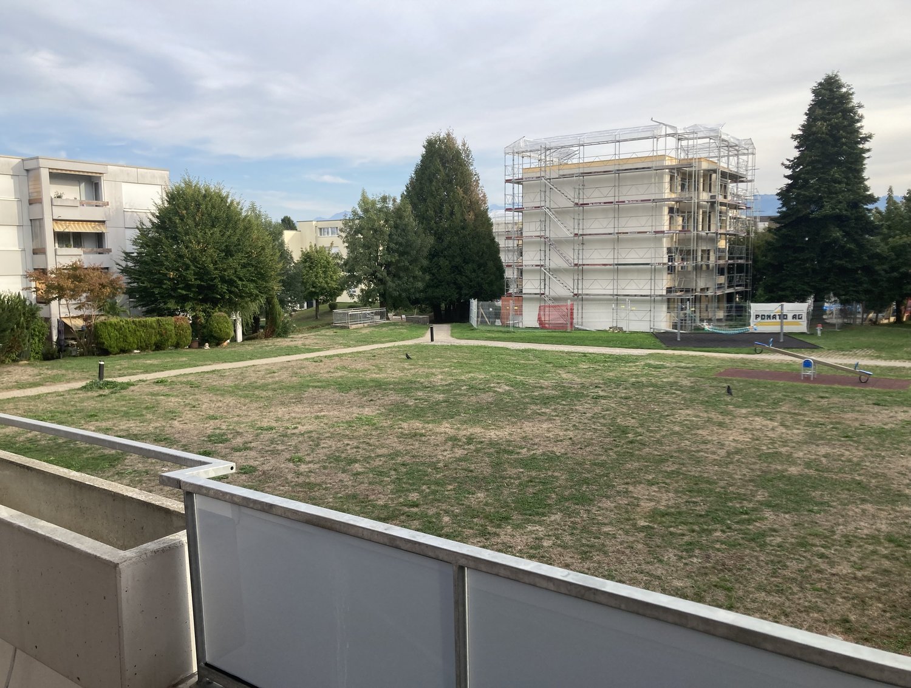
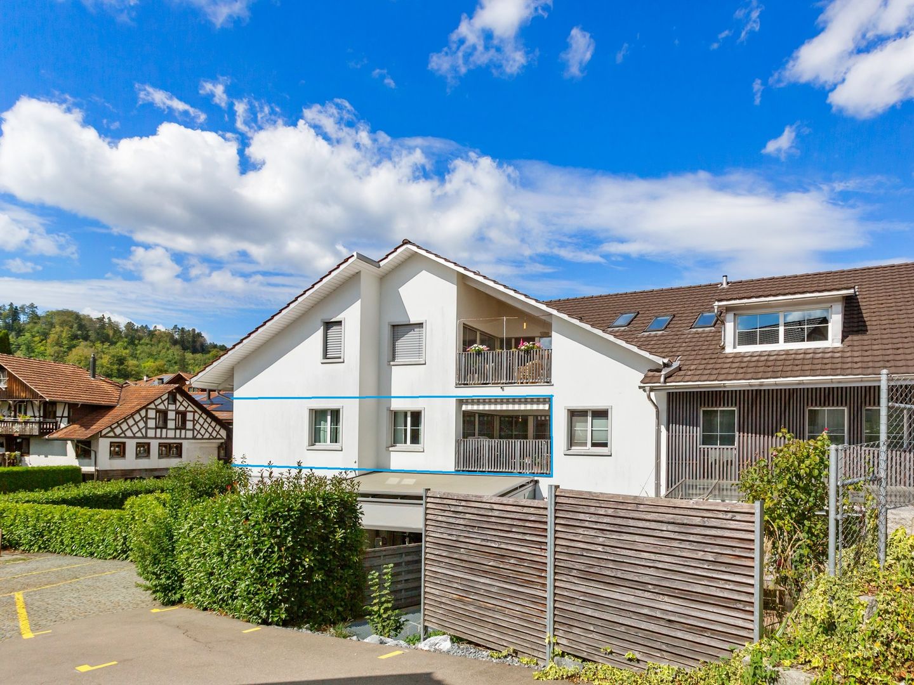
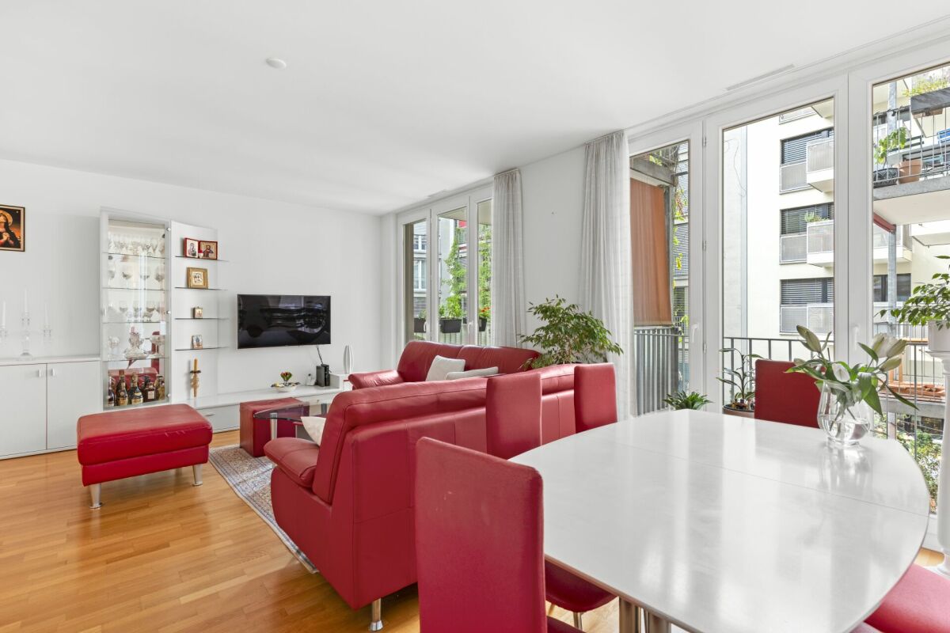
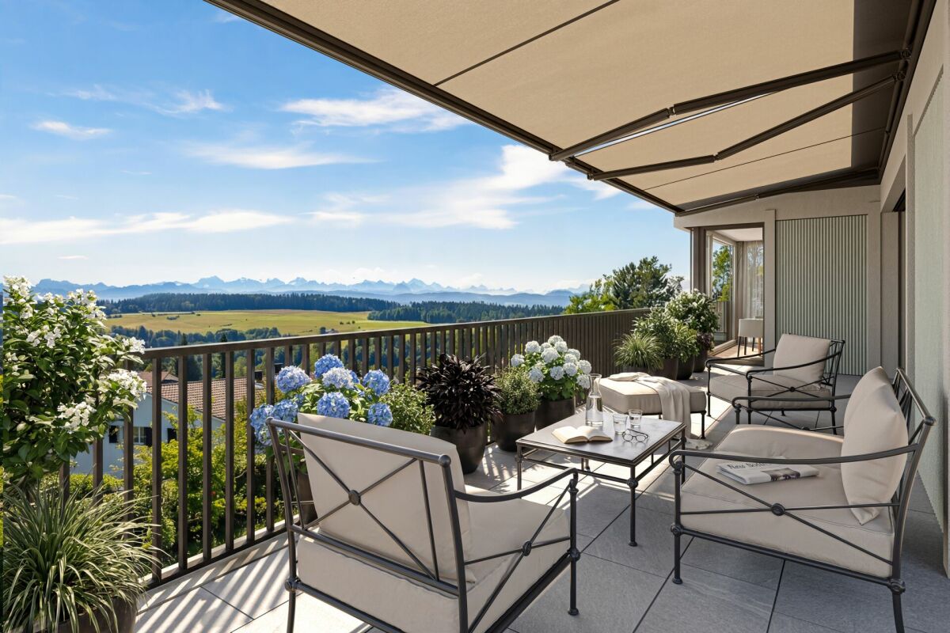
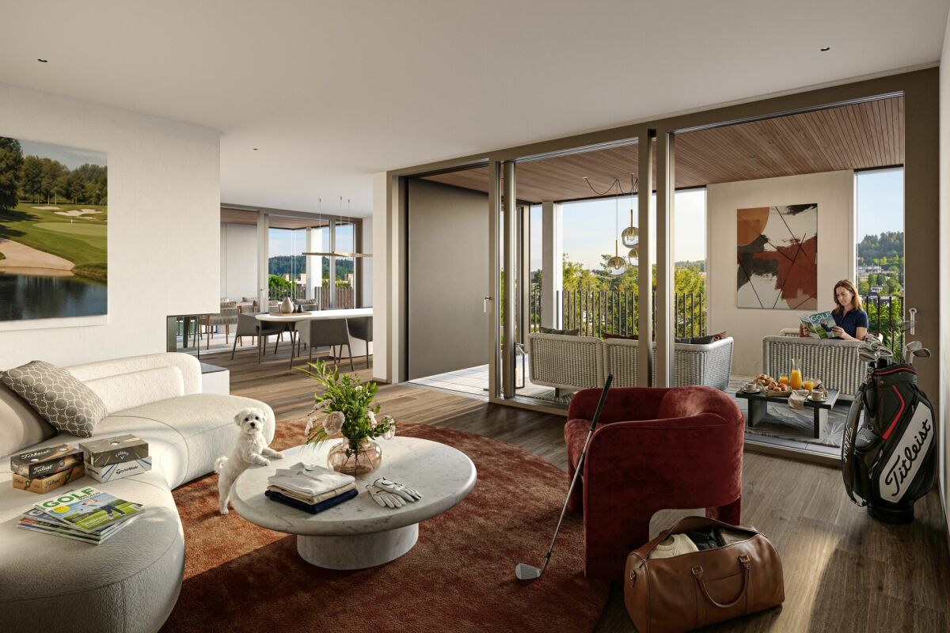
This attic apartment combines generosity, light, and outdoor space to create a special living experience. The extensive terrace expands the living area and creates a private retreat above the roofs. A place for quiet evenings, clear moments, and individual quality of life.The open living and dining area forms the center of the apartment. Generous window surfaces allow a lot of daylight to enter and give the rooms a pleasant width. Indoor and outdoor spaces flow smoothly into each other, creating a sense of living that is both open and cozy.Some pictures show the apartment with virtual staging and serve as a furnishing suggestion. The apartment still needs painting work, but with suitable furniture, it offers a lot of potential and can develop into an extremely beautiful home.A home for people who are looking for space, light, and something specialThe property is located in Schwerzenbach in a well-connected location with direct proximity to public transportation. The train station is quickly accessible and enables an efficient connection to Zurich and the surrounding regions.Shopping facilities, schools, and other daily necessities are located at a comfortable distance and underline the suitability of the location for everyday life.Highlights at a glance+ Spacious terrace with approx. 17 m2+ Bright, open living and dining area+ Generous window surfaces with plenty of daylight+ Two wet cells (bathroom/WC and shower/WC)+ Reduit with washing tower in the apartment+ Elevator available+ Basement compartment+ Additional hobby room excl. CHF 20'000.--+ Parking space available excl. CHF 35'000.--+ Attractive potential for individual modernization+ Urban public transportation nearby+ Efficient connection to Zurich main station at 15-minute intervals with S9 and S14+ Tax rate of 103% (without church tax)Would you like to learn more or get a personal impression of this special apartment?I'd be happy to send you the documents or arrange a personal meeting on site. I look forward to your contact.Carlos De Carvalho+41 79 309 77 22German / English / French / Portuguese

1 / 8
4.5 rooms139m²CHF 2,425,000.–
Schächenstrasse 32, 8048 Zürich

Summer Special

This very spacious 4.5-room garden apartment is particularly suitable for families with children. The centerpiece of this unique apartment is the central, bright living/dining area with a generous, trendy open kitchen and the garden seating area in the private garden as a cozy retreat. The 3 spacious bedrooms offer a variety of usage options, for example, also as a home office. For additional living comfort, there are 2 bathrooms, one of which is en suite with the bedroom and a practical dressing room at the parents' bedroom. In the basement, there is a parking space and a cellar room available.Urban Pulse is more than just living - it's part of a development that shapes Zurich. Altstetten is growing into a modern city quarter, with quiet and green living areas, excellent infrastructure, and urban quality of life. Those who live here choose a home that connects the future and the present - in the heart of district 9, in a place that is increasingly in demand. At the end of a quiet cul-de-sac, where children can play safely on the street, a small, exclusive new building project with only 12 condominiums is being built. Here, there is a reassuring feeling of investing in a livable and stable future. Whether as a single, couple, or family, everyone benefits from the advantages of this residential project. The architecture is based on classical modernism, and the staggered building bodies offer both aesthetic and practical advantages, as they create maximum privacy.The modern floor plans offer thoughtful solutions for individual living needs. Since the living, dining, and cooking areas extend from the northeast to the southwest facade, they benefit from generous glazing on two to three sides. Private retreats like bedrooms and bathrooms are thoughtfully arranged and offer peace and comfort. Both in the interior and exterior areas, the project places great emphasis on privacy. Through targeted planting and protective tree canopies, unwanted insights are shielded, and at the same time, a green, natural environment is created. A retreat in the middle of the city.The completion of the project is planned for 2027.Purchase and payment processing:- Reservation deposit CHF 75,000,- 20% of the purchase price (minus the reservation payment) upon notarization,- Remaining purchase price upon transfer of ownership,- Additional costs due to buyer's wishes before transfer of ownership to be paid by the buyer.The new Urban Pulse building project is located on Schächenstrasse, a quiet but excellently connected part of Altstetten. Public transportation, schools, and shopping facilities are just a few minutes away and make everyday life particularly comfortable. The surroundings offer a varied selection of culinary delights. The leisure activities leave no wishes unfulfilled with inviting activities around the Uetliberg, nearby fitness studios, and an indoor pool. Schächenstrasse convinces with a first-class connection to public transportation and the road network. Several S-Bahn lines as well as bus and tram connections ensure quick and convenient accessibility to all important destinations. Altstetten train station is just a few minutes away and offers an optimal connection to the city and the region. Additionally, the nearby A1 highway ensures quick accessibility to other city districts and a good connection to the supra-regional traffic network. Whether by car, train, tram, or bus - here you enjoy the highest flexibility in everyday life.

Travel time
-
1 / 13
6.5 rooms190m²CHF 1,810,000.–
8914 Aeugst am Albis

6 ½-room maisonette apartment with mountain view - family-friendly living near Türlersee

This spacious 6 ½-room maisonette apartment combines rural tranquility, plenty of space for the whole family, and a dreamy view of the surrounding mountain landscape. The family- and pet-friendly environment, as well as the proximity to the idyllic Türlersee, make this apartment an ideal retreat with high quality of life.The elevator, which takes you from the garage directly to the apartment, is particularly comfortable and offers the highest living comfort. On the main level, there are four bright rooms, including a spacious master bedroom with its own en-suite bathroom. A modern wet cell with shower and toilet ensure that there is enough comfort and privacy even in family everyday life.The open living and dining area convinces with its friendly atmosphere and high-quality equipment. Noble walnut parquet gives the living rooms warmth and elegance, while the stylish kitchen and wet cells are equipped with modern dark floor tiles. Practical built-in cabinets create valuable storage space and ensure order. From the balcony, you can enjoy the magnificent mountain view and a partial view of the lake - the perfect place to relax at the end of the day.Via the stairs, you reach the impressive attic. The large, open studio offers numerous possibilities for use, whether as a home office, playroom, fitness area, or private retreat. Thanks to the many skylights, this area is flooded with daylight and conveys a particularly pleasant living feeling. Additional comfort is provided by another shower with toilet, practical storage spaces, and an attic for additional storage.The apartment also includes a private, locked basement, which offers plenty of space for sports equipment, bicycles, or seasonal items. Visitor parking spaces are available directly at the property and facilitate the reception of family and friends.The elevated location ensures that you often live above the fog line and particularly in the winter months, you can benefit from many sunny days and a beautiful snow landscape. Here, you can enjoy the perfect combination of nature, tranquility, and good accessibility. This exceptional maisonette apartment offers a lot of space for individual living dreams and combines comfort, generosity, and natural living in an ideal way.- Apartment purchase price: CHF 1'810'000.-- Parking space purchase price: CHF 80'000.-- Total offer: CHF 1'890'000.-

1 / 13
4.5 rooms125m²CHF 935,000.–
8636 Wald ZH

Spacious 4.5-room duplex with a view in Eschenbach

Cozy duplex in Eschenbach with panoramic viewsThis charming duplex in Eschenbach, spread over two floors, offers a comfortable living environment with 4.5 rooms. Built in 2008, it impresses with its harmony of modern design and natural views. With a sales price of CHF 935,000, this property is a valuable offer in an idyllic setting.InteriorThe duplex spans a living area of 125 m² and features an open floor plan with bright laminate floors, suggesting warmth and elegance. The living area is equipped with a cozy fireplace, which provides pleasant warmth on cool evenings. Large windows in the living and dining areas offer breathtaking views of the surrounding green spaces and let in plenty of natural light.The kitchen includes a cooking island, perfect for culinary creations. The two bathrooms are functionally designed; the main bathroom has a bathtub, while the guest toilet is equipped with a shower.Exterior and viewsThe 25 m² large terrace offers ample space to relax and enjoy the rural panorama. This inviting outdoor area is ideal for summer evenings under the open sky. The surrounding meadows and the unobstructed view of the nearby hills contribute to the peaceful atmosphere.LocationEschenbach is known for its tranquility and the beauty of nature. Despite its rural location, all necessary facilities are within a few minutes' reach. The region offers excellent transport links, with public transport quickly connecting to larger cities. This property not only represents an ideal place to live but also a stable investment opportunity in a thriving community.Key features • 4.5 rooms on two floors • 125 m² living space • 25 m² terrace with a wide view • 2 bathrooms, one with a bathtub • Modern kitchen with an island • Fireplace in the living area • 2 outdoor parking spaces • 12 m² basement area • Oil heating Arrange a viewing today to get to know this attractive duplex in Eschenbach better!

1 / 6
3.5 rooms188m²CHF 3,380,000.–
Loostrasse 9, 8803 Rüschlikon

Penthouse apartment with exclusive interior design

Penthouse with direct lift access and sunny terrace Welcome to your new home above Rüschlikon. This exceptional 3.5-room penthouse apartment combines stylish architecture, high-quality materials, and sufficient privacy.The arrival is already comfortable: the lift takes you directly from the garage to the apartment. The spacious entrance opens up to the bright living and dining area with impressive window fronts and a harmonious room concept.The exclusive interior design meets high standards. Large stoneware plates, a modern design kitchen with high-quality appliances, elegant built-in cabinets, and carefully selected materials give the apartment a timeless elegance. The open kitchen blends seamlessly into the living area and forms the ideal center for social hours with friends.The spacious master bedroom has large built-in closets and offers a private retreat. Another room is ideal as a guest or study room. The stylish bathrooms convince with high-quality fittings and a modern design.A special highlight is the spacious, south-facing terrace. Here you can enjoy numerous sunny hours, a pleasant privacy, and a view into the green - the perfect place to relax, enjoy, and linger.Highlights at a glance: • Spacious living on 190 m2 • South-facing terrace with large planters • High-quality and stylish interior design • Modern design kitchen with Quooker water dispenser • Two bathrooms and separate guest toilet • Direct lift access to the apartment • Central vacuum cleaner • Generously dimensioned garage spaces The apartment is available to buyers immediately. We look forward to your viewing request.

Travel time
-
1 / 13
5.5 rooms178m²CHF 1,285,000.–
8332 Russikon

5.5 room attic maisonette apartment with impressive ceiling height and panoramic view in Russikon

This exclusive 5.5 room attic maisonette apartment with three bedrooms and a large gallery combines generosity, brightness and a natural living location directly on the agricultural zone. The property, completed in 2001, comprises only ten units and thus guarantees a quiet and private living environment.The apartment offers a living area of around 178 m², spread over two levels. It impresses with an impressive ceiling height, a well-thought-out floor plan and three balconies that benefit from optimal orientation and sunlight throughout the dayTwo adjacent garage parking spaces, a basement with storage room, a private tiled laundry room with window, equipped with washing machine, tumble dryer and Seccomat, as well as a hobby room with window and laminate flooring complete the offer. The garage parking spaces and hobby room are separately designated. Access to the apartment is comfortable via the lift directly from the garage or through the main entrance. The property is heated by modern geothermal heating and underfloor heating in the apartments.The most important things in brief:- Year of construction 2001 with renovations in 2021- Geothermal heating- Three balconies with different orientations- High rooms- Swedish stove- Floor coverings parquet and ceramic tiles- Three bedrooms and large gallery 55.6 m²- Living and dining room 34 m²- Kitchen 15 m²- High-quality kitchen equipment- Many built-in cabinets- Directly on the agricultural zone- Public transport 20 meters away- Lift - Basement and private laundry room- Hobby room with window and flooring (additional CHF 30,000.--)- Two garage parking spaces (additional CHF 40,000.--)Have we aroused your interest? We would be happy to send you the sales documents.

New building
1 / 14
4.5 rooms179m²CHF 2,650,000.–
8713 Uerikon

Exclusive and high-quality 4.5-room terrace apartment - Your dream home in Uerikon

Experience luxurious living at the highest level in the 4.5-room apartment with additional rooms in the exclusive residential project in Stäfa, where three 4.5-room terrace apartments are being realized. The spacious terrace offers you a breathtaking view of the surrounding nature, while the high-quality equipment and noble materials guarantee the highest living comfort. Enjoy the peace of nature right outside your door, combined with an excellent connection to Zurich.Discover this exceptional 4.5-room terrace apartment in Uerikon, an idyllic place on Lake Zurich. This new apartment, which will be completed in 2026, combines modern comfort with a great location.Highlights of the apartment: • Spacious 179 m² living area with additional rooms • Sunny terrace • Two modern bathrooms • High ceilings of 2.6 m for a airy room feeling • Barrier-free and wheelchair accessible • Private underground parking for your vehicles • Elevator for convenient access • Exclusive standard of construction • Entire apartment on one level • Freecooling • Smart-Home system and much more... • The kitchen can be customized to your own wishes Location and surroundings: • Quiet location with low noise and traffic pollution • High sunlight, especially in summer • Located near Lake Zurich This apartment offers a perfect mix of nature and infrastructure. You enjoy the peace and the view, but at the same time have all important facilities within walking distance. The child-friendly environment and the barrier-free design make this apartment an ideal home for families and seniors as well as couples.Take the chance to become part of this exclusive residential complex. Experience modern living in one of the most sought-after locations on Lake Zurich. This terrace apartment promises not only a home, but a lifestyle.Convince yourself of this great terrace apartment and arrange a viewing with us.Thank you for your interest in our properties, if you have any questions, you can contact us at any time on 079 585 44 09.

1 / 6
3.5 rooms76m²CHF 790,000.–
Lindenstrasse 8, 8483 Kollbrunn

3.5-room garden apartment with 60m2 garden area

New construction project KollbrunnIn Kollbrunn, nature is right on your doorstep: a paradise for hikers, cyclists, and connoisseurs who want to escape the hustle and bustle of the city without giving up good connections. Not only the extensive paths along the Töss invite you to take extended walks, but also unique natural monuments.3.5-room garden apartmentThe 3.5-room garden apartment offers spacious, light-filled living rooms with an open living, dining, and kitchen area, as well as a private outdoor area. Two flexibly usable rooms are suitable as bedrooms, children's or workrooms. A bathroom with a bathtub and an additional guest toilet with a shower and washing tower provide comfort. The open entrance area rounds off the well-thought-out living concept. Ideal for couples, small families, or people who appreciate comfortable living on one level.Contact us for a non-binding consultation at Lindenstrasse 8 in Kollbrunn!The apartment highlights at a glance • Spacious living/dining/kitchen area • Bathroom with bath/WC • Bathroom with shower/WC and private washing tower • Private garden seating area (10 m²) with approximately 60 m² of garden area • Bright rooms and functional floor plan • Quiet ground-floor location • Basement room of 10 m² in the basement Parking spaces and additional basement roomsStandard-sized parking spaces: CHF 42,000.--Special-sized parking spaces: from CHF 45,000.-- When buying a 4.5 or 5.5 room apartment, two garage parking spaces can be purchased additionally. Basically, a garage parking space is offered for sale with a 3.5-room apartment.Additional basement rooms can be purchased for CHF 22,050.- or more, depending on availability.Payment termsUpon signing the reservation contract, a deposit of CHF 40,000.-- is due. 20% of the sales price (including deposit) will be charged when the sales contract is notarized.The remaining amount upon key handover/transfer of ownership. Builder's requests must be paid within 30 days of invoicing - at the latest upon transfer of ownership.Notes:Transfer and notary costs are shared equally by the buyer and seller. Subject to prior sale and price changes.

Travel time
-

Suggested properties for you based on search results

Other interesting objects