782 results - Flats for sale with Elevator: Canton Zurich

1 / 5
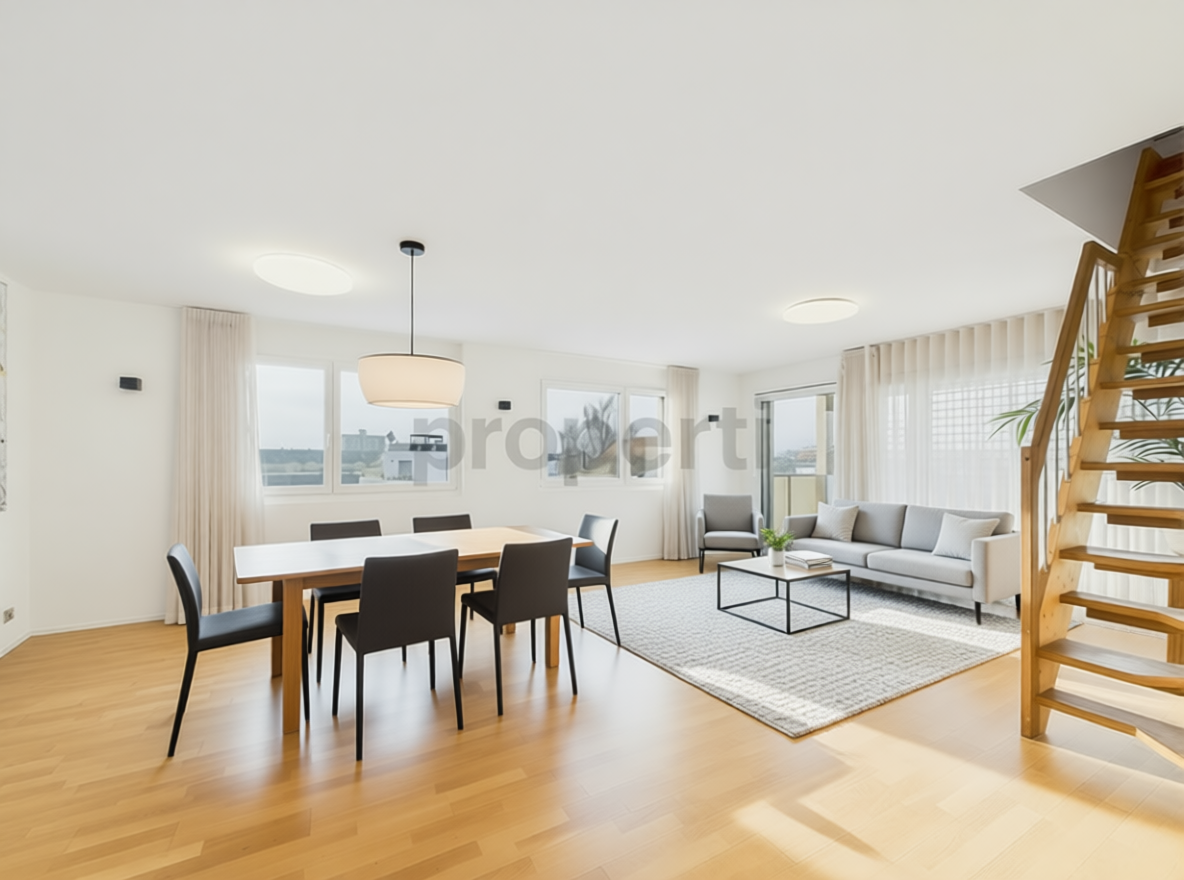
3.5 rooms106m²CHF 1,090,000.–
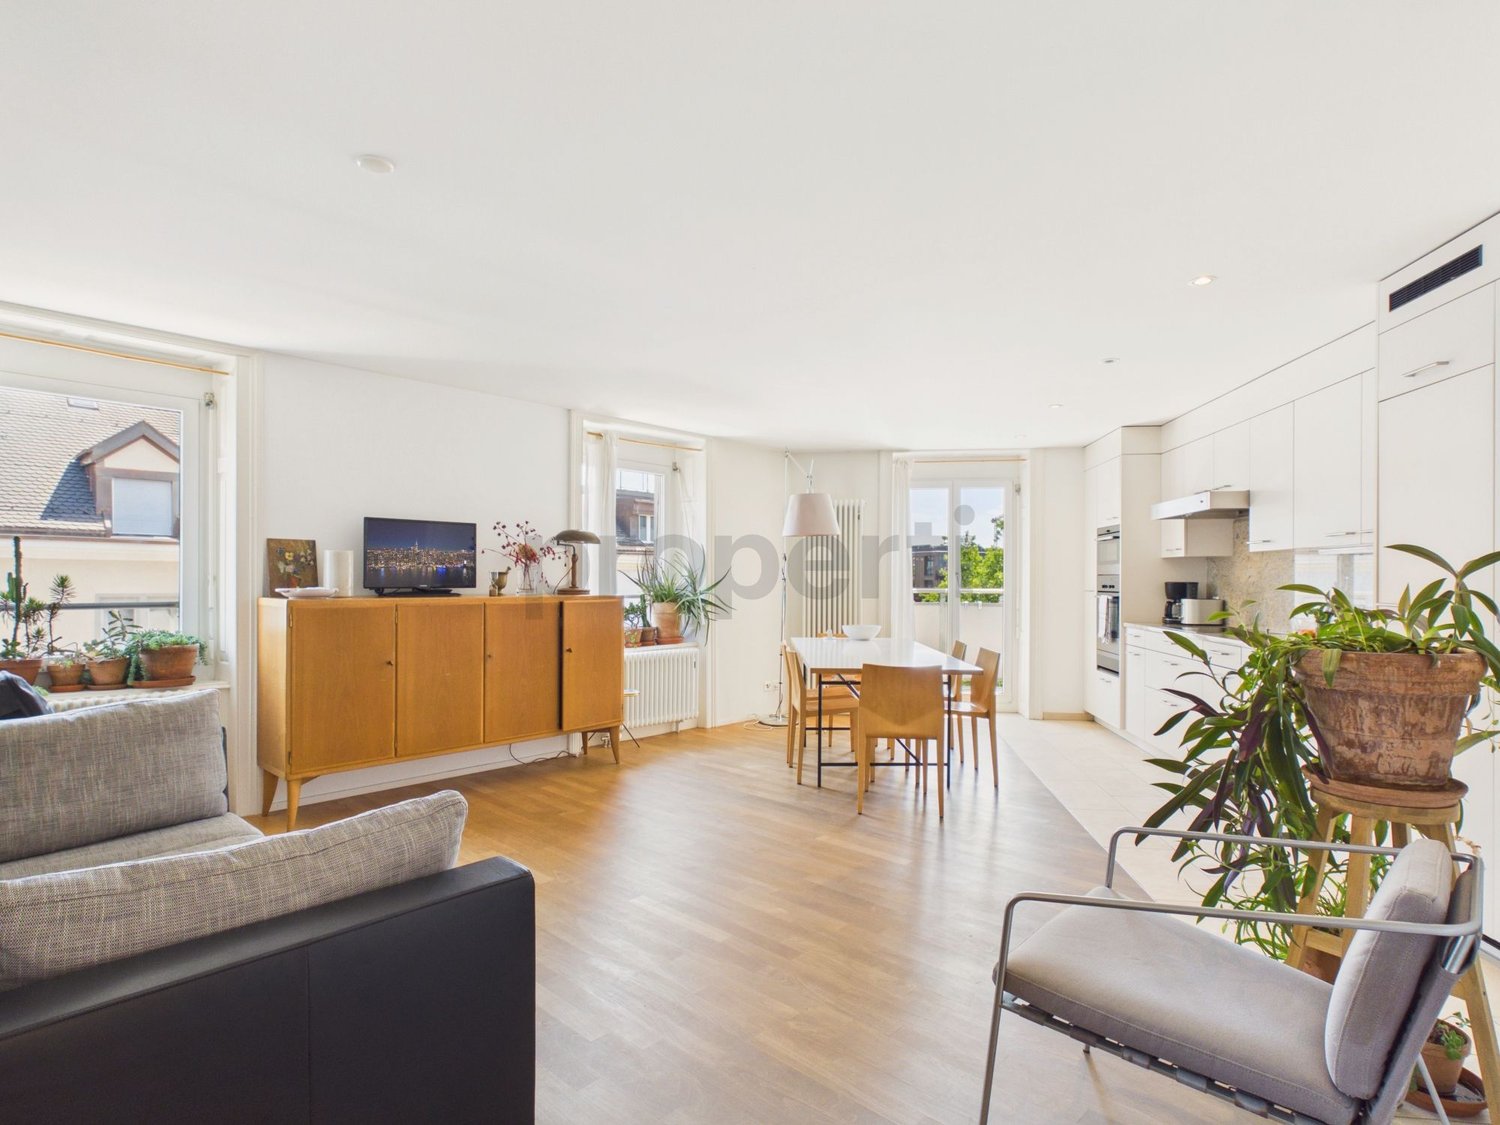
Burggasse 1, 8484 Weisslingen

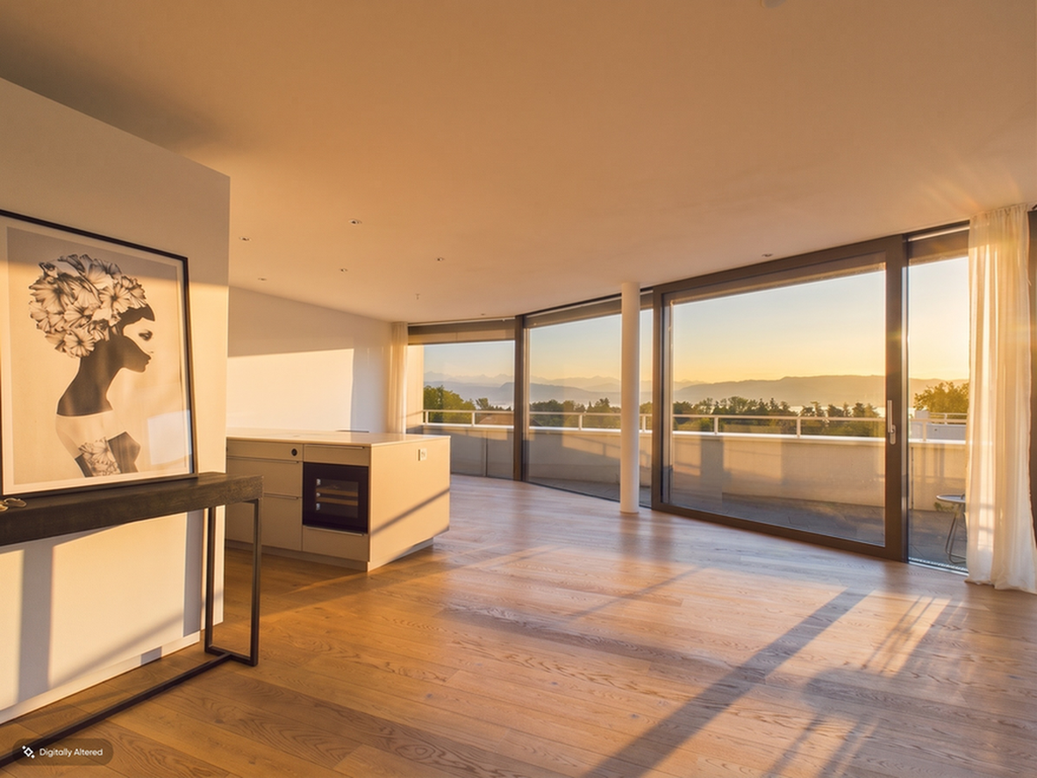
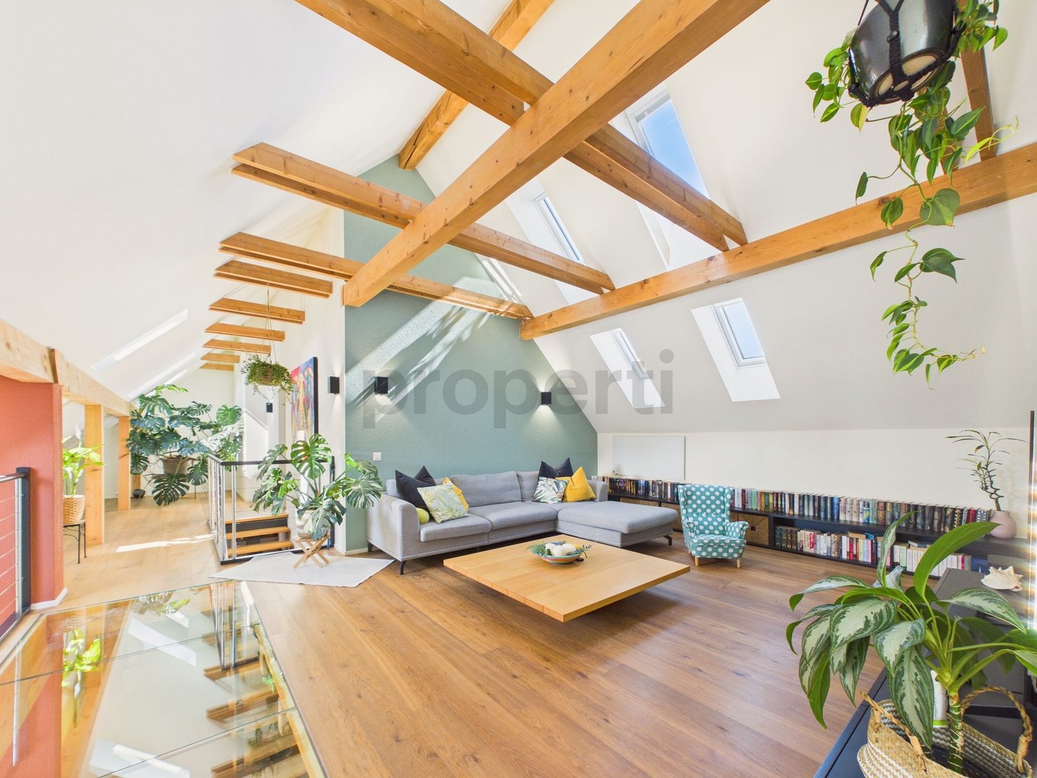
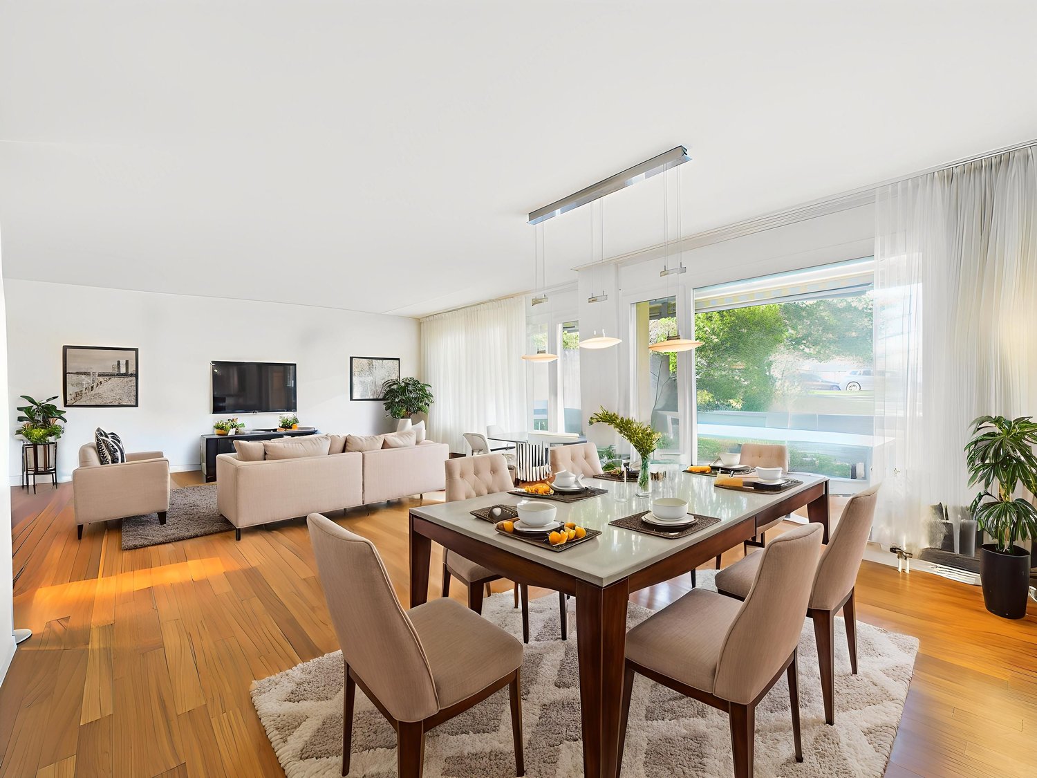
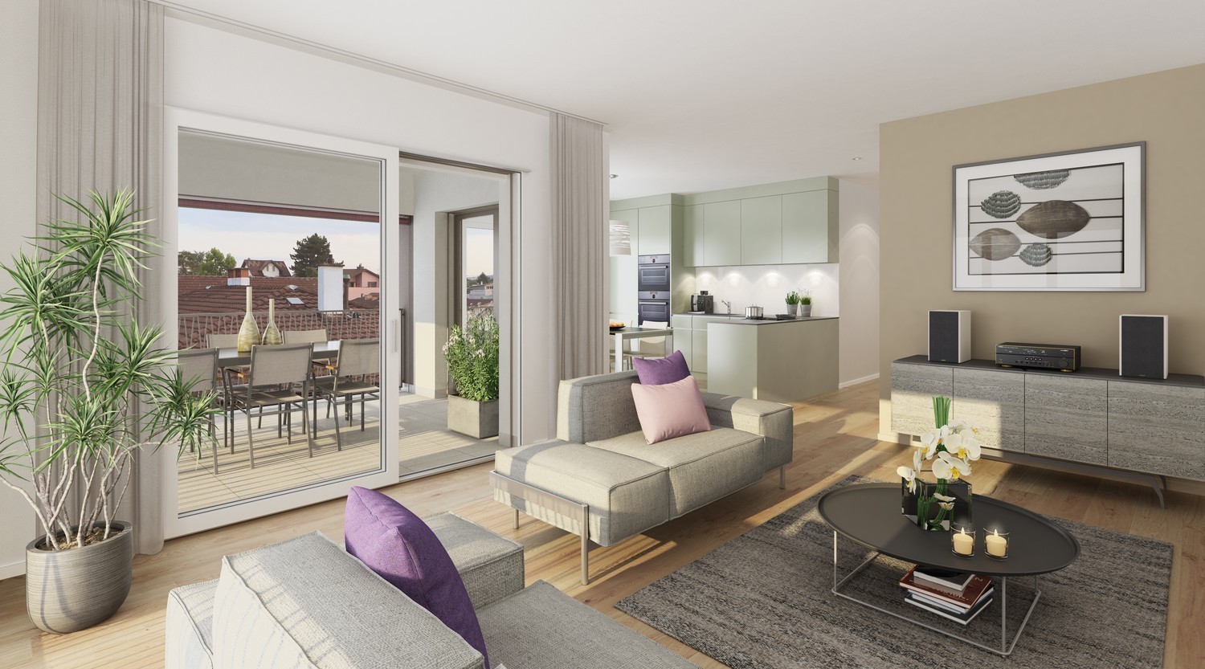
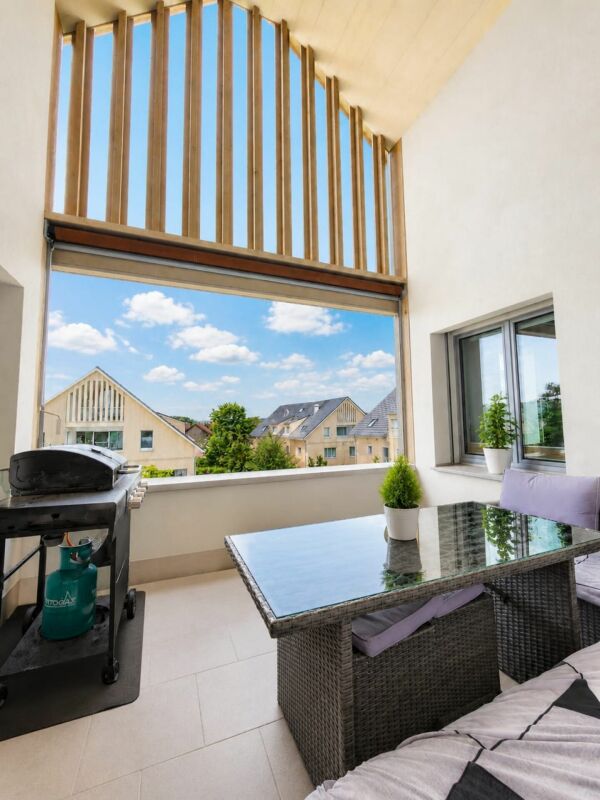
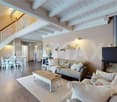
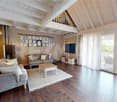
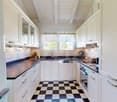
Dream attic apartment with large terraces (partly glazed)

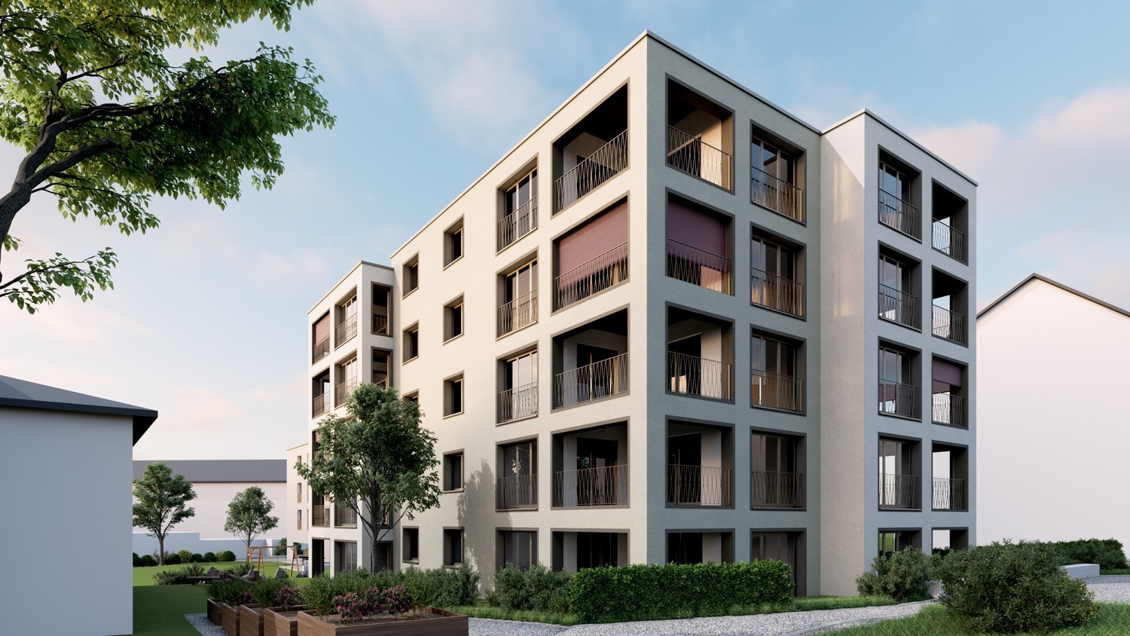
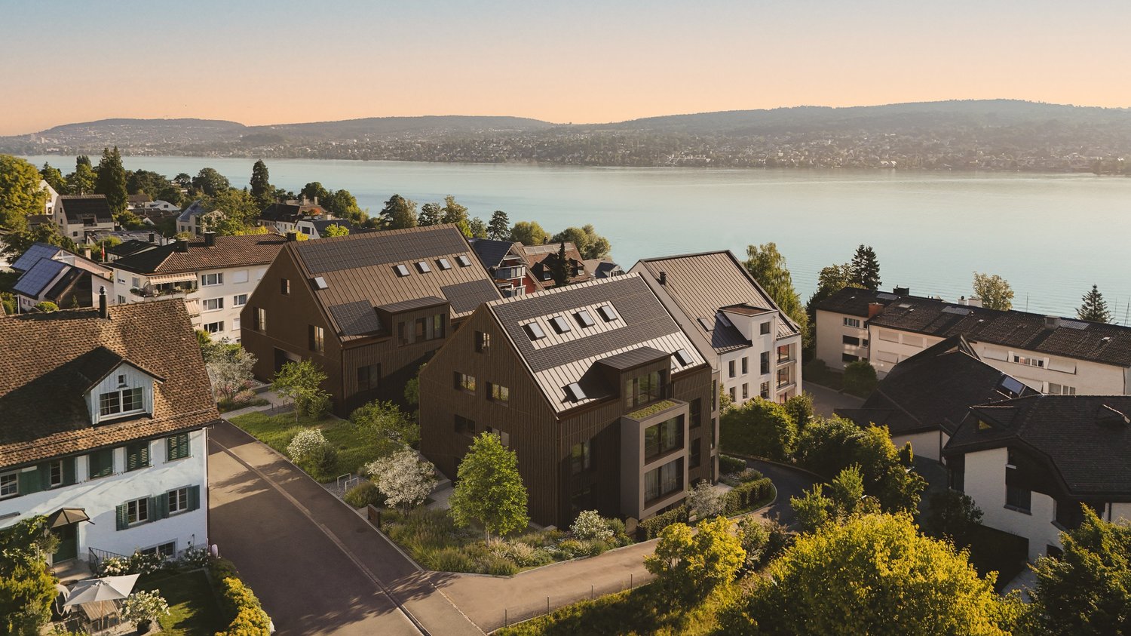
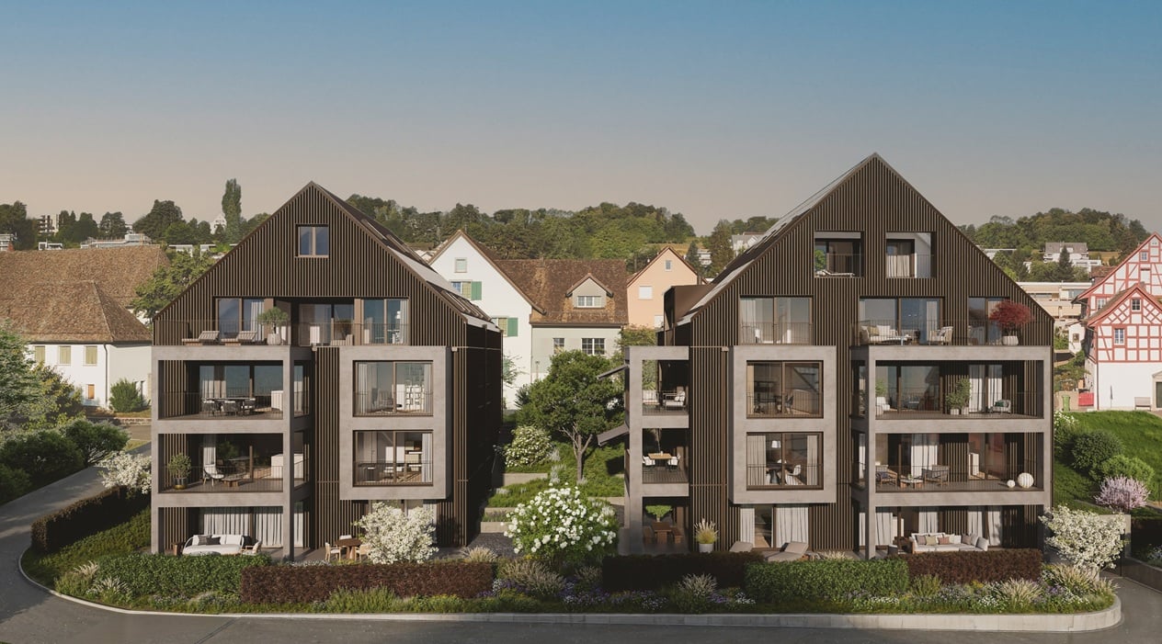
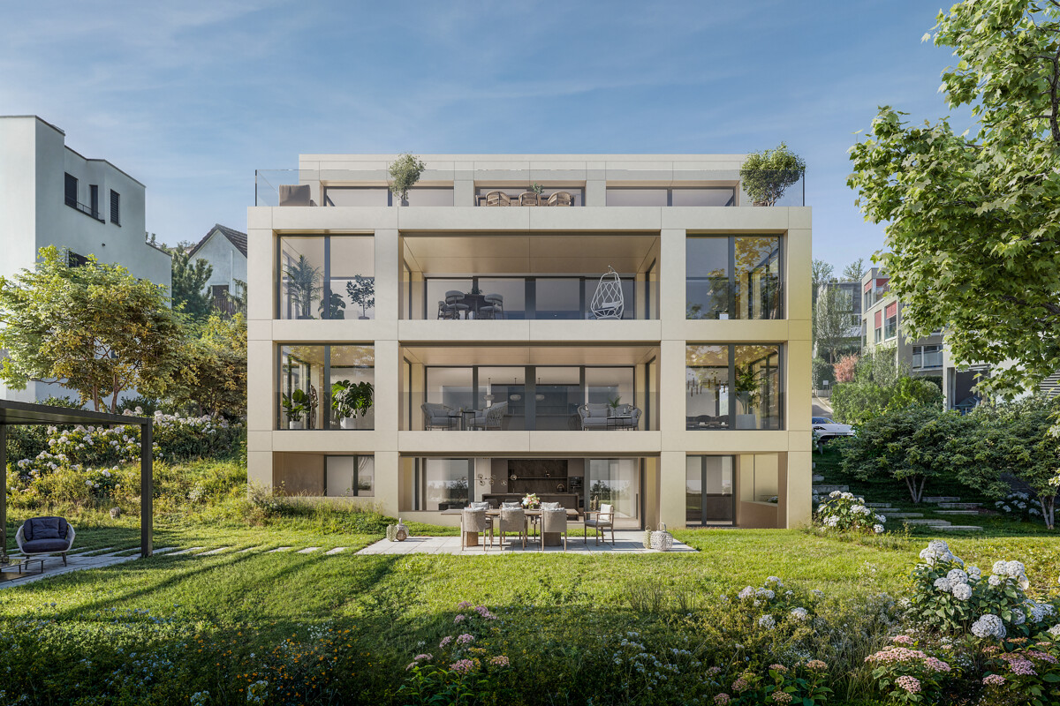
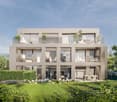
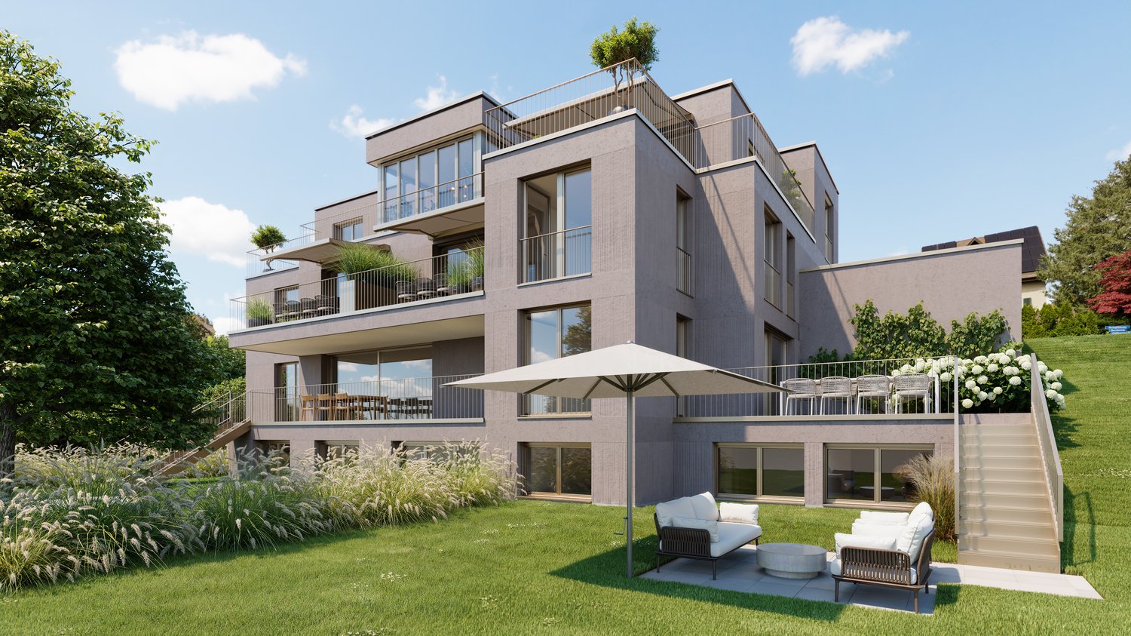
The building is located on the northeastern edge of the village of Weisslingen in a well-sunned residential area.The building will take on the external appearance of a modern formal language in its architectural style and will integrate optimally into the surroundings. Access is via Burggasse and leads directly to the shared garage, which is prepared with the basic installation for e-mobility.The basement rooms as well as the technology and bicycle room of the multi-family house are accessible via the shared garage. All apartments can be reached individually by lift or via the staircase.The new building consists of a multi-family house with 13 condominiums and includes a mix of modern 3.5 to 5.5-room apartments. Two of the apartments are designed as spacious duplex apartments. Each apartment has a large covered and glazed terrace, loggia or balcony, spacious living rooms and bathrooms and kitchens built to a high standard.The building will be realized according to the energetic standard GEAK A and thus stands for high energy efficiency, sustainable construction and excellent heat protection.The name "VIRIDIS" comes from Latin and means "green". It symbolically represents sustainability, naturalness and modern living in harmony with nature.For the individual interior design of the apartments, generous budgets are available to future residents. Even in the room layout, we try to respond to your wishes and implement them within the technical and constructional possibilities.So, your own living dreams can be planned and implemented individually.
Travel time
-
1 / 4
3.5 rooms86m²CHF 750,000.–
Hauptstrasse 25, 8489 Wildberg

naturally charming - excellently connected

Ehrikon belongs to the municipality of Wildberg (Pfäffikon district) in the canton of Zurich. Ehrikon combines rural tranquility with an excellent connection to the surrounding centers. Nestled in a gentle hillside landscape, you can enjoy a natural living environment with high quality of life here.In the midst of this village and natural environment, 8 high-quality 3.5 to 5.5-room condominiums are being built, which combine modern living with rural charm. Whether you're a family, couple, or individual - you'll find a home with character and a wide view here.Spacious recreational areas, diverse leisure activities, and the beautiful landscape right outside your door create a unique living ambiance.The architecture is convincing due to a modern, rural-inspired formal language that harmoniously blends into the existing environment and is interpreted in a contemporary manner. The individual condominiums offer spacious floor plans, bright living areas, and attractive outdoor spaces in the form of balconies/terraces or private outdoor areas. On the top floor, there are special two-story apartments with an additional attic, which enable a spacious and individual living experience. All apartments are accessible by elevator.When it comes to interior design, buyers have the opportunity to bring in their personal wishes and thus actively participate in shaping their new home.The new building will be realized in an ecologically sustainable manner with a modern heat pump heating system. The well-thought-out living structure promotes encounter and family-friendliness, while at the same time ensuring sufficient retreat possibilities for maximum privacy.

Travel time
-
1 / 5
4.5 rooms110m²CHF 1,010,000.–
Burggasse 1, 8484 Weisslingen

Spacious family apartment with glazed balcony

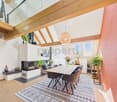
The building is located on the northeastern edge of Weisslingen in a well-sunlit residential area.The building will adopt a modern architectural language in its external appearance and integrate optimally into the surroundings. Access is via Burggasse and leads directly to the shared garage, which is prepared for e-mobility with basic installation.The shared garage provides access to the basement rooms and the technology and bicycle room of the multi-family house. All apartments can be reached individually by lift or via the staircase.The new building consists of a multi-family house with 13 condominiums and includes a mix of modern 3.5 to 5.5-room apartments. Two of the apartments are designed as spacious duplex apartments. Each apartment has a large covered and glazed terrace, loggia, or balcony, spacious living rooms, and bathrooms and kitchens built to a high standard.The building will be realized according to the energetic standard GEAK A and thus stands for high energy efficiency, sustainable construction, and excellent heat protection.The name "VIRIDIS" comes from Latin and means "green". It symbolically represents sustainability, naturalness, and modern living in harmony with nature.For the individual interior design of the apartments, generous budgets are available to future residents. We also try to accommodate your wishes in the room layout and implement them within the technical and constructional possibilities.This way, your own living dreams can be individually planned and realized.

Travel time
-
1 / 5
4.5 rooms110m²CHF 990,000.–
Burggasse 1, 8484 Weisslingen

Attractive apartment with glazed balcony

The building is located on the northeastern edge of Weisslingen in a well-sunned residential area.The building will take on the external appearance of a modern formal language in its architectural style and will integrate optimally into the environment. Access is via Burggasse and leads directly to the shared garage, which is prepared for e-mobility with basic installation.The basement rooms and the technology and bicycle room of the multi-family house can be accessed via the shared garage. All apartments can be reached individually by lift or via the staircase.The new building consists of a multi-family house with 13 condominiums and includes a mix of modern 3.5 to 5.5-room apartments. Two of the apartments will be designed as spacious duplex apartments. Each apartment has a large covered and glazed terrace, loggia or balcony, spacious living rooms, and bathrooms and kitchens built to a high standard.The building will be realized according to the energetic standard GEAK A and thus stands for high energy efficiency, sustainable construction, and excellent heat protection.The name "VIRIDIS" comes from Latin and means "green". It symbolically represents sustainability, naturalness, and modern living in harmony with nature.For the individual interior design of the apartments, generous budgets are available to future residents. We also try to accommodate your wishes in the room layout and implement them within the technical and constructional possibilities.This way, your own living dreams can be planned and implemented individually.

Travel time
-
1 / 5
4.5 rooms117m²CHF 1,080,000.–
Burggasse 1, 8484 Weisslingen

Great apartment with large balcony (glazed)

The building is located on the northeastern edge of the village of Weisslingen in a well-sunned residential area.The building will take on the external appearance of a modern formal language in its architectural style and will integrate optimally into the surroundings. Access is via Burggasse and leads directly to the shared garage, which is prepared with the basic installation for e-mobility.The basement rooms as well as the technology and bicycle room of the multi-family house are accessible via the shared garage. All apartments can be reached individually by lift or via the staircase.The new building consists of a multi-family house with 13 condominiums and includes a mix of modern 3.5 to 5.5-room apartments. Two of the apartments will be designed as spacious duplex apartments. Each apartment has a large covered and glazed terrace, loggia or balcony, spacious living rooms, and bathrooms and kitchens built to a high standard.The building will be realized according to the energetic standard GEAK A and thus stands for high energy efficiency, sustainable construction, and excellent heat protection.The name "VIRIDIS" comes from Latin and means "green". It symbolically represents sustainability, naturalness, and modern living in harmony with nature.For the individual interior design of the apartments, generous budgets are available to future residents. We also try to accommodate your wishes in the room layout and implement them within the technical and constructional possibilities.This way, your own living dreams can be planned and implemented individually.

Travel time
-
1 / 5
4.5 rooms110m²CHF 1,030,000.–
Burggasse 1, 8484 Weisslingen

Great ground floor apartment with glazed seating area

The building is located on the northeastern edge of the village of Weisslingen in a well-sunned residential area.The building will take on the external appearance of a modern formal language in its architectural style and will integrate optimally into the environment. Access is via Burggasse and leads directly to the shared garage, which is prepared with the basic installation for e-mobility.The basement rooms and the technology and bicycle room of the multi-family house can be reached via the shared garage. All apartments can be reached individually by lift or via the staircase.The new building consists of a multi-family house with 13 condominiums and includes a mix of modern 3.5 to 5.5 room apartments. Two of the apartments will be designed as spacious duplex apartments. Each apartment has a large covered and glazed terrace, loggia or balcony, spacious living rooms and bathrooms and kitchens built to a high standard.The building will be realized according to the energetic standard GEAK A and thus stands for high energy efficiency, sustainable construction and excellent heat protection.The name "VIRIDIS" comes from Latin and means "green". It symbolically represents sustainability, naturalness and modern living in harmony with nature.For the individual interior design of the apartments, generous budgets are available to future residents. We also try to respond to your wishes in the room layout and implement them within the technical and constructional possibilities.So the own living dreams can be planned and implemented individually.

Travel time
-
1 / 6
3.5 rooms108m²CHF 2,050,000.–
Gläserenstrasse 14, 8142 Uitikon

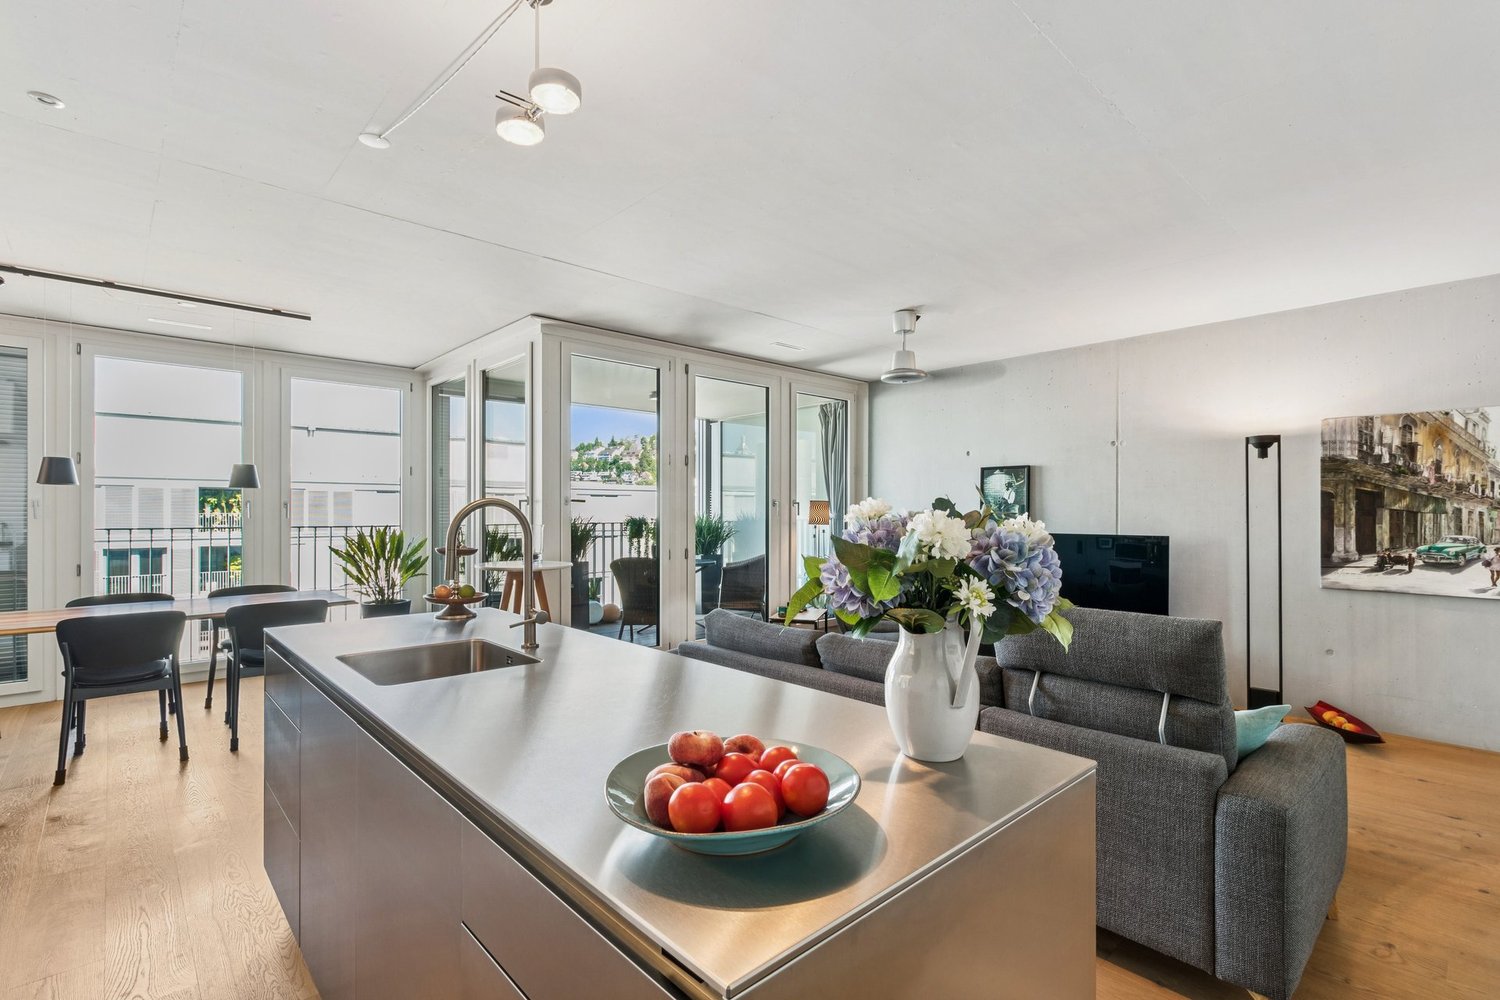
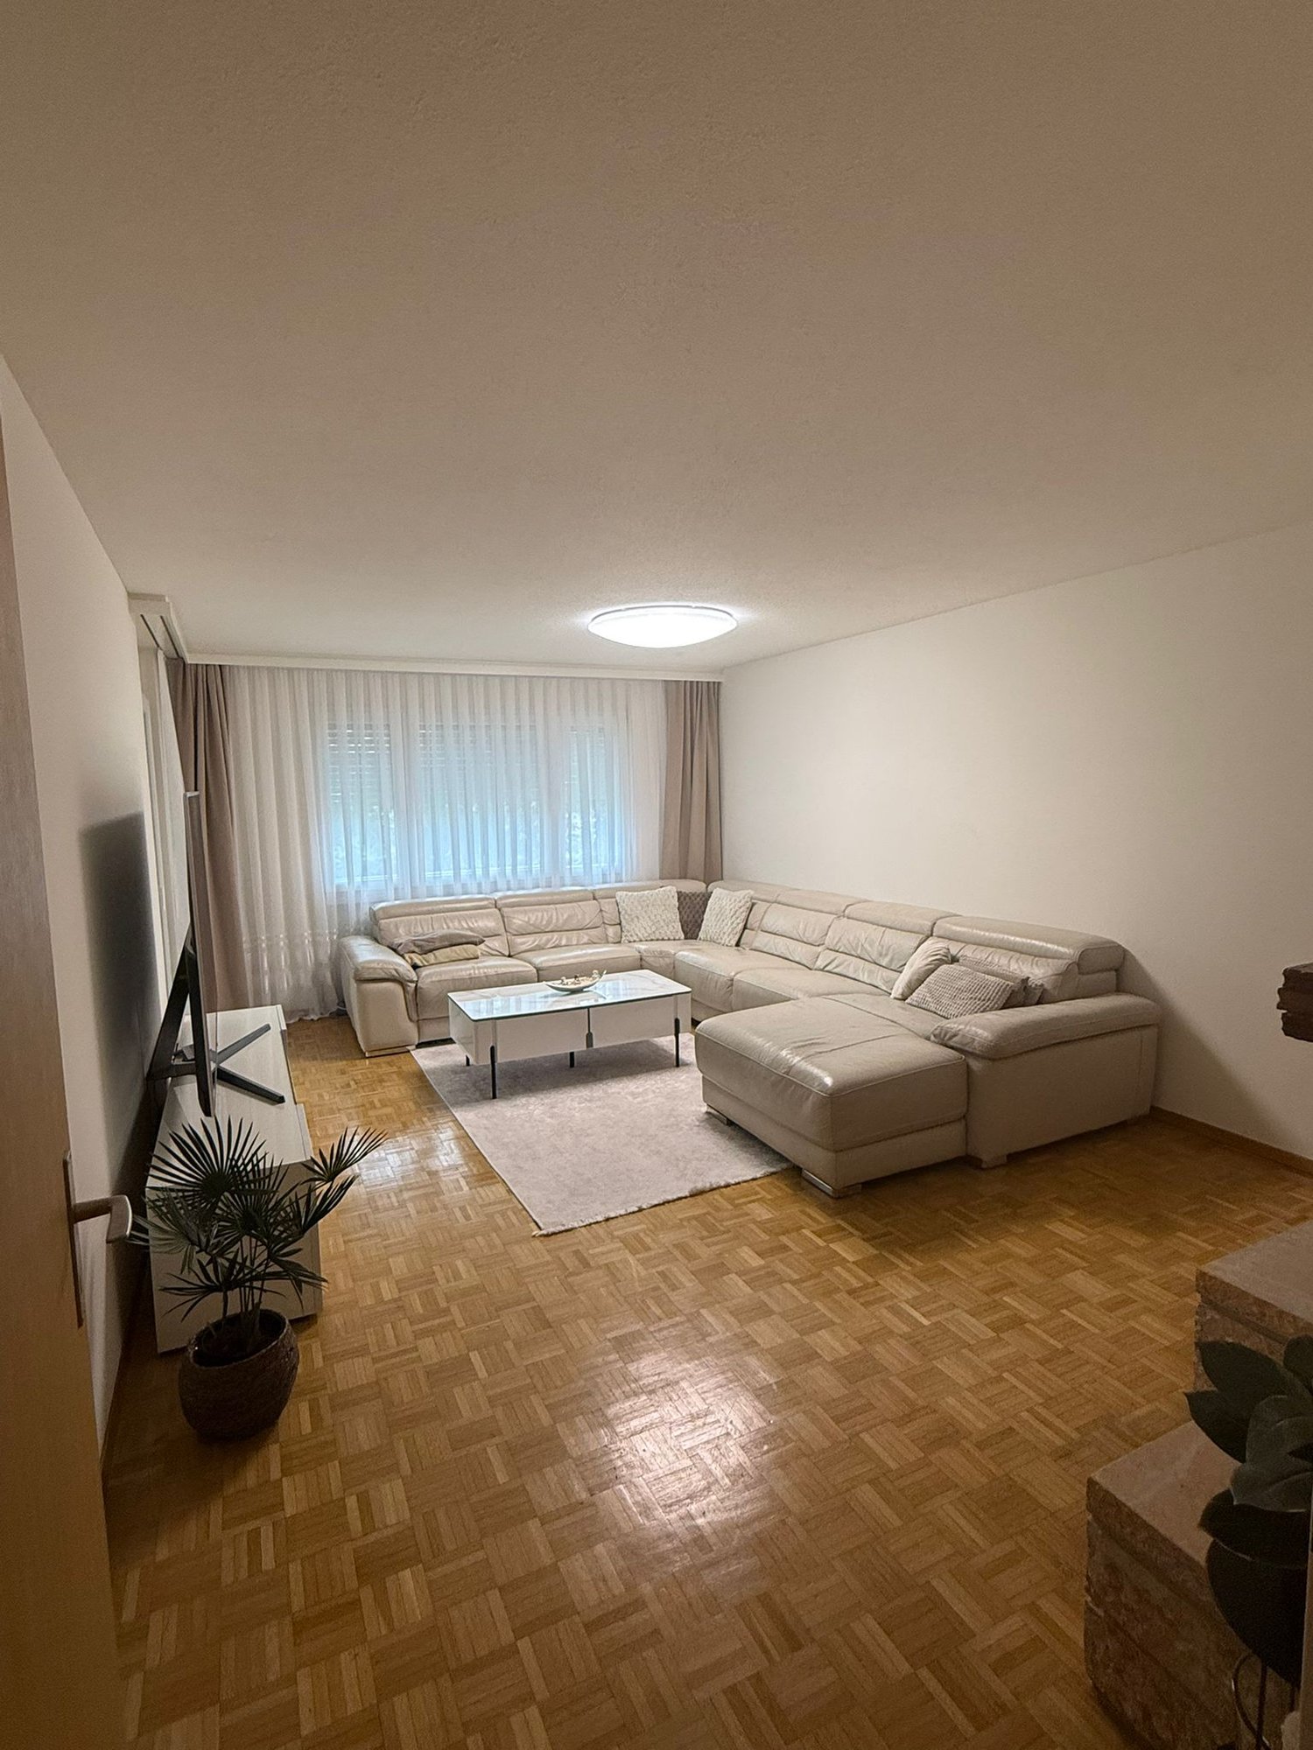
Sunny 3.5-room apartment with unobstructed views and covered loggia in Uitikon

It's hard to find a quieter location: At the end of a traffic-poor dead-end street in Uitikon, one of the most sought-after residential addresses just outside Zurich, this elegant 3.5-room owner-occupied apartment awaits new owners. The new building from 2017 offers around 108 m² of cleverly divided living space and a standard of expansion that leaves no wishes unfulfilled.When entering the open living and dining area, the view immediately falls through the floor-to-ceiling sliding windows into the greenery: indoor and outdoor spaces merge here with the approximately 12 m² large, covered loggia to create a continuous living experience. Thanks to the southwest orientation, the sun remains a guest all day, and the view of the landscape to the mountains cannot be taken away from you - here, the evening becomes a recovery.Those who like to cook will love the design kitchen: high-quality materials, oven, combination steamer with water connection, dishwasher, and a spacious refrigerator are available. The open floor plan allows cooking, eating, and living to blend seamlessly together.The two spacious bedrooms can be used flexibly - whether as parents' and children's rooms, home office, or guest room. Two stylish bathrooms, one with a bathtub and one with a shower, make everyday life comfortable, even for two in the morning.Brushed and oiled oak parquet, triple glazing, controlled apartment ventilation, and underfloor heating with individual room control provide a pleasant climate all year round; washing machine and dryer are directly located in the apartment.Everything around arrival is also practically solved: two parking spaces with direct elevator access to the apartment door, a basement compartment, a large equipment room/bicycle cellar, and visitor parking spaces are included.Highlights at a glance • 3.5-room apartment with approximately 108 m² of living space • Covered loggia with approximately 12 m² • Unobstructed view into the greenery and of the mountains • Southwest orientation with all-day sunshine • High-quality kitchen with modern equipment • Two bathrooms (bathtub/WC and shower/WC) • Oak parquet and high-quality materials • Underfloor heating and controlled apartment ventilation • Washing machine and dryer in the apartment • Basement compartment and large equipment room/bicycle cellar • Two underground parking spaces with direct elevator access (each CHF 45,000) • Family-friendly and traffic-poor dead-end street • Train station, schools, kindergarten, and shopping facilities within walking distance • Zurich main station can be reached in around 15 minutes Short distances to the train station, schools, and shopping, and the Zurich city center can be reached in about a quarter of an hour: Uitikon combines natural, private living with urban proximity like hardly any other municipality in the Zurich area.Whether as an exclusive home or a value-stable investment - opportunities like this are rare.

Travel time
-
1 / 6
4.5 rooms115m²CHF 1,110,000.–
Lindenstrasse 8, 8483 Kollbrunn

Bright 4.5-room garden apartment with seating area and garden

New construction project KollbrunnIn Kollbrunn, nature is right on your doorstep: a paradise for hikers, cyclists, and connoisseurs who want to escape the hustle and bustle of the city without giving up good connections. Not only the extensive paths along the Töss invite you to take extended walks, but also unique natural monuments.4.5-room garden apartmentThis attractive 4.5-room garden apartment convinces with a well-thought-out floor plan, bright rooms, and a spacious living area. The heart of the apartment is the open living, dining, and kitchen area, which offers plenty of space for shared living, cooking, and relaxation. From here, you can directly access your private and cozy seating area. Three well-cut rooms offer a variety of uses. The bathroom with bathtub/WC and a separate guest toilet with shower provide living comfort. Practical storage space is offered by the spacious Reduit with washing tower.Contact us for a non-binding consultation at Lindenstrasse 8 in Kollbrunn!Apartment highlights at a glance • Spacious living/dining/kitchen area • Two wet cells (bath/WC and shower/WC) • Private garden seating area (12 m²) with approximately 160 m² of garden space • Reduit with washing tower in the apartment • Bright rooms and functional floor plan • Basement room of 9 m² in the basement Parking spaces and additional basement roomsStandard-sized parking spaces: CHF 42,000.--Special-sized parking spaces: from CHF 45,000.-- When buying a 4.5 or 5.5 room apartment, two garage parking spaces can be purchased additionally. Basically, a garage parking space is offered for sale with a 3.5-room apartment.Additional basement rooms can be purchased for CHF 22,050.- or more, depending on availability.Payment termsA down payment of CHF 40,000.-- is due when signing the reservation contract. 20% of the sales price (including down payment) will be charged when the sales contract is notarized.The remaining balance is due upon key handover/transfer of ownership. Builder's wishes must be paid within 30 days of invoicing - at the latest upon transfer of ownership.Notes:Transfer and notary fees are split equally between the buyer and seller. Subject to prior sale and price changes.

Travel time
-
1 / 13
3.5 rooms125m²CHF 1,080,000.–
8310 Grafstal

3.5 Room Garden Maisonette Apartment in Grafstal, Living like in a Single-Family Home

Are you looking for a home that combines the privacy of a single-family home with the advantages of a condominium?This well-maintained 3½ room garden maisonette apartment in 8310 Grafstal convinces with approx. 125 m² of living space, a spacious heated winter garden, a private garden area of approx. 76 m², and a living feeling that feels almost like in a single-family home.Highlights at a glance:- Approx. 125 m² of living space- Maisonette apartment on two floors- Approx. 76 m² of private garden in exclusive use- Spacious heated winter garden (realized in 2021)- South balcony with approx. 11.5 m²- Own garden shed- Bright living and dining area with approx. 31 m²- Open kitchen with granite countertop, practical bar, and plenty of storage space- Cozy fireplace as the centerpiece of the living area- Two bedrooms with approx. 13.9 m² and 18.8 m²- Spacious bathroom with bathtub and shower- Guest toilet on the ground floor- Practical laundry room on the upper floor- Own laundry room No. 2- Basement No. 2 with approx. 8.2 m²- Parking space No. 7 (additional CHF 40,000) including wall box and additional socket- Elevator with direct access to the ancillary rooms and the parking garage- Well-maintained and traffic-calmed building- Spacious playground, attractive green spaces, and visitor parking spaces- Kindergarten, schools, shopping facilities, and bus stop within short distance- Year of construction 2004- Heat pump with comfortable underfloor heating- And much moreHave we piqued your interest?We would be happy to present this special garden maisonette apartment to you during a personal viewing. Experience on site how harmoniously it combines the privacy of a single-family home with the comfort and advantages of a condominium. We look forward to your contact.

1 / 7
3.5 rooms90m²CHF 960,000.–
Bahnhofstrasse 275, 8620 Wetzikon ZH

Newly valued apartment, 2nd floor, 2 west balconies away from the main street!

Please contact us via the contact form in this online ad for the first contact. Thank you!Are you looking for a newly valued and modern apartment in a central location in the Zürcher Oberland? Then you are in the right place: • Living area 90 m2 gross (86 m2 net) • High-quality modern kitchen with plenty of storage space • 2 bathrooms • Laundry room with washing machine and dryer • All rooms with high-quality parquet and balcony access • 2 balconies facing west (away from the main street) each 8 m2 • Basement compartment (8 m2) • Photovoltaic system • Community garden for shared use • General bicycle parking in front of the house and in the underground garage • 1 oversized underground parking space with charging station for an additional CHF 40,000.- We would be happy to provide you with the documentation for this modern and central apartment. We look forward to your contact via the contact form in this ad............................................................................................................................WOBMANN MEIER & PARTNER IMMOBILIEN AGYour real estate competence centerSale, management, and rental of properties with over 40 years of experience.- Real estate brokerage (sale/purchase)- Management: condominium communities, commercial and rental properties- Consulting for renovations and refurbishments- Market value assessments, appraisals, expert opinionsPhone 044 341 01 01 - wmp-immobilien.ch - info@wmp-immobilien.ch...........................................................................................................................

Travel time
-
1 / 7
3.5 rooms70m²CHF 800,000.–
Rütimatt 2, 8136 Gattikon

Sunny 3.5-room apartment with two balconies in an attractive location near Zurich

In an attractive residential area in Gattikon, this well-maintained and freshly painted 3.5-room apartment with 70.4 m² of living space awaits you. Two balconies, bright rooms, and an open-plan living and dining area create a pleasant living atmosphere, making the apartment an ideal home for couples or small families.The thoughtful room layout offers two bright bedrooms and a spacious living and dining area with plenty of natural light. The two balconies provide additional outdoor space and invite you to enjoy sunny hours outside.The apartment at a glance • 70.4 m² of living space • 3.5 rooms with a well-thought-out floor plan • Two bright bedrooms • Open and bright living and dining area • Two balconies • Private basement room • Laundry room with private washing tower • Elevator in the house • Garage parking space for CHF 50,000 extra, in addition to the purchase price Location & surroundingsGattikon belongs to the municipality of Thalwil and offers an attractive combination of a quiet residential area, good infrastructure, and short distances to Zurich and Zug.The bus stop is located directly in front of the house, while the train station can be reached in about 8 minutes on foot. Shopping facilities are about 5 minutes' walk away. The A3 highway access in Thalwil can also be reached in about 6 minutes by car.Thus, the location is ideal for those who appreciate a quiet living environment but do not want to sacrifice good transportation links and proximity to the surrounding centers.Have we sparked your interest?We would be happy to send you the detailed sales dossier with further information about the property. We look forward to your contact and to presenting this attractive apartment to you in person.

Travel time
-
1 / 6
3.5 rooms116m²CHF 1,380,000.–
Fridlimattstrasse 5, 8122 Binz

Spacious Minergie apartment with 31 m² terrace area near Zurich

116 m² of living comfort in Binz - Minergie apartment with 2 sun terraces Those who appreciate spacious living but want to avoid the commitments of a house will find the ideal alternative here. This high-quality 3.5-room apartment offers an exceptional sense of space on approximately 116 m² of living space, two sunny terraces, and a quiet residential area in Binz near Maur, just a few minutes from Zurich. Upon entering the apartment, the well-thought-out room layout is immediately apparent. The open-plan living and dining area forms the heart of the apartment and offers plenty of daylight and direct access to the terraces thanks to the large window areas. The modern kitchen integrates harmoniously into the living room and convinces with high-quality appliances and plenty of storage space. The master bedroom has a practical dressing room and an en-suite bathroom. Another room is ideal as a guest room, home office, or hobby room. Highlights of the apartment: ~ approx. 116 m² of living space ~ two terraces with a total of around 31 m² ~ spacious living and dining area ~ master bedroom with dressing room and en-suite bathroom ~ second bathroom with shower ~ Minergie standard ~ geothermal heating and freecooling ~ lift directly to the underground garage ~ quiet residential area ~ quick access to Zurich The property, built to Minergie standards, impresses with sustainable building technology, geothermal heating, controlled comfort ventilation, and a pleasant freecooling function in the summer months. The excellent condition of the property allows for an uncomplicated move-in without investment requirements. Two terraces with a total of around 31 m² of space create additional outdoor living space. Whether it's morning coffee in the sun, relaxed reading in the afternoon, or dinner with friends - you can enjoy every part of the day outdoors here. Have we piqued your interest? Request the detailed documents today and arrange a personal viewing appointment. Convince yourself on site, because no matter how beautiful the pictures are, they cannot replace a personal impression. Plüer & Partner Immobilien AG - Always personal.

Travel time
-
1 / 13
4.5 rooms168m²CHF 2,690,000.–
8041 Zürich

The Loft of Superlatives - Authentic in Historic Garb

Welcome to your Loft of Superlatives. This architectural highlight in the listed Spinnereigebäude combines historical industrial charm of the Old Spinnerei with a fantastic sense of space and a continuous room height of 3.85 meters. The nearly floor-to-ceiling windows and the interesting orientation provide plenty of light and a typical loft atmosphere. Here, you also have diverse possibilities for room division, whether with fixed walls or - as currently - with clever mobile room dividers. This way, up to four rooms or themes can be separated - and the typical loft character is preserved. Enjoy the freedom to live as you wish.The centrally located open and high-quality kitchen by Hans Eisenring makes every cooking heart beat faster. From here, the view extends into the entire open living area, which forms the light-flooded heart with a view of urban green due to its east and south orientation. An attractive, artistically decorated family bathroom and the adjacent bathroom with shower and toilet, where the washing tower is also integrated, are ideally located next to the sleeping and entrance area.The "Alte Spinnerei" was sustainably and monument-protected renovated and has a Minergie certification with automatic ventilation, which has a very positive effect on energy consumption. The differentiated offer is rounded off including a basement compartment and an underground parking space.As an additional highlight, the building has a party/hobby room that can also be booked exclusively for events, as well as a very large, lockable bicycle room.You can already take a virtual tour here: https://tour.ogulo.com/FENfGreencity in district 2 is one of the most visionary residential quarters in Zurich, about 10 minutes by public transport from the main station. The building of the later Alte Spinnerei Manegg was constructed here from 1857 to 1861 and underwent a total restoration with extensive renovation work from 2016 to 2018. Directly on the significant Spinnerplatz, in the neighborhood of leisure and sports, Greencity is the southern quarter within the city of Zurich. An unprecedented structural change with a high potential for growth has rapidly transformed this former industrial site into a extremely modern trend and lifestyle quarter. Urban life rethought, e.g., living and working in a creative mix with new impulses for a unique flair. The perfect transport connection with public transport and to the A3 highway with good shopping opportunities, cafes, restaurants, and a vital leisure offer complement this nature-friendly and sustainable city quarter.

Suggested properties for you based on search results

Other interesting objects