782 results - Flats for sale with Elevator: Canton Zurich

New building
1 / 10
  • Parking space
  • Garage
  • Pets allowed
  • +6
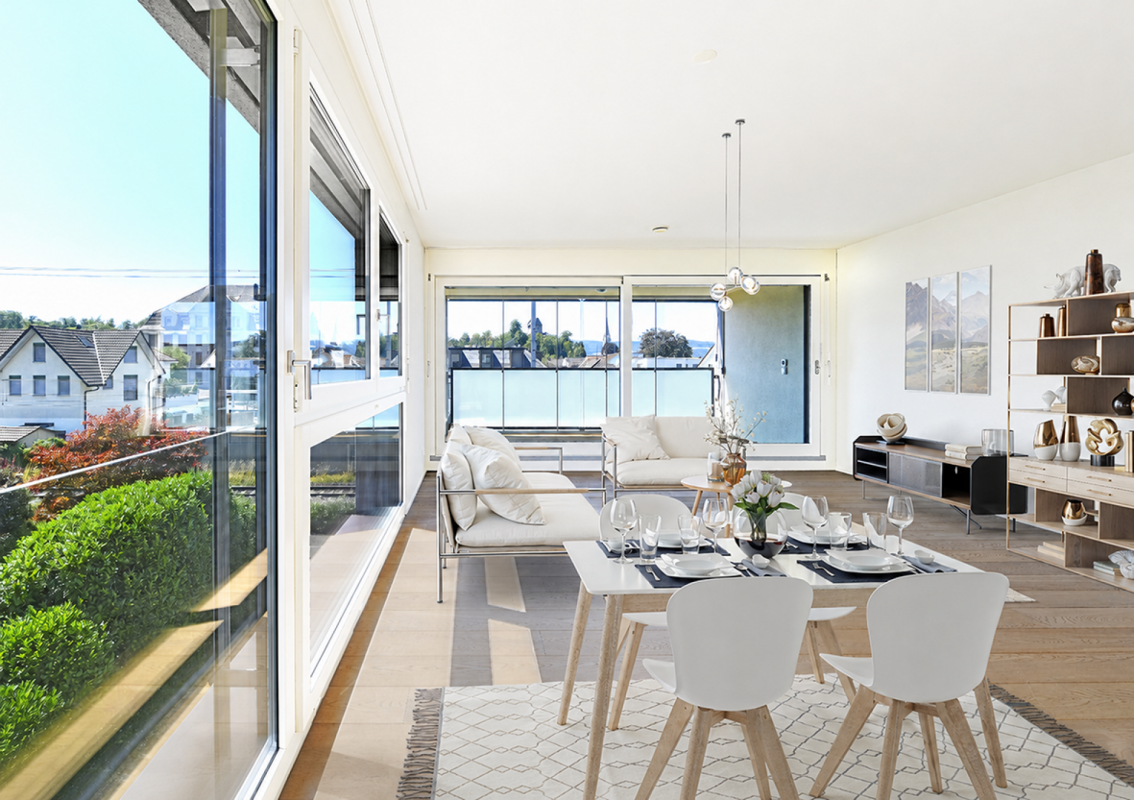
3.5 rooms88m²CHF 1,180,000.–
Fehraltorferstrasse 9, 8615 Wermatswil

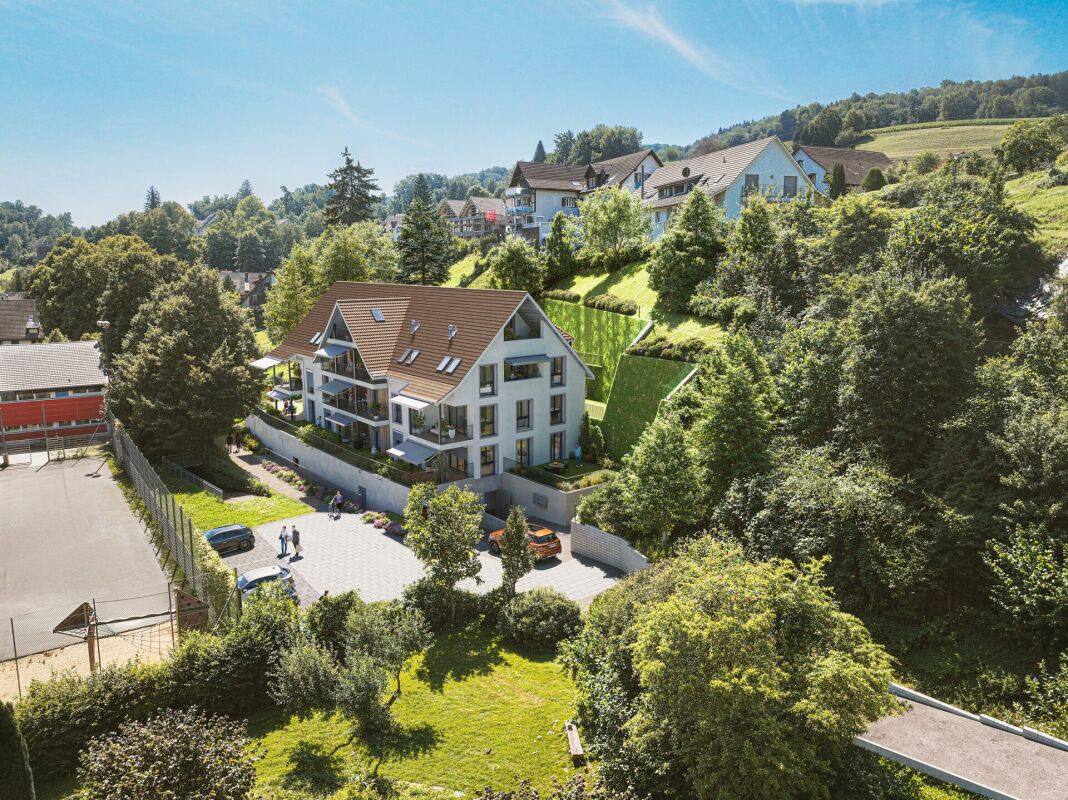
Ready for occupancy from December 2026! Country living near the city: New apartments in the heart of the village

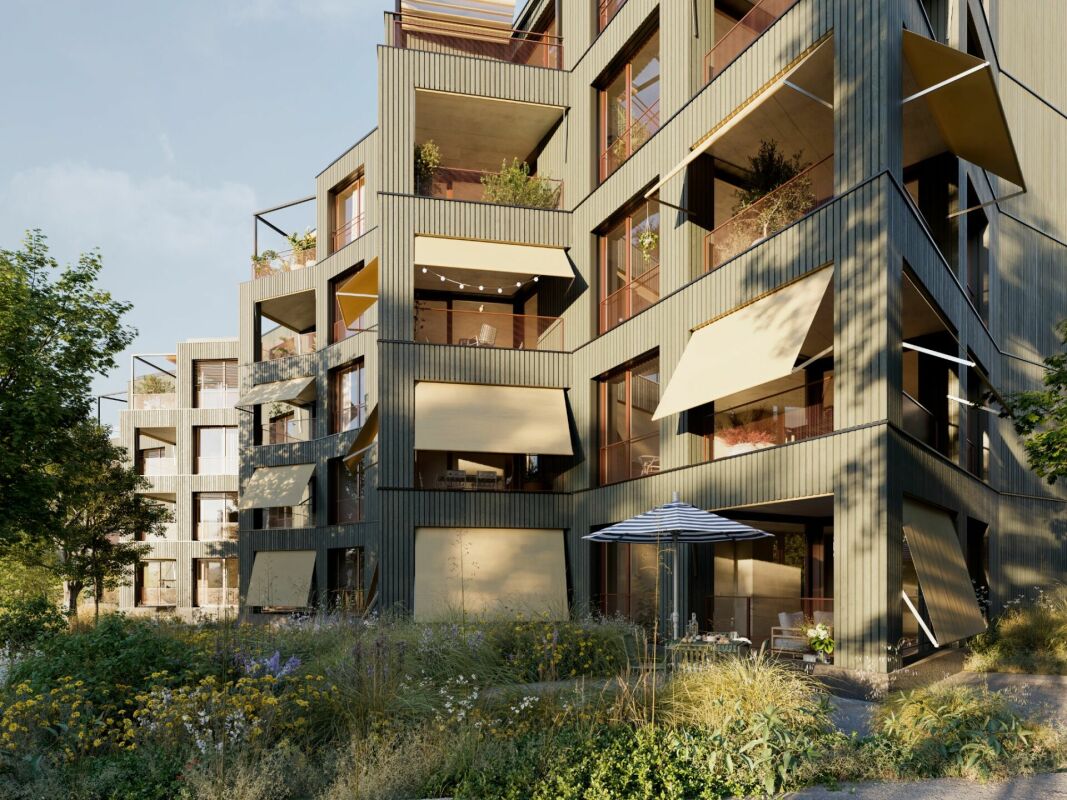
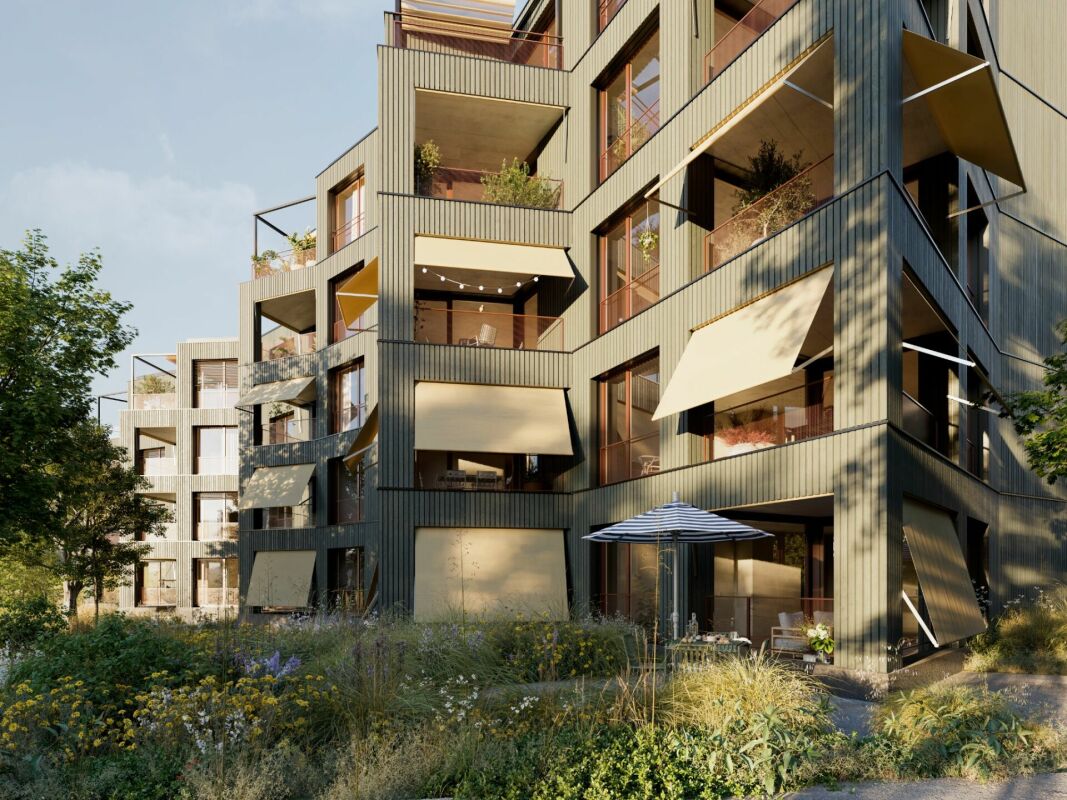
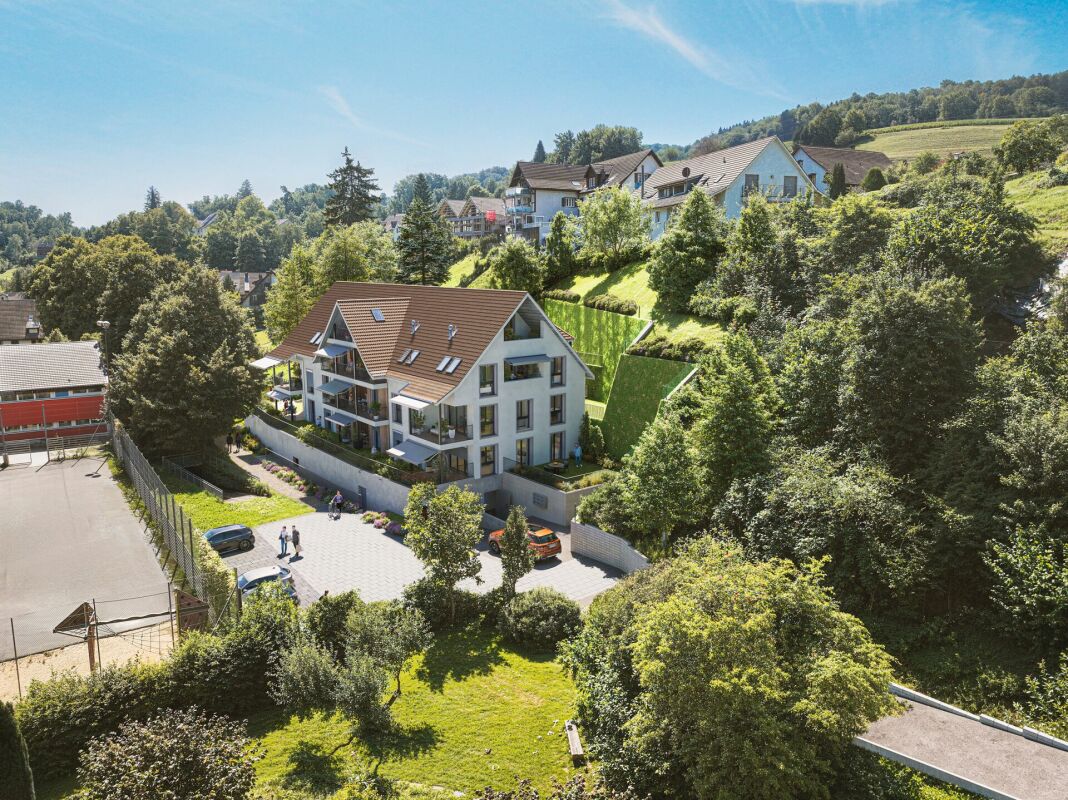
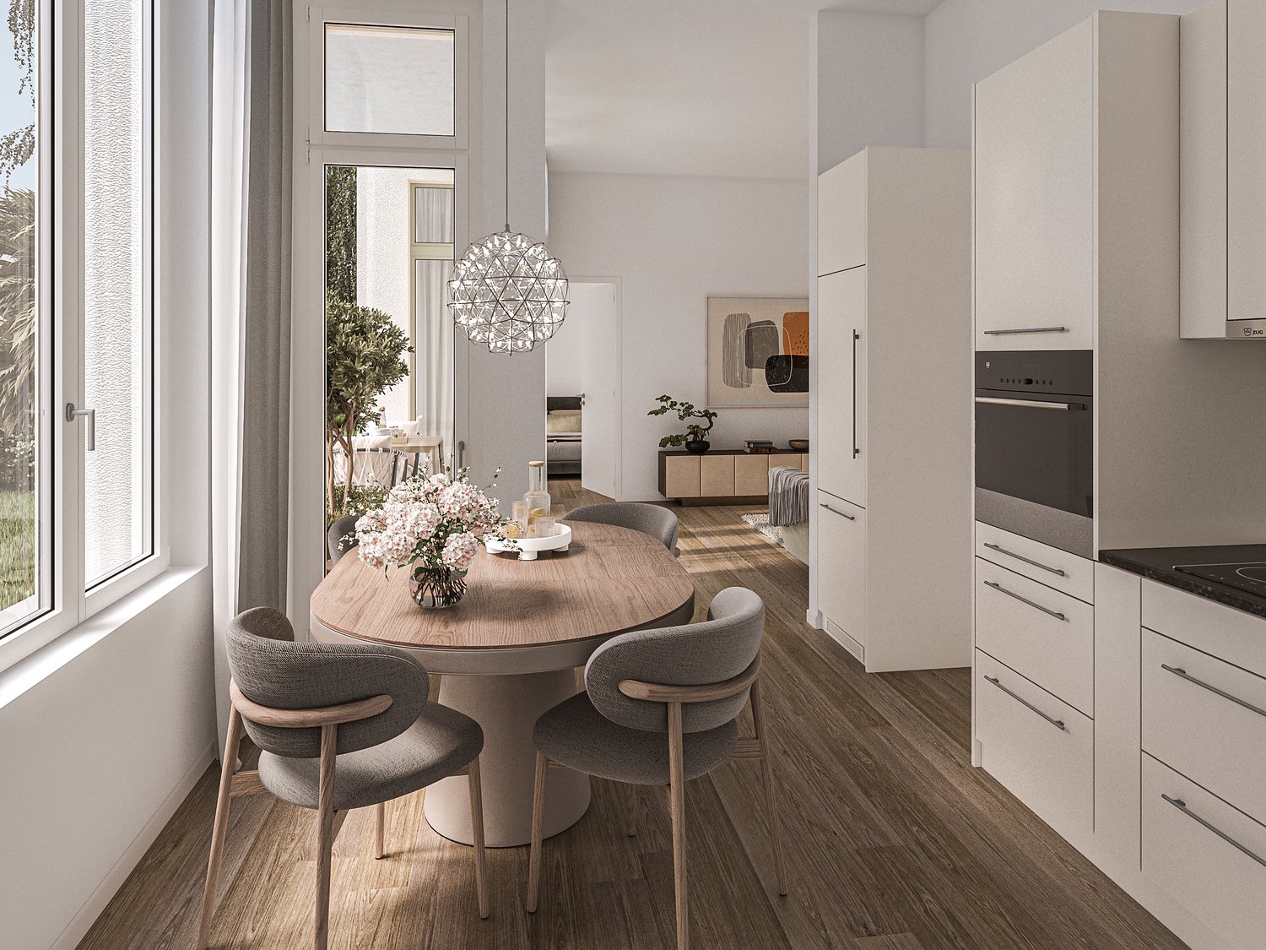
Country living near the city: New apartments in the heart of the villageWermatswil is a village with a heart. And right in its heart, a new building is being constructed under the name "Puurehuus" with ten apartments for modern country living on the outskirts of the city. Its exterior with a wooden facade and dormer windows in the gable roof is inspired by the historical architecture of the neighboring former country inn, which is being completely renovated and converted into living space.The apartments themselves welcome you with 2½ to 5½ rooms on spacious living areas of 84 to 151 m². Whether you're single, a couple, or a family; whether you prefer a garden apartment, a maisonette, or a penthouse apartment with a loggia: Puurehuus offers the right living space for everyone. Each unit boasts a cleverly designed floor plan, spacious rooms, and a private outdoor area. High-quality materials and equipment are planned for the finish, and as a buyer, you can participate in their selection.An elevator connects the floors of the new building to the parking garage, where sufficient parking spaces are planned. The two buildings of Puurehuus and their community garden, designed like a village square, enrich the village center of Wermatswil. Here, the speed limit is 30 km/h, the bus stops practically in front of the door, and the paths to the farm shop, kindergarten, and school, to fields, meadows, and forests are short.Discover the new construction project with heart in Wermatswil - we would be happy to introduce you to the individual apartments in person.

  • Parking space
  • Garage
  • Pets allowed
  • +6
Travel time
-
1 / 10
  • Parking space
  • Balcony / Terrace
  • View
  • +2
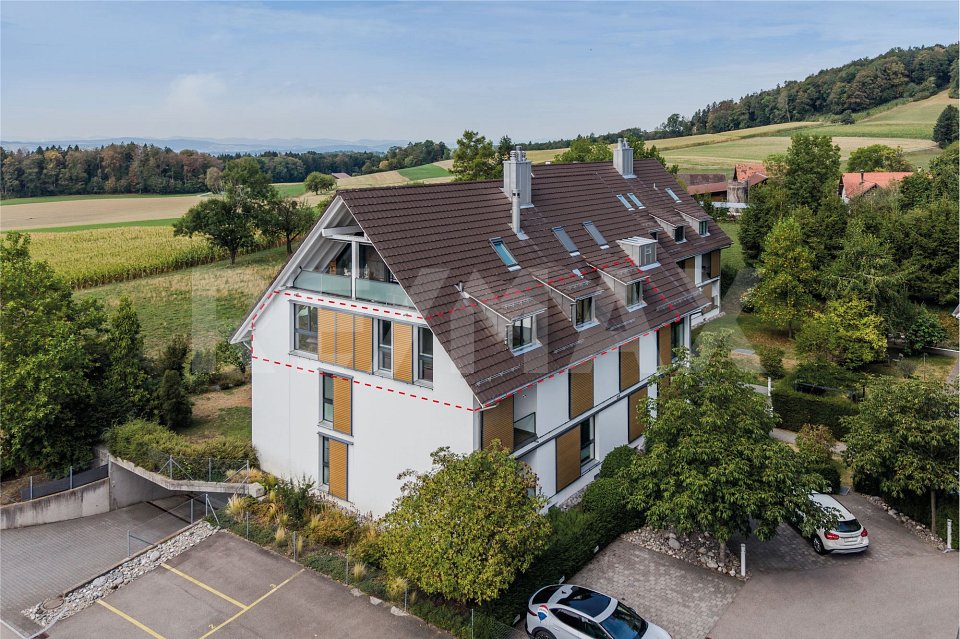
4.5 rooms143m²CHF 1,190,000.–
Chlupfwiesstrasse 24, 8165 Oberweningen

Bright 4.5-room apartment in Oberweningen

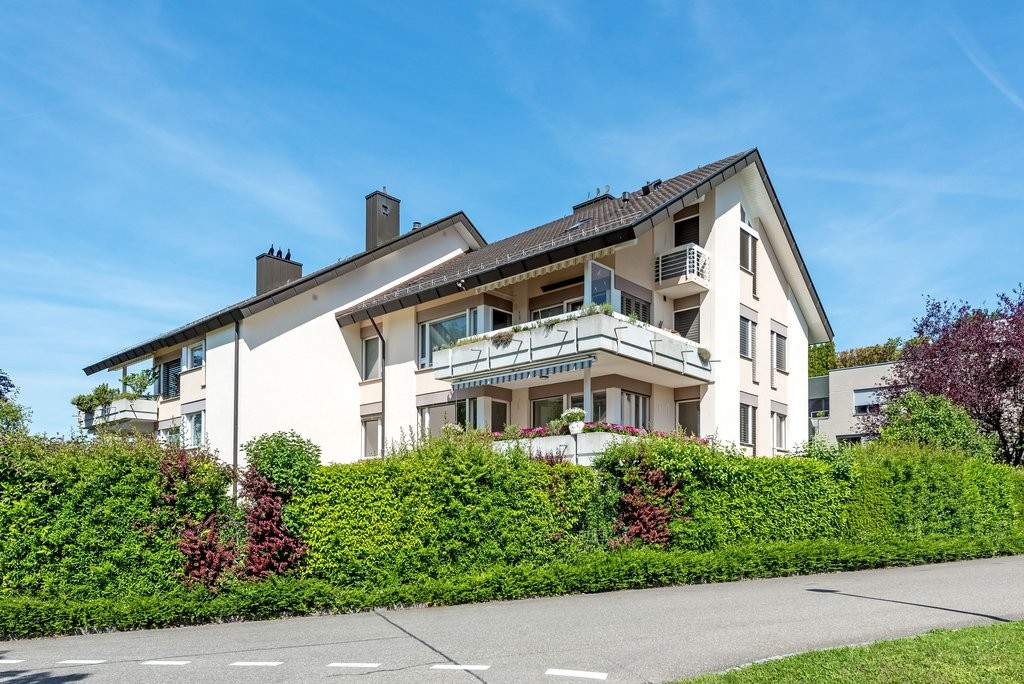
This bright 4.5-room attic apartment is located in a well-maintained multi-family house with eight parties in a quiet location in Oberweningen. The apartment is on the top floor and impresses with a wonderful view and a spacious room concept.On approximately 143 m² of living space, you can expect an open, bright living concept with high rooms, large window areas, and a pleasant south-west orientation. The living and dining area forms the heart of the apartment and offers an impressive view of the surrounding nature and towards the mountains. From here, you can directly access the sunny balcony with 12 m², which invites you to linger and enjoy.The modern kitchen blends harmoniously into the living area and impresses with white, handle-less fronts, a dark natural stone worktop, and high-quality built-in appliances from V-ZUG. The oven and steamer are integrated, supplemented by an induction cooktop, convection extractor, and generous storage space. A skylight also provides plenty of daylight.The apartment has two bathrooms and two separate toilets. The wet cells are timelessly designed with white wall tiles and dark floor tiles, a bathtub with shower fixture, double sink, and mirror cabinet with lighting. In the living and bedrooms, parquet flooring creates a warm living atmosphere, while the kitchen and wet areas are equipped with dark tiles.The property is heated in an environmentally friendly way using a heat pump with underfloor heating, which contributes to a pleasant room climate. The apartment also includes a basement compartment.On the same floor, there was a second, identical apartment with a mirrored floor plan - this has already been sold. By purchasing this apartment, you secure the last available object on this floor. Please note that the virtual 3D tour also shows this neighboring apartment - the equipment, floor plan structure, and room sizes are identical, only the room division is mirrored.Additionally, up to three parking spaces in the underground garage can be purchased for CHF 40,000 each. This provides sufficient parking space for several vehicles or visitors.This attic apartment is ideal for people who appreciate quiet living, a beautiful view, and high-quality equipment - with minimal noise pollution and a lot of living comfort.

  • Parking space
  • Balcony / Terrace
  • View
  • +2
Travel time
-
1 / 12
4.5 rooms140m²CHF 1,140,000.–
Gentenwisstrasse 15, 8332 Russikon

Renovated maisonette in a green area with a view of Lake Pfäffikon and the Alps

This well-maintained 4.5-room maisonette apartment spans the two upper floors of a equally well-maintained multi-family house. It was recently partially renovated and presents itself with new, high-quality oak parquet floors and freshly painted walls in modern white in the living area. Thanks to the already installed air conditioning, you can also enjoy a pleasant living climate on hot summer days. The original floor plan gives the apartment a very special character. On the lower floor, you can expect an open room layout with an elegant spiral staircase, a separate dining area, a retreat, a bright living room, and an adjacent office. The generous window surfaces and direct access to the balcony offer a wonderful view of the surrounding countryside, the Alps, and partially of Lake Pfäffikon. In the center is the well-equipped kitchen with ample storage space; the existing pass-through can be reopened without much effort if needed and would create an even stronger connection between the kitchen and living area. Also located on the same floor is an impressive bedroom with high pitched roofs and direct access to the balcony - the ideal place to enjoy the evening in a quiet environment. The room offer on this floor is rounded off by an original bathroom with a spacious walk-in rain shower and an exceptional glass sink in leaf shape, which combines design and functionality in a stylish way. The key facts of this Cosmos Values property are: + Well-maintained 6-party house with modernized elevator (renovation 2026) + Forward-looking heat supply: planned geothermal heating (installation 2027/28) + Air conditioning for comfortable living + Sunny balcony with a wonderful view of the Alps + Bright living area with warm air fireplace + Functionally equipped kitchen with Miele appliances (ceramic glass, oven, steamer, dishwasher, refrigerator) + 2 bedrooms and 1 practical office + 2 bathrooms (1 with large rain shower, 1 with bathtub) + Laundry room with washing machine and dryer in the upper bathroom + 1 basement compartment with separate freezers + 2 underground parking spaces for an additional CHF 30,000 each On the upper floor, you can expect a small gallery, a second cozy bedroom with a dreamy view of Lake Pfäffikon. Custom-made built-in cabinets provide perfect space utilization here. Also located on the upper floor is the second bathroom with a skylight, bathtub, and practical laundry room. This apartment is located in an idyllic and elevated position on the edge of the agricultural zone in the sought-after Wilhof in Russikon - a place that perfectly combines tranquility and connection to nature. Are you interested? Then contact us.

Travel time
-
1 / 13
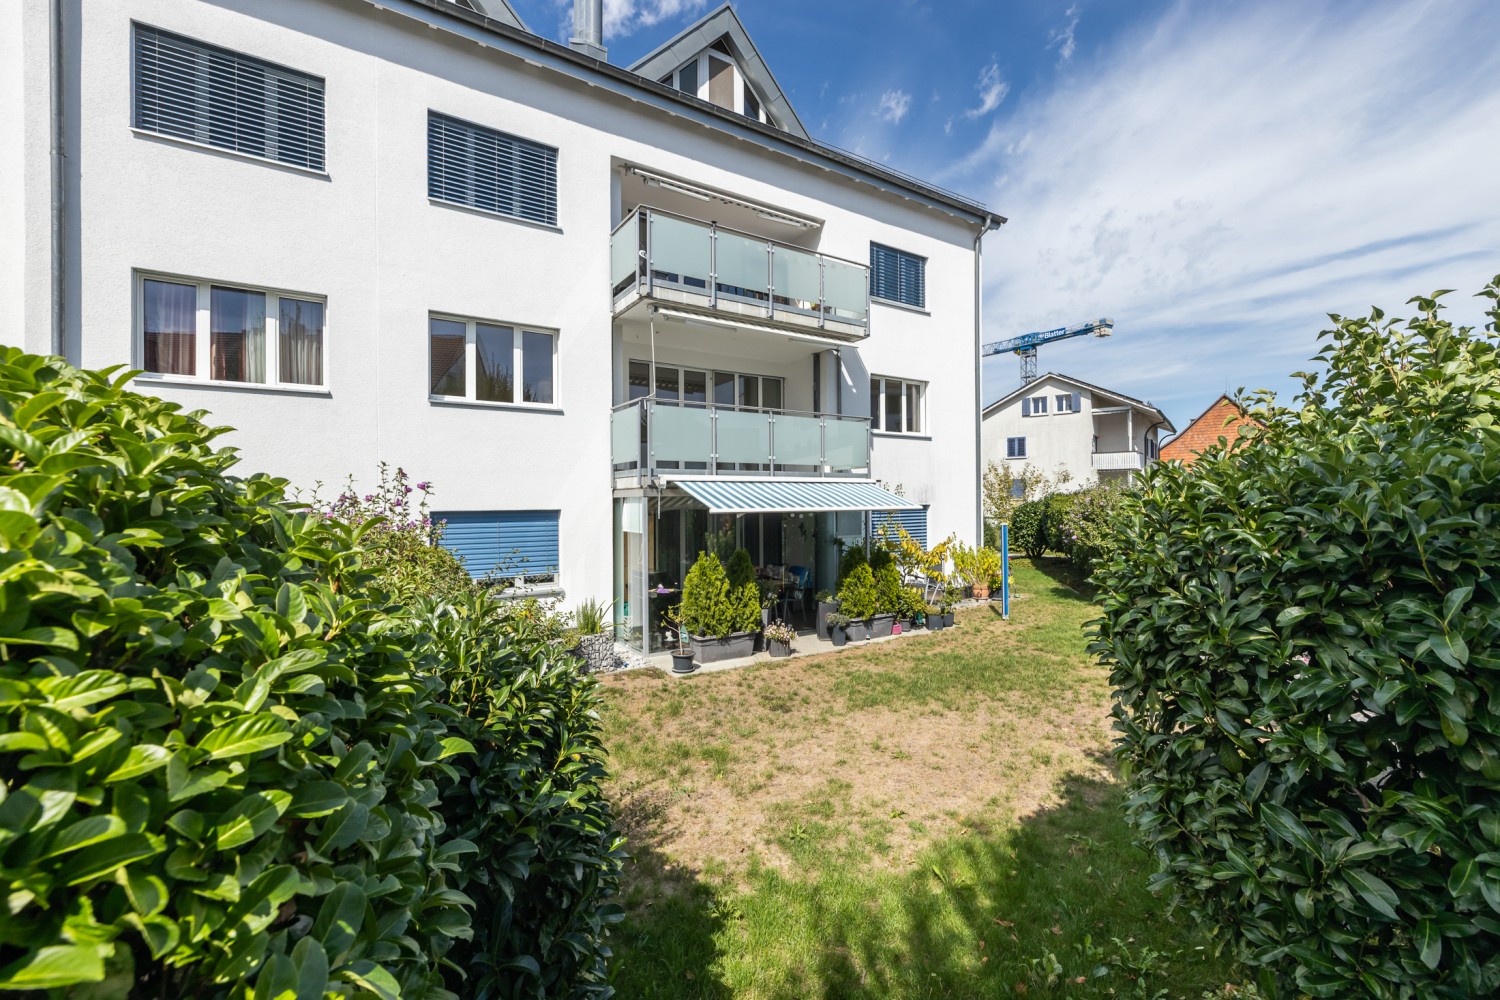
4.5 rooms114m²CHF 1,490,000.–
8910 Affoltern am Albis

BRIGHT AND AIRY UNIQUE PROPERTY WITH SUNNY TERRACE!

Affoltern am Albis This stylish 4.5-room ground-floor apartment in Affoltern am Albis impresses with its generosity, comfort, and exceptional outdoor space. On 124 m² of living space, you can expect a well-thought-out living concept with plenty of light and a pleasant living atmosphere. The absolute highlight is the impressive, sunny terrace with 64 m² - an ideal place to relax, for cozy hours outdoors or social evenings with family and friends. The bright living and dining area offers direct access to the terrace and, together with the large window fronts, creates an open and friendly living feeling. The other rooms can be used flexibly as bedrooms, children's or workrooms. An additional plus point is the separate laundry room with approximately 10 m², which is directly connected to the own cellar room with approximately 15 m² - practical, comfortable, and exclusive for your use.This offer from Homefinders impresses with: • spacious sunny terrace 64m2 • including two underground parking spaces • modern room division • three spacious bedrooms • open living area with 52m2 • wet cell with shower and bath • air conditioning for a comfortable room temperature • guest toilet • good motorway connection • separate laundry room and cellar 25m2 • and many other special features... Interested?Contact Homefinders for a non-binding viewing on site.Haven't found the right property yet?Discover many more attractive real estate offers on:www.homefinders.chDo you want to sell your property?Rely on the proven expertise of Homefinders - we will accompany you professionally through the entire sales process.What is your property worth?Use our free and non-binding online valuation.

1 / 11
2 rooms42m²CHF 990,000.–
Grundstrasse 1, 8048 Zürich

Stylish 2-room attic apartment in Zurich with high-quality full equipment

At Grundstrasse 1 in Zurich-Altstetten, modern 2 to 2.5-room owner-occupied apartments are being built with high-quality finishes, timeless design, and integrated smart home and service functions. Whether as your own home in Zurich, as a city apartment, or as a long-term investment: CITYFLAT combines comfort with a well-thought-out utilization concept. Apartment overview 2-room apartment, 43 m² purchase price CHF 910,000.- 2.5-room apartment, 57 m² purchase price CHF 1,110,000.- 2-room attic apartment, 42 m² purchase price CHF 990,000.- Efficient floor plans, high-quality finishes, and coordinated materials create apartments that are generously livable. The complete equipment is an integral part of the concept. All apartments are implemented including furniture, lighting, kitchen equipment, and selected service functions. Three color and material concepts are available for selection. The concept is complemented by the CITYFLAT app for access, management, and organizable service services. The property is being completely renovated and modernized. Sustainable construction and a modern air/water heat pump ensure high living comfort and energy efficiency. The apartments are expected to be ready for occupancy in spring 2027. The property is located in an excellently connected location in the highly sought-after district 9 in Zurich-Altstetten. Shopping facilities, gastronomy, and public transport are in the immediate vicinity. Highlights • Living area: approx. 42 m², 2 rooms, 1 bathroom • Finishes: modern kitchen, elegant bathroom, low-maintenance materials • Comfort: elevator, comfortable underfloor heating • Energy: efficient air-water heat pump • Furniture: furnished on request - quickly rentable or immediately ready for occupancy • Address: Grundstrasse 1, 8048 Zurich-Altstetten • Price: CHF 990,000 • Availability/Construction: available on request; construction start expected in September 2026 Location & Environment • Public transport: Altstetten station, S-Bahn every 5-10 minutes; approx. 6 minutes to the main station • Car: approx. 3 minutes to the A1/A3 (Zurich-Altstetten exit) • Shopping: Letzipark (Migros), Denner, Coop Pronto • Leisure: Limmat & Werdinsel (≈1.5 km), Letzigrund (≈1.2 km), Uetliberg (≈5 km) • Education: kindergartens/schools on site; Kanti Limmattal/Enge easily accessible Whether for personal use or as an investment: this urban new construction project in Zurich-Altstetten combines quality, efficiency, and excellent accessibility.

Travel time
-
1 / 12
3.5 rooms83m²CHF 1,070,000.–
Im Wil 2, 8910 Affoltern am Albis

Arrive. Breathe. Be at home.

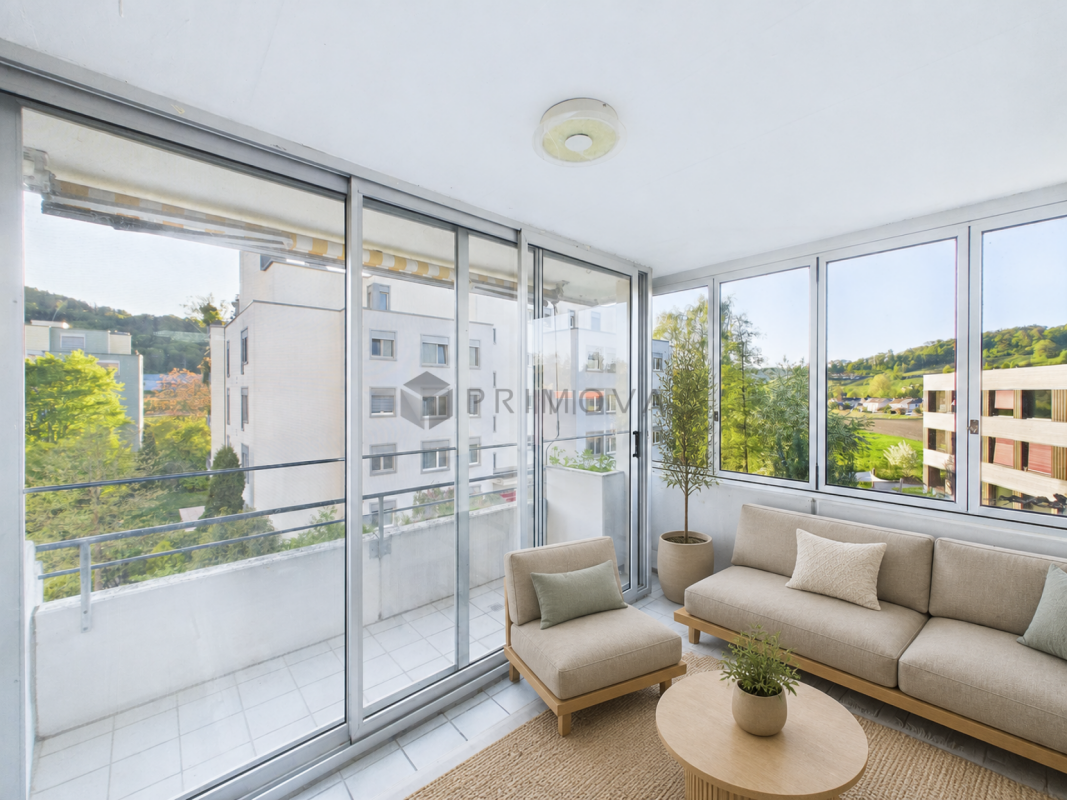
Elegant 3.5-room apartment with a far-reaching view in Affoltern am AlbisThis modern and bright 3.5-room apartment convinces with high-quality construction, a well-thought-out floor plan, and a quiet, family-friendly location. The apartment is located on the 2nd floor of a well-maintained multi-family house with only six parties and offers approximately 83 m² of living space.The open living and dining area with large window fronts creates a bright and inviting living atmosphere. The modern kitchen is high-quality equipped and blends harmoniously into the living room. A special highlight is the spacious, west-facing balcony with around 21 m² of space and a lovely view of the greenery.Additional value is offered by the heated living space in the basement with approximately 15.5 m². Whether home office, fitness room, hobby room, or guest room – the possibilities are diverse.The natural location combines tranquility with excellent infrastructure. Schools, shopping facilities, bus stops, and numerous leisure and recreational activities are within short distance. Zurich and Zug can be reached quickly by public transport or car.A true gem for all who appreciate modern living, sustainability, and high living comfort.Highlights at a glance:• Year of construction 2016 – as good as new and very well-maintained• Open living/dining area with floor-to-ceiling windows• Spacious balcony (approx. 21 m²) with west orientation and lovely view of the greenery• High-quality, open kitchen with modern appliances• Rain shower with extra-large water connection• Additional, fully equipped living space in the basement (15.5 m²)• Elevator in the house• Heat pump (ground probe) with underfloor heating and underfloor cooling• Smartplace system (app control for heating, cooling, shutters, ventilation, lighting, parking camera, etc.)• Carport (additional CHF 35,000.–)• Photovoltaic system (commissioning 15.11.2025)• Charging infrastructure for e-cars on the private parking lot• Living space ventilation including filter• Fly screens in front of bedroom windows and bathroomIf you are interested in further documents or a viewing, we look forward to hearing from you.

Travel time
-
1 / 11
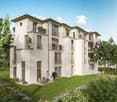
3.5 rooms115m²CHF 1,900,000.–
Michael-Maggi-Strasse 2, 8046 Zürich

Bright 3.5-room apartment with a view in Zurich including 2 garage parking spaces

Modern 3.5-room apartment with a view in ZurichThis elegant apartment on the 6th floor of a modern building complex from 2009 is located in the heart of Zurich and offers a fantastic view of the surrounding buildings and the Alps in the distance. With a living area of 115 m², it is perfect for those who want to combine urban life with modern comfort.InteriorThe interior of the apartment is bright and airy, with large windows that let in plenty of natural light. The living area is equipped with a bright, glossy tile floor that conveys a sense of space and cleanliness. The integrated, modern kitchen impresses with white high-gloss fronts and an elegant granite countertop, perfect for cooking enthusiasts. Two stylish bathrooms are available: one with a bathtub for relaxing baths and the other with a shower and integrated washing machine/dryer combination.Outdoor area & viewA special highlight of this apartment is the 25 m² large balcony, ideal for relaxed summer evenings with friends or simply to enjoy the view. The outdoor area offers enough space for a cozy seating area or a small herb garden.LocationThe location of this apartment offers an excellent connection to Zurich's public transportation network, so you can reach the entire city center in just a few minutes. The surroundings are characterized by numerous shopping opportunities, restaurants, and leisure activities, all within walking distance.Important features • 3.5 rooms on 115 m² living space • Spacious balcony with 25 m² • Modern fitted kitchen • Two bathrooms: one with bathtub, one with shower • Bright, airy living rooms • Tile floor in the living area • Two garage parking spaces included • Built in 2009, modern building • Sixth floor of seven • Distant view of the Alps Contact us today to arrange a viewing and experience this great apartment in the heart of Zurich firsthand.

Travel time
-
1 / 22
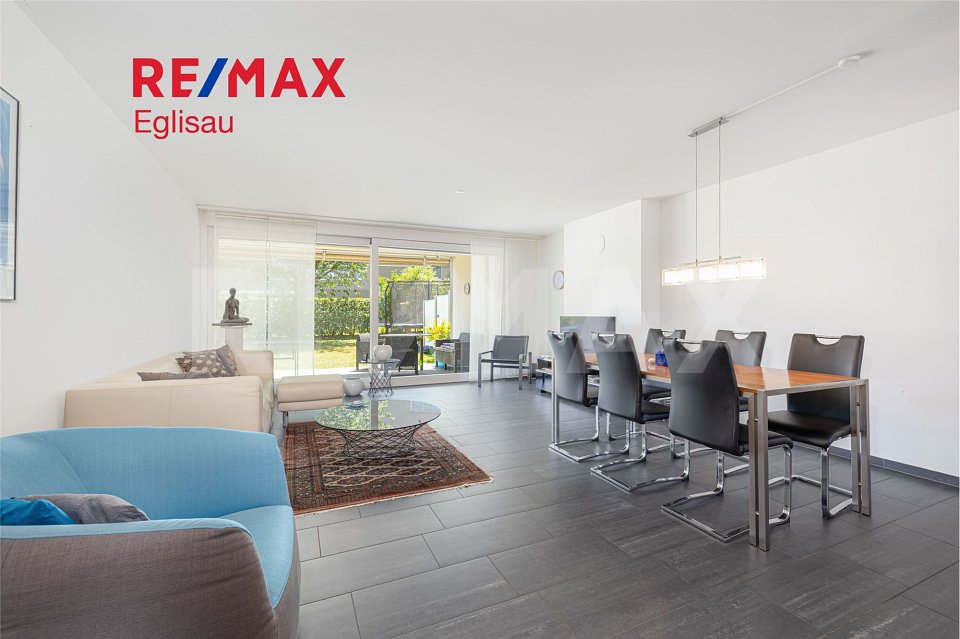
3.5 rooms71m²CHF 1,098,000.–
8953 Dietikon

Elegance Meets Views - Penthouse Dream with Large Terrace

Diese exklusive 3.5-Zimmer-Gartenwohnung vereint stilvolles Design mit hohem Wohnkomfort und bietet ein privates Wohngefühl auf gehobenem Niveau Auf 70.5 m² Wohnfläche erwartet Sie ein durchdachter Grundriss mit hellen Räumen, hochwertigen Materialien und direktem Bezug zum Aussenraum.Das Herzstück der Wohnung bildet der offene Wohn- und Essbereich mit einer modernen Luxus-Küche, ausgestattet mit hochwertigen Miele-Geräten. Grosszügige Fensterflächen sorgen für viel Tageslicht und einen fliessenden Übergang zum gedeckten Gartensitzplatz von ca. 25 m² sowie zum privaten Garten mit ca. 64 m² - ideal für entspannte Stunden im Freien oder gesellige Abende.Die Wohnung verfügt über eine elegante Nasszelle mit zeitlosem Design. Ein eigener Kellerraum mit ca. 12 m² bietet zusätzlichen Stauraum und rundet das attraktive Angebot ab. Highlights: • 3.5 Zimmer mit ca. 70.5 m² Wohnfläche • Privater Gartensitzplatz ca. 25 m² • Eigener Garten ca. 64 m² • Moderne Luxus-Küche mit Miele-Geräten • Stilvolle Nasszelle mit hochwertigen Materialien • Helle Räume dank grosszügiger Fensterflächen • Hochwertige, moderne Architektur • Ruhige und dennoch zentrale Lage Haben wir Ihr Interesse geweckt?Gerne senden wir Ihnen das ausführliche Exposé zu oder vereinbaren einen persönlichen Besichtigungstermin vor Ort.Wir freuen uns auf Ihre Anfrage und stehen Ihnen bei Fragen jederzeit gerne zur Verfügung.

Suggested properties for you based on search results

Other interesting objects