329 results - Flats for sale with Balcony / Terrace, New building: Canton Zurich

1 / 7
4.5 rooms109m²CHF 1,495,000.–
Stationsstrasse 21 b, 8604 Volketswil

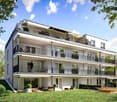
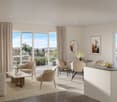
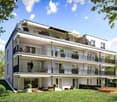
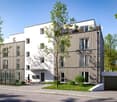

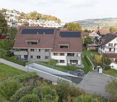
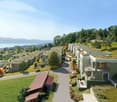
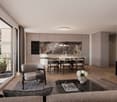
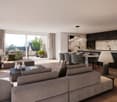
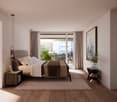
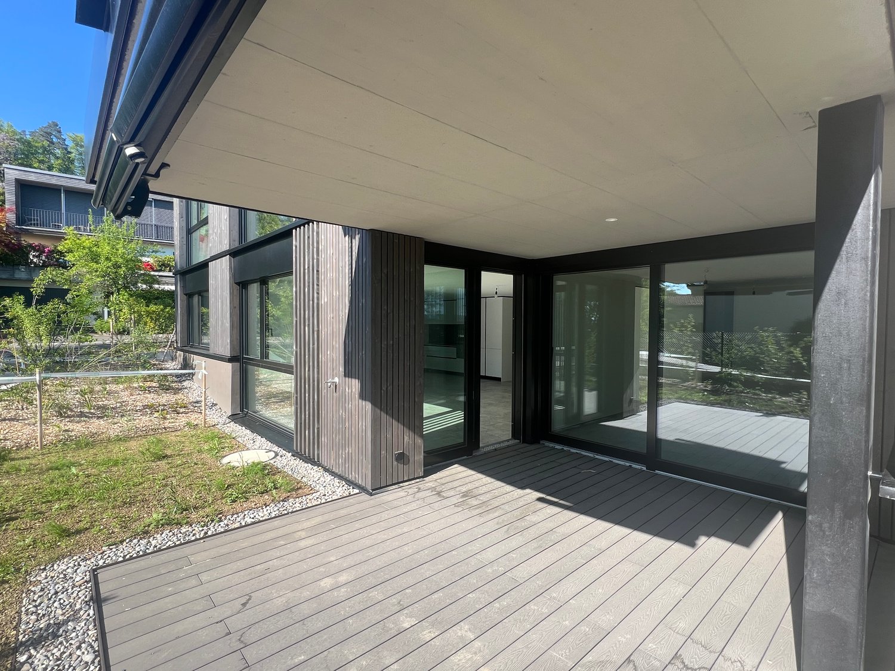
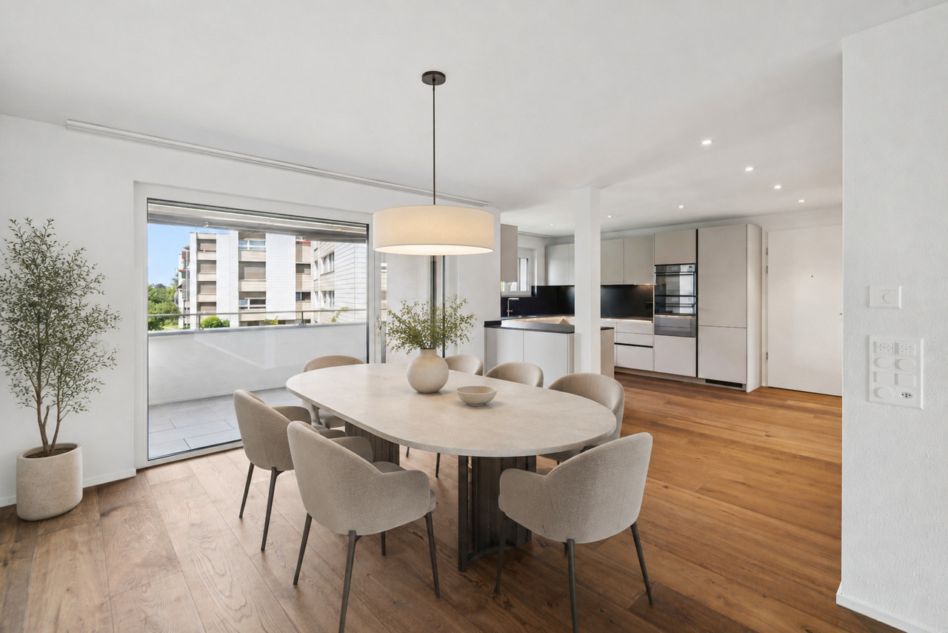
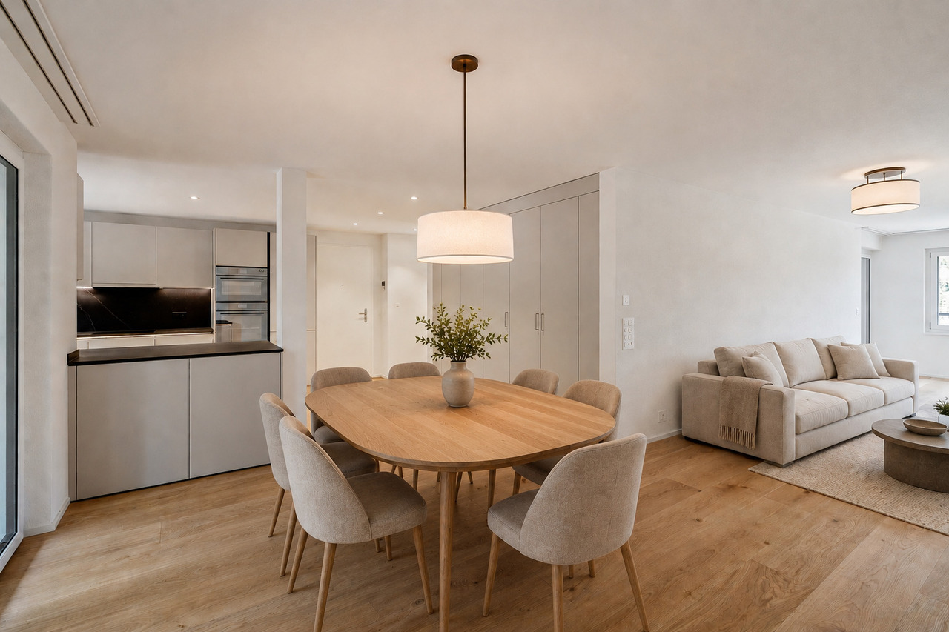
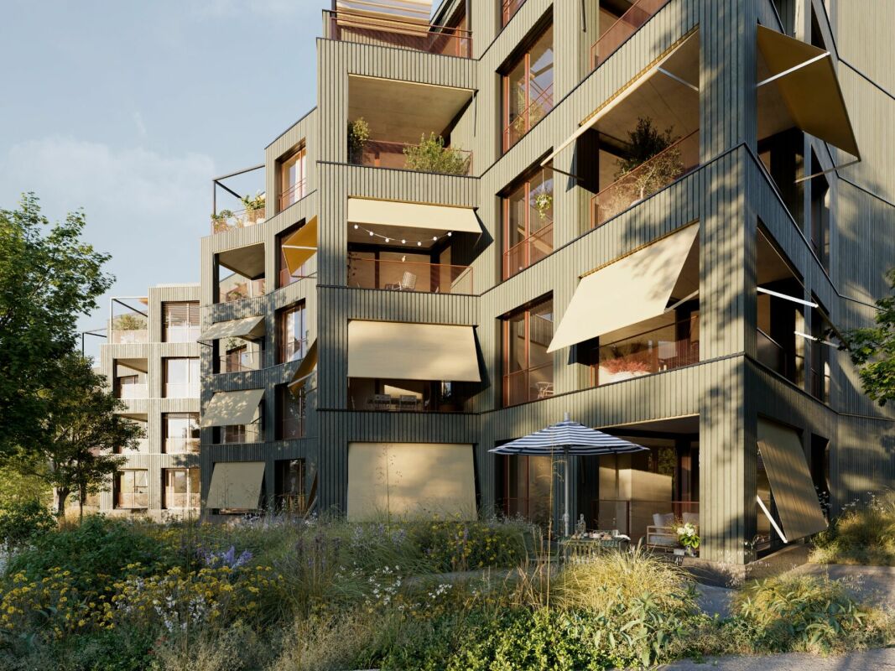
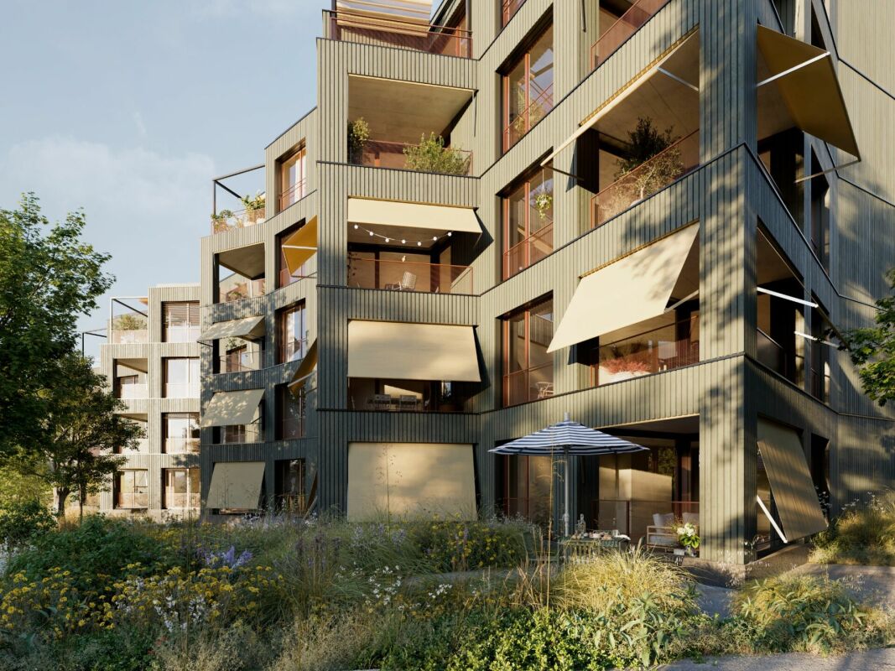
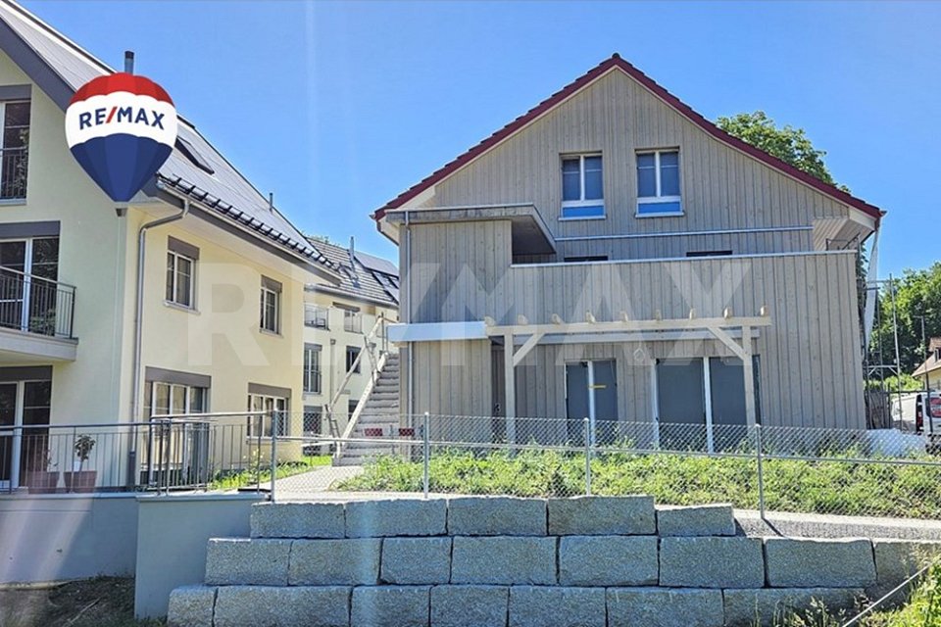
Attractive new building in Volketswil: 3.5 (4.5)-room house with private garden

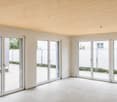
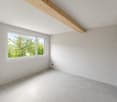
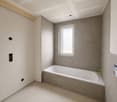

At Stationstrasse 21 in Volketswil, two modern semi-detached houses with a total of four condominium units are being built. This attractive new building will be ready for occupancy in fall 2026 and is move-in ready. The 3.5-room house B (expandable to 4.5 rooms) has a separate entrance and a private, spacious garden, and is already equipped with high-quality materials. Your advantages at a glance: Real home feeling: Separate entrance for more privacy and independence. Own garden: Private, spacious outdoor area as an extended living space. Bright living rooms: Light-filled areas with direct access to the outdoors. Living with the benefits of wood: The sustainable wooden frame construction with visible wooden ceilings creates a warm living atmosphere, promotes a healthy indoor climate, and convinces with its excellent environmental balance. Learn more in our Wood Construction Factsheet (see attachment) Sustainable energy: Modern air-water heat pump and photovoltaic system. Exclusive living feeling: Nature-oriented living in a small settlement with only four parties. For additional comfort, a covered outdoor parking space (carport) can be purchased for CHF 20,000.-. Living in VolketswilVolketswil convinces with an excellent infrastructure, versatile leisure and recreation offers, as well as an excellent transport connection. Shopping facilities, schools, and sports and leisure facilities are located in the immediate vicinity. Schwerzenbach train station is just a few minutes away and offers a quick connection to Zurich, Winterthur, and the airport. This home is aimed at people who are not just looking for an apartment, but value privacy, quality, and a special living feeling. Also visit our project homepage at: www.halesia-volketswil.ch We would be happy to show you the project in person.

Travel time
-
1 / 10
3.5 rooms107m²CHF 1,290,000.–
8400 Winterthur

Modern 3.5-room attic apartment in Elsau – New build 2026


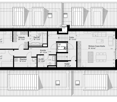
Located at Riedstrasse 11 in Elsau, this great attic apartment is for sale.The new building is situated in a quiet and family-friendly residential area with a high quality of life and a pleasant village atmosphere. Kindergarten, primary and secondary schools, as well as shopping facilities, are easily accessible and make the location particularly attractive for families.Public transportation is also well-developed: Several bus stops are nearby and offer regular connections to Winterthur and the Räterschen and Schottikon train stations with access to the Zurich S-Bahn network.The city of Winterthur can be reached in just a few minutes by car or public transportation, connecting the quiet residential area with the advantages of an urban center. This combines natural living with excellent infrastructure and outstanding accessibility.The Frohbergblick development in Elsau impresses with a high-quality construction standard and a sustainable energy concept featuring a photovoltaic system and a ground-source heat pump. The building is completely barrier-free, allowing seamless access from the underground parking garage to each apartment unit.The exclusive attic apartment A.201 offers 3.5 rooms on 107 m² of living space, providing a generous room layout with optimal south-east orientation. A particular highlight is the two spacious terraces with a total area of 61.5 m², offering plenty of space for outdoor relaxation.Brief description: • 3 ½-room attic apartment in the new Frohbergblick development, in a quiet 30 km/h zone, on the outskirts of the village. • Good orientation and beautiful views • Apartment in solid construction • Ground-source heat pump • Photovoltaic system on the roof • Garage prepared for e-charging station • Beautiful, open kitchen with cooking island and V-ZUG appliances • Bathroom/WC with window, shower, and WC with exhaust • Beautiful, open-plan parquet floors • 107 m² net living area (excluding exterior walls, including interior walls) • 22.3 m² laundry room (with V-ZUG washing tower) and cellar • 41 m² terrace facing south-east, 20 m² terrace facing north-west • Sales price: CHF 1,290,000.-- • The following parking options can be purchased separately • Underground parking space No. 2: CHF 42,000.-- • Garage No. 2: CHF 66,000.-- • Garage No. 3: CHF 55,000.-- • Garage No. 5: CHF 46,000.-- • Handover: Immediately or by agreement

1 / 10
3.5 rooms107m²CHF 1,290,000.–
8352 Elsau

Modern 3.5-room attic apartment in Elsau – New building 2026

The Riedstrasse 11 in Elsau is located in a quiet and family-friendly residential area with a high quality of life and a pleasant village atmosphere. Kindergarten, primary and secondary school, as well as shopping facilities, are easily accessible and make the location particularly attractive for families.Public transport is also well developed: Several bus stops are located nearby and offer regular connections to Winterthur and the Räterschen and Schottikon train stations with access to the Zurich S-Bahn network.The city of Winterthur can be reached in just a few minutes by car or public transport, connecting the quiet residential area with the advantages of an urban center. This combines natural living with an excellent infrastructure and outstanding accessibility.The Frohbergblick development in Elsau impresses with a high-quality construction standard and a sustainable energy concept with a photovoltaic system and a ground-source heat pump. The building is completely barrier-free, allowing wheelchair access from the underground garage to each apartment.The exclusive attic apartment A.201 offers 3.5 rooms on 107 m² of living space, providing a spacious room layout with optimal south-east orientation. A particular highlight is the two spacious terraces with a total area of 61.5 m², offering plenty of space for outdoor relaxation.Brief description: • 3 ½-room attic apartment in the new Frohbergblick development, in a quiet 30 km/h zone, on the outskirts of the village. • Good location and beautiful views • Apartment in solid construction • Ground-source heat pump • Photovoltaic system on the roof • Garage prepared for e-charging station • Beautiful, open kitchen with cooking island and V-ZUG appliances • Bathroom/WC with window, shower, and WC with extraction • Beautiful, open-plan parquet floors • 107 m² net living space (excluding exterior walls, including interior walls) • 22.3 m² laundry room (with V-ZUG washing tower) and cellar • 41 m² terrace facing south-east, 20 m² terrace facing north-west • Sales price: CHF 1,290,000.-- • The following parking options can be purchased separately • Underground parking space No. 2: CHF 42,000.-- • Garage No. 2: CHF 66,000.-- • Garage No. 3: CHF 55,000.-- • Garage No. 5: CHF 46,000.-- • Handover: Immediately or by agreement

New building
1 / 6
3.5 rooms134m²CHF 1,100,000.–
Am Gsangbach 2, 8322 Madetswil

Family apartment in Madetswil

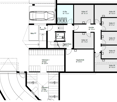
Discover this exclusive 3.5-room apartment on the 3rd floor of a modern new building in Madetswil. With a spacious living area of 133.7 m² and a 16 m² terrace, completion in spring 2028, this property offers the highest living comfort in a quiet environment.The apartment convinces with: • New building standard: First occupancy from spring 2028 with modern equipment • Spacious room layout: Entrance, Reduit, laundry room, 2 rooms, 1 dressing room, bathtub and WC, additional wet cell with shower & WC, living/dining room, kitchen, terrace and basement • Two modern bathrooms: Comfortably equipped for daily needs • Private outdoor areas: Balcony with beautiful views for relaxed hours • Modern equipment: Oven, steamer, induction cooker • Barrier-free access: Elevator and wheelchair-accessible design • Garage space: Convenient parking options in the underground garage • Two single garage spaces, each CHF 40,000 • Materials: Floor/wall covering, kitchen equipment, wet cells according to buyer's selection (budget) Location and surroundings: The apartment is located in a particularly quiet area of Madetswil and offers a peaceful atmosphere both during the day and at night. In summer, you can enjoy plenty of sunshine. The bus stop "Madetswil Dorf" is within a 15-minute walk and provides a good connection to the public transport network.The availability from spring 2028 allows for long-term planning of your new home.

Travel time
-
1 / 8
5.5 roomsPrice on request
Sonnhaldenstrasse 11, 8113 Boppelsen

RESERVED - Modern 5.5-room garden apartment in prime location

..where you feel at home.Located on a prominent hillside at the edge of the historic village center – with a far-reaching panoramic view to the Alps.Thanks to its location at the end of a cul-de-sac, residents enjoy absolute peace and quiet without through traffic. Ideal location in the village.The garden apartment (part of the house 1) impresses with its generous room layout, elegant furnishings, and privileged location with unobstructed views. It can be accessed both via the shared staircase with direct garage access and via a separate, private entrance along the east facade – ideal for guests, (home-) office, or an independent practice.The half-story organization allows for a clear separation of living, working, and sleeping areas. Bright, spacious rooms provide a pleasant living feeling and various usage possibilities.The large entrance area forms the beginning of the apartment. Already here, the harmonious reference of the half-stories can be felt. On this level, there is the spacious master bedroom with its own dressing room and an elegant en-suite bathroom. This area is complemented by a room over 20 m² in size on the east side, which is ideal as an office, studio, or practice room and also has a separate entrance.Around the apartment, there are spacious private outdoor areas.The outdoor areas are directly accessible from all rooms and create a living comfort that ideally connects indoor and outdoor life.A luxurious construction standard with high budgets for flooring, kitchen, sanitary appliances, etc. suits the exclusive property.You determine the construction! ...entirely according to your taste!Reserve your home!

Travel time
-
New building
1 / 12
Price on request
Lohstrasse 16, 8708 Männedorf

TILIA | Living with a lake view - 16 condominiums - ready for occupancy from autumn 2026

TILIA | Living with a lake view in Männedorf - Sale of House E and D - ready for occupancy from autumn 2026 Golden prospects over the Golden Coast of Lake Zurich: On the sunny south slope of the Pfannenstiel, a unique new construction project is being built with TILIA - quietly located, on the green meadow, with unobstructed views over the lake to the Glarus Alps. The TILIA development comprises a total of 60 apartments in eight houses. Exclusively in House E and D, 16 more condominiums are now available for sale. From all apartments in House E and D, you can enjoy a lake view, and from the middle floor, you can even enjoy a full panoramic view of Lake Zurich. On the gently terraced slope, the residential buildings rise harmoniously into the landscape. Paved streets with small squares and seating areas create meeting spaces, play areas, and green retreats. Floor-to-ceiling windows let in plenty of light, and fine lattice railings in X-shape protect loggias and terraces. Window frames and metal parts are held in elegant bronze tone. The construction is carried out in a high-end ownership standard - an elevator leads directly from the underground garage to each apartment. The apartments - from 2.5 to 4.5 rooms - have two bathrooms, open living areas with kitchen, and private retreat areas. Oak parquet, ceramic tiles, and high-quality materials characterize the elegant living feel. Highlights: • 16 condominiums in House E and D • 2.5 - 4.5 rooms / approx. 59 - 128 m² net living space • Each apartment with a lake view - from the middle floor, panoramic view 180° • Elevator from the underground garage directly to the apartment • High-end ownership standard, loggias/terraces with privacy • Quiet, sunny location on the Pfannenstiel above Männedorf More information, floor plans, and price overview can be found on the project website: www.boldern-tilia.ch The blooming time of TILIA is beginning - we look forward to your contact if you want to live above Lake Zurich soon, accompanied by the sweet scent of the linden tree. Immobilitas AG, Thomas GrüningerYour certified real estate expert SMK/SVIT Do you want to sell your property and are looking for a reliable and competent partner? We offer you professional advice and support you in determining the current market value of your property. Our experienced team of real estate experts accompanies you through every step of the sales process and ensures that you achieve the best possible price. We place great importance on transparent and honest communication and ensure that you are always informed about the current status. Contact us now and let us successfully sell your property together. We look forward to hearing from you. www.immobilitas.ch

Travel time
-
1 / 9
2.5 rooms71m²CHF 1,800,000.–
Feldblumenweg 15/17, 8048 Zürich

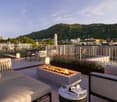
Dreamy rooftop terrace with a far-reaching view included

BLOOM: Where urban living meets residential quality***Construction started***At Feldblumenweg 15 and 17 in Zürich-Altstetten, owner-occupied apartments are being built in an urban yet quiet location, meeting the highest standards.Away from main streets, quietly embedded in a residential neighborhood and yet perfectly connected. That's why "BLOOM" will equally delight singles, couples, and families.LOCATION: convincing- Kindergarten, kindergarten, and school within walking distance- Bus stop Rautistrasse reachable in 300 meters, 15 minutes to HB- Beautiful residential area on a quiet street- Well-kept neighborhood- Sports center Buchlern and indoor pool Altstetten within walking distance- Recreational area (Uetliberg) right outside the front doorAPARTMENTS: above average- Atmospheric development with 3 multi-family houses- Contemporary, ecological energy concept (geothermal heat pump, photovoltaic system)- Sensible floor plans (2.5- to 5.5-room apartments) with flexible furnishing options- Stylish interior design with extremely generous material budgets- Beautiful outdoor areas with multiple seating areas for garden apartments, partially covered balconies for floor apartments, and breathtaking balconies AND rooftop terraces with Uetliberg views in the attic apartments- Reliable builder and personal support during the purchase processThe ideal retreat in a vibrant city.Do you like what you see? Don't hesitate and order additional documents today.We look forward to your contact.

Travel time
-
1 / 9
3.5 rooms100m²CHF 1,850,000.–
Kienastenwiesweg 50, 8053 Zürich

Exclusive ground floor apartment with garden in elevated location in Witikon

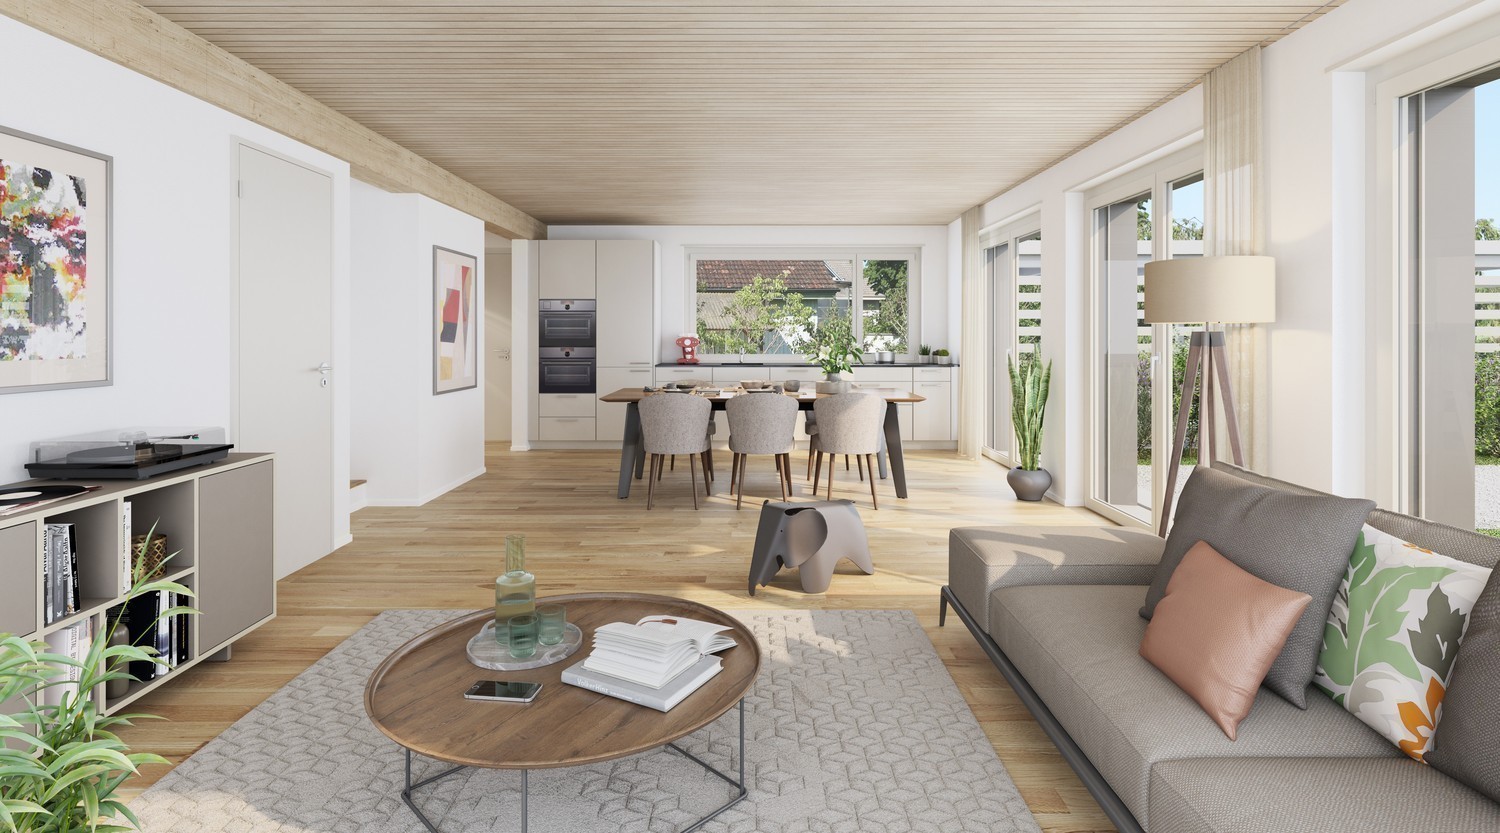
The modern 3.5-room ground floor apartment impresses with timeless architecture, a cozy seating area with garden, and high-quality materials such as noble ceramic tiles throughout the apartment. The floor plan offers a master bedroom with en-suite bathroom with rain shower as well as an additional bathroom with bathtub. The bright living room features floor-to-ceiling panoramic windows. Washing machine and dryer from Electrolux are comfortably integrated into the apartment.The building features a modern, ventilated wooden facade, a wheelchair-accessible elevator, and sustainable building technology: heat pump heating with individually adjustable underfloor heating, comfort ventilation, and free cooling via geothermal probes. In 2025, solar panels were installed, which further optimize the building's sustainable energy supply. Additionally, a basement room including a laundry drying room with Secomat, laundry line, and sink is available.The elevated location offers beautiful views, while the nearby forest, numerous walking trails, and Lake Zurich provide a variety of leisure and recreational activities. Despite the quiet location, the city center is quickly accessible, and schools, shopping facilities, and public transportation are also excellently developed.Highlights of the property • Modern new building - 3.5 room ownership apartment on the ground floor with seating area and garden • Master bedroom with en-suite bathroom (rain shower), guest bathroom with bathtub • Dreamy living room with floor-to-ceiling panoramic windows • Noble, low-maintenance ceramic tiles in the entire apartment for stylish living • Recessed spots in various rooms (dimable) • Centrally controlled, electric fabric blinds on all windows - each room has a turn-tilt window • Heat pump heating - heat output via individually adjustable underfloor heating • The apartment is ventilated with comfort ventilation • Free cooling: In summer, the floors are cooled with the cooling energy from the geothermal probes via underfloor heating. • Including underground parking space Highlights of the location • Excellent sunlight (south-west orientation) • Top residential location in a quiet, family-friendly neighborhood • Good traffic connection (public transport and individual transport - bus stop within walking distance) • Central location with nearby recreational area • Shopping facilities nearby We look forward to your contact. We would be happy to show you all the advantages of this exclusive ground floor apartment during a viewing. • Phone: 041 763 13 64 • E-mail: immobilien@alphabeta-partners.ch
Travel time
-
1 / 10
4.5 rooms118m²CHF 1,440,000.–
Rietgrabenstrasse 50, 8152 Opfikon

Modern 4.5-room apartment with three covered balconies

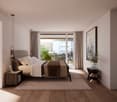
This high-quality 4.5-room apartment on the 2nd floor at Rietgrabenstrasse 50 in Opfikon combines spacious rooms with a well-thought-out floor plan. On approximately 118 m² of living space, you can expect an open living and dining area, three bright rooms, and two bathrooms. The additional rooms can be flexibly used as children's rooms, home offices, or guest rooms.Three covered balconies with a total of approximately 20 m² create valuable outdoor space for shared meals and relaxed hours outdoors. The modern fitted kitchen is equipped with high-quality Electrolux appliances, an induction cooktop, a high-level oven, steamer, and dishwasher. The washing machine and dryer are conveniently located directly in the apartment.XL-country house planks made of oak, an individually adjustable floor heating, triple-glazed windows, and electric fabric shutters ensure high living comfort. Kindergartens, schools, shopping facilities, and public transport are located in the surrounding area. The Zurich airport, motorway connections, and diverse leisure and recreation facilities are also quickly accessible.The most important key figures: • 4.5 rooms on the 2nd floor • approximately 118 m² of living space • three covered balconies with a total of approximately 20 m² • three flexibly usable rooms and two bathrooms • high-quality kitchen with oven and steamer • washing machine and dryer in the apartment • private basement compartment with electricity and lighting • year of construction 2026 Parking: Currently, only one garage box and five outdoor parking spaces are available.Of the total of eight new apartments, four are currently still available. We would be happy to present the apartment to you in person and look forward to your contact.
Travel time
-
1 / 9
4.5 rooms118m²CHF 1,380,000.–
Rietgrabenstrasse 50, 8152 Opfikon

Modern 4.5-room apartment with three covered balconies

This high-quality 4.5-room apartment on the 1st floor at Rietgrabenstrasse 50 in Opfikon combines spacious living with a well-thought-out floor plan. On approximately 118 m² of living space, you can expect an open living and dining area, three bright rooms, and two bathrooms. The additional rooms can be flexibly used as children's rooms, home offices, or guest rooms.Three covered balconies with a total of approximately 20 m² create additional space for shared meals and relaxed hours outdoors. The modern kitchen is equipped with high-quality Electrolux appliances, an induction cooktop, a high-level oven, a steamer, and a dishwasher. The washing machine and dryer are located directly in the apartment.XL-country house planks made of oak, an individually adjustable floor heating, triple-glazed windows, and electric fabric blinds provide high living comfort. Kindergartens, schools, shopping facilities, and public transportation are located in the nearby area. The Zurich airport, highway connections, and diverse leisure and recreational activities are also quickly accessible.The most important key figures: • 4.5 rooms on the 1st floor • approx. 118 m² of living space • three covered balconies with a total of approx. 20 m² • three flexibly usable rooms and two bathrooms • high-quality kitchen with oven and steamer • washing machine and dryer in the apartment • private basement compartment with electricity and lighting • year of construction 2026 Parking: Currently, only one garage box and five outdoor parking spaces are available.Of the total of eight new apartments, four are currently still available. We would be happy to present the apartment to you in person and look forward to your contact.

Travel time
-
1 / 10
5.5 rooms117m²CHF 1,135,000.–
Weiacherstrasse 30, 8427 Rorbas

Ready-to-move-in 5.5-room owner-occupied apartment in an attractive residential location

The 5.5-room owner-occupied apartment, built in 2026, impresses with its modern architecture, thoughtful floor plan, and spacious and bright living areas spanning two floors. High-quality materials and stylish wooden stairs give the apartment a modern and at the same time warm living atmosphere.In the basement, there is a practical cellar room and two underground parking spaces in the communal garage, which can be reached directly and comfortably.On the ground floor, there is a separate living unit, while the entrance to the apartment offered here is located on the 1st upper floor. On the 1st upper floor, you will find the open and bright living and dining area with an adjacent, modern kitchen. This impresses with elegant fronts, spacious workspaces, and plenty of storage space. From here, you can directly access the spacious terrace, which offers additional space for relaxation and leisure outdoors.This floor is complemented by a study and a stylish bathroom with toilet and shower.The 2nd upper floor offers two spacious bedrooms and a parental bedroom with an integrated dressing room. A high-quality bathroom with a bathtub and integrated washing machine and dryer completes this floor.In all rooms, laminate floors in wood optic create a cozy and warm atmosphere, while ceramic floor tiles were used in the wet cells.The entire apartment impresses with its clear room layout, high-quality materials, and plenty of space for individual needs - ideal for families who want to combine modern living with comfort and style.S.E.&.O. Errors excepted. We strive for correct information, but cannot assume any warranty.

Travel time
-

Suggested properties for you based on search results

Other interesting objects