329 results - Flats for sale with Balcony / Terrace, New building: Canton Zurich

1 / 5
4.5 rooms157m²CHF 2,250,000.–
Gartenstrasse 1, 8304 Wallisellen

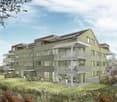
4.5-Room Maisonette New Build on the South Slope in Wallisellen

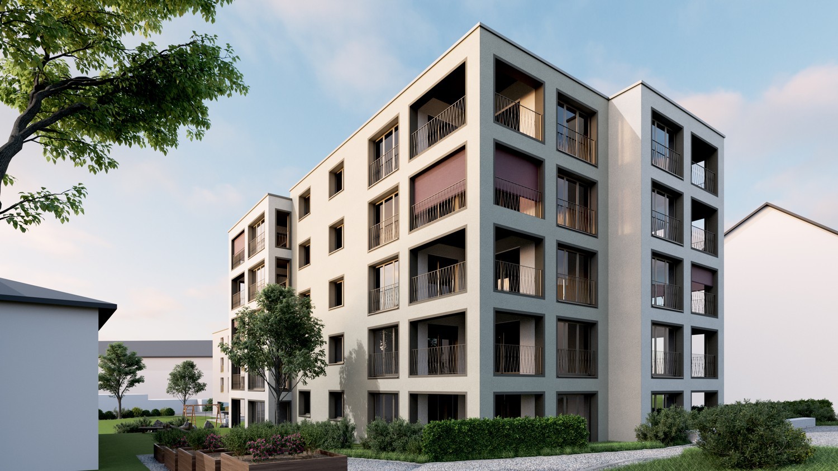
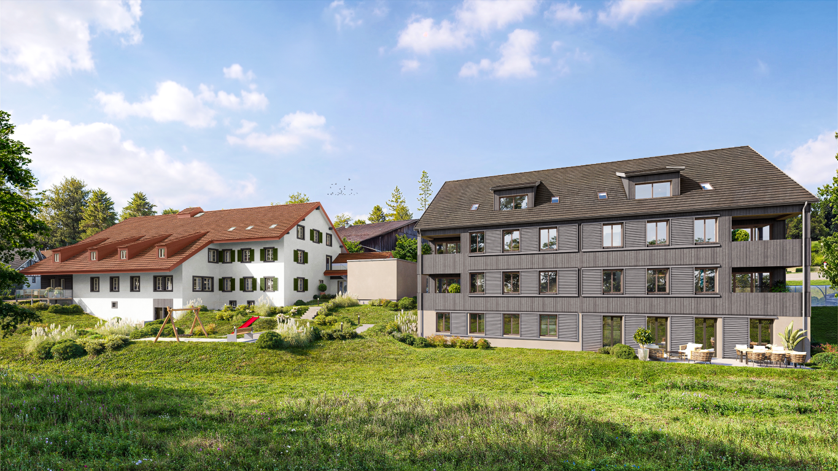
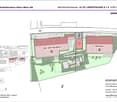
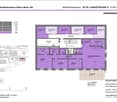
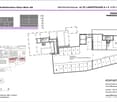
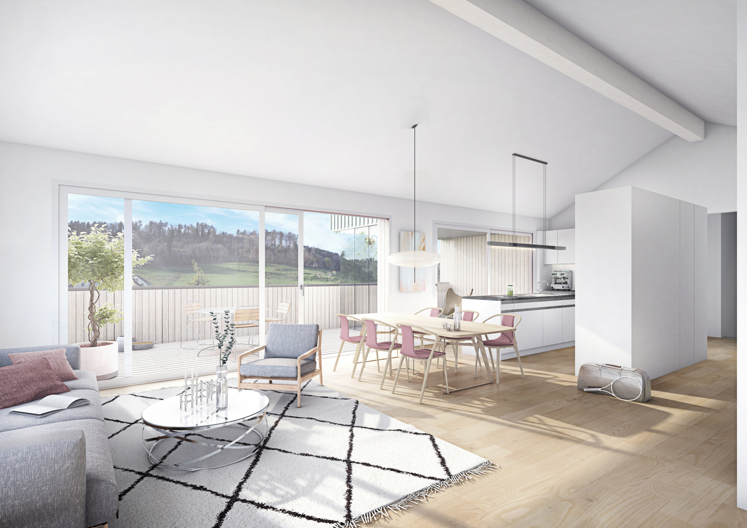
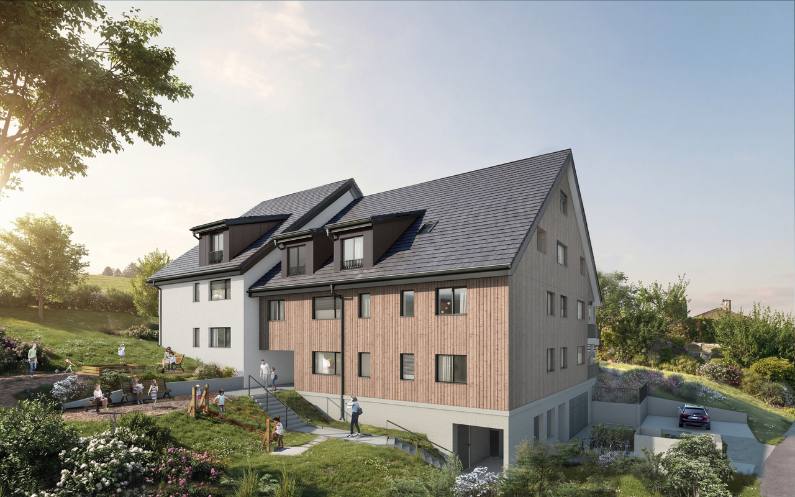
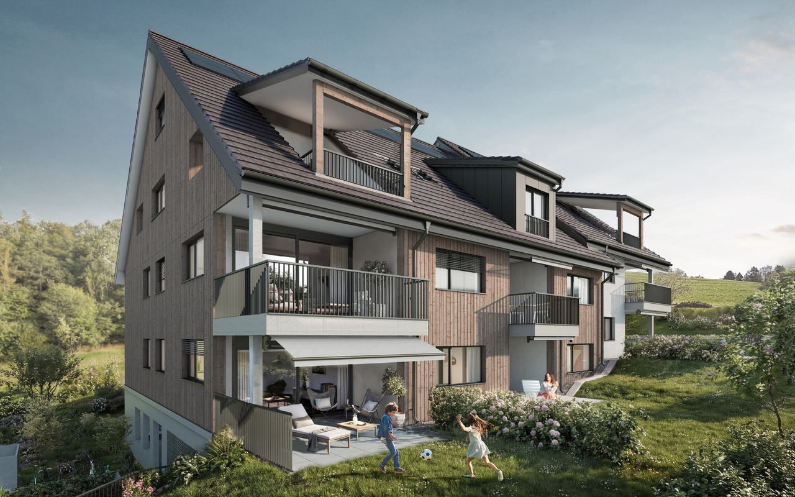
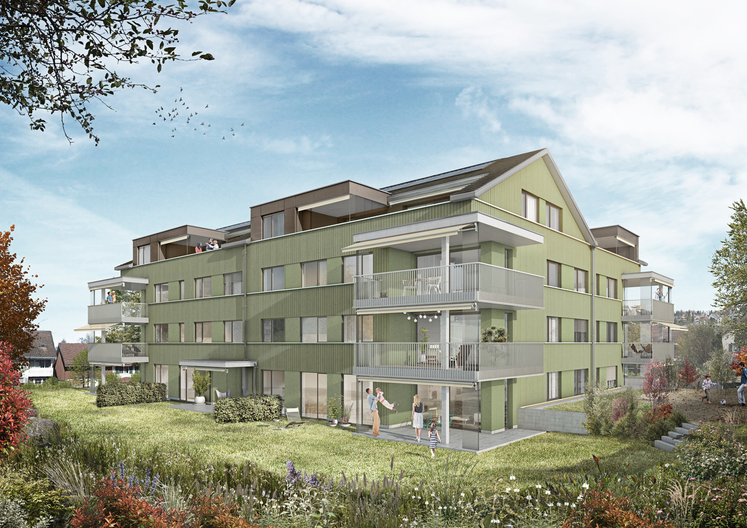
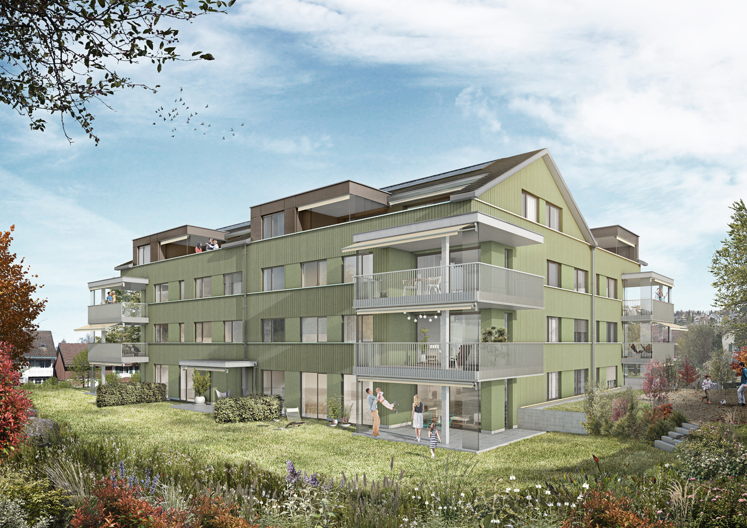
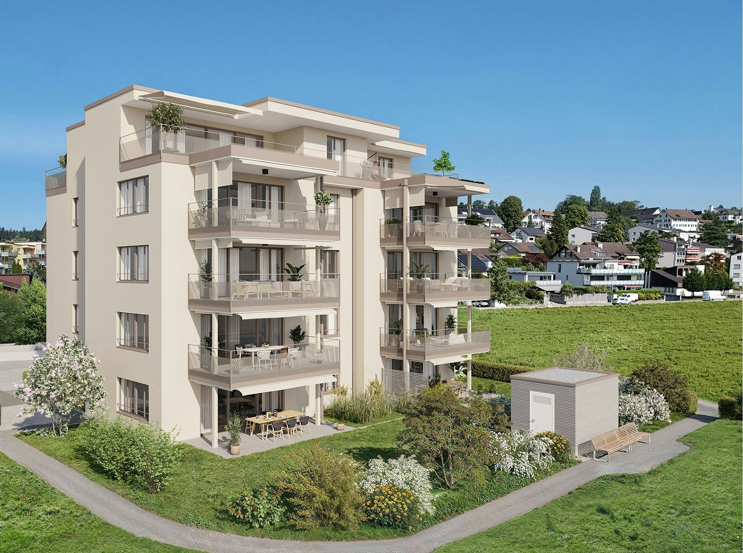
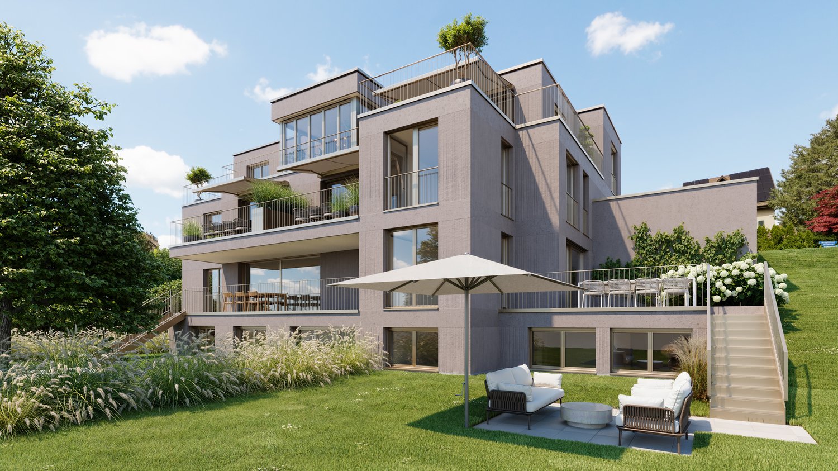
Garden apartment on the sunny south slope in Wallisellen In a sought-after location on Gartenstrasse 1 in Wallisellen, "Vista Sole" is an exclusive new building with only six condominiums. A place for people who value privacy, light, and quality of life. Located on the sunny south slope, you can enjoy a soothing tranquility here without having to sacrifice short distances and excellent connections. The train station, shopping facilities, schools, and everything for daily needs are easily accessible on foot. The Bodenackerstrasse bus stop is only about 170 meters away. The airport and the city of Zurich can be reached in a short time by public transport. Apartment 003: Spacious living with private garden Apartment 003 is an exceptionally spacious 4½-room garden apartment, offering a total of 156.8 m² of living space on two levels. The room offer is complemented by an attractive terrace with 24.5 m² and a private garden of 151.7 m². The apartment has good sunlight thanks to its south and west orientation. The open living and dining area is located on the ground floor. From here, you have access to the terrace and the private garden. In the basement, the windows have a parapet of 1.175 meters. This means that you can benefit from cool rooms on hot summer days, combined with the Free Cooling function of the heating system. These conditions ensure you have pleasantly quiet and restful nights. Well-thought-out room concept and high-quality comfort All bedrooms have a separate dressing room. The master bedroom also has an en-suite bathroom with shower and toilet. In total, there are two modern bathrooms, a separate guest toilet, and a réduit with a washing machine and dryer directly in the apartment. Technically, Vista Sole is state-of-the-art. A geothermal heat pump, underfloor heating, Free Cooling in summer, and a photovoltaic system on the roof provide high living comfort and sustainable energy efficiency. Attractive budgets are provided for the kitchen, bathrooms, and flooring, so you can choose the equipment according to your personal style. For people who want more This apartment is ideal for buyers who are looking for a lot of space, a private garden, and a quiet, sunny living location, while also appreciating the proximity to the city of Zurich. A home that perfectly combines spaciousness, privacy, and everyday practicality. Key data for apartment 003 • 4½ rooms • 156.8 m² living space • 24.5 m² terrace • 151.7 m² garden for sole use • South and west orientation • 2 bathrooms and 1 guest toilet • Réduit with washing machine and dryer • All bedrooms with separate dressing room • Purchase price: CHF 2'250'000 (valued and confirmed by UBS) • Underground parking space: CHF 50’000 Upon request, we will send you the detailed sales documentation and advise you personally.

Travel time
-
1 / 12
5.5 rooms166m²CHF 2,950,000.–
8600 Dübendorf

Rare opportunity in the popular "Three Point" project - Luxury above the rooftops (33rd floor)

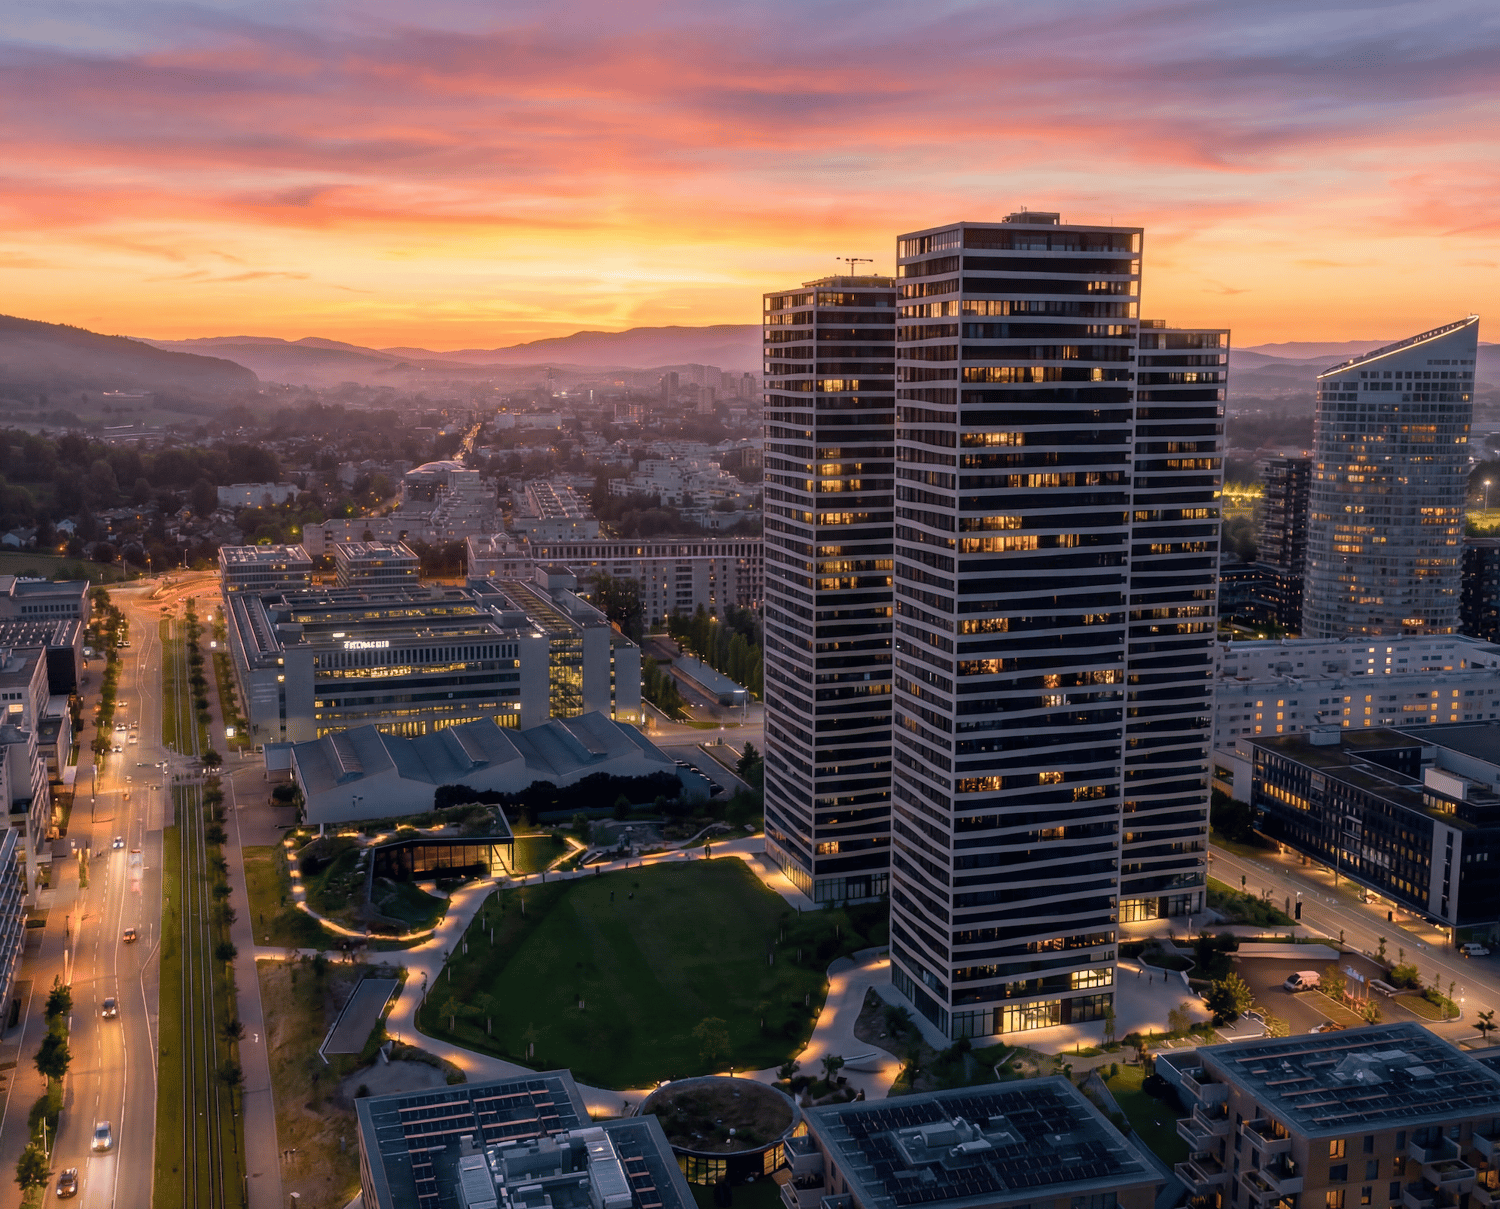
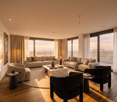
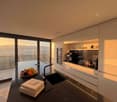
Welcome to "Three Point" in Dübendorf, the tallest residential project in Switzerland and one of the most architecturally striking buildings in the Zurich region. The three impressive towers, between 100 and 113 meters high, stand for urban lifestyle, timeless architecture, and highest living comfort, directly at Stettbach station in the up-and-coming Hochbord district.This exclusive 5.5-room apartment with 166 m² of living space is located on the 33rd floor of Tower C, just three floors below the tower's peak. An altitude like this is extremely rare on the market.The heart of the apartment is the spacious, 54 m² large living, dining, and kitchen area with a modern kitchen and elegant kitchen island. Floor-to-ceiling windows let in plenty of daylight and open up the view of Lake Greifen, the surrounding forests, and the Glatt Valley to the distant mountain ranges, a panoramic view that is unparalleled from this height. The terrace is directly adjacent.The apartment has four rooms and two stylish bathrooms. The main bedroom (16.5 m²) pampered with its own dressing room (15.5 m²) and its own bathroom (8.5 m²), a true suite solution. Three more rooms between 13 and 13.5 m² offer space for families, guests, or home offices, supplemented by two additional shower/WC areas, a separate guest toilet, and a private washing machine and tumble dryer area within the apartment.The apartment is located in a 2024-built new building in the Minergie standard, which combines modern living with high energy efficiency, controlled apartment ventilation, and excellent sound insulation. The interior design convinces with a high-quality ownership standard: high-quality floor in parkett look, floor heating for comfortable living comfort in every season, video intercom and smart home preparation (KNX) for forward-looking living.The direct surroundings are also convincing: Three Point is much more than three towers. A spacious, public park with a pavilion restaurant, a publicly accessible rooftop terrace on the middle tower, a sports hall, and short distances to daycare centers and schools characterize the Hochbord district. A mobility car-sharing station, a package room, and a professional caretaker service with a standby service ensure comfort in everyday life. Stettbach station is just a few minutes' walk away.From here you can reach: • Stadelhofen station in about 5 minutes • Zurich main station in about 9 minutes • Zurich airport in a few minutes • Glatt shopping center in a short drive Shopping facilities, restaurants, cafes, parks, and various leisure and sports activities are also located in the immediate vicinity. The basement is not a ordinary basement compartment, but a separate, lockable room in the 2nd basement, which offers additional storage space away from the apartment.This property is the perfect combination of modern living, urban altitude, and high quality of life.A rare opportunity in the popular Three Point project, the tallest residential project in Switzerland.This property offer is characterized by: • Exclusive 5.5-room apartment with 166 m² on the 33rd floor of Tower C, at 100M, just 3 floors below the tower's peak • New building from 2024, Minergie-certified • Spacious living, dining, and kitchen area (54 m²) with modern kitchen and kitchen island • 4 rooms, main bedroom with its own dressing room (15.5 m²) and its own bathroom • 2 additional bathrooms and separate guest toilet • Private washing machine and tumble dryer area in the apartment • Breathtaking panoramic view of Lake Greifen, forests, and mountains • Floor-to-ceiling windows and excellent sound insulation • High-quality interior design in ownership standard with parkett look floor • Comfortable floor heating and controlled apartment ventilation • Video intercom and smart home preparation (KNX) • A double garage parking space with e-car charging station (CHF 50,000.-) • Private basement room • Public park with pavilion restaurant, sports hall, and rooftop terrace in the complex • Mobility car-sharing station, package room, and professional caretaker service • Top transport connection: Stettbach station in a few minutes' walk, Zurich airport in a short drive • Living in the tallest residential project in Switzerland Interested? Contact us for a non-binding conversation!
New building
1 / 3
4.5 rooms122m²CHF 1,090,000.–
Eschenstrasse 45, 8636 Wald ZH

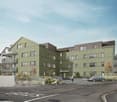
New Build - Modern 4.5-Room Apartment on the Upper Floor in an Idyllic Location

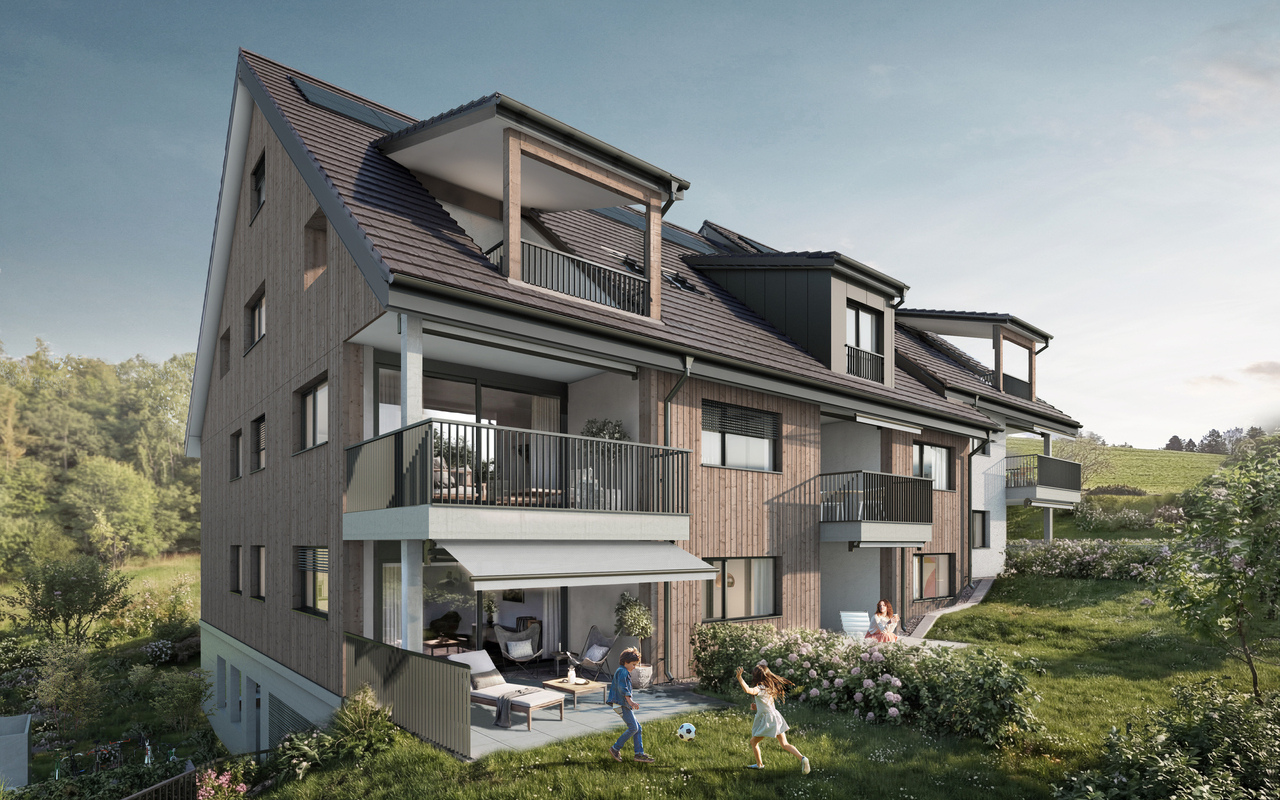
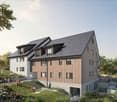
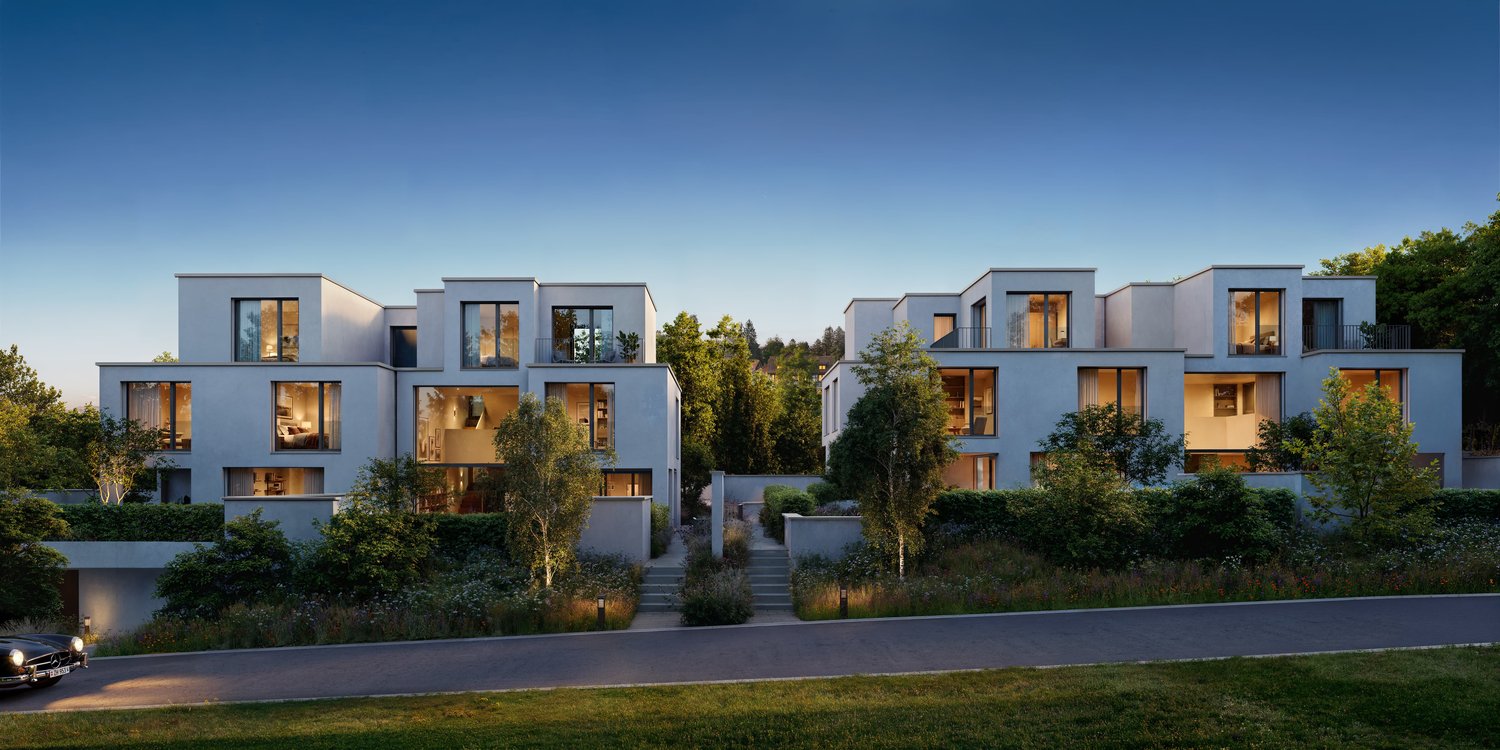
The new multi-family house "Eschenstrasse 45" in Wald includes seven modern condominiums and was designed by the renowned architectural firm Schindler & Scheibling AG in Uster. Planning, construction, and turnkey handover are carried out by one hand by the wood construction specialists from Schindler & Scheibling - a decisive advantage for a smooth construction process and the highest quality. In the construction, wood, a renewable raw material from predominantly regional forests, is consistently used. Wood provides a comfortable, healthy living climate as a building material and convinces with excellent heat and sound insulation values. The outstanding building physical properties of this natural material make it both ecologically and economically particularly sensible. All apartments have generously sized floor plans and convey a bright, light-flooded room feeling thanks to large window areas. All units are accessible via the staircase. A passenger elevator takes you comfortably from the basement and the underground parking garage directly to your apartment door. Depending on the construction progress, the finishing and materialization can be individually designed according to your wishes. Modern bathrooms and high-quality built-in kitchens - mostly with practical cooking islands - leave hardly any wishes unfulfilled. The heating is carried out in a modern and sustainable way via an ecological wood chip heating system with individually regulable floor heating in each apartment. The multi-family house "Eschenstrasse 45" is idyllically located at the end of a cul-de-sac in a grown residential area. To the north, the property borders on the agricultural zone and a small forest, from which a stream flows gently through the quarter. The quiet, sunny location, the excellent connection to public transport, and the proximity to the village center make this project particularly attractive. Let yourself be convinced by this new building project and enjoy the direct proximity to nature and the soothing peace - right in front of your own front door. Purchase Prices4.5-room attic apartment: CHF 1'360'000.-4.5-room apartment on the upper floor: CHF 1'090'000.-4.5-room apartment on the ground floor: CHF 1'150'000.- Underground parking space: CHF 40'000.- Viewings Have we aroused your interest? We are happy to answer your further questions or provide a non-binding construction site visit. We look forward to your contact.

Travel time
-
New building
1 / 10
6.5 rooms169m²CHF 2,283,000.–
Obere Wallisellerstrasse 90, 8152 Opfikon

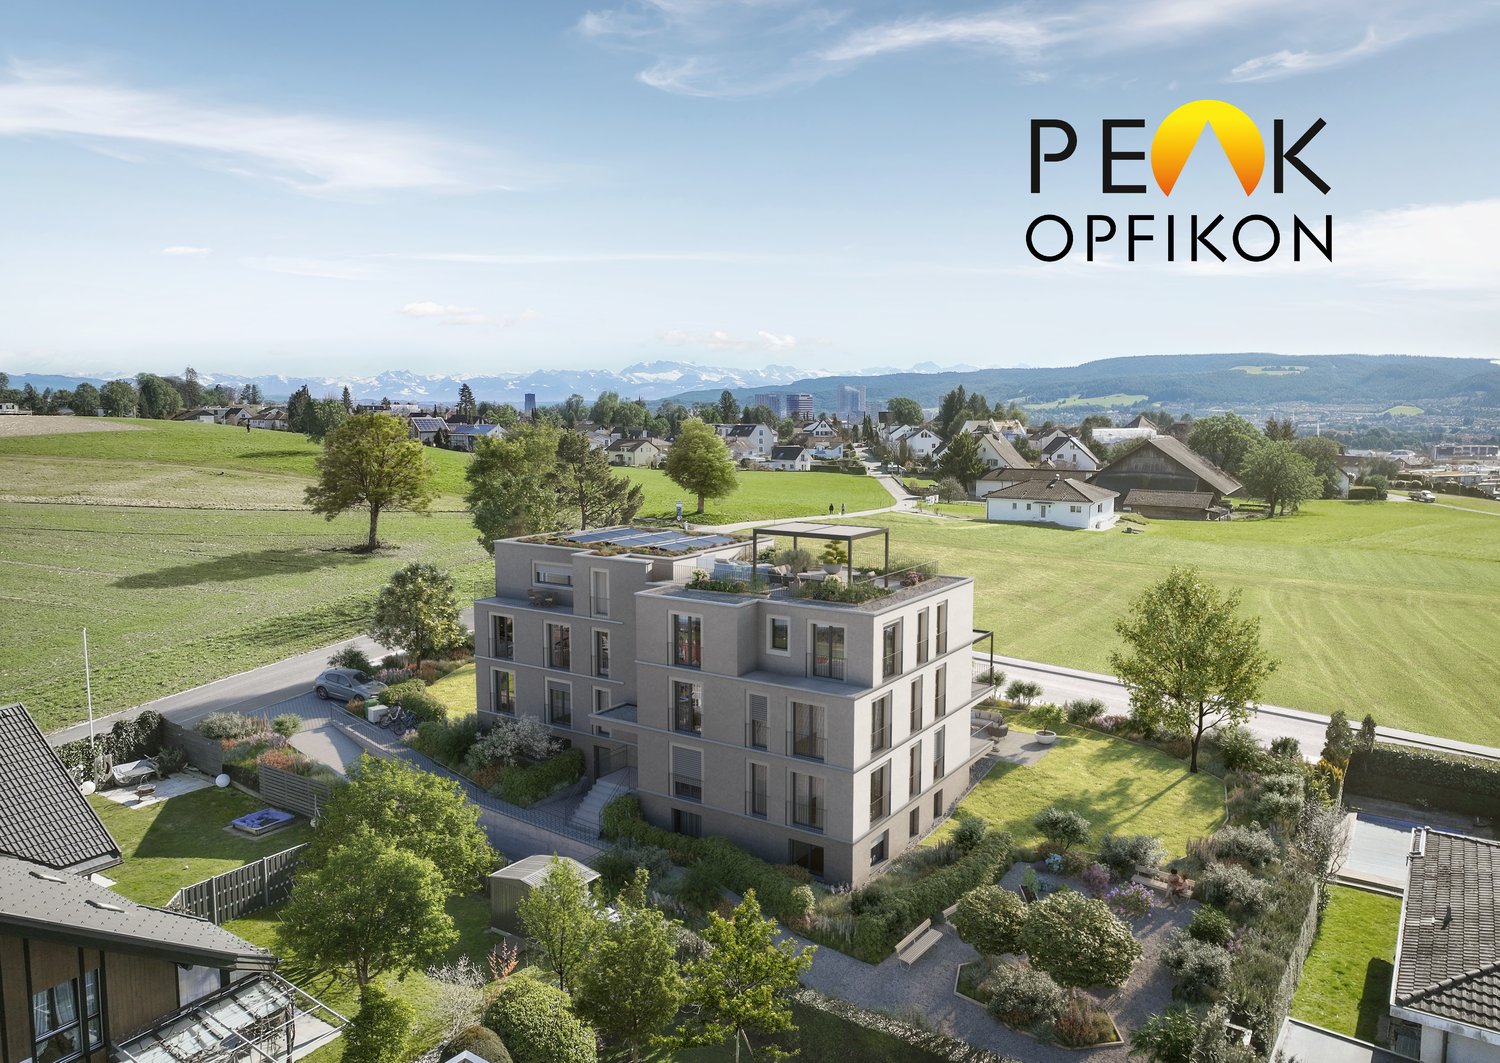
PEAK OPFIKON – arrive. unwind.

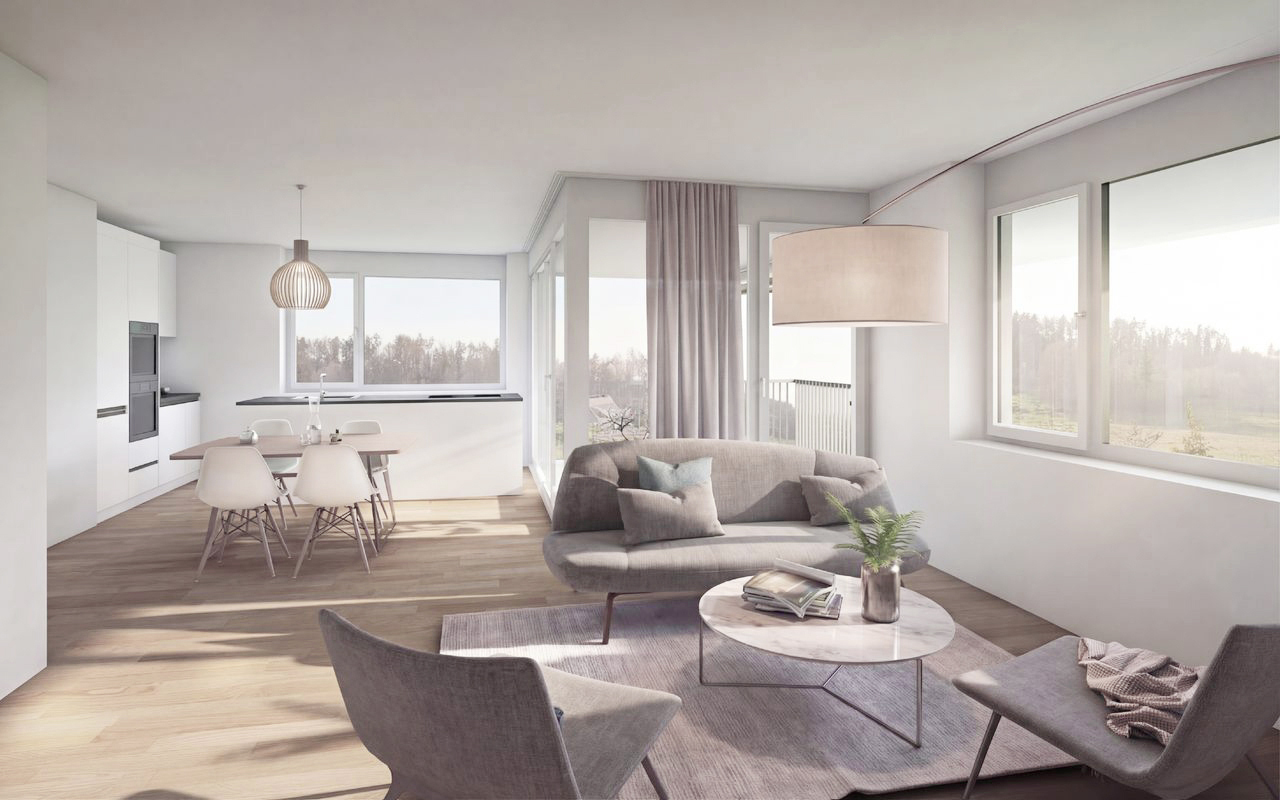
At a privileged location on Obere Wallisellerstrasse 90, high-quality condominiums for people with high standards are being built in an exclusive 5-family house. The official sales launch has taken place - take the opportunity now to secure your desired apartment early.The 3.5- to 6.5-room apartments impress with spacious floor plans, bright rooms, and a high-quality finish. Thanks to individual design options, you can design your new home according to your personal ideas and create a living space that perfectly suits your lifestyle.Directly adjacent to the conservation area, you can enjoy an exceptional living experience with plenty of peace, privacy, and unobstructed views. At the same time, you benefit from an excellent connection to Zurich, the airport, and all the infrastructure facilities of daily needs.Sustainability and comfort come together in a modern energy concept with a ground-source heat pump, cooling function, and photovoltaic system - for living quality that will also convince tomorrow.Apartment• 6.5-room maisonette apartment on the ground floor, approx. 175 m²• 6.5-room maisonette apartment on the ground floor, approx. 198 m²• 3.5-room apartment on the upper floor, approx. 89.5 m²• 4.5-room apartment on the upper floor, approx. 120 m²• 5.5-room attic apartment, approx. 169 m²The limited number of just five residential units makes this project a rare opportunity in one of the most sought-after residential areas of Opfikon.We look forward to your contact.Note: All information without warranty.

Travel time
-
1 / 4
4.5 rooms106m²CHF 895,000.–
Hauptstrasse 25, 8489 Wildberg

Natural living with a large garden

Ehrikon belongs to the municipality of Wildberg (Pfäffikon district) in the canton of Zurich. Ehrikon combines rural tranquility with an excellent connection to the surrounding centers. Embedded in a gentle hill landscape, you can enjoy a natural living environment with high quality of life here.In the midst of this rural and natural environment, 8 high-quality 3.5 to 5.5-room condominiums are being built, which combine modern living with rural charm. Whether family, couple or individualist - you will find a home with character and a wide view here.Spacious recreational areas, diverse leisure activities and the beautiful landscape directly in front of the door create a unique living ambiance.The architecture convinces with a modern, rural-inspired formal language that harmoniously blends into the existing environment and is interpreted in a contemporary way. The individual condominiums offer spacious floor plans, bright living rooms and attractive outdoor areas in the form of balconies/terraces or private outdoor spaces. On the top floor, there are special two-story apartments with an additional attic, which enable a spacious and individual living experience. All apartments are accessible by elevator.When it comes to interior design, buyers have the opportunity to bring in their personal wishes and thus actively participate in shaping their new home.The new building will be realized in an ecologically sustainable way with a modern heat pump heating system. The well-thought-out living structure promotes encounter and family-friendliness, while at the same time ensuring sufficient retreat possibilities for maximum privacy.

Travel time
-
1 / 5
4.5 rooms124m²CHF 1,280,000.–
Burggasse 1, 8484 Weisslingen

Attic dream home with large terrace (partly glazed) and balcony

The building is located on the northeastern edge of the village of Weisslingen in a well-sunned residential area.The building will adopt a modern formal language in its architectural style and integrate optimally into the surroundings. Access is via Burggasse and leads directly to the shared garage, which is prepared with the basic installation for e-mobility.The basement rooms and the technology and bicycle room of the multi-family house are accessible via the shared garage. All apartments can be reached individually by lift or via the staircase.The new building consists of a multi-family house with 13 condominiums and includes a mix of modern 3.5 to 5.5-room apartments. Two of the apartments are designed as spacious duplex apartments. Each apartment has a large covered and glazed terrace, loggia or balcony, spacious living rooms, and bathrooms and kitchens built to a high standard.The building will be realized according to the energetic standard GEAK A and thus stands for high energy efficiency, sustainable construction, and excellent heat protection.The name "VIRIDIS" comes from Latin and means "green". It symbolically represents sustainability, naturalness, and modern living in harmony with nature.For the individual interior design of the apartments, generous budgets are available to future residents. We also try to accommodate your wishes in the room layout and implement them within the technical and constructional possibilities.This way, your own living dreams can be planned and implemented individually.

Travel time
-
1 / 4
4.5 rooms113m²CHF 925,000.–
Hauptstrasse 25, 8489 Wildberg

Bright and spacious apartment with great views

Ehrikon belongs to the municipality of Wildberg (Pfäffikon district) in the canton of Zurich. Ehrikon combines rural tranquility with an excellent connection to the surrounding centers. Nestled in a gentle hill landscape, you can enjoy a natural living environment with high quality of life here.In the midst of this village-like and natural environment, 8 high-quality 3.5 to 5.5-room condominiums are being built, which combine modern living with rural charm. Whether family, couple, or individual - you will find a home with character and a far-reaching view here.Spacious recreational areas, diverse leisure activities, and the beautiful landscape right outside the front door create a unique living ambiance.The architecture impresses with a modern, rural-inspired formal language that blends harmoniously into the existing environment and is interpreted in a contemporary way. The individual condominiums offer spacious floor plans, bright living rooms, and attractive outdoor areas in the form of balconies/terraces or private outdoor spaces. On the top floor, there are special two-story apartments with an additional attic, which enable a spacious and individual living experience. All apartments are accessible by elevator.When it comes to interior design, buyers have the opportunity to incorporate their personal wishes and thus actively help shape their new home.The new building will be realized in an ecologically sustainable way with a modern heat pump heating system. The well-thought-out living structure promotes encounter and family-friendliness, while at the same time ensuring sufficient opportunities for retreat and maximum privacy.

Travel time
-
1 / 4
5.5 rooms143m²CHF 1,195,000.–
Hauptstrasse 25, 8489 Wildberg

Attractive attic apartment with well-thought-out room layout and attic space

Ehrikon belongs to the municipality of Wildberg (Pfäffikon district) in the canton of Zurich. Ehrikon combines rural tranquility with an excellent connection to the surrounding centers. Nestled in a gentle hillside landscape, you can enjoy a natural living environment with high quality of life here.In the midst of this rural and natural environment, 8 high-quality 3.5 to 5.5-room owner-occupied apartments are being built, which combine modern living with rural charm. Whether you're a family, a couple, or an individual - you'll find a home with character and a far-reaching view here.Spacious recreational areas, diverse leisure activities, and the beautiful landscape right outside your door create a unique living ambiance.The architecture impresses with a modern, rural-inspired formal language that blends harmoniously into the existing environment and is interpreted in a contemporary way. The individual owner-occupied apartments offer spacious floor plans, bright living rooms, and attractive outdoor areas in the form of balconies/terraces or private outdoor spaces. On the top floor, there are special two-story apartments with additional attic space, which enable a spacious and individual living experience. All apartments are accessible by elevator.When it comes to interior design, buyers have the opportunity to incorporate their personal wishes and thus actively help shape their new home.The new building will be realized in an ecologically sustainable way with a modern heat pump heating system. The well-thought-out living structure promotes encounter and family-friendliness, while at the same time ensuring sufficient opportunities for retreat and maximum privacy.

Travel time
-
1 / 4
4.5 rooms106m²CHF 895,000.–
Hauptstrasse 25, 8489 Wildberg

spacious - modern - individual

Ehrikon belongs to the municipality of Wildberg (Pfäffikon district) in the canton of Zurich. Ehrikon combines rural tranquility with an excellent connection to the surrounding centers. Nestled in a gentle hill landscape, you can enjoy a natural living environment with high quality of life here.In the midst of this village and natural environment, 8 high-quality 3.5 to 5.5-room condominiums are being built, which combine modern living with rural charm. Whether you're a family, a couple, or an individualist - you'll find a home with character and a far-reaching view here.Spacious recreational areas, diverse leisure activities, and the beautiful landscape right outside your door create a unique living ambiance.The architecture is convincing due to a modern, rural-inspired formal language that harmoniously blends into the existing environment and is interpreted in a contemporary manner. The individual condominiums offer spacious floor plans, bright living rooms, and attractive outdoor areas in the form of balconies/terraces or private outdoor spaces. On the top floor, there are special two-story apartments with an additional attic, which enable a spacious and individual living experience. All apartments are accessible by elevator.When it comes to interior design, buyers have the opportunity to incorporate their personal wishes and thus actively participate in shaping their new home.The new building will be realized in an ecologically sustainable manner with a modern heat pump heating system. The well-thought-out living structure promotes encounter and family-friendliness, while at the same time ensuring sufficient retreat possibilities for maximum privacy.

Travel time
-
1 / 4
4.5 rooms127m²CHF 1,125,000.–
Hauptstrasse 25, 8489 Wildberg

Individual living experience with a distant view

Ehrikon belongs to the municipality of Wildberg (Pfäffikon district) in the canton of Zurich. Ehrikon combines rural tranquility with an excellent connection to the surrounding centers. Nestled in a gentle hill landscape, you can enjoy a natural living environment with high quality of life here.In the midst of this rural and natural environment, 8 high-quality 3.5 to 5.5-room condominiums are being built, which combine modern living with rural charm. Whether you're a family, couple, or individual - you'll find a home with character and a far-reaching view here.Spacious recreational areas, diverse leisure activities, and the beautiful landscape right outside your door create a unique living ambiance.The architecture impresses with a modern, rural-inspired formal language that harmoniously blends into the existing environment and is interpreted in a contemporary way. The individual condominiums offer spacious floor plans, bright living rooms, and attractive outdoor areas in the form of balconies/terraces or private outdoor spaces. On the top floor, there are special two-story apartments with an additional attic, which enable a spacious and individual living experience. All apartments are accessible by elevator.When it comes to interior design, buyers have the opportunity to incorporate their personal wishes and thus actively help shape their new home.The new building will be realized in an ecologically sustainable way with a modern heat pump heating system. The well-thought-out living structure promotes encounter and family-friendliness, while at the same time ensuring sufficient opportunities for retreat and maximum privacy.

Travel time
-
1 / 5
3.5 rooms106m²CHF 1,090,000.–
Burggasse 1, 8484 Weisslingen

Dream attic apartment with large terraces (partly glazed)

The building is located on the northeastern edge of the village of Weisslingen in a well-sunned residential area.The building will take on the external appearance of a modern formal language in its architectural style and will integrate optimally into the surroundings. Access is via Burggasse and leads directly to the shared garage, which is prepared with the basic installation for e-mobility.The basement rooms as well as the technology and bicycle room of the multi-family house are accessible via the shared garage. All apartments can be reached individually by lift or via the staircase.The new building consists of a multi-family house with 13 condominiums and includes a mix of modern 3.5 to 5.5-room apartments. Two of the apartments are designed as spacious duplex apartments. Each apartment has a large covered and glazed terrace, loggia or balcony, spacious living rooms and bathrooms and kitchens built to a high standard.The building will be realized according to the energetic standard GEAK A and thus stands for high energy efficiency, sustainable construction and excellent heat protection.The name "VIRIDIS" comes from Latin and means "green". It symbolically represents sustainability, naturalness and modern living in harmony with nature.For the individual interior design of the apartments, generous budgets are available to future residents. Even in the room layout, we try to respond to your wishes and implement them within the technical and constructional possibilities.So, your own living dreams can be planned and implemented individually.

Travel time
-
1 / 4
3.5 rooms86m²CHF 750,000.–
Hauptstrasse 25, 8489 Wildberg

naturally charming - excellently connected

Ehrikon belongs to the municipality of Wildberg (Pfäffikon district) in the canton of Zurich. Ehrikon combines rural tranquility with an excellent connection to the surrounding centers. Nestled in a gentle hillside landscape, you can enjoy a natural living environment with high quality of life here.In the midst of this village and natural environment, 8 high-quality 3.5 to 5.5-room condominiums are being built, which combine modern living with rural charm. Whether you're a family, couple, or individual - you'll find a home with character and a wide view here.Spacious recreational areas, diverse leisure activities, and the beautiful landscape right outside your door create a unique living ambiance.The architecture is convincing due to a modern, rural-inspired formal language that harmoniously blends into the existing environment and is interpreted in a contemporary manner. The individual condominiums offer spacious floor plans, bright living areas, and attractive outdoor spaces in the form of balconies/terraces or private outdoor areas. On the top floor, there are special two-story apartments with an additional attic, which enable a spacious and individual living experience. All apartments are accessible by elevator.When it comes to interior design, buyers have the opportunity to bring in their personal wishes and thus actively participate in shaping their new home.The new building will be realized in an ecologically sustainable manner with a modern heat pump heating system. The well-thought-out living structure promotes encounter and family-friendliness, while at the same time ensuring sufficient retreat possibilities for maximum privacy.

Travel time
-
1 / 5
4.5 rooms110m²CHF 1,010,000.–
Burggasse 1, 8484 Weisslingen

Spacious family apartment with glazed balcony

The building is located on the northeastern edge of Weisslingen in a well-sunlit residential area.The building will adopt a modern architectural language in its external appearance and integrate optimally into the surroundings. Access is via Burggasse and leads directly to the shared garage, which is prepared for e-mobility with basic installation.The shared garage provides access to the basement rooms and the technology and bicycle room of the multi-family house. All apartments can be reached individually by lift or via the staircase.The new building consists of a multi-family house with 13 condominiums and includes a mix of modern 3.5 to 5.5-room apartments. Two of the apartments are designed as spacious duplex apartments. Each apartment has a large covered and glazed terrace, loggia, or balcony, spacious living rooms, and bathrooms and kitchens built to a high standard.The building will be realized according to the energetic standard GEAK A and thus stands for high energy efficiency, sustainable construction, and excellent heat protection.The name "VIRIDIS" comes from Latin and means "green". It symbolically represents sustainability, naturalness, and modern living in harmony with nature.For the individual interior design of the apartments, generous budgets are available to future residents. We also try to accommodate your wishes in the room layout and implement them within the technical and constructional possibilities.This way, your own living dreams can be individually planned and realized.

Travel time
-
1 / 5
4.5 rooms110m²CHF 990,000.–
Burggasse 1, 8484 Weisslingen

Attractive apartment with glazed balcony

The building is located on the northeastern edge of Weisslingen in a well-sunned residential area.The building will take on the external appearance of a modern formal language in its architectural style and will integrate optimally into the environment. Access is via Burggasse and leads directly to the shared garage, which is prepared for e-mobility with basic installation.The basement rooms and the technology and bicycle room of the multi-family house can be accessed via the shared garage. All apartments can be reached individually by lift or via the staircase.The new building consists of a multi-family house with 13 condominiums and includes a mix of modern 3.5 to 5.5-room apartments. Two of the apartments will be designed as spacious duplex apartments. Each apartment has a large covered and glazed terrace, loggia or balcony, spacious living rooms, and bathrooms and kitchens built to a high standard.The building will be realized according to the energetic standard GEAK A and thus stands for high energy efficiency, sustainable construction, and excellent heat protection.The name "VIRIDIS" comes from Latin and means "green". It symbolically represents sustainability, naturalness, and modern living in harmony with nature.For the individual interior design of the apartments, generous budgets are available to future residents. We also try to accommodate your wishes in the room layout and implement them within the technical and constructional possibilities.This way, your own living dreams can be planned and implemented individually.

Travel time
-
1 / 5
4.5 rooms117m²CHF 1,080,000.–
Burggasse 1, 8484 Weisslingen

Great apartment with large balcony (glazed)

The building is located on the northeastern edge of the village of Weisslingen in a well-sunned residential area.The building will take on the external appearance of a modern formal language in its architectural style and will integrate optimally into the surroundings. Access is via Burggasse and leads directly to the shared garage, which is prepared with the basic installation for e-mobility.The basement rooms as well as the technology and bicycle room of the multi-family house are accessible via the shared garage. All apartments can be reached individually by lift or via the staircase.The new building consists of a multi-family house with 13 condominiums and includes a mix of modern 3.5 to 5.5-room apartments. Two of the apartments will be designed as spacious duplex apartments. Each apartment has a large covered and glazed terrace, loggia or balcony, spacious living rooms, and bathrooms and kitchens built to a high standard.The building will be realized according to the energetic standard GEAK A and thus stands for high energy efficiency, sustainable construction, and excellent heat protection.The name "VIRIDIS" comes from Latin and means "green". It symbolically represents sustainability, naturalness, and modern living in harmony with nature.For the individual interior design of the apartments, generous budgets are available to future residents. We also try to accommodate your wishes in the room layout and implement them within the technical and constructional possibilities.This way, your own living dreams can be planned and implemented individually.

Travel time
-

Suggested properties for you based on search results

Other interesting objects