878 results - Flats for sale with Balcony / Terrace: Canton Zurich

1 / 12
5.5 rooms, 166m², Price on request
8600 Dübendorf

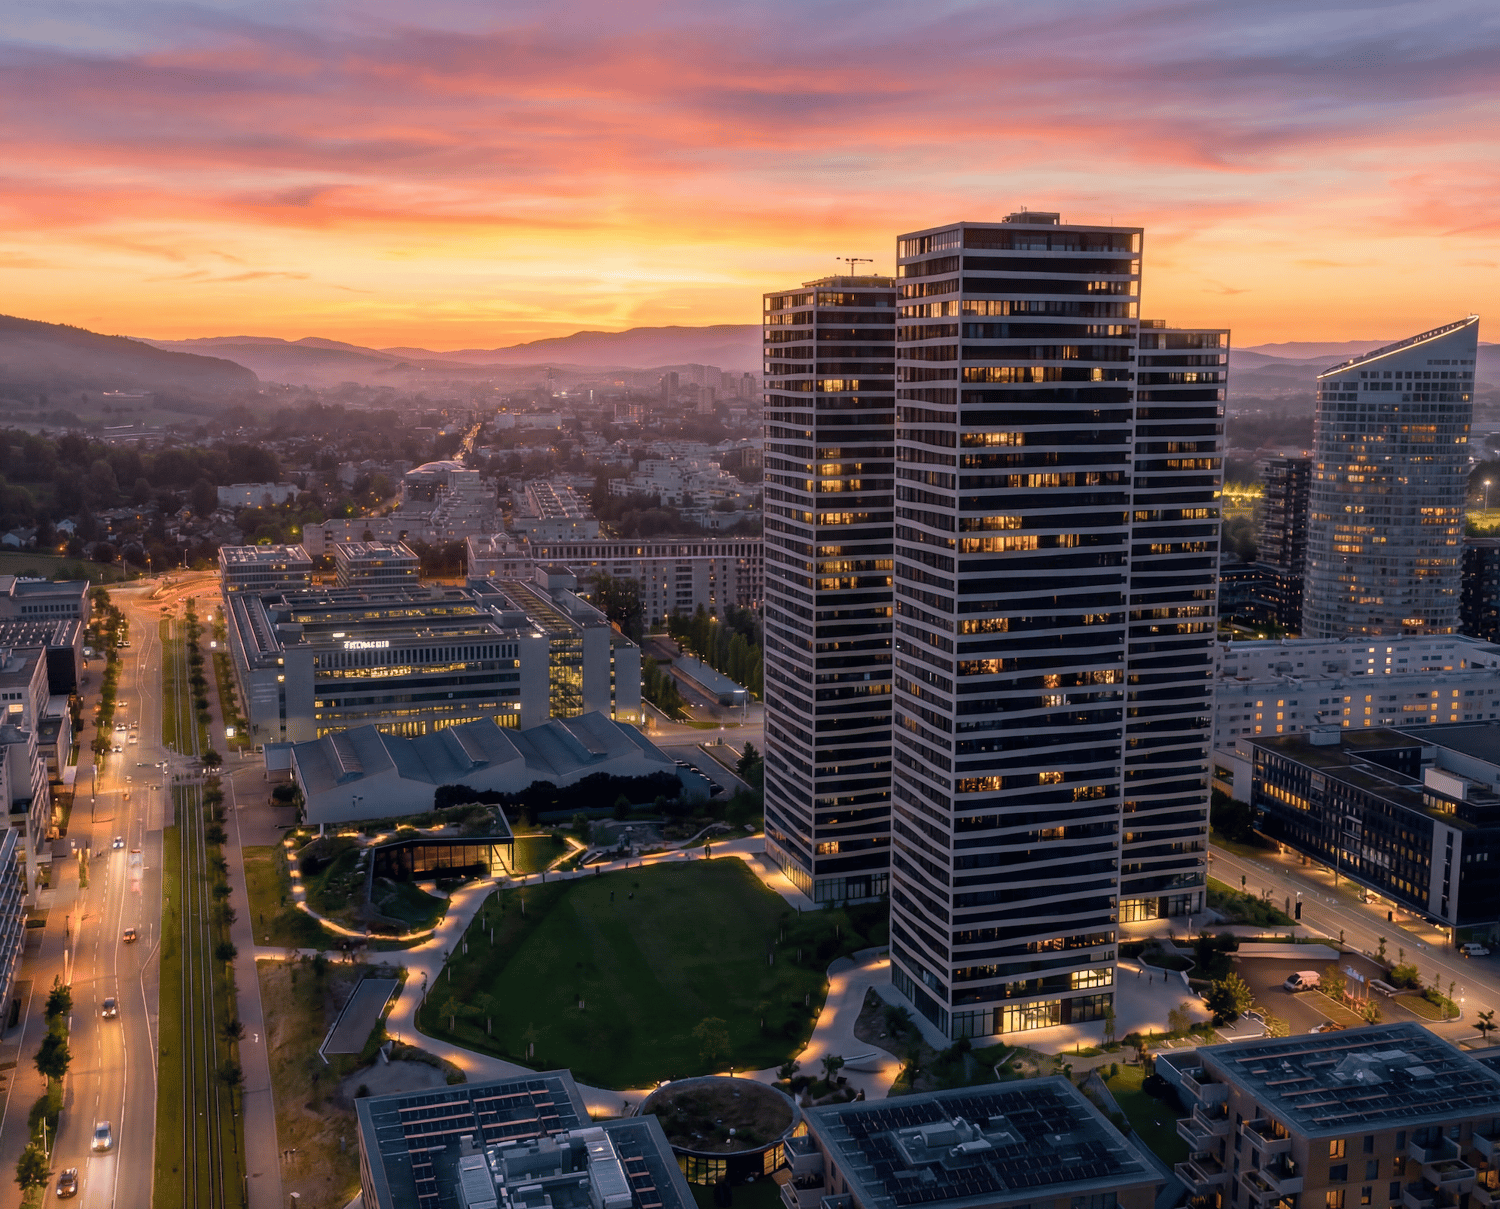
Rare opportunity in the popular "Three Point" project - Luxury above the roofs (33rd floor)

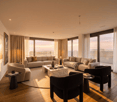
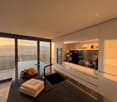
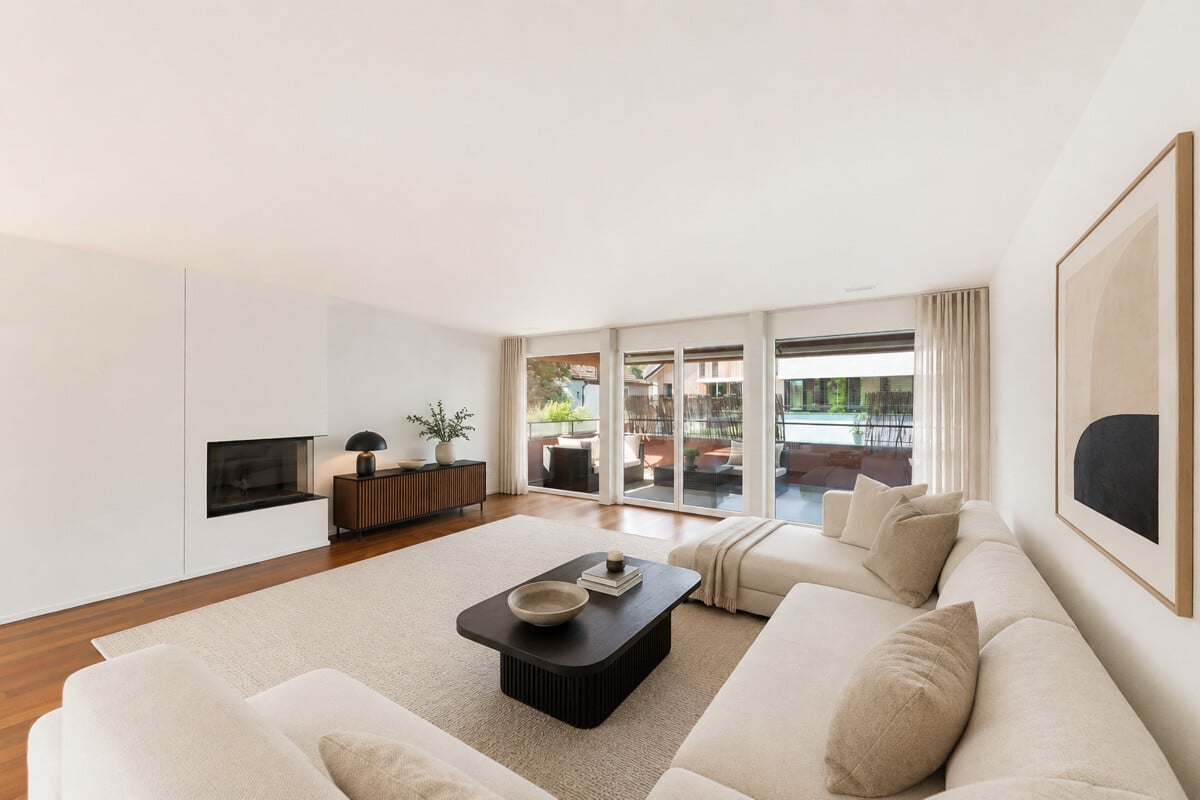
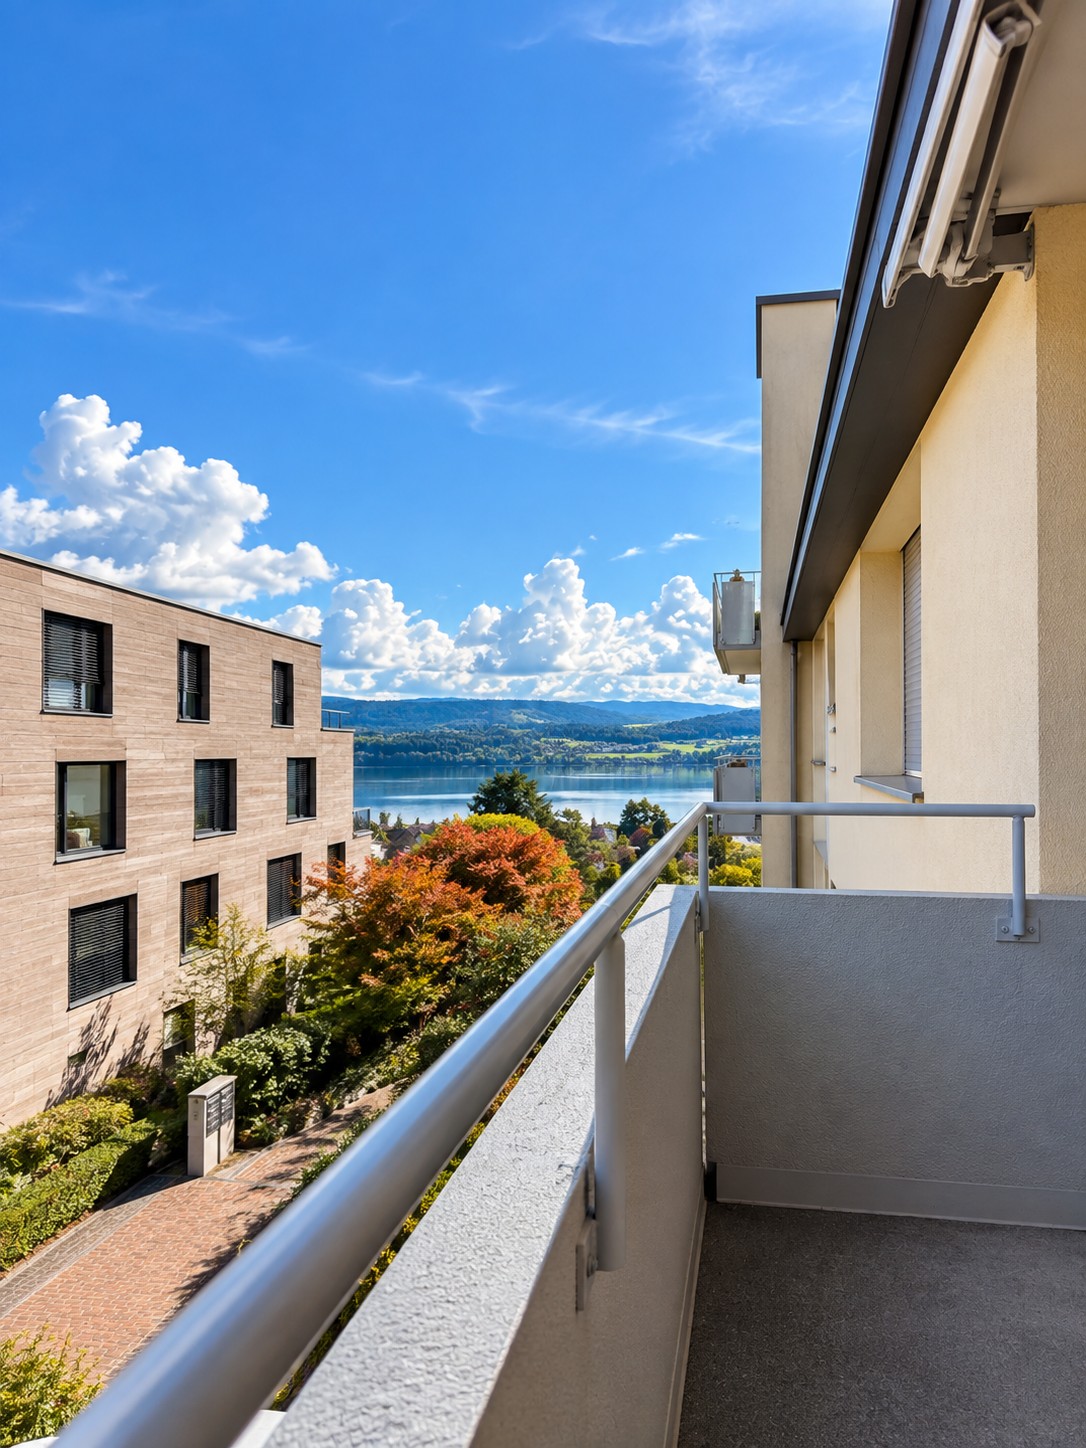
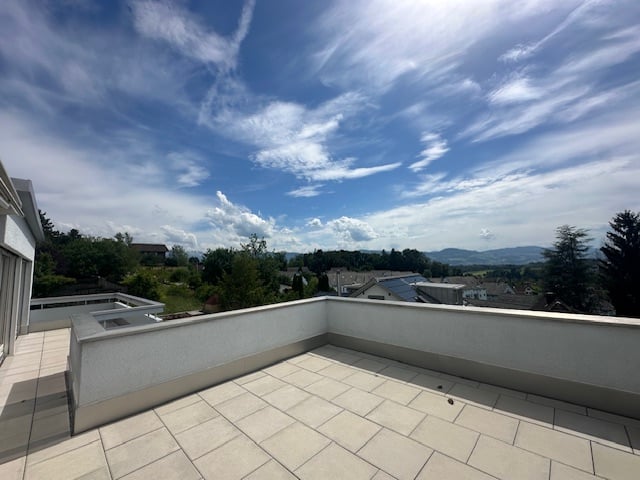
Welcome to "Three Point" in Dübendorf, the tallest residential project in Switzerland and one of the most architecturally striking buildings in the Zurich region. The three impressive towers, between 100 and 113 meters high, stand for urban lifestyle, timeless architecture, and highest living comfort, directly at Stettbach station in the up-and-coming Hochbord district.This exclusive 5.5-room apartment with 166 m² of living space is located on the 33rd floor of Tower C, just three floors below the tower tip. An altitude like this is extremely rare on the market.The heart of the apartment is the spacious, 54 m² large living, dining, and kitchen area with modern kitchen and elegant kitchen island. Floor-to-ceiling windows let in plenty of daylight and open up the view of Lake Greifen, the surrounding forests, and the Glatt valley to the distant mountain ranges, a panoramic view that is unparalleled from this height. The terrace is directly adjacent.The apartment has four rooms and two stylish bathrooms. The main bedroom (16.5 m²) pampered with its own dressing room (15.5 m²) and its own bathroom (8.5 m²), a true suite solution. Three more rooms between 13 and 13.5 m² offer space for families, guests, or home office, supplemented by two additional shower/WC areas, a separate guest toilet, and a private washing machine and tumble dryer area within the apartment.The apartment is located in a 2024-built new building in the Minergie standard, which combines modern living with high energy efficiency, controlled apartment ventilation, and excellent sound insulation. The interior design convinces with a high-quality ownership standard: high-quality floor in parkett look, floor heating for comfortable living comfort in every season, video intercom and smart home preparation (KNX) for future-oriented living.The direct surroundings also convince: Three Point is much more than three towers. A spacious, public park with a pavilion restaurant, a publicly accessible rooftop terrace on the middle tower, a sports hall, and short distances to daycare centers and schools characterize the Hochbord district. A mobility car-sharing station, a package room, and a professional janitor service with a standby service provide comfort in everyday life. Stettbach station is just a few minutes' walk away.From here you can reach: • Stadelhofen station in about 5 minutes • Zurich main station in about 9 minutes • Zurich airport in a few minutes • Glatt shopping center in a short drive Shopping facilities, restaurants, cafes, parks, and various leisure and sports activities are also located in the immediate vicinity. The basement is not a ordinary basement compartment, but a private, lockable room in the 2nd basement, which offers additional storage space separate from the apartment.This property is the perfect combination of modern living, urban altitude, and high quality of life.A rare opportunity in the popular Three Point project, the tallest residential project in Switzerland.This property offer is characterized by: • Exclusive 5.5-room apartment with 166 m² on the 33rd floor of Tower C, at 100M, just 3 floors below the tower tip • New building from 2024, Minergie-certified • Spacious living, dining, and kitchen area (54 m²) with modern kitchen and kitchen island • 4 rooms, main bedroom with own dressing room (15.5 m²) and own bathroom • 2 additional bathrooms and separate guest toilet • Private washing machine and tumble dryer area in the apartment • Breathtaking panoramic view of Lake Greifen, forests, and mountains • Floor-to-ceiling windows and excellent sound insulation • High-quality interior design in ownership standard with parkett look floor • Comfortable floor heating and controlled apartment ventilation • Video intercom and smart home preparation (KNX) • A double garage parking space with e-car charging station (CHF 60,000.-) • Private basement room • Public park with pavilion restaurant, sports hall, and rooftop terrace in the complex • Mobility car-sharing station, package room, and professional janitor service • Top transport connection: Stettbach station in a few minutes' walk, Zurich airport in a short drive • Living in the tallest residential project in Switzerland Interested? Contact us for a non-binding conversation!


1 / 6
4.5 rooms, 159m², CHF 1,950,000.–
8117 Fällanden

Fällanden: Apartment with high privacy


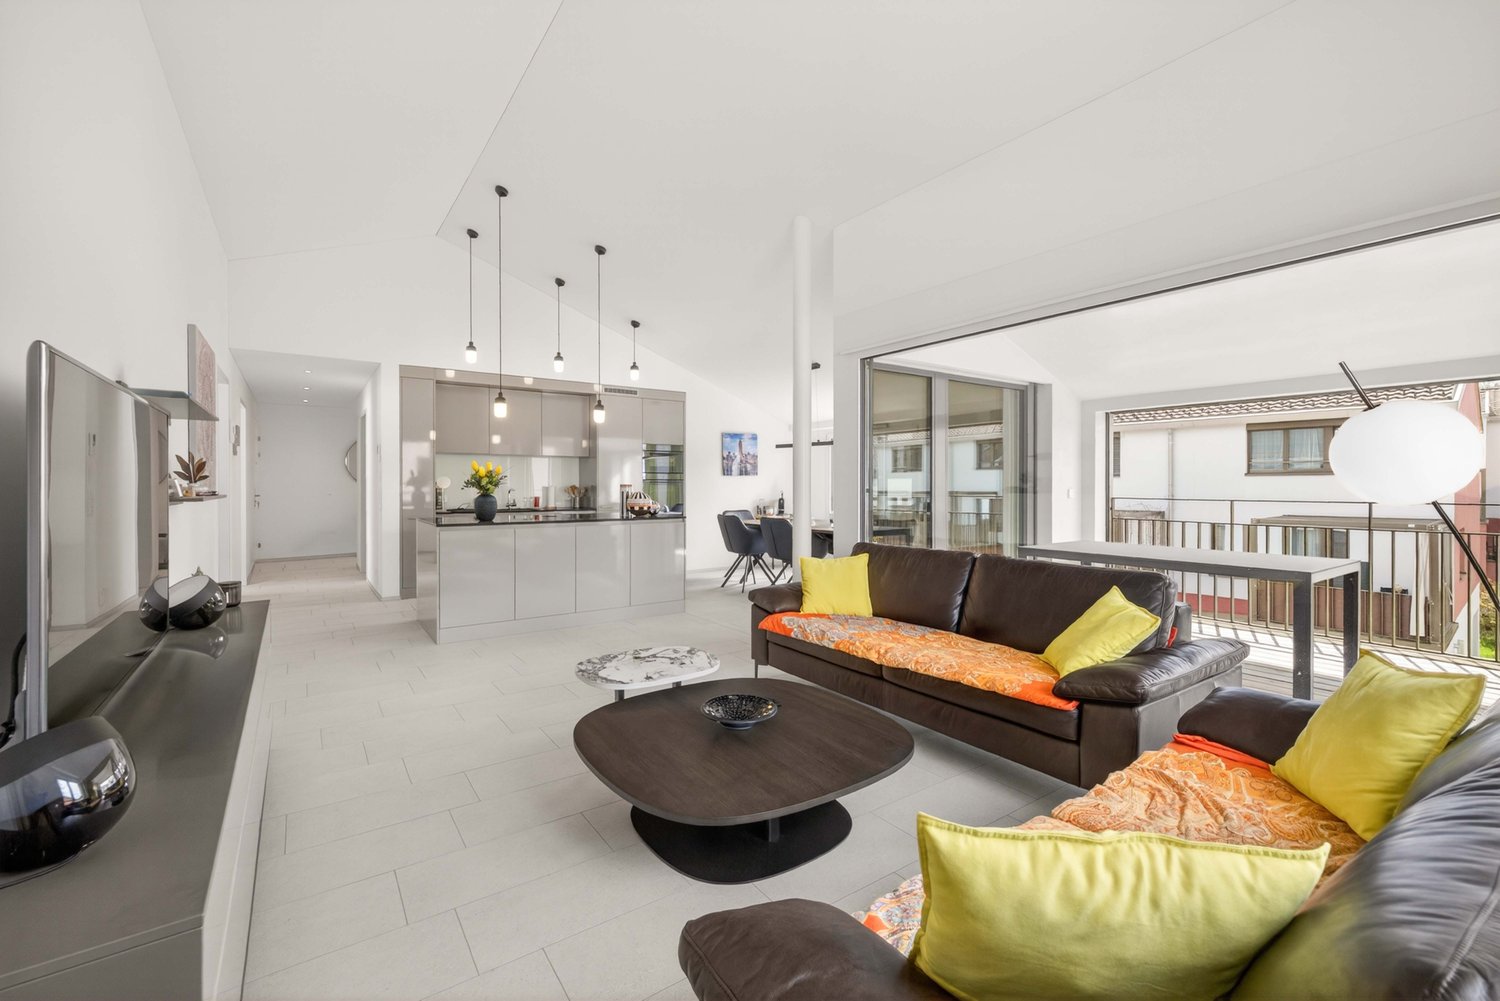
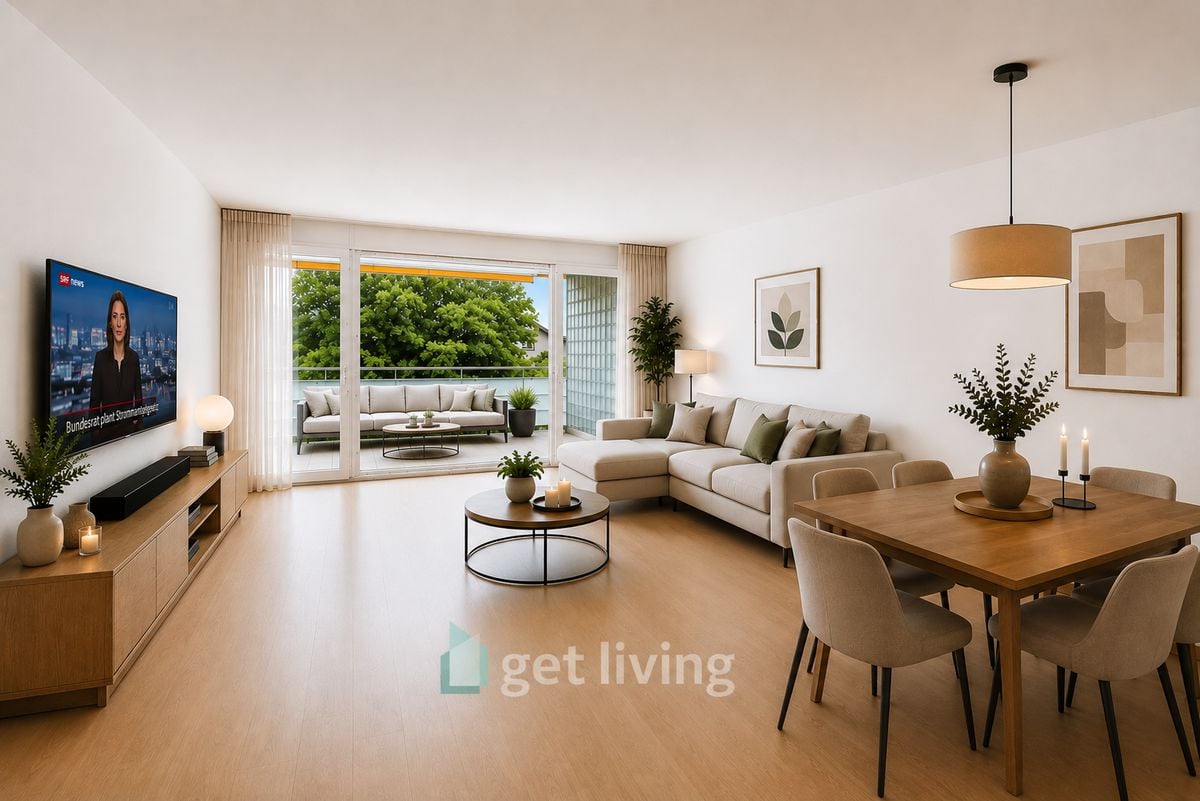
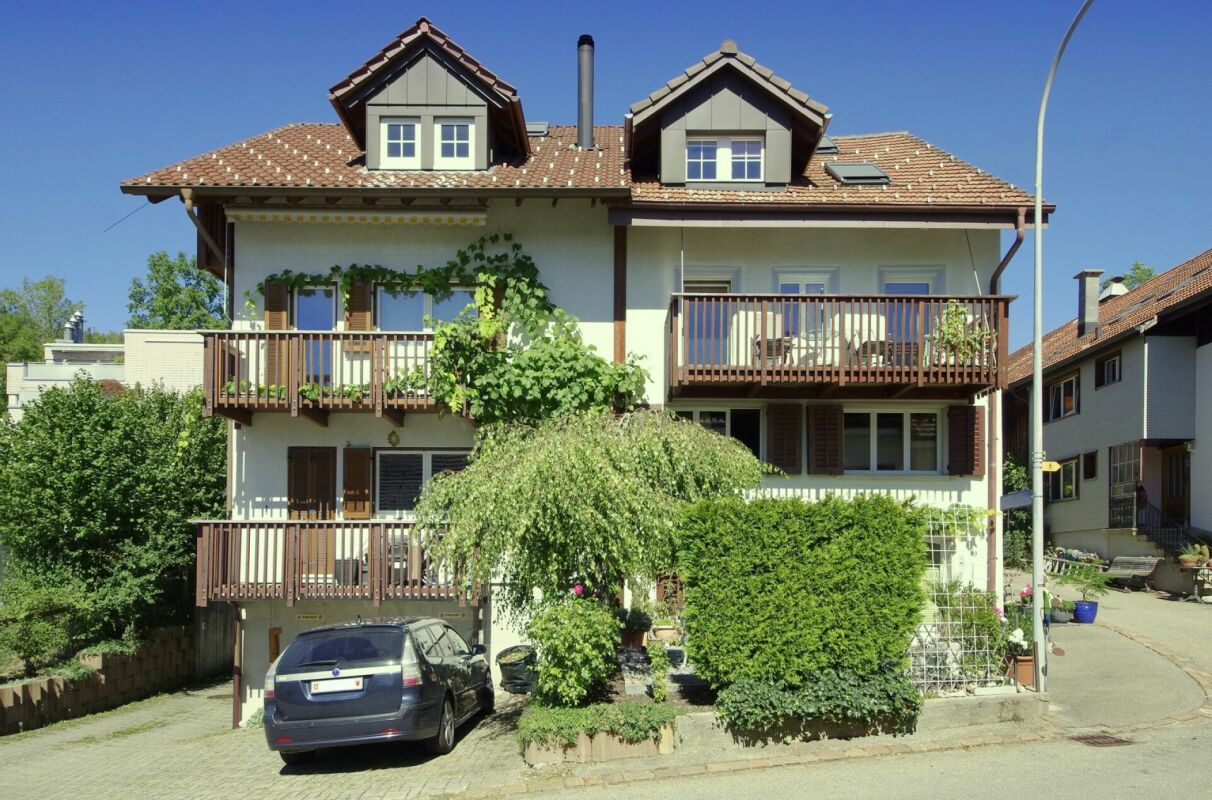
This attractive apartment is located on the top floor of an exclusive multi-family house with only three residential units. The clear architectural language of Tilla Theus gives the building a timeless appearance and blends harmoniously into the quiet neighborhood. The small owners' community creates a private living environment. Already when entering, the generous space impression convinces. Bright rooms and a well-thought-out floor plan create a cozy atmosphere. The center is formed by the open living and dining area with direct access to the covered balcony. Thanks to the south orientation, the rooms benefit from plenty of light throughout the day. The balcony offers a protected spot for relaxed hours outdoors. The spacious, separate kitchen has plenty of storage space and room for a cozy seating area with a view of the greenery. All three rooms have direct access to the balcony and can be flexibly used as bedrooms, children's rooms, guest rooms, or offices. The bathroom is equipped with a bathtub and a washing tower. An additional bathroom with a shower complements the offer. The direct access from the underground garage and the barrier-free elevator access to the apartment ensure a comfortable arrival at any time of the year. Two cellar rooms and two underground parking spaces complement the offer. The proximity to Lake Greifensee expands the living quality with an attractive recreational area. Together with the clear architecture, the bright rooms, the generous balcony, and the small owners' community, a coherent living environment with high quality of life and a lot of privacy is created. The property: -4.5-room apartment with plenty of daylight -Approx. 159 m² living space -Approx. 51 m² outdoor space -High privacy -Modern architecture -Optimally designed floor plan -Generous, covered balcony -Elevator -2 garage parking spaces at CHF 50,000

1 / 6
4.5 rooms, 116m², CHF 1,140,000.–
8180 Bülach

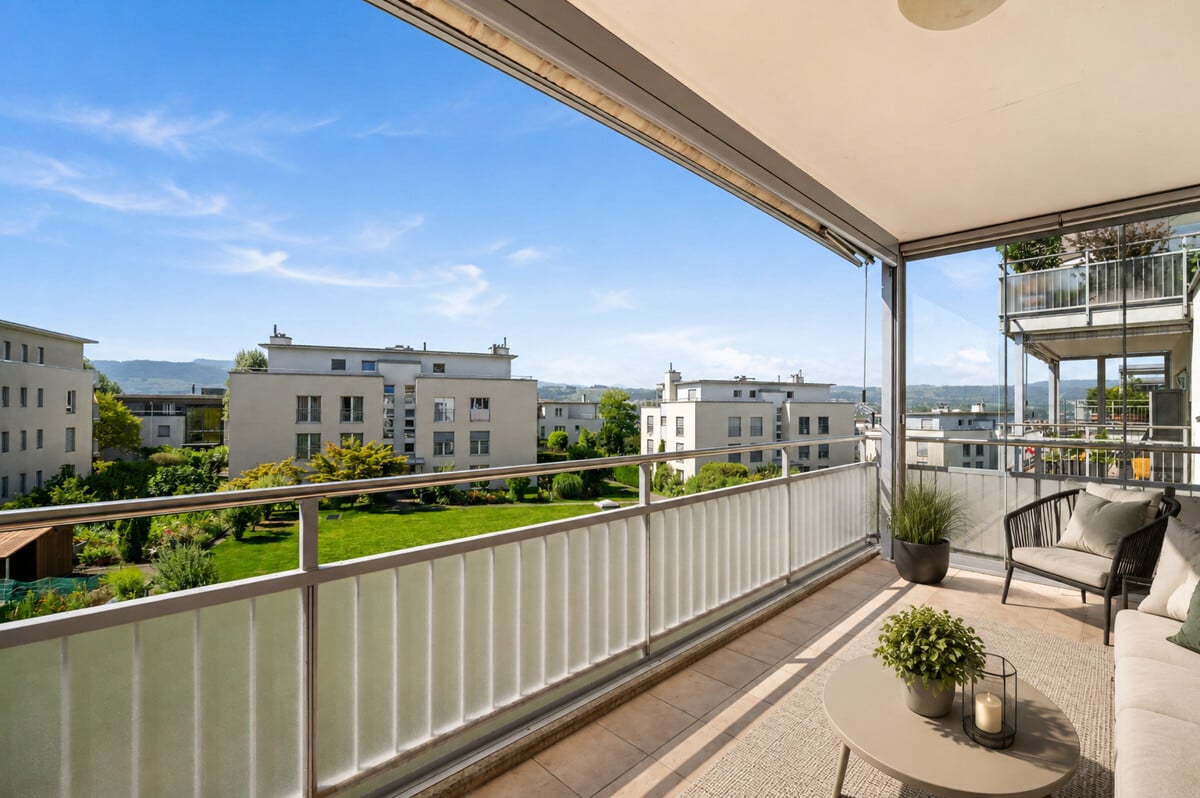
Bülach-West: Attractive ownership apartment with two balconies

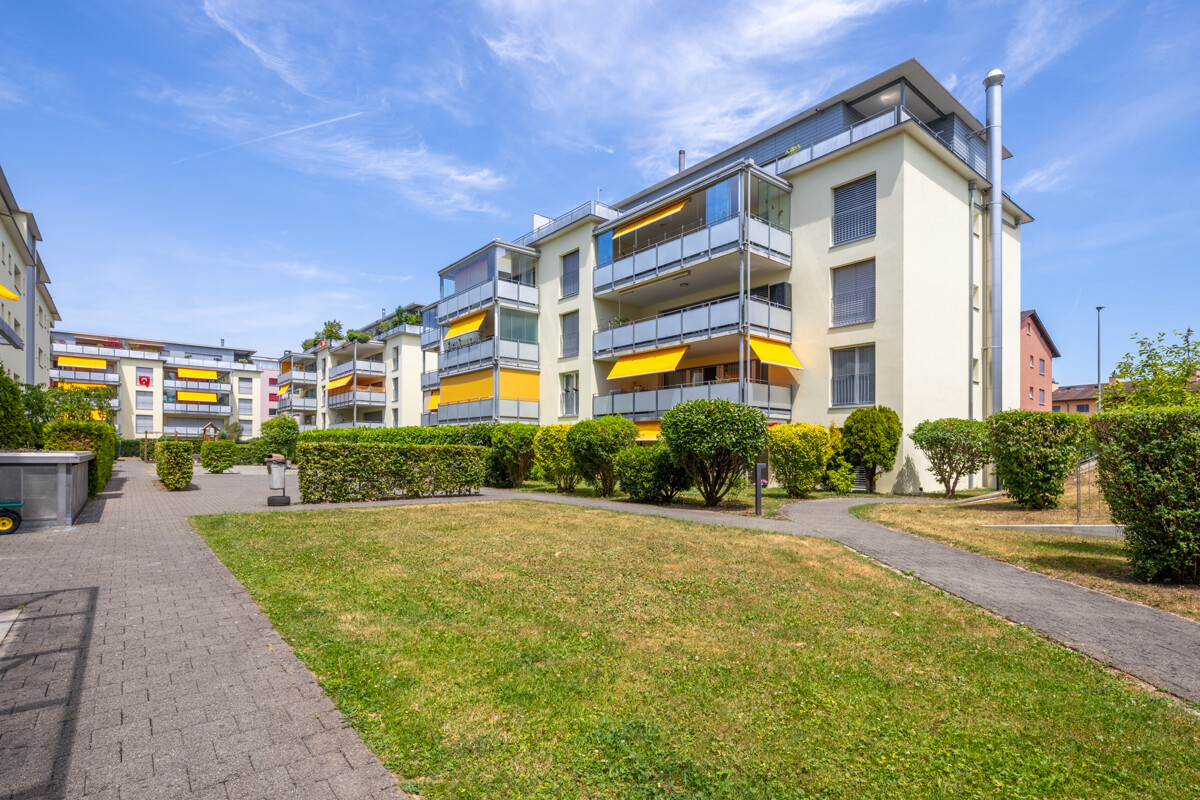
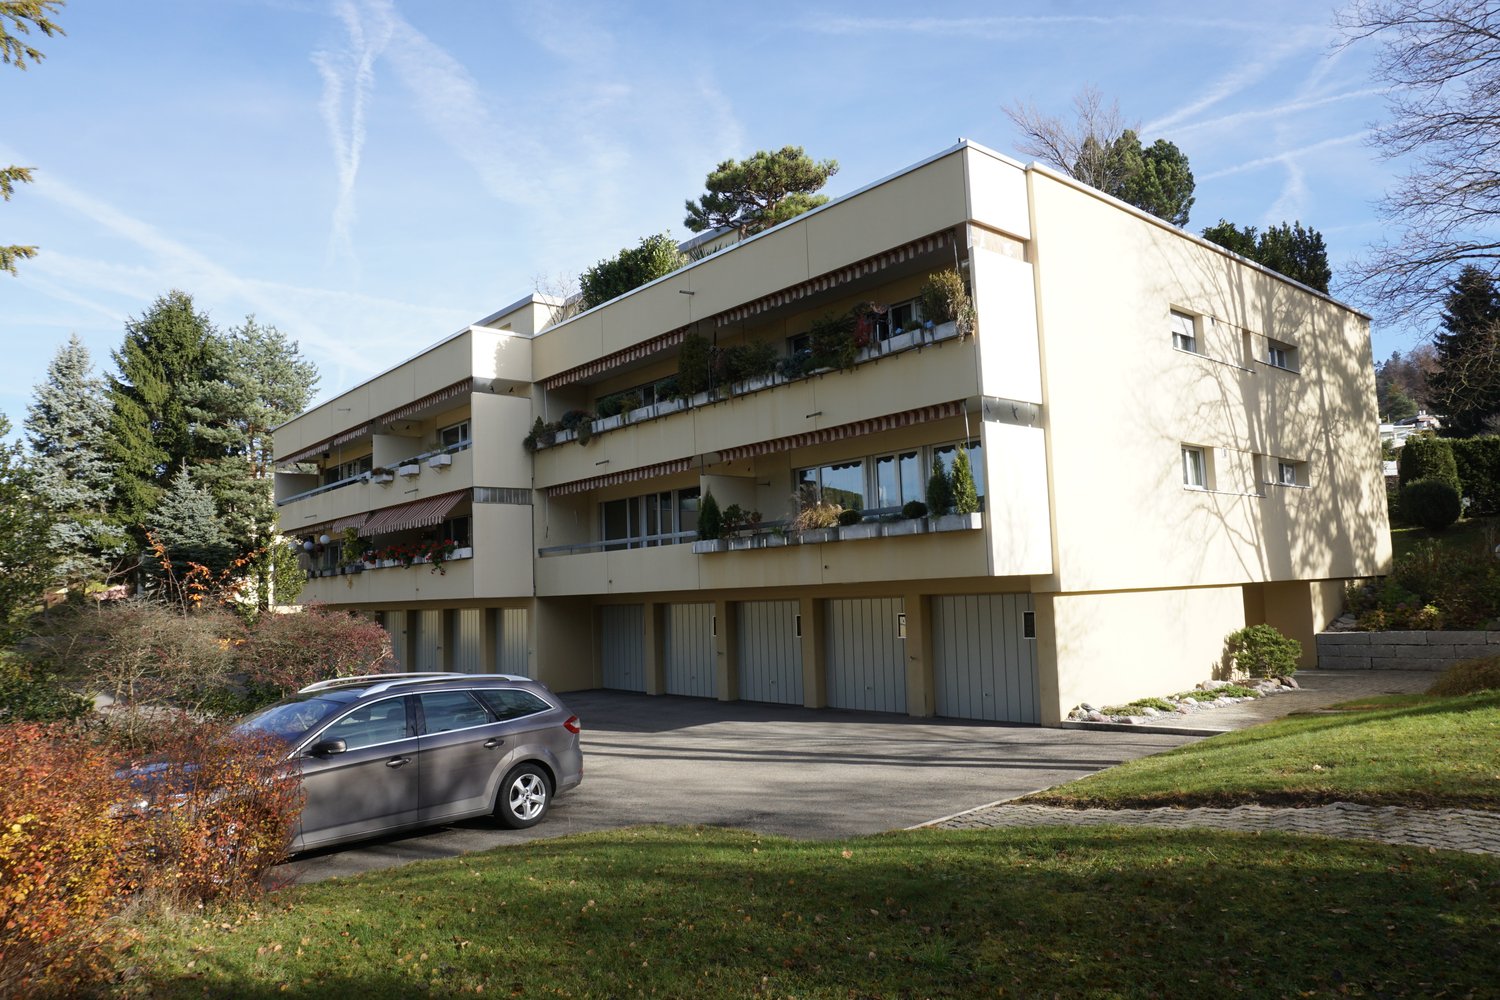
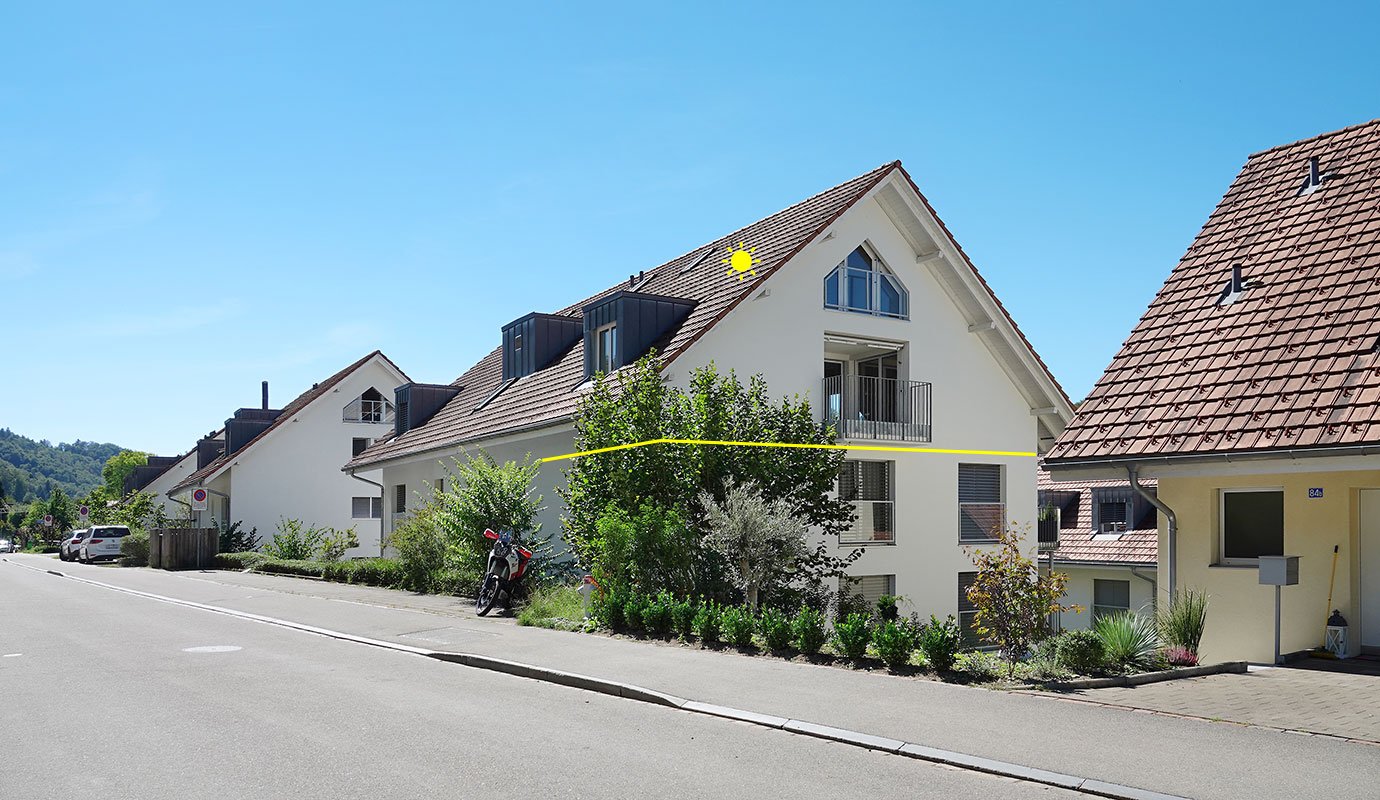
In Bülach-West, this 4.5-room apartment is located on the third floor of a well-maintained and well-kept multi-family house from 2005. It offers a clear room layout and a pleasantly livable atmosphere. The bright living and dining area forms a unit with the open built-in kitchen and combines eating and living in a thoughtful way. Generous window areas let in plenty of daylight, while the glazed southwest balcony elegantly extends the interior to the outside, creating a place for relaxed hours and social moments with the family. The three other rooms can be used in a variety of ways. Whether as a bedroom, study, guest room, or personal retreat, the apartment offers space for individual needs and ideas. Two wet cells with daylight underline the living comfort. The spacious bathroom with a corner bathtub is supplemented by a second bathroom with a shower and washbasin. In addition to the elevator, underfloor heating, comfort ventilation, Minergie certification, and a water softening system, the private washing machine in the basement and two underground parking spaces also provide a thoroughly modern living experience. The Allmend school, the outdoor pool, and the bus stop are just a few steps away and contribute to short distances and a high quality of life. The property: - 4.5-room apartment in a central location - approx. 116 m² living space - Practical floor plan - Two balconies - Well-kept interior construction - Minergie-certified - Elevator - 2 underground parking spaces for CHF 40,000

1 / 5
2.5 rooms, 60m², Price on request
Zentralstrasse 129, 8003 Zürich

Urban 129 | ZH

Urban 129 - Zentraler Hotspot im Kreis 3Urban 129 an der Zentralstrasse verbindet einzigartigen Zürcher Altbaucharme mit urbanem Wohnkomfort. Das charaktervolle Stadthaus aus dem Jahr 1897 überzeugt mit seiner klassischen Altbaufassade, hohen Räumen und grosszügigen Fensterflächen, die für eine helle und angenehme Wohnatmosphäre sorgen. Cafés, Restaurants, Boutiquen und Einkaufsmöglichkeiten befinden sich direkt vor der Haustüre, während die hervorragende Tram- und Busanbindung kurze Wege und maximale Flexibilität im Alltag ermöglicht.Die 2.5-Zimmer-Wohnung 1.2 im 1.OG überzeugt durch den klassischen Zürcher Altbau und dem besonderen Wohngefühl.Eckdaten • Bezug geplant per Q2 2027 • 2.5-Zimmer-Wohnung im 1. OG mit ca. 60.2 m² Wohnfläche • Lift vorhanden • grosszügiger, offener Wohn- und Essbereich mit viel Tageslicht • separate lichtdurchflutete Küche • durchdachter Grundriss • zwei gemütliche Balkone mit viel Charme • Cafés, Restaurants und Einkaufsmöglichkeiten direkt vor der Haustüre • Viel Spielraum für individuelle Gestaltung • Ideal als Eigenheim oder Renditeobjekt Gerne stellen wir Ihnen das Projekt Urban 129 persönlich vor und freuen uns auf Ihre Kontaktaufnahme.Urban 129 - Un lieu incontournable dans le 3e arrondissementSitué sur la Zentralstrasse, Urban 129 allie le charme unique des immeubles anciens de Zurich au confort de vie urbain. Cette maison de ville pleine de caractère, datant de 1897, séduit par sa façade classique de bâtiment ancien, ses pièces hautes de plafond et ses grandes baies vitrées, qui créent une atmosphère lumineuse et agréable. Cafés, restaurants, boutiques et commerces se trouvent juste à côté de l'immeuble, tandis que l'excellente desserte par tram et bus permet des trajets courts et une flexibilité maximale au quotidien.L'appartement de 2,5 pièces n 1.2, situé au 1er étage, séduit par son architecture classique des anciens immeubles zurichois et son cadre de vie exceptionnel.Caractéristiques principales • Emménagement prévu au 2e trimestre 2027 • 2eAppartement de 5 pièces au 1er étage avec une surface habitable d'environ 60,2 m² • Ascenseur disponible • Grand espace salon et salle à manger ouvert et baigné de lumière naturelle • Cuisine séparée et baignée de lumière • Agencement bien pensé • Deux balcons confortables et pleins de charme • Cafés, restaurants et commerces juste à côté de l'immeuble • De nombreuses possibilités d'aménagement personnalisé • Idéal comme résidence principale ou comme investissement locatif Nous serions ravis de vous présenter personnellement le projet Urban 129 et nous nous réjouissons de votre prise de contact.Urban 129 - A Central Hotspot in District 3Urban 129 on Zentralstrasse combines the unique charm of Zurich's historic buildings with urban living comfort. This characterful townhouse, built in 1897, impresses with its classic historic facade, high ceilings, and generous windows, which create a bright and pleasant living atmosphere. Cafés, restaurants, boutiques, and shopping options are right on your doorstep, while the excellent tram and bus connections ensure short commutes and maximum flexibility in everyday life.The 2.5-room apartment 1.2 on the 1st floor stands out for its classic Zurich historic architecture and unique living experience.Key Details • Move-in scheduled for Q2 2027 • 2.5-room apartment on the 1st floor with approx. 60.2 m² of living space • Elevator available • Spacious, open living and dining area with plenty of natural light • Separate, light-filled kitchen • Well-thought-out floor plan • Two cozy balconies with plenty of...

Sabrina Kaiser

Sabrina Kaiser

Travel time
-
1 / 3
2.5 rooms, 55m², Price on request
Zentralstrasse 129, 8003 Zürich

Urban 129 | ZH

Urban 129 - Zentraler Hotspot im Kreis 3Urban 129 an der Zentralstrasse verbindet einzigartigen Zürcher Altbaucharme mit urbanem Wohnkomfort. Das charaktervolle Stadthaus aus dem Jahr 1897 überzeugt mit seiner klassischen Altbaufassade, hohen Räumen und grosszügigen Fensterflächen, die für eine helle und angenehme Wohnatmosphäre sorgen. Cafés, Restaurants, Boutiquen und Einkaufsmöglichkeiten befinden sich direkt vor der Haustüre, während die hervorragende Tram- und Busanbindung kurze Wege und maximale Flexibilität im Alltag ermöglicht.Die 2.5-Zimmer-Wohnung 5.1 im 5.OG überzeugt durch den klassischen Zürcher Altbau und dem besonderen Wohngefühl.Eckdaten • Bezug geplant per Q2 2027 • 2.5-Zimmer-Wohnung im 5. OG mit ca. 55.9 m² Wohnfläche • Lift vorhanden • grosszügiger, offener Wohn- und Essbereich • wunderschöner Erker • separate Küche • durchdachter Grundriss • Cafés, Restaurants und Einkaufsmöglichkeiten direkt vor der Haustüre • Viel Spielraum für individuelle Gestaltung • Ideal als Eigenheim oder Renditeobjekt Gerne stellen wir Ihnen das Projekt Urban 129 persönlich vor und freuen uns auf Ihre Kontaktaufnahme.Urban 129 - Un lieu incontournable dans le 3e arrondissementSitué sur la Zentralstrasse, Urban 129 allie le charme unique des immeubles anciens de Zurich au confort de vie urbain. Cette maison de ville pleine de caractère, datant de 1897, séduit par sa façade classique de bâtiment ancien, ses pièces hautes de plafond et ses grandes baies vitrées, qui créent une atmosphère lumineuse et agréable. Cafés, restaurants, boutiques et commerces se trouvent juste à côté de l'immeuble, tandis que l'excellente desserte par tram et bus permet des trajets courts et une flexibilité maximale au quotidien.L'appartement de 2,5 pièces n 5.1, situé au 5e étage, séduit par son architecture classique des immeubles anciens de Zurich et son cadre de vie exceptionnel.Caractéristiques principales • Emménagement prévu au 2e trimestre 2027 • 2e5 pièces au 5e étage avec une surface habitable d'environ 55,9 m² • Ascenseur disponible • Grand espace salon/salle à manger ouvert • magnifique encorbellement • cuisine séparée • agencement bien pensé • cafés, restaurants et commerces juste à côté de l'immeuble • De nombreuses possibilités d'aménagement personnalisé • Idéal comme résidence principale ou comme investissement locatif Nous serions ravis de vous présenter personnellement le projet Urban 129 et nous nous réjouissons de votre prise de contact.Urban 129 - A Central Hotspot in District 3Urban 129 on Zentralstrasse combines the unique charm of Zurich's historic buildings with urban living comfort. This characterful townhouse, built in 1897, impresses with its classic historic facade, high ceilings, and generous windows, which create a bright and pleasant living atmosphere. Cafés, restaurants, boutiques, and shopping options are right on your doorstep, while the excellent tram and bus connections ensure short commutes and maximum flexibility in everyday life.The 2.5-room apartment 5.1 on the 5th floor stands out for its classic Zurich historic architecture and exceptional living experience.Key Details • Move-in scheduled for Q2 2027 • 2.5-room apartment on the 5th floor with approx. 55.9 m² of living space • Elevator available • Spacious, open-concept living and dining area • Beautiful bay window • Separate kitchen • Well-thought-out floor plan • Cafés, restaurants, and shopping right on your doorstep • Plenty of scope for personal customization • Ideal as a primary residence or investment property We would be happy...

Sabrina Kaiser

Sabrina Kaiser

Travel time
-
1 / 3
2.5 rooms, 51m², Price on request
Zentralstrasse 129, 8003 Zürich

Urban 129 | ZH

Urban 129 - Zentraler Hotspot im Kreis 3Urban 129 an der Zentralstrasse verbindet einzigartigen Zürcher Altbaucharme mit urbanem Wohnkomfort. Das charaktervolle Stadthaus aus dem Jahr 1897 überzeugt mit seiner klassischen Altbaufassade, hohen Räumen und grosszügigen Fensterflächen, die für eine helle und angenehme Wohnatmosphäre sorgen. Cafés, Restaurants, Boutiquen und Einkaufsmöglichkeiten befinden sich direkt vor der Haustüre, während die hervorragende Tram- und Busanbindung kurze Wege und maximale Flexibilität im Alltag ermöglicht.Die 2.5-Zimmer-Wohnung 3.1 im 3.OG überzeugt durch den klassischen Zürcher Altbau und dem besonderen Wohngefühl.Eckdaten • Bezug geplant per Q2 2027 • 2.5-Zimmer-Wohnung im 3. OG mit ca. 51.3 m² Wohnfläche • Lift vorhanden • grosszügiger, offener Wohn- und Essbereich mit viel Tageslicht • wunderschöner Erker • separate lichtdurchflutete Küche • durchdachter Grundriss • Cafés, Restaurants und Einkaufsmöglichkeiten direkt vor der Haustüre • Viel Spielraum für individuelle Gestaltung • Ideal als Eigenheim oder Renditeobjekt Gerne stellen wir Ihnen das Projekt Urban 129 persönlich vor und freuen uns auf Ihre Kontaktaufnahme.Urban 129 - Un lieu incontournable du 3e arrondissementSitué sur la Zentralstrasse, Urban 129 allie le charme unique des immeubles anciens de Zurich au confort de vie urbain. Cette maison de ville pleine de caractère, datant de 1897, séduit par sa façade classique de bâtiment ancien, ses pièces hautes de plafond et ses grandes baies vitrées, qui créent une atmosphère lumineuse et agréable. Cafés, restaurants, boutiques et commerces se trouvent juste à deux pas, tandis que l'excellente desserte par tram et bus permet des trajets courts et une flexibilité maximale au quotidien.L'appartement de 2,5 pièces n 3.1, situé au 3e étage, séduit par son style classique des immeubles anciens zurichois et son cadre de vie exceptionnel.Caractéristiques principales • Emménagement prévu au 2e trimestre 2027 • 2eAppartement de 5 pièces au 3e étage d'une surface habitable d'environ 51,3 m² • Ascenseur disponible • Grand espace salon/salle à manger ouvert et baigné de lumière naturelle • magnifique encorbellement • cuisine séparée et baignée de lumière • agencement bien pensé • Cafés, restaurants et commerces à deux pas • De nombreuses possibilités d'aménagement personnalisé • Idéal comme résidence principale ou investissement locatif Nous serions ravis de vous présenter personnellement le projet Urban 129 et nous nous réjouissons de votre prise de contact.Urban 129 - A Central Hotspot in District 3Urban 129 on Zentralstrasse combines the unique charm of Zurich's historic buildings with urban living comfort. This characterful townhouse, built in 1897, impresses with its classic historic facade, high ceilings, and generous windows, which create a bright and pleasant living atmosphere. Cafés, restaurants, boutiques, and shopping options are right on your doorstep, while the excellent tram and bus connections ensure short commutes and maximum flexibility in everyday life.The 2.5-room apartment 3.1 on the 3rd floor stands out for its classic Zurich historic architecture and special living experience.Key Details • Move-in scheduled for Q2 2027 • 2.5-room apartment on the 3rd floor with approx. 51.3 m² of living space • Elevator available • Spacious, open-concept living and dining area with plenty of natural light • Beautiful bay window • Separate, light-filled kitchen • Well-thought-out floor plan • Cafés, restaurants, and shopping right on your doorstep • Plenty of room for...

Sabrina Kaiser

Sabrina Kaiser

Travel time
-
1 / 6
4.5 rooms, 115m², CHF 1,660,000.–
8708 Männedorf

Männedorf: Family-friendly living with plenty of space

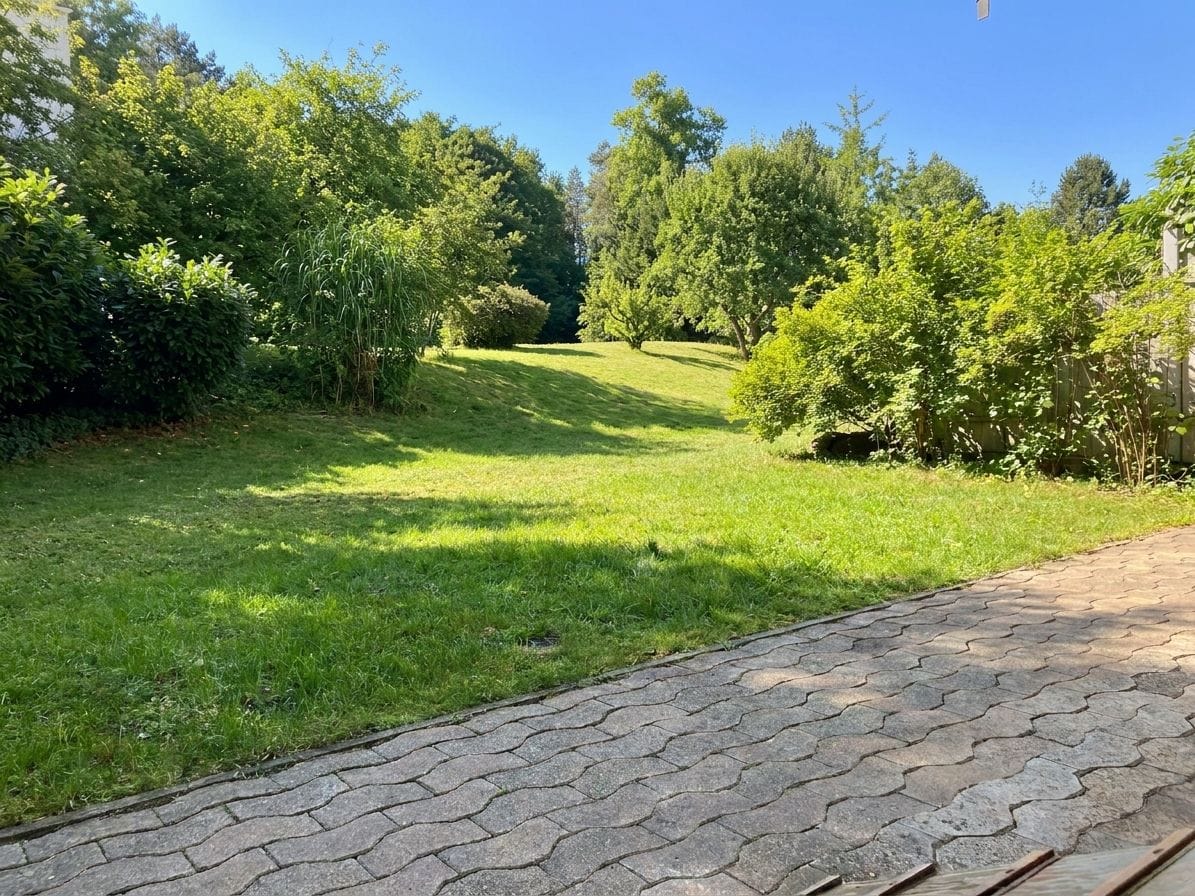
This 4.5-room apartment on the second floor convinces with a well-thought-out floor plan and a bright, pleasant living atmosphere. Generous window areas provide plenty of daylight and optimal sunlight. The interior design corresponds to the year of construction of the property and offers attractive potential for individual modernization. The sun-kissed living and dining area with open kitchen and fireplace invites you to cozy hours and forms the heart of the apartment. From here, you can directly access the balcony with lateral glazing. Thanks to the possibility of closing it frontally, a protected outdoor area is created, which can also be used comfortably in the transitional period. The three rooms offer versatile usage possibilities and are ideal as a private retreat, workspace, or guest room. An en-suite bathroom and a second bathroom with shower provide the best comfort. Valuable storage space is offered by the Reduit, the hobby room with a window, and a cellar compartment with shelves. The well-maintained, communal outdoor area with a pavilion and barbecue area provides the ideal setting for relaxing hours outdoors. Two garage parking spaces (one with an E-charging station) round off this attractive living offer. For families, the property offers ideal conditions: A lovingly designed playground and a spacious meadow invite children to discover, romp, and linger. From the balcony of the apartment, you can keep an eye on your little ones while they play. The location in the quarter combines relaxation, nature, and everyday life in an ideal way: The Uetikon beach bath, idyllic green areas, and the lively village center are within walking distance. Shopping facilities and public transportation connections are also nearby. The property: - 4.5-room apartment with plenty of daylight - Approx. 115 m² living space - Approx. 14 m² outdoor space - Balcony - Elevator - 2 garage parking spaces at CHF 55,000 each - Hobby room at CHF 50,000

Suggested properties for you based on search results

Other interesting objects