820 results - Flats for sale with Balcony / Terrace: Canton Zurich

1 / 12
4.5 rooms108m²CHF 1,190,000.–
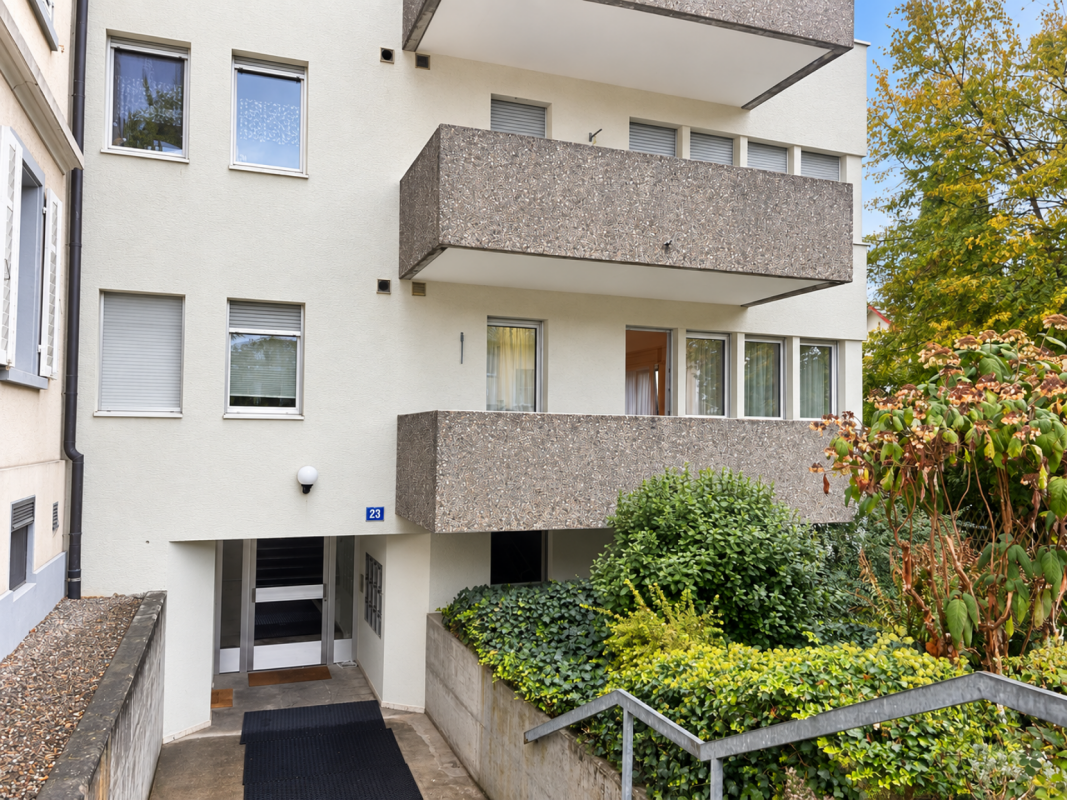
Graswinkelstrasse 37, 8302 Kloten

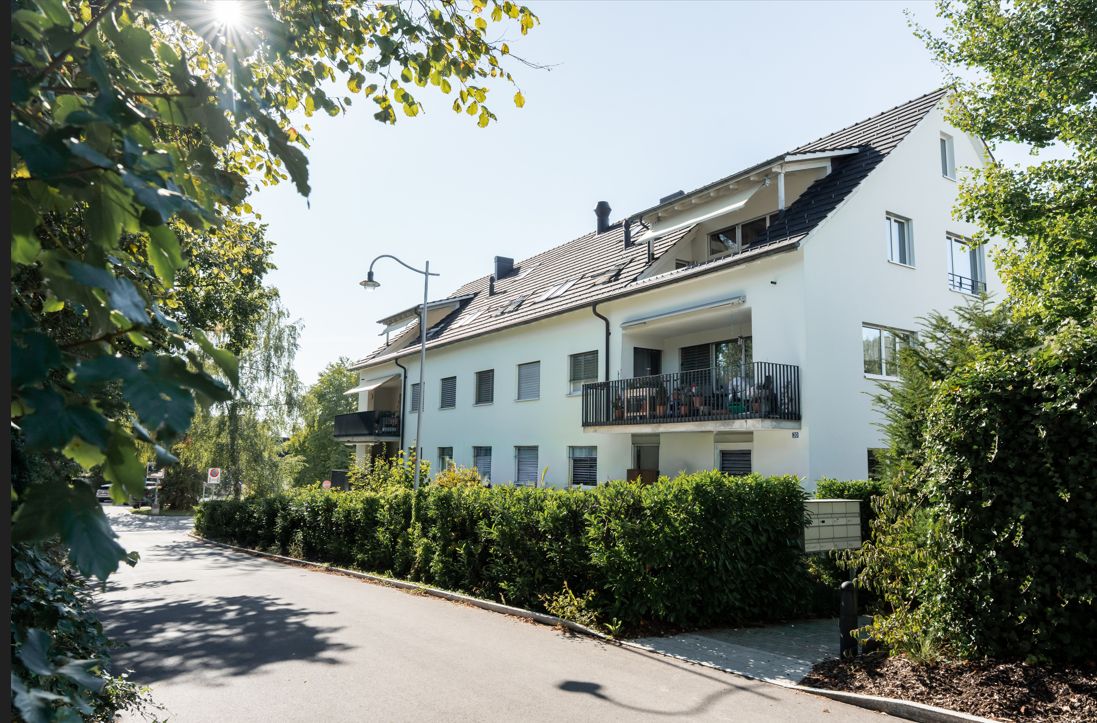
Living with a view - above the roofs of Kloten, exciting all year round

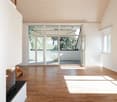
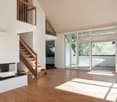
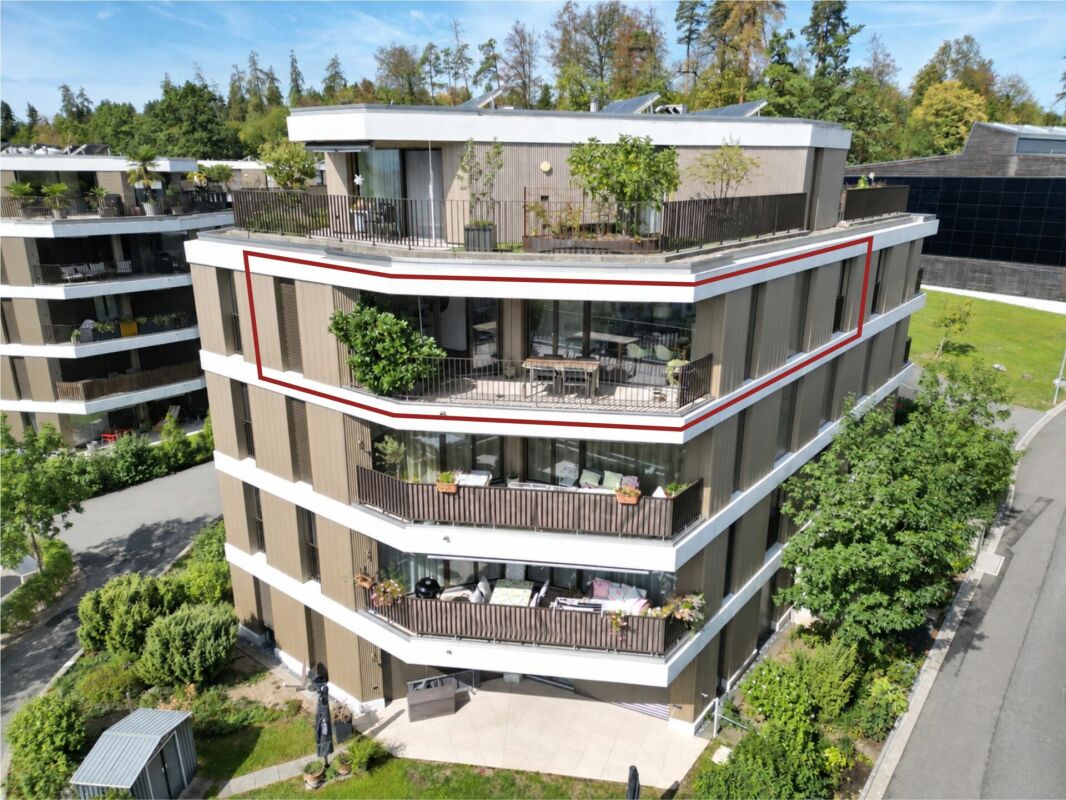
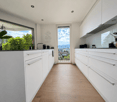
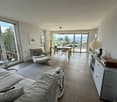
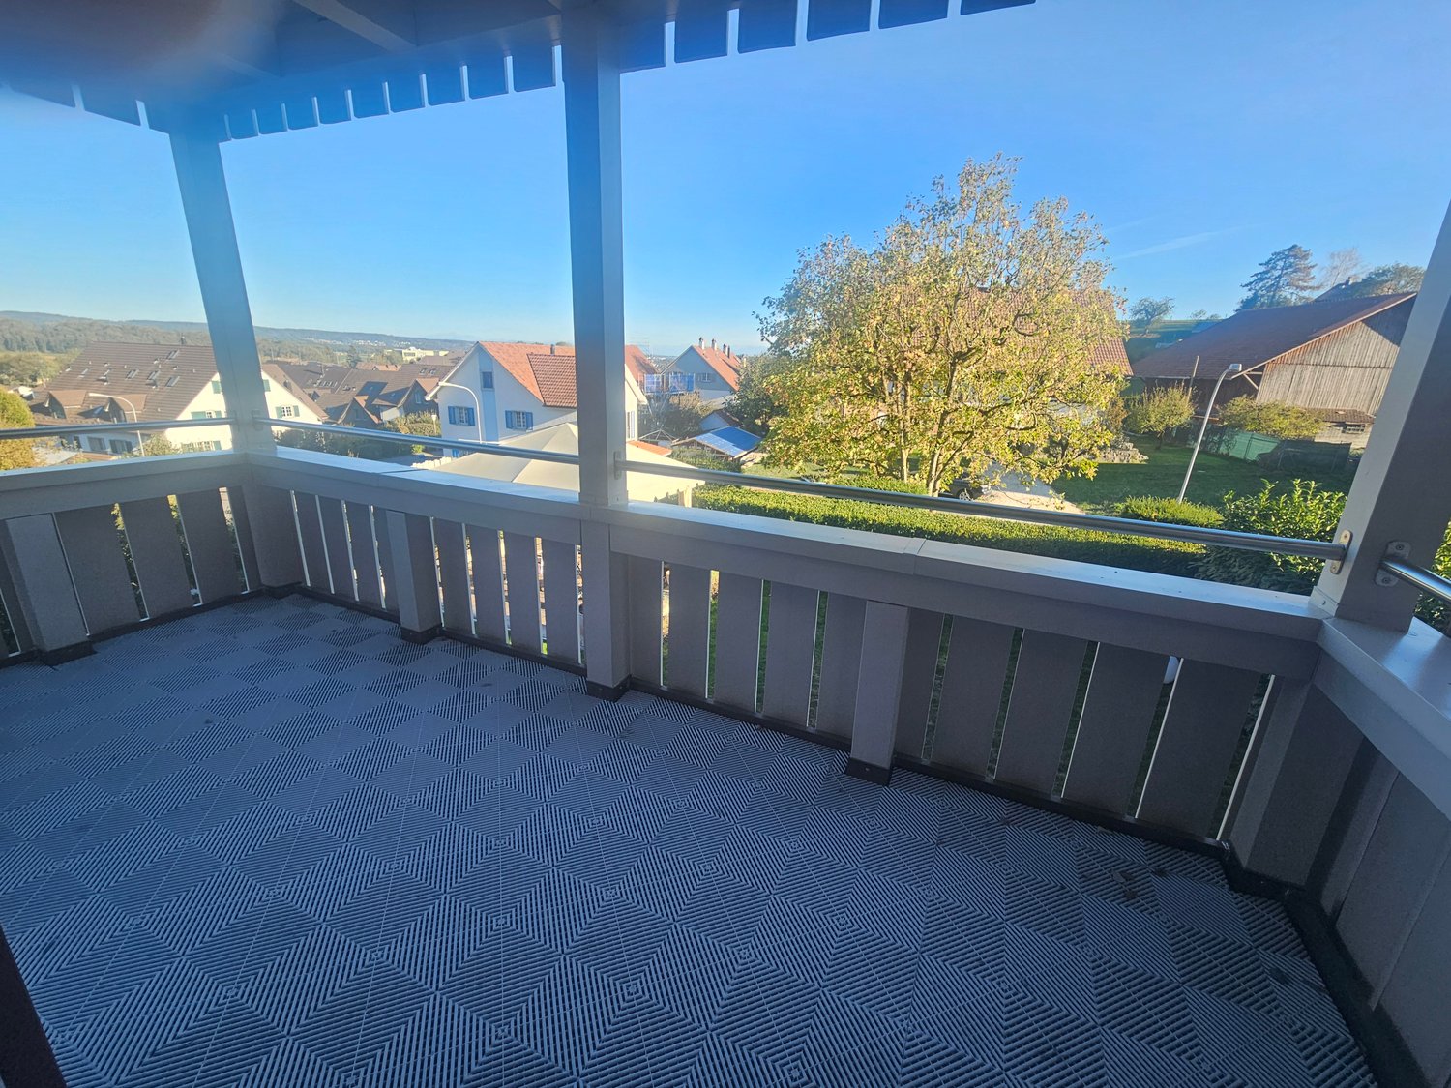
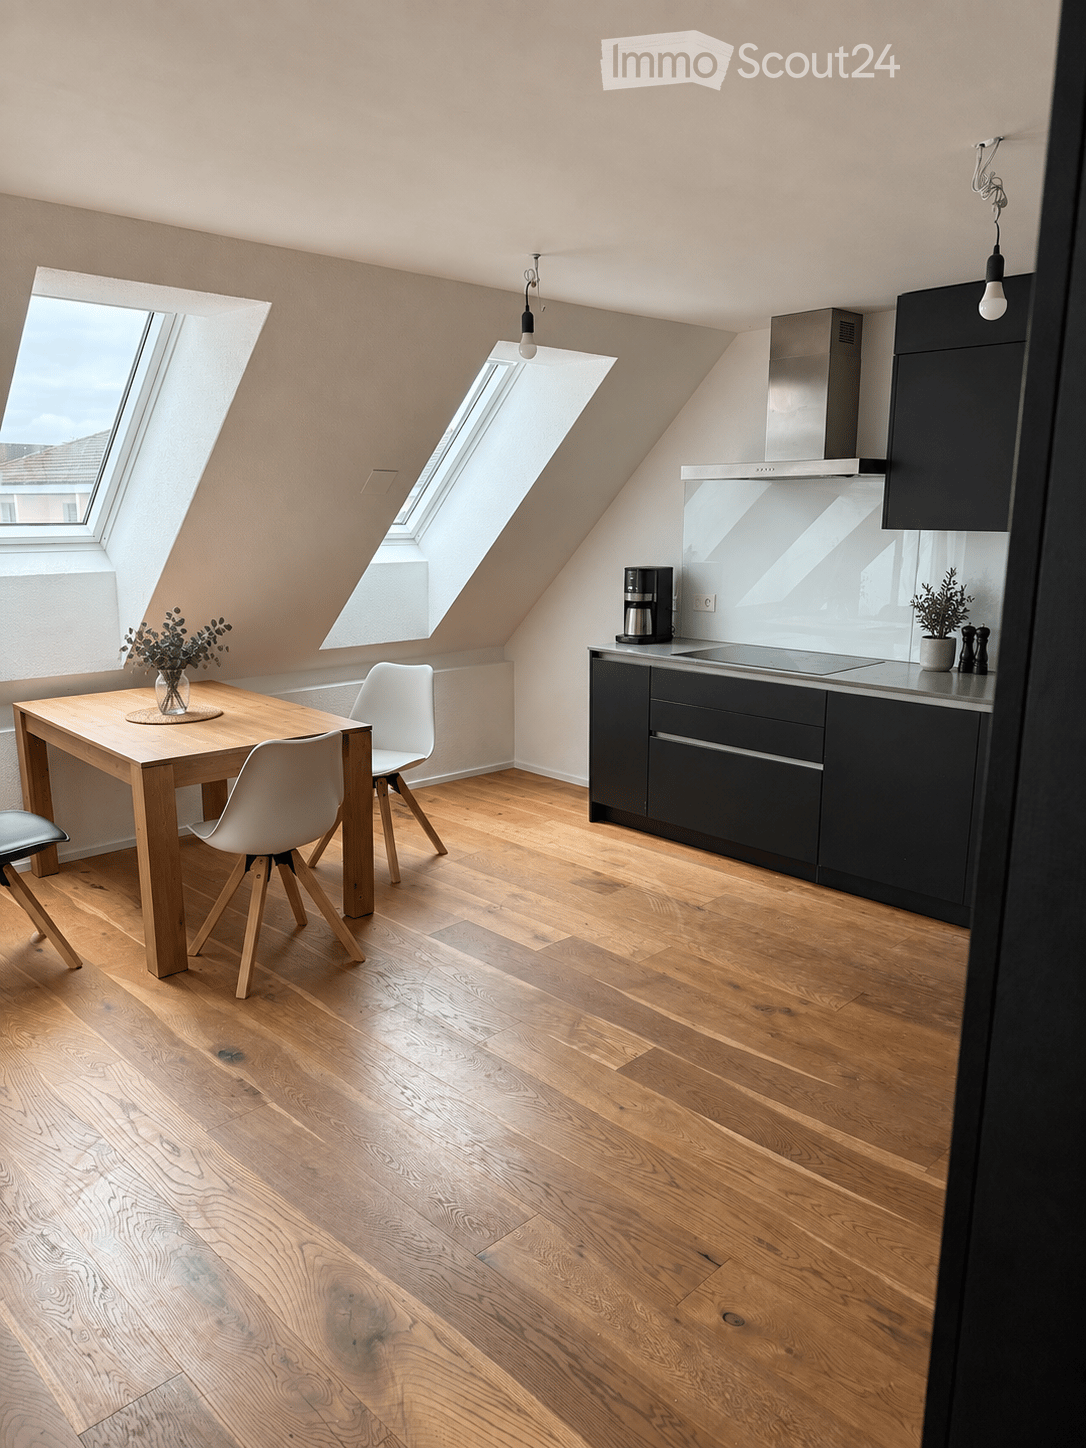
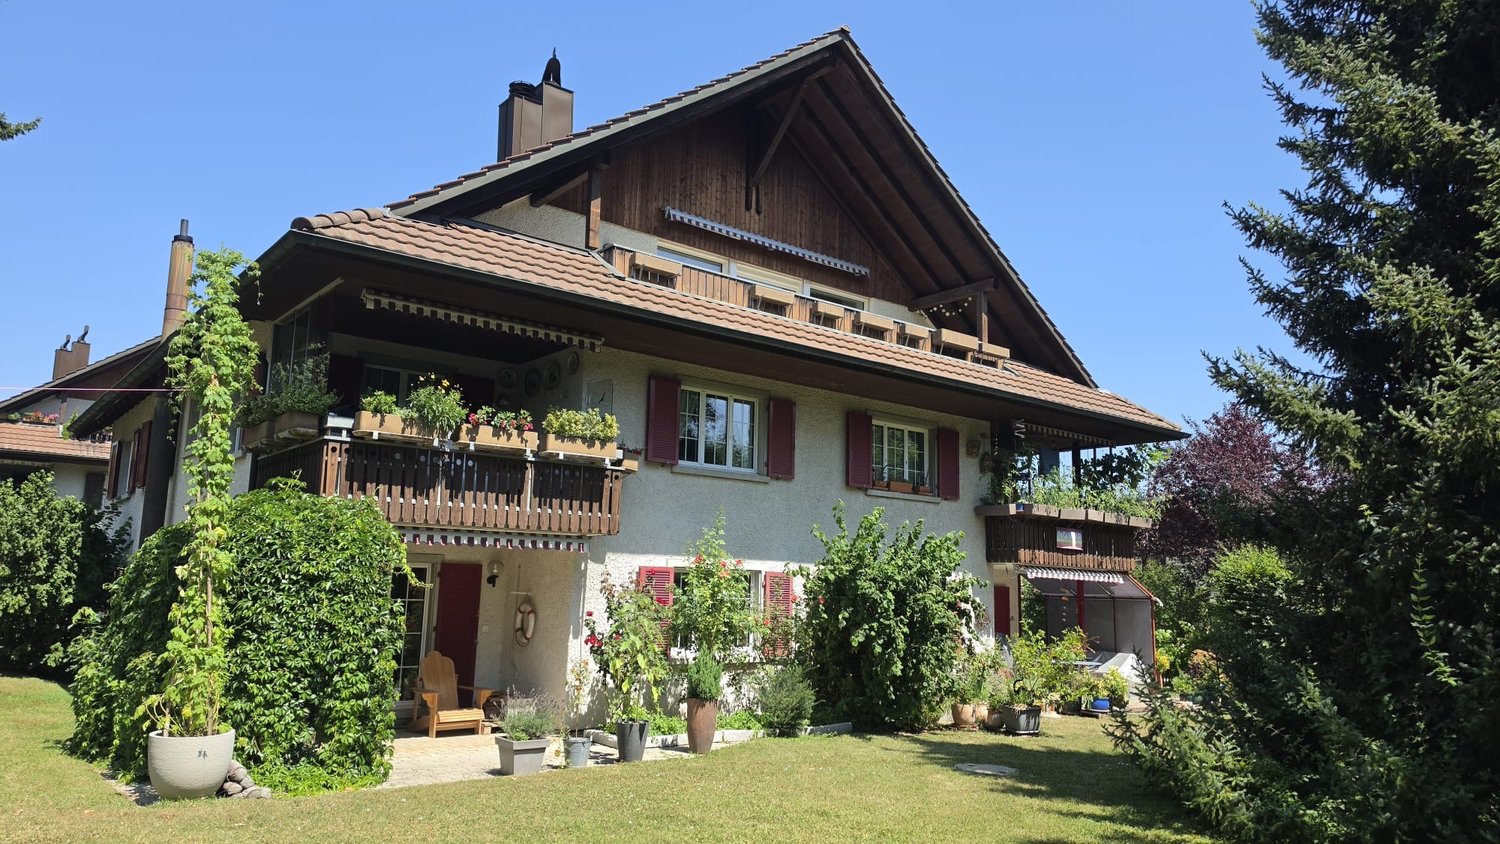
Living with a view and privacy - 4.5-room attic apartment in Kloten In a quiet, elevated location in the popular Graswinkel district, this well-maintained 4.5-room attic apartment awaits you. Spacious rooms, plenty of privacy, and the beautiful view into the green create a home with special living quality - a retreat where peace and generosity come together in a pleasant way.The apartment is located on the top floor of a well-maintained multi-family house - without direct neighbors above you. This creates a particularly pleasant and quiet living feeling, which is rarely found in this form.The bright living and dining area with visible roof construction immediately conveys a sense of openness and coziness. Two spacious terraces offer all-day sunshine and a beautiful view into the recreational area. A special highlight is the light-flooded winter garden, which ideally complements the living space - perfect as a retreat, home office, or cozy living area.The apartment also convinces with its very good condition, the well-thought-out floor plan, and the natural and family-friendly location.Highlights at a glance • Two sunny terraces with a total of approx. 46 m² • Year-round usable winter garden • Spacious living and dining area • Quiet location directly on the recreational area • No neighbors above the apartment • Very well-maintained condition • Own laundry room and cellar • Two underground parking spaces included • Preparation for e-mobility available • Good connection to public transport, schools, and shopping facilities The combination of peace, view, privacy, and proximity to nature makes this apartment a special home for couples, families, or discerning individuals with increased space requirements. Sales price including two underground parking spaces: CHF 1,190,000.-We would be happy to present this special apartment to you in person as part of an individual viewing.Simply contact us via the contact form. Afterwards, you will receive the sales documentation and the link to schedule the viewing appointments.

Travel time
-
New building
1 / 7
4.5 rooms149m²CHF 3,890,000.–
Etzelstrasse 26, 8712 Stäfa

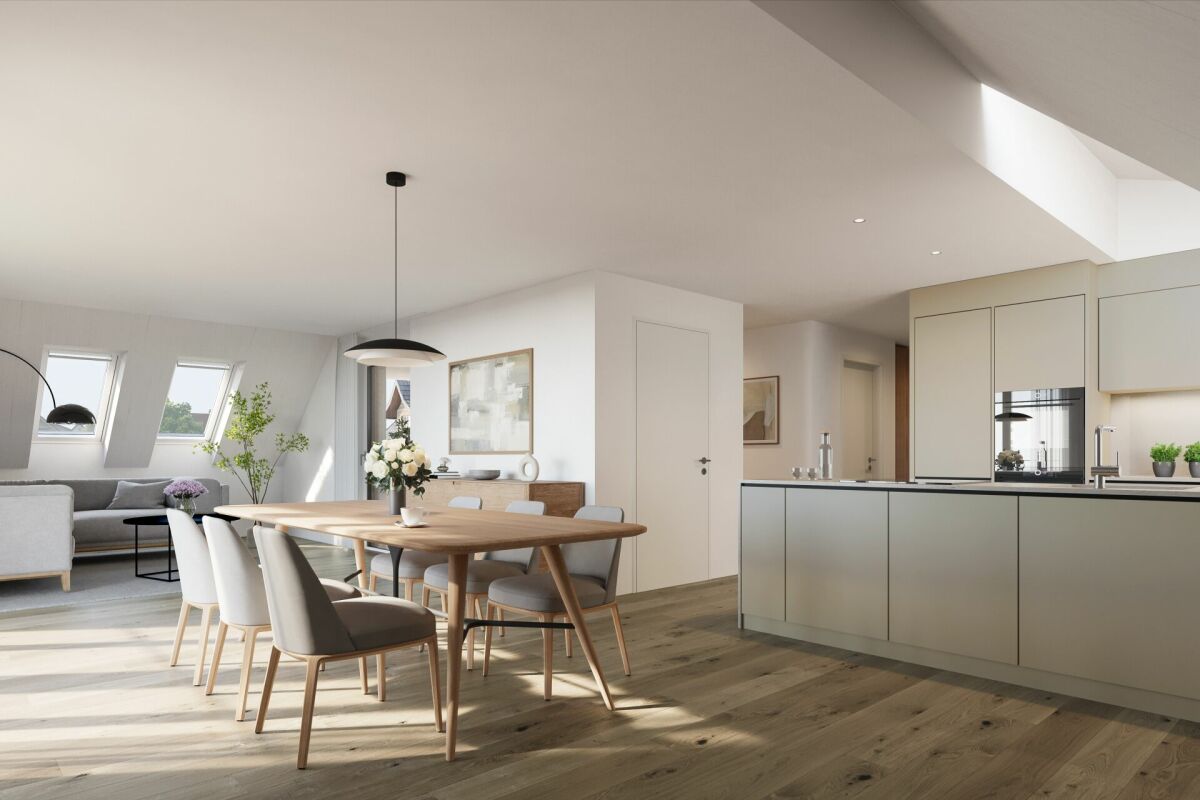
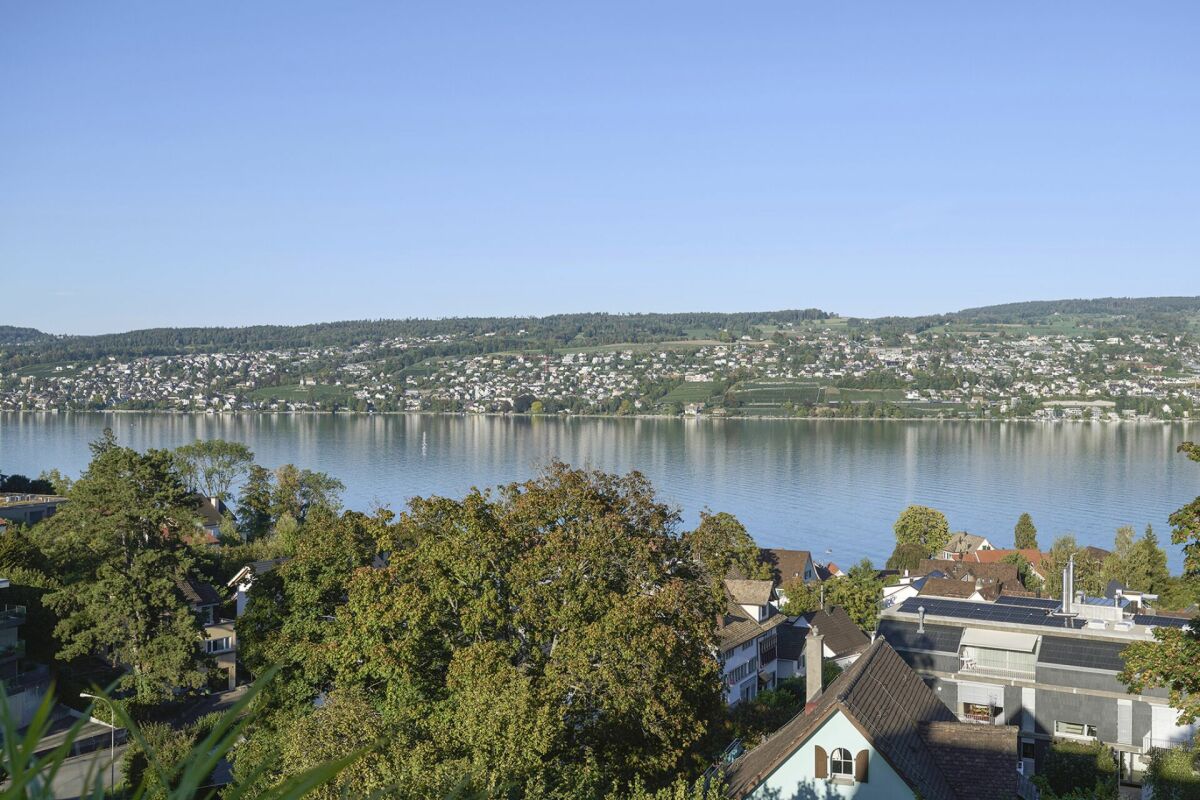
Newly built 4.5-room attic apartment, 148m2 living space, centrally located, wonderful lake view

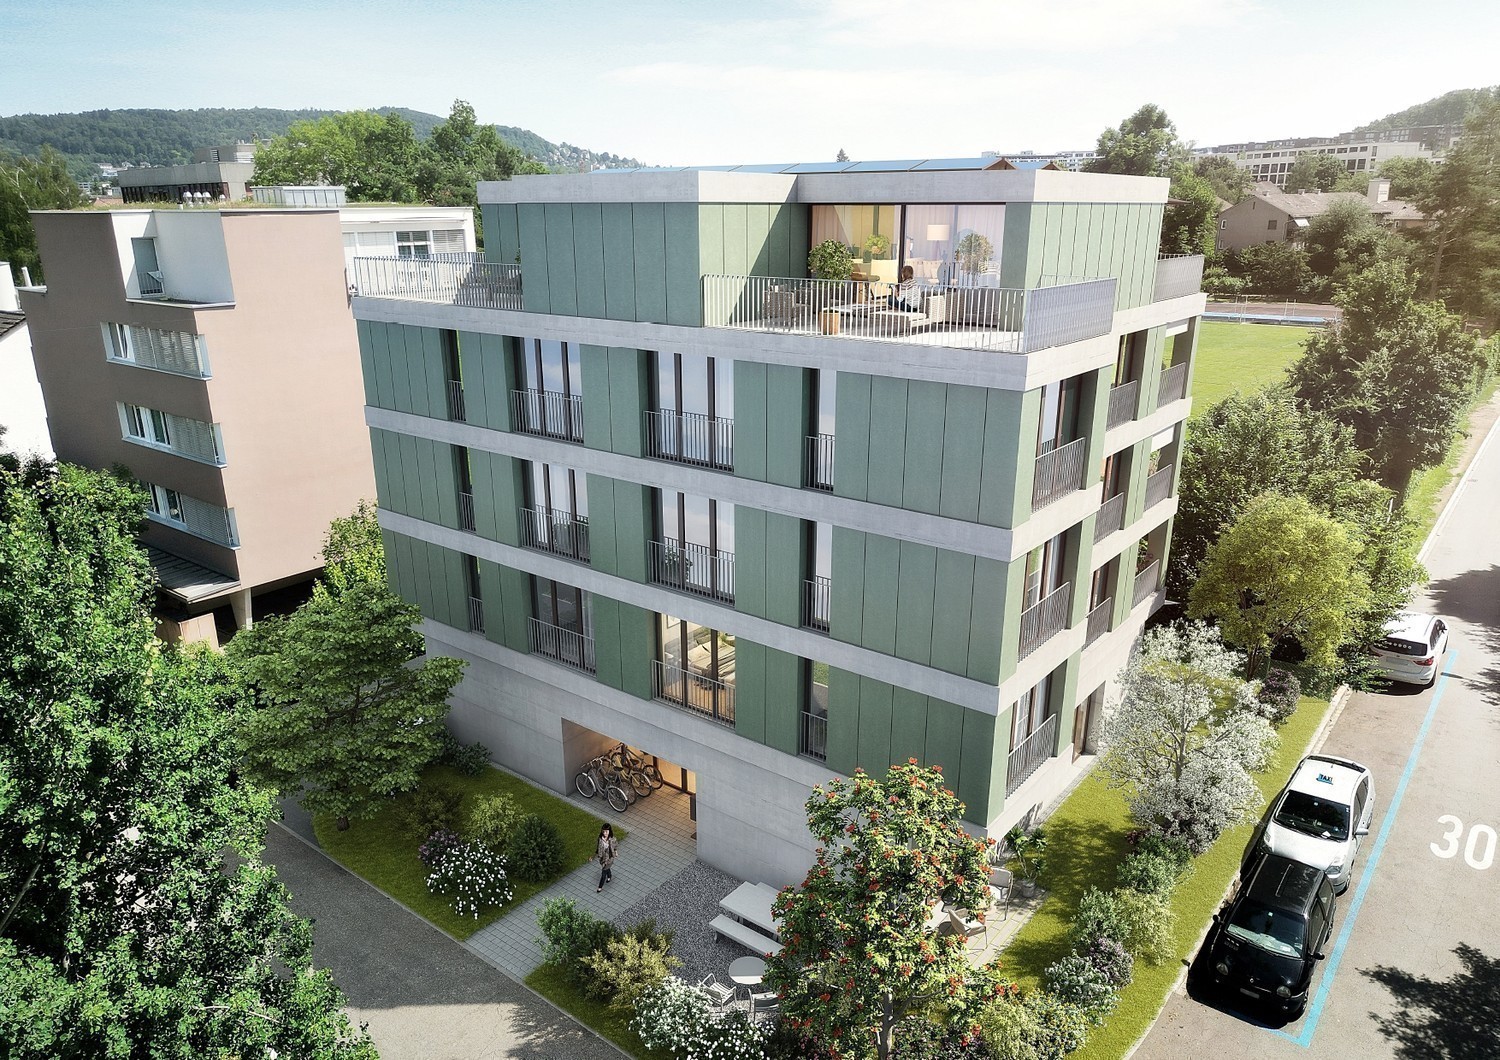
Welcome to Etzelstrasse 26 in StäfaIn a quiet and scenic location, not far from the picturesque shore of Lake Zurich, spacious living space with high quality of life is being created. Thanks to only five condominiums in the house, you can enjoy maximum privacy and exclusivity here.Highlights Attic Apartment 3.1: • energy-efficient and spacious living space • fantastic lake view • 148.7 m2 living space on 4.5 rooms • very quiet residential area • large, open living/dining/kitchen • parent's room with en-suite bathroom, comfortably equipped • carpenter's kitchen with large cooking island and recess • 93 m2 large terrace, ideal for relaxation • 20.5 m2 large cellar • Available for occupancy in summer 2028 A heat pump with earth probes supplies the building with heat. The photovoltaic system provides energy for the heating system and the boiler. Triple-glazed windows and solid building insulation minimize energy loss.Fulfill your dream of living in spacious, bright, and well-furnished rooms - according to your taste. The budgets available to you enable a high-quality interior design. Experience the living space feeling in 3D and click on the virtual tour of apartment 2.1 (https://elarion.ch/de/3d-tour) in the ad.Have we sparked your interest? We would be happy to send you the sales documentation upon request.

Travel time
-
New building
1 / 8
4.5 rooms126m²CHF 2,680,000.–
Etzelstrasse 26, 8712 Stäfa

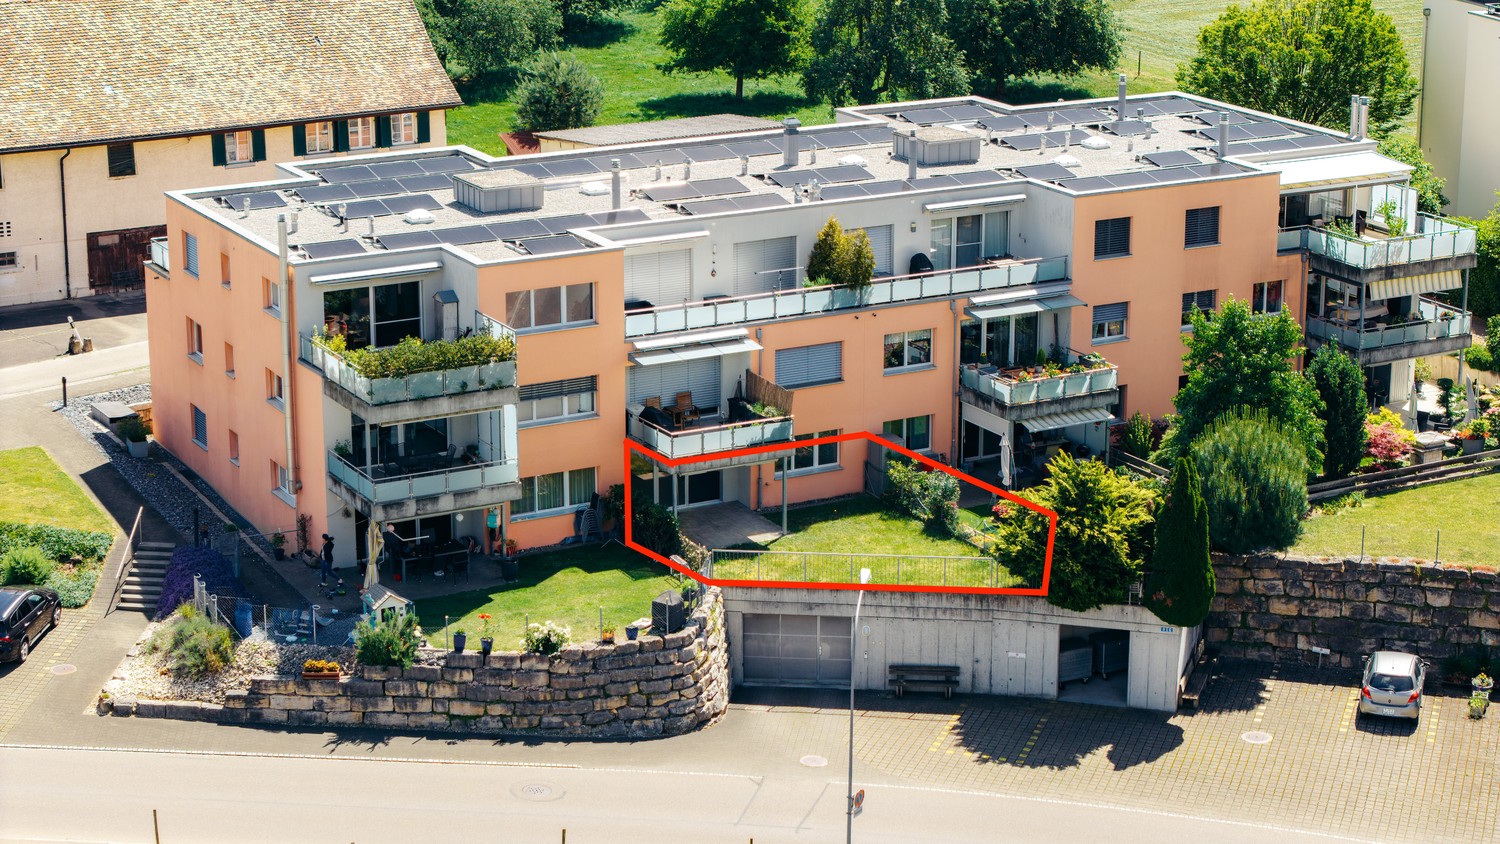
Newly built 4.5-room garden apartment, 126m2 living space, central location, lake view

Welcome to Etzelstrasse 26 in StäfaIn a quiet and sunny location, not far from the picturesque shore of Lake Zurich, spacious living space with high quality of life is being created. Thanks to only five condominiums in the house, you can enjoy maximum privacy and exclusivity here.Highlights Garden Apartment 1.2: • energy-efficient and spacious living space • lake view • 126.3 m2 living space on 4.5 rooms • very quiet residential area • large, open living/dining/kitchen • parent's room with en-suite bathroom, comfortably equipped • carpenter's kitchen with large cooking island and recess • 19.5 m2 large terrace • 166.5 m2 large garden share, ideal for relaxation • 13.3 m2 large cellar • Available for occupancy in summer 2028 A heat pump with geothermal probes supplies the building with heat. The photovoltaic system provides energy for the heating system and the boiler. Triple-glazed windows and solid building insulation minimize energy loss.Fulfill your dream of living in spacious, bright, and well-furnished rooms - according to your taste. The budgets available to you enable a high-quality interior design. Experience the living space feeling in 3D and click on the virtual tour of apartment 2.1 (https://elarion.ch/de/3d-tour) in the ad.Have we piqued your interest? We would be happy to send you the sales documentation upon request.

Travel time
-
1 / 11
3.5 rooms82m²CHF 1,900,000.–
Arosastrasse 12, 8008 Zürich

Charming 3.5-room city apartment in Zürcher Seefeld

Charming 3.5-room apartment with balcony in the popular Zürcher Seefeld This well-maintained 3.5-room apartment on the upper ground floor of a small multi-family house convinces with a well-thought-out floor plan, a pleasant living atmosphere, and the sought-after location in Zürcher Seefeld.The open entrance area leads directly into the spacious living and dining area, which offers versatile furnishing options with its timeless parquet flooring and L-shaped room layout. From the living room, you can access the cozy balcony directly - a nice spot to enjoy the quiet surroundings.The separate kitchen is connected to the dining area via a practical pass-through and is equipped with built-in cabinets and kitchen elements on two sides, providing plenty of natural light and sufficient workspace.Two well-proportioned rooms can be flexibly used as bedrooms, children's rooms, guest rooms, or home offices. One of the rooms also has a direct connection to the balcony and benefits from plenty of natural light.The apartment features a bathroom with a bathtub, sink, mirror cabinet, and a connection for a bidet. The room offer is complemented by a separate guest toilet with a sink - a practical added value in everyday life.Here, you have the wonderful opportunity to bring your own style to over 82 m² of living space and modernize the apartment according to your taste.The apartment includes two cellar compartments in the basement. A lift provides convenient access to the building. Additionally, an outdoor parking space can be rented if needed.The combination of a quiet living atmosphere, the charming floor plan, and the excellent location makes this apartment an attractive home in the heart of Zürcher Seefeld.

Travel time
-
New building
1 / 11
2.5 rooms65m²CHF 1,490,000.–
Albisriederstrasse 40, 8003 Zürich

Garden apartment with large seating area in popular district 3

Welcome to HERBIE - urban living with a private garden in the heart of Zürich-Wiedikon.Here, at Albisriederstrasse 40, ten 2.5- and 3.5-room apartments are being created in the course of a total renovation and expansion, which will be ready for occupancy in the second half of 2027.This 2.5-room apartment on the high ground floor combines the best of two worlds: the vibrant city life right outside the front door and a spacious, private garden as a personal oasis. Whether it's breakfast in the morning sun, an evening in the green or cozy hours with friends - here you can enjoy living quality that is rare in the city.Highlights of the apartment: • Entrance area with built-in wardrobe • open, very well-furnished living and dining area • Built-in kitchen with high-quality kitchen appliances • a magnificent, private garden seating area in addition to the balcony • a quietly located, cool bedroom • full-value bathroom with barrier-free shower and daylight • Réduit with washing tower • individually selectable interior design This apartment is aimed at people who love urban life but do not want to do without their own garden. Cafes, restaurants, shopping facilities and public transport are located in the immediate vicinity - and yet you can expect your own personal retreat in the green at home.All information about the project can be found at www.herbie-wiedikon.chFor further information or personal advice, we are very happy to be at your disposal at any time: 043 537 33 53

Travel time
-
1 / 11
4.5 rooms145m²CHF 1,950,000.–
Glatttalstrasse 16, 8052 Zürich-Seebach

Stylish 4.5-room new apartments with perfect connections

The two bright 4.5-room penthouse apartments of the new construction project DUETTO each extend over the entire top floor and have a cozy terrace. A lot of privacy and high living comfort are guaranteed here! The two penthouse apartments have sizes of 145.5 m2 and 147.80 m2 (available from CHF 1'950'000.-) and convince with: - well-thought-out floor plans - modern kitchens - bright rooms thanks to many windows/skylights and roof lights - bedrooms with separate dressing rooms - 2 wet cells with floor-level showers/sinks/toilets - covered terraces with partial long-distance views - WM/TU in the apartment - electrically operated roller shutters - electrically operated vertical awnings on the terraces - private and direct elevator access from the apartment - basement compartment in the basement The two multi-family houses DUETTO are being built in an extremely central and ideally connected location and offer a total of 18 modern and comfortable apartments. The apartments not only convince with their excellent location but also with their spacious floor plans and pleasant equipment standard. The excellent connection to public transport, diverse shopping opportunities and infrastructure facilities, as well as nearby recreational areas, make this location particularly attractive. The Zurich airport can also be reached quickly and easily. An environmentally friendly heating solution via district heating from Energie Zürich (ERZ) ensures a pleasant room climate. The self-produced solar power from the house's own photovoltaic system is prioritarily used for self-consumption. The underground garage is already equipped with an E-Mobility load management system and offers space for ten vehicles. Bicycles find a safe place in a separate storage room. In just three minutes' walk, you can reach the next bus and tram stops. After just three minutes' drive, you can reach Zurich-Oerlikon train station, and in less than a quarter of an hour, you can reach both Zurich main station and Zurich airport. For people who appreciate good infrastructure and like to live in the city, a new home is offered here that fully meets their expectations. Construction start: has taken place Completion: approx. summer/autumn 2027 We would be happy to send you further documents if you are interested and look forward to presenting the project to you in more detail in a non-binding conversation! We look forward to your contact! MATMA - MORE HUMAN - MORE HOME

Travel time
-
1 / 11
5.5 rooms135m²CHF 895,000.–
Tobelwiesstrasse 6, 8309 Nürensdorf

"Reserved" Family-friendly 5½ room apartment with potential in Nürensdorf

Are you looking for a spacious owner-occupied apartment with plenty of space, a family-friendly environment, and potential for individual design in Nürensdorf?This well-maintained 5½ room owner-occupied apartment on the 1st floor in 8309 Nürensdorf impresses with approx. 135 m² of living space, a well-thought-out floor plan, four bedrooms, and a sunny southwest balcony. The fireplace in the living area, the two bathrooms, and the kitchen renovated in 2015 provide high living comfort. At the same time, the apartment offers attractive potential to further develop the home according to your own ideas.Here you live close to nature and in a family-friendly environment in a traffic-calmed cul-de-sac, with a playground, short distances to schools and shopping facilities, and an excellent connection to Zurich, Winterthur, and Zurich Airport.Highlights at a glance:- 5½ rooms with approx. 135 m² of living space- Sunny southwest balcony approx. 11 m² with many hours of sunshine- Bright living and dining area with fireplace- Four versatile bedrooms from approx. 9 m² to approx. 16.90 m²- Two bathrooms with bathtub and corner shower- Apartment's own washing machine- Modern kitchen, renovated in 2015- Spacious entrance area with practical built-in closets- Elevator to the living floor- Heating system renewed in 2019- Very well-maintained apartment with attractive modernization potential- Continuously maintained property with continuous renovations- Family-friendly, with playground and green spaces- Only 11 parties in the condominium community- Schools, shopping facilities, and bus stop within short distance- 1 garage box and 1 outdoor parking space available for CHF 60,000- Tax-friendly residential community Nürensdorf- Well-filled renovation fund- Year of construction 1972- And much more!Have we sparked your interest? We would be happy to present this attractive apartment to you during a personal viewing and explain all the advantages of this special home.We look forward to your contact.
Travel time
-
1 / 12
6.5 rooms194m²CHF 1,200,000.–
Hauptstrasse 51, 8162 Steinmaur

6.5-Room Attic Maisonette Apartment in the Green

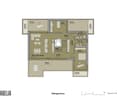
This spacious 6.5-room attic maisonette apartment is located in a traditional building in the picturesque Steinmaur and offers you the perfect combination of rural idyll and cozy living. The bright and airy dining and living area, equipped with low-maintenance, light ceramic tiles, exudes an inviting atmosphere. In the bedrooms, robust Klötzli parquet flooring creates a warm and cozy ambiance, making the room perfect for relaxed hours and restful nights.A special highlight of this apartment is the idyllic balcony with a view of the greenery. Whether for cozy evenings with the family or as a retreat for quiet moments - here you can enjoy the charm of nature right outside your front door.The apartment is in good condition and offers a high level of living comfort. The elevator in the stairwell is particularly practical.The apartment also features a Minergie-Eco comfort ventilation system. This ensures a constant supply of fresh air and optimizes the room climate - ideal for healthy living and high quality of life.In the basement, four hobby rooms are available for purchase, which can be used as a home office, studio, or storage space for your personal treasures. Two parking spaces must be purchased with the apartment, which provides additional comfort in everyday life.The apartment includes shared use of a drying room with ventilator and a playground, ideal for families with children. Four visitor parking spaces are available for your guests, so they can visit you without worrying about parking.Experience the charming, traditional flair of Steinmaur and make this home your retreat, where you can find peace and security.Arrange a viewing appointment today and discover your new home!

Travel time
-
1 / 11
5.5 rooms240m²CHF 2,780,000.–
Forchstrasse 506, 8704 Herrliberg

5.5-room attic maisonette apartment: spacious living oasis with style, charm, and character!

Object The approximately 240 m² of living space, with its modern floor plan, forms a wonderful family oasis that impresses with its size, style, and finish: From the entrance area on the first upper floor, you can reach the actual entrance and the first living level via a short staircase or directly with the elevator.The fluid transition to the modern living/dining area with open kitchen delights. Large-format granite stone slabs combined with natural wood and the white of the walls unite warmth with modern elegance. The natural light pouring in through the floor-to-ceiling windows sets beautiful accents. In the cooler months, a fireplace provides cozy comfort, and on milder days, wonderful privacy and long summer evenings can be enjoyed on the two balconies. The large living/dining area is followed by a room that is ideal as a master bedroom with an en-suite bathroom and direct access to the balcony. A separate guest toilet and a private connection for a washing tower in the apartment, as well as practical built-in closets, make everyday life comfortable.While the first living floor is largely characterized by an open room layout, the second living level, which can also be reached via the staircase or directly with the elevator, emphasizes individual privacy: Two classic, bright single/children's rooms with a forecourt and a bathroom with a bathtub and shower, as well as another balcony as an outdoor area, provide personal relaxation space. A few more steps and you finally stand in the studio-like attic room: An ideal place for creativity, home office, hobby, or individual living ideas.A large cellar and a separate laundry room in the basement, as well as direct access to the underground parking garage, ideally complement the space and usage offer.Are you looking for well-maintained living space with style and charm that you can design according to your needs and which gives you room for your personal ideas? Step inside and be warmly welcome!Feel free to contact us without obligation. We look forward to your call!

Travel time
-
1 / 12
4.5 rooms103m²CHF 1,230,000.–
Alpenstrasse 2, 8304 Wallisellen

RESERVED: Well-maintained 4.5-room apartment in a family-friendly central location in Wallisellen

This 4.5-room apartment on the high ground floor convinces with its privileged location in a family-friendly residential area of Wallisellen. Schools, kindergarten, and the outdoor and indoor pool are in the immediate vicinity. At the same time, you benefit from a good connection to the center and public transportation.The ground-level access to the apartment provides additional comfort in everyday life. A functional floor plan, thoughtful storage solutions, and a balcony with a view of the garden ensure a high level of living comfort. A large garage box with a remote control completes the offer. The most important things in brief:- Central location- High ground floor with ground-level access- Lockable windows- Bright living/dining area 34.2 m² - Separate kitchen 7.7 m²- Balcony with sunshade - Three bright bedrooms (14.9, 11.4, and 10.6 m²)- Kitchen renovated (2009)- Wet cells and floor coverings renewed (2015)- Freshly painted- Laminate in living and bedrooms- Ceramic tiles in kitchen and wet cells- Various built-in closets - Reduit for even more storage space- Bathroom with window and washing tower- Guest toilet with window- Basement and attic- Shared garden- Gas heating- Bus stop 80 m away- Large garage box CHF 60,000.?Have we sparked your interest? We would be happy to send you the sales documents.

Travel time
-
1 / 6
4.5 rooms126m²CHF 1,225,000.–
Geissweidstrasse 4, 8912 Obfelden

5.5 room apartment for the whole family

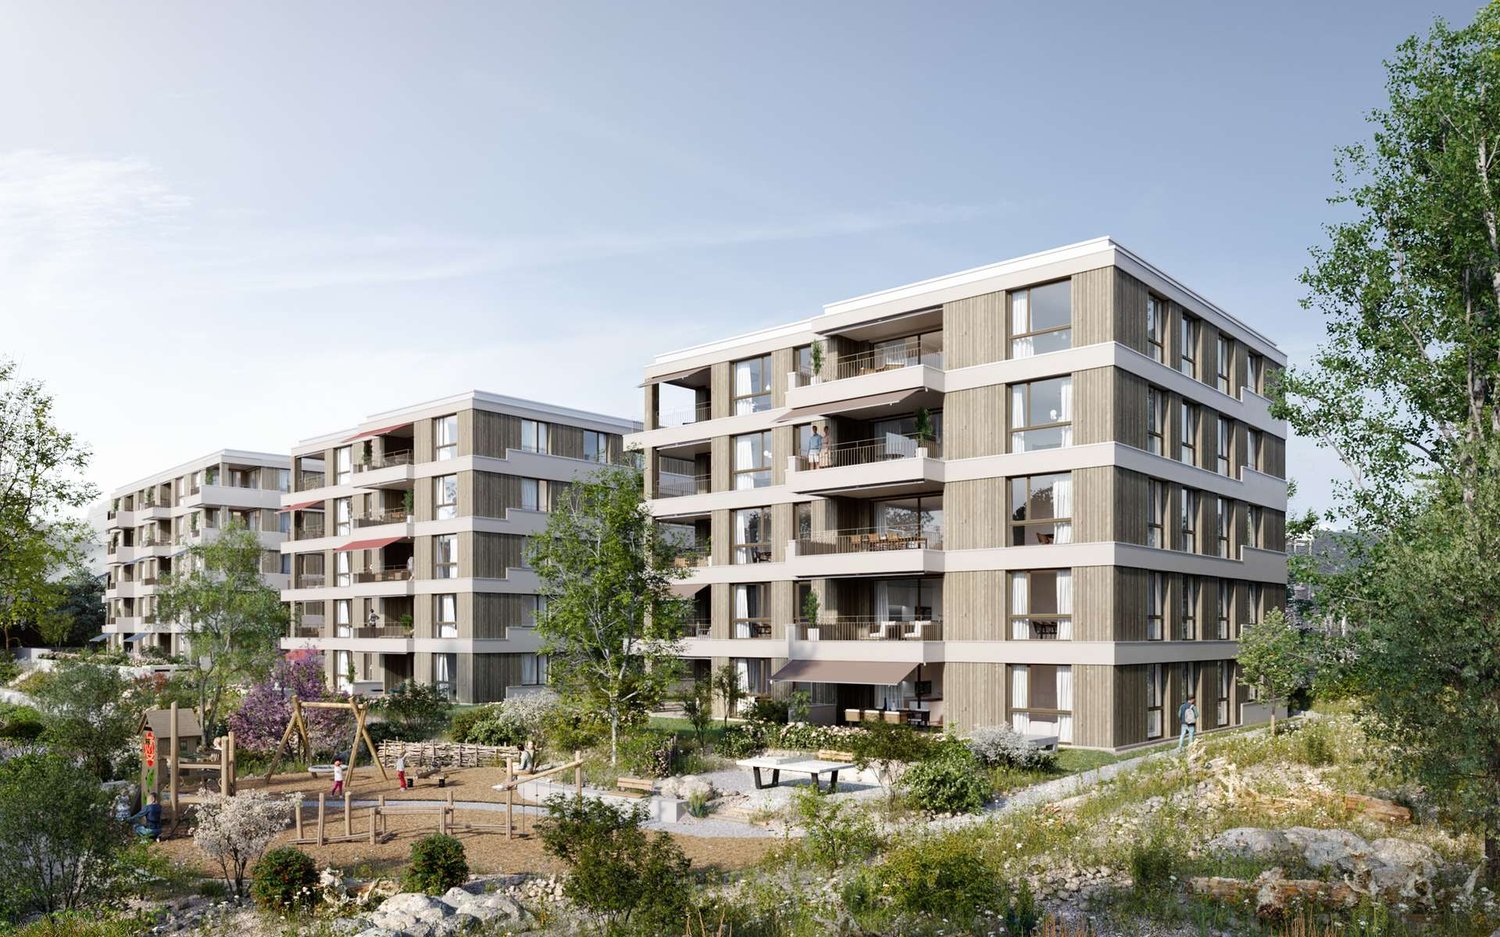
In a beautifully idyllic location, near the agricultural zone, we are building two very beautiful multi-family houses with an underground garage at Geissweidstrasse 4, 8912 Obfelden. Geissweidstrasse is a dead-end street, which means the houses are very quiet. In total, 16 spacious and modern 3.5 to 5.5 room condominiums will be built in the two multi-family houses A and B. Construction will begin in August 2025 and the apartments are expected to be ready for occupancy in the spring of 2027. This bright and spacious apartment is oriented southeast. The stylish winter garden with direct access to the adjacent balcony invites you to linger and enjoy - regardless of the weather. The practical floor plan includes 4.5 rooms, two bathrooms, and a laundry room with a washing tower. Family-friendly living with high comfort in a green and quiet location! Interior design wishes can be considered - provided they are technically feasible. For information on interior design, you have the opportunity to request the sales documentation. Living close to nature with the proximity to the city means pure quality of life! Children can grow up here carefree and well-protected.The family-friendly community of Obfelden has a good infrastructure for daily needs and combines rural charm with urban proximity. The journey to Zurich or Zug takes only about 20 minutes, while Lucerne can be reached in about 30 minutes. We look forward to your contact!

Travel time
-
1 / 15
6.5 rooms208m²CHF 1,890,000.–
8624 Gossau

Sold: Luxurious 6.5-room duplex apartment on the ground floor / New with 3 x 6 m pool

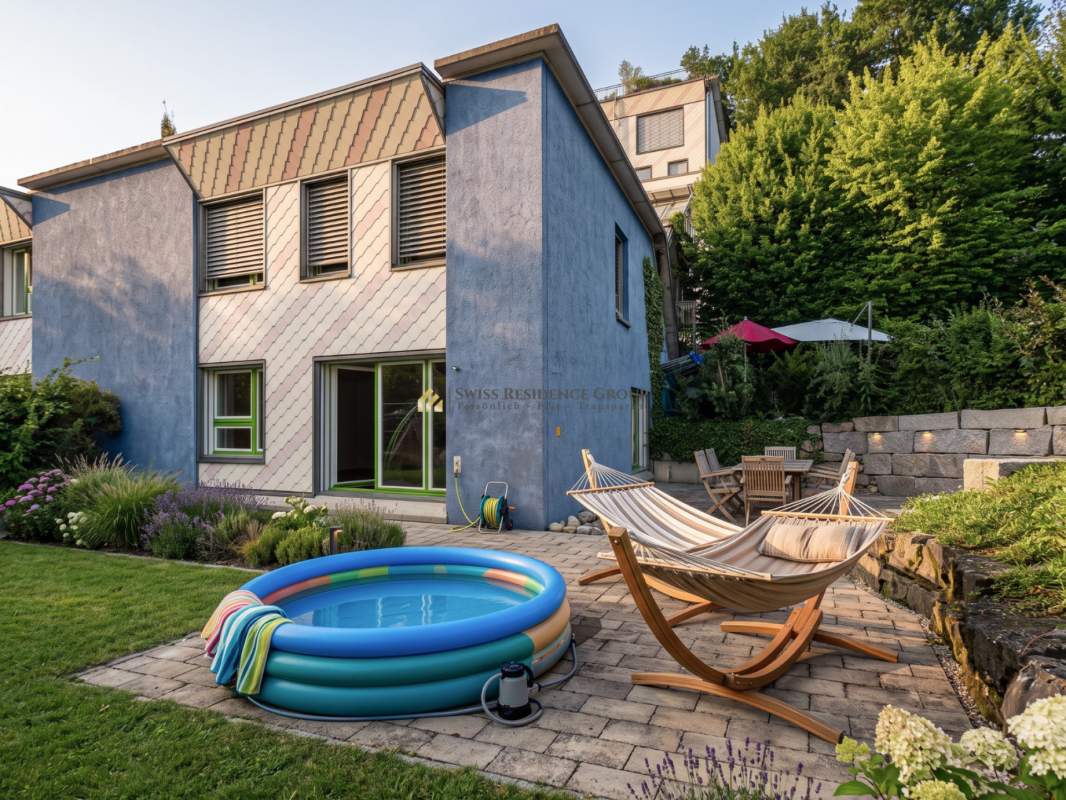
Your new home: This stylish 6.5-room duplex apartment on the ground floor offers modern living comfort in the Minergie standard and an idyllic location with plenty of privacy. The ventilated HPL facade gives the building an elegant look, while the spacious living area of 207.8 m² (136.2 m² on the ground floor, 71.6 m² on the upper floor) provides plenty of space for individual living ideas.The bright living area, the high-quality kitchen, and the controlled apartment ventilation ensure a pleasant living climate.Outdoor area: A special highlight is the approximately 150 m² large garden, for sole use – ideal for relaxed hours in the green, barbecue evenings or as a play area for children. Highlight in summer 2025: A new, heated pool with jet stream function, counter-current system, LED lighting & a floor area of 3 x 6 m further enhances the already spectacular apartment.Perfect location: The apartment is located in a sunny, quiet location in Grüt - Gossau ZH, in the heart of the Zürcher Oberland.All important facilities are quickly accessible: • Volg with post office: 450 m • Kindergarten & primary school: 270 m • Wetzikon train station: 1.7 km • Migros & Coop: 3 km • Motorway access: 5.9 km Zurich can be reached in about 30 minutes, while Wetzikon and Uster are only a few minutes' drive away.Parking: A covered parking space with a charging station for CHF 25,000 and an outdoor parking space for CHF 15,000 – conveniently located right in front of the house.Interested?We invite you to visit the apartment with us on site. Contact us for more information or to arrange a viewing appointment. Experience for yourself what it means to live in a home that is as unique as you are.We look forward to welcoming you soon to Weidlistrasse 9a in Grüt!

Patrick Scala

Patrick Scala

Inhaber & Geschäftsführer

Suggested properties for you based on search results

Other interesting objects