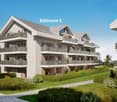
575 results - Flats for sale: Canton Vaud

1 / 13
  • Parking space
  • View
3.5 rooms85m²CHF 990,000.–
CH, 1261 Longirod

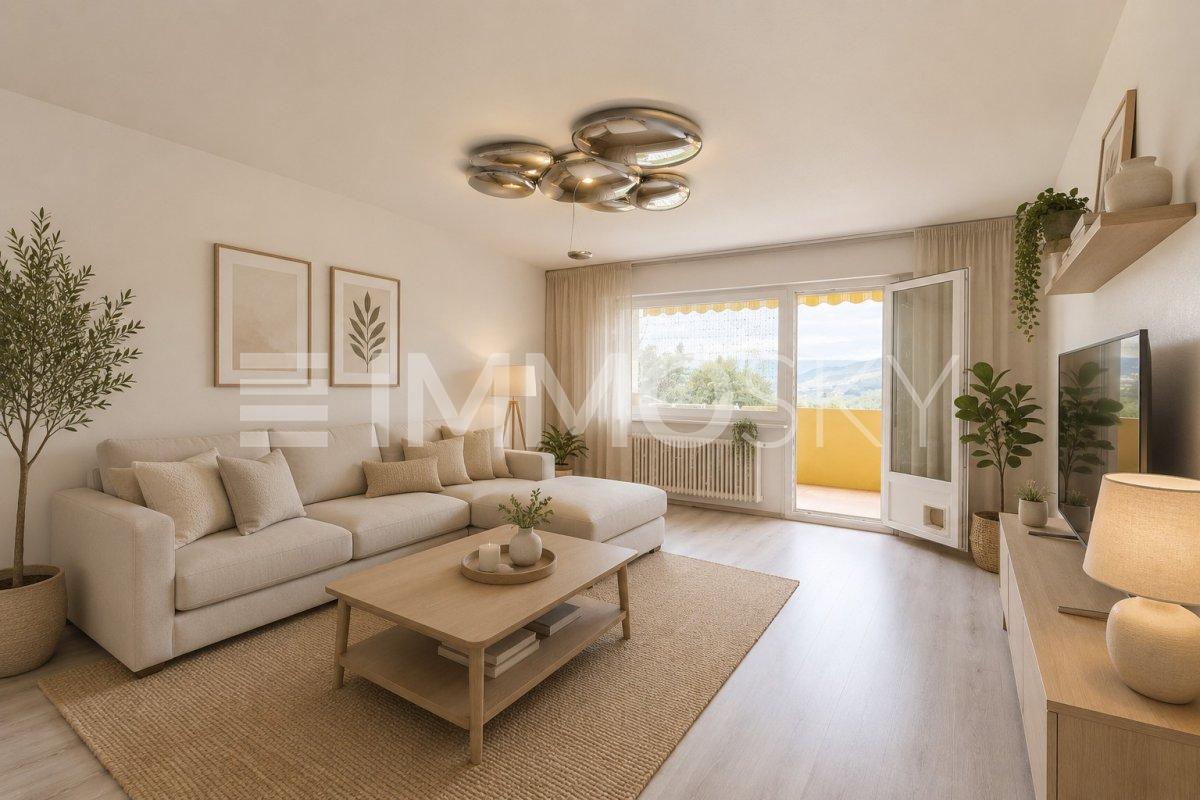
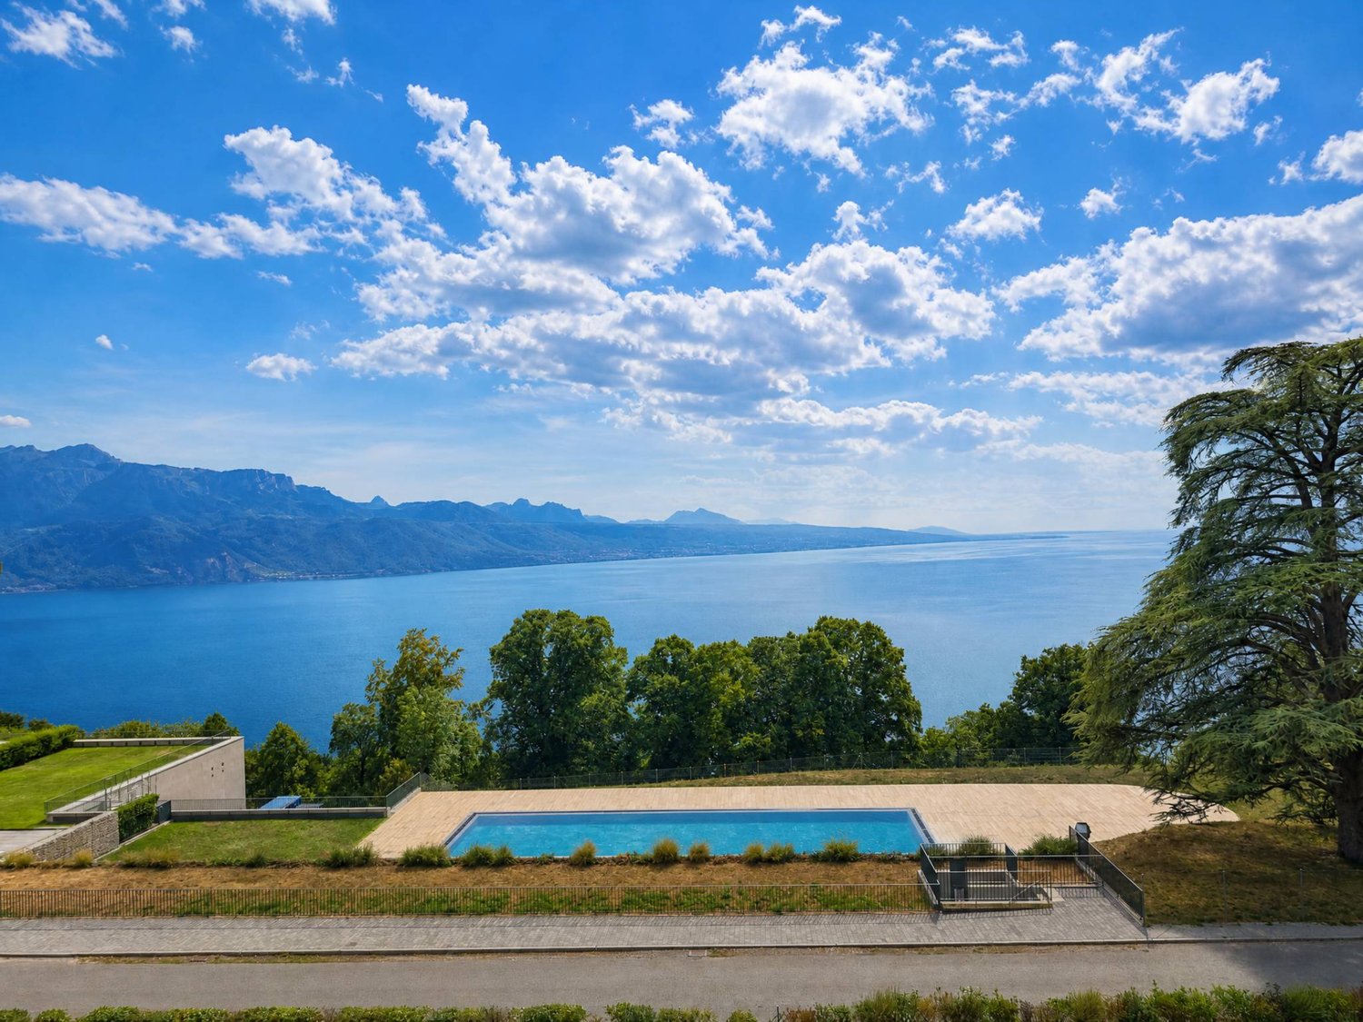
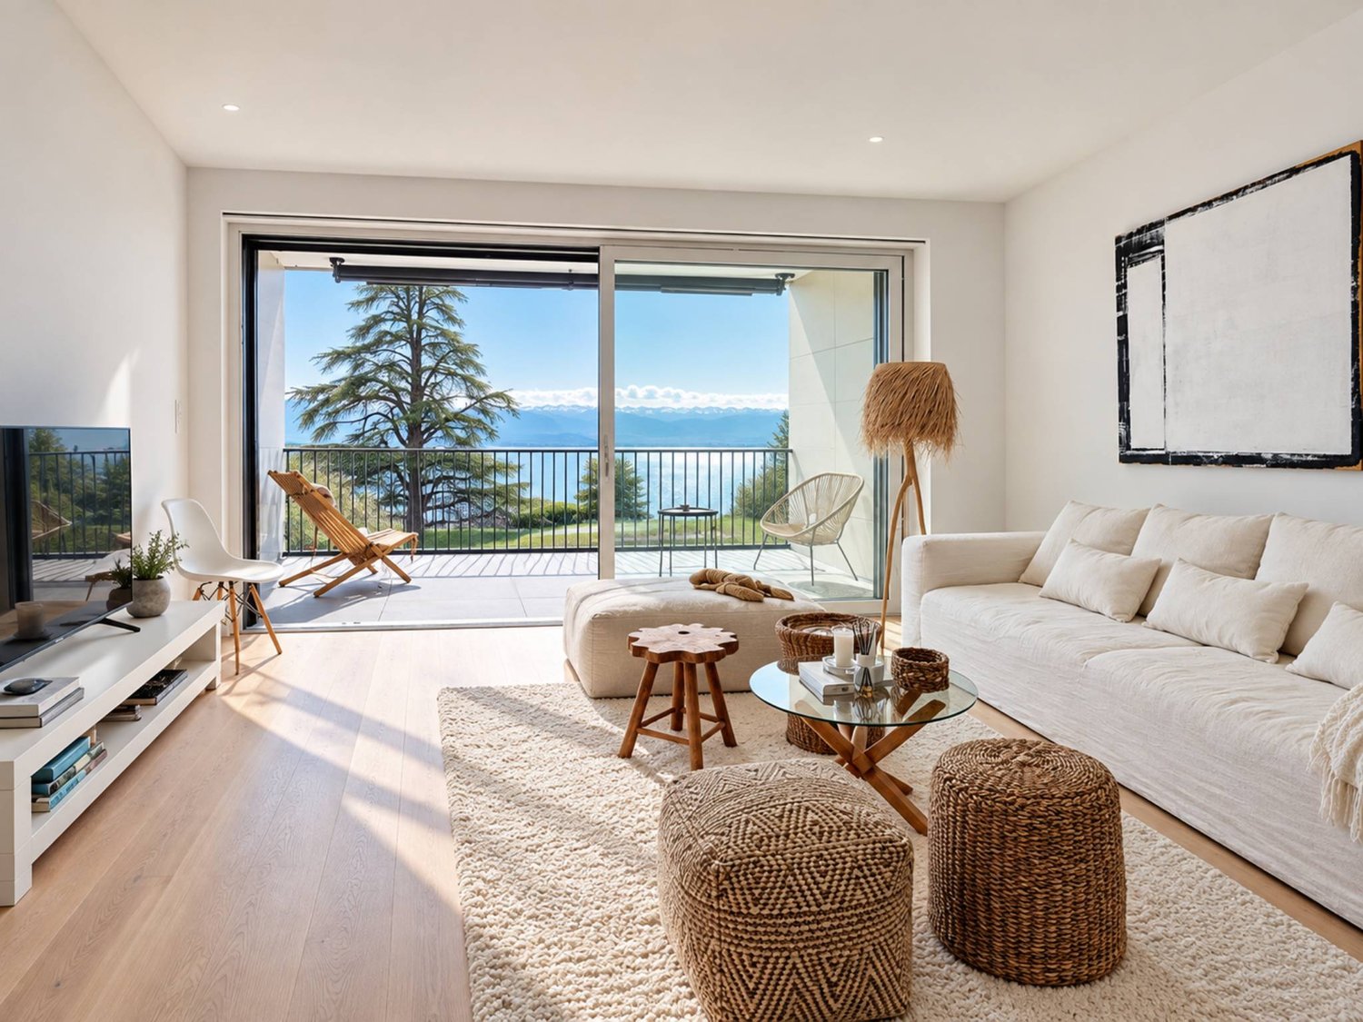
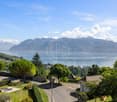
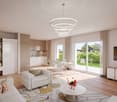
Beautiful apartment with large garden, large terrace and lake and mountain views

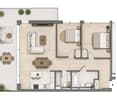
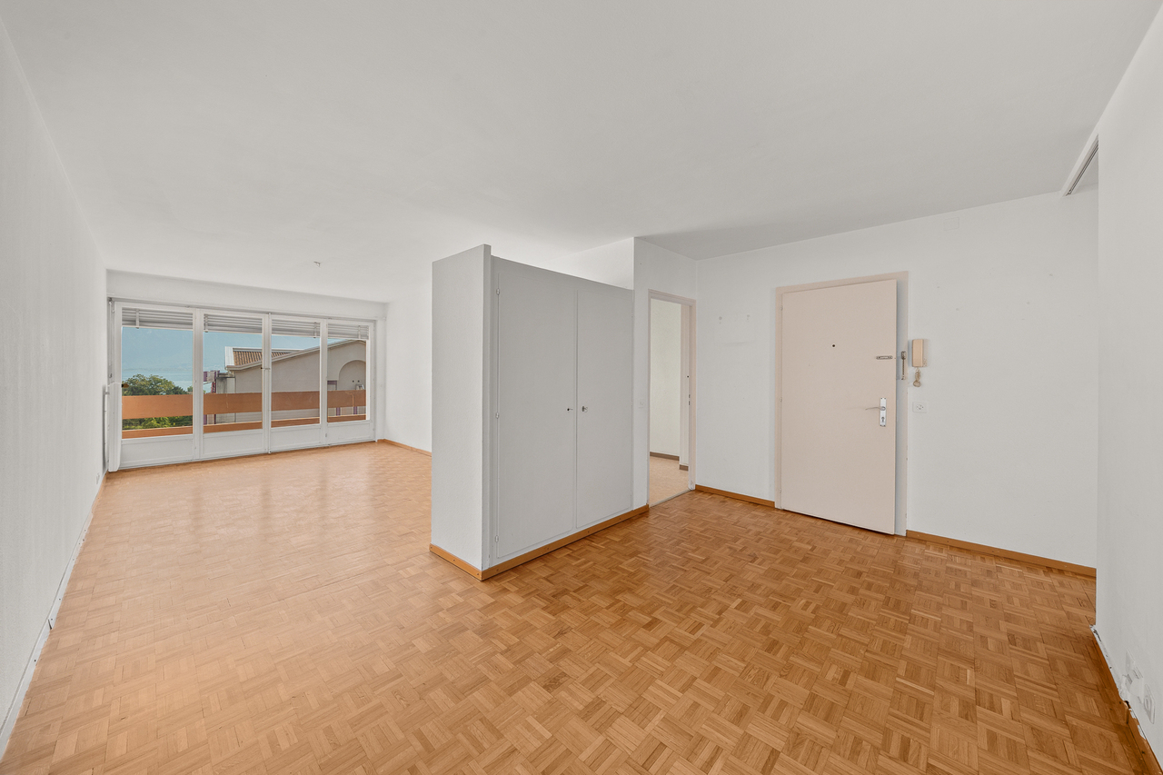
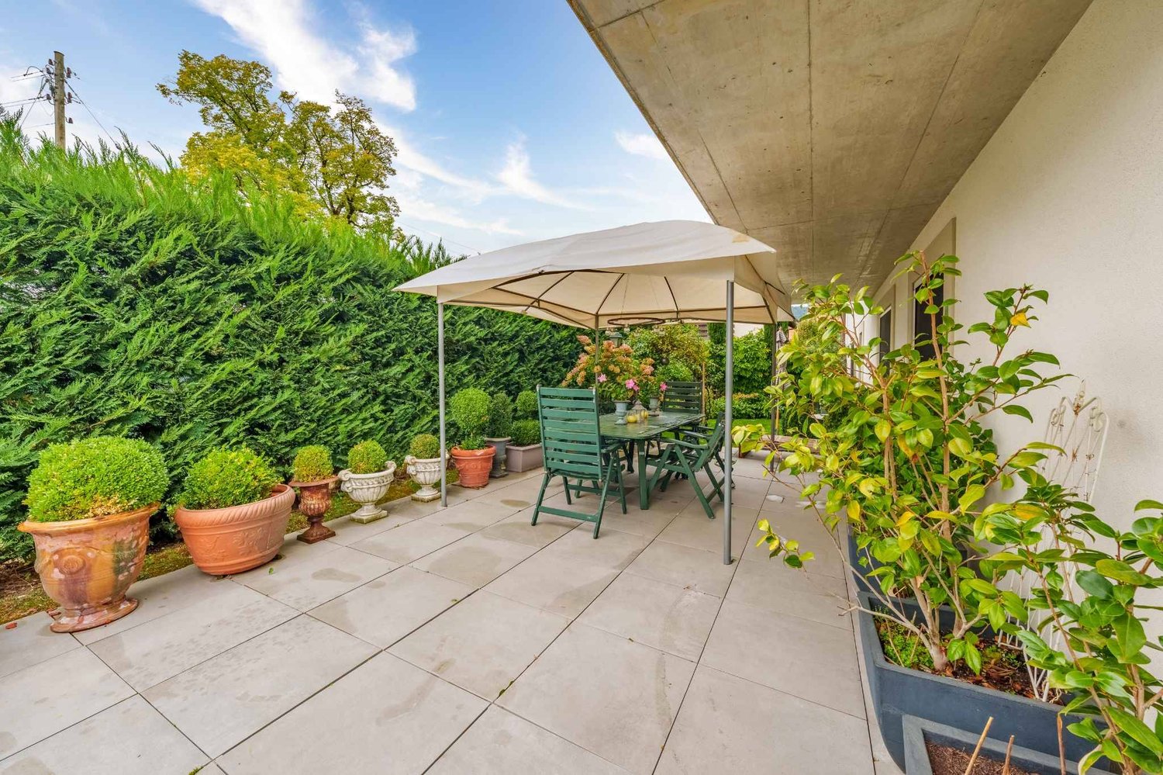
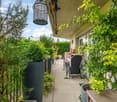
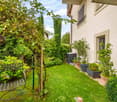
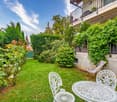
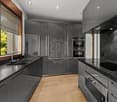
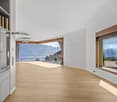
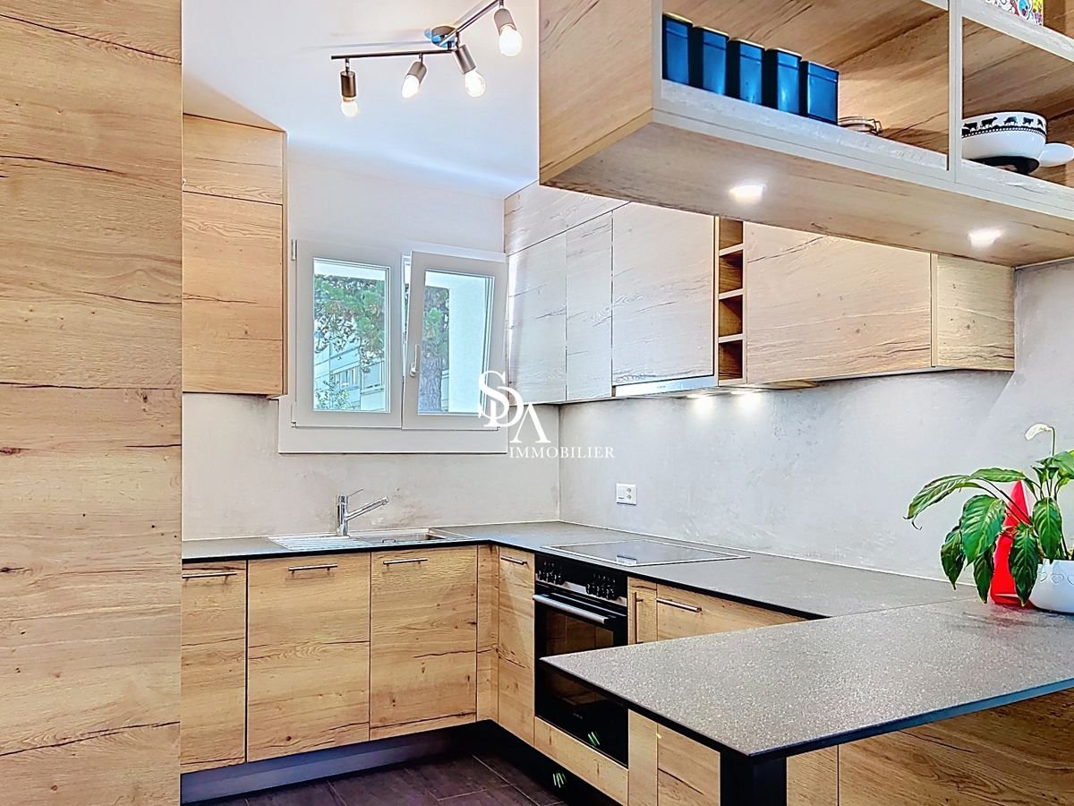
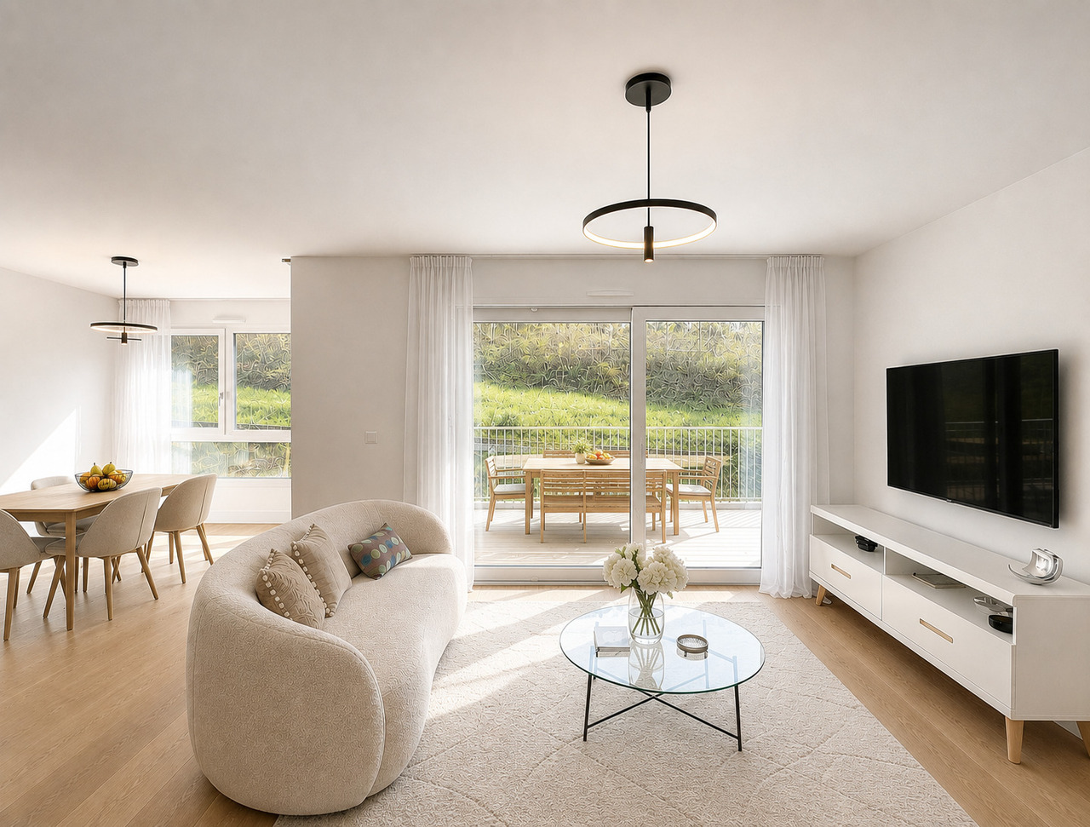
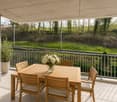
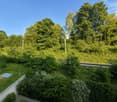
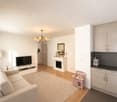
Protected from any nuisance, in a green and sought-after environment, this 3.5-room apartment seduces with the quality of life it offers, where generous outdoor spaces, unobstructed views, and contemporary amenities blend harmoniously. It is located in a small condominium with only six units, recognized for its excellent maintenance and convivial atmosphere, guaranteeing daily calm and serenity.The exterior, a true asset of this property, naturally extends the living areas. A large terrace with a balcony, measuring approximately 55 m², allows you to fully enjoy the beautiful days, while a private garden of approximately 120 m², fully fenced and carefully landscaped, creates an intimate and soothing setting. Pergola, hedges, outdoor lighting, and decorative fountain, controlled from the inside, compose an ensemble that is both aesthetic and functional, designed for relaxation as well as conviviality.Inside, the apartment develops a living area of approximately 85 m², with a fluid and optimized layout. The main living area, oriented southeast, benefits from beautiful brightness throughout the day and opens onto an unobstructed panorama mixing countryside, lake, and Alps in the background. The open kitchen, with modern and purified design, integrates elegantly with the dining room and living room, forming a warm space ideal for sharing moments.The night area offers two spacious bedrooms, conducive to calm and rest, completed by a contemporary shower room equipped with an Italian shower. An additional room, currently arranged as a guest toilet and laundry room, has the necessary connections for the installation of an additional shower, making it easy to envision the creation of a second bathroom according to needs.Finally, two basement cellars complete the amenities of this property, offering appreciable storage spaces, while two parking spaces - one covered with an electric vehicle charging point, the other external - ensure optimal comfort in daily life.ANNEXES: 1 covered parking space + 1 external parking space at a price of 60,000 CHF.TOTAL PRICE: 1,050,000 CHF

  • Parking space
  • View
Denis Veyrenche

Denis Veyrenche

Courtier

1 / 13
  • Balcony / Terrace
3.5 rooms85m²CHF 1,570,000.–
., 1005 Lausanne

CONSTRUCTION IN PROGRESS - ONLY 4 UNITS LEFT !

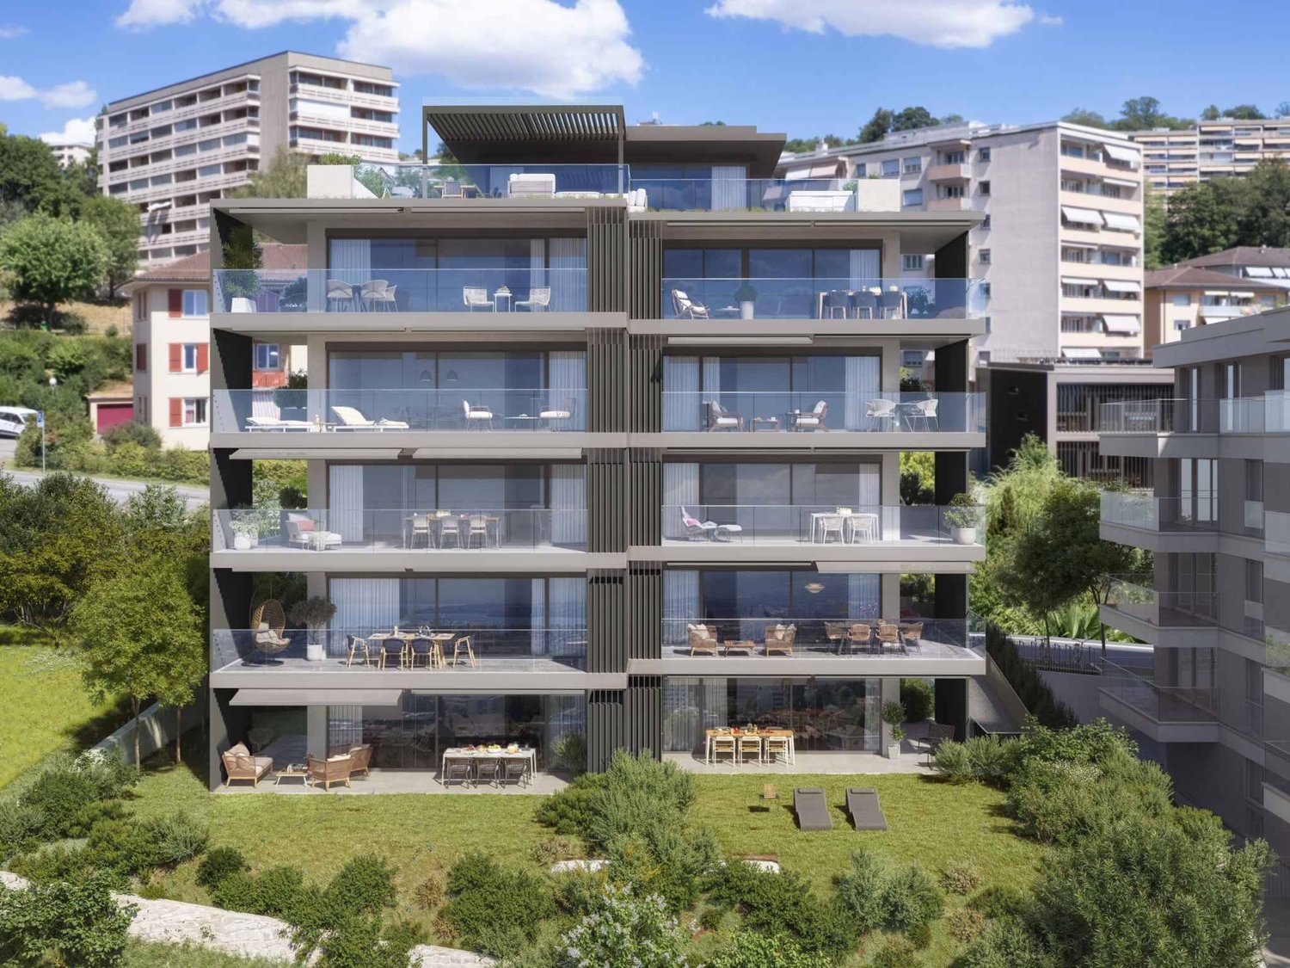
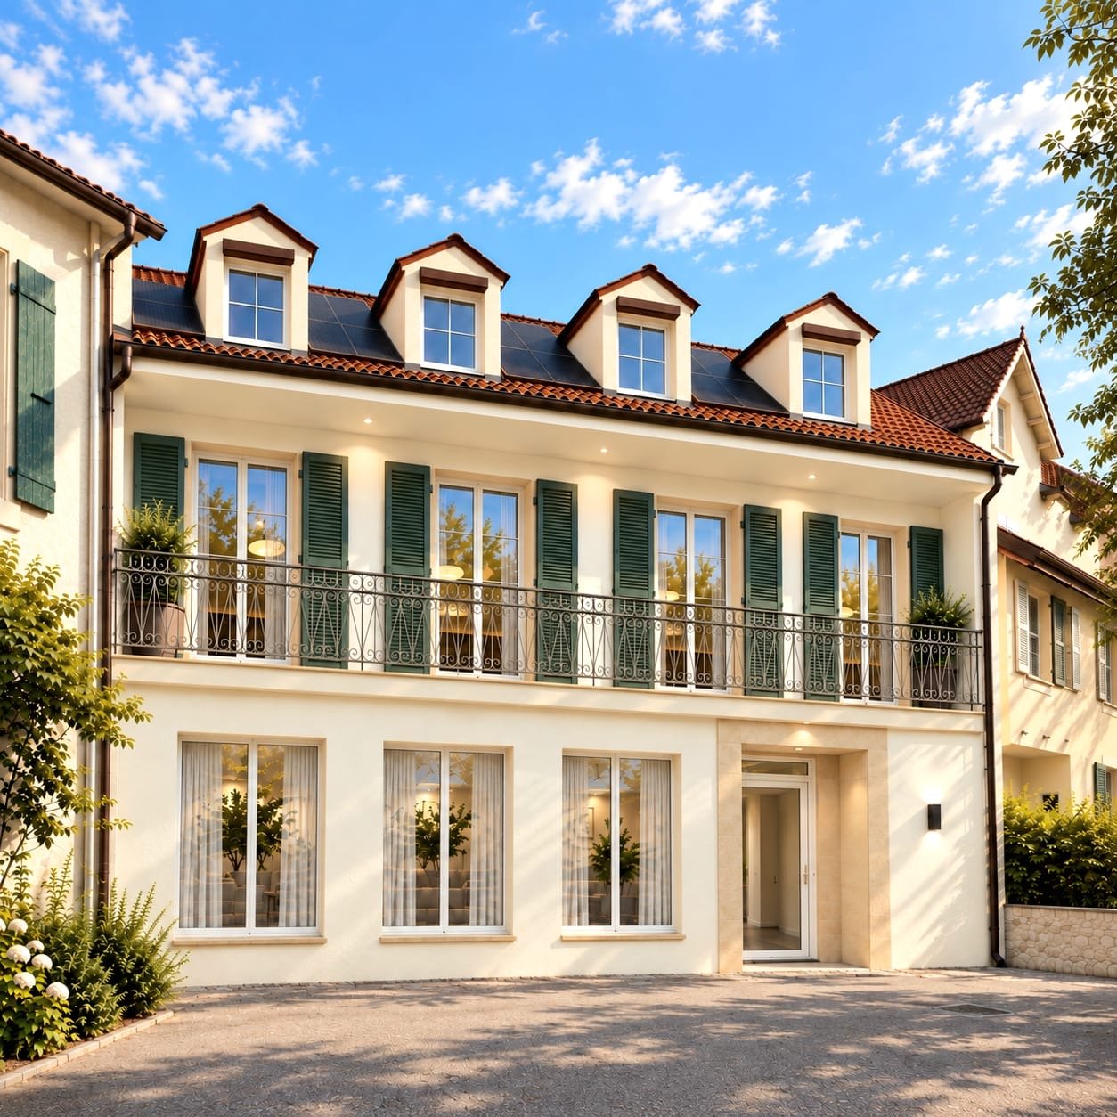
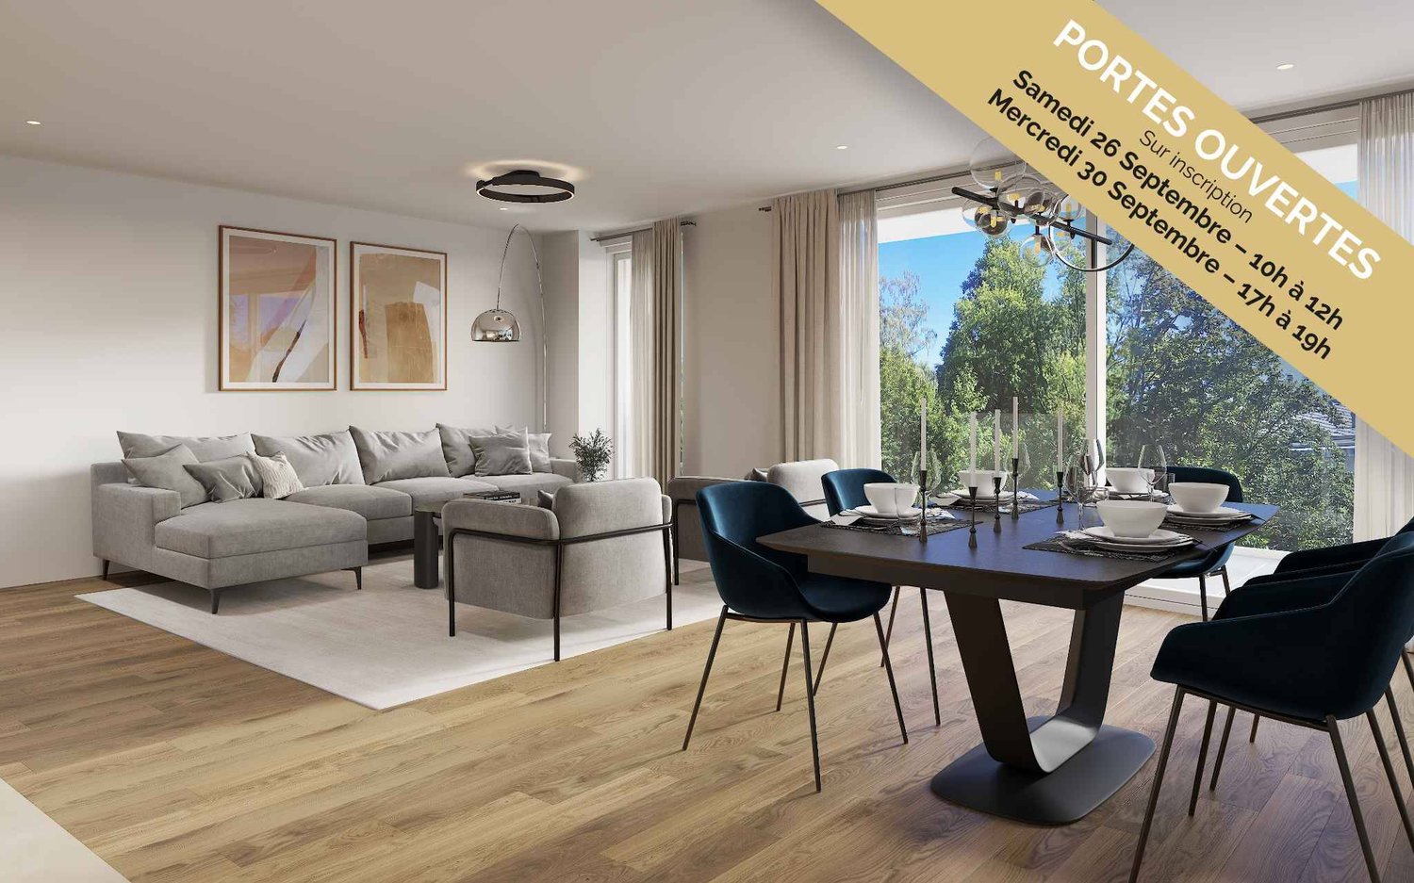
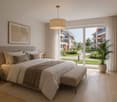
DO NOT MISS - THE VUACHÈRE RESIDENCE IN LAUSANNEPerfectly located in the prestigious residential area of Mousquines / Vuachère in a green and calm environment, close to the center of Lausanne, this exclusive real estate project of 30 new, high-end apartments, sold on plan, benefits from an exceptional quality of life in the region, close to all amenities.It meets the highest standards of quality, safety, and comfort, and offers all the advantages sought by future owners who want to enjoy a privileged environment while taking advantage of the benefits of city life.The apartments have been perfectly configured and intelligently designed to optimize the living spaces, which are highlighted by constant natural light throughout the day, thanks to excellent exposure. The interior distribution is functional and optimal, offering real, pleasant rooms to live in every day. This custom project gives future owners the possibility to modify the distribution and choose the equipment, materials, and finishes.Each unit enjoys generous balconies/terraces. The heat production is carried out by a heat pump and distributed by underfloor heating.On request, it is possible to build larger apartments by combining several units!The apartments are located close to the center of Lausanne, the Coop, the Migros, doctors, banks, sports centers, as well as schools and other necessities. A TL bus line that leads to the Pully station is 5 minutes away on foot. The Lausanne station is accessible in 15 minutes. The access to the main roads is also favorable; it takes 10 minutes to reach the highway via Lausanne-Ouchy. The hyper-center of Lausanne is accessible in 25 minutes on foot.Delivery in summer 2027OPPORTUNITY NOT TO BE MISSED!Parking spaces are optional for Fr. 45'000.--/unit.We will be pleased to organize a visit to the property at your convenience and receive you to present this magnificent project!Documents, information, and visit on request by sending us your complete contact details by email or through the contact form.Chloé Gononchloe@proximmo.ch079 601 67 81PROXIMMOReal Estate Agency SàrlPlace Bel-Air 1CH - 1003 Lausanne021 351 08 08info@proximmo.chwww.proximmo.ch--------All our offers and promotions are visible here:https://www.proximmo.ch/acheter/--------Are you planning to sell your property?Contact us without obligation for a free evaluation of your property.www.proximmo.ch

  • Balcony / Terrace
Chloe Gonon

Chloe Gonon

Directrice PROXIMMO Luxury & Ventes

1 / 13
  • Balcony / Terrace
3.5 rooms91m²CHF 1,600,000.–
., 1005 Lausanne

MORE THAN 4 UNITS AVAILABLE IN MOUSQUINES

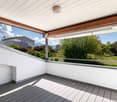
NOT TO BE MISSED - THE VUACHÈRE RESIDENCE IN LAUSANNEPerfectly located in the prestigious residential area of Mousquines / Vuachère in a green and quiet environment, close to the center of Lausanne, this exclusive real estate project of 30 new apartments of high standing, resolutely contemporary, sold on plans, benefits from an exceptional living environment for the region, close to all amenities.It meets the most demanding criteria for quality, safety, and comfort, and offers all the advantages sought by future owners who want to benefit from a privileged environment while enjoying the undeniable benefits of city life.The apartments have been perfectly configured and intelligently thought out down to the smallest detail to optimize the living spaces highlighted by constant natural light throughout the day thanks to excellent exposure. The interior distributions are functional and optimal, offering real pleasant rooms to live in everyday life. This tailor-made project gives future owners the possibility to modify the distribution and choose the equipment, materials, and finishes.Each unit will enjoy generous balconies-terraces. The heat production is carried out by a heat pump and distributed by underfloor heating.On demand, the realization of larger apartments is possible by combining several units!The apartments are located close to the center of Lausanne, the Coop, the Migros, doctors, banks, sports centers, as well as schools and other necessities. A TL bus line allowing to reach the Pully train station is 5 minutes walk away. The Lausanne train station is accessible in 15 minutes. The access to the main roads is also favorable; it takes indeed 10 minutes to reach the highway via Lausanne-Ouchy. The hyper-center of Lausanne is accessible in 25 minutes on foot.Delivery summer 2027OPPORTUNITY NOT TO BE MISSED!Parking spaces in addition for CHF 45,000.--/unit.We will organize with great pleasure a visit of the premises at your convenience and receive you by appointment to present you this magnificent project!Files, information, and visit on request by sending us your complete contact details by email or through the contact form.Chloé Gononchloe@proximmo.ch079 601 67 81PROXIMMOReal Estate Agency SàrlPlace Bel-Air 1CH - 1003 Lausanne021 351 08 08info@proximmo.chwww.proximmo.ch--------All our offers and promotions are visible here:https://www.proximmo.ch/buy/--------Are you planning to sell your property?Contact us without obligation for a free estimate of your object.www.proximmo.ch

  • Balcony / Terrace
Chloe Gonon

Chloe Gonon

Directrice PROXIMMO Luxury & Ventes

1 / 13
  • Parking space
  • Elevator
3.5 rooms97m²CHF 1,570,000.–
A Lausanne, 1005 Lausanne

3.5 room apartment

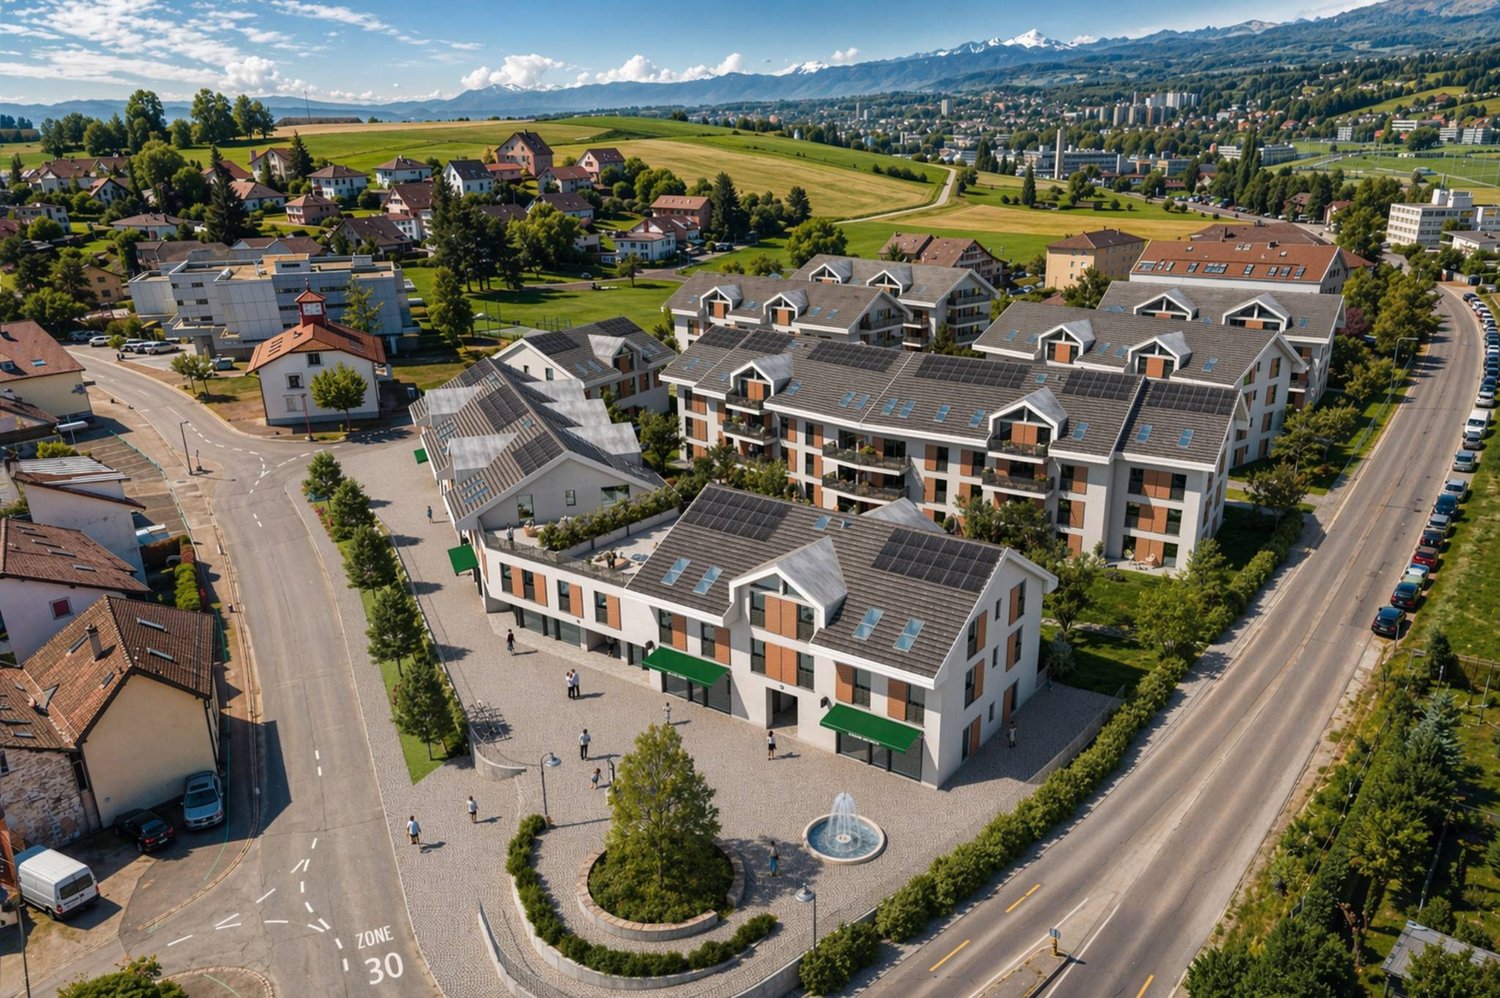
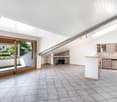
Apartment with 84.8 m² living space + terrace of 17.5 m² and garden of 33 m²Résidence de la Vuachère - The calm in the heart of LausanneNestled in the peaceful and sought-after Mousquines neighborhood, the Résidence de la Vuachère fits harmoniously into a unique environment, both central and sheltered. Between city and nature, it offers a rare balance: easy access to shops, transportation, and schools, while enjoying the tranquility of a discreet and green address. The permit is in force and the construction site is now open, marking the realization of an exceptional residential project.An architectural design thought out in detailThe Résidence consists of three buildings with sober, elegant, and contemporary architecture, which blend harmoniously into a tree-lined park where nature accompanies the architecture.The project meets the Minergie standards, guaranteeing energy efficiency and high-quality execution: a heat pump ensures energy production, distributed by underfloor heating, guaranteeing optimal comfort and controlled resource management. The materials, chosen with care, reflect a willingness to integrate respectfully into the site and ensure durability.An underground parking garage connects the buildings and offers direct and secure access to each apartment, making life easier for residents.The landscaping, designed in a spirit of natural continuity, gives the entire complex a peaceful and elegant atmosphere.Homes to be composed according to your desiresThe Résidence has thirty apartments from 2.5 to 5.5 rooms, each extended by a balcony, a generous terrace, or a private garden.The surfaces are modular, offering the possibility of combining several units to create volumes adapted to all ways of living, from the refined pied-à-terre to the spacious family apartment.The selected finishes, in a range of high-quality materials, leave room for personalization. Each buyer can thus compose an interior in their image.A living environment between serenity and proximityAccessible by a private road, the Résidence de la Vuachère is located in a quiet neighborhood, just a few minutes from the center of Lausanne. The neighborhood is residential and green, with a serene atmosphere. An address where the rhythm of the city mixes with the gentleness of a preserved environment, giving the project a unique quality of life in Lausanne.A project under developmentThe Résidence de la Vuachère offers a new way of living in Lausanne: a place that is bright, measured, and open to nature, offering lasting comfort in the heart of the city. A project that combines architectural modernity, energy sobriety, and urban living art in one of the most coveted neighborhoods of the Vaud capital.Delivery 2027.www.residencevuachere.ch

  • Parking space
  • Elevator
1 / 7
3 rooms80m²CHF 860,000.–
Route de Corseaux 5, 1804 Corsier-sur-Vevey

Charming 3-room apartment in Corsier-sur-Vevey

ATTENTION: NEW PRICEDiscover this elegant 3-room apartment, located on the 1st floor of a modern residence built in 2011, in the green and peaceful setting of Corsier-sur-Vevey. With its 80 m² of living space, this apartment offers an ideal living environment combining contemporary comfort and serenity.The apartment has the following characteristics: • Exceptional brightness: Very sunny in summer and benefiting from good sunshine in winter, the apartment guarantees a warm atmosphere all year round. • Private balcony: Enjoy an outdoor space to relax and appreciate the surrounding natural setting. • Bathroom: A modern and functional bathroom. • Elevator: Easy access thanks to an elevator in the residence. • Quiet environment: A particularly quiet setting, both day and night. Privileged geographical location: This apartment benefits from an ideal location in close proximity to the lake and the river, offering magnificent possibilities for walks. The Corsier Village bus stop is just 1 minute away on foot, while the Vevey train station is accessible in 15 minutes on foot. The Collège de Meruz is 5 minutes away on foot, the Pharmacie de Copet 8 minutes, and the Le Petit Commerce supermarket also 8 minutes away on foot.Whether you are a young couple, a small family, or an investor, this apartment represents a rare opportunity in one of the most sought-after municipalities of the Vaud Riviera. Do not miss this chance to settle in an exceptional living environment between the lake and the vineyards.

Travel time
-
1 / 9
3.5 rooms100m²CHF 730,000.–
Auf Anfrage 1, 1822 Chernex

Spacious 3.5-room apartment in Chernex with splendid view

Discover this apartment of approximately 100 m² located in Chernex, offering an ideal living environment for those seeking space, light, and tranquility. Designed for your comfort and well-being, this property combines functionality and potential.A generous and modular living space: Upon entering, a spacious hallway welcomes you and leads directly to the living room, a bright and convivial space. This opens onto a balcony offering a magnificent unobstructed view. The large, open kitchen, equipped with two windows, allows for the creation of an additional room, thus offering flexibility adapted to your needs. In its current configuration, it proposes an open kitchen/dining area, ideal for receiving.A comfortable sleeping area: Two large bedrooms, both benefiting from a pleasant view, compose a peaceful sleeping area. The bathroom, equipped with a bathtub and a space provided for a washing column (or possibility of using the common laundry room), completes this area. A practical guest toilet is also located at the entrance.Additional advantages: - Basement for additional storage space;- Outdoor parking space for CHF 30'000.- in addition to the sale price, for a total price of CHF 760'000.- - Apartment available immediately, to be refreshed according to your tastes and preferencesThis property combines charm and potential in a calm environment, ideal for an investment.Enjoy an exceptional quality of life, with a beautiful view and optimal light.Contact us today to organize a visit and plan your future home! Romane Eynard +41 79 898 36 44

1 / 13
3.5 rooms89m²CHF 955,000.–
Avenue de Collonge 33, 1820 Montreux

MAGNIFICENT 3.5-ROOM APARTMENT WITH LAKE VIEW

Imagine yourself every morning facing one of the most beautiful panoramas of the Vaudois Riviera. Nestled in a privileged environment in Territet, this charming 3.5-room apartment benefits from a spectacular and unobstructed view of Lake Geneva, the Alps, and the surrounding mountains, offering a rare living space where serenity and elegance meet.Thanks to its dominant position, the gaze gets lost between the shimmering waters of the lake and the majestic peaks that draw the horizon. A true invitation to relaxation, just a few minutes from the center of Montreux and its famous art of living.The residence benefits from a sought-after location, in immediate proximity to public transport, shops, restaurants, and the quays of Montreux, while preserving a calm and residential environment.The apartment consists of:Entrance hall with integrated wardrobeFunctional kitchen with direct access to the 6 m² balconyBright living room benefiting from a magnificent opening onto the lakeParental bedroom with en-suite bathroomSecond bedroomShower room with WC and sinkAnnexes:Private cellarInterior parking space available in addition to the sale price: CHF 35,000.-The advantages that make the difference:Exceptional panoramic view of the lake and the AlpsPrivileged location on the Vaudois RivieraImmediate proximity to Montreux and all amenitiesQuiet and sought-after residenceSale to foreign persons is authorizedA rare opportunity to acquire a secondary residence or a main residence in one of the most sought-after areas of Lake Geneva, where every sunset becomes an exclusive spectacle.

Travel time
-
1 / 13
3.5 rooms127m²CHF 1,330,000.–
1183 Bursins

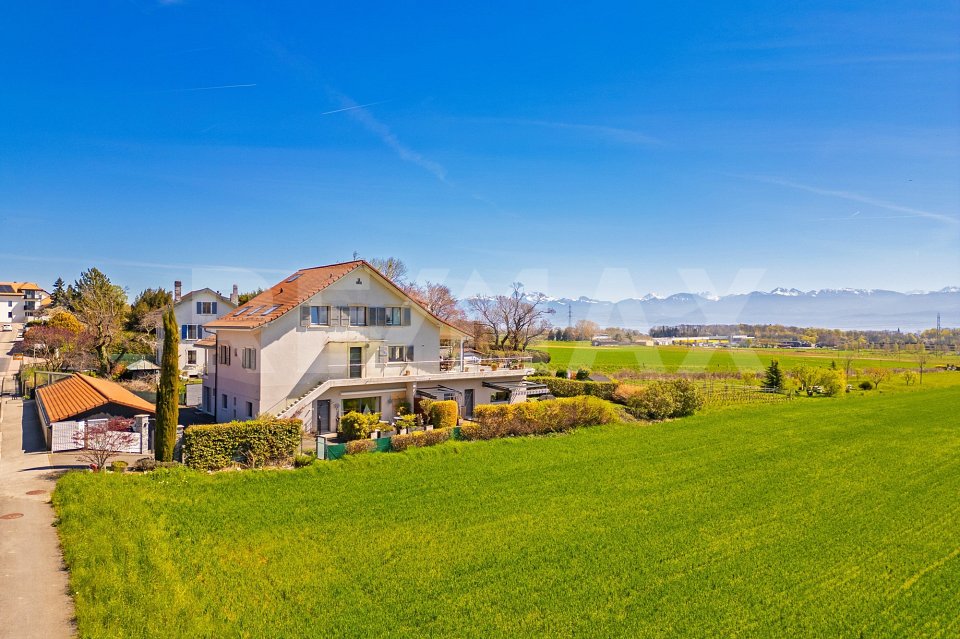
Magnifique appartement hors norme

Cet appartement s'adresse à une clientèle en quête de caractère, de volumes et d'architecture, sensible aux biens hors du commun. Il séduira particulièrement un couple souhaitant un lieu de vie élégant, inspirant et résolument différent.Au cur d'une ancienne bâtisse entièrement repensée en 2008-2009 et transformée en une PPE de cinq lots, ce magnifique appartement en duplex de 127 m² habitables séduit dès les premiers instants par son caractère et ses volumes remarquables. Dès l'entrée, le regard est capté par un escalier central spectaculaire, mêlant bois & fer forgé, véritable pièce maîtresse qui structure l'espace avec élégance et confère à l'ensemble une signature architecturale unique. Les hauteurs sous plafond généreuses renforcent cette impression d'espace et de singularité, offrant une atmosphère à la fois aérienne et chaleureuse. Le niveau principal dévoile une pièce de vie impressionnante d'environ 65 m², où salon et cuisine s'articulent harmonieusement. La cuisine, entièrement refaite en 2021, arbore un design contemporain noir, parfaitement équipée. De superbes parquets en bois viennent souligner le cachet chaleureux de l'ensemble. Un bureau complète la distribution, permettant de concilier vie professionnelle et privée avec confort. Depuis la terrasse orientée sud-ouest, la vue s'ouvre sur de paisibles champs agricoles, offrant un cadre de vie serein et privilégié. À létage, la suite parentale s'accompagne d'un grand dressing et d'une salle de bain exceptionnelle, réalisée en bois tropical, avec baignoire, douche à l'italienne et double vasque un espace pensé comme un véritable lieu de bien-être. Deux places de parc (vendus en sus), ainsi qu'une cave complètent ce bien d'exception.Plus de photos sur: https://www.remax.ch/fr/119791003-385-Diese Wohnung richtet sich an eine Kundschaft, die Charakter, großzügige Räume und Architektur schätzt und ein Gespür für außergewöhnliche Immobilien hat. Sie wird insbesondere ein Paar ansprechen, das sich einen eleganten, inspirierenden und entschieden einzigartigen Wohnort wünscht.Im Herzen eines alten Gebäudes, das 20082009 komplett neu gestaltet und in eine Wohnanlage mit fünf Einheiten umgewandelt wurde, besticht diese wunderschöne Maisonette-Wohnung mit 127 m² Wohnfläche vom ersten Moment an durch ihren Charakter und ihre bemerkenswerten Raumaufteilungen. Schon beim Betreten wird der Blick von einer spektakulären zentralen Treppe aus Holz und Schmiedeeisen gefesselt, einem wahren Herzstück, das den Raum elegant strukturiert und dem Ganzen eine einzigartige architektonische Handschrift verleiht. Die großzügigen Deckenhöhen verstärken diesen Eindruck von Weite und Einzigartigkeit und schaffen eine Atmosphäre, die zugleich luftig und gemütlich ist. Die Hauptebene offenbart einen beeindruckenden Wohnbereich von ca. 65 m², in dem Wohnzimmer und Küche harmonisch miteinander verbunden sind. Die Küche, die 2021 komplett renoviert wurde, besticht durch ein modernes Design in Schwarz und ist perfekt ausgestattet. Wunderschöne Parkettböden unterstreichen den gemütlichen Charakter des Ganzen. Ein Arbeitszimmer vervollständigt die Raumaufteilung und ermöglicht es, Berufs- und Privatleben bequem unter einen Hut zu bringen. Von der nach Südwesten ausgerichteten Terrasse aus eröffnet sich der Blick auf ruhige Felder, die ein beschauliches und privilegiertes Wohnumfeld bieten. Im Obergeschoss verfügt die Elternsuite über einen großen begehbaren Kleiderschrank und ein außergewöhnliches Badezimmer aus Tropenholz mit Badewanne, ebenerdiger Dusche und Doppelwaschbecken ein Raum, der als wahrer Ort des Wohlbefindens konzipiert ist. Zwei Parkplätze (separat zu erwerben) sowie ein Keller runden dieses außergewöhnliche Objekt ab.Weitere Fotos unter: https://www.remax.ch/fr/119791003-385-This apartment is designed for buyers seeking character, spaciousness, and architectural flairthose with an eye for exceptional properties. It will particularly appeal to a couple looking


1 / 21
3.5 roomsCHF 820,000.–
1803 Chardonne

Duplex of 3.5 rooms + office with great potential and breathtaking view
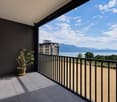
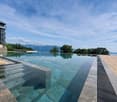
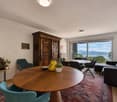
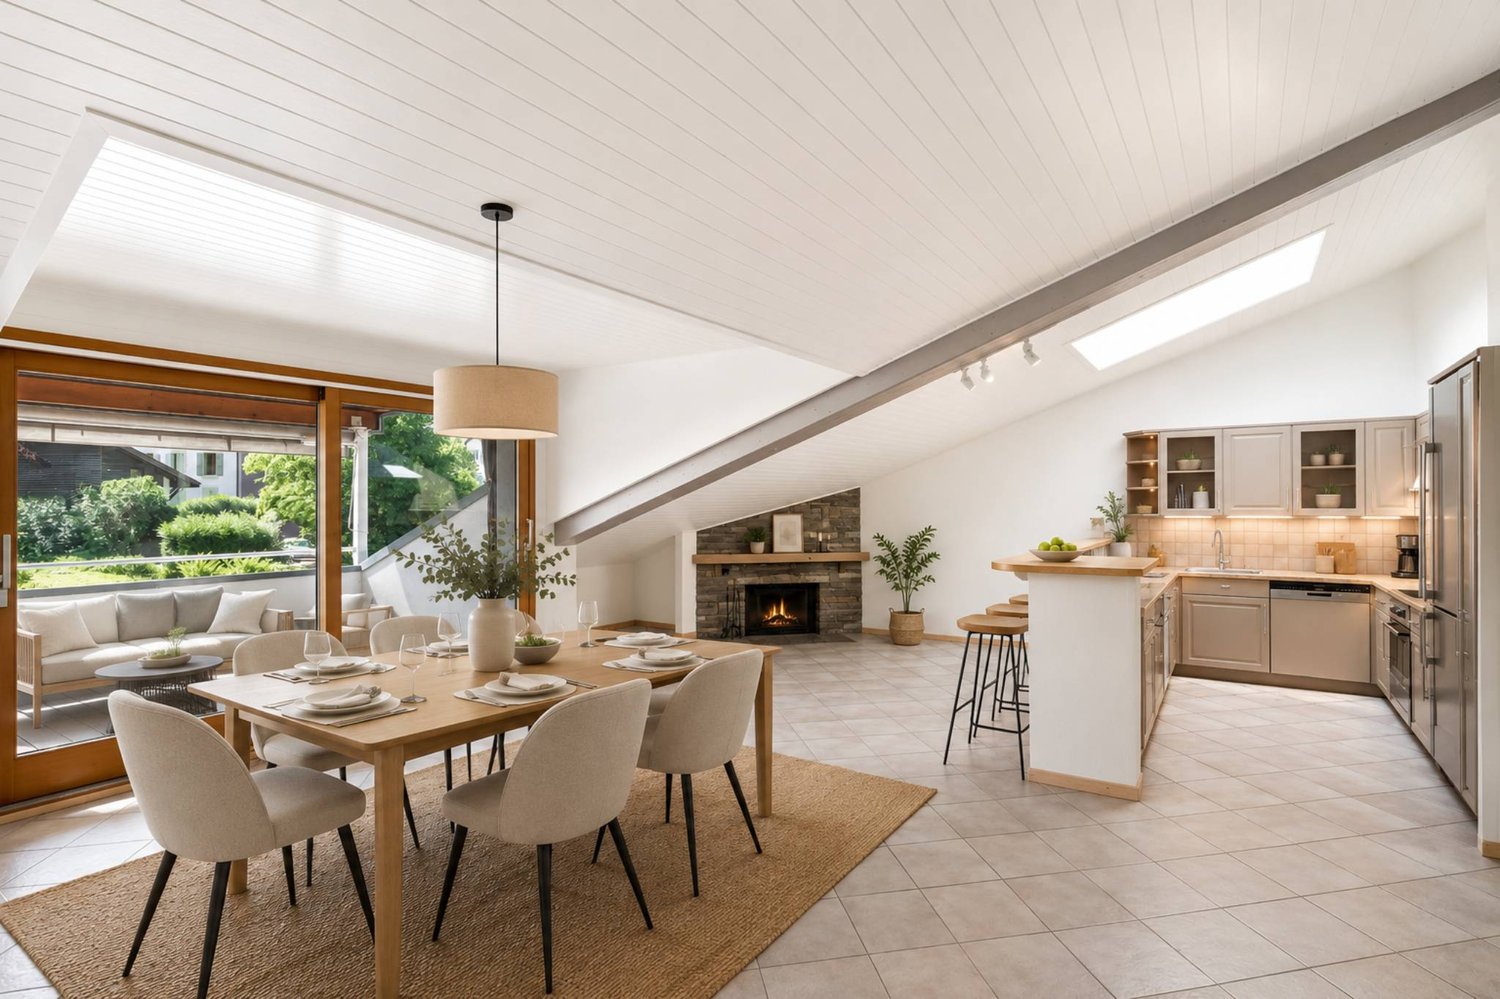
Duplex with great potential This charming duplex with 3.5 rooms and office offers a living area of about 78 m², complemented by two balconies totaling 15 m², distributed over both levels. It is bathed in natural light and benefits from a breathtaking view of the lake and the mountains, a real asset for lovers of open and bright panoramas.On the first level, you will discover a welcoming entrance hall with built-in cupboards and a practical storage space under the stairs. The kitchen, separate but equipped with a practical pass-through, communicates with the living room and the dining area, offering a convivial and pleasant living space, extended by a balcony ideal for enjoying the view and the sun. A separate toilet completes this level.On the upper level, a distribution hall with built-in cupboards and storage furniture serves the various rooms. You will find a bedroom of about 15 m² with balcony, a second bedroom of about 10 m², as well as an additional room of about 6 m² that can serve as an office, dressing room or multipurpose room. The latter can also be integrated into the 10 m² bedroom to increase its area according to your needs.The apartment requires a renovation, but has great potential. It represents a good opportunity for future buyers to create an interior to their taste, by valuing its volumes, brightness and exceptional location.A garage/box completes this property at a price of CHF 50'000.00. (Possibility to park in front) Room plan 1st level: • Entrance hall with built-in cupboards and storage under stairs • Kitchen • Living room/dining area • Separate toilet • Balcony 2nd level: • Distribution hall with built-in cupboards and storage furniture • Bedroom approx. 15 m² • Bedroom approx. 10 m² • Room approx. 6 m² • Bathroom • Balcony Annex: • Garage/box at an additional cost of CHF 50'000.00 (with possibility to park in front) • Basement The furnished and renovated images are non-binding and generated by AI.



1 / 15
3.5 rooms98m²CHF 749,000.–
Route de Villars 12, 1867 Ollon VD

More than 4 apartments! New housing in the heart of Ollon

The project: Résidence des Vignes This new promotion consists of 4 small identical buildings and offers apartments with 3.5 to 4.5 rooms and a studio with weighted areas ranging from 95 to 156 m2.The buildings will have a contemporary design and special attention will be paid to the living spaces dedicated to families. The apartments will offer all the comfort you can expect. Additionally, you will have the choice of finishes.The ground floor apartments will have a terrace and garden, while the apartments on the upper floors will have beautiful balconies for receiving friends from spring to autumn.The residence will have a technical room, two bike rooms, and cellars for each apartment. The underground parking will be shared.For more information, visit our website dedicated to the project: http://residencedesvignes.ch Technical description of the project This new project will be built in traditional masonry and will meet the standards for low-energy buildings.The windows and doors will be made of PVC with triple glazing. All external blinds will be made of aluminum with thermal coating and electric control.Heat production will be ensured by an air-water heat pump and distribution will be done through the floor.The apartments will be equipped with an individual heating and hot water metering system.Each apartment will be equipped with an installation ready to receive a private washing machine and dryer.

Davide Preite

Davide Preite

CEO et Courtier en immobilier

Travel time
-
1 / 15
3.5 rooms102m²CHF 859,000.–
Route de Villars 12, 1867 Ollon VD

More than 4 apartments! New housing in the heart of Ollon

The project: Résidence des Vignes This new development consists of 4 small, identical buildings and offers apartments with 3.5 to 4.5 rooms and a studio with a living area of 95 to 156 m2.The buildings will have a contemporary design and special attention will be paid to the living spaces for families. The apartments will offer all the comfort you can expect. Additionally, you will have the choice of finishes.The apartments on the ground floor will have a terrace and garden, while the apartments on the upper floors will have beautiful balconies for receiving friends from spring to autumn.The residence will have a technical room, two bike cellars, and cellars for each apartment. The underground parking will be shared.For more information, visit our website dedicated to the project: http://residencedesvignes.ch Technical description of the project This new project will be built in traditional masonry and will meet the standards for low-energy buildings.The windows and doors will be made of PVC with triple glazing. All external blinds will be made of aluminum thermolacquered slats with electric control.Heat production will be ensured by an air-water heat pump and distribution will be done through the floor.The apartments will be equipped with an individual heating and hot water metering system.Each apartment will be equipped with an installation ready to receive a private washing machine and dryer.

Davide Preite

Davide Preite

CEO et Courtier en immobilier

Travel time
-
1 / 15
3.5 rooms85m²CHF 769,000.–
Route de Villars 12, 1867 Ollon VD

More than 4 apartments! New housing in the heart of Ollon

The project: Résidence des Vignes This new development consists of 4 small, identical buildings and offers apartments with 3.5 to 4.5 rooms and a studio with a living area of 95 to 156 m2.The buildings will have a contemporary design and particular attention will be paid to the living spaces dedicated to families. The apartments will offer all the comfort you can expect. Moreover, you will have the choice of finishes.The apartments on the ground floor will have a terrace and garden, while the apartments on the upper floors will have beautiful balconies for receiving friends from spring to autumn.The residence will have a technical room, two bike rooms and a cellar for each apartment. The underground parking will be shared.For more information, visit our website dedicated to the project: http://residencedesvignes.ch Technical description of the project This new project will be built in traditional masonry and will meet the standards for low-energy buildings.The windows and doors will be made of PVC with triple glazing. All external blinds will be made of aluminum with electric control.Heat production will be ensured by an air-water heat pump and distribution will be carried out through the floor.The apartments will be equipped with an individual heating and hot water meter.Each apartment will be equipped with an installation ready to receive a private washing machine and dryer.

Davide Preite

Davide Preite

CEO et Courtier en immobilier

Travel time
-
1 / 15
3.5 rooms102m²CHF 779,000.–
Route de Villars 12, 1867 Ollon VD

New project! New apartments in the heart of Ollon

The project: Résidence des Vignes This new promotion consists of 4 small identical buildings and offers 3.5-room apartments to 4.5-room apartments and a studio with weighted surfaces ranging from 95 to 156 m2.The buildings will have a contemporary design and particular attention will be paid to the living spaces dedicated to families. The apartments will offer all the comfort you can expect. Moreover, you will have the choice of finishes.The ground floor apartments will have a terrace and garden, while the apartments on the upper floors will have beautiful balconies for receiving friends from spring to autumn.The residence will have a technical room, two bicycle rooms and cellars for each apartment. The underground parking will be shared.For more information, visit our website dedicated to the project: http://residencedesvignes.ch Technical description of the project This new project will be built in traditional masonry and will meet the standards for low-energy buildings.The windows and doors will be made of PVC with triple glazing. All exterior blinds will be made of aluminum with electric control.Heat production will be ensured by an air-water heat pump and distribution will be done through the floor.The apartments will be equipped with an individual heating and hot water metering system.Each apartment will be equipped with an installation ready to receive a private washing machine and dryer.

Davide Preite

Davide Preite

CEO et Courtier en immobilier

Travel time
-

Suggested properties for you based on search results

Other interesting objects