589 results - Flats for sale: Canton Vaud

1 / 13
3.5 rooms, 71m², CHF 550,000.–
Chemin du Belvédère 5, 1450 Ste-Croix

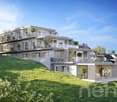
New 3.5-room PPE apartment Living in the sun, above the fog

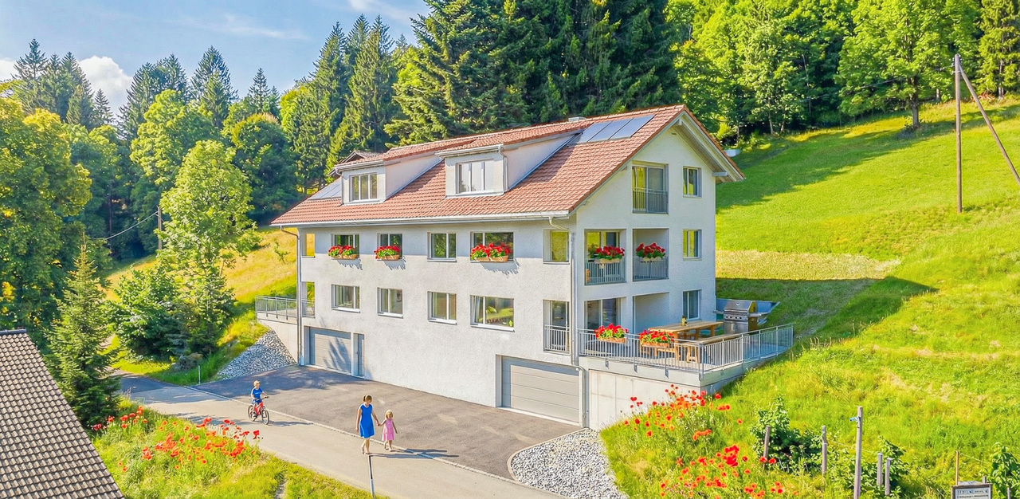
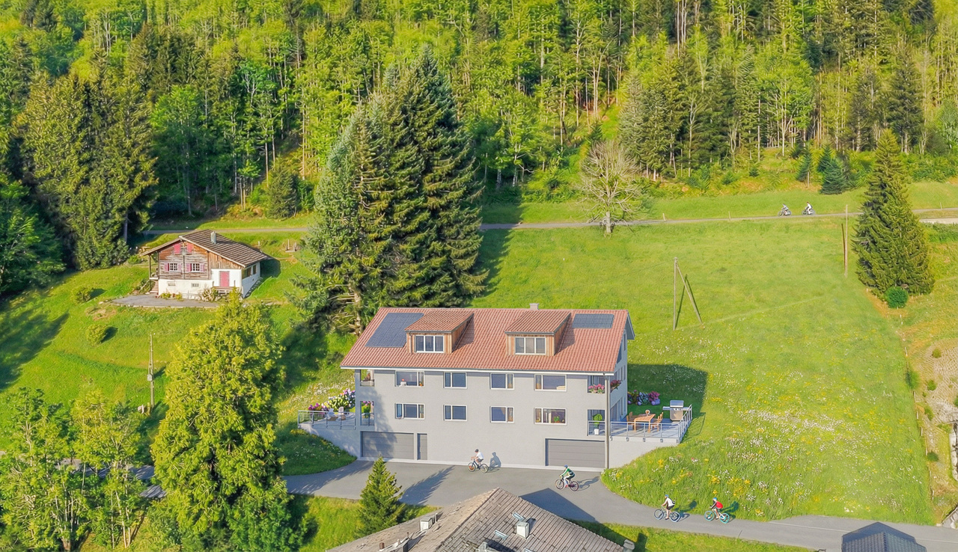
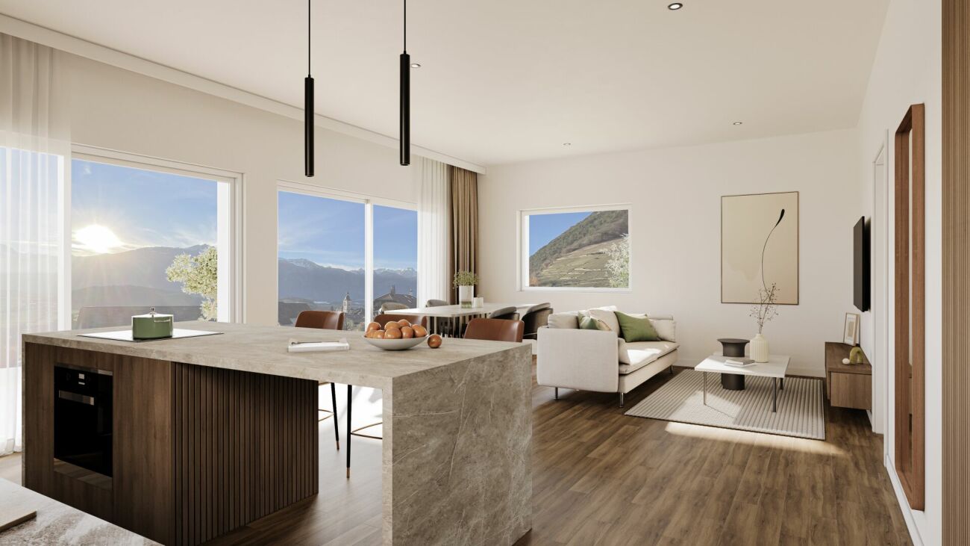
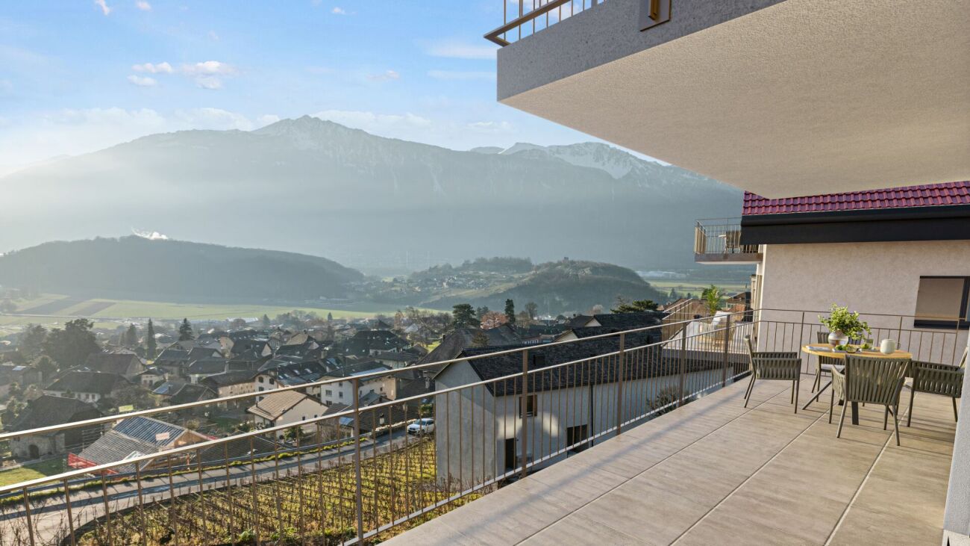
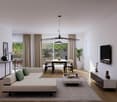
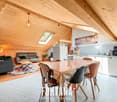
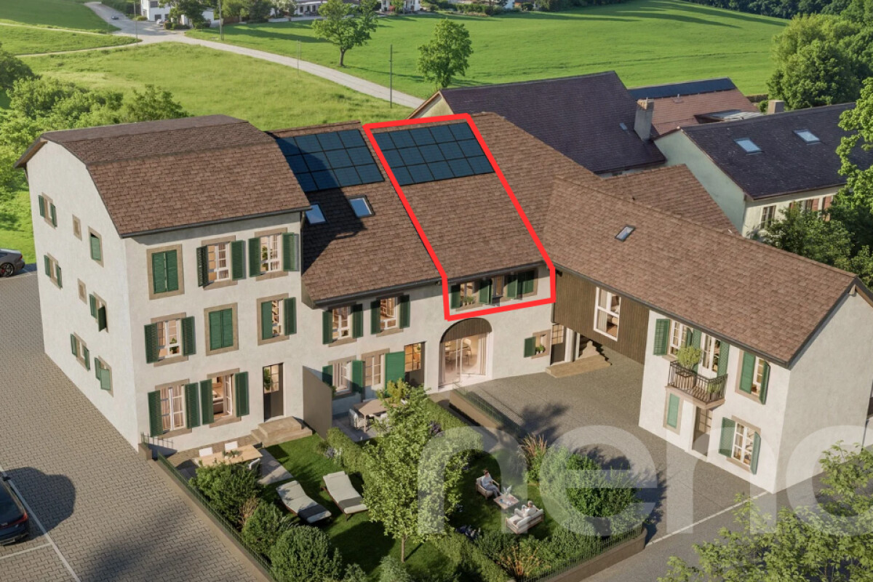
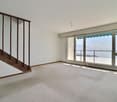
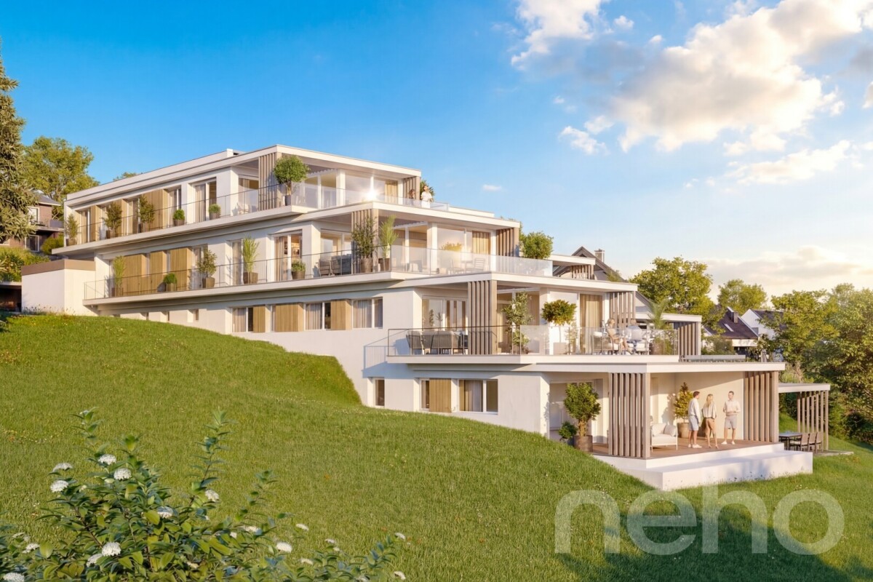
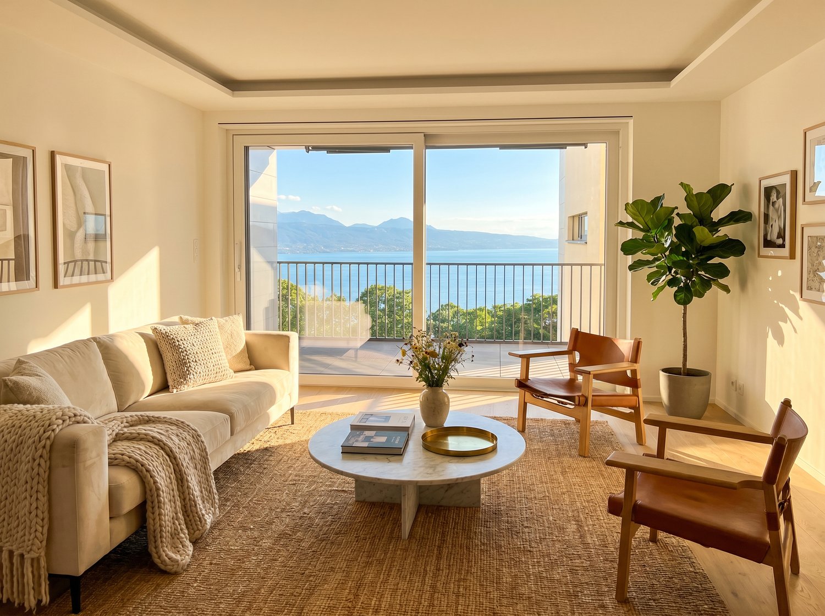
EXCLUSIVITY - FINISHES TO CHOOSE - MAGNIFICENT VIEW - MAIN RESIDENCE OR SECONDARY RESIDENCEIn Sainte-Croix, the "Les Trois Bernoises" residence offers a new promotion of 6 new PPE apartments with 2.5 and 3.5 rooms, designed to provide a harmonious living space close to nature.The apartments open onto an unobstructed view of the plain and the Alps, in a quiet environment located above the fog, conducive to a serene and luminous lifestyle.3.5-room apartment on the 1st floor - unit 1The apartment has a living area of 71 m² and also benefits from a pleasant private terrace of 33 m².It consists of an entrance hall opening onto a spacious and bright living room, equipped with patio doors giving access to the terrace.The open, fully equipped kitchen integrates harmoniously into the living space. The apartment includes two bedrooms, a bathroom, and a storage room offering additional storage space.Secondary residence allowedEnjoy a pied-à-terre without constraints. Indeed, the secondary residence is allowed in the municipality of Sainte-Croix.Energy-efficient designThe building is equipped with an air-water heat pump with underfloor heating, high-performance insulation, triple-glazed windows, and photovoltaic panels, allowing to optimize energy consumption and guarantee controlled PPE charges in the long term.Parking1 parking space in the internal parking per apartment (CHF 30'000.-)Customizable finishesDepending on the progress of the construction site, future buyers will have the possibility to select the interior finishes in order to adapt their accommodation to their preferences and lifestyle.

1 / 13
3.5 rooms, 71m², CHF 515,000.–
Chemin du Belvédère 5, 1450 Ste-Croix

New 3.5 room PPE apartment Living in the sun, above the fog

EXCLUSIVITY - FINISHES TO CHOOSE - MAGNIFICENT VIEW - MAIN OR SECONDARY RESIDENCEIn Sainte-Croix, the "Les Trois Bernoises" residence offers a new promotion of 6 new PPE apartments with 2.5 and 3.5 rooms, designed to provide a harmonious living space close to nature.The apartments open onto an unobstructed view of the plain and the Alps, in a calm environment, located above the fog, conducive to a serene and luminous lifestyle.3.5 room apartment on the 2nd floor - lot 3The apartment has a living area of 71 m² and also benefits from a pleasant balcony of 10.5 m².It consists of an entrance hall opening onto a spacious and bright living room, equipped with patio doors giving access to the balcony.The open, fully equipped kitchen integrates harmoniously into the living space. The apartment includes two bedrooms, a bathroom, and a storage room offering additional storage space.Secondary residence allowedEnjoy a pied-à-terre without constraints. Indeed, the secondary residence is authorized in the municipality of Sainte-Croix.Energy-efficient designThe building is equipped with a heat pump with underfloor heating, high-performance insulation, triple glazing, and photovoltaic panels, allowing to optimize energy consumption and guarantee controlled PPE charges in the long term.Parking1 parking space in the internal parking per apartment (CHF 30'000.-)Customizable finishesDepending on the progress of the construction site, future buyers will have the possibility to select the interior finishes in order to adapt their accommodation to their preferences and lifestyle.

1 / 7
3.5 rooms, CHF 1,075,000.–
Chemin des Planches 6, 1008 Prilly

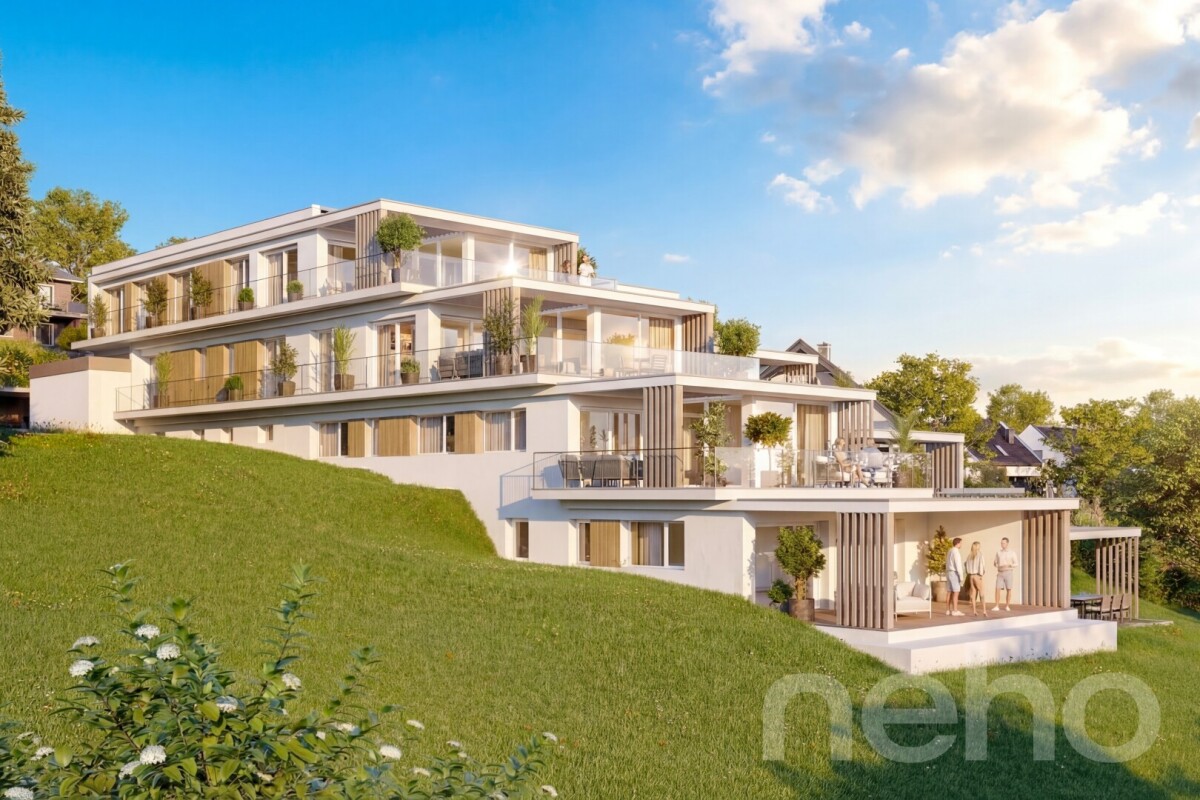
ATTIC N°14 - PANORAMIC VIEW OF THE LAKE AND THE ALPS

This urban construction, located at Chemin des Planches 6 in Prilly, in a green setting, surrounded by century-old trees that have determined its position, offers 16 contemporary apartments combining comfort, aesthetics, and quality of life.Sheltered from nuisances, in the second row of the Route de Cossonay, at the height of the «Prilly - église» stop of the high-frequency bus https://bhns-ouest-lausannois.ch, the plot hosting this project combines the advantages of urban life with a peaceful environment.The elegant and airy architecture of the building, as if suspended above the ground, liberates the ground floor from the common areas, allowing a fluid circulation between the green spaces and the apartments. These are accessible either by the two elevator shafts or by the remarkable, perfectly integrated into the facade, rounded stairs. Responding to the current highest energy standards (MINERGIE P) as well as the expectations of a sustainable habitat, each apartment is through; the bedrooms are located north, in the shade and coolness of the surrounding vegetation. The generous living areas are oriented south with large windows allowing to enjoy the panoramic view and to enjoy the large balconies, also including wide covered and shaded terraces with movable sunshades.The attic N°14 of 3.5 rooms, located on the 4th floor, through from north to south, is composed of a generous day area, two bedrooms, and a bathroom. A large, fully covered balcony is accessible from all living rooms and offers a spectacular panoramic view of the Alps and the lake. Summary of the construction description Massive construction (masonry and reinforced concrete) with peripheral insulation, clad with decorative panels with vertical profiles.Interior walls in plasterboard with acoustic insulation in stone wool.Heat production by heat pump with geothermal energy, distribution by floor heating, adjustable by thermostatic heaters in each living room.Photovoltaic panels for electricity production.Windows and doors with triple glazing.External blinds with electric control.Kitchen equipment: CHF 25,000.-.Bathrooms, showers or bathtubs, complete with accessories, budget: CHF 12,000.-.Parquet in all rooms except bathrooms: delivery CHF 100.-/m2.Tiles in bathrooms: delivery CHF 70.-/m2.All details about the construction and budgets can be found in the construction description annex.A personalized accompaniment is ensured by the company to carry out your various choices.The works are executed by SD Construction SA in Lausanne, on the basis of a total contract guaranteeing the services provided in the construction description as well as the deadlines.www.sdconstruction.chAll finishes are at the discretion of the tenant. Modifications of non-load-bearing walls, layout of bathrooms and kitchens can be made before the start of work on request.The duration of the work will be a maximum of 18 months and will start in the summer of 2025. Video presentation https://youtu.be/uytKLCep7z8


Travel time
-
Serhat Polat

Serhat Polat

1 / 13
Serhat Polat

Serhat Polat

  • Parking space
  • View
  • Child-friendly
3.5 rooms, 76m², CHF 263,000.–
Morcles 10, 1892 Morcles

Apartment 3.5 Rooms with View in Morcles

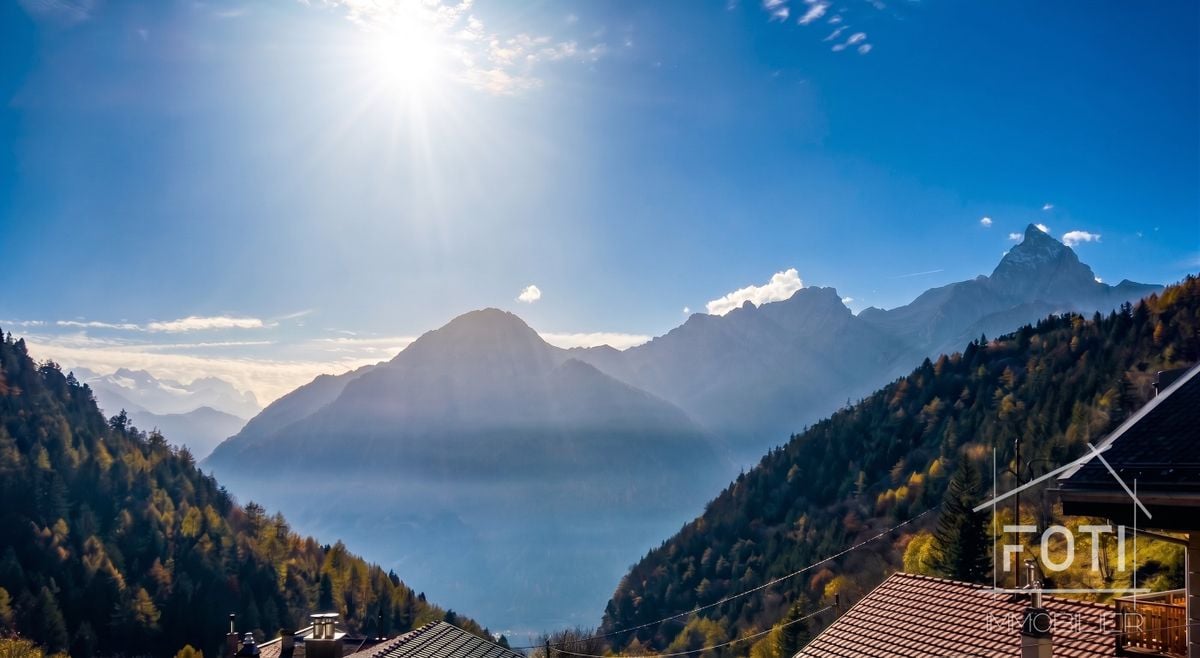
Charming 3.5-room apartment in the heart of the village.Nestled in the heart of the picturesque village of Morcles, this apartment benefits from a privileged location, with an unobstructed view of the majestic surrounding mountains. Ideal for hiking, skiing, and outdoor activities, it also offers a true haven of peace for those seeking calm and serenity. Recently, a charming inn (hotel-restaurant) opened its doors in the village, bringing a breath of dynamism and conviviality to the region - a real asset for residents and visitors.Characteristics of the apartment: • Entrance with wall closet for practical storage • Closed and habitable kitchen, completely renovated • Spacious, bright, and pleasant living room, with beautiful exposure • Two comfortable bedrooms, perfect for a small family or as a home office • Bathroom with WC, equipped with all necessary amenities • Reduced/cellar, for additional storage In addition to the apartment:An outdoor parking space for Fr. 15'000.-, in addition to the sale price.Morcles1892 Lavey-Village is located in the district of Aigle, in the canton of Vaud. The population in the political municipality of Lavey-Morcles has varied over the last five years with an average annual change of +1.6%, totaling 1,022 inhabitants (as of December 31, 2023). The tax rate is 13.9% (canton: 13.8%). Over the last five years, the construction of housing in the municipality has averaged 0.8%.

  • Parking space
  • View
  • Child-friendly
Travel time
-
1 / 6
  • Parking space
  • Balcony / Terrace
  • Garage
  • +1
3.5 rooms, 80m², CHF 600,000.–
Rue de la Vignette 19, 1530 Payerne

Attic of 3.5 rooms on the 3rd floor

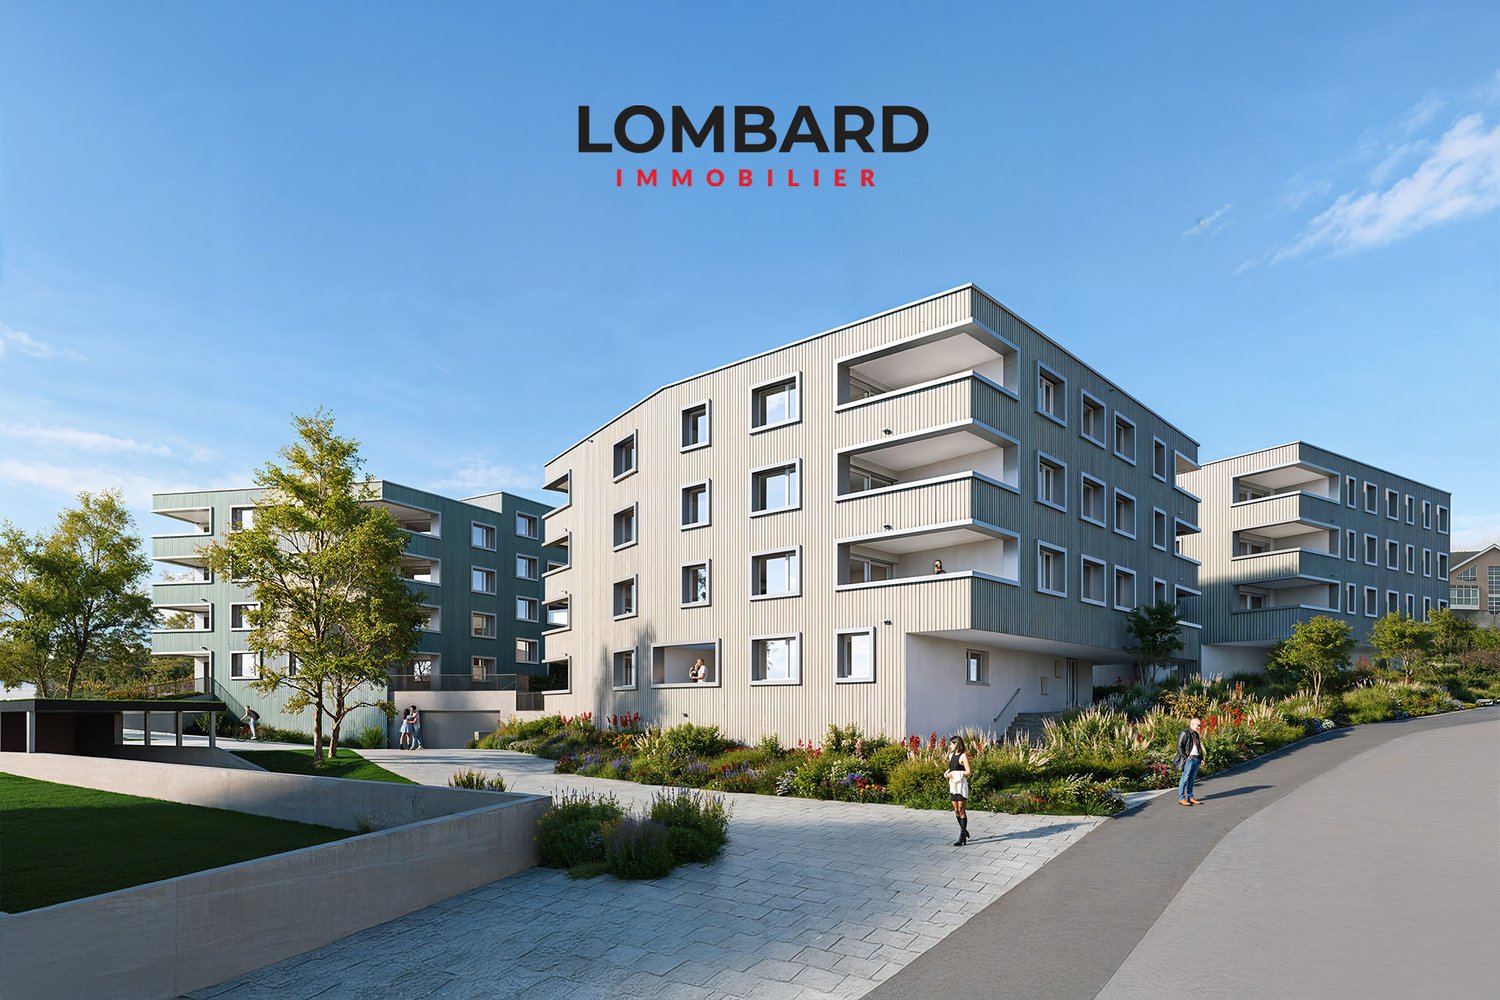
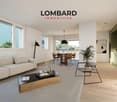
new attic of 3.5 rooms on the 3rd floor located in a modern building with elevator.Discover the new Le Corrençon promotion, this real estate project is ideally located in Payerne, in the immediate vicinity of the CFF train station, the city center and only 200 meters from the Gymnase intercantonal de la Broye. A strategic and sought-after location, perfect for families, students, commuters and investors.Characteristics of this attic (H-32) : • Spacious attic of 3.5 rooms, 80 m2 living space • Fully equipped kitchen (V-ZUG) • Space for washing columns in the apartment • Storage closets at the entrance of the apartment • Materials and equipment of high quality (motorized blinds, triple glazing, fabric blinds, ambient thermostat, etc.) • Nice terrace of 12 m2 • Underground parking, bike cellar and private cellar • Eco-friendly heating with free-cooling and photovoltaic panels The building permit has been issued and the construction work has started. The delivery is planned for summer 2027.All finishing choices are left to the buyers.Do not hesitate to contact us at 026 663 14 70 or by email: ventes@lombard-immobilier.ch to obtain more information about this project.---------------------------------------------------------------------Payerne is a charming town in the Broye region, famous for its historical abbey, its old town and its proximity to the magnificent Lake Neuchâtel.It has an old town with historical buildings, some of which date back to the Middle Ages. You can also find other interesting buildings such as the St. Peter's Church.Payerne is the economic engine of the region with the presence of companies in the fields of technology, computer science and logistics. You will also find all amenities (Coop, Migros, CFF station, banks, medical services, etc.).Payerne has a complete school cycle. It is possible to complete all primary, secondary and gymnasial studies.The town is close to Lake Neuchâtel, the largest lake entirely located in Switzerland, and offers beautiful leisure and water sports opportunities. The surrounding area also offers many hiking trails and bike paths to enjoy nature.Payerne is located 30 minutes from Fribourg, 25 minutes from Murten and only 10 minutes from Estavayer. Additionally, residents can reach the A1 highway in about 5 minutes by car from the city center.

  • Parking space
  • Balcony / Terrace
  • Garage
  • +1
Travel time
-
Julie Odermatt

Julie Odermatt

1 / 9
Julie Odermatt

Julie Odermatt

  • Parking space
  • Balcony / Terrace
  • Garage
  • +1
3.5 rooms, 120m², CHF 1,290,000.–
Lausanne, 1007 Lausanne

Lausanne ? Montelly: Bright Through Attic

Ideally located in the dynamic Montelly neighborhood, this superb attic apartment benefits from immediate proximity to all the amenities of Lausanne life: shops, restaurants, schools, and public transportation are accessible within a few minutes' walk. Entirely renovated with quality finishes, this property stands out for its beautiful volumes and particularly functional layout. The living space, very bright and through, is arranged around a modern, fully equipped kitchen with numerous storage spaces. The living room, with generous dimensions, offers the flexibility to easily create a third bedroom, thus transforming this apartment into a spacious 4.5-room apartment according to needs. This living space gives access to a first balcony oriented towards calm, perfect for enjoying the serenity of the neighborhood. The night area offers two large, comfortable bedrooms, both with built-in closets, one of which has its own private balcony. The intelligent layout maximizes integrated storage for absolute daily comfort. A very large cellar completes this exceptional property. For parking, two indoor parking spaces are available (CHF 40,000.- per space), with the unique possibility of acquiring up to three additional spaces.Exact address available after registration on neho.ch.YOU WISH TO VISIT? PLEASE REGISTER FIRST: https://neho.ch/b/1007-26-2

  • Parking space
  • Balcony / Terrace
  • Garage
  • +1
Alexandra Dutheil

Alexandra Dutheil

1 / 13
Alexandra Dutheil

Alexandra Dutheil

  • Parking space
  • Balcony / Terrace
  • Elevator
3 rooms, 88m², CHF 855,000.–
Rue de Bonivard 1, 1820 Veytaux

EN EXCLUSIVITÉ, à deux pas du lac avec vue exceptionnelle

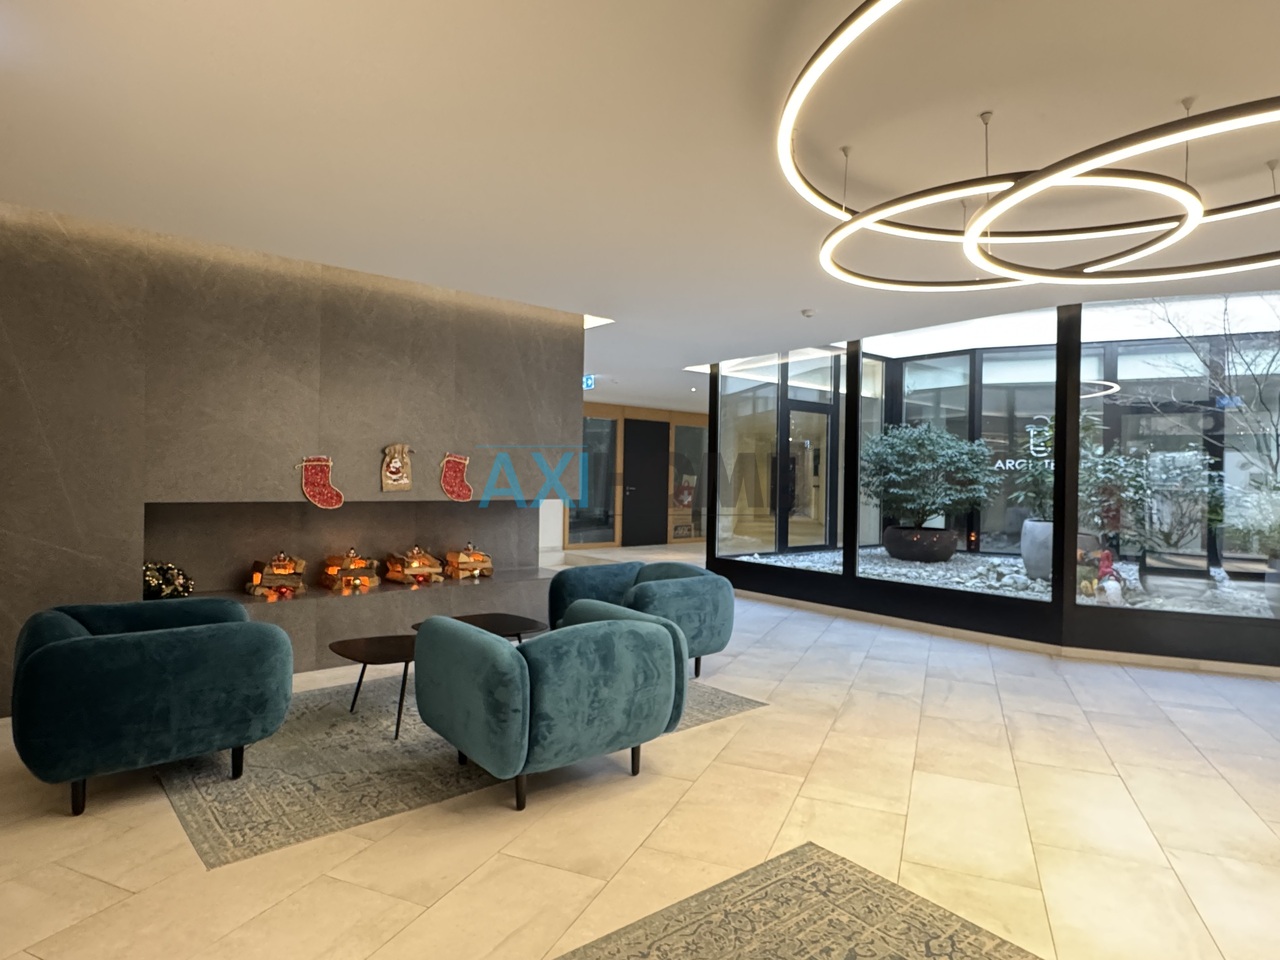
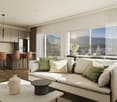
À vendre - Magnifique 3 pièces rénové avec vue sur les montagnes et le lac AxiHome a le plaisir de vous présentez en exclusivité ce 3 pièces de 88 m² habitables situé au 4 ème étage d'un ancien Hôtel construit milieu du XIXème siècle. Exposé Sud-Ouest, il vous offre confort, luminosité et espaces bien pensés. Ces deux balcons qui totalisant 5,5 m² vous permettrons de profiter de l'extérieur et du paysage.Situé dans un cadre paisible, à quelques pas du lac, avec vues panoramiques sur les montagnes et le lac. Cet appartement allie énergie et sérénité, charme et confort moderne pour une qualité de vie optimale, prêt à accueillir ses nouveaux propriétaires.Rare sur le marché ce bien offre une structure impeccable et rassurante tout en bénéficiant d'une luminosité exceptionnelle. Composition • Grand hall d'entrée • Bureau ou petite chambre • Salle de douche avec WC • Séjour-salle à manger lumineux donnant accès au 1er balcon • Cuisine ouverte entièrement agencée, avec lave-linge et sèche-linge intégrés, également avec accès au 2ème balcon • Salle de bains avec baignoire et WC • Chambre parentale avec dressing et vue sur les montagnes Confort et équipements • Appartement a été entièrement rénové avec soin entre 2022 et 2026 avec des matériaux haut de gamme • Un lave linge/sèche linge a été intégré dans la cuisine en 2025 • Remplacement des fenêtres en 2025 avec du triple vitrage pour isolation thermique et phonique optimale • Peinture entièrement refaite en 2025 pour un intérieur frais et moderne • Parquet en chêne brossé dans toutes les pièces principales • Sanitaires Villeroy & Boch et robinetterie Grohe • Chauffage au gaz distribué par radiateurs (546chf/mois) • Buanderie commune parfaitement entretenue avec plusieurs lave-linges et sèche-linges à disposition (10) • Cave/2 box privatifs • Immeuble entièrement rénové récemment : • Printemps 2024 : rénovation complète du toit et des façades • Remplacement des volets, toile de tente, revêtements des sols des communs extérieurs • Mise en place d'un interphone avec code, en plus du badge pour faciliter le réception de vos invités Stationnement • Une place de parc extérieure non incluse à CHF 25'000 CHF.- • Possibilité de louer une deuxième place de parc intérieure pour 140 CHF/mois Coup de coeur assuré !!!! Ne tardez pas à nous contacter pour visiter ce bijoux au 078 314 22 00Zu verkaufen - Wunderschöne renovierte 3-Zimmer-Wohnung mit Blick auf die Berge und den See AxiHome freut sich, Ihnen exklusiv diese 3-Zimmer-Wohnung mit 88 m² Wohnfläche im 4. Stock eines ehemaligen Hotels, das Mitte des 19. Jahrhunderts erbaut wurde, zu präsentieren. In Südwestlage bietet es Ihnen Komfort, Helligkeit und gut durchdachte Räume. Diese zwei Balkone, die insgesamt 5,5 m² sind, ermöglichen es Ihnen, das Äußere und die Landschaft zu genießen.Liegt in einer ruhigen Umgebung, nur wenige Schritte vom See entfernt, mit Panoramablick auf die Berge und den See. Diese Wohnung vereint Energie und Gelassenheit, Charme und modernen Komfort für eine optimale Lebensqualität, bereit, ihre neuen Besitzer zu empfangen.Rarität auf dem Markt diese Immobilie bietet eine Struktur einwandfrei und beruhigend, während sie von einer außergewöhnlichen Helligkeit profitiert. Zusammensetzung • Große Eingangshalle • Arbeitszimmer oder kleines...
  • Parking space
  • Balcony / Terrace
  • Elevator
Travel time
-
Davide Preite

Davide Preite

1 / 15
Davide Preite

Davide Preite

  • Parking space
  • Balcony / Terrace
  • Pets allowed
  • +3
3.5 rooms, 102m², CHF 859,000.–
Route de Villars 12, 1867 Ollon VD

More than 4 apartments! New housing in the heart of Ollon

The project: Résidence des Vignes This new promotion, composed of 4 small identical buildings, offers apartments with 3.5 to 4.5 rooms and a studio with weighted areas ranging from 95 to 156 m2.The buildings will have a contemporary design and particular attention will be paid to the living spaces dedicated to families. The apartments will offer all the comfort you can expect. Additionally, you will have the choice of finishes.The ground-floor apartments will have a terrace and garden, while the apartments on the upper floors will have beautiful balconies for receiving friends from spring to autumn.The residence will have a technical room, two bike rooms, and cellars for each apartment. The underground parking will be shared.For more information, visit our website dedicated to the project: http://residencedesvignes.ch Technical description of the project This new project will be built in traditional masonry and will meet the standards for low-energy buildings.The windows and doors will be made of PVC with triple glazing. All external blinds will be made of aluminum with electric control.Heat production will be ensured by an air-water heat pump and distribution will be done through the floor.The apartments will be equipped with an individual heating and hot water meter.Each apartment will be equipped with an installation ready to receive a private washing machine and dryer.

  • Parking space
  • Balcony / Terrace
  • Pets allowed
  • +3
Travel time
-
Davide Preite

Davide Preite

1 / 15
Davide Preite

Davide Preite

  • Parking space
  • Balcony / Terrace
  • Pets allowed
  • +3
3.5 rooms, 98m², CHF 749,000.–
Route de Villars 12, 1867 Ollon VD

More than 4 apartments! New housing in the heart of Ollon

The project: Résidence des Vignes This new development, composed of 4 small identical buildings, offers apartments with 3.5 to 4.5 rooms and a studio with weighted areas ranging from 95 to 156 m2.The buildings will have a contemporary design and particular attention will be paid to the living spaces dedicated to families. The apartments will offer all the comfort you can expect. Moreover, you will have the choice of finishes.The ground-floor apartments will have a terrace and garden, while the apartments on the upper floors will have beautiful balconies for receiving friends from spring to autumn.The residence will have a technical room, two bike rooms, and cellars for each apartment. The underground parking will be shared.For more information, visit our website dedicated to the project: http://residencedesvignes.ch Technical description of the project This new project will be built in traditional masonry and will meet the standards for low-energy buildings.The windows and doors will be made of PVC with triple glazing. All exterior blinds will be made of aluminum with electric control.Heat production will be ensured by an air-water heat pump and distribution will be done through the floor.The apartments will be equipped with an individual heating and hot water metering system.Each apartment will be equipped with an installation ready to receive a private washing machine and dryer.

  • Parking space
  • Balcony / Terrace
  • Pets allowed
  • +3
Travel time
-
Davide Preite

Davide Preite

1 / 15
Davide Preite

Davide Preite

  • Parking space
  • Balcony / Terrace
  • Pets allowed
  • +3
3.5 rooms, 85m², CHF 769,000.–
Route de Villars 12, 1867 Ollon VD

More than 4 apartments! New housing in the heart of Ollon

The project: Résidence des Vignes This new promotion consists of 4 small identical buildings and offers apartments with 3.5 to 4.5 rooms and a studio with a floor area of 95 to 156 m2.The buildings will have a contemporary design and particular attention will be paid to the living spaces dedicated to families. The apartments will offer all the comfort you can expect. Moreover, you will have the choice of finishes.The apartments on the ground floor will have a terrace and garden, while the apartments on the upper floors will have beautiful balconies to receive your friends from spring to autumn.The residence will have a technical room, two bike rooms and a cellar for each apartment. The underground parking will be shared.For more information, visit our website dedicated to the project: http://residencedesvignes.ch Technical description of the project This new project will be built in traditional masonry and will meet the standards for low-energy buildings.The windows and doors will be made of PVC with triple glazing. All external blinds will be made of thermally coated aluminum slats with electric control.Heat production will be ensured by an air-water heat pump and distribution will be done through the floor.The apartments will be equipped with an individual heating and hot water meter.Each apartment will be equipped with an installation ready to receive a private washing machine and dryer.

  • Parking space
  • Balcony / Terrace
  • Pets allowed
  • +3
Travel time
-
Michel Fontana

Michel Fontana

1 / 23
Michel Fontana

Michel Fontana

  • Parking space
  • Mountain view
3 rooms, CHF 620,000.–
Chemin de la Gottrausaz 7, 1864 Vers-l'Eglise

PPE Le Madrier Lot n°3

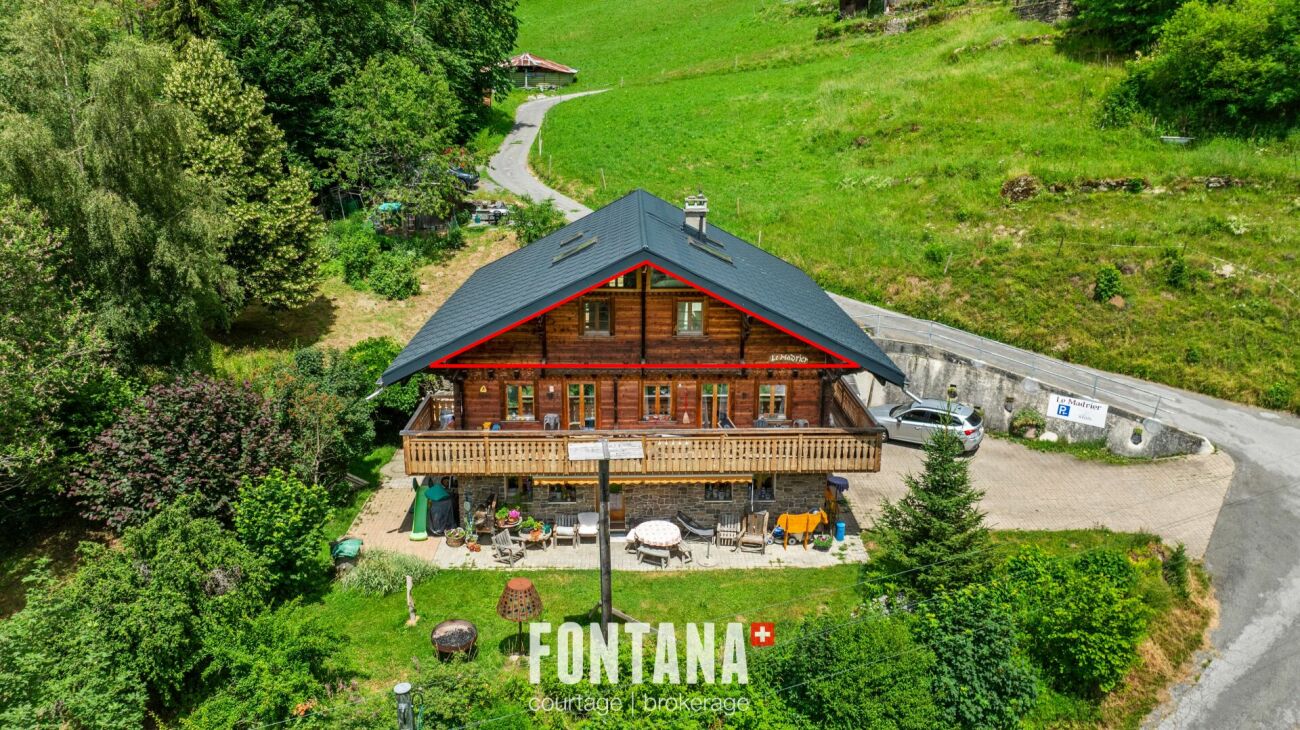
In the heart of the charming village of Vers-l'Église, just a few minutes from the resort of Les Diablerets, discover this magnificent 3 room attic apartment, nestled on the top floor of the chalet Le Madrier, built in 1969 and completely renovated in 2024. Benefiting from a private access, this property seduces by its authenticity, its beautiful volumes under roof, its natural brightness and its warm atmosphere, where the charm of alpine architecture combines harmoniously with contemporary comfort.With an area of about 70 m 2, the apartment has been designed to offer a functional and friendly living environment. The living space, bathed in light thanks to its excellent exposure, hosts a comfortable stay open on a modern fully equipped kitchen, ideal for sharing moments with family or friends. In order to optimize each square meter, custom storage cabinets with sliding doors have been integrated under the slopes throughout the rooms, offering remarkable storage capacity while preserving the aesthetics of the premises. The selected materials, the neat finishes and the quality of the fittings give this apartment a timeless elegance, while respecting the authentic character of the chalet.The building has benefited from a renovation of its envelope, improving its thermal comfort and energy performance, while sustainably enhancing the property.Outside, a pleasant terrace of about 25 m2 and a private garden of about 300 m2 complete the living spaces and allow you to fully enjoy the surrounding natural setting. Two outdoor parking spaces are included with the apartment.Ideally located, the chalet is in the immediate vicinity of a path allowing to easily reach Les Diablerets on foot or by bike. The ASD train station, ski lifts, shops and many sports and leisure activities offered by the Vaudois Alps are just a few minutes away.Located in a small PPE of three apartments, this property offers a peaceful living environment, combining privacy and friendliness. Whether you are looking for a main residence, a second home or a quality investment, this apartment represents a rare opportunity to live in the heart of an exceptional natural environment, in one of the most authentic villages of the Vaudois Alps. Il est composé de la manière suivante : • An access staircase • An entrance hall • Two bedrooms with sliding wardrobes under the slope • A shower room with sink and toilet, with washing machine and sliding cabinets under the slope • A fully equipped kitchen • A large living room with dining room, living room and sliding cupboards under the slope. Remarks: • Two outdoor parking spaces • Available to be agreed • Apartment rented year-round • Apartment sold unfurnished. • Resumption of the current mortgage with the Raiffeisen for an amount of Fr 398,000. -- rate 1.1% blocked until 30.09.2031 • This apartment has the advantage of being excluded from the Lex Weber and thus offers the possibility for Swiss or foreign people to acquire a second home in the mountains. Thousandths EPP: • 323/1000ème

  • Parking space
  • Mountain view
Travel time
-
Jean-Baptiste Duroc-Danner

Jean-Baptiste Duroc-Danner

1 / 9
Jean-Baptiste Duroc-Danner

Jean-Baptiste Duroc-Danner

  • Parking space
  • Pets allowed
3.5 rooms, 132m², CHF 1,130,000.–
Yverdon-les-Bains, 1400 Yverdon-les-Bains

Spacious 3.5-room apartment with additional office and large storage

Located in Chamblon, in the immediate vicinity of Yverdon-les-Bains, this 3.5-room apartment offers a living area of approximately 122 m² and seduces with its generous spaces and well-thought-out layout.Traversing, the apartment benefits from beautiful light throughout the day. The heart of the accommodation consists of a vast living room of nearly 49 m² combining the living room, dining room, and open kitchen. Oriented southeast, the living room enjoys generous sunlight, offering a bright, warm, and convivial living space, ideal for daily life as well as for sharing moments.The apartment also has two comfortable bedrooms and a 12 m² office. This additional room is a real asset and can be used according to your needs: telecommuting, playroom, or leisure space. Two bathrooms complete the set and ensure appreciable comfort in daily life.A large independent storage area of approximately 30 m² is also part of the lot. This space is an ideal solution for storage and makes it easy to meet the daily storage needs. Additionally, an optional developable space of approximately 47 m² in the attic is proposed, allowing the creation of additional surfaces according to your needs and projects.An outdoor parking space completes this property. ADDRESS: Rue du Village 8, 1436 Chamblon FINISHESYou can entirely personalize the finishes: floors, kitchen, walls, bathrooms. • Kitchen budget (supply and installation) CHF 23'000.00 TTC • Sanitary budget (supply) CHF 14'300.00 TTC • Tiling (supply) CHF 55/m² • Parquet (supply and installation) CHF 120/m² The exact address is available upon request.DO YOU WANT TO VISIT? PLEASE REGISTER FIRST: https://neho.ch/b/1400-26-12

  • Parking space
  • Pets allowed
Jean-Baptiste Duroc-Danner

Jean-Baptiste Duroc-Danner

1 / 9
Jean-Baptiste Duroc-Danner

Jean-Baptiste Duroc-Danner

  • Parking space
  • Balcony / Terrace
  • Minergie certified
3.5 rooms, 109m², CHF 1,345,000.–
Lutry, 1095 Lutry

Splendid 3.5-room high-end apartment with terrace and lake view

Offer yourself the experience of a rare art of living with this magnificent 3.5-room apartment, where luxury, comfort, and architectural elegance meet to create an exceptional living space. Every detail has been thought out to combine modernity and refinement, from the design of the spaces to the high-end finishes, offering a perfect balance between functionality and aesthetics.As soon as you enter, you will be seduced by the bright and spacious volumes, bathed in natural light thanks to large windows, which sublimate the living room and the open kitchen, ideal for sharing convivial moments with family or friends. The two refined bedrooms are designed to offer intimacy and comfort, while the two elegant bathrooms, with noble materials and contemporary lines, invite relaxation and well-being.The spacious terrace and the enchanting winter garden extend the living space and offer a privileged setting to enjoy the sun, organize outdoor dinners, or simply relax while contemplating the breathtaking view of the lake. Each sunrise and sunset becomes a unique spectacle, accentuating the peaceful and prestigious atmosphere that reigns in this place.This exceptional property seduces with its unparalleled quality of life, its contemporary design, and its luxurious finishes. Here, modern comfort harmoniously marries an atmosphere of serenity and refinement, offering an unparalleled residential experience.A unique address, reserved for those who seek excellence, luxury, and rarity, where every day is lived as an exceptional moment. FinishesYou can choose the finishes of your floors, kitchen, walls, and bathrooms and thus personalize your interior: • Kitchen budget: 33,000.- CHF • Sanitary budget: 20,000.- CHF • Tiling budget: 80.- CHF/m2 • Parquet budget: 130.- CHF/m2 More information at: https://les-residences-champ-bally.webflow.io/Contact us today to plan a visit and discover the charm of this exceptional residence for yourself.Exact address available after registration on neho.ch.WOULD YOU LIKE TO VISIT? PLEASE REGISTER FIRST: https://neho.ch/b/1095-25-1

  • Parking space
  • Balcony / Terrace
  • Minergie certified
1 / 20
  • Balcony / Terrace
  • Garage
  • Lake view
  • +2
3.5 rooms, CHF 820,000.–
1803 Chardonne

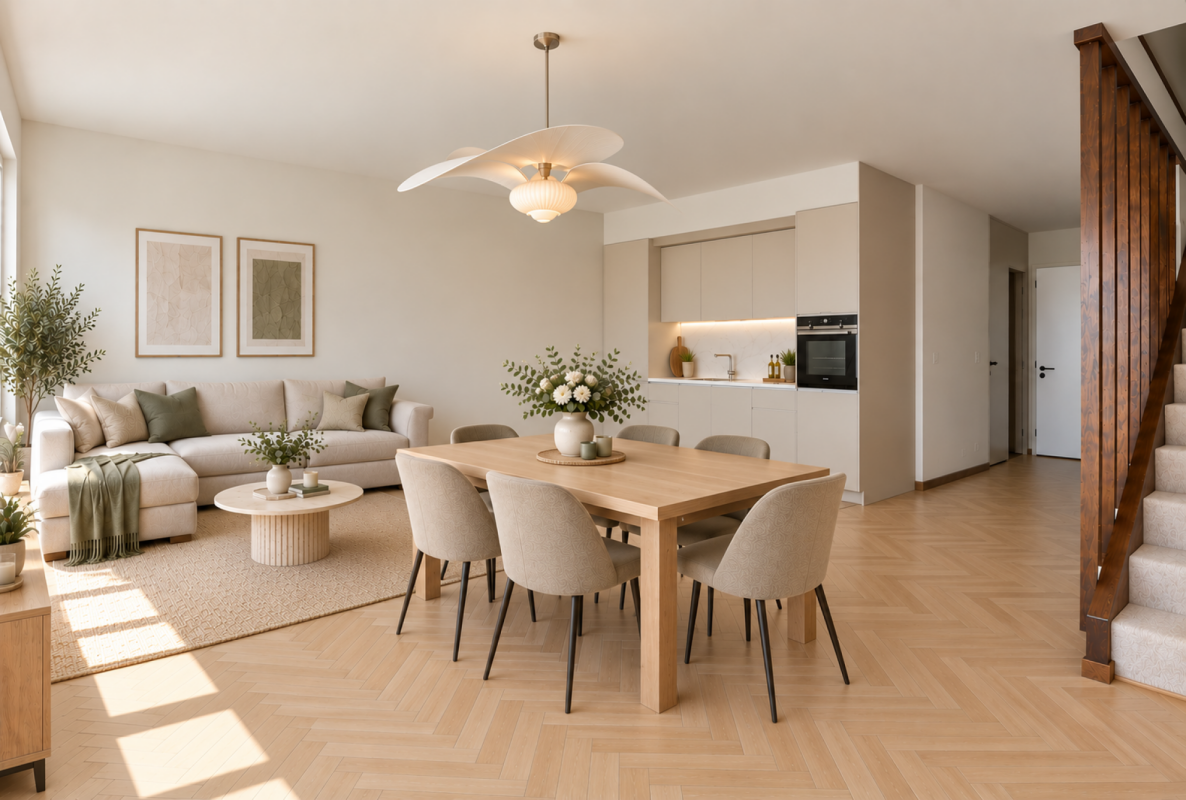
Duplex of 3.5 rooms + office with great potential and breathtaking view

Duplex with great potential This charming duplex with 3.5 rooms and office offers a living area of about 78 m², complemented by two balconies totaling 15 m², distributed on each level. The apartment is bathed in natural light and benefits from a breathtaking view of the lake and the mountains, a real asset for lovers of open and bright panoramas.On the first level, you will discover a welcoming entrance hall with wall cabinets and a practical storage space under the stairs. The kitchen, separate but equipped with a convenient pass-through, communicates with the living room and the dining area, offering a convivial and pleasant living space, extended by a balcony ideal for enjoying the view and the sun. A separate toilet completes this level.On the upper level, a distribution hall with wall cabinets and storage furniture serves the various rooms. You will find a bedroom of about 15 m² with balcony, a second bedroom of about 10 m², and an additional room of about 6 m² that can serve as an office, dressing room, or multipurpose room. The latter can also be integrated into the 10 m² bedroom to increase its area according to your needs.The apartment requires a renovation, but has a very great potential. It represents a good opportunity for future buyers to create an interior in their image, by valuing its volumes, its brightness, and its exceptional location.A garage/box completes this property at a price of CHF 50'000.00. (Possibility of parking in front) Room plan 1st level: • Entrance hall with wall cabinets and storage under stairs • Kitchen • Living room/dining area • Separate toilet • Balcony 2nd level: • Distribution hall with wall cabinets and storage furniture • Bedroom approx. 15 m² • Bedroom approx. 10 m² • Additional room approx. 6 m² • Bathroom • Balcony Annex: • Garage/box at an additional cost of CHF 50'000.00 (with possibility of parking in front) • Basement The furnished and renovated images are non-binding and generated by AI.

  • Balcony / Terrace
  • Garage
  • Lake view
  • +2
New building
Cyril Bieckens

Cyril Bieckens

1 / 13
Cyril Bieckens

Cyril Bieckens

  • Parking space
  • Balcony / Terrace
  • View
  • +2
3.5 rooms, 85m², CHF 690,000.–
Adresse sur demande 1, 1867 Ollon VD

3.5 rooms on the ground floor

Located on the ground floor of a new development in Ollon, this spacious 3,5-room apartment offers a modern, bright, and comfortable living space, ideal for a family, a couple looking for beautiful volumes, or a high-quality real estate investment.1x outdoor parking space is available at an additional cost of CHF 15'000.-.A full basement and a communal laundry room for residents complete this property.Main features: • New 3,5-room apartment • Located on the ground floor • Selling price: CHF 690'000.- • Living area: 86m² • Balcony: 21 m² • Garden: 120 m² • Basement • Communal laundry room • 1x outdoor parking space: CHF 15'000.- extra • Available immediately • New development • Available apartments from 2.5 to 4.5 rooms Technical features: • Heating by heat pump • Underfloor heating • Thermostat in each room • Photovoltaic panels • Lift accessible to people with reduced mobility • Bicycle shed • Fenced gardens depending on the apartment layout Practical location between village, station, and plainThe municipality of Ollon offers a sought-after living environment, combining village tranquility, proximity to the Chablais plain, and access to surrounding stations. It benefits from a good balance between nature, daily services, and mobility.The TPC network allows easy access to Ollon, Villars, and the plain thanks to bus and train connections. This location is perfect for people looking for a quiet environment while remaining connected to amenities and the region's main axes.Nearby: • Daily shopping and services • Post/postal point • ATM • Pharmacy • Gas station • Public schools in the municipality • Collège de Perrosalle • School in Villars • TPC bus and train network • Practical connection to Aigle, Villars, and the Chablais • Reference hospitals in Aigle and Monthey • Nature, leisure, and mountain activities in the region This property represents a great opportunity to acquire a new, spacious, and immediately available apartment in a dynamic and appreciated municipality in the Vaud Alps.Contact us to receive the complete documentation or organize a visit.

  • Parking space
  • Balcony / Terrace
  • View
  • +2
Jean-Baptiste Duroc-Danner

Jean-Baptiste Duroc-Danner

1 / 9
Jean-Baptiste Duroc-Danner

Jean-Baptiste Duroc-Danner

  • Parking space
  • Balcony / Terrace
  • Minergie certified
3.5 rooms, 122m², CHF 1,760,000.–
Lutry, 1095 Lutry

3.5 room apartment with terrace ? luxury and design

Discover this magnificent 3.5 room apartment with terrace, a true gem of modernity, comfort and refinement, where every detail has been carefully thought out to offer an exceptional living experience. From the moment you enter, you will be seduced by the bright and perfectly arranged volumes, creating a warm and elegant atmosphere that combines aesthetics, functionality and well-being.The spacious and bright living room, extended by a spectacular 62 m² terrace, becomes a true extension of the interior to the exterior. An ideal place to enjoy meals outdoors, relax in the evenings or simply admire the landscape in a peaceful and prestigious setting. The modern, perfectly integrated and designer kitchen offers a convivial and practical space, ideal for sharing unique moments with family and friends.The two refined bedrooms guarantee intimacy and comfort, while the two contemporary and carefully designed bathrooms, with noble materials and high-end finishes, bring a touch of luxury and serenity to everyday life. Every detail, from the choice of materials to the arrangement of spaces, reflects a demand for quality and a taste for discreet luxury, creating a harmonious and elegant living environment.Designed for those who seek excellence, modernity and comfort, this apartment offers a unique living concept, where natural light, design and well-being come together to create a rare and privileged environment. The spacious terrace, a true haven of peace under the open sky, invites you to prolong moments of relaxation and fully enjoy each season.An exceptional address, perfect for those who want to combine exclusive charm, refinement and quality of life, in an apartment where every moment becomes a unique experience. Living here means indulging in luxury every day, in a setting where comfort, elegance and serenity blend together to create an incomparable lifestyle. FinishesYou can choose the finishes for your floors, kitchen, walls and bathrooms and thus personalize your interior: • Kitchen budget: 33,000.- CHF • Sanitary budget: 20,000.- CHF • Tiling budget: 80.- CHF/m2 • Parquet budget: 130.- CHF/m2 More information on https://les-residences-champ-bally.webflow.io/Contact us today to plan a visit and discover the charm of this exceptional residence for yourself.Exact location available after registration on neho.ch.YOU WANT TO VISIT? PLEASE REGISTER FIRST: https://neho.ch/b/1095-25-6

  • Parking space
  • Balcony / Terrace
  • Minergie certified
New building
Cyril Bieckens

Cyril Bieckens

1 / 13
Cyril Bieckens

Cyril Bieckens

  • Balcony / Terrace
  • Garage
  • View
  • +1
3.5 rooms, 114m², CHF 865,000.–
1852 Roche VD

Available immediately !

Available immediately !The project is located in a quiet neighborhood in the heart of the village of Roche, thus benefiting from a privileged situation just a few minutes from the highway access, the lake, and the Valais. It meets the requirements of people looking for a place to live that combines village tranquility, standing, practicality, and proximity to communication routes. HIGH-QUALITY INTERIOR SPACES Particular care is taken with the interior spaces, both in terms of dimensions and the quality of materials. All apartments have an open kitchen to the living room, a balcony-terrace, a cellar, and a parking space. The materials are of high quality, tiles in the kitchen and living room, parquet in the bedrooms. All apartments have a covered balcony, wide enough to eat there. The dimensions vary, of course, depending on the size of the apartment. A playground for children is set up at the foot of the building. The highlights of this promotion: - 3.5 rooms or 4.5 rooms - Balcony-terrace for each apartment - Playgrounds for your children and common living areas - Heat production and distribution by air-water heat pump, reversible - Photovoltaic panels - Thermostat for each room - Separate meter for each apartment - Electric shutters - Common laundry room - Building with elevator, playground, and private garden - Covered parking spaces Location: - Bus stop and train station nearby - Schools, transportation, and village shops, on foot! - 3 minutes from the highway access - Close to the city center of Villeneuve and all its amenities ?Roche is a small village in the eastern part of the Vaud region, more precisely in the Chablais region. Its altitude is 387 meters. It is located where the Eau-Froide falls into the Rhone plain, at the foot of the southeastern end of the Mont d'Arvel range, opposite the wide pyramid of the Grammont. Roche is in a very sheltered location. Its 646-hectare territory is surrounded by the municipalities of Corbeyrier, Yvorne, Chessel, Noville, Rennaz, and Villeneuve, all part of the Aigle district. The inhabitants of Roche are called "Rotzérans". More information on: www.roche-vd.ch With us, curiosity is a nice fault! Call us to schedule a visit! ***FIND ALL OUR PROPERTIES FOR SALE ON WWW.BERRA-IMMOBILIER.CH***

  • Balcony / Terrace
  • Garage
  • View
  • +1
1 / 10
3.5 rooms, 75m², CHF 1,540,000.–
Chemin du Signal 143, 1070 Puidoux

Apaprtement 3.5 pièces en vente à Puidoux Chexbres // Bâtiment C4

Les Terrasses du Lavaux – Bâtiment C4--English description below--Vente autorisée aux étrangers.Nous avons tous un jour entendu parler des fameux vignobles en terrasses de la région du Lavaux surplombant le Lac Léman et inscrit au patrimoine mondial de l’UNESCO.Dans ce cadre idyllique entouré de verdure et dans une ambiance tranquille où la vue y est privilégiée, nous vous proposons cette résidence de prestige comprenant 65 appartements en PPE.Un service hôtelier pourra vous être proposé ainsi qu’un accès au futur centre sportif / wellness.Proche de toutes les commodités nécessaires à votre rythme de vie.Ces appartements de haut standing dont les surfaces agréables sont un réel atout pour nos lieux de vie. Lumineux, spacieux et fonctionnels, ils seront construits à l'aide de matériaux de qualité. De plus, ils vous offriront une vue imprenable sur le lac Léman avec leurs balcons et jardins privatifs.Les appartements sont vendus non-meublés (images d'illustration).Places de parc sont disponibles dans le parking souterrain (en sus).N'hésitez pas à nous contacter.En cas d'intérêt, vous trouverez la brochure complète avec tous les détails sur les appartements encore disponibles sur christian-constantin.ch____Sale authorized to foreigners.We have all once heard about the famous terraced vineyards of the Lavaux region overlooking Lake Geneva and listed as a UNESCO World Heritage Site.In this idyllic setting surrounded by greenery and in a quiet atmosphere where the view is privileged, we offer you this prestigious residence with 65 apartments in PPE.A hotel service will be offered as well as access to the future sports / wellness centre.Close to all the amenities necessary for your pace of life.These apartments of high standing whose pleasant surfaces are a real asset for our living spaces. Bright, spacious and functional, they will be built using quality materials. In addition, they will offer you a breathtaking view of Lake Geneva with their balconies and private gardens.Do not hesitate to contact us.Complete file on request.Appartement C4-04.12

Travel time
-

Suggested properties for you based on search results

Other interesting objects