575 results - Flats for sale: Canton Vaud

1 / 16
  • Parking space
  • Balcony / Terrace
  • Garage
  • +3
3.5 rooms90m²CHF 420,000.–
Chemin du Belvédère 12, 1450 Ste-Croix

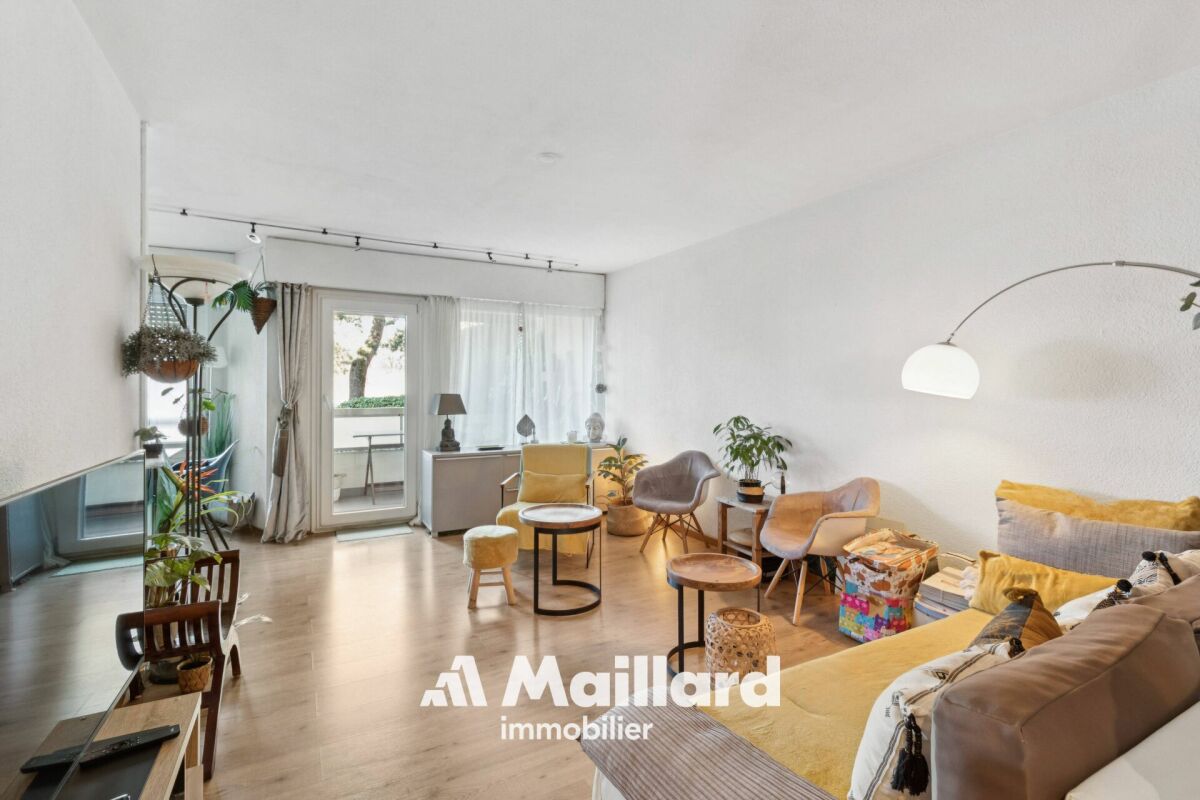
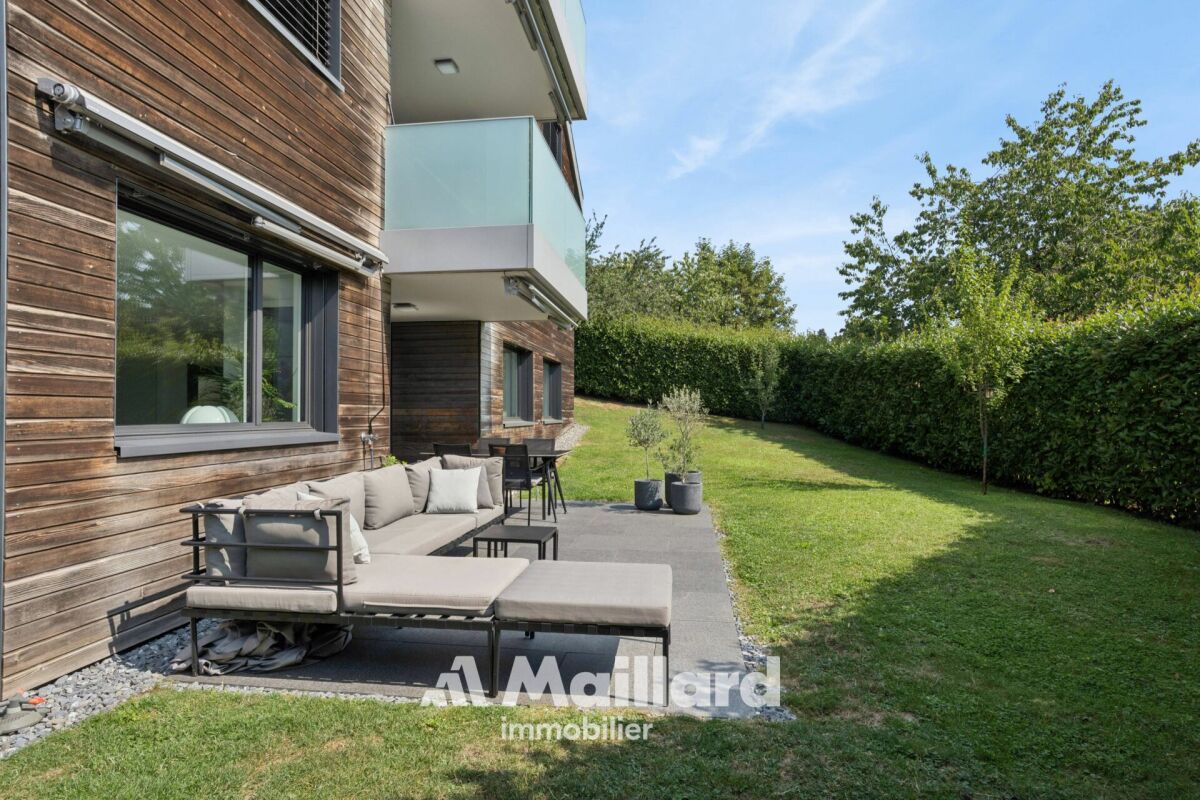
NO HEATWAVE! Beautiful 3.5-room apartment in Les Rasses

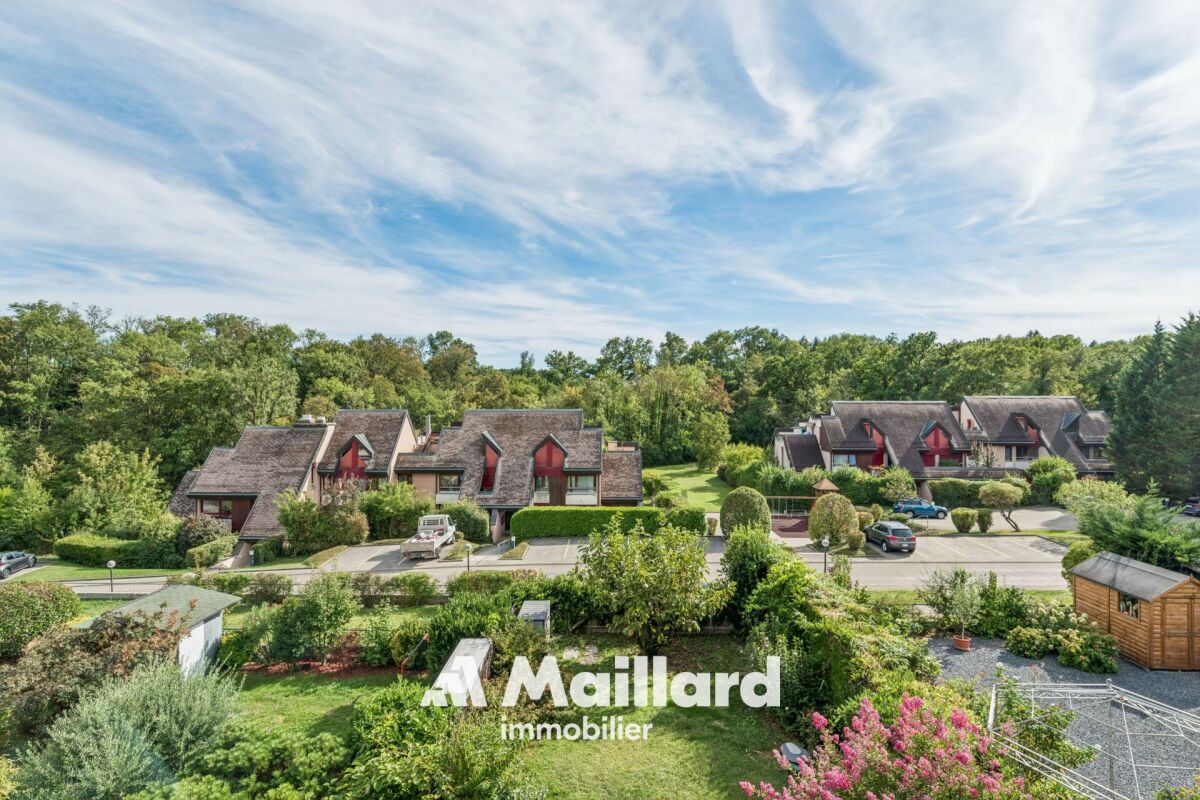
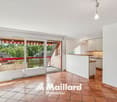
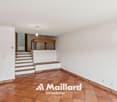
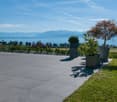
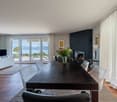
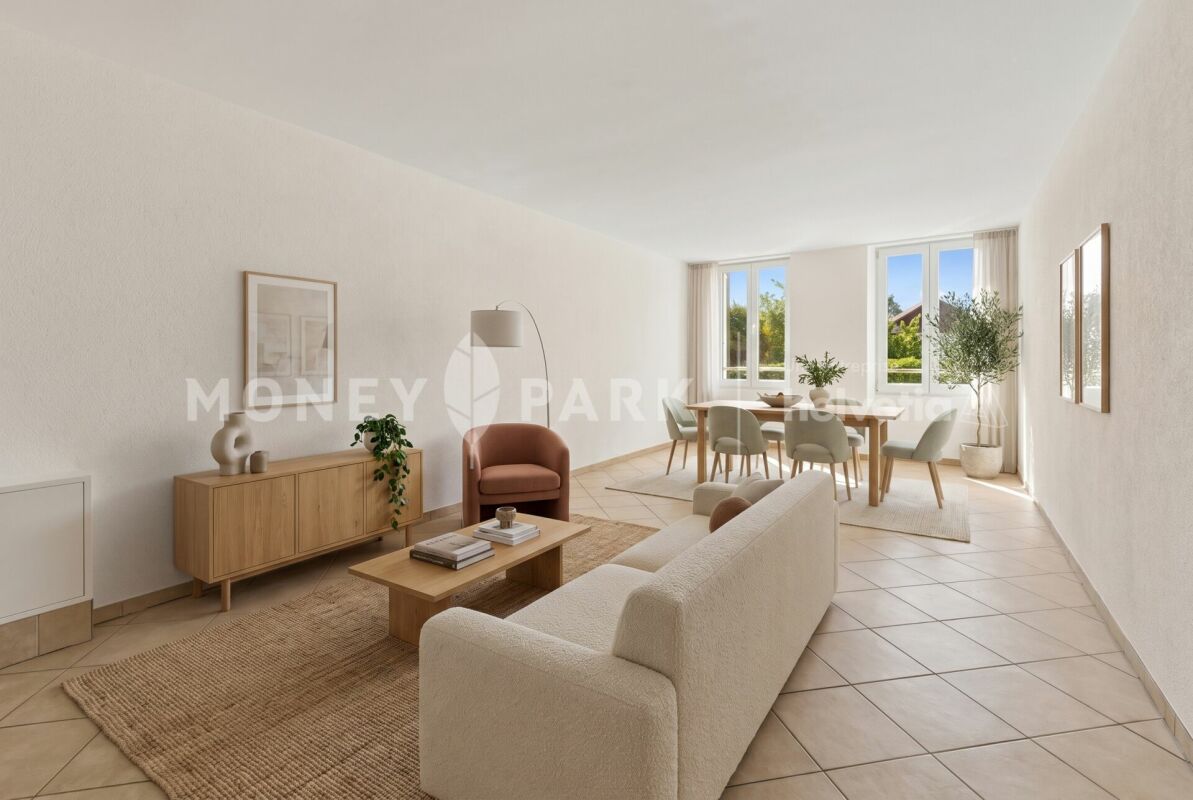
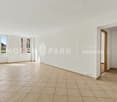
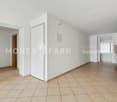
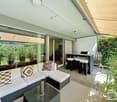
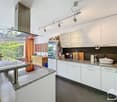
Located in a quiet residence overlooking the valley, this beautiful 3.5-room apartment immediately seduces with its exceptional brightness and functional living spaces. Partially renovated, it offers an ideal balance between comfort, modernity, and potential for personalization.Thanks to its south-facing orientation, the apartment benefits from optimal sunlight throughout the day. The large windows invite natural light inside and highlight a spectacular panorama visible from both the living room and the terrace.The living areas are pleasant and open, creating a warm and peaceful atmosphere, perfect for enjoying the surrounding calm. The terrace becomes a true extension of the living room, offering a privileged space to admire the view in every season.The apartment benefits from an independent entrance hall - the only one in the residence - which allows for additional storage and more comfortable access.The residence, ideally located between Les Rasses and Sainte-Croix, in a peaceful environment, guarantees tranquility and quality of life, while remaining easily accessible.An underground garage with private parking, a cellar, and a ski locker complete this property - a true comfort, particularly appreciated during the winter periods.The advantages: • 3.5-room apartment, partially renovated • South-facing orientation • Panoramic view of the valley • Large windows and remarkable brightness • Terrace with unobstructed view • Quiet and pleasant residence • Independent entrance • Interior parking, cellar, and ski locker • Peaceful and privileged environment A rare property for lovers of light, calm, and open landscapes.Sainte-Croix is one of the Vaud tourist towns where the sale of secondary residences to non-residents is authorized.Apartment price: CHF 420'000.-Parking price: CHF 30'000.-Total sale price: CHF 450'000.-

  • Parking space
  • Balcony / Terrace
  • Garage
  • +3
Emmanuelle Mottaz

Emmanuelle Mottaz

Courtière en immobilier - Région Nord-Vaudois

Travel time
-
1 / 14
  • Balcony / Terrace
  • Garage
  • Mountain view
3.5 rooms80m²CHF 1,010,000.–
Av. de Traménaz 11-13, 1814 La Tour-de-Peilz

Apartment 3.5 rooms in La Tour-de-Peilz

Offered for sale by the manufacturer, this new promotion called PPE Traménaz will be located in the highly sought-after town of Tour de Peilz and less than 500 m from Lake Geneva. This quality Minergie construction will consist of two main entrances for 18 apartments of 2.5, 3.5 and 4.5 rooms. Benefiting from contemporary lines, this elegant project has been designed to comfortably optimize the interior distribution while taking advantage of its ideal south-west exposure through bay windows.The general contractor RTB Corvaglia Sàrl is pleased to inform you of the following details: • Construction permit in force; Minergie certification. • Contemporary project with classic and elegant lines. • Located on a sunny plot of 1,870 m² with southwest orientation. • 2 separate entrances with elevator. • 18 crossing apartments: 4 x 2.5 pcs, 8 x 3.5 and 6 x 4.5 rooms, including 2 duplex attic. • The accommodation will vary between 62 m² and 143 m² of weighted living space. • Parental suites. • Space equipped for washing column. • Beautiful terraces on the garden level and generous balconies. • View of the mountains (Chablais Massif to the south and Friborg Prealps to the northeast). • View of the lake from the penthouses. • Flexibility in the finishes which are at the discretion of the buyers. • Relaxation area/garden of ~387 m². • Interior and exterior boxes for 2-wheelers. • Underground parking for 14 spaces. Lot 6 is a pretty 3.5 room apartment on the 1st floor with a weighted surface area of ~80 m². Crossing, it occupies the left center of the residence (entrance A) and benefits from a balcony of ~19 m² facing southwest. The interior is composed as follows: • The entrance hall has built-in wardrobes which also house a storage space for the washing column. On the right, it gives access to a bathroom with shower. • Then, we access the day area, opposite the living room. On the left, the open U-shaped kitchen with a bar connects the dining/living room. This space of ~29 m² benefits from beautiful light thanks to the large bay window with sliding door which gives access to the south-west facing balcony. • A small distribution corridor to the right of the vestibule joins the sleeping area including a bedroom of ~13m² and the master suite of 20 m² which has its own bathroom with bathtub. In addition, this apartment has a cellar of ~4 m² no. C15. An indoor parking space of your choice completes this lot at an additional cost of CHF 40,000.-.The total acquisition is CHF 1,050,000.-. Amenities The most important amenities are in the immediate vicinity: • Restaurants, bakeries, Migros, Coop • Post office, ATM, hairdresser, garage, bicycle shop • Primary and secondary school at 210 m • New Courbet College at 290 m • La Tour-de-Peilz station 240 m: 3' on foot • CGN Vevey-Marché landing stage 1.7 km: 20 min on foot • Vevey is 1.5 km away • 3.5 km from Clarens • Lausanne is 25' away by train and 35' away by car • The entrance to the A9 motorway is 4 km away Outside • Private gardens with terraces on the ground floor • Dividing hedges between the gardens • Green relaxation area available Annexes • Individual cellars • Underground parking for 14 spaces • 22 + 14 interior spaces for two-wheelers • 20 outdoor spaces for two-wheelers Remarks • The acquisition is made by land share and is linked to a general contractor contract. • The building permit has been granted; Minergie certification. • The installation of school pavilions facing the street is temporary. This beautiful quality promotion is produced, built and sold by RTB Corvaglia Sàrl.Works management: Salvatore Micello

  • Balcony / Terrace
  • Garage
  • Mountain view
Travel time
-
1 / 13
  • Parking space
  • Balcony / Terrace
  • Garage
  • +2
3.5 rooms73m²CHF 840,000.–
Chem. de la Petolière 6, 1273 Arzier-Le Muids

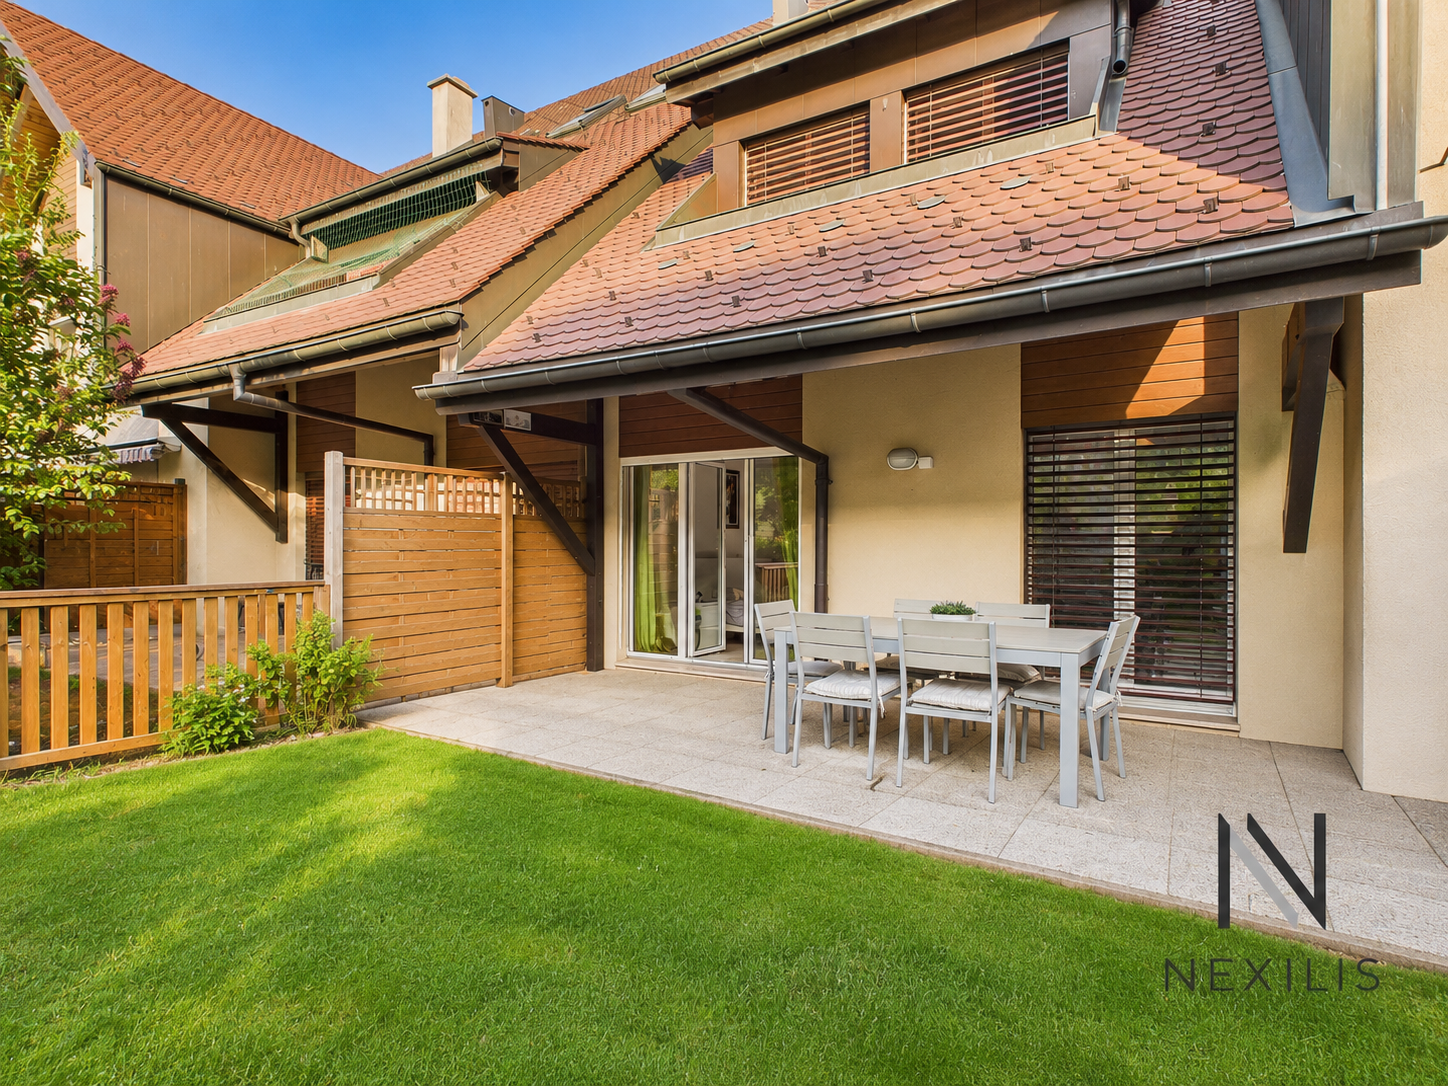
3.5 rooms with garden, balcony and 2 parking spaces

In a pleasant and green environment, discover this 3.5-room apartment offering a particularly pleasant configuration thanks to its two outdoor spaces oriented East and West.The apartment benefits, on one side, from an East-facing balcony and, on the other, from a terrace of about 15 m² extended by a private garden of about 50 m² oriented West. A true additional living space, ideal for enjoying the beautiful days, receiving friends or simply relaxing at the end of the day.The interior consists of a living room with dining area, an independent kitchen, two bedrooms and a bathroom with bathtub and WC.The ensemble is in good general condition and has been well maintained. Some renovation work, mainly painting, will easily allow the apartment to be brought up to date. The kitchen, functional but of older design, also offers interesting potential for modernization.The through distribution provides a beautiful sense of space and allows you to enjoy two different orientations throughout the day.The highlights • 3.5-room apartment • Two bedrooms • East-facing balcony • Terrace of about 15 m² • Private garden of about 50 m² oriented West • Living room with dining area • Bathroom with bathtub and WC • Apartment in good general condition • Renovation work mainly limited to painting • Residential and green environment • Practical location between countryside and amenities • Pellet heating • Renovation basis in place. • 1 outdoor and 1 indoor parking space complete this offer (included in the price) A particularly practical locationThe apartment benefits from a location that allows you to enjoy a more rural setting while remaining perfectly connected to the main axes and services.Access to the highway is about 7 minutes by car, while the center of Gland is accessible in about 14 minutes.School, train station, public transport, clinic and post office are just a few minutes away, offering a particularly comfortable daily organization.This location is suitable for both a couple and a family looking for peace, generous outdoor spaces and good accessibility.The apartment is currently rented. The tenants are actively looking for a new home, and the availability date will be agreed upon.Some photos have been treated with artificial intelligence to optimize their presentation, without modifying the actual characteristics or configuration of the property.Further information and visits by appointment.Financing study offered: https://ben.immo/en/nexilis-immobilier/appartement-arzier

  • Parking space
  • Balcony / Terrace
  • Garage
  • +2
David Lavignasse

David Lavignasse

Fondateur et gérant

Travel time
-
1 / 16
  • Balcony / Terrace
  • Mountain view
  • Quiet neighborhood
3.5 rooms93m²CHF 630,000.–
1854 Leysin

Ambiance cosy pour cet appartement de 3.5 pièces avec vue grandiose!

Situé à 1430 mètres d'altitude dans le quartier paisible du Feydey à Leysin, autrefois surnommé la « route des médecins » en raison de son histoire liée aux établissements de soins et de villégiature.Découvrez ce charmant appartement de 3.5 pièces distribué sur 93 m2 occupant tout le dernier étage d'une maison empreinte de charme et d'authenticité, classée en note 4 au recensement architectural du canton de Vaud.Idéal pour les sportifs (été comme hiver) avec son sauna et son jaccuzzi pour une pure relaxation après l'effort et avec son espace de rangement pour matériel de sport.Distribution : • hall d'entrée • cuisine ouverte et coin à manger éclairé par un grand vélux • un séjour de 21 m2 profitant de la magnifique vue sur les Dents du Midi et la plaine du Rhône • une chambre à coucher de 20 m2 • une chambre à coucher de 10 m2 • une grande salle de bain composée d'une baignoire jacuzzi et d'une douche • une salle de douche avec lave et sèche-linge • un sauna 2 systèmes (bio et chaleur sèche) pour 2-3 personnes • balcon de 3 m2 Peut être vendu en résidence principale ou secondaire, pied-à-terre ou investissement avec une location facile, ce bien rare séduira les amateurs de lieux cherchant sérénité et beauté de l'environnement. Ce bien bénéficie également d'un jardin commun de 250 m2 aménagé avec un espace apéro/grillades. Les atouts de cet appartement : • Interphone avec déverrouillage de la porte d'entrée depuis l'intérieur. • 3 grands vélux équipés de stores anti UV • Router Sunrise installé à reprendre. • Carport de 20 m2 avec espace de rangement et possibilité de mettre une charge pour voiture électrique À 5 minutes à pieds de la gare du Feydey et des transports publics et à quelques pas de la réputée American School de Leysin, cet appartement jouit d'un emplacement privilégié, à la fois proche des commodités et des infrastructures tout en restant à l'écart de l'agitationTravaux :L'immeuble est en parfait état d'entretien et a subi quelques substantielles rénovations entre 2000-2026, telles que: • rénovation complète de la toiture et isolation - 2014 • Efficacité énergétique globale: C, efficacité de l'enveloppe bâtiment: E • 30 panneaux photovoltaïques intégrés sur le toit qui réduit sensiblement la facture d'électricité de chaque lot. Energie pour l'instant distribuée en RCP des 5 lots, et plus tard pourra être utilisée pour la PAC pour le chauffage, la production d'eau chaude, et éventuellement sur une double borne de recharge de véhicules sur le parking extérieur par un système de cartes disponibles aux co-propriétaires • chaudière à gaz à condensation - 2006 • un espace extérieur à l'abri est réservé pour une future installation PAC chauffage et production d'eau chaude sanitaire • isolation phonique entre les étages -------------------------------------------------------------Located at an altitude of 1,430 metres in the peaceful Feydey district of Leysin, this property enjoys a unique setting on what was once known as the "Doctors' Road", a historic area renowned for its prestigious sanatoriums and holiday residences.Discover this beautiful two-bedroom apartment (3.5 rooms) offering approximately 93 sqm of living space and occupying the entire top floor of a charming and authentic residence, listed as a Grade 4 heritage building in the Architectural Inventory of the Canton of Vaud.Ideal for sports enthusiasts, both in summer and winter, this property features a sauna and a jacuzzi for complete relaxation after an active day, as well as a dedicated storage area for sports equipment.Layout : • Entrance hall • Open-plan kitchen with dining area, flooded with natural light through a large roof window • Spacious 21 sqm living room enjoying breathtaking panoramic views of the Dents du Midi mountain range and the Rhône Valley • 20 sqm master bedroom • Second bedroom of approximately 10 sqm • Large family bathroom with both a jacuzzi bathtub and a walk-in shower • Separate shower room with washing machine and dryer • Private sauna Whether as a primary residence, holiday home, mountain retreat, or investment property with excellent rental potential, this rare opportunity will appeal to buyers seeking peace, authenticity and an exceptional alpine environment.The property also benefits from access to a 250 sqm shared garden, thoughtfully landscaped with a pleasant outdoor lounge and barbecue area.Additional Features: • Intercom system with remote door release from inside the apartment • Sunrise internet router installed and available for takeover • Easy-access covered parking space with a private storage room • Carport of 20sqm with a storage and possibility to have an electric car charger Ideally located just a 5-minute walk from Feydey railway station and public transport, and only a short stroll from the renowned Leysin American School, the apartment benefits from a prime location, combining easy access to local amenities and infrastructure with the tranquillity of a peaceful residential setting.Building and renovations :The building is exceptionally well maintained and has undergone substantial renovations between 2000 and 2026, including: • Complete roof renovation and insulation (2014)Overall energy efficiency rating: C; building envelope efficiency rating: E • 30 photovoltaic panels integrated into the roof. Energy is currently distributed through a self-consumption community (RCP) shared by the five units and will later also be used to power a heat pump for heating and domestic hot water production, as well as potentially a dual electric vehicle charging station in the outdoor parking area through a card-access system available to co-owners • Condensing gas boiler installed in 2006 • Dedicated sheltered outdoor space reserved for the future installation of a heat pump for heating and domestic hot water production • Acoustic insulation between floors

  • Balcony / Terrace
  • Mountain view
  • Quiet neighborhood
Sandra Shipley

Sandra Shipley

Courtière en immobilier – Agence de Montreux

1 / 12
  • Parking space
  • Balcony / Terrace
  • Pets allowed
  • +5
3.5 roomsCHF 1,295,000.–
Chemin des Plantaz 19, 1260 Nyon

Beautiful and spacious 3.5-room apartment, located in a quiet and bucolic environment

ONLY A FEW UNITS LEFT!The construction site has started, with delivery expected in 2027.Ideally located on the edge of the forest and in a dead-end street, we have the pleasure of presenting to you, exclusively, this beautiful ground-floor apartment with 3.5 rooms, with a sales area of 112 m2 and a garden of over 160 m2, which will seduce you with its calm and green environment, its elegant and contemporary style, its spacious rooms, its terrace and garden, allowing you to enjoy the sunny days.The apartment consists of: • Spacious entrance hall • Living room, dining room and kitchen of about 40m2 of habitable space, giving direct access to the spacious terrace and garden • 2 bedrooms, including one with bathroom and toilet • A second bathroom with toilet Unit 1Living area: 93.05 m2Terrace: 56.65 m2Garden: 167.55 m2Sales area: 111.95 m2It also includes a cellar and the possibility of buying an underground parking space (in addition to the price, CHF 45,000.- per unit)An elegant and rare object on the market!Here are some advantages of this future residence: • Residence with contemporary and refined architecture • High energy performance (Note B): 20 to 30% less consumption compared to a modern standard building. • Quiet environment, on the edge of the forest, in a dead-end street. • Close to public transport (3 bus stops just 200 meters away) and close to the center and station • Preferred soft mobility: bike room with charging stations for electric bikes The construction site started in early April 2026 and the delivery is expected for the end of 2027.If you are looking for a new and contemporary apartment in a very quiet and bucolic environment with optimal comfort, then a meeting is imperative!Just 2 minutes walk from the 3 nearby bus stops, 15 minutes walk from the station and city center, 30 minutes by car from Lausanne and 20 minutes from Geneva airport.

  • Parking space
  • Balcony / Terrace
  • Pets allowed
  • +5
Vincent Buccino

Vincent Buccino

Courtier en immobilier – Responsable agence de Nyon

Travel time
-
New building
1 / 13
  • Parking space
  • Balcony / Terrace
  • View
  • +1
3.5 rooms90m²CHF 535,000.–
route de Freybonnaz 19, 1562 Corcelles-près-Payerne

CORÇALIA New development in Corcelles-près-Payerne

In the heart of the Vaud Broye, the CORÇALIA development offers 6 apartments in a new building.This 3.5-room apartment is located on the 1st floor and has a living area of 94.6 m², extended by a balcony of 11.50 m². A private cellar of 9.00 m² completes the apartment.Future buyers can personally choose their kitchen and sanitary facilities from Decomat-Broye SA, the local partner of the project.The development was built according to current standards and offers high energy efficiency with an air-water heat pump, low-temperature underfloor heating, triple glazing, and photovoltaic panels on the roof. The building is also equipped with an elevator.An outdoor parking space, available at an additional cost, is assigned to each apartment and is equipped with a charging point for electric vehicles.The municipality of Corcelles-près-Payerne has the rare feature of having two CFF stations on its territory: the North station, 250 m away (Lausanne - Lyss line), and the South station, 1.2 km away (Fribourg - Yverdon line). The primary school, local shops, and the A1 motorway are accessible in a few minutes.Delivery is expected in autumn 2027.For more information or to arrange a meeting, do not hesitate to contact us.

  • Parking space
  • Balcony / Terrace
  • View
  • +1
Berchier Romain

Berchier Romain

Courtier immobilier

Travel time
-
1 / 13
  • Balcony / Terrace
  • Garage
  • Elevator
  • +2
3.5 rooms97m²CHF 1,230,000.–
Av. de Traménaz 11-13, 1814 La Tour-de-Peilz

Apartment 3.5 rooms in La Tour-de-Peilz

Offered for sale by the manufacturer, this new promotion called PPE Traménaz will be located in the highly sought-after town of Tour de Peilz and less than 500 m from Lake Geneva. This quality Minergie construction will consist of two main entrances for 18 apartments of 2.5, 3.5 and 4.5 rooms. Benefiting from contemporary lines, this elegant project has been designed to comfortably optimize the interior distribution while taking advantage of its ideal south-west exposure through bay windows.The general contractor RTB Corvaglia Sàrl is pleased to inform you of the following details: • Construction permit in force; Minergie certification. • Contemporary project with classic and elegant lines. • Located on a sunny plot of 1,870 m² with southwest orientation. • 2 separate entrances with elevator. • 18 crossing apartments: 4 x 2.5 pcs, 8 x 3.5 and 6 x 4.5 rooms, including 2 duplex attic. • The accommodations will vary between 62 m² and 143 m² of weighted living space. • Parental suites. • Space equipped for washing column. • Beautiful terraces on the garden level and generous balconies. • View of the mountains (Chablais Massif to the south and Friborg Prealps to the northeast). • View of the lake from the penthouses. • Flexibility in the finishes which are at the discretion of the buyers. • Relaxation area/garden of ~387 m². • Interior and exterior spaces for 2-wheelers. • Underground parking with 14 spaces. Lot 1 is a bright 3.5 room apartment on the ground floor with a weighted surface area of ~97 m². Crossing, it occupies the left side of the residence (entrance A) and benefits from a terrace of ~31 m² as well as a garden of ~88 m² facing southwest. The interior is composed as follows: • A generous entrance hall with fitted wardrobes also houses a storage room for the washing column. • The vestibule gives access to the sleeping area, including the ~20 m² suite which has its own bathroom/shower with window. A double French window allows access to the garden on the east side. A second bedroom measuring ~12 m² is located opposite an additional bathroom with bathtub. • To the right of the entrance, a distribution corridor joins the day area via the living room. The I-shaped kitchen is open to the dining room. This space of ~40 m² benefits from beautiful light thanks to a French window and a sliding bay window which give access to the terrace and the garden on the east and south-west sides. In addition, this apartment has a cellar of ~4.2 m² no. C18. Amenities The most important amenities are in the immediate vicinity: • Restaurants, bakeries, Migros, Coop • Post office, ATM, hairdresser, garage, bicycle shop • Primary and secondary school at 210 m • New Courbet College at 290 m • La Tour-de-Peilz station 240 m: 3' on foot • CGN Vevey-Marché landing stage 1.7 km: 20 min on foot • Vevey is 1.5 km away • 3.5 km from Clarens • Lausanne is 25' away by train and 35' away by car • The entrance to the A9 motorway is 4 km away Outside • Private gardens with terraces on the ground floor • Dividing hedges between the gardens • Green relaxation area available Annexes • Individual cellars • Underground parking for 14 spaces • 22 + 14 interior spaces for two-wheelers • 20 outdoor spaces for two-wheelers Remarks • The acquisition is made by land share and is linked to a general contractor contract. • The building permit has been granted; Minergie certification. • The installation of school pavilions facing the street is temporary. This beautiful quality promotion is produced, built and sold by RTB Corvaglia Sàrl.Works management: Salvatore Micello

  • Balcony / Terrace
  • Garage
  • Elevator
  • +2
Travel time
-
1 / 13
  • Balcony / Terrace
  • Elevator
  • Child-friendly
  • +1
3.5 rooms98m²CHF 1,190,000.–
Rue de la Paix, 6, 1196 Gland

Début des travaux imminent! Promotion: Bel appartement de 3,5 pièces -

Situé en attique de la résidence Eirenikos en plein centre de Gland, ce logement raffiné se trouve à deux pas des écoles, des commerces et des grands axes. Idéal également à titre d'investissement.Dans cette petite copropriété de six lots, l'agencement a été pensé pour optimiser la luminosité et le confort de vie.Ce bel objet d'une surface totale supérieure à 107 m² PPE offre un grand séjour, baigné de lumière naturelle.Un jardin privatif de plus de 50m² au calme, à l'arrière de l'immeuble permet de partager d'agréables moments en famille ou entre amis lors de belles soirées estivales.Les finitions, d'une grande élégance, bénéficient de budgets conséquents pour que vous puissiez personnaliser votre intérieur à vos goûts.Le projet intègre des solutions d'efficience énergétique de dernière génération, garantissant un cadre de vie confortable, durable et économique.Une cave de 5 m² complète ce bien, et un double box en sous-sol est en supplément du prix de vente affiché (CHF 70 000.-).L'acquisition de ce lot se fait en vente en "quote-part terrain".Pour organiser une visite ou obtenir davantage d'informations, notre équipe se tient à votre entière disposition.N'hésitez pas à nous contacter.Im Dachgeschoss der Residenz "Eirenikos" im Zentrum von Gland gelegen, befindet sich diese raffinierte Wohnung nur wenige Schritte von Schulen, Geschäften und Hauptverkehrsstraßen entfernt. Ideal auch als Investition.In diesem kleinen Miteigentum mit sechs Losen wurde die Aufteilung so konzipiert, dass die Helligkeit und der Wohnkomfort optimiert wurden.Dieses schöne Objekt mit einer Gesamtfläche von über 107 m² PPE bietet ein großes Wohnzimmer, das von natürlichem Licht durchflutet ist.Ein privater Garten von mehr als 50 m² in ruhiger Lage auf der Rückseite des Gebäudes ermöglicht es, an schönen Sommerabenden angenehme Momente mit der Familie oder mit Freunden zu verbringen.Die eleganten Ausführungen profitieren von beträchtlichen Budgets, damit Sie Ihr Interieur nach Ihrem Geschmack gestalten können.Das Projekt beinhaltet Energieeffizienzlösungen der neuesten Generation, die ein komfortables, nachhaltiges und wirtschaftliches Wohnen garantieren.Ein Keller von 5 m² vervollständigt diese Immobilie und eine Doppelbox im Untergeschoss ist zusätzlich zum angezeigten Verkaufspreis (CHF 70.000.-).Der Erwerb dieses Loses erfolgt im Verkauf in "Landquote".Um eine Besichtigung zu vereinbaren oder weitere Informationen zu erhalten, steht Ihnen unser Team gerne zur Verfügung.Zögern Sie nicht, uns zu kontaktieren.Located on the top floor of the "Eirenikos" residence in the heart of Gland, this refined apartment is just a stone's throw from schools, shops and main roads. Also ideal as an investment.In this small condominium of six lots, the layout has been designed to optimize brightness and living comfort.This beautiful object with a total surface area of over 107 m² PPE offers a large living room, bathed in natural light.A private garden of over 50m² in a quiet location at the rear of the building allows you to share pleasant moments with family or friends on beautiful summer evenings.The elegant finishes benefit from substantial budgets so you can personalize your interior to your taste.The project incorporates state-of-the-art energy-efficient solutions, guaranteeing a comfortable, sustainable and economical living environment.A 5 m² cellar completes this property, and a double basement box is additional to the posted sale price (CHF 70,000.The acquisition of this lot is being sold as a "land share".To arrange a viewing or obtain further information, our team is at your entire disposal.Do not hesitate to contact us.

  • Balcony / Terrace
  • Elevator
  • Child-friendly
  • +1
Travel time
-
1 / 13
  • Balcony / Terrace
  • Elevator
  • Child-friendly
  • +1
3.5 rooms93m²CHF 1,090,000.–
Rue de la Paix, 6, 1196 Gland

Début des travaux imminent! Promotion: bel appartement de 3,5 pièces

Idéal comme confort de vie ou à titre d'investissement.Cet appartement de 102 m² PPE en attique de ce charmant immeuble, de la promotion Eirenikos , se situe dans un environnement paisible, à deux pas des écoles, des commerces et des grands axes.Dans cette élégante résidence de six lots, chaque détail a été étudié pour conjuguer modernité et bien-être : • Un espace de vie optimisé, inondé de lumière naturelle • Un jardin de plus de 50 m² est inclus dans le prix pour profiter en famille ou entre amis des belles soirées d'été • Des prestations raffinées et finitions personnalisables sont prévus avec d'importants budgets alloués • Des solutions d'efficience énergétique de dernière génération Une cave de 5 m² vient parfaire l'ensemble. Enfin, est également prévu en sus, un double box au sous-sol au prix de CHF 70 000.-Vente en quote-part terrain.Pour en savoir plus ou planifier une présentation détaillée, n'hésitez pas à nous contacter, nous serons ravis de vous accompagner dans votre projet.Ideal als Wohnkomfort oder als Investition.Diese 102 m² große Eigentumswohnung im Dachgeschoss dieses charmanten Gebäudes aus der Promotion "Eirenikos" befindet sich in einer ruhigen Umgebung, nur wenige Schritte von Schulen, Geschäften und Hauptverkehrsstraßen entfernt.In dieser eleganten Residenz mit sechs Parzellen wurde jedes Detail durchdacht, um Modernität und Wohlbefinden miteinander zu verbinden: • Ein optimierter, mit natürlichem Licht durchfluteter Lebensraum • Ein Garten von mehr als 50 m² ist im Preis inbegriffen, um mit Familie oder Freunden die schönen Sommerabende zu genießen • Raffinierte Leistungen und anpassbare Ausführungen sind mit großen bereitgestellten Budgets vorgesehen • Energieeffiziente Lösungen der neuesten Generation Ein Keller von 5 m² vervollständigt das Ensemble. Schließlich ist zusätzlich eine Doppelbox im Untergeschoss zum Preis von CHF 70.000 vorgesehenVerkauf in Grundstücksquote.Wenn Sie mehr wissen oder eine detaillierte Präsentation planen möchten, kontaktieren Sie uns bitte, wir freuen uns darauf, Sie bei Ihrem Projekt zu begleiten.Ideal as living comfort or as an investment.This 102 m² PPE penthouse apartment in this charming building, part of the "Eirenikos" development, is located in a peaceful environment, a stone's throw from schools, shops and major roads.In this elegant residence of six lots, every detail has been studied to combine modernity and well-being : • Optimized living space, flooded with natural light • A garden of more than 50 m² is included in the price to enjoy with family or friends the beautiful summer evenings • Refined services and customizable finishes are planned with large budgets allocated • Latest-generation energy-efficient solutions A 5 m² cellar completes the package. Last but not least, a double garage in the basement is also included, at a price of CHF 70,000.00Sale with land share.For more information or to schedule a detailed presentation, please do not hesitate to contact us, we will be delighted to assist you in your project.

  • Balcony / Terrace
  • Elevator
  • Child-friendly
  • +1
Travel time
-
1 / 13
3.5 rooms86m²CHF 695,000.–
Rue de la Maison Rouge 11, 1400 Yverdon-les-Bains

3.5 room apartment in the city center

Key features: • Complete renovation of the building and apartment in 2011 • Quiet environment with little overlooking • Available immediately • PPE with 6 apartments • Bright apartment 3.5 rooms in the heart of Yverdon-les-Bains Certain addresses stand the test of time without ever losing their value. Located in the heart of Yverdon-les-Bains' historic center, this beautiful apartment constitutes a great opportunity, whether for living or investing, thanks to its sought-after address and the strong demand for rentals in this sector.On the first floor of a character building constructed in 1780 and entirely renovated in 2011, it offers beautiful volumes, pleasant brightness, and an unobstructed view with very little overlooking. The living space, convivial, opens onto a modern kitchen perfectly integrated. Two comfortable bedrooms and a functional bathroom complete this property.One of the greatest assets of this apartment is undoubtedly its exceptional location. Within a few minutes' walk, you can access the train station, shops, restaurants, schools, and all the amenities of the city center, while enjoying the calm of a little-frequented street.Beyond its residential qualities, this apartment also represents a first-rate patrimonial investment, carried by a sought-after address and a constant demand for rentals.A presentation video of the property is also available on YouTube: https://youtu.be/HKj9pqK-rjsA visit? With great pleasure, but we must validate your purchasing potential during the first contact.

Travel time
-

Suggested properties for you based on search results

Other interesting objects