589 results - Flats for sale: Canton Vaud

1 / 11
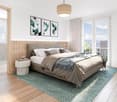
3.5 rooms, 66m², CHF 699,000.–
1040 Echallens

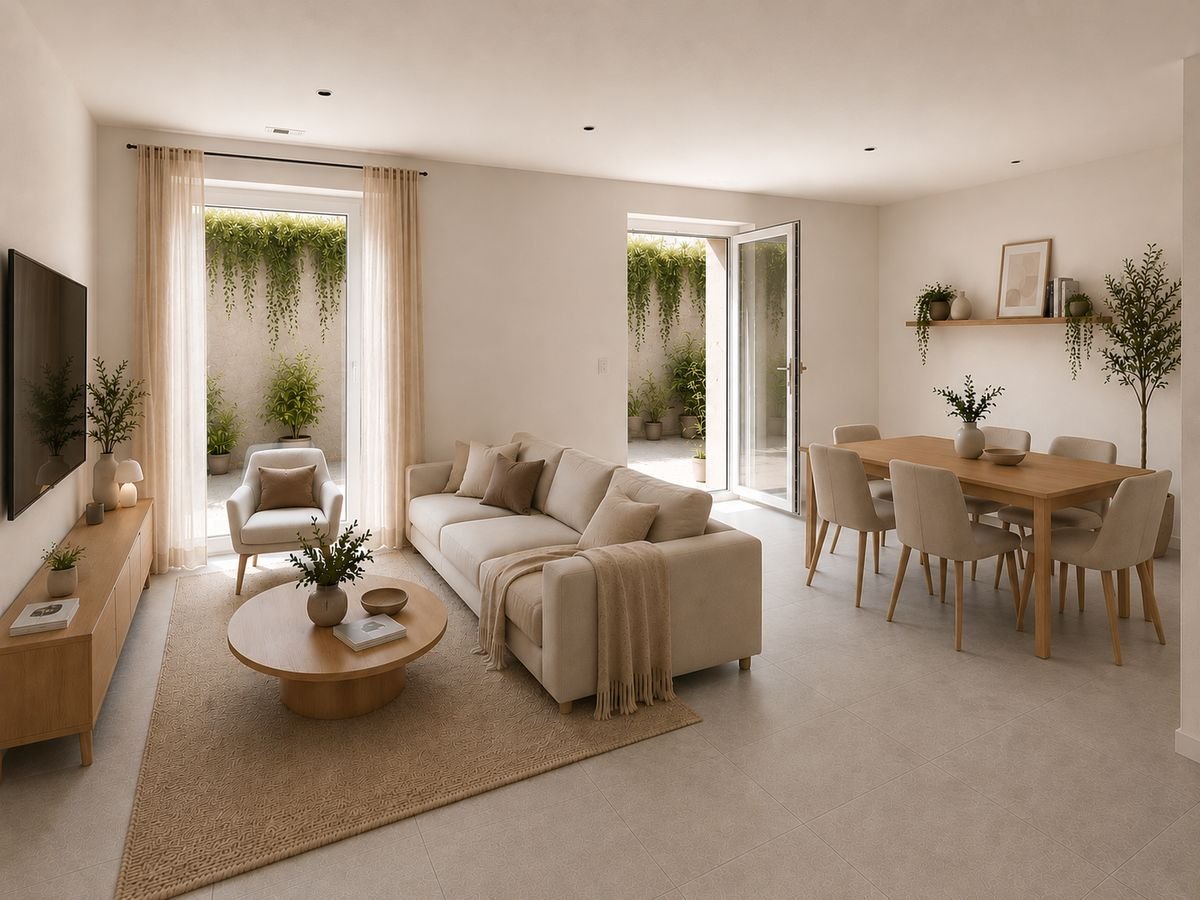
MINERGIE apartment with 3.5 rooms on the ground floor / in the final stages of completion

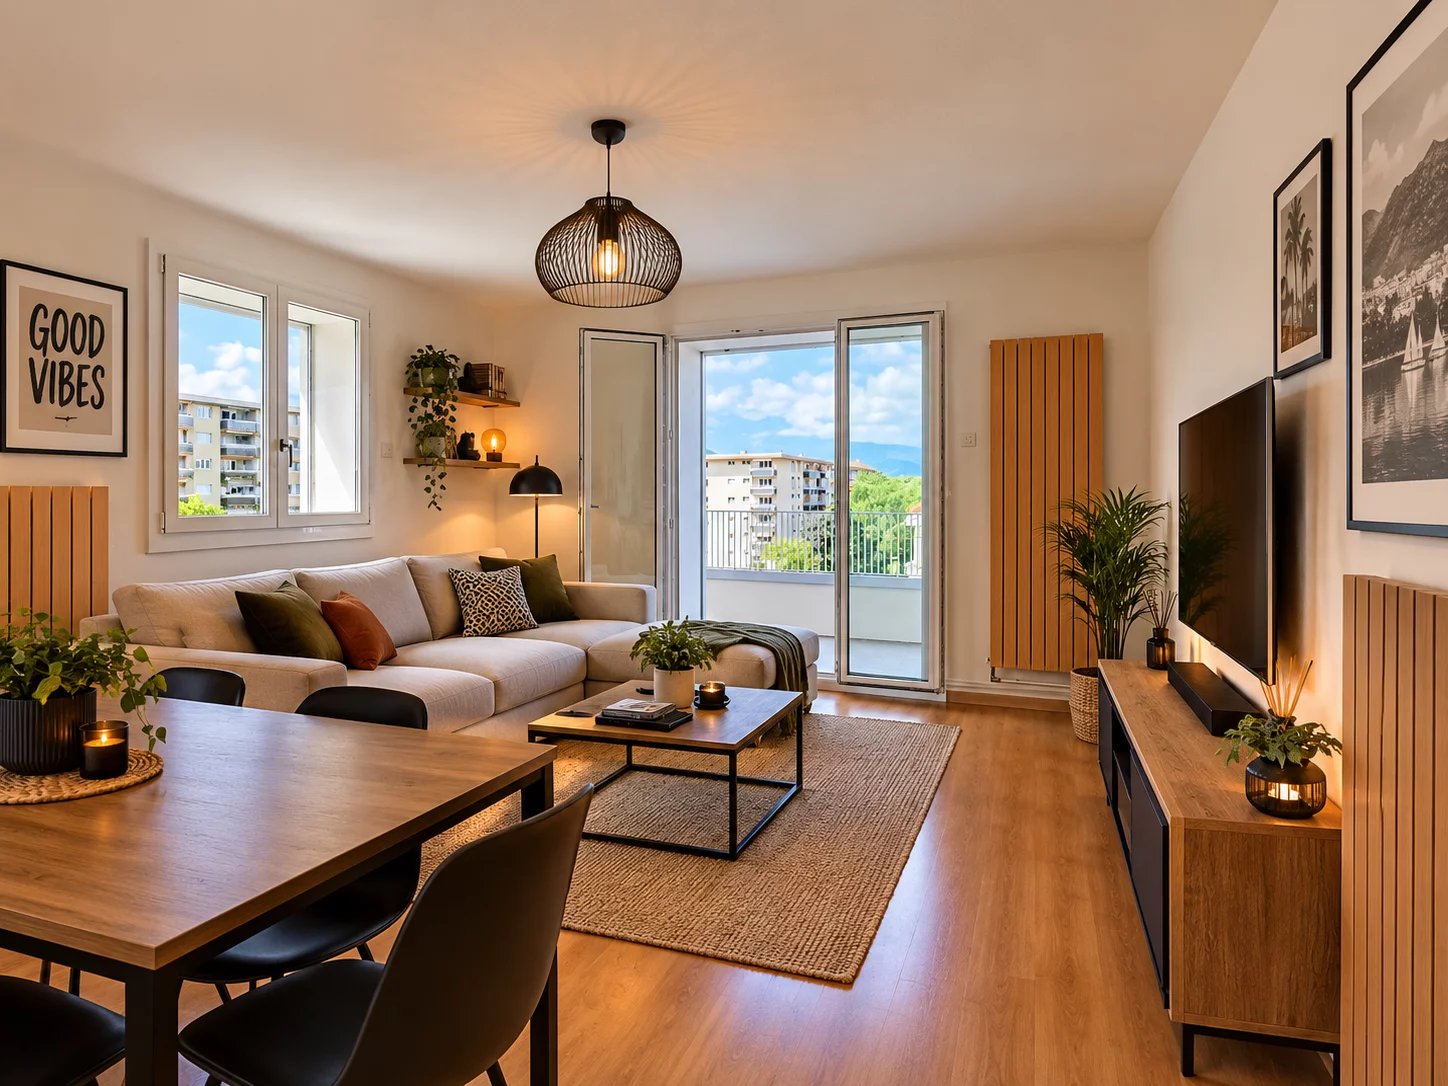
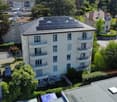
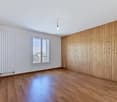
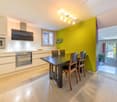
Appartement MINERGIE with 3.5 rooms on the ground floorThis bright, MINERGIE-certified apartment is located on the ground floor of a building with 5 apartments and a commercial space.It offers a comfortable and optimized living space : • Entrance hall: With built-in cupboards and technical room. • Living room with open kitchen: A beautiful living area of 26.30 m2 • Main bedroom: Size 14 m² • Second bedroom: 11 m² Bathroom/WC: 5.50 m² • Terrace of 24m2 and garden of 90 m2 • Private cellar: 8.30 m2 included • An outdoor parking space is available as an option for CHF 20'000.-. The building was constructed according to the MINERGIE standard and offers modern amenities that guarantee comfort and energy efficiency: • Geothermal heat pump with two probes • Photovoltaic panels on the roof (18.70 kWc) • Underfloor heating with summer cooling • Double-flow ventilation • Triple glazing • Lift serving all three levels • Preliminary installation for a washing machine • Outdoor parking space pre-installed for the installation of electric charging stations • LED lighting in common areas and outdoors The advantages : • Building with only 5 apartments • MINERGIE certification • Large terrace and private garden • Low energy costs and maintenance costs • Carefully selected materials and high-quality equipment • Ideal location in the heart of Echallens, in close proximity to all amenities A rare property that combines comfort, energy efficiency, and quality of life, ideal for enjoying a modern living environment in a small, human-scale residential complex.Do not hesitate to contact us for further information or to organize a visit.

1 / 12
3.5 rooms, 125m², CHF 1,440,000.–
1801 Chardonne

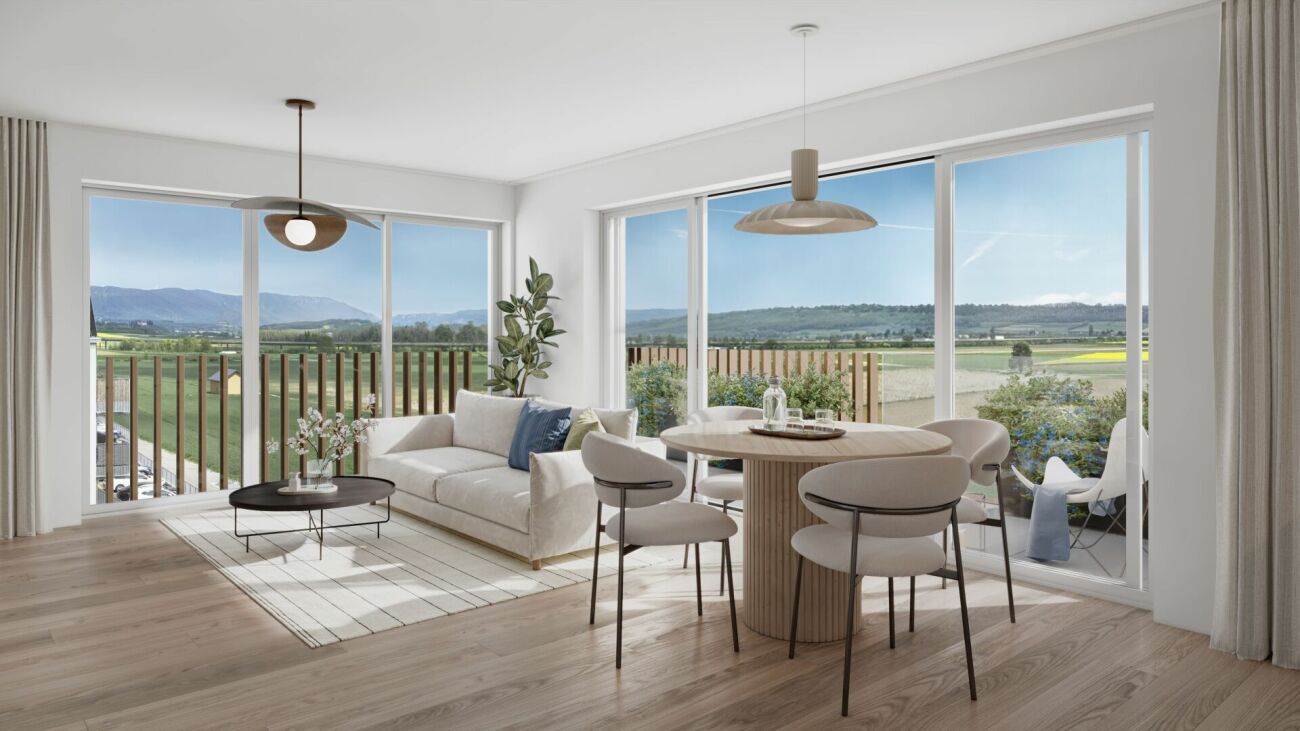
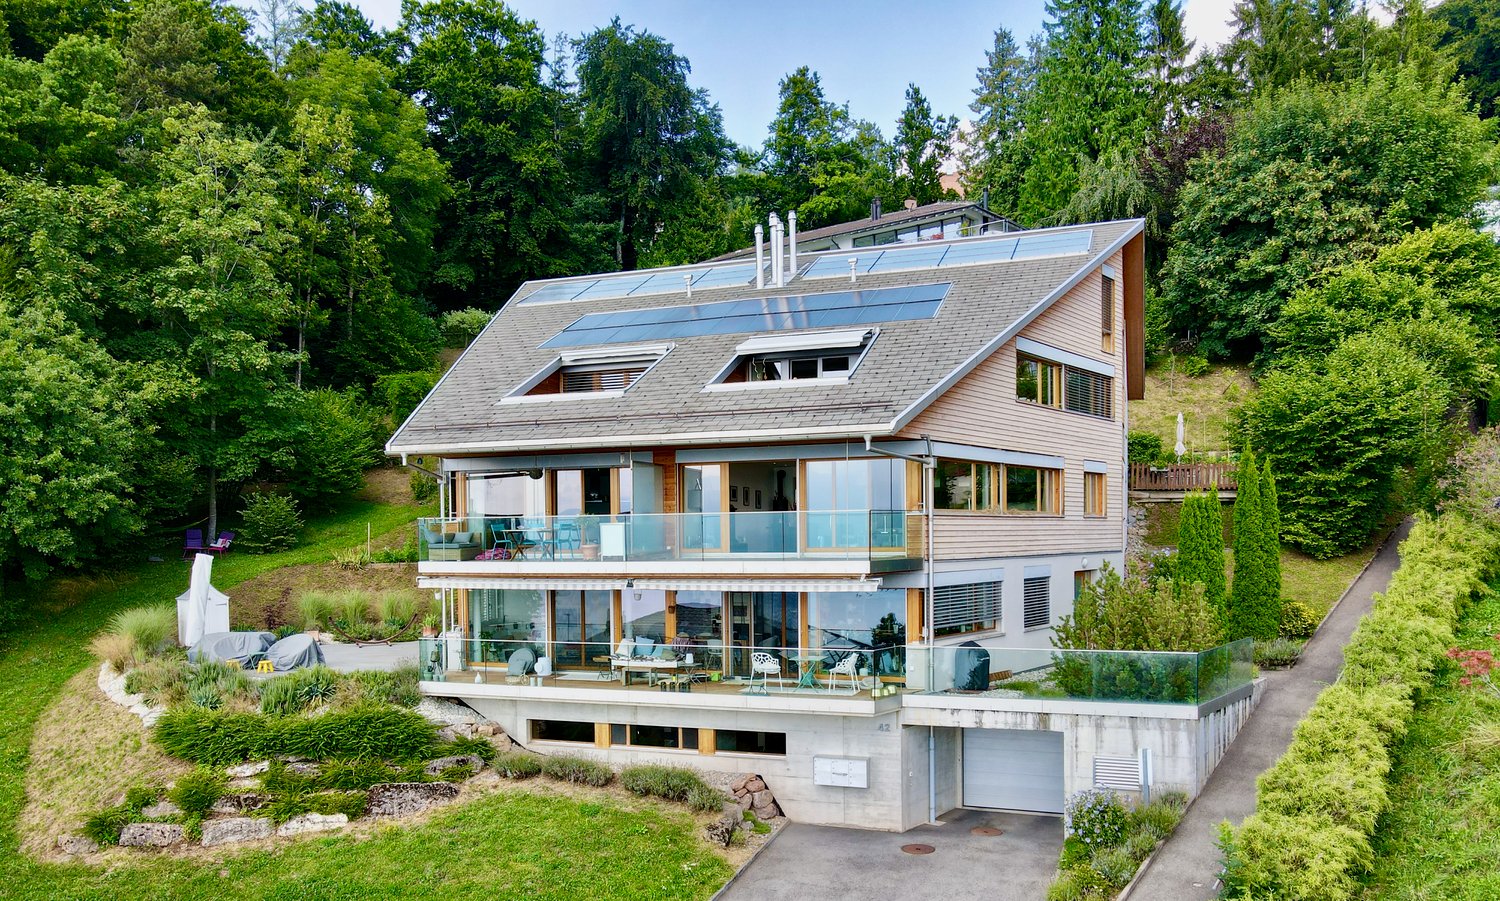
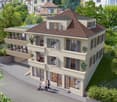
Turnkey 2-bedroom apartment with terrace and panoramic view

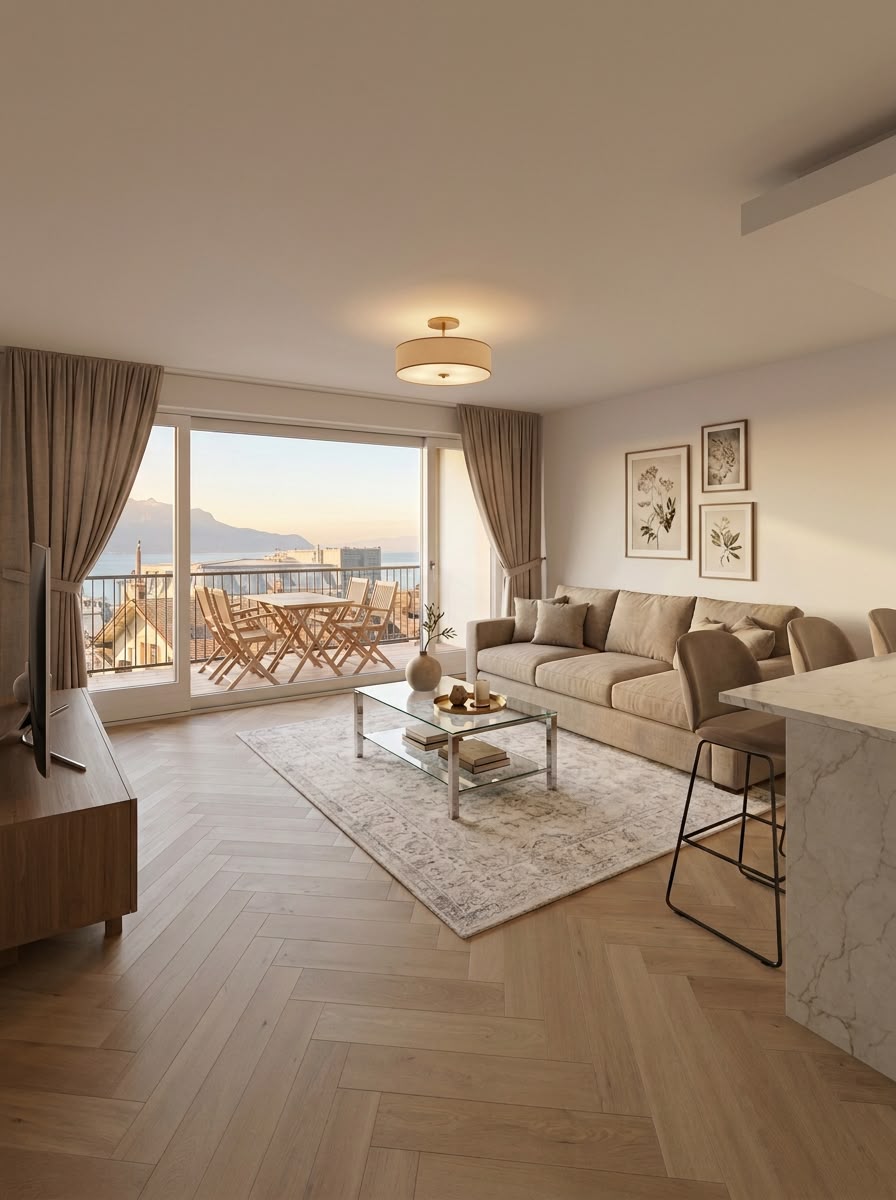
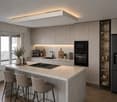
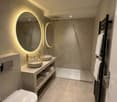
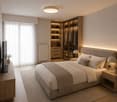
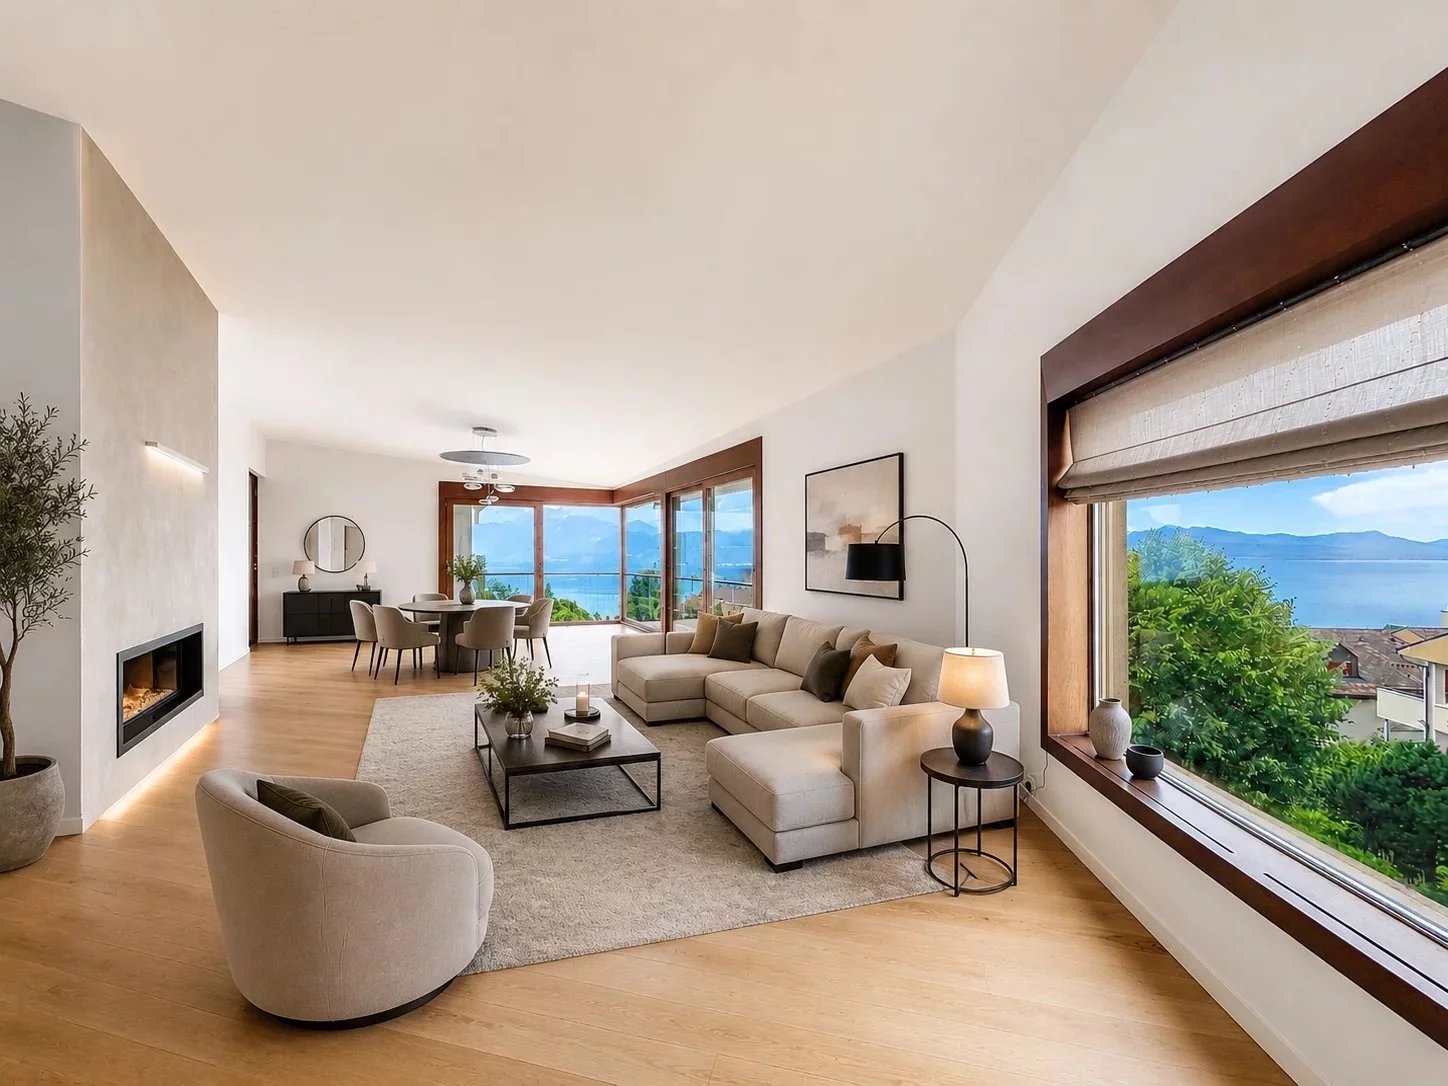
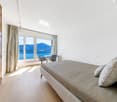
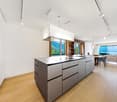
On the sunny slopes of Chardonne, this refined apartment on the 1st floor combines high-end finishes and breathtaking views of Lake Geneva and the Alps. Designed for comfort and refinement, it offers an exceptional living environment in a quiet and intimate residence with only five units, located on a generous plot of land on the edge of the forest.Inside, the apartment unfolds into a bright and open living space with a fully equipped kitchen featuring a central island, high-end appliances, a Teppanyaki plate, and an integrated wok. The spacious living room opens onto a balcony with spectacular views, enhanced by elegant lighting, electric blinds, and an abundance of natural light.Two peaceful bedrooms, each with an en-suite bathroom, complemented by a guest toilet, spacious built-in wardrobes, and a dedicated laundry room. One of the bedrooms has direct access to a terrace, perfect for morning coffee or afternoon reading. The interiors are defined by high-quality wooden flooring and high-end bathroom fixtures, while the multiple sources of lighting create a refined ambiance throughout the apartment.Residents have the right to use the beautifully maintained communal garden, including a private vegetable patch assigned to the apartment. The building itself reflects modern sustainability, equipped with solar panels. A cellar and two indoor parking spaces for an additional CHF 80,000 complete this rare offering.Sold fully furnished (price of furniture to be agreed), this apartment is a turnkey opportunity to embrace the unique lifestyle of Chardonne – where vineyards, nature, and breathtaking views come together.On the sunny slopes of Lavaux, a UNESCO World Heritage site, Chardonne offers an idyllic setting where vineyards meet breathtaking views of Lake Geneva and the Alps. This charming wine village is renowned for its peaceful atmosphere, authentic character, and privileged quality of life.Living in Chardonne means enjoying the best of both worlds: a quiet country life surrounded by terraced vineyards, while being just minutes away from the dynamic city of Vevey and the cultural attractions of Montreux. The commune also benefits from excellent transport connections, including a funicular directly linking Vevey, quick access to the highway, and proximity to international schools.With its harmonious blend of nature, tradition, and modern amenities, Chardonne is a sought-after address for those seeking a refined lifestyle in the heart of the Swiss Riviera.

1 / 7
3.5 rooms, CHF 695,000.–
Route de Chéserex, 1274 Grens

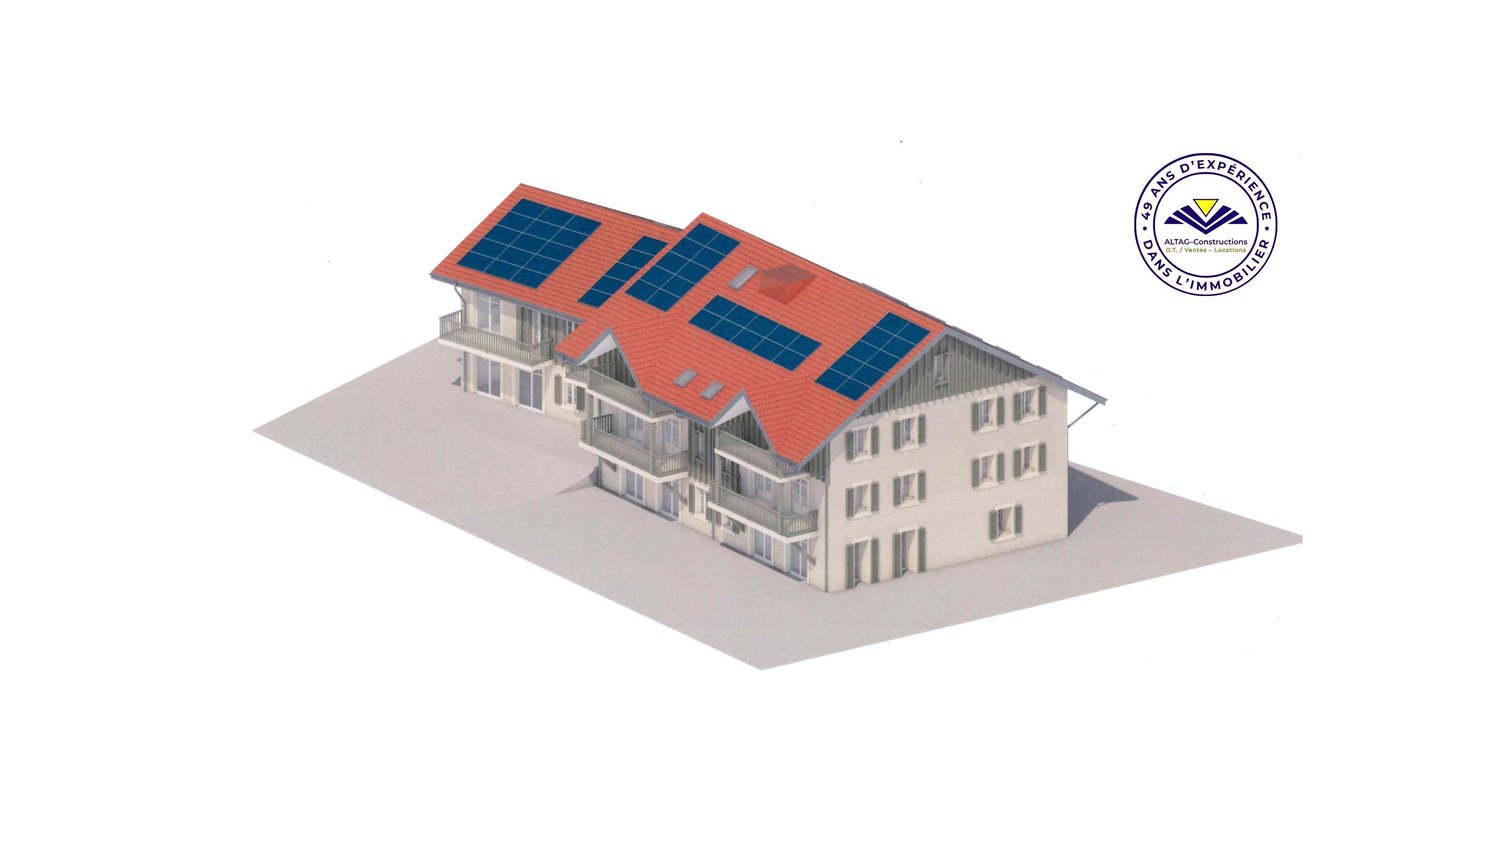
SOLD - 9 new apartments PPE with 3.5 to 4.5 rooms for sale in Grens from CHF 695’000.–

SOLDA new residential promotion in Grens, within the framework of a farm renovation and reconstruction project, combining current comfort, careful execution, and choice of finishes according to planned budgets. Price from CHF 695’000.– for the 3.5 roomsPrice from CHF 1’170’000.– for the 4.5 roomsA new residential realization in GrensALTAG-Constructions proposes in Grens a new promotion of 9 apartments PPE with 3.5 to 4.5 rooms, distributed over two entrances, within the framework of a farm renovation and reconstruction project. This realization has been designed to offer comfortable spaces, current technical performances, and a pleasant living environment, in a PPE of human size.The apartments offer living areas of approximately 69.50 m² to 117.12 m², with sales prices ranging from CHF 695’000.– to CHF 1’180’000.–, depending on the units. This new offer is aimed at buyers looking for a new apartment in Grens, with typologies adapted to a comfortable daily life and a sustainable patrimonial investment.The advantages of the project • 9 apartments PPE with 3.5 and 4.5 rooms • Two separate entrances with elevator: one ensemble with 3 apartments and one ensemble with 6 apartments • Spacious areas and thoughtful distribution for comfort in daily life • Heating by air-water heat pump with solar panels • Floor heating • PVC windows with triple glazing • Electric roller shutters • Elevator in entrance A and entrance B • Choice of finishes possible according to planned budgets and progress of the construction site • Covered and outdoor parking spaces are planned in the project according to the situation plan Current and careful performancesThe project benefits in particular from a modern heating system by air-water heat pump and solar panels, floor heating, windows with triple glazing, and electric roller shutters. Entrance A and entrance B, which comprises 3 and 6 apartments, has an elevator serving the floors and basements. These performances meet the search for comfort, functionality, and quality of construction.Buyers will also be able to choose several finishing elements as extra costs according to the description, in particular kitchens, sanitary facilities, paints, tiles, and parquet, according to the planned budgets and the progress of the construction site. This flexibility allows considering a more personalized apartment, while maintaining a coherent and qualitative technical basis.A living space designed for daily comfortThis promotion combines several particularly sought-after qualities: a PPE of human size, apartments with 3.5 and 4.5 rooms with terraces or balconies, comfortable areas, and current technical equipment. The project also meets the expectations of couples, families, or buyers wishing to invest in a quality real estate property in Grens.With apartments ranging from 69.50 m² to 117.12 m², this new promotion offers a varied offer, capable of meeting different residential needs while maintaining overall consistency in the project's positioning.Why request the project file?Receive the plans, the PPE, the prices, the detailed information of the project according to the description, and the necessary elements to study your future purchase calmly. Our team will quickly inform you about the proposed units and the next steps.Request the brochureReceive the plans, the PPE, the prices, and the descriptionPlan a visitContactALTAG-ConstructionsRoute de la Bellangère 131271 GivrinsAlain Tagini+41 79 772 65 80tag-int@bluewin.chwww.altag-constructions.ch


Travel time
-
Alain Durrer

Alain Durrer

1 / 5
Alain Durrer

Alain Durrer

  • Parking space
  • Balcony / Terrace
  • Elevator
  • +1
3.5 rooms, CHF 1,285,000.–
1185 Mont-sur-Rolle

Lot A1 - Appartement de 3.5 pièces au rez avec terrasse et jardin

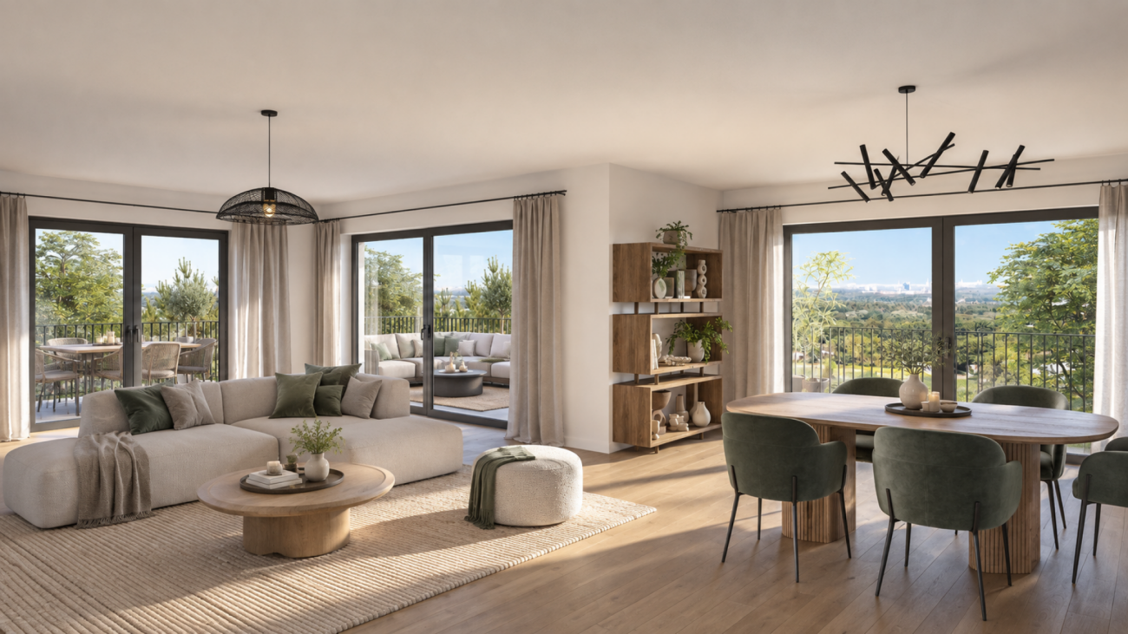
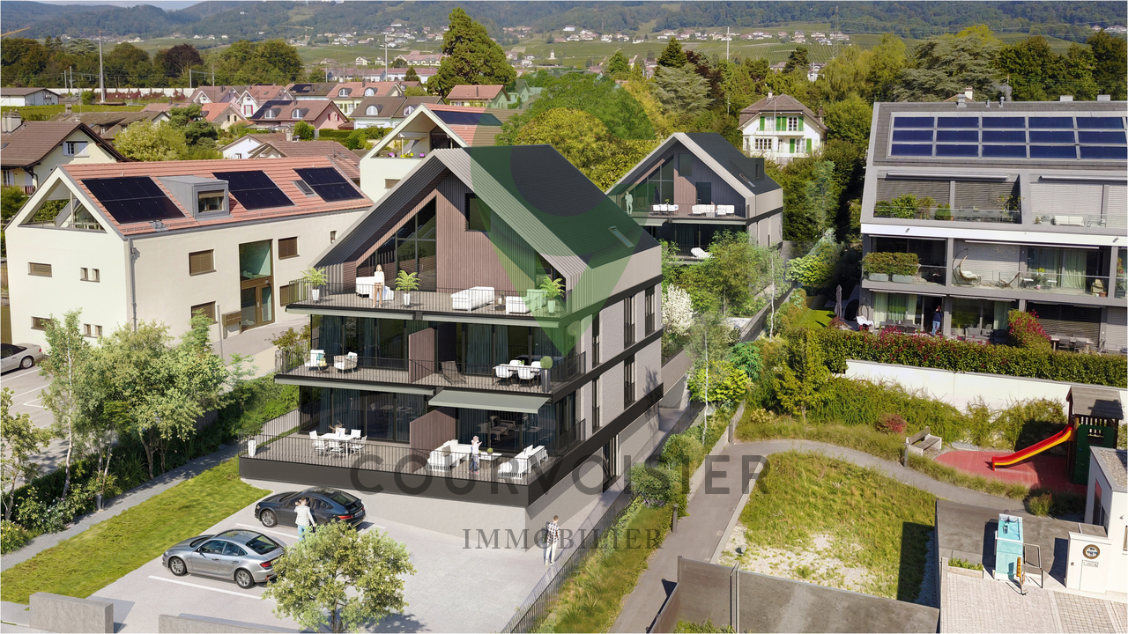
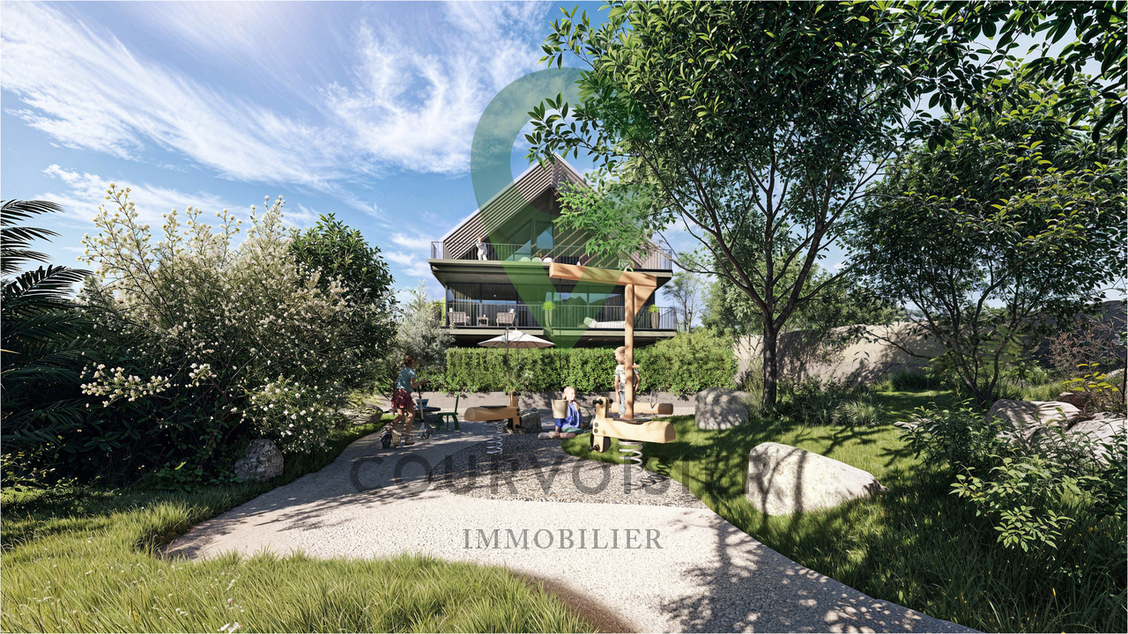
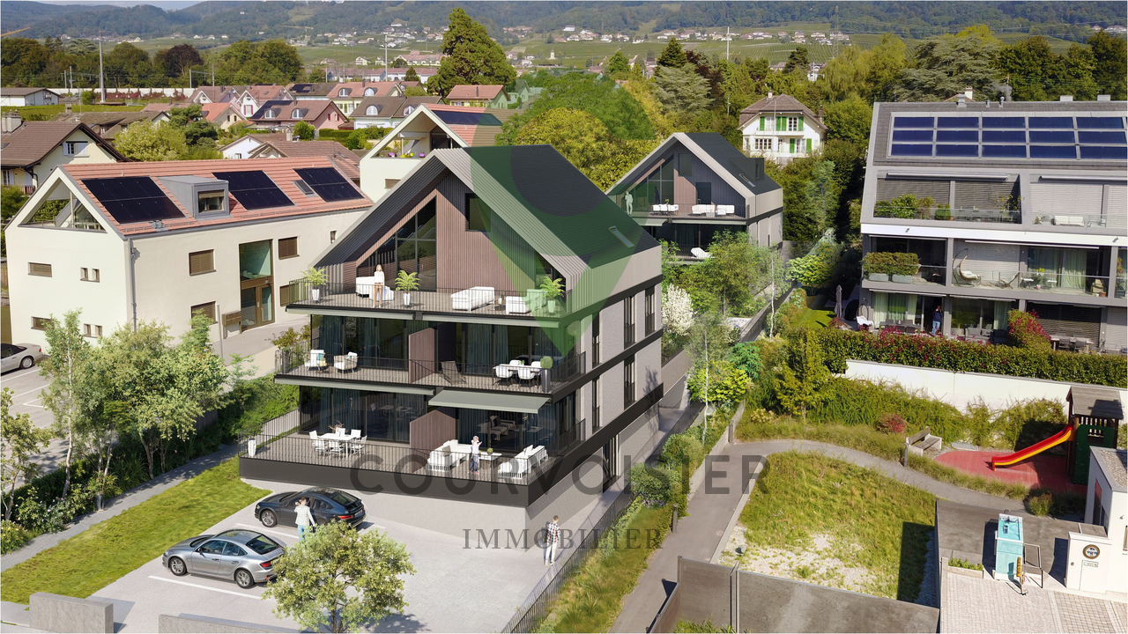
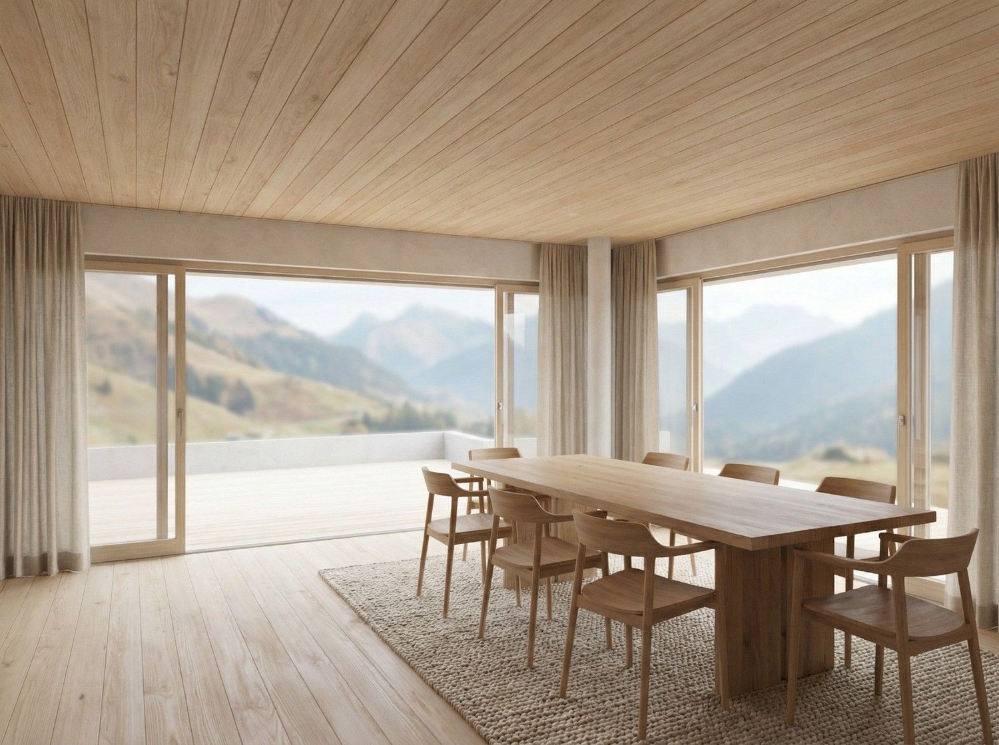
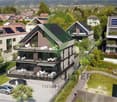
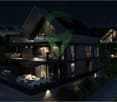
Au rez-de-chaussée du bâtiment A de la Résidence NAMAYA, ce lot offre 90 m² de surface ainsi qu'une terrasse d'environ 38 m² et un jardin d'environ 28 m2.Grâce à son exposition sud-ouest, il bénéficie d'une belle luminosité et d'une atmosphère douce et agréable tout au long de la journée.L'organisation intérieure privilégie une circulation fluide entre les espaces, avec un séjour ouvert sur la terrasse, idéal pour profiter d'un prolongement extérieur en toute saison. L'appartement comprend également une chambre confortable et une salle de bains élégante, dans un agencement parfaitement proportionné.Une cave privative ainsi qu'une place de parc extérieure (en sus) et une place intérieure (en sus) complètent les prestations de ce bien.La Résidence NAMAYA incarne un subtil équilibre entre architecture contemporaine, qualité de vie durable et environnement d'exception. Organisée autour d'un parc paysager avec espaces de détente et aire de jeux pour enfants, elle se compose de deux bâtiments intimistes regroupant seulement huit appartements au total : cinq dans le bâtiment A et trois dans le bâtiment B.Les finitions soignées, les matériaux de qualité, la domotique intuitive et le chauffage à distance garantissent un confort moderne, éco-responsable et pérenne.Les futurs acquéreurs auront par ailleurs la possibilité de personnaliser leur intérieur grâce à l'accompagnement d'une équipe d'architectes (service inclus).À quelques minutes à pied du lac Léman et du centre animé de Rolle, ce lot séduit par sa terrasse ensoleillée, sa conception fonctionnelle et son cadre exclusif.La livraison est prévue pour l'été/automne 2027.(Les images sont non contractuelles et à titre indicatif, destinées à illustrer le style et les finitions projetés.)Im Erdgeschoss des Gebäudes A der Residenz NAMAYA bietet diese Wohnung eine Wohnfläche von 90 m² sowie eine Terrasse von ca. 38 m² und einen Garten von ca. 28 m².Dank seiner Südostausrichtung profitiert es bereits am Morgen von viel Licht und bietet den ganzen Tag über eine sanfte, angenehme Atmosphäre.Die Raumaufteilung sorgt für einen fließenden Übergang zwischen den Bereichen, wobei das Wohnzimmer zur Terrasse hin offen ist - ideal, um zu jeder Jahreszeit den Außenbereich mitzunutzen. Die Wohnung verfügt außerdem über ein komfortables Schlafzimmer und ein elegantes Badezimmer, die perfekt aufeinander abgestimmt sind.Ein eigener Keller sowie ein Außenparkplatz (gegen Aufpreis) und ein Innenparkplatz (gegen Aufpreis) runden die Ausstattung dieser Immobilie ab.Die Residenz NAMAYA verkörpert ein subtiles Gleichgewicht zwischen zeitgenössischer Architektur, nachhaltiger Lebensqualität und einer außergewöhnlichen Umgebung. Sie ist um einen Landschaftspark mit Entspannungsbereichen und einem Kinderspielplatz herum angelegt und besteht aus zwei intimen Gebäuden mit insgesamt nur acht Wohnungen: fünf im Gebäude A und drei im Gebäude B.Die sorgfältige Ausführung, hochwertige Materialien, eine intuitive Hausautomation und Fernwärme garantieren modernen, umweltbewussten und dauerhaften Komfort.Zukünftige Käufer haben zudem die Möglichkeit, ihre Innenräume mit Unterstützung eines Architektenteams individuell zu gestalten (Service inbegriffen).Nur wenige Gehminuten vom Genfer See und dem lebhaften Zentrum von Rolle entfernt besticht diese Immobilie durch ihre sonnige Terrasse, ihre funktionale Gestaltung und ihre exklusive Lage.Die Fertigstellung ist für Sommer/Herbst 2027 vorgesehen.(Die Bilder sind unverbindlich und dienen lediglich der Veranschaulichung des geplanten Stils und der geplanten Ausstattungsdetails.)Located on the ground floor of Building A at the NAMAYA Residence, this unit offers 90 m² of living space, as well as a...
  • Parking space
  • Balcony / Terrace
  • Elevator
  • +1
Alain Durrer

Alain Durrer

1 / 5
Alain Durrer

Alain Durrer

  • Parking space
  • Balcony / Terrace
  • Elevator
  • +1
3.5 rooms, CHF 1,265,000.–
1180 Rolle

Lot A2 - 3.5 pièces au rez avec terrasse et jardin sur Rolle

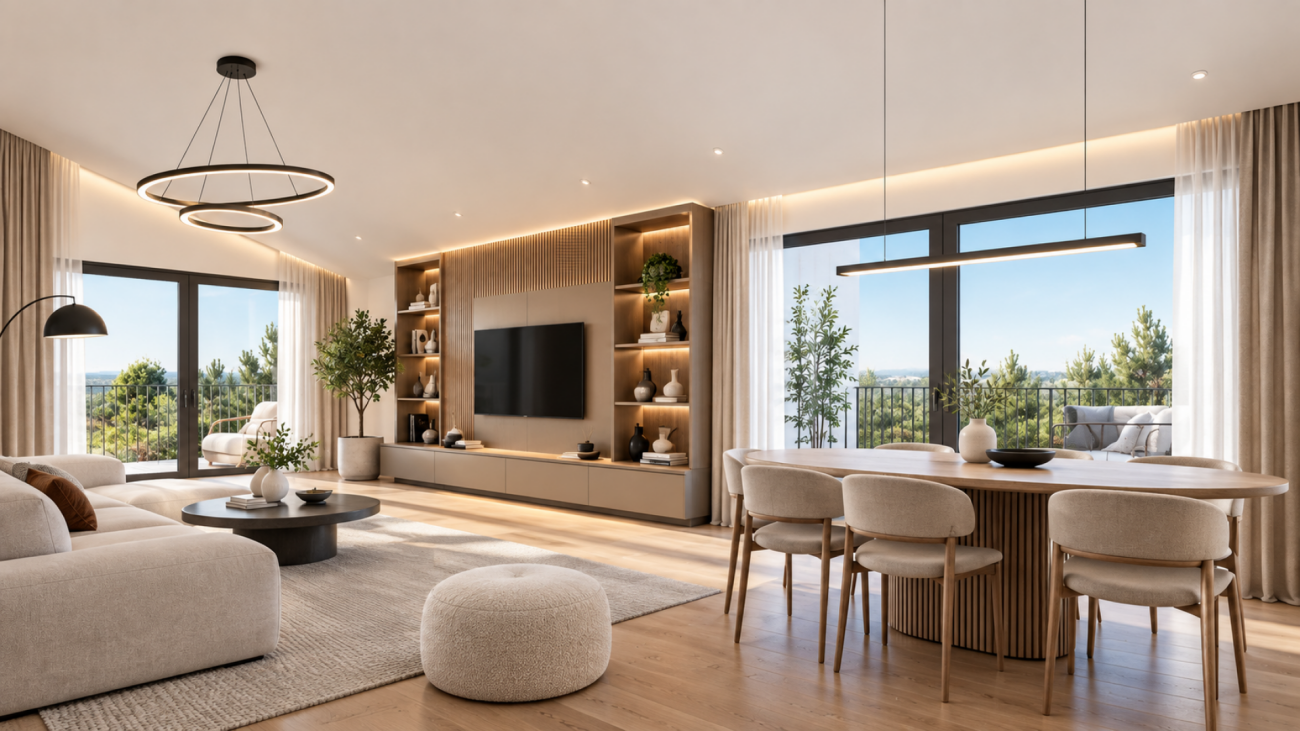
Au rez-de-chaussée du bâtiment A de la Résidence NAMAYA, ce lot offre 90 m² de surface PPE avec une belle terrasse de 38 m² et un jardin d'environ 27 m2.Grâce à son exposition sud-est, il bénéficie d'une belle luminosité dès le matin et d'une atmosphère douce et agréable tout au long de la journée.L'organisation intérieure privilégie une circulation fluide entre les espaces, avec un séjour ouvert sur la terrasse, idéal pour profiter d'un prolongement extérieur en toute saison. L'appartement comprend également deux chambres confortables et deux salles-de bains élégantes, dans un agencement parfaitement proportionné.Une cave privative ainsi qu'une place de parc extérieure (en sus) et une place de parc intérieure complètent les prestations de ce bien.La Résidence NAMAYA incarne un subtil équilibre entre architecture contemporaine, qualité de vie durable et environnement d'exception. Organisée autour d'un parc paysager avec espaces de détente et aire de jeux pour enfants, elle se compose de deux bâtiments intimistes regroupant seulement huit appartements au total : cinq dans le bâtiment A et trois dans le bâtiment B.Les finitions soignées, les matériaux de qualité, la domotique intuitive et le chauffage à distance garantissent un confort moderne, éco-responsable et pérenne.Les futurs acquéreurs auront par ailleurs la possibilité de personnaliser leur intérieur grâce à l'accompagnement d'une équipe d'architectes (service inclus).À quelques minutes à pied du lac Léman et du centre animé de Rolle, ce lot séduit par sa terrasse ensoleillée, sa conception fonctionnelle et son cadre exclusif.La livraison est prévue pour l'été/automne 2027.(Les images sont non contractuelles et à titre indicatif, destinées à illustrer le style et les finitions projetés.)Im Erdgeschoss des Gebäudes A der Wohnanlage NAMAYA bietet diese Einheit eine Wohnfläche von 90 m² mit einer schönen Terrasse von 38 m² und einem Garten von ca. 27 m².Dank seiner Südostausrichtung profitiert es bereits am Morgen von viel Tageslicht und bietet den ganzen Tag über eine angenehme, behagliche Atmosphäre.Die Raumaufteilung sorgt für einen fließenden Übergang zwischen den Bereichen, wobei das Wohnzimmer zur Terrasse hin offen ist - ideal, um zu jeder Jahreszeit den Außenbereich mitzunutzen. Die Wohnung verfügt zudem über zwei komfortable Schlafzimmer und zwei elegante Badezimmer in einer perfekt proportionierten Anordnung.Ein eigener Keller sowie ein Außenparkplatz (gegen Aufpreis) und ein Innenparkplatz runden die Ausstattung dieser Immobilie ab.Die Residenz NAMAYA verkörpert ein subtiles Gleichgewicht zwischen zeitgenössischer Architektur, nachhaltiger Lebensqualität und einer außergewöhnlichen Umgebung. Sie ist um einen Landschaftspark mit Entspannungsbereichen und einem Kinderspielplatz herum angelegt und besteht aus zwei intimen Gebäuden mit insgesamt nur acht Wohnungen: fünf im Gebäude A und drei im Gebäude B.Die sorgfältige Ausführung, hochwertige Materialien, eine intuitive Hausautomation und Fernwärme garantieren modernen, umweltbewussten und dauerhaften Komfort.Zukünftige Käufer haben zudem die Möglichkeit, ihre Innenausstattung mit Unterstützung eines Architektenteams individuell zu gestalten (im Preis inbegriffen).Nur wenige Gehminuten vom Genfer See und dem lebhaften Zentrum von Rolle entfernt besticht diese Immobilie durch ihre sonnige Terrasse, ihre funktionale Gestaltung und ihre exklusive Lage.Die Fertigstellung ist für Sommer/Herbst 2027 vorgesehen.(Die Bilder sind unverbindlich und dienen lediglich der Veranschaulichung des geplanten Stils und der geplanten Ausstattungsdetails.)Located on the ground floor of Building A at the NAMAYA Residence, this unit offers 90 m² of condominium...

  • Parking space
  • Balcony / Terrace
  • Elevator
  • +1
Alain Durrer

Alain Durrer

1 / 5
Alain Durrer

Alain Durrer

  • Parking space
  • Balcony / Terrace
  • Elevator
  • +1
3.5 rooms, CHF 1,285,000.–
1180 Rolle

Lot A1 - 3.5 pièces au rez avec terrasse et jardin à de Rolle

Au rez-de-chaussée du bâtiment A de la Résidence NAMAYA, ce lot offre 90 m² de surface ainsi qu'une terrasse d'environ 38 m² et un jardin d'environ 28 m2.Grâce à son exposition sud-ouest, il bénéficie d'une belle luminosité et d'une atmosphère douce et agréable tout au long de la journée.L'organisation intérieure privilégie une circulation fluide entre les espaces, avec un séjour ouvert sur la terrasse, idéal pour profiter d'un prolongement extérieur en toute saison. L'appartement comprend également une chambre confortable et une salle de bains élégante, dans un agencement parfaitement proportionné.Une cave privative ainsi qu'une place de parc extérieure (en sus) et une place intérieure (en sus) complètent les prestations de ce bien.La Résidence NAMAYA incarne un subtil équilibre entre architecture contemporaine, qualité de vie durable et environnement d'exception. Organisée autour d'un parc paysager avec espaces de détente et aire de jeux pour enfants, elle se compose de deux bâtiments intimistes regroupant seulement huit appartements au total : cinq dans le bâtiment A et trois dans le bâtiment B.Les finitions soignées, les matériaux de qualité, la domotique intuitive et le chauffage à distance garantissent un confort moderne, éco-responsable et pérenne.Les futurs acquéreurs auront par ailleurs la possibilité de personnaliser leur intérieur grâce à l'accompagnement d'une équipe d'architectes (service inclus).À quelques minutes à pied du lac Léman et du centre animé de Rolle, ce lot séduit par sa terrasse ensoleillée, sa conception fonctionnelle et son cadre exclusif.La livraison est prévue pour l'été/automne 2027.(Les images sont non contractuelles et à titre indicatif, destinées à illustrer le style et les finitions projetés.)Im Erdgeschoss des Gebäudes A der Residenz NAMAYA bietet diese Wohnung eine Wohnfläche von 90 m² sowie eine Terrasse von ca. 38 m² und einen Garten von ca. 28 m².Dank seiner Südostausrichtung profitiert es bereits am Morgen von viel Licht und bietet den ganzen Tag über eine sanfte, angenehme Atmosphäre.Die Raumaufteilung sorgt für einen fließenden Übergang zwischen den Bereichen, wobei das Wohnzimmer zur Terrasse hin offen ist - ideal, um zu jeder Jahreszeit den Außenbereich mitzunutzen. Die Wohnung verfügt außerdem über ein komfortables Schlafzimmer und ein elegantes Badezimmer, die perfekt aufeinander abgestimmt sind.Ein eigener Keller sowie ein Außenparkplatz (gegen Aufpreis) und ein Innenparkplatz (gegen Aufpreis) runden die Ausstattung dieser Immobilie ab.Die Residenz NAMAYA verkörpert ein subtiles Gleichgewicht zwischen zeitgenössischer Architektur, nachhaltiger Lebensqualität und einer außergewöhnlichen Umgebung. Sie ist um einen Landschaftspark mit Entspannungsbereichen und einem Kinderspielplatz herum angelegt und besteht aus zwei intimen Gebäuden mit insgesamt nur acht Wohnungen: fünf im Gebäude A und drei im Gebäude B.Die sorgfältige Ausführung, hochwertige Materialien, eine intuitive Hausautomation und Fernwärme garantieren modernen, umweltbewussten und dauerhaften Komfort.Zukünftige Käufer haben zudem die Möglichkeit, ihre Innenräume mit Unterstützung eines Architektenteams individuell zu gestalten (Service inbegriffen).Nur wenige Gehminuten vom Genfer See und dem lebhaften Zentrum von Rolle entfernt besticht diese Immobilie durch ihre sonnige Terrasse, ihre funktionale Gestaltung und ihre exklusive Lage.Die Fertigstellung ist für Sommer/Herbst 2027 vorgesehen.(Die Bilder sind unverbindlich und dienen lediglich der Veranschaulichung des geplanten Stils und der geplanten Ausstattungsdetails.)Located on the ground floor of Building A at the NAMAYA Residence, this unit offers 90 m² of living space, as well as a...

  • Parking space
  • Balcony / Terrace
  • Elevator
  • +1
1 / 8
3.5 rooms, 89m², CHF 1,064,000.–
1660 Château d'Oex

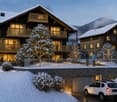
Charming Chalet, South Terrace 44 m² and Unobstructed Alpine View _ LOT 1: A Rare 3.5-Room Apartment

Promotion La Brise du Soir sàrl - Château-d'OexTerrace South of 44 m², unobstructed Alpine view and high-end domotics in an intimate residence of only 9 unitsThis beautiful 3.5-room apartment is located on the ground floor of a charming chalet in Château-d'Oex, where only nine apartments share a green and peaceful setting.The location is a real asset: two steps from the train station and the hospital, just a few minutes from Gstaad and its prestigious ski resorts.On a generous surface, the apartment offers a bright and well-thought-out layout: two bedrooms, a modern bathroom with washing machine and separate toilet, as well as a fully equipped kitchen opening onto a living room bathed in light thanks to large windows.Direct access to the South terrace of 44 m² naturally extends the living space outdoors, offering a soothing Alpine panorama.The building, new and built with high-end features, integrates a heating system with geothermal heat pump, photovoltaic solar panels and a complete domotics system, guaranteeing optimal comfort and energy efficiency.This property stands out for its: • South terrace of 44 m² with Alpine view • Intimate residence with 9 units, green and peaceful setting • Heating with geothermal heat pump and photovoltaic solar panels • Integrated domotics for optimal comfort • Modern bathroom with washing machine • Private cellar of 9 m² • Two (or more) parking spaces available in the underground garage (CHF 50'000.-/space) • Immediate proximity to the train station, hospital and just a few minutes from Gstaad Interested? Contact us for a private and non-binding visit!Other units available in the chalet: • Lot 1 - 3.5 rooms - Ground floor - 89 m² - Terrace 44 m² (CHF 1'064'000,-) • Lot 2 - 2.5 rooms - Ground floor - 63 m² - Terrace 22 m² (CHF 722'500,-) • Lot 3 - Studio - Ground floor - 36 m² - Terrace 10 m² (CHF 414'000,-) • Lot 4 - 4.5 rooms - 1st floor - 102 m² - Terrace 35 m² (CHF 1'164'000,-) • Lot 5 - 4.5 rooms - 1st floor - 102 m² - Terrace 35 m² (CHF 1'164'000,-) • Lot 6 - 2.5 rooms - 2nd floor - 63 m² - Terrace 16 m² (CHF 850'000,-) • Lot 7 - 2.5 rooms - 2nd floor - 63 m² - Terrace 16 m² (CHF 850'000,-) • Lot 8 - Studio - 2nd floor - 36 m² - Terrace 10 m² (CHF 500'000,-) • Lot 9 - Duplex 5 rooms - Attic + Top floor - 167 m² - Terrace 26 m² (CHF 2'509'000,-)

1 / 11
3.5 rooms, 124m², Price on request
1820 Territet

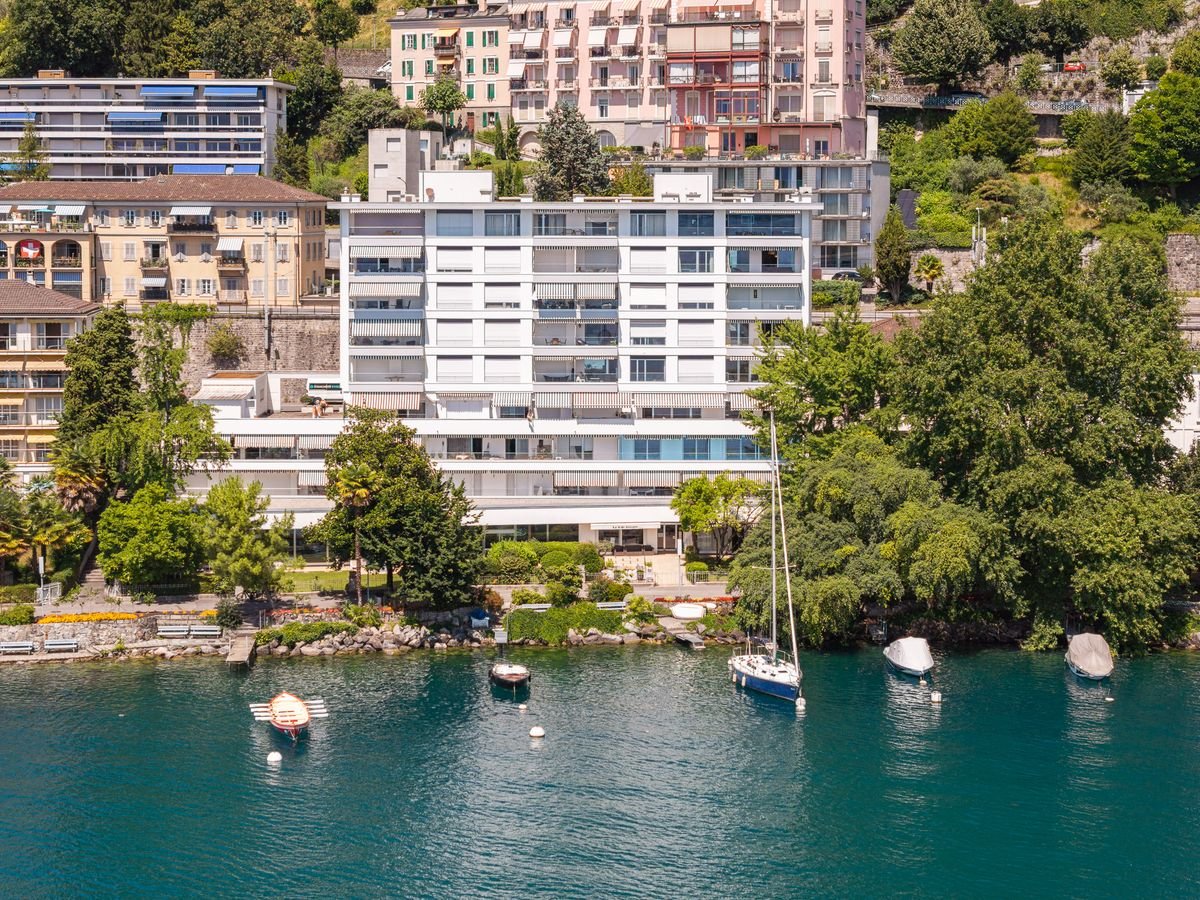
Luxury Lakefront Apartment in Montreux | Foreign Buyers & Non-Swiss Residents Eligible to Purchase

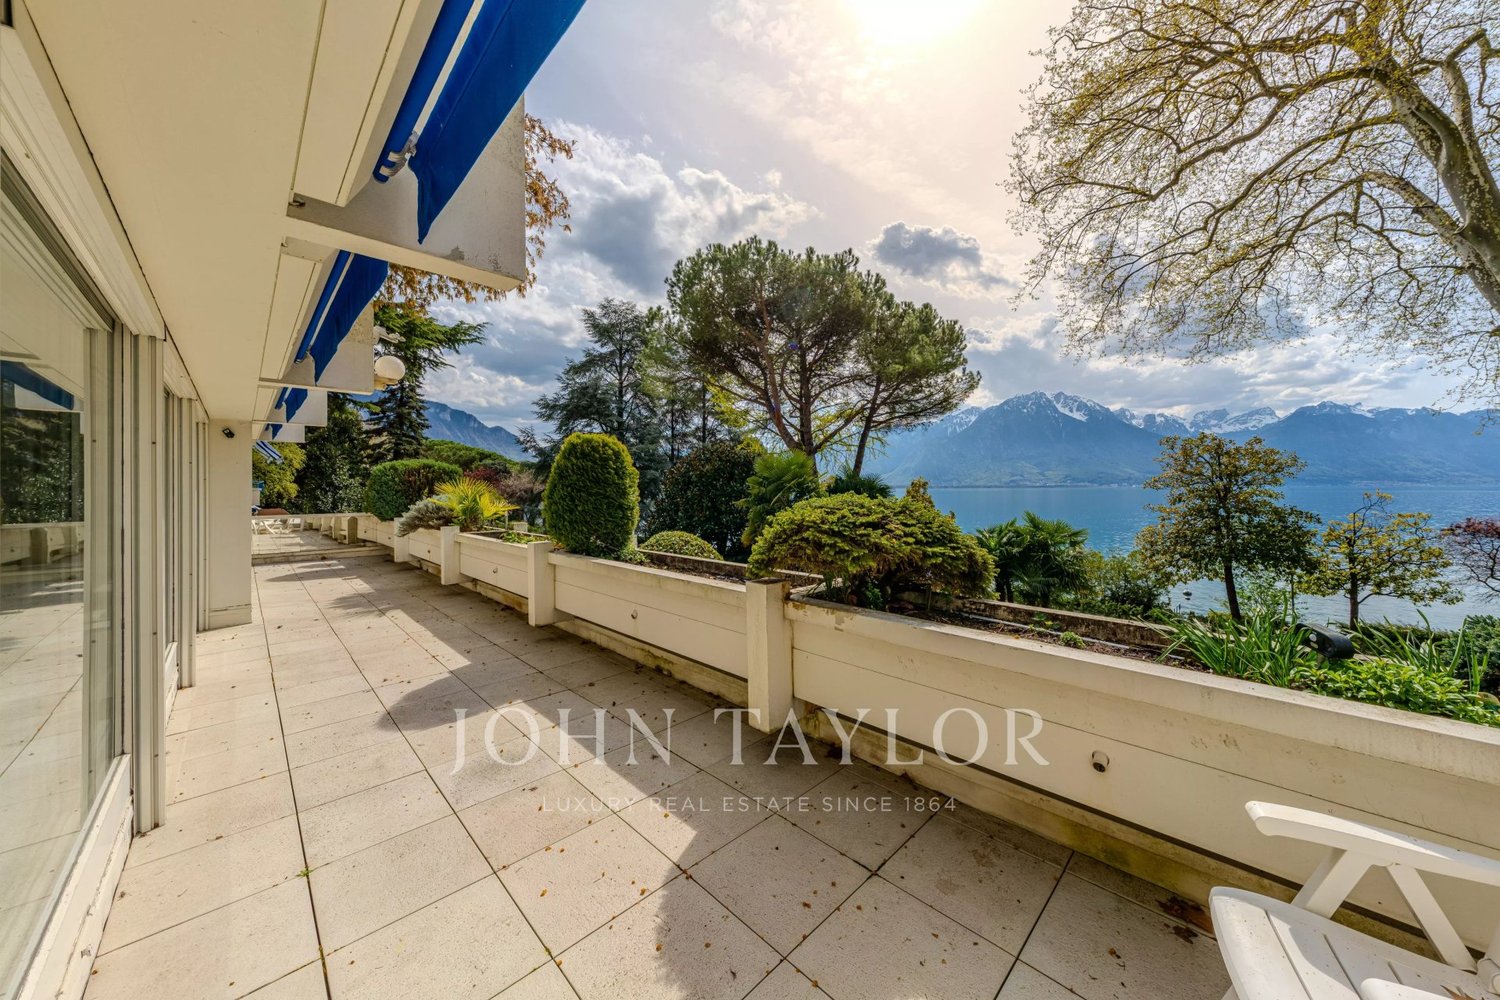
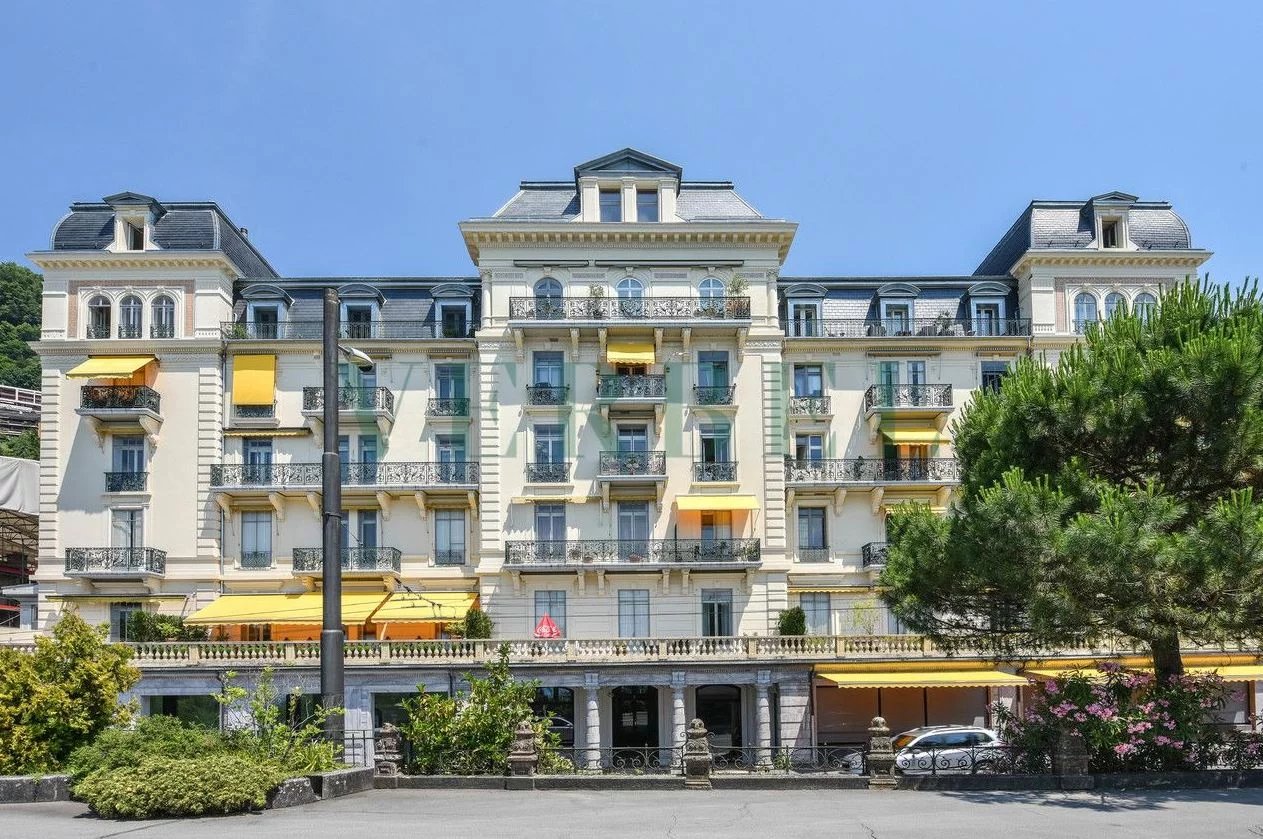
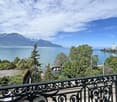
Rockwell Properties Exclusivity - Luxury Apartment in Montreux - Swiss Riviera3.5 rooms | 115 m² | Sale authorized to foreign buyers (Lex Koller)Directly on the shore of Lake Geneva, this apartment, fully renovated in 2016, offers an unobstructed panoramic view of the lake, the Alps and the Dents du Midi. Located on the 4th floor of 5, facing South, East and West, it enjoys generous sunlight throughout the day.The bright living room opens onto a 15 m² south-facing balcony, a true outdoor living space overlooking the lake. The fully fitted, high-end kitchen completes a refined interior. Two elegant bedrooms, including a master suite with private bathroom, plus a second bathroom and separate WC.The residence offers direct access to the renowned lakeside promenade linking Château de Chillon to Montreux, as well as a shared swimming pool with Alpine views. Territet train station, within walking distance, connects to Geneva Airport in under an hour, a key asset for international buyers, in a family-friendly neighborhood close to renowned international schools.Key features • 115 m², 3.5 rooms, 15 m² south-facing balcony • Lakefront position, direct access to the Chillon-Montreux promenade • 2 bedrooms, 2 bathrooms, separate WC • Shared pool indoor with spa, 1 indoor parking space (CHF 100,000) • Fully renovated 2026 - Lex Koller status Private viewing on request. Rockwell Properties

Suggested properties for you based on search results

Other interesting objects