575 results - Flats for sale: Canton Vaud

1 / 5
3.5 rooms82m²CHF 930,000.–
Route du Lac 11, 1026 Denges

Living sustainably, simply in Denges

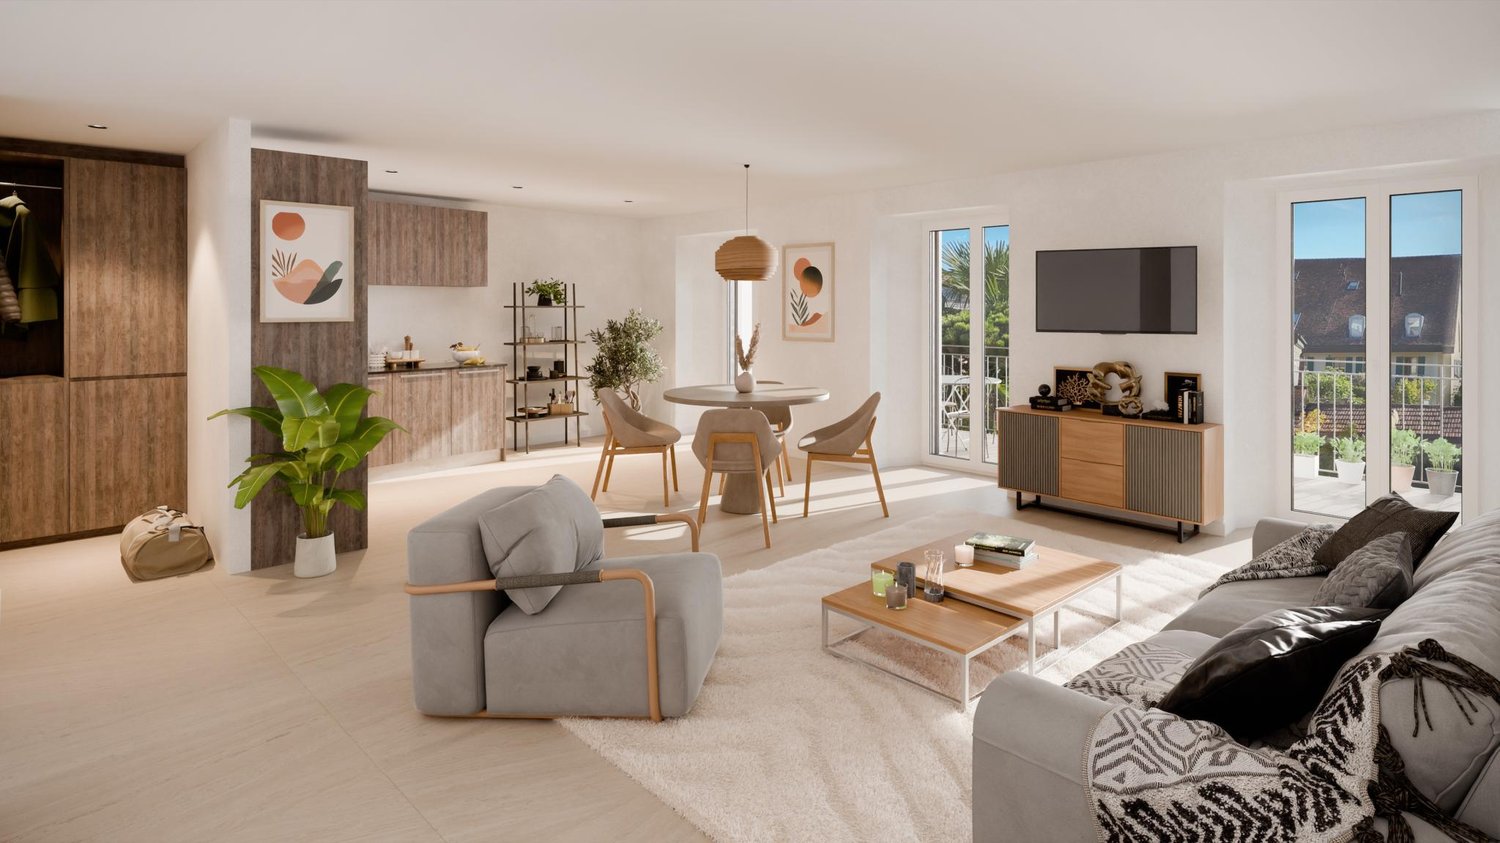
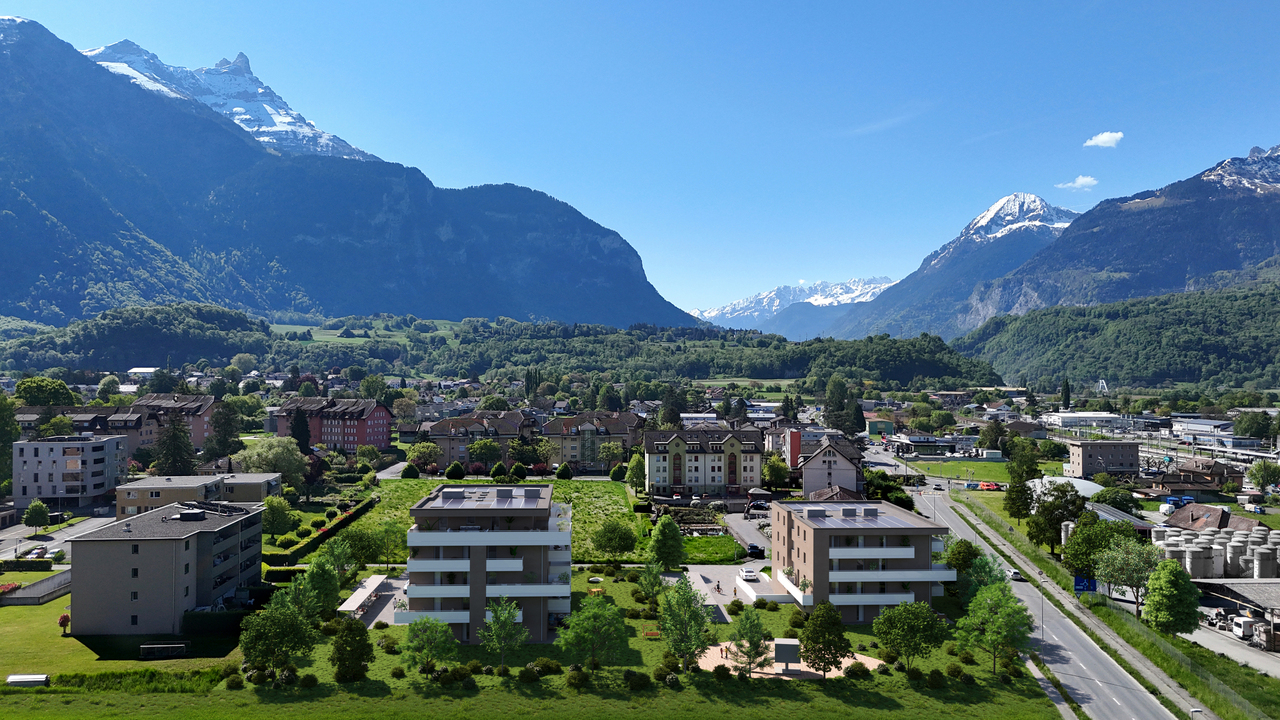
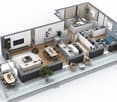
In the heart of Denges, your new promotion by Immocloud! Access all the details on immocloudsarl.chLarge 2.5-room apartment with a balcony making up the entire east facade; light and space guaranteed! You can easily transform this apartment into 3.5 rooms.Ideally located in the center of the village of Denges, this promotion benefits from a privileged location between city and nature. At the crossroads of the Léman arc and the Vaudois countryside, you enjoy a peaceful living environment, while remaining in immediate proximity to Lausanne, Morges, and Renens.Public transportation is just a stone's throw away: the Denges-Echandens CFF train station is just a few minutes' walk away and allows you to reach Lausanne in less than 10 minutes! By car, it takes about 5 minutes to Morges, 10 minutes to Lausanne, and you have direct access to the highway.The village of Denges seduces with its convivial atmosphere and green environment: walks along the Venoge, bike paths, shores of Lake Geneva nearby, let yourself be invited to relax and enjoy the quality of life.This promotion imposes itself as a rare project in the region. Designed according to current energy standards, it offers:Heat pump for heating and hot waterSolar and photovoltaic panelsTriple glazingAnd attractive prices, designed to promote access to property!The sale on plan offers you the possibility to personalize your future accommodation according to your tastes: kitchen, bathroom, tiles, parquet, everything is optional! A budget for finishes is included in the sale price, allowing you to create the apartment of your dreams!Outdoor parking spaces are available at an additional cost of CHF 15,000.-.For all requests, questions, and to schedule a visit on site, the undersigned is at your entire disposal:Mathis FuchsCo-founderFederal diploma in real estate management078/814 96 86mathis.fuchs@immocloudsarl.ch

Travel time
-
1 / 12
3.5 rooms72m²CHF 1,335,000.–
1093 La Conversion

112m2 private garden!

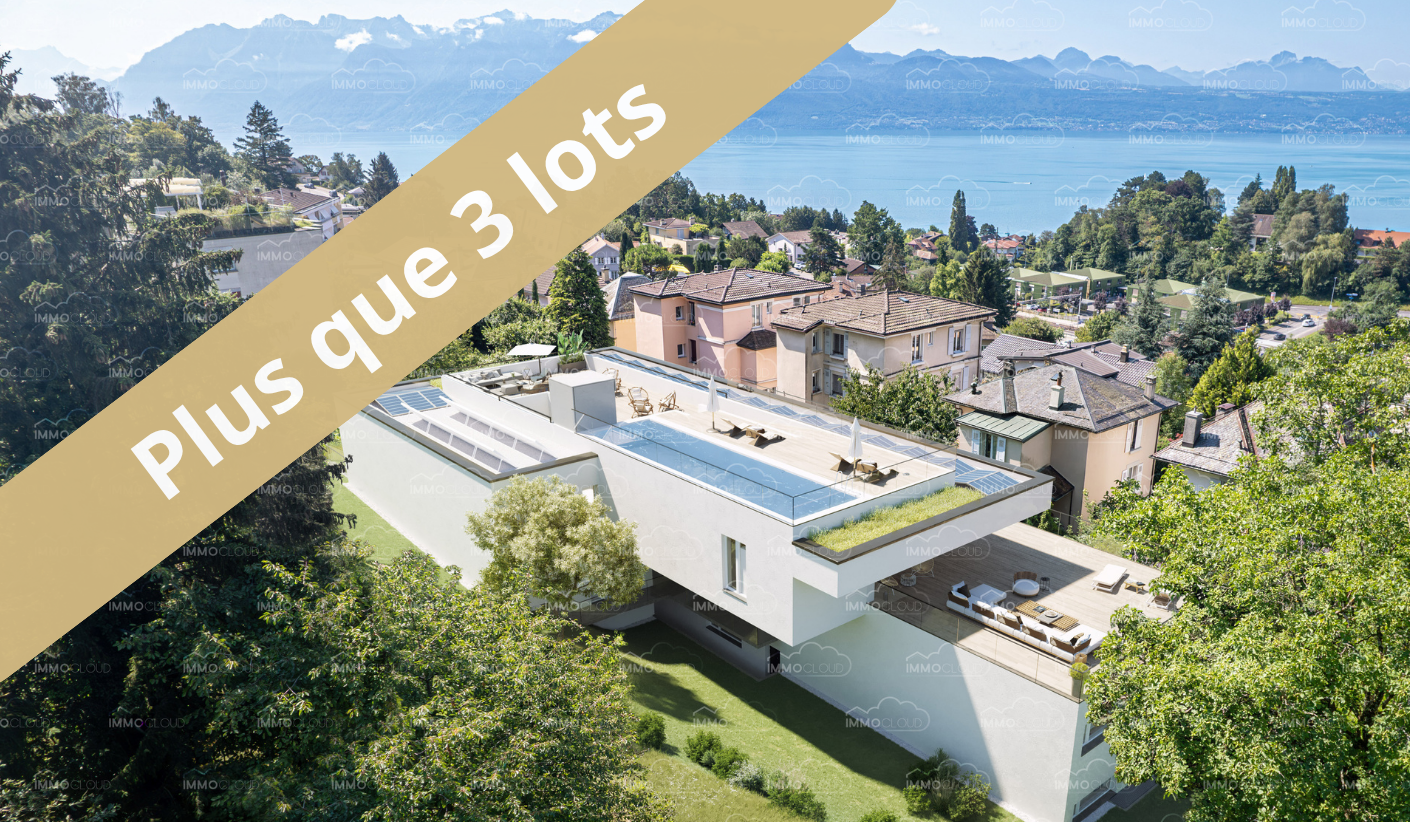
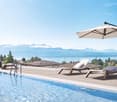
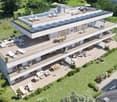
Cap Bleu - www.cap-bleu.ch - 8 new apartments and CHF 2'000.- discount on your purchase costs!A rare opportunity in Lutry, rooftop pool? Building permit granted - Minergie label3.5-room apartment with private garden of 112m2, featuring a spacious living room illuminated by two large openings, including a magnificent glass front opening onto a 23 m² terrace and the garden.This exceptional property offers two bedrooms, one of which is nearly 18 m², ensuring unparalleled comfort. Nestled in a green oasis, this exclusive accommodation invites you to savour the serenity and elegance of a remarkable living space.In the heart of the prestigious commune of Lutry, Cap Bleu stands out as a jewel of elegance and refinement. Comprising only 8 apartments, this property project offers an intimate and privileged living space. Each apartment, oriented south, opens onto breathtaking views, some of which lead directly to Lake Geneva. A rooftop pool offers a panoramic view of the lake and the Alps, reserved for a select few.Cap Bleu offers customizable finishes and promises a tailored interior within an exceptional green setting. Each apartment is an invitation to contemplate the beauty of the surrounding nature.Just 10 minutes from Lausanne and perfectly connected to the nearest train station and the highway, Cap Bleu harmonizes tranquillity and accessibility. Enjoy a strategic location, offering a quick connection to the entire Lake Geneva region, the canton of Fribourg, or Valais.Cap Bleu reveals spectacular panoramas where nature blends with urban amenities. Residents benefit from perfect proximity to shops, restaurants, schools, as well as top-notch sports and cultural facilities.The apartments, ranging from 3.5 to 4.5 rooms, offer generous spaces where every detail is designed to combine comfort and modernity. The architecture, with its discreet elegance, evokes the silhouette of a majestic cruise ship, transporting you into a perpetual holiday experience.Integrating the latest ecological standards and labelled Minergie, Cap Bleu proposes sustainable energy solutions such as photovoltaic panels and a heat pump. These environmentally friendly choices contribute to reducing your ecological footprint while offering substantial energy savings.An exclusive relaxation area:Overlooking the landscape, the rooftop pool offers a panoramic view of Lake Geneva and the majestic Alps. This relaxation space, reserved for a select few, invites you to unwind and escape.Discover the privilege of living exclusively with Cap Bleu in Lutry. A rare living space.Visit the project's dedicated website: www.cap-bleu.chArrange a meeting with just one call to discover this majestic project: 077 448 53 72 or by email to david.andereggen@immocloudsarl.ch.IMMOCLOUDDavid Andereggen | Co-founderFederal diplomaT. 077 448 53 72M. david.andereggen@immocloudsarl.ch www.immocloudsarl.ch

1 / 5
3.5 rooms116m²CHF 1,100,000.–
Route du Lac 11, 1026 Denges

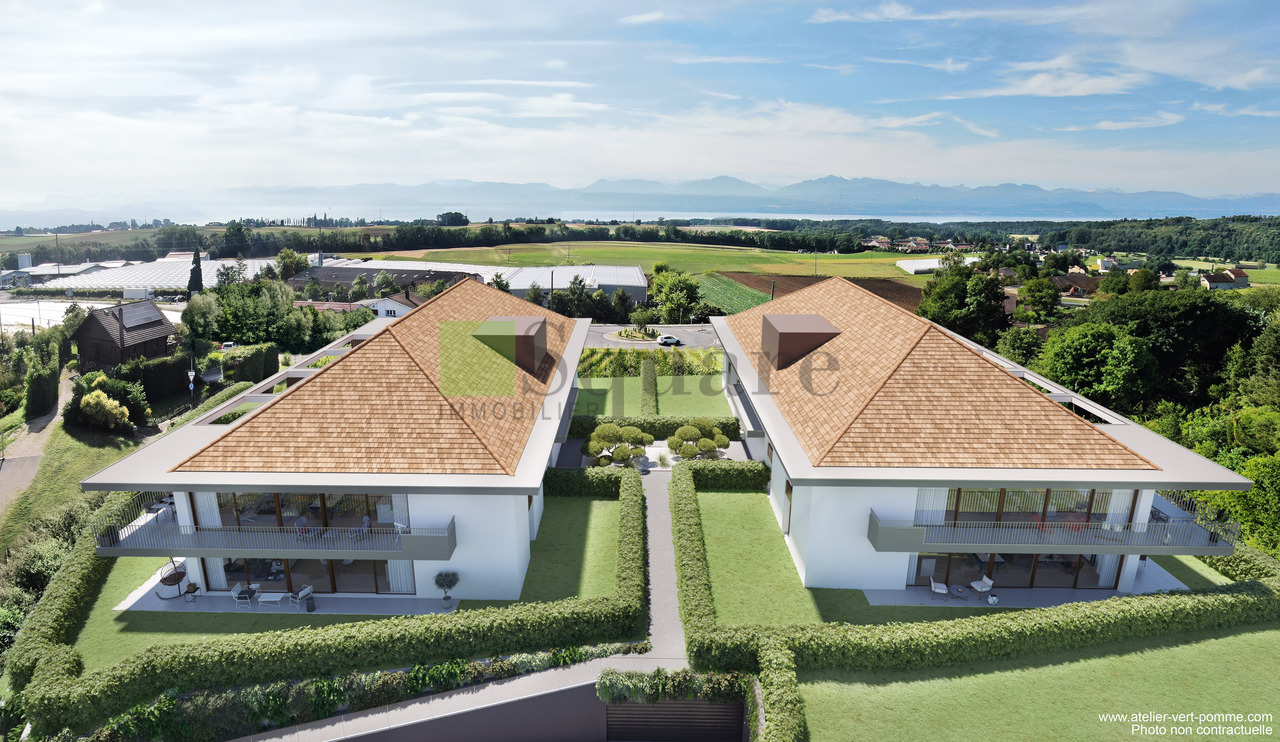
Live in the heart of Denges

In the heart of Denges, your new promotion by Immocloud! Access all the details on immocloudsarl.chThis beautiful 3.5-room apartment on the ground floor promises space and light, occupying a half-floor on 116 m2 of living space! You can easily transform it into 4.5 rooms!Ideally located in the center of the village of Denges, this promotion benefits from a privileged location between city and nature. At the crossroads of the Léman arc and the Vaudois countryside, you enjoy a peaceful living environment, while remaining in close proximity to Lausanne, Morges, and Renens.Public transportation is just a stone's throw away: the Denges-Echandens CFF station is just a few minutes' walk away and allows you to reach Lausanne in less than 10 minutes! By car, it takes about 5 minutes to Morges, 10 minutes to Lausanne, and you have direct access to the highway.The village of Denges seduces with its convivial atmosphere and green environment: walks along the Venoge, bike paths, shores of Lake Geneva nearby, let yourself be invited to relax and enjoy the quality of life.This promotion imposes itself as a rare project in the region. Designed according to current energy standards, it offers:Heat pump for heating and hot waterSolar and photovoltaic panelsTriple glazingAnd attractive prices, designed to facilitate access to property!The sale on plan offers you the possibility to personalize your future home according to your tastes: kitchen, bathroom, tiles, parquet, everything is optional! A budget for finishes is included in the sale price, allowing you to create the apartment of your dreams!Outdoor parking spaces are available at an additional cost of CHF 15,000.-.For all requests, questions, and to schedule a site visit, the undersigned is at your disposal:Mathis FuchsCo-founderFederal diploma in real estate management078/814 96 86mathis.fuchs@immocloudsarl.ch

Travel time
-
1 / 8
3.5 rooms88m²CHF 625,000.–
Chemin de Montaillet, 1880 Bex

APP of 3.5 rooms with garden - Close to train station - Panoramic view

www.residence-montaillet.chLot A01 - 3.5 roomsSales area: ~112.9m2Living area: ~88.2m2Terrace: ~41.6m2Garden: ~108.1m2Indoor parking: CHF 30'000.- (additional)Price: CHF 655'000.- (parking included)RÉSIDENCE MONTAILLETThe Residenz Montaillet combines beauty and strategic location, consisting of two residential buildings with a total of 26 apartments per floor (PPE). It is the result of meticulous work by developers, architects, and engineers of the project.The residence is located in close proximity to the Bex train station and offers a breathtaking view of the Dents-du-Midi and the Alps. The city center and its amenities are just a few minutes' walk away.The completion of the residence is ensured by local companies that care about quality. THE APARTMENTSThe offered apartments are 2.5, 3.5, and 4.5 rooms in size and each have a generous outdoor area (balcony, terrace, and/or garden) and a panoramic view of the surrounding mountains.Kitchen budgets:o 2.5 rooms: CHF 16'000.- incl. VAT o 3.5 rooms: CHF 18'000.- incl. VAT o 4.5 rooms: CHF 21'000.- incl. VAT PARKING AND AMENITIESAll apartments have one or two indoor parking spaces in the shared underground parking lot. Bicycle parking and storage will be available to residents.The two buildings each have an elevator. Most apartments are through and mainly oriented west (and south or north).The heating of the buildings will be provided by a district heating system (CAD). The roofs will be equipped with photovoltaic panels.GENERAL INFORMATION AND FEATURESo Municipal tax rate: 71.0o Property tax for natural persons: 1.25? o Purchase costs: ~5% of the land share if the sale takes place before the start of construction --> ~70 to 80% savings on purchase costswww.residence-montaillet.ch

1 / 7
3.5 rooms91m²CHF 995,000.–
Route de la Gare 28, 1169 Yens

Magnificent 3.5 rooms in a new residence in the heart of the vineyards

LES BORROMEES : • Distribution of the apartment: The apartment consists of: • spacious, bright living area including the living room, dining room and open kitchen with an area of 46 m2 and direct access to the balcony, • two large bedrooms, including a master bedroom with built-in wardrobes • a bathroom • a 17 m2 attic • a large 31 m2 balcony allowing for convivial moments A double garage, in addition to the sale price, completes this apartment, with space for bicycles. • The project : Come and discover this magnificent project "Les Borromées", in the image of the islands of the same name, where natural beauty meets timeless elegance. This project invites you to discover an exceptional living space where refinement and serenity combine, creating a space where every detail evokes the art of Italian living.Yens, a charming village located on the heights of Morges, combines nature, tranquility and quality of life. Ideally accessible by regional train, Yens is only 10 minutes from Morges.Let yourself be seduced by this perfect harmony and explore a lifestyle that combines modern comfort and authentic charm. • The PPE : The PPE consists of two Minergie buildings, harmoniously integrated into their environment, distinguished by their contemporary and refined architecture. The facades, with their elegant lines, are enhanced by generous terraces offering a view of the lake and the surrounding countryside.Each apartment benefits from finishes to the tenant's taste and carefully thought-out amenities to offer optimal comfort. Do not hesitate, contact us for more information at 078 318 94 27.

Travel time
-
1 / 23
3.5 rooms114m²CHF 950,000.–
1815 Clarens

Magnificent 3.5-room apartment with fireplace in Clarens
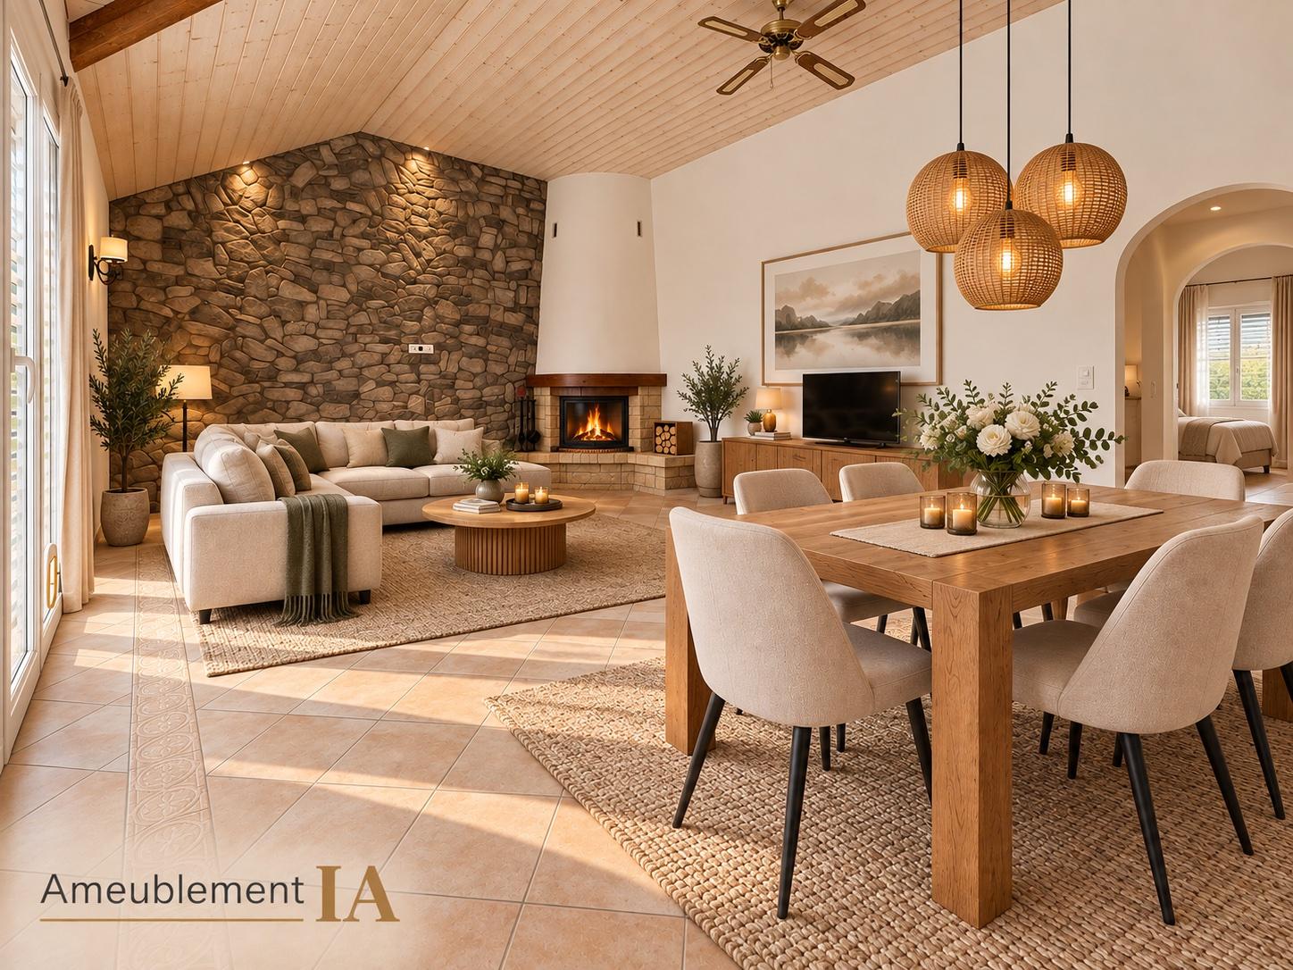

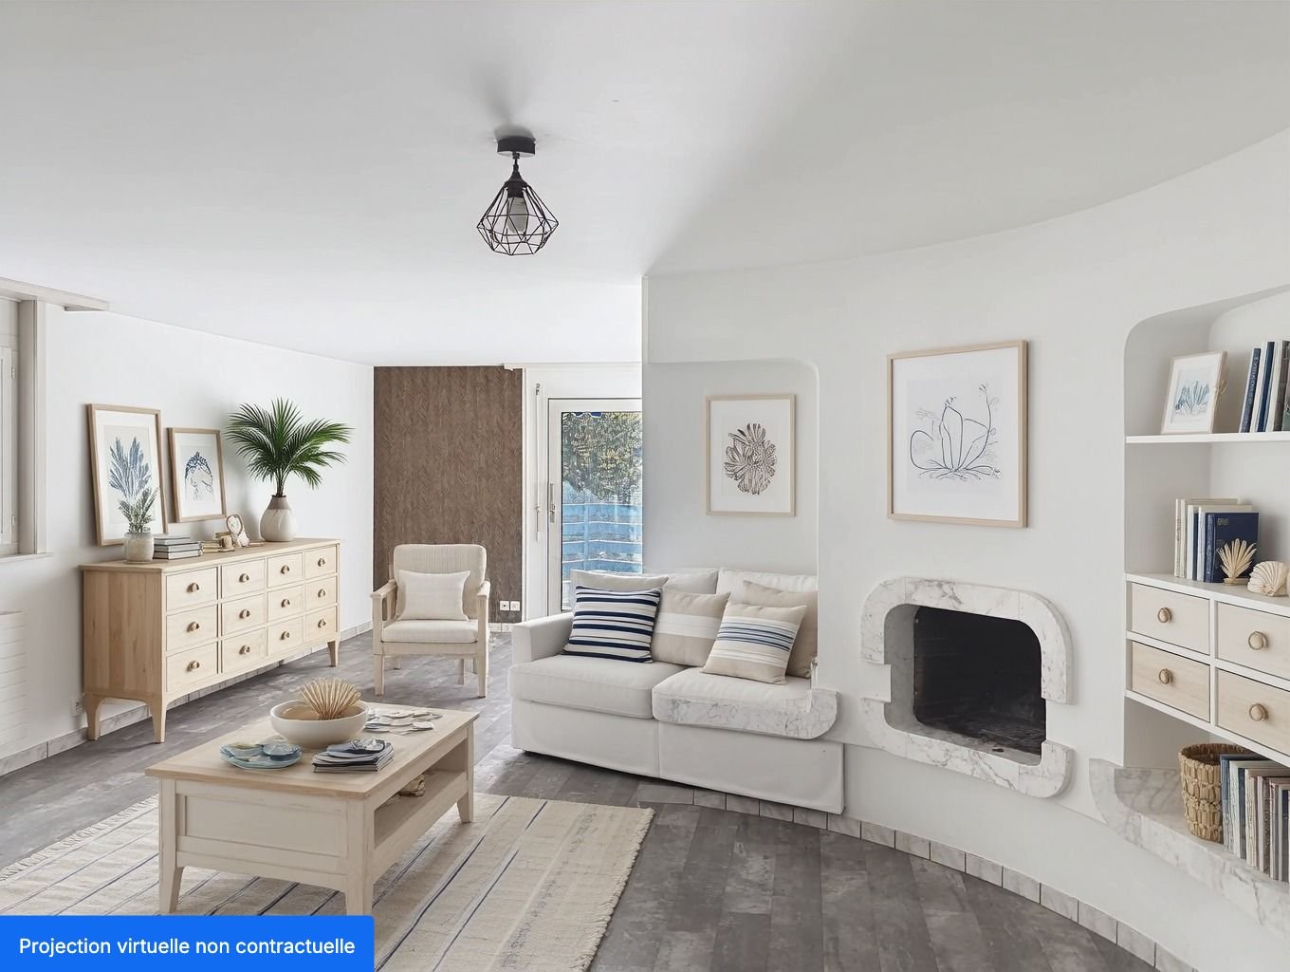
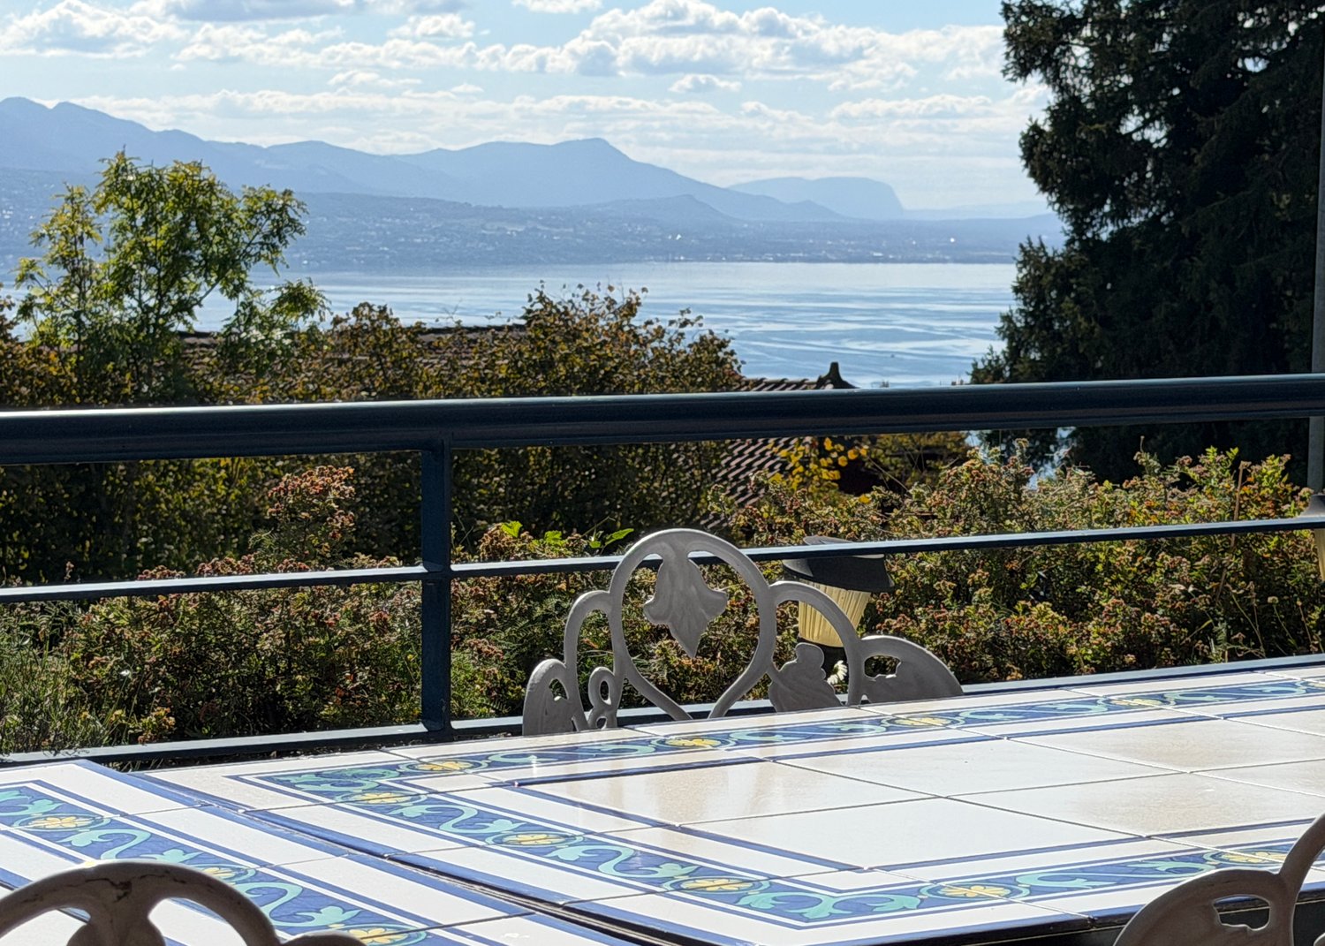
Discover this superb 3.5-room apartment of 114 m² located on the 2nd floor of a modern building with elevator in Clarens. This bright apartment offers an exceptional living environment with a beautiful view of Lake Geneva. The apartment benefits from generous sunshine.The apartment includes: • Modern living room: Elegant living space with fireplace, large windows offering optimal brightness, and balcony • Bedrooms: 2 bedrooms sharing a balcony • Equipped kitchen: Modern white kitchen, oven, microwave, built-in dishwasher, refrigerator/freezer, and plenty of storage space • Dining room: Convivial space with large window and unobstructed view • Bathroom: Bath/WC • WC: Guest WC • Private balcony: To enjoy the beautiful days with a view of the lake • Garage: Secure parking space in private garage • Cellar: Cellar in the building's basement Modern equipment: The apartment has cable TV and is accessible to people with reduced mobility.Privileged situation: Clarens offers an exceptional living environment between lake and mountains. The Baugy bus stop is at the foot of the building, Clarens station is a 10-minute walk away. A school is accessible in 5 minutes and the Au petit Rousseau supermarket in 12 minutes.This apartment represents a unique opportunity to live in one of the most beautiful villages of the Vaud Riviera, combining modern comfort and natural charm. Available immediately.
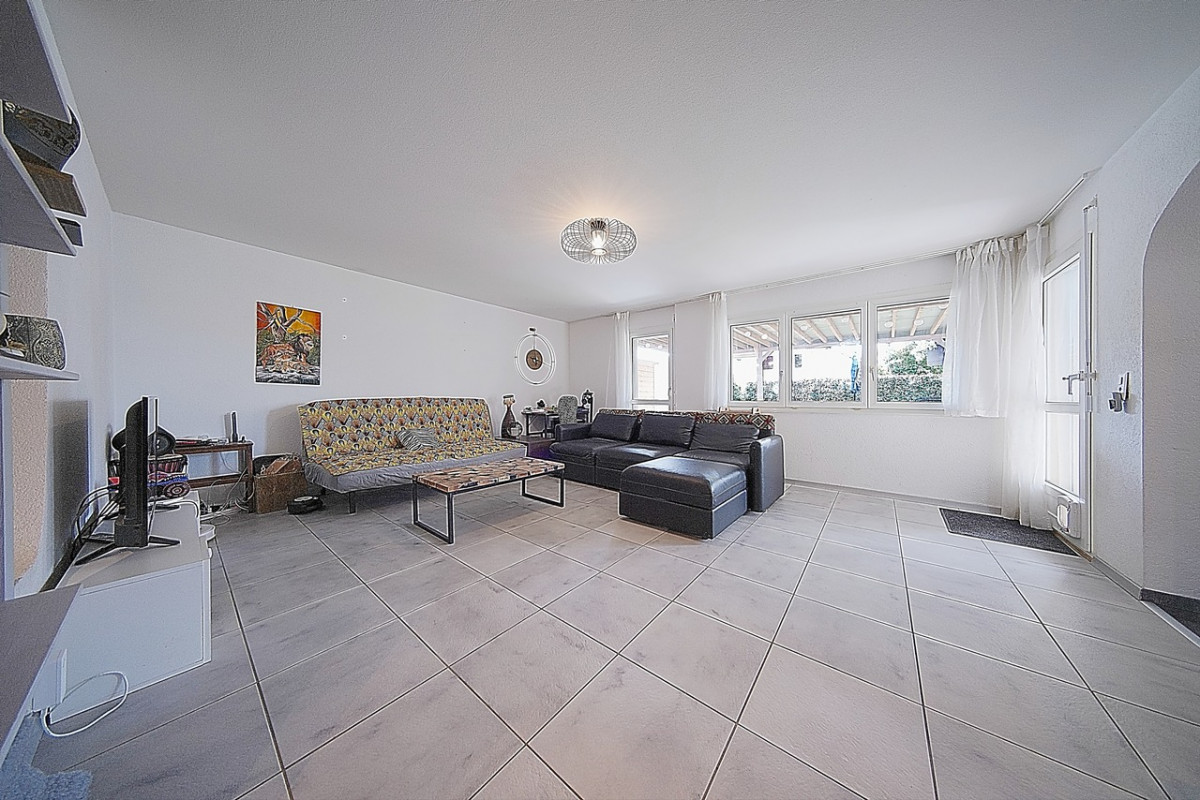
1 / 13
3 rooms113m²CHF 800,000.–
1660 Château-d'Oex

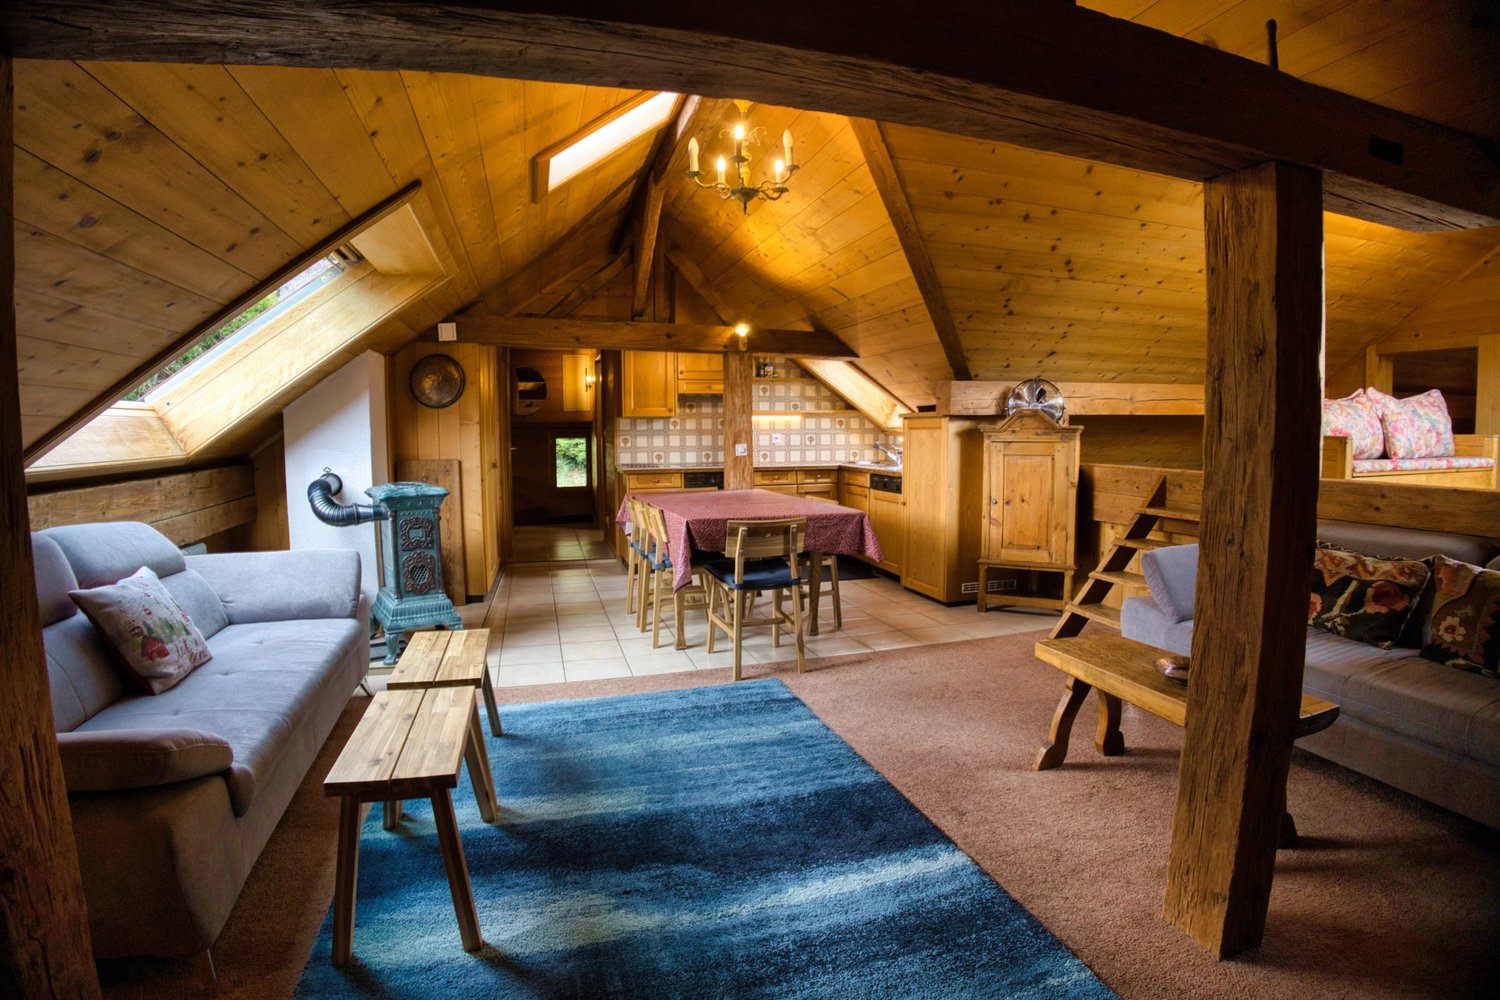
A cozy 3-room attic in the heart of Château-d'Oex

Located just a few steps from the center of Château-d'Oex village, this 3-room apartment benefits from a privileged location in close proximity to shops, train station, schools, sports center, cinema, and all daily amenities. Nestled in the attic of a magnificent historic wooden house dating from 1911, this property will seduce lovers of authenticity and warm atmospheres. Its typical attic architecture gives it a unique charm, enhanced by the numerous mansard roofs that create a cozy and characterful ambiance. The apartment is organized around a pleasant open living space combining the kitchen, living room, and dining room. Thanks to the large skylights present in the main rooms, natural light generously floods the spaces throughout the day and highlights the attic volumes. The sleeping area includes a large bedroom as well as two smaller additional rooms that can accommodate children, guests, an office, or a space dedicated to your hobbies according to your needs. Between the living room and these rooms, an intermediate space offers multiple possibilities for layout: reading corner, play area, open office, or library. Renovated in 1983, the apartment offers a harmonious combination between the charm of a century-old building and comfort adapted to contemporary life. An outdoor parking space completes this property. The advantages - Privileged location in the heart of Château-d'Oex - In close proximity to all amenities - Historic wooden house from 1911 - Apartment in the attic - Warm atmosphere and full of charm - Beautiful brightness thanks to the large skylights - Open living space - Large bedroom - Two additional bedrooms - Versatile space (reading corner, play area, or office) - Outdoor parking space included - Primary or secondary residence - Sale to Swiss and foreign buyers is allowed Additional opportunity The other apartments in the building are also offered for sale. The purchase of several units or the entire property can be considered, depending on the project and the conditions to be agreed upon. A property for lovers of unusual spaces This apartment will appeal to people looking for a characterful home, offering the unique charm of living under the roof, in one of the most sought-after locations in Château-d'Oex. Its warm atmosphere, brightness, and authentic charm make it a rare property on the local market.

1 / 13
3.5 rooms82m²CHF 615,000.–
1660 Château-d'Oex

Nice attic duplex for sale in Château-d'Oex

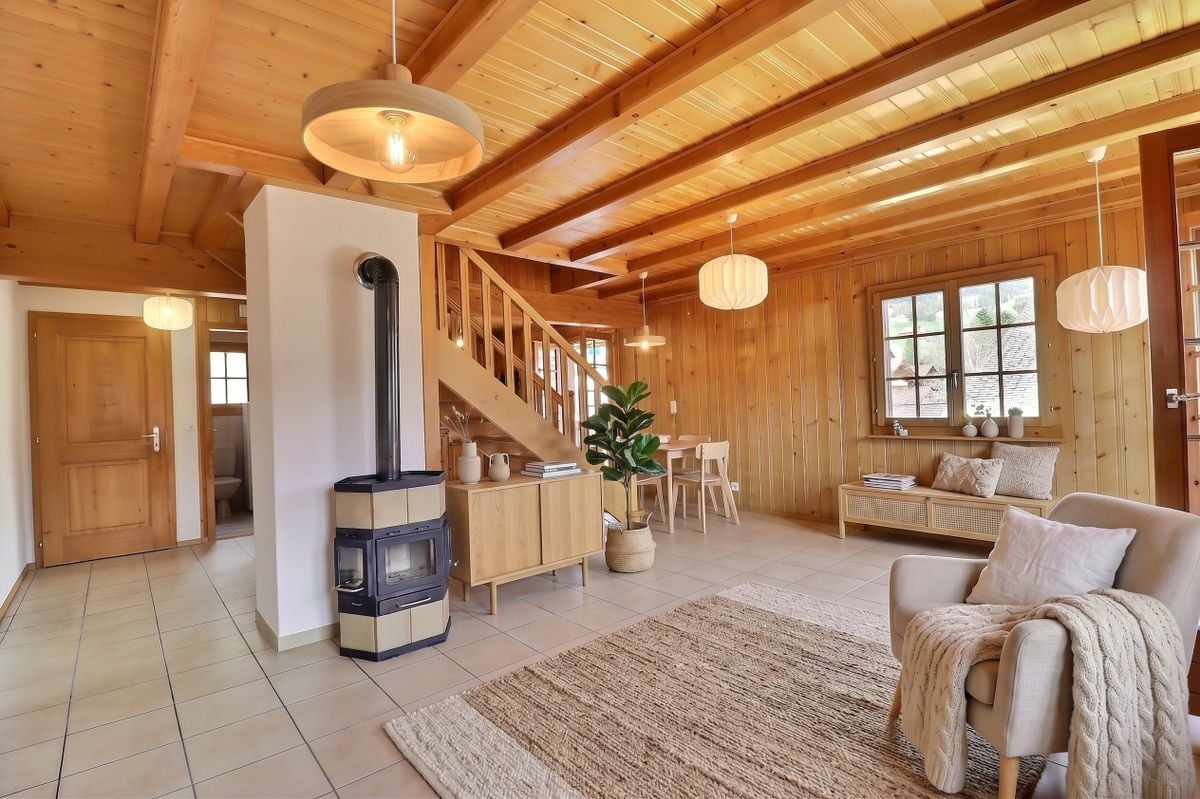
Charming duplex apartment for sale in a neighborhood overlooking the village of Château-d'Oex!It is located in a small PPE of 3 apartments in a traditional wooden chalet and offers a beautiful view of the mountains from its terrace and balcony.Here is its layout: • access by an external staircase • common entrance hall • a fitted kitchen • a living room with a wood stove and terrace • a guest toilet • 2 bedrooms (one with a balcony) • 1 bathroom with a bathtub • a storage room • 2 cellars • 1 outdoor parking space Additionally, the PPE offers, on the lower ground floor, two rooms with 2 fold-down beds, a WC-shower and a kitchen available to all owners, which is a plus for each apartment!This chalet, built in 1986, has been very well maintained since its construction.Technical data: • double glazing • heat pump replaced in 2014 • floor heating + wood stove (ground floor) and radiators (attic) Access to public transportation (Golden Pass station) in Château-d'Oex is nearby the chalet (400m on foot) and access to the highway is possible in Aigle and Bulle. Geneva airport is located 1 hour 45 minutes by car.Château-d'Oex, the capital of the Pays-d'Enhaut valley, offers many cultural and sports activities throughout the year. Additionally, administrative services, shops, and a 24/7 health service complement its offer for a beautiful quality of life all year round or for holidays.Do not hesitate to contact us for a visit and more information.S.E. & O.

1 / 13
3.5 roomsCHF 595,000.–
1660 Château-d'Oex

Nice attic duplex for sale in Château-d'Oex

Charming duplex apartment for sale in a neighborhood overlooking the village of Château-d'Oex!It is located in a small PPE of 3 apartments in a traditional wooden chalet and offers a beautiful view of the mountains from its 2 balconies.Here is its layout: • access via an external staircase • common entrance hall • a fitted kitchen • a living room with a wood stove and its corner balcony • a guest toilet • 2 bedrooms (including one with a balcony) • 1 bathroom with a bathtub • a storage room • an individual cellar • an outdoor parking space Additionally, the PPE offers, on the lower ground floor, two rooms with 2 fold-down beds, a WC-shower and a kitchen available to all owners, which is a plus for each apartment!This chalet, built in 1986, has been excellently maintained since its construction.Technical data: • double-glazed windows • heat pump replaced in 2014 • floor heating + wood stove (ground floor) and radiators (attic) • no urgent work to be planned Access to public transportation (Golden Pass station) in Château-d'Oex is nearby the chalet (400m on foot) and access to the highway is possible in Aigle and Bulle. Geneva airport is located 1 hour 45 minutes by car.Château-d'Oex, the capital of the Pays-d'Enhaut valley, offers many cultural and sports activities throughout the year. Additionally, administrative services, shops and a 24/7 health service complement its offer for a beautiful quality of life all year round or for holidays.Do not hesitate to contact us for a visit and more information.S.E. & O.

1 / 13
3.5 rooms184m²CHF 2,450,000.–
1009 Pully

Beautiful turnkey apartment with terrace and garden in the heart of Pully

This beautiful turnkey duplex benefits from a privileged address in the heart of the very popular commune of Pully. It allows you to reach on foot the charming center and all its amenities, the Pully-Sud train station, as well as the shores of the lake and the Ouchy quays. The neighborhood is also appreciated for its immediate proximity to Lausanne and for the excellence of its public transportation network. The renowned Collège Champittet is located just a 5-minute walk away. The 184 m² apartment seduces with its contemporary architecture, open and purified, with beautiful openings to the outside and a view of the Alps. Pleasant outdoor spaces extend the living space with 32.5 m² of balcony and terrace and a private garden of over 110 m². The living space unfolds like a fully open plateau, offering a fluid circulation between the different zones. It receives a spacious living room extended by the balcony, a fully equipped kitchen with a dining area as well as a dining room. A room adjacent to the living room completes this level and can accommodate an office, a library, a TV corner or any other use according to your needs. The night area is located on the garden level and includes two bedrooms, each with an en-suite bathroom. The parental suite, particularly generous, benefits from a private terrace. A large cellar of 16 m² completes this beautiful object, as well as two boxes in the interior parking of the residence (80,000 CHF extra). A turnkey property with a garden, ideally located to walk, close to amenities and the train station, and just a stone's throw from the lake.

1 / 13
3.5 rooms184m²CHF 2,450,000.–
1009 Pully

Beautiful turnkey apartment with terrace and garden in the heart of Pully

This beautiful turnkey duplex benefits from a privileged address in the heart of the highly sought-after commune of Pully. It allows you to reach on foot the charming center and all its amenities, the Pully-Sud train station, as well as the shores of the lake and the Ouchy quays. The neighborhood is also appreciated for its immediate proximity to Lausanne and for the excellence of its public transportation network. The renowned Collège Champittet is located just a 5-minute walk away. The 184 m² apartment seduces with its contemporary architecture, open and purified, with beautiful openings to the outside and a view of the Alps. Pleasant outdoor spaces extend the living space with 32.5 m² of balcony and terrace and a private garden of over 110 m². The living space unfolds like a completely open plateau, offering a fluid circulation between the different areas. It receives a spacious living room extended by the balcony, a fully equipped kitchen with a dining area as well as a dining room. A room adjacent to the living room completes this level and can accommodate an office, a library, a TV corner or any other use according to your needs. The sleeping area is located on the garden level and includes two bedrooms, each with an en-suite bathroom. The parental suite, particularly generous, benefits from a private terrace. A large cellar of 16 m² completes this beautiful property, as well as two boxes in the residence's indoor parking (80,000 CHF extra). A turnkey property with a garden, ideally located for walking, close to amenities and the train station, and just a stone's throw from the lake.

1 / 6
3.5 rooms103m²CHF 850,000.–
Route d'Arzier 9, 1264 St-Cergue

Large new 3.5-room apartment

Escape the heat - Altitude, the best natural air conditioner.Sale of primary or secondary residence - sales to foreigners allowedNestled at an altitude of 1,041 meters in the center of the picturesque village of Saint-Cergue, Les Résidences du Grand Air combine the authentic charm of the Waadtländer Jura with modern architecture. These apartments offer their future occupants an exceptional quality of life, between preserved nature and accessibility to major urban centers.A privileged locationIn the heart of the Waadtländer Jura regional nature park, Saint-Cergue enjoys an exceptional natural setting with remarkable panoramas of Lake Geneva, Mont Blanc, and the Alpine range. The village offers an authentic and dynamic atmosphere, with all necessary shops and services as well as an active association life.The transport links are excellent: the Nyon-St-Cergue-La Cure (NStCM) railway line is just 5 minutes' walk from the residence and connects Saint-Cergue station to Nyon in just 35 minutes, with departures every 30 minutes. From Nyon, you can reach the Swiss Federal Railways and the motorway to Geneva and Lausanne. The road access is just as convenient, with only 15 km to Nyon.A harmonious architectural projectThis real estate project combines respect for heritage and modern creation: the careful transformation of a traditional village house and the construction of a new building with three apartments form a balanced architectural ensemble. The six apartments, ranging from 2.5 to 4.5 rooms, including a magnificent duplex, are designed to maximize light and space.High-end amenitiesConstruction and finishesHigh-quality construction, compliant with current standards for thermal and acoustic insulation.Comfort and equipment • Elevator serving all levels (0 to 3). • Remote heating with individual billing and photovoltaic system for hot water production. • Underfloor heating in all rooms with individual thermostatic control. • Fully equipped kitchens: high-quality fittings with Easyquartz Origins worktops, Siemens appliances of the highest class (budgets of 15,000 to 21,500 CHF incl. VAT, depending on the apartment). Possibility to choose the finish. • Elegant bathrooms: high-quality sanitary ware from Bringhen by Saneo SA, with a choice of configurations including bathtubs and showers, depending on the apartment. Finishes to choose from. Interior designParquet and tile floors to choose from among the suppliers of the construction site.Kitchen and bathroom equipment can be modified according to the buyer's taste.Wardrobe and closet in the parental bedroom are included.Private cellars, two covered parking spaces per apartment, and outdoor areas for apartments 1, 2, 3, 4, and 6 (terraces, balconies depending on the apartment) complete the amenities.An opportunity to acquire on a construction planThis residence offers a rare opportunity to acquire a new property in one of the most sought-after municipalities in the Waadtländer Jura. Sale on a construction plan according to the PPE regime, which allows for tax savings and notary fees, guarantee of construction according to SIA-118 standard.Contact and informationTo discover the detailed plans, exact surfaces, and sales prices for each apartment, our team is at your disposal.Sale as a secondary residence to foreigners allowed.Nestled at an altitude of 1,041 meters in the center of the picturesque village of Saint-Cergue, Les Résidences du...

Travel time
-
1 / 6
3.5 rooms97m²CHF 890,000.–
Route d'Arzier 9, 1264 St-Cergue

Magnificent Attic with Terrace

Escape the heat - Altitude, the best natural air conditioner.Sale of primary or secondary residence - sales to foreigners allowedNestled at an altitude of 1,041 meters in the center of the picturesque village of Saint-Cergue, Les Résidences du Grand Air combine the authentic charm of the Vaudois Jura with modern architecture. These apartments offer an exceptional quality of life for their future occupants, between preserved nature and accessibility to the major lakeside cities.A privileged locationIn the heart of the Vaudois Jura Regional Nature Park, Saint-Cergue enjoys an exceptional natural setting with remarkable panoramas of Lake Geneva, Mont Blanc, and the Alps. The village offers an authentic and dynamic atmosphere, with all shops and services nearby, as well as an active community life.The connection is exemplary: the Nyon-St-Cergue-La Cure (NStCM) railway line is located just 5 minutes' walk from the residence and connects Saint-Cergue station to Nyon in just 35 minutes, with departures every 30 minutes. From Nyon, you can reach the CFF networks and the highway to Geneva and Lausanne. The road access is just as practical, with only 15 km to Nyon.A harmonious architectural projectThis real estate program combines respect for heritage and contemporary creation: the careful transformation of a traditional village house and the creation of a new building with three apartments form a balanced architectural ensemble. The six apartments, ranging from 2.5 to 4.5 rooms, including a magnificent duplex, are designed to maximize brightness and volume.High-end servicesConstruction and finishesHigh-quality construction in accordance with current standards for thermal and acoustic insulation.Comfort and equipment • Elevator serving all levels (0 to 3). • Remote heating with individual billing and photovoltaic panels for hot water production. • Underfloor heating in all rooms with individual thermostatic regulation. • Fully equipped kitchens: high-quality fittings with Easyquartz Origins worktops, Siemens appliances of the highest class (budgets of 15,000 to 21,500 CHF incl. VAT depending on the apartment). Possibility to choose the finishes. • Elegant bathrooms: high-quality sanitary ware from Bringhen by Saneo SA, with options for configurations including bathtubs and showers depending on the apartment. Finishes to choose from. Interior designParquet and tiles to choose from among the suppliers of the construction site.Kitchen and bathroom equipment can be modified according to the tenant's wishes.Wardrobe and cupboard in the parental bedroom are included.Private cellars, two covered parking spaces per apartment, and outdoor spaces for lots 1, 2, 3, 4, and 6 (terraces, balconies depending on the apartment) complete the services.An opportunity to purchase off-planThis residence offers a rare opportunity to acquire a new property in one of the most sought-after municipalities in the Vaudois Jura. Sale off-plan according to the PPE regime, which allows for tax savings and notary fees, guarantee of construction according to SIA 118 standard.Contact and informationTo obtain detailed plans, exact surfaces, and sales prices for each apartment, our team is at your disposal.Sale as a secondary residence to foreigners allowed.

Travel time
-

Suggested properties for you based on search results

Other interesting objects