1075 results - Flats for sale with Elevator: Canton Vaud

1 / 9
4.5 rooms, 107m², CHF 1,350,000.–
1025 Saint-Sulpice

Contemporary 4.5-Room Penthouse Apartment Close to the Lake

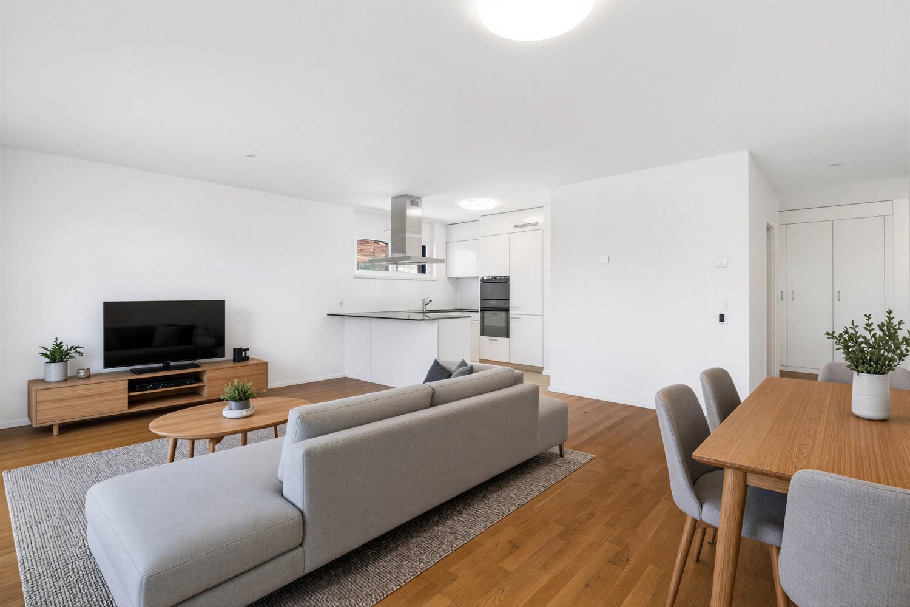
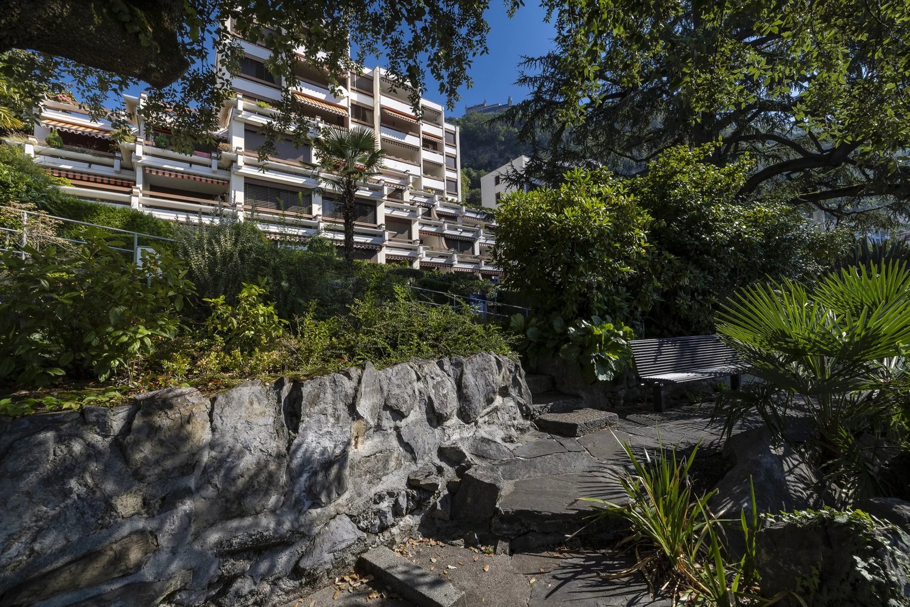
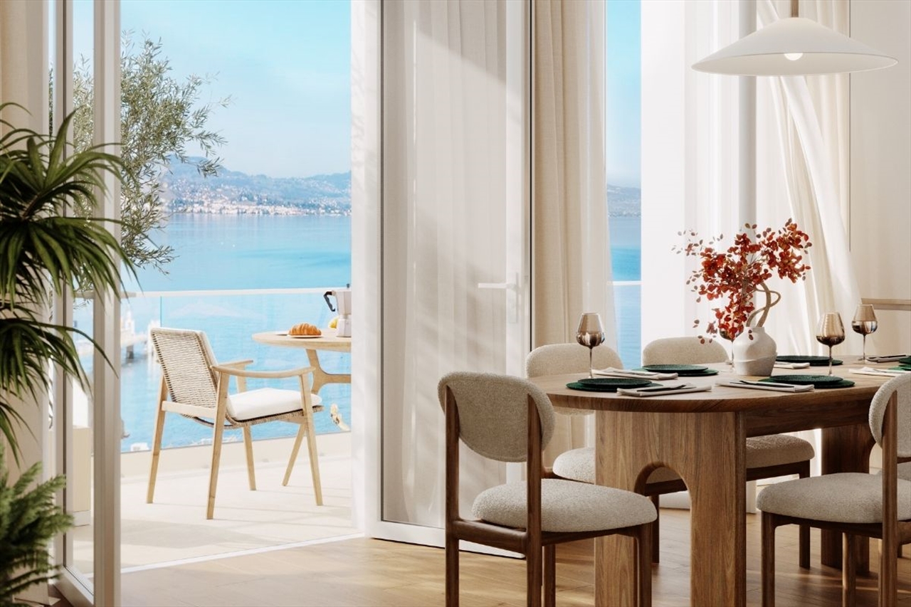
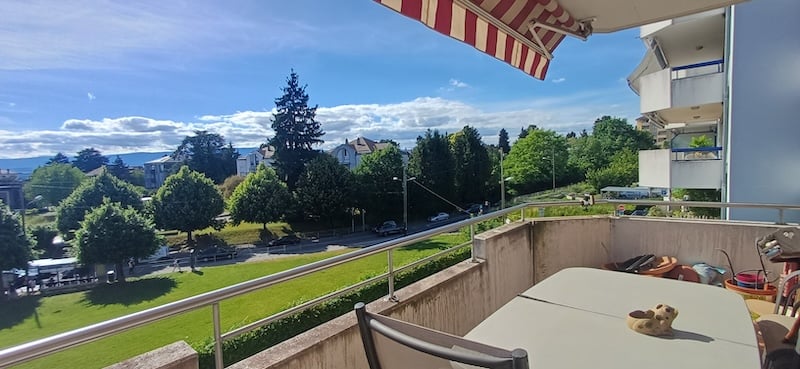
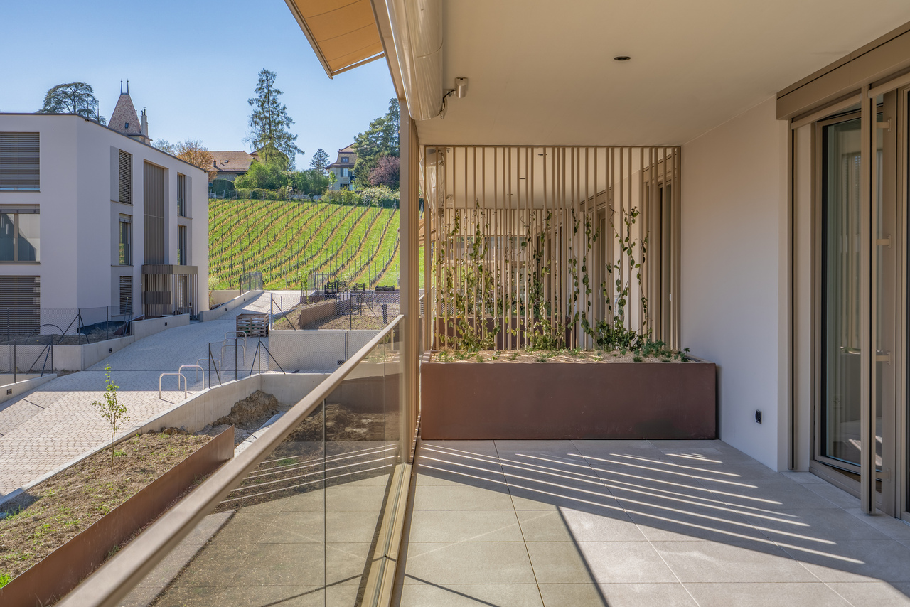
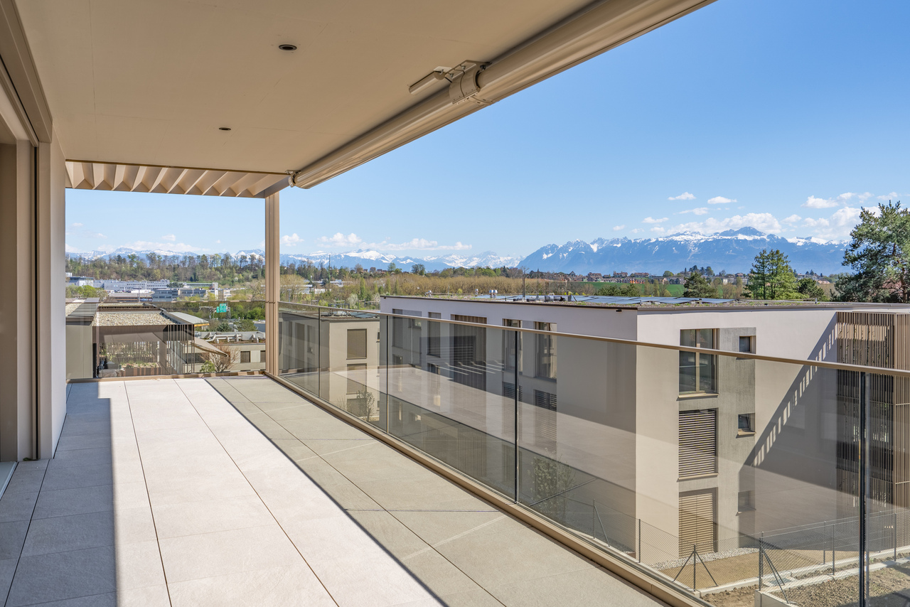
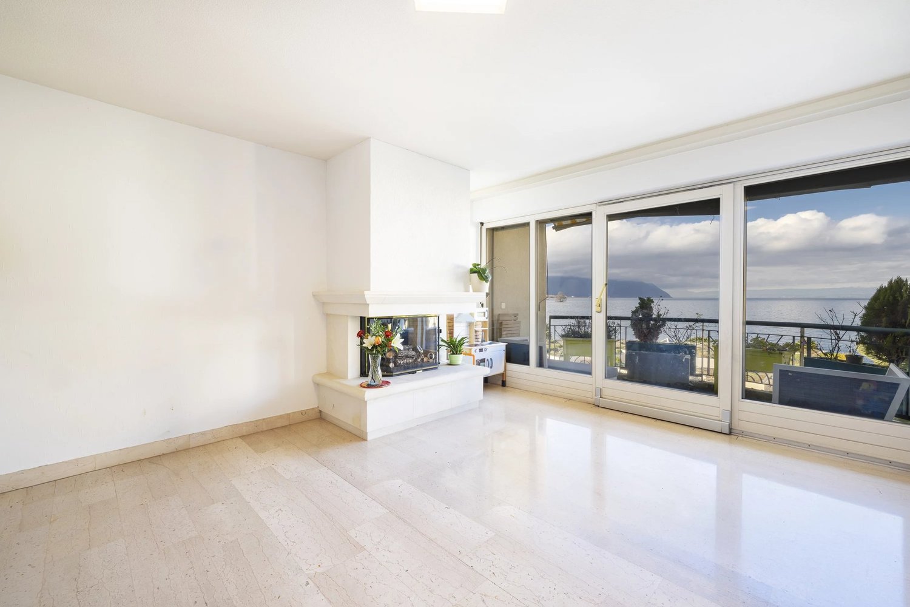
Ideally located in the heart of a sought-after residential neighbourhood in Saint-Sulpice, within immediate proximity to the lake, the forest and all local amenities, this bright contemporary 4.5-room apartment offers a particularly attractive living environment. Situated on the second and top floor of a high-quality residence with lift access, the property offers approximately 100 sqm of living space, complemented by a pleasant 12 sqm balcony. The living area features a modern, fully equipped kitchen opening onto a bright and spacious living room with direct access to the balcony. Generous volumes, abundant natural light and contemporary finishes create an elegant and comfortable atmosphere. The sleeping area comprises a master bedroom with an en-suite bathroom, two additional bedrooms, as well as a second bathroom with shower and an integrated laundry column. The location is one of the property's key assets. The shores of Lake Geneva, the nearby forest, as well as tennis courts and football pitches are all within walking distance. The centre of Saint-Sulpice and its shops are also close by, as are local schools and the UNIL and EPFL campuses. A bus stop located just 50 metres from the residence provides convenient public transport connections, while the main motorway access points can be reached within just a few minutes. A private cellar completes the property, together with two indoor parking spaces available in addition at CHF 35,000 each. A contemporary property combining a prime location, modern comfort and an excellent quality of life, just minutes from Lausanne and in the heart of one of the most sought-after residential areas of western Lausanne.

1 / 10
4.5 rooms, 110m², CHF 1,445,000.–
1008 Prilly

MORE THAN 4 LOTS AVAILABLE - Prilly Buissonnière - 4.5 3RD FLOOR

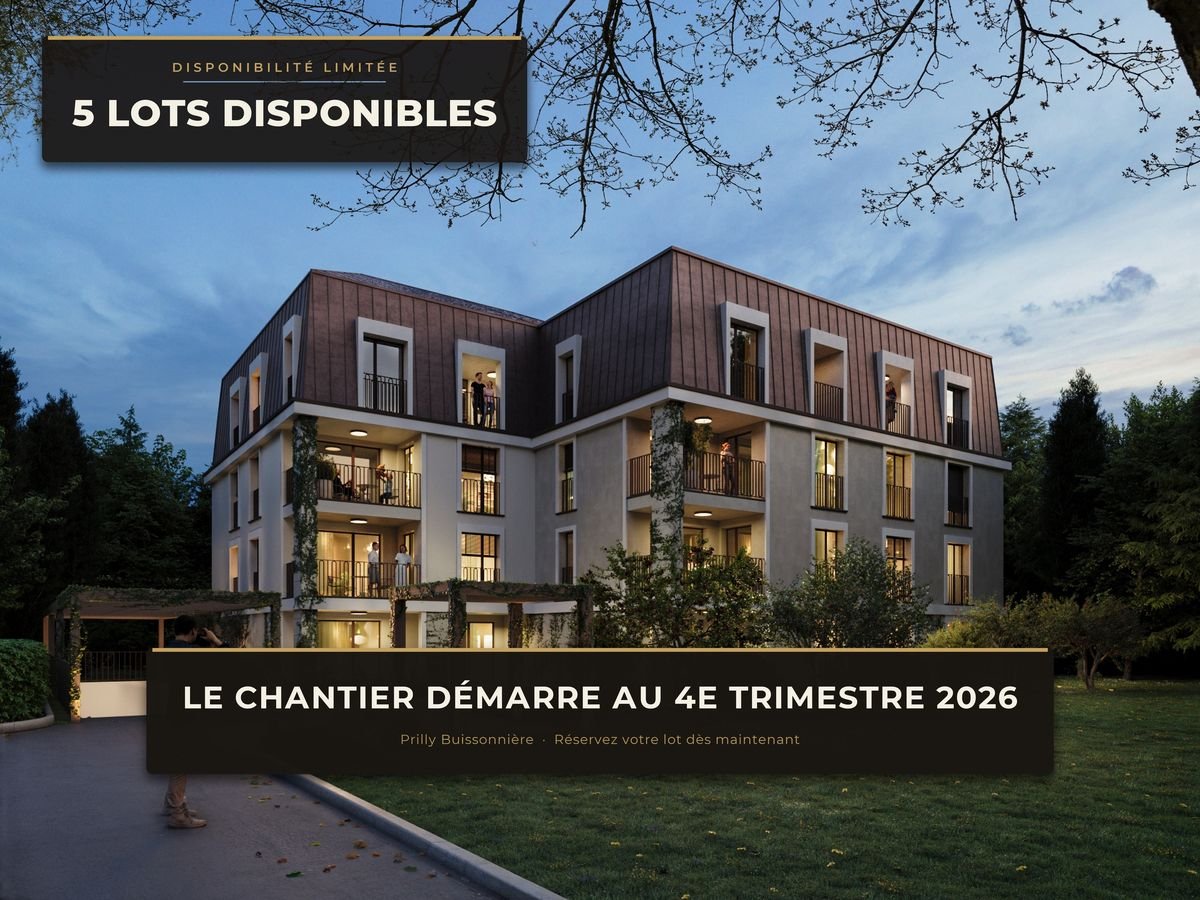
LOT 32 - 4.5 ROOMS FOR SALE ON THE 3RD FLOOR - IN THE HEART OF PRILLYConstruction start in the 4th quarter of 2026Live in elegance and absolute comfort in this beautiful 4.5-room apartment, ideally located in the center of Prilly.On the 3rd floor of a building that will be constructed according to the latest technologies in terms of construction and refined in its design, this rare property seduces with its space, brightness, and accessibility.With its 110 m² of perfectly thought-out living space, this apartment offers: • Three spacious bedrooms for optimal living comfort • Two elegant bathrooms • A 7 m² balcony offering a true outdoor relaxation space, bathed in light throughout the year • Minergie building An exceptional addressLiving here means having the best of Prilly at your fingertips: primary and secondary schools are just a few meters away, your children can walk there, safely and without travel constraints.Public transportation connects the center of Lausanne in less than 10 minutes, while Prilly-Malley station, sports centers, outdoor pool, and shopping centers are accessible in a few moments.Comfort, modernity, and accessibilityDesigned for a modern lifestyle, the apartment is suitable for families and wheelchair accessible. Every detail has been designed to offer a harmonious living space, both practical and prestigious.A rare living environmentBetween urbanity and serenity, this apartment is the ideal address for those seeking superior quality of life, in the heart of a dynamic and sought-after neighborhood. A property that will only increase in value!A parking space in the underground garage worth CHF 50,000 is added to the price.Total price: CHF 1,595,000Don't miss this unique opportunity!Contact us today to discover this gem and let yourself be seduced by the art of living in Prilly.Promotion website: https://prillybuissonniere4.chPROMOTION LOTS: (16 apartments) - STILL 4 AVAILABLEGround floor • Lot 01 - 4.5 rooms 122 m² 3 bedrooms Balcony 19 m² Garden 140 m² 1 indoor parking space SOLD • Lot 02 - 4.5 rooms 129 m² 3 bedrooms Balcony 10 m² Garden 158 m² 1 indoor parking space CHF 1,565,000 • Lot 03 - 2.5 rooms 65 m² 1 bedroom Balcony 7 m² Garden 63 m² SOLD 1st floor • Lot 11 - 3.5 rooms 80 m² 2 bedrooms Balcony 9 m² 1 indoor parking space SOLD • Lot 12 - 4.5 rooms 113 m² 3 bedrooms Balcony 10 m² 1 indoor parking space CHF 1,465,000 • Lot 13 - 2.5 rooms 59 m² 1 bedroom Balcony 7 m² SOLD • Lot 14 LUP - 1.5 rooms 42 m² 1 bedroom Balcony 7 m² SOLD 2nd floor • Lot 21 - 3.5 rooms 80 m² 2 bedrooms Balcony 9 m² 1 indoor parking space SOLD • Lot 22 - 4.5 rooms 113 m² 3 bedrooms Balcony 10 m² 1 indoor parking space SOLD • Lot 23 - 2.5 rooms 59 m² 1 bedroom Balcony 7 m² SOLD • Lot 24 LUP - 1.5 rooms 42 m² 1 bedroom Balcony 7 m² SOLD 3rd floor • Lot 31 - 3.5 rooms 75 m² 2 bedrooms Balcony 6 m² 1 indoor parking space SOLD • Lot 32 - 4.5 rooms 110 m² 3 bedrooms Balcony 7 m² 1 indoor parking space CHF 1,445,000 • Lot 33 - 2.5 rooms 56 m² 1 bedroom Balcony 7 m² SOLD • Lot 34 LUP - 1.5 rooms 40 m² 1 bedroom Balcony 5 m² SOLD Penthouse • Lot 41 - Loft 105 m² 2 bedrooms Terrace 32 m² 1 indoor parking space CHF 1,525,000

1 / 9
4.5 rooms, 112m², CHF 1,250,000.–
Centre de Prilly, 1008 Prilly

2 steps from everything. Superb apartment 4.5 rooms. 3 balconies, PP basement

Located in a privileged area in the heart of Prilly, on the second floor of a relatively recent building dating from 2003 and regularly maintained, this apartment offers a particularly pleasant living space, in immediate proximity to shops, schools, and public transportation. Although it is located in the center of the Prilly commune, the property remains ideally set back from all noise pollution, while also guaranteeing quick access to the main roads and public transportation in just a few minutes. This property presents itself as follows: From the entrance, you are welcomed by a spacious entrance hall equipped with a built-in closet, leading to a living room with an open kitchen and an island, which in turn has access to two balconies of different orientations. The sleeping area consists of three spacious bedrooms, two bathrooms, and a storage room. One of the bedrooms also has access to a third balcony, so you can choose the spot where you will enjoy your morning coffee or take a break, depending on the season or time of day. A basement as well as a parking space in the basement complete this property. The highlights of this property: · Ideal location: Do all your shopping on foot, thanks to the shopping centers located just a few steps away. Bus and train (LEB) also pass just a few steps away. · Ideal for your children: In front of the building, there is a large park, as well as a playground and various opportunities for your children to flourish, but also to go independently to their schools, regardless of the school level. · Light and outdoor areas: This apartment is designed to be optimal, offering excellent brightness and fluidity of circulation. Depending on the season or time of day, you have the privilege of choosing between its 3 balconies to enjoy your morning coffee or share a warm evening with friends. · Convivial living space: The open kitchen and spacious living room are arranged to allow you to prepare a meal or serve a drink to your guests while remaining fully in contact with them. · Comfortable sleeping area: The sleeping area consists of 3 independent bedrooms, 2 bathrooms, and a practical storage room. Parking space in the basement with installed socket for electric car Selling price CHF 1250.- Parking space in the basement CHF 50'000.- to be discussed PS: Do you have a property for sale? We guarantee you an ethical commission. Ask us for a free estimate!!!

Travel time
-
1 / 9
5.5 rooms, 168m², CHF 1,795,000.–
1277 Arnex-sur-Nyon

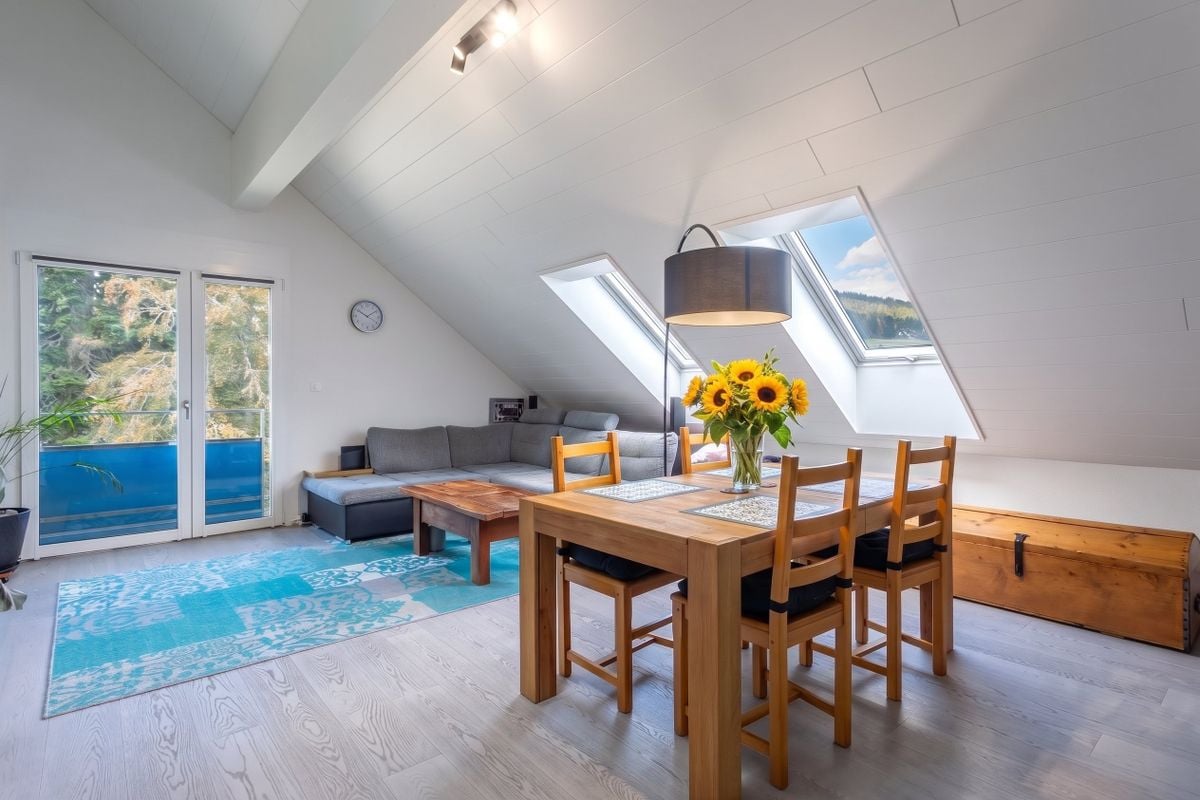
Superb MINERGIE attic of 5.5 rooms, 3 minutes from Nyon

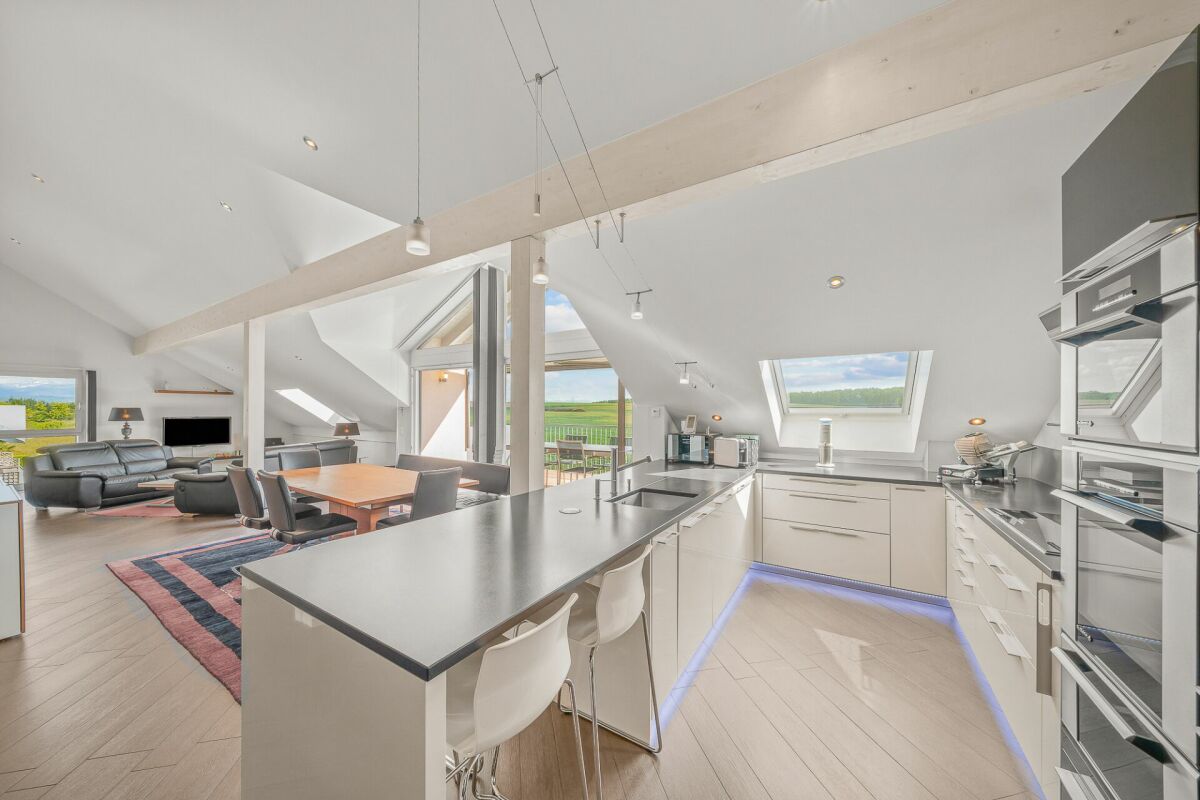
Exceptional attic of 5.5 rooms, less than 5 minutes from the center of Nyon. Located in a privileged residential environment, just a few minutes from the center of Nyon, this superb 5.5-room attic apartment offers a rare living environment combining generous volumes, high-end amenities, and modern comfort. Offering nearly 170 m² of living space, this property immediately seduces with its bright spaces and perfectly thought-out layout for a comfortable family life. The sleeping area includes two beautiful bedrooms, each with its own private dressing room, as well as a magnificent parental suite with its own bathroom with shower and bathtub. The apartment has a real private cinema, entirely soundproofed, equipped with a large screen and a high-quality audio system, offering a unique immersive experience at home. In the basement, the annexes perfectly complement this property: - A large cellar,- A private room of approximately 25 m², equipped as a DIY and private laundry room. The building, constructed according to Minergie standards, guarantees excellent energy efficiency and optimal living comfort throughout the year. A private double garage box located in the underground parking, as well as an outdoor parking space, complete the property for CHF 75,000. A rare property on the Nyon market, ideal for clients looking for a spacious, modern, and perfectly equipped apartment, in immediate proximity to all amenities.

1 / 9
4 rooms, 145m², CHF 1,100,000.–
1660 Château-d'Oex

Appartement aux combles sur les hauteurs

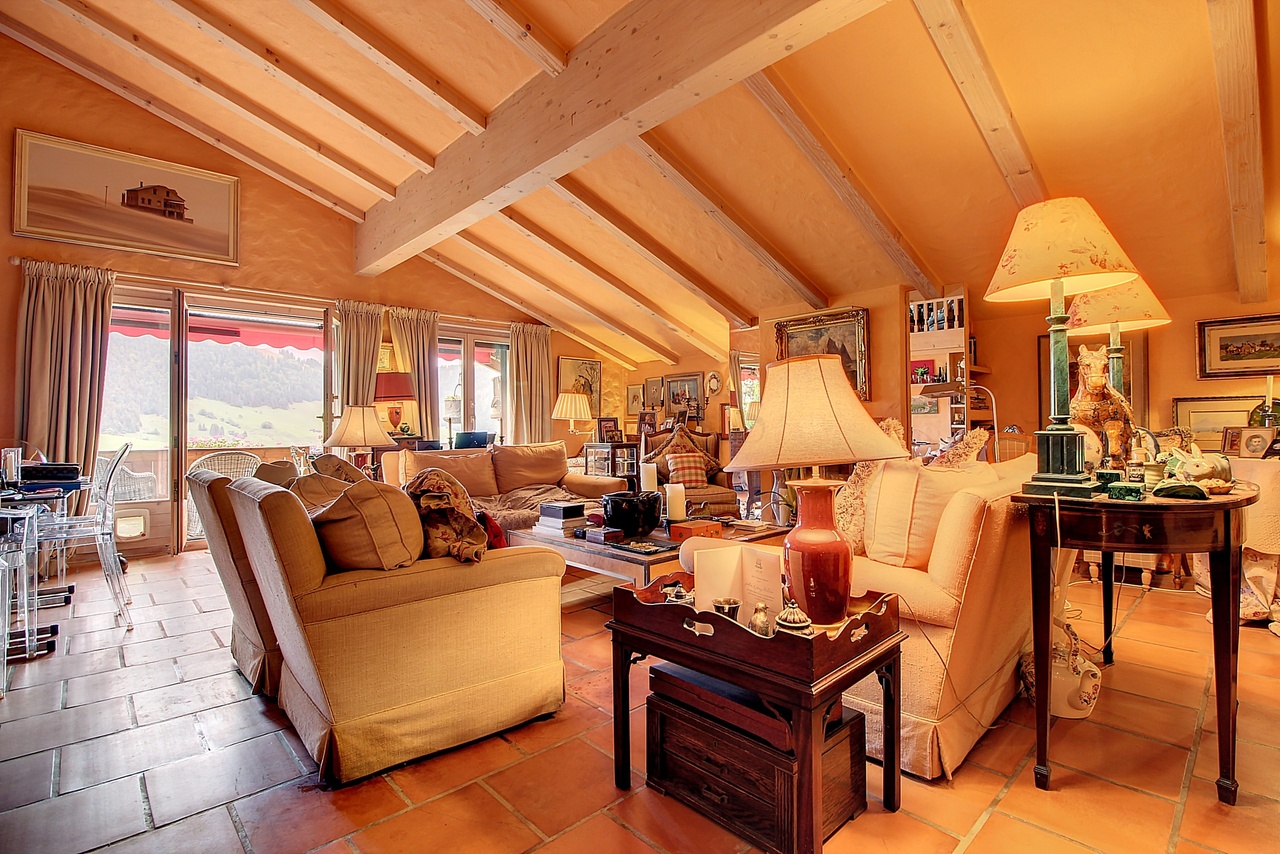
Cet appartement exceptionnel est situé dans un quartier résidentiel prisé, sur les hauteurs de Château-d'Oex, offrant un cadre de vie paisible et une vue panoramique sur les montagnes environnantes. Niché au dernier étage d'une résidence de standing, ce bien propose environ 145 m² de surface habitable, conçue pour maximiser confort et luminosité.En entrant, vous découvrirez un vaste salon/salle à manger baigné de lumière naturelle grâce à de grandes baies vitrées. Cet espace de vie s'ouvre directement sur un balcon orienté plein sud, où vous pourrez apprécier des moments de détente tout en admirant le paysage alpin.La suite parentale, spacieuse et élégante, est équipée d'un dressing sur mesure et d'une salle de bains privative, offrant un véritable havre de tranquillité. L'étage supérieur ajoute une touche unique avec une mezzanine polyvalente, idéale pour un bureau ou un espace de loisirs, ainsi qu'une chambre double sous les combles avec sa propre salle de douches, offrant intimité et confort.En complément, l'appartement dispose d'une cave spacieuse pour le rangement et d'une place de parking intérieure, garantissant praticité et sécurité au quotidien. Ce bien allie le charme d'une vie au coeur de la nature à la fonctionnalité d'une résidence moderne, offrant ainsi un cadre de vie idéal pour les amateurs de tranquillité et de confort.Diese aussergewöhnliche Wohnung befindet sich in einem beliebten Wohnviertel in den Höhen von Château-d'Oex und bietet einen ruhigen Lebensraum und einen Panoramablick auf die umliegenden Berge. Eingebettet in die oberste Etage einer luxuriösen Residenz bietet diese Immobilie ca. 145 m² Wohnfläche, die auf maximalen Komfort und Helligkeit ausgelegt ist.Beim Betreten des Hauses finden Sie ein grosses Wohn- und Esszimmer vor, das dank der grossen Fenster mit natürlichem Licht durchflutet wird. Dieser Wohnbereich öffnet sich direkt auf einen nach Süden ausgerichteten Balkon, auf dem Sie entspannende Momente geniessen und dabei die Alpenlandschaft bewundern können.Die geräumige und elegante Mastersuite ist mit einem massgefertigten Ankleidezimmer und einem eigenen Badezimmer ausgestattet und bietet eine wahre Oase der Ruhe. Das Obergeschoss verleiht der Wohnung eine einzigartige Note mit einem vielseitig nutzbaren Zwischengeschoss, das sich ideal als Büro oder Hobbyraum eignet, sowie einem Doppelzimmer unter dem Dach mit eigenem Duschbad, das Privatsphäre und Komfort bietet.Zusätzlich verfügt die Wohnung über einen geräumigen Keller und einen Innenparkplatz, was Praktikabilität und Sicherheit im Alltag garantiert. Diese Immobilie vereint den Charme eines Lebens im Herzen der Natur mit der Funktionalität einer modernen Residenz und bietet somit einen idealen Lebensrahmen für Liebhaber von Ruhe und Komfort.This exceptional apartment is located in a sought-after residential area on the heights of Château-d'Oex, offering a peaceful living environment and panoramic views of the surrounding mountains. Nestled on the top floor of a luxury residence, this property offers around 145 m² of living space, designed to maximize comfort and brightness.As you enter, you'll discover a vast living/dining room bathed in natural light thanks to large bay windows. This living space opens directly onto a south-facing balcony, where you can enjoy moments of relaxation while admiring the Alpine scenery.The spacious and elegant master suite is equipped with a bespoke dressing room and en-suite bathroom, offering a true haven of tranquility. The upper floor adds a unique touch with a versatile mezzanine, ideal for an office or leisure space, as well as an attic double bedroom with its own shower room, offering privacy and comfort.In addition, the apartment has a spacious cellar for storage and an indoor parking space, guaranteeing practicality and security on a daily basis. This property combines the charm of living in the heart of nature with the functionality of a modern residence, offering the...

1 / 4
4.5 rooms, 132m², CHF 1,780,000.–
Chemin de la Vallombreuse 2, 1004 Lausanne

STONEL Residence

Apartment with 4.5 rooms, terrace, and private garden CONSTRUCTION SITE OPEN !!!NEW PROJECT OF 3 APARTMENTS FROM 1.5 TO 4.5 ROOMSThe apartments have been designed to provide comfort and modernity, without neglecting the functional aspect. The high-quality materials offer a durable and refined living space.Located in the heart of Lausanne, in a residential area, quiet, this beautiful apartment with balcony and garden offers a pleasant living space. It is just a few steps from public transportation and amenities.Apartment with 4.5 rooms and a nice entranceMain features : • Livable kitchen of approx. 14 m2 with access to the garden • Living room of approx. 39 m2 • Terrace 14 m2 • Parental bedroom with dressing room and bathroom • 2 bedrooms • 1 shower • Private laundry room • Private elevator • Private garden Finishes at the discretion of the tenant.Sale on plan, delivery expected end of 2027New building that meets the latest energy standardsThis real estate project of 3 apartments will allow you to personalize your future living space according to your desires.Ground floor • 1.5 rooms, 45 m2, with garden for CHF 650'000.- 1st floor • 4.5 rooms, 141 m2, with terrace and garden for CHF 1'780'000.- Attic • 4.5 rooms, 151 m2, with balcony for CHF 1'950'000.- (1 garage in addition) Do not miss this unique opportunity to acquire a new property.Contact us at 079/203 47 84 today to receive the complete brochure and schedule a presentation appointment.

Travel time
-
1 / 12
3.5 rooms, 135m², CHF 1,050,000.–
1090 La Croix (Lutry)

Beautiful 3.5-room attic apartment with a view of the lake and the mountains

Located on the heights of Lutry, La Croix-sur-Lutry seduces with its peaceful and green residential setting. In the heart of the Lavaux landscapes, between vineyards, Lake Geneva, and mountains, it offers a privileged quality of life while remaining close to Lausanne.The building is ideally located just a few minutes' walk from a bus line, allowing easy access to the Conversion train station and Lutry, where the bus line 9 to Lausanne city center is located. Additionally, access to the A9 highway is about 3 minutes by car, making it easy to travel to Lausanne and Geneva as well as Vevey and the Valais region.For daily needs, the Migros of La Conversion, located near the train station, offers a practical solution for shopping and amenities.An ideal location to combine tranquility, nature, and proximity to the city.Away from any noise pollution, this beautiful 3.5-room apartment benefits from a living area of 135m2 as well as a south-facing balcony of 7m2. Its description is as follows:• Entrance hall• A separate WC• A closed, fitted kitchen with a view of the lake• A large living/dining room with access to the 7m2 balcony with a panoramic view• A very large bedroom with built-in wardrobes (possibility of dividing this room into two and thus creating a 4-room apartment)• A shower room/WC• A second bedroom with an adjacent shower room/WCAnnexes:• A 12m2 cellar• Two indoor parking spaces (CHF 30,000.- per space extra), one of which has the possibility of installing a charging stationAvailable immediately or by agreement

New building
1 / 5
2.5 rooms, CHF 750,000.–
route des Chiblins 7, 1276 Gingins

Le Domaine de Chiblins - Autorisation en force

A Gingins, nous vous proposons une nouvelle promotion issue d'un mélange harmonieux entre le charme de l'ancien et le confort du moderne. Vivre à Gingins, c'est choisir la tranquillité d'un village tout en étant proche des commodités de la ville.Le projet consiste en la transformation et la réhabilitation d'une grange en six appartements plus une maison villageoise avec entrée indépendante. La façade côté village s'intègre parfaitement à l'architecture locale, tandis que la façade côté cour offre un design contemporain. La propriété est équipée de panneaux photovoltaïques et d'une pompe à chaleur aérodynamique, ce qui permet de réduire l'empreinte carbone et une consommation d'énergierespectueusede l'environnement.Au deuxième étage, le lot 62-6, 2.5 pièces, avec une surface pondérée de 81 m2 propose un séjour/cuisine, un wc visiteur, une chambre et une salle de bains. Ilbénéficie d'une belle orientation et d'une vue dégagée sur les environs. Un ascenseur dessert tous les niveaux.Plusieurs places de parking voitures (au prix de CHF 25'000.- /place en sus du prix de vente) et de vélosextérieures,une buanderie collective (prédispositionpour le branchement du lave-linge et du sèche-linge), un local technique, un local poubelle et six caves viennent compléterla partie dédiéeaux appartements.Budgets fournitures appartements:- sanitaires CHF 10'000. - TTC- cuisine CHF15'000. - TTC.- carrelageCHF 40.00 TTC /m2 compris plinthes- parquetCHF 60.- TTC/m2 compris plinthes - revêtementde paroisCHF 40.00 TTC /m2Processus d'achat :- Rencontre avec le courtier pour la présentation des plans- Versement d'un acompte de réservation- Mise en place du financement- Signature acte de vente et contrat d'entreprise générale- Chantier : 16 mois /Le chantier débutera en été 2026 et la remise des clefs est prévue pour l'hiver 2027.- Remise des clefsAt Gingins, we offer you a new development born of a harmonious blend of old-world charm and modern comfort. Living in Gingins means choosing the tranquility of a village, while still being close to the conveniences of the city.The project consists of the conversion and renovation of a barn into six apartments plus a village house with its own entrance. The village facade blends in perfectly with the local architecture, while the courtyard facade offers a contemporary design. The property is equipped with photovoltaic panels and an aerodynamic heat pump, reducing the carbon footprint andenergy consumptionrespectfulof the environment.On the second floor, lot 62-6, 2.5 rooms, with a weighted area of 81 m2 proposes a living room/kitchen, a guest toilet, a bedroom and a bathroom. Itbenefits from a beautiful orientation and an unobstructed view of the surrounding area. A elevator serves all levels.Multiple car parking spaces (at CHF 25'000.- /place in addition to the sale price) and bicycle parkingoutside,a collective laundry room (predispositionfor washing machine and dryer connection), a technical room, a dustbin room and six cellars completethe part dedicatedto the apartments.Apartment supply budgets:- sanitary facilities CHF 10'000. - TTC- kitchen CHF15'000. - incl. VAT.- tilingCHF 40.00 incl. VAT /m2 incl. skirting boards- parquet flooringCHF 60.- incl. VAT/m2 incl. skirting boards - wall claddingCHF 40.00 incl. VAT/m2Purchase process:- Meeting with broker for presentation of plans- Payment of reservation deposit- Arrangement of financing- Signature of deed of sale and general contractor's contract- Construction: 16 months /Construction will start in summer 2026, with handover scheduled for winter 2027.-...

1 / 12
2.5 rooms, 51m², CHF 680,000.–
1024 Ecublens VD

Renovated, bright and perfectly located apartment in Ecublens

Renovated, bright and perfectly located In Ecublens, in a quiet residential area, yet close to public transport, shops, and universities, this beautiful 2.5-room apartment offers a particularly pleasant living space.Located on the 1st floor of a building constructed in 1992, it has a living area of approximately 51 m², complemented by a balcony of approximately 6 m², for a weighted area of 54 m². The apartment has benefited from a complete renovation between 2022 and 2024, including the kitchen, bathroom, floor coverings, painting, as well as the installation of electric blinds in the main room.The entrance, equipped with built-in cupboards, provides valuable storage space and harmoniously connects the different areas.The living area is the true heart of the apartment. Spacious, bright, and easy to furnish, it combines living room, dining area, and open kitchen in a contemporary atmosphere. Its large windows naturally extend the space to the balcony and bring beautiful light throughout the day.The open kitchen, entirely renovated, integrates elegantly into the living space and offers a convivial and functional configuration.The sleeping area consists of a comfortably sized bedroom, which can easily accommodate additional storage.The shower room, also entirely renovated, benefits from a modern layout with a shower and offers the possibility of installing a private washing machine. A common laundry room remains available in the building.Outside, the west-facing balcony allows you to enjoy the end of the day pleasantly. It overlooks a green environment.A large cellar of approximately 8 m², as well as an outdoor parking space, complete this property. Surfaces and prices SurfacesLiving area: 51 m²Balcony: 6 m²Cellar: 8 m²Weighted area: 54 m²Height under ceiling: 249 cmParkingAn outdoor parking space completes the property, in addition to the sale price, at a price of CHF 15,000.-.

1 / 12
3.5 rooms, 90m², CHF 1,335,000.–
1090 La Croix (Lutry)

Beautiful 3.5-room apartment with breathtaking views of the lake and mountains - quiet neighborhood

Located in the heights of Lutry, La Croix-sur-Lutry seduces with its peaceful and green residential setting. In the heart of the Lavaux landscapes, between vineyards, Lake Geneva, and mountains, it offers a privileged quality of life while remaining close to Lausanne.The building is ideally located just a few minutes' walk from bus line 68, allowing easy access to La Conversion train station (just a few minutes by bus) and Lutry, where the bus line 9 to Lausanne city center is located.Additionally, the A9 highway is about 5 minutes away by car, making it easy to travel to Lausanne and Geneva as well as Vevey and towards Valais.For daily needs, the Migros in La Conversion, located near the train station, offers a practical solution for shopping and amenities.An ideal location to combine tranquility, nature, and proximity to the city.Located in a small residential building (constructed in 2020) of 7 apartments, this beautiful apartment has 3.5 rooms for 90m2 of living space plus 39.5 m2 of terrace. Its composition is as follows:• Entrance hall with wall cupboard• A separate WC• A beautiful, open kitchen opening onto the living room, totaling 41.2 m2• A beautiful 39.5 m2 terrace ideally oriented south and southwest with panoramic views of the lake and mountains• A large bedroom of 17.1 m2 with access to the terrace• A second bedroom of 13.7 m2• A bathroom with WC and washing/drying columnAdditional features:• A cellar• A large indoor parking space (CHF 35,000.- in addition to the listed price), possibility of renting a second indoor parking space at PPE• A communal bicycle room for the building

1 / 12
3.5 rooms, 135m², CHF 1,050,000.–
1090 La Croix (Lutry)

Superb 3.5-room attic apartment with a view of the lake and the mountains

Located on the heights of Lutry, La Croix-sur-Lutry seduces with its peaceful and green residential setting. In the heart of the Lavaux landscapes, between vineyards, Lake Geneva, and mountains, it offers a privileged quality of life while remaining close to Lausanne.The building is ideally located just a few minutes' walk from a bus line, allowing easy access to La Conversion train station as well as Lutry, where the bus line 9 to Lausanne city center is located. Additionally, access to the A9 highway is about 3 minutes by car, making it easy to travel to Lausanne and Geneva as well as Vevey and the Valais region.For daily needs, the Migros of La Conversion, located near the train station, offers a practical solution for shopping and amenities.An ideal location to combine tranquility, nature, and proximity to the city.Away from any noise pollution, this beautiful 3.5-room apartment benefits from a living area of 135m2 as well as a south-facing balcony of 7m2. Its description is as follows:• Entrance hall• A separate WC• A closed, fitted kitchen with a view of the lake• A large living/dining room with access to the 7m2 balcony with a panoramic view• A very large bedroom with built-in wardrobes (possibility of dividing this room into two and thus creating a 4-room apartment)• A shower room/WC• A second bedroom with an adjacent shower room/WCAnnexes:• A 12m2 cellar• Two indoor parking spaces (CHF 30,000.- per space extra), one of which has the possibility of installing a charging stationAvailable immediately or as agreed

1 / 11
4.5 rooms, 92m², CHF 650,000.–
1450 Ste-Croix

An exceptional 4.5-room attic apartment with lake and Alpine views

In a peaceful and green setting, just a few meters from the city center of Sainte-Croix, discover this superb 4.5-room attic apartment. Occupying the two upper floors of an intimate PPE with only twelve apartments, it benefits from a privileged location, sheltered from noise, and with a remarkable view of Lake Neuchâtel and the Alps.Built in 2019 using traditional methods, the apartment offers 91.8 m² of living space and a weighted area of 94.61 m². It is perfectly maintained and requires no work, allowing for immediate occupancy. Its contemporary finishes, solid wood flooring, and custom-made fittings give it an atmosphere that is both elegant, warm, and resolutely modern.Upon entering the apartment, you will find integrated storage spaces that facilitate daily life.The living room is bright and welcoming and forms the heart of the apartment.The separate, fully equipped, and furnished kitchen offers a functional and convivial space. It leads directly to the 4.6 m² balcony, ideal for enjoying a coffee in the sun, sharing a meal outdoors, or simply admiring the changing colors of the panorama.The main floor, with an area of 69.9 m², also includes two bright bedrooms of 10.6 m² and 11 m², a bathroom, and a practical and discreetly integrated laundry room.Accessible from the living room, the upper floor offers an additional 21.9 m² and forms a more intimate space. A distribution hall leads to a pleasant bedroom of 13.7 m², equipped with a custom-made dressing room, as well as to a bathroom. This floor can constitute a beautiful parental area, a private refuge, or an independent universe according to the needs of its future occupants.The comfort is ensured by underfloor heating powered by a gas boiler. Each room has its own digital thermostat, allowing individual temperature control. The electricity, heating, and water consumption are also subject to separate metering.The external insulation, PVC windows with triple glazing, and electric shutters contribute to the excellent thermal comfort of the entire apartment. The balcony is also equipped with a manual awning. Photovoltaic panels complement the building's facilities.The carefully maintained and perfectly conditioned residence offers beautiful communal amenities: elevator, automatic door, fiber optic, bicycle cellar, and communal laundry room.An electrified cellar of 5.1 m² and a parking space in the basement complete this property.Gathering calm, light, modern comfort, and exceptional panorama, this duplex attic apartment represents a rare opportunity in Sainte-Croix. An apartment full of charm, ready to live in, where every day opens onto the lake and the wide spaces.


1 / 12
3.5 rooms, 80m², CHF 825,000.–
1815 Clarens

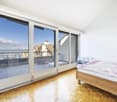
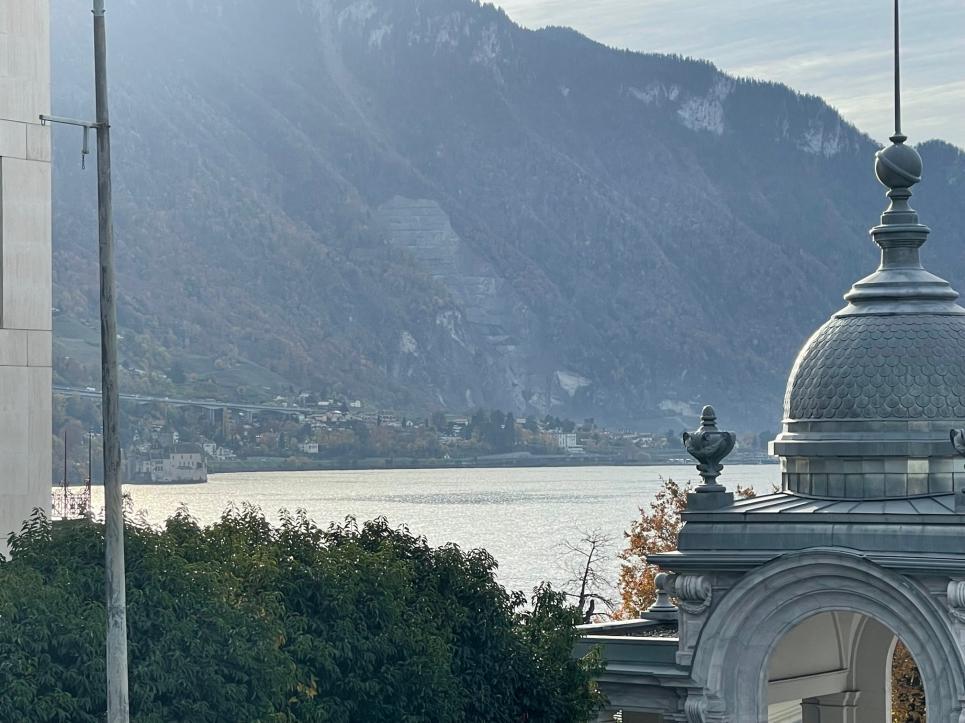
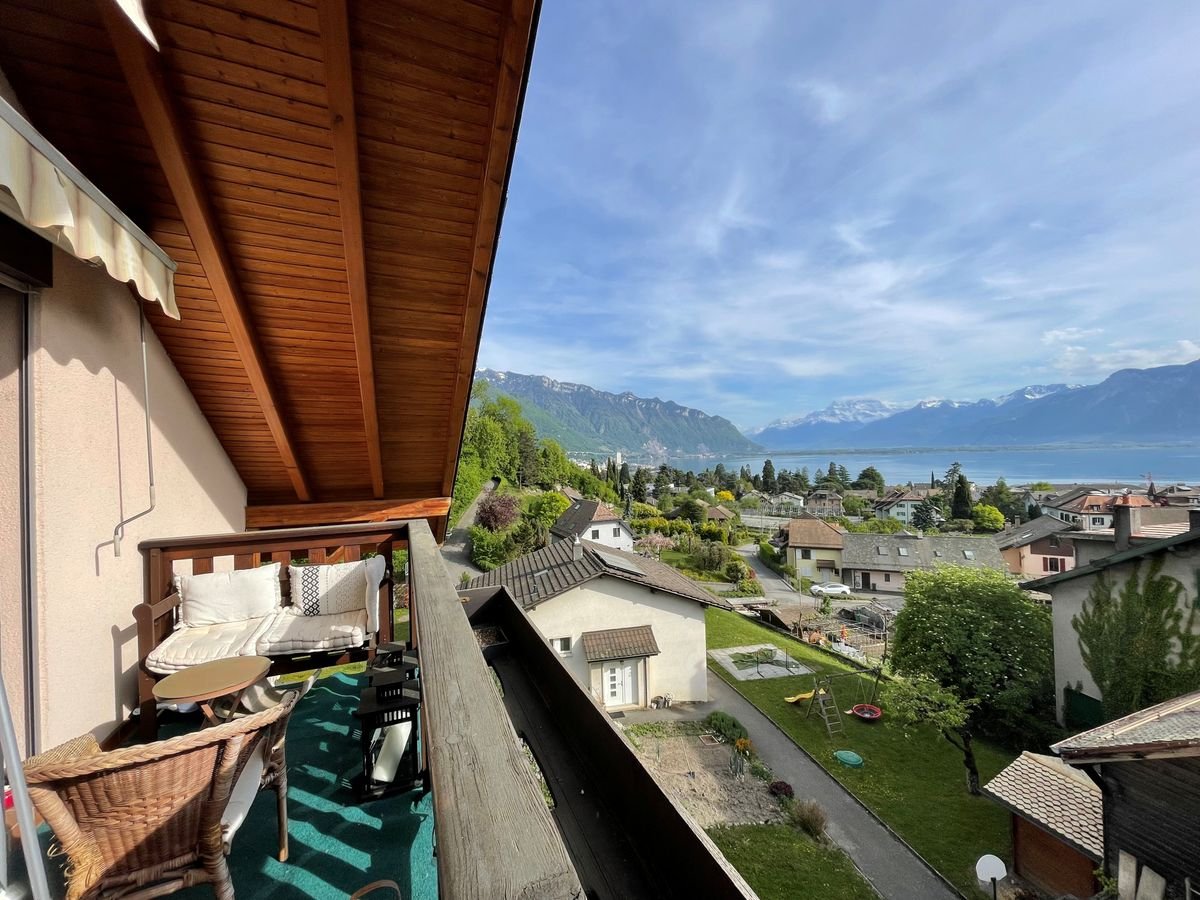
Charming 3.5-room apartment for rent with breathtaking panoramic views of the lake and the Alps

Charming 3.5-room apartment on the top floor of a small building in Tavel sur Clarens, in the municipality of Montreux, with breathtaking panoramic views.The apartment is distributed on one level and consists of: • An entrance hall. • A shower room with WC and sink. • A partially open, fitted kitchen to the living area. • A living/dining area of approximately 23 m2 with access to the balcony. • A bedroom of approximately 15 m2 with access to the balcony. • A bedroom of approximately 19 m2 with 2 windows and 1 skylight. • A bathroom with WC, sink, and window. • A corridor with built-in wardrobe. • A balcony of approximately 6 m2, allowing you to enjoy the beautiful panoramic views. This apartment is currently rented for CHF 2,130.- per month, including utilities and garage. The lease has a term of one year and is tacitly renewable for the same period; it starts on June 1st of each year with a notice period of 4 months.A cellar, included in the price, and a garage, sold separately for CHF 30,000.-, complete this apartment.The surfaces indicated in this dossier are indicative.Situation:This charming apartment is located in the attic of a small building in the center of the village of Tavel sur Clarens, in the municipality of Montreux.Its dominant position allows for a beautiful panoramic view of Lake Geneva and the mountains.The sun exposure is good thanks to its south and west orientation.Construction:The building was constructed in 1985 in a traditional manner and is in good condition thanks to constant maintenance.The apartment was partially renovated in 2017.The building's central gas heating was replaced in 2014; the distribution in the apartments is done through radiators.The wooden windows are equipped with double-glazed insulating glass.The roller shutters are manual.The building is classified in the global energy category "C" according to the CECB certificate.The building is equipped with an elevator for easy access to the apartment.Amenities:The Rambert primary school is about 5 minutes' walk away, as are the first VMCV bus stops.The Clarens post office and the CFF train station are about 7-8 minutes' walk away; the Clarens shopping center is a little further away.The Montreux highway entrance is reached in less than 5 minutes, allowing for quick departure on the main road axes towards Lausanne, Geneva, Fribourg, Bern, Valais, and the ski stations.
Suggested properties for you based on search results

Other interesting objects