
























Quick Filters for your search (1)

Quick-filters

We show you quick-filters based on the most used filters by location.

By using these, you can enhance your search experience by finding new and interesting properties to your likings.

1021 results - Elevator buy: Canton Vaud

New building
1 / 4
  • Parking space
  • Elevator
3.5 rooms77m²CHF 1,020,000.–
A Denges, 1026 Denges

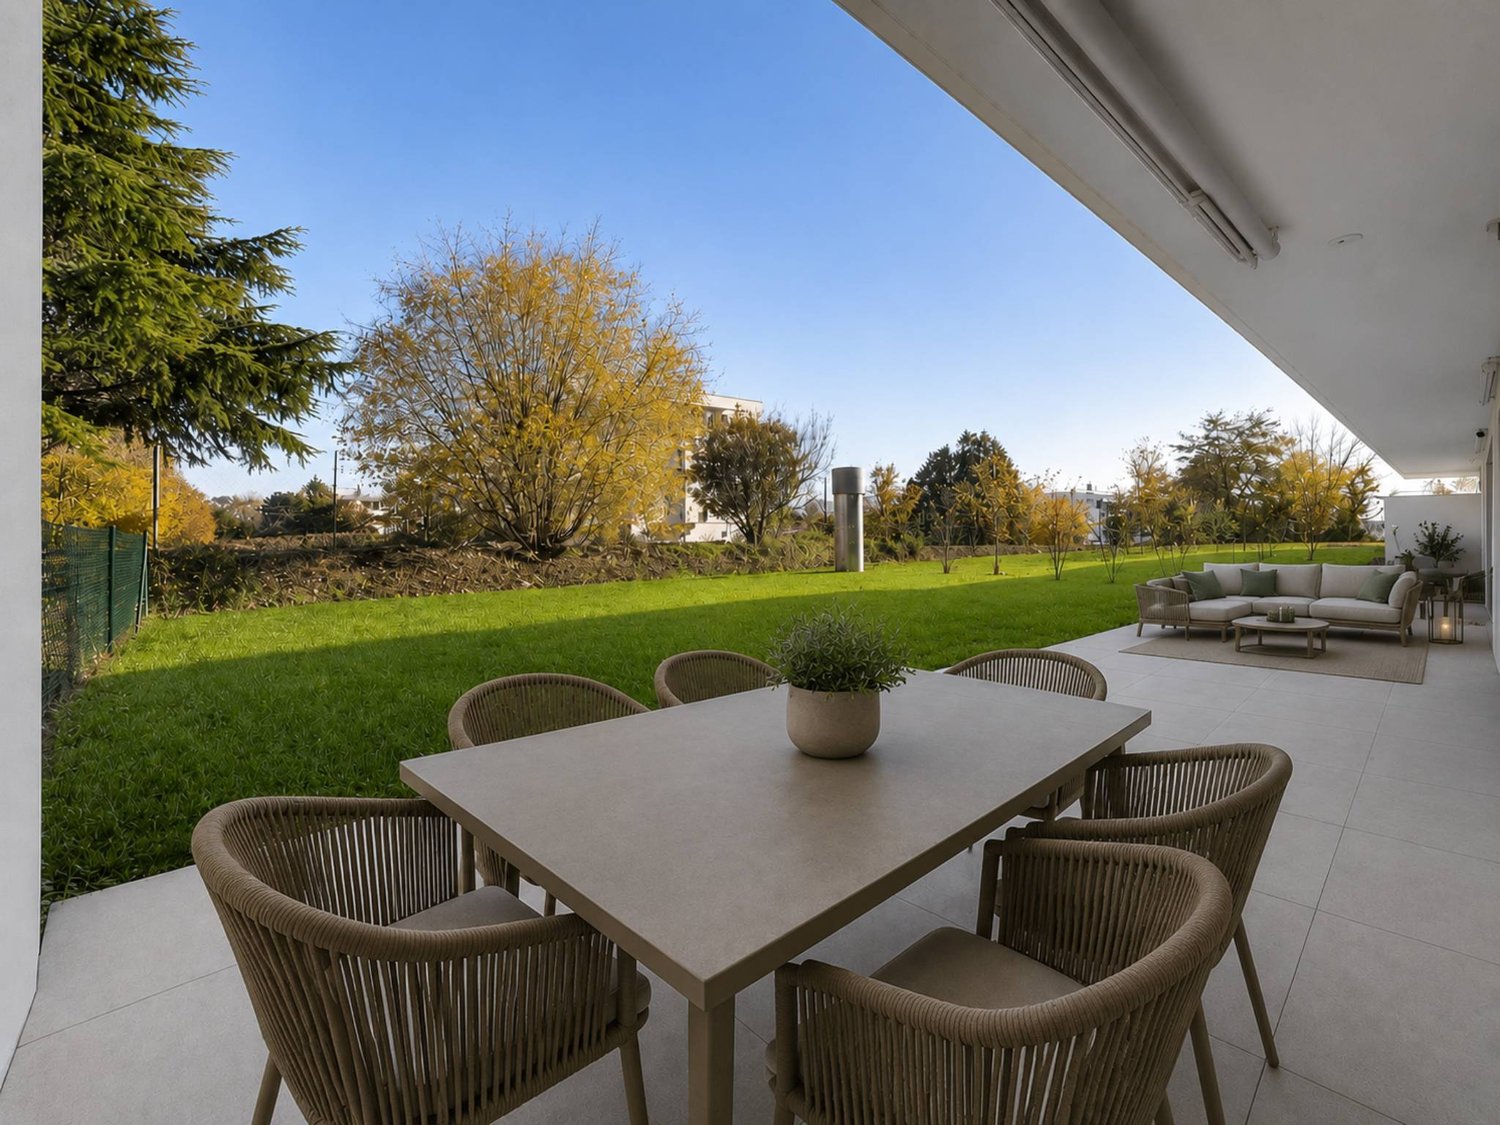
3.5-room ground-floor apartment with garden

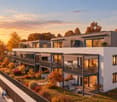
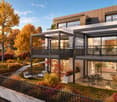
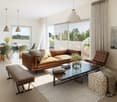
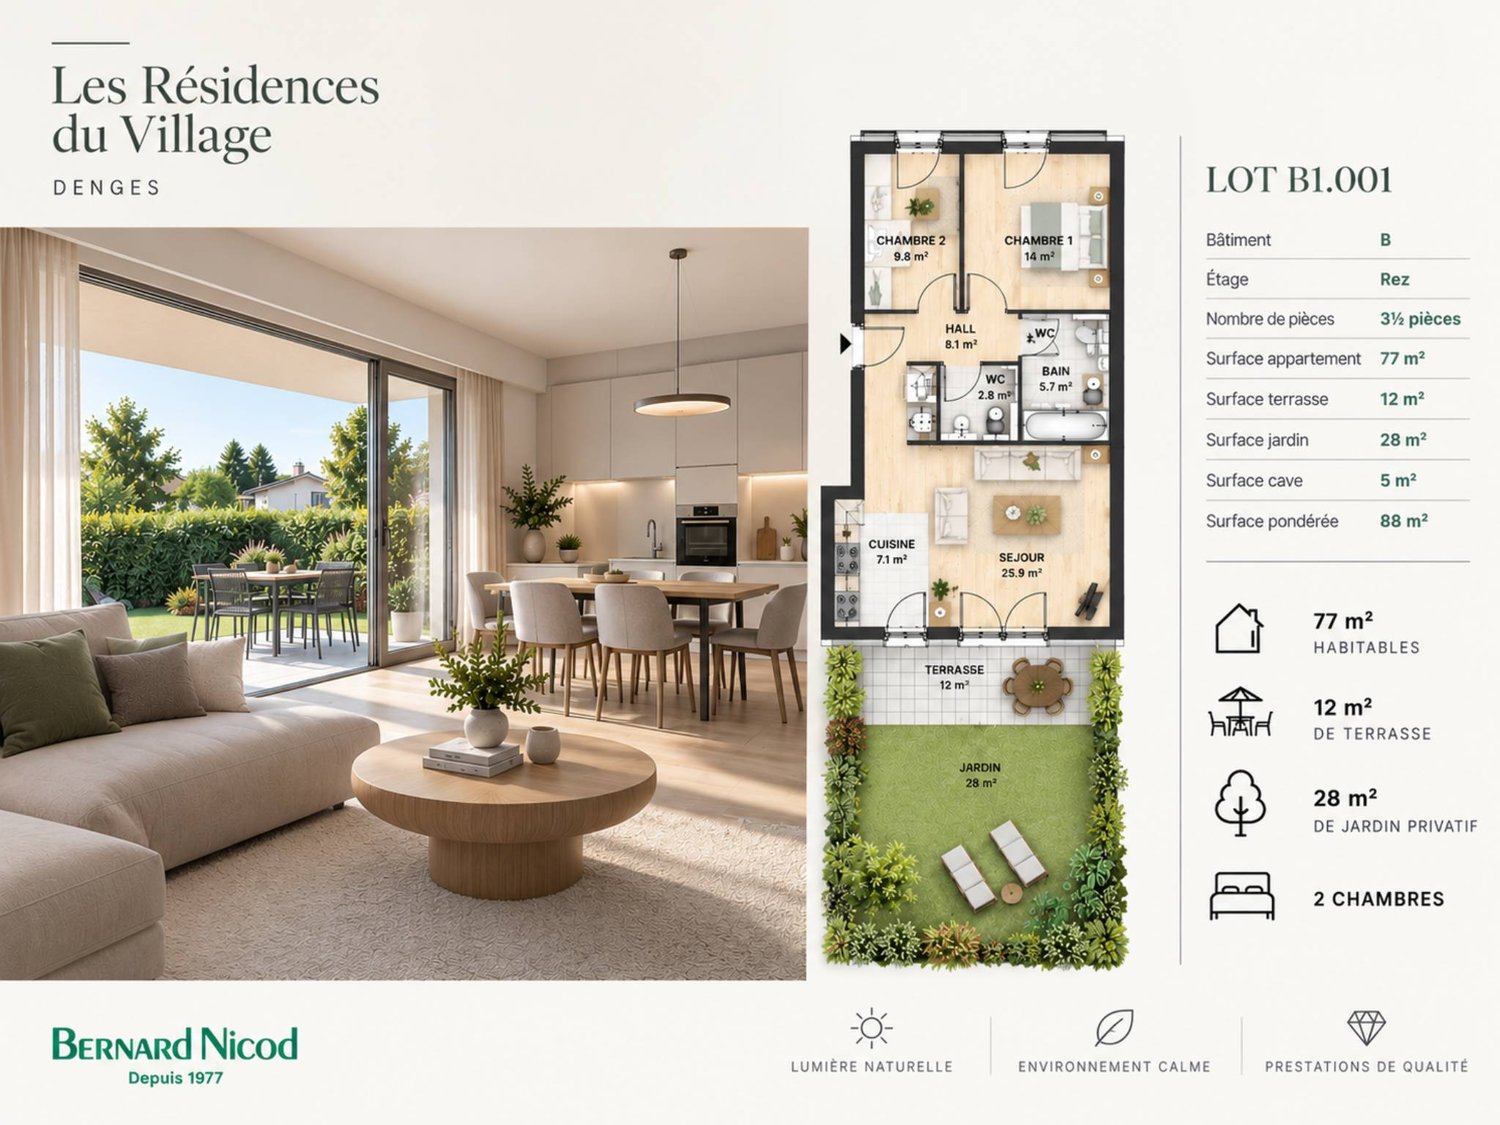
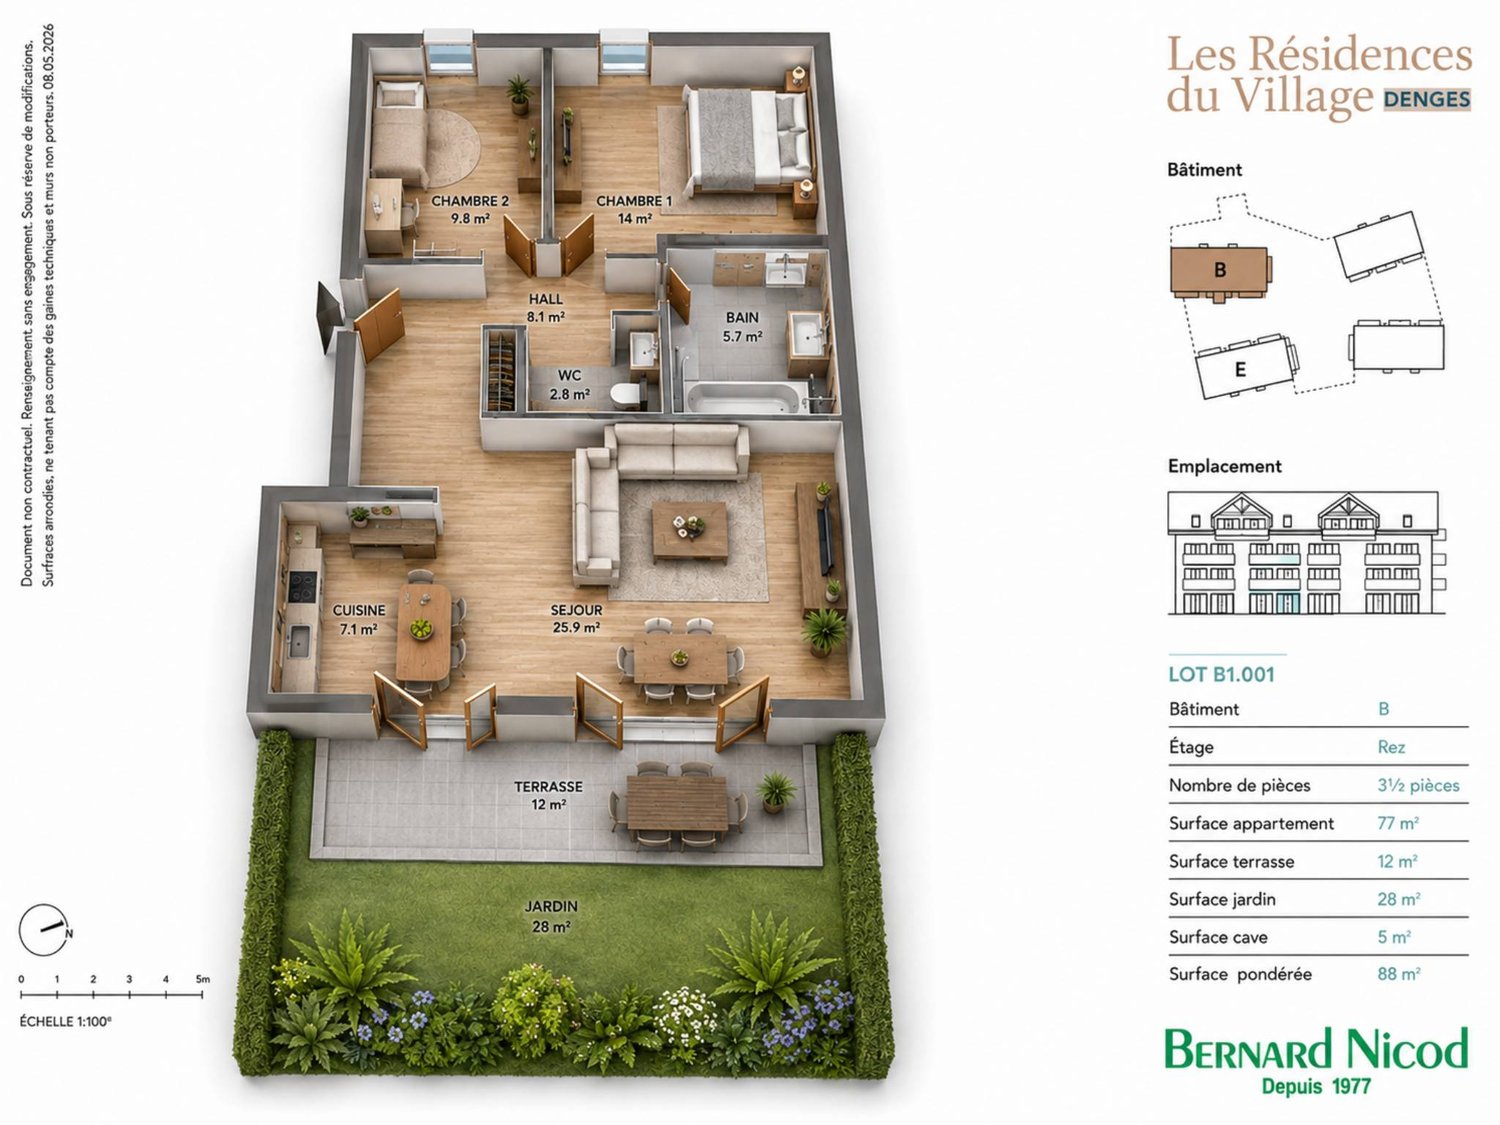
Bernard Nicod SA has the pleasure of presenting to you, in exclusivity, the second stage of the Les Résidences du Village project, located in the charming village of Denges, in the heart of the Les Ochettes neighborhood.Following a first phase already successfully completed, this new development is part of a high-quality architectural concept developed by Bernard Nicod SA. It consists of two buildings totaling 40 apartments, offering 2.5 and 3.5 room apartments, with optimized surfaces and plenty of light.Designed to offer optimal living comfort, the residence harmoniously combines tranquility, modernity, and natural surroundings. This 3.5-room apartment of approximately 77 m² stands out for its functional distribution and beautiful light. It consists of a living room with open kitchen, offering a convivial and pleasant living space. A kitchen budget is provided, allowing you to personalize the amenities according to your tastes.Composed of two comfortable and well-proportioned bedrooms, it is complemented by a modern bathroom with bath/WC and a visitor toilet.The major asset of this apartment lies in its outdoor spaces: a terrace and a private garden of 28 m², ideal for enjoying the beautiful days, creating a relaxation area or receiving guests.A cellar and an indoor parking space (in addition) complete this property.Combining construction quality, modern comfort, and privileged location, this second stage of the Résidences du Village represents an ideal opportunity for young professionals, couples, or investors looking for a modern and well-located property.Delivery is scheduled for April 2028.For more information: DJAMILA SOUTTER 079 898 81 29

  • Parking space
  • Elevator
New building
1 / 4
  • Parking space
  • Balcony / Terrace
  • Elevator
2.5 rooms55m²CHF 720,000.–
A Denges, 1026 Denges

New release: 2.5-room apartment with balcony

Bernard Nicod SA is pleased to present to you exclusively the second stage of the Les Résidences du Village project, located in the charming village of Denges, in the heart of the Les Ochettes neighborhood.Following a first phase already successfully completed, this new release is part of a high-quality architectural concept developed by Bernard Nicod SA. It consists of two buildings totaling 40 apartments, offering 2.5 and 3.5 rooms, with optimized surfaces and plenty of light.Designed to offer optimal living comfort, the residence harmoniously combines tranquility, modernity, and natural surroundings. This 2.5-room apartment of approximately 55 m² stands out for its functional distribution and plenty of light. It consists of a living room with open kitchen, offering a convivial and pleasant living space. A kitchen budget is planned, allowing you to personalize the amenities according to your tastes.Composed of a bedroom, comfortable and well-proportioned, it is complemented by a modern bathroom with bath/WC.A cellar as well as an indoor parking space (extra) complete this property.Combining construction quality, modern comfort, and privileged location, this second stage of the Résidences du Village represents an ideal opportunity for young professionals, couples, or investors looking for a modern and well-located property.Delivery is scheduled for April 2028.For more information: DJAMILA SOUTTER 079 898 81 29

  • Parking space
  • Balcony / Terrace
  • Elevator
1 / 10
  • Parking space
  • Balcony / Terrace
  • View
  • +3
4.5 roomsCHF 2,100,000.–
1180 Tartegnin

Magnificent apartment 4.5 to 5 mins from Tartegnin

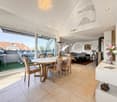
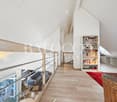
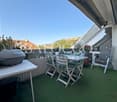
Located in the heart of the charming town of Rolle, in a residential area, this promotion offers an exceptional quality of life to its inhabitants by combining a calm and green environment with proximity to the city center, all amenities, and the shores of Lake Geneva.It has been developed to meet the expectations of a demanding clientele who value high-quality materials and careful finishes. It meets high standards of quality, comfort, and efficiency, particularly in terms of energy.Without vis-à-vis, this 4.5-room duplex apartment benefits from intimacy thanks to its individual entrance and direct, private access by elevator (on both floors).Ideally exposed to the southwest, it offers optimal brightness, beautiful volumes, and comfort. It can be personalized and is distributed over a PPE area of 162.1 m2 as follows:On the first floor • a bright and spacious living room open to the outside, including a fully equipped open kitchen, a dining area, and a cozy living room, from which you access the pleasant balcony • a parental suite with an adjacent bathroom and its own balcony In the attic • two beautiful bedrooms, one of which leads to a balcony with storage space (reduced) • a bathroom and a laundry room Two balconies, a charming small terrace, a cellar, spaces for bicycles and motorcycles, and two indoor parking spaces in the underground parking garage (in addition) complete the services offered.Personalization: A great deal of freedom of choice is left to the buyers. The internal composition of the unit can be modified (except for load-bearing exterior walls, walls surrounding the staircase, and central wall) and the finishes are at the discretion of the buyer.Availability: Delivery is planned for summer 2026.The location and architecture of the DEFNE residence, as well as the volumes, pure lines, or finishes of the apartments, are all advantages that make this development unique and guarantee a safe investment.

  • Parking space
  • Balcony / Terrace
  • View
  • +3
Dimitri Courvoisier

Dimitri Courvoisier

Fondateur & administrateur - Brevet fédéral de développeur immobilier

New building
1 / 4
  • Parking space
  • Balcony / Terrace
  • Elevator
2.5 rooms51m²CHF 690,000.–
A Denges, 1026 Denges

New promotion: Attic of 2.5 rooms with balcony

Bernard Nicod SA has the pleasure of presenting to you, in exclusivity, the second stage of the Les Résidences du Village project, located in the charming village of Denges, in the heart of the Les Ochettes neighborhood.Following a first phase already successfully completed, this new promotion is part of a high-quality architectural concept developed by the Bernard Nicod SA General Company. It consists of two buildings totaling 40 apartments, offering 2.5 and 3.5 room apartments, with optimized surfaces and beautiful brightness.Designed to offer optimal living comfort, the residence harmoniously combines tranquility, modernity, and natural surroundings.This 2.5 room apartment of approximately 51 m² stands out for its functional layout and beautiful brightness. It consists of a living room with open kitchen, offering a convivial and pleasant living space. A kitchen budget is planned, allowing you to personalize the amenities according to your tastes.Composed of a comfortable and well-proportioned bedroom, it is complemented by a modern bathroom with bath/WC.A cellar as well as an indoor parking space (in addition) complete this property.Combining construction quality, modern comfort, and privileged location, this second stage of the Résidences du Village represents an ideal opportunity for young professionals, couples, or investors looking for a modern and well-located property.Delivery is scheduled for April 2028.For more information: DJAMILA SOUTTER 079 898 81 29

  • Parking space
  • Balcony / Terrace
  • Elevator
New building
1 / 4
  • Parking space
  • Elevator
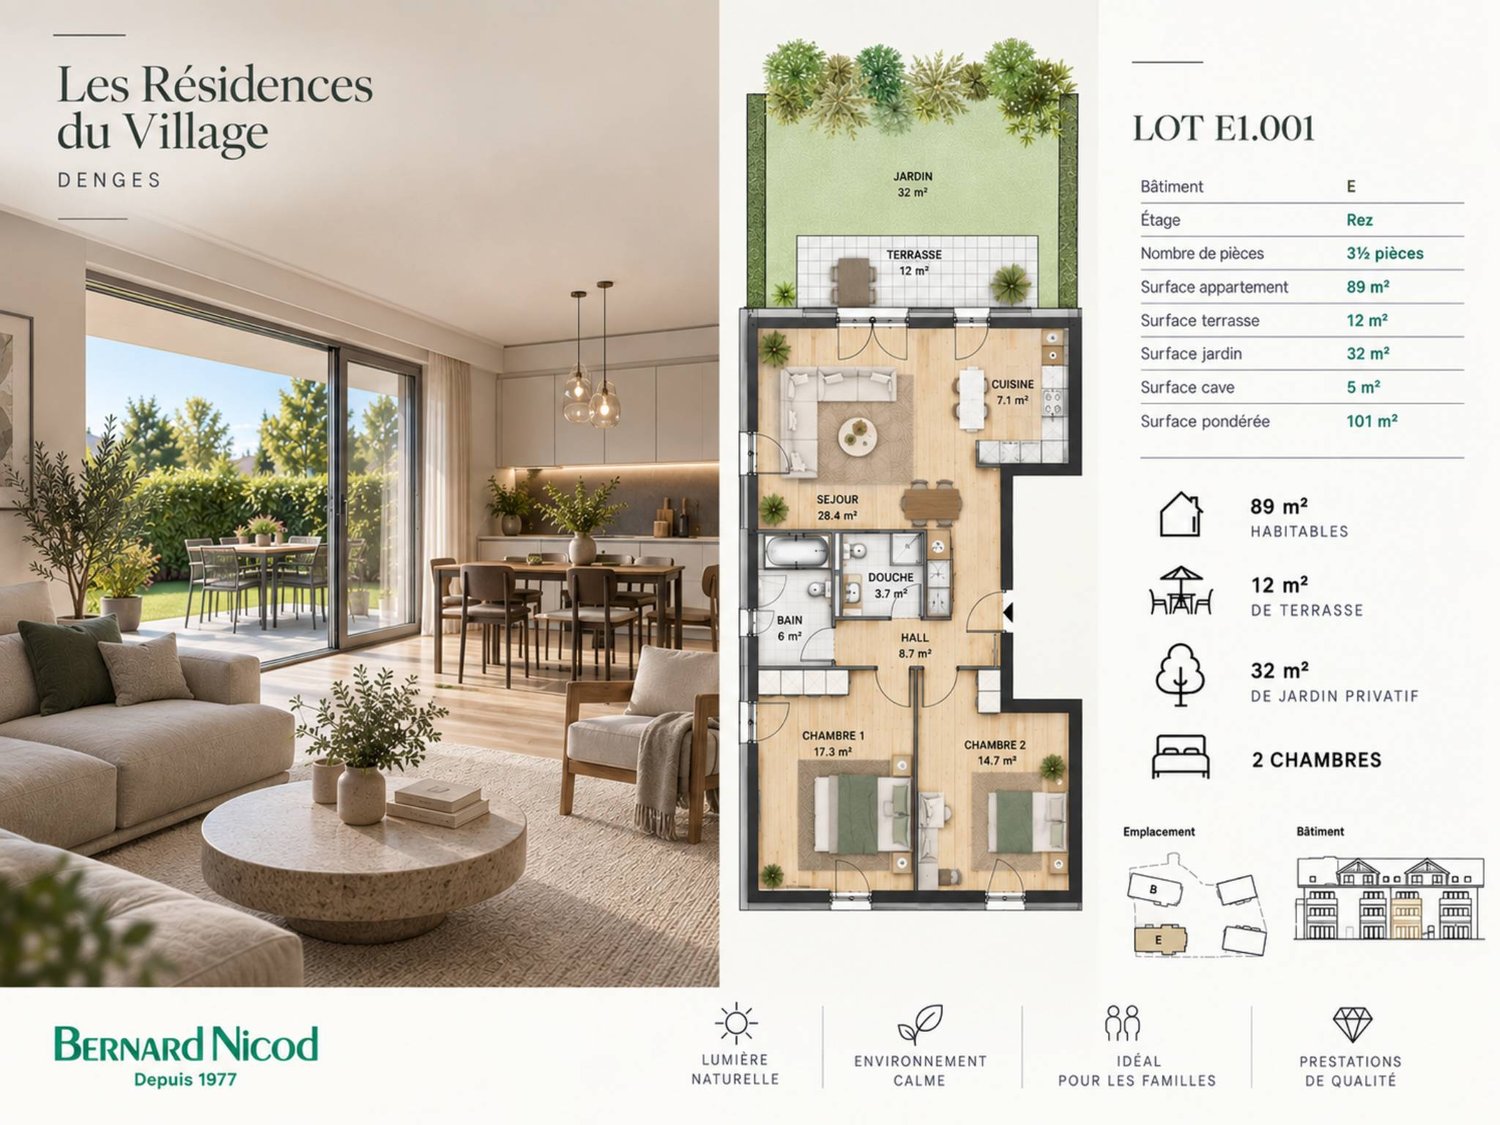
3.5 rooms89m²CHF 1,160,000.–
A Denges, 1026 Denges

3.5-room apartment on the ground floor with garden

Bernard Nicod SA is pleased to present to you, in exclusivity, the second stage of the Les Résidences du Village project, located in the charming village of Denges, in the heart of the Les Ochettes neighborhood.Following a first phase already successfully completed, this new promotion is part of a high-quality architectural concept developed by Bernard Nicod SA. It consists of two buildings totaling 40 apartments, offering 2.5 and 3.5 room apartments, with optimized surfaces and beautiful light.The residence is designed to offer optimal living comfort, harmoniously combining tranquility, modernity, and natural surroundings. This 3.5-room apartment of approximately 80 m² stands out for its functional layout and beautiful light. It consists of a living room with open kitchen, offering a convivial and pleasant living space. A kitchen budget is provided, allowing you to personalize the amenities according to your tastes.Composed of two comfortable and well-proportioned bedrooms, it is complemented by two modern bathrooms with bath/WC and shower/WC.The major advantage of this apartment lies in its outdoor spaces: a terrace and a private garden of over 32 m², ideal for enjoying the beautiful days, setting up a relaxation area, or receiving guests.A cellar and an interior parking space (in addition) complete this property.Combining construction quality, modern comfort, and privileged location, this second stage of the Résidences du Village represents an ideal opportunity for young professionals, couples, or investors looking for a modern and well-located property.Delivery is scheduled for April 2028.For more information: DJAMILA SOUTTER 079 898 81 29

  • Parking space
  • Elevator
New building
1 / 4
  • Parking space
  • Balcony / Terrace
  • Elevator
3.5 rooms80m²CHF 970,000.–
A Denges, 1026 Denges

Attic with 3.5 rooms and balcony

Bernard Nicod SA has the pleasure of presenting to you, in exclusivity, the second stage of the Les Résidences du Village project, located in the charming village of Denges, in the heart of the Les Ochettes neighborhood.Following a first phase already successfully completed, this new development is part of a high-quality architectural concept developed by the Bernard Nicod SA General Company. It consists of two buildings totaling 40 apartments, offering 2.5 and 3.5 room apartments, with optimized surfaces and beautiful light.Designed to offer optimal living comfort, the residence harmoniously combines tranquility, modernity, and natural surroundings. This 3.5 room apartment of approximately 80 m² stands out for its functional layout and beautiful light. It consists of a living room with open kitchen, offering a convivial and pleasant living space. A kitchen budget is provided, allowing you to personalize the amenities according to your tastes.Composed of two comfortable and well-proportioned bedrooms, it is completed by a modern bathroom with bath/WC and a visitor toilet.A cellar as well as an interior parking space (in addition) complete this property.Combining construction quality, modern comfort, and privileged location, this second stage of the Résidences du Village represents an ideal opportunity for young professionals, couples, or investors looking for a modern and well-located property.Delivery is scheduled for April 2028. FOR MORE INFORMATION: DJAMILA SOUTTER 079 898 81 29

  • Parking space
  • Balcony / Terrace
  • Elevator
1 / 9
  • Parking space
  • Balcony / Terrace
  • View
  • +2
CHF 1,765,000.–
1020 Renens VD

New! Urban oasis of prestige offering durability, intimacy and view

The TerraVista residence... ...where intimacy, charm and modernity come together in perfect harmony Benefiting from a prime location within the commune of Renens, just a few minutes from the center of the dynamic city of Lausanne, the residence enjoys a peaceful and green setting while being close to all amenities.With its gardens, balconies, large windows and magnificent views of the lake and the Alps, it is a true invitation to tranquility in a city in full transformation.The lots and amenitiesThis contemporary, industrial-style realization offers high-quality construction and finishes for an optimal level of comfort.The residence stands out for its intimate, human-scale character and comprises 4 premium apartments, each occupying its own level and all accessible by a staircase or directly by an elevator with personal access. The lots are as follows: • 001 - ground floor - 4.5 rooms, 130m2 living area, 240m2 private garden with terrace, cellar, workshop - CHF 1'865'000.- • 101 - 1st floor - 5.5 rooms, 134m2 living area, 48m2 balcony/terrace, a private herb garden in the garden, cellar, workshop - CHF 1'965'000.- • 201 - 2nd floor - 5.5 rooms, 134m2 living area, 48m2 balcony/terrace, a private herb garden in the garden, cellar, workshop - sold • 301 - 3rd floor - 3.5 rooms, 99m2 living area, 77m2 balcony/terrace, a private herb garden in the garden, cellar, workshop - sold All lots are complemented by an outdoor parking space (in addition), a bike room with 4 spaces per lot, a cellar, and a "workshop" in the basement per lot, providing an additional space for each resident.To promote soft mobility, electric charging stations can be installed for cars and e-bikes.The outdoor areas offer a communal garden with various leisure facilities. The ground floor apartment is bathed in natural light and opens onto a charming garden with a terrace, while the apartments on the upper floors offer pleasant balconies and a panoramic view of the lake and the Alps, without direct visibility, which expands with each floor.Personalization, flexibility and supportThe high-end finishes and fittings will be fully personalized by the buyers. They will be accompanied by a renowned team of interior architects. Their expertise and professionalism will be valuable support in guiding the residents, offering them recommendations and advice to concretize their vision of the ideal space.Availability : Delivery expected in autumn 2026.Innovative and environmentally friendly, the building focuses on efficiency and energy efficiency (e.g. air/water heat pump through geothermal energy, solar panels, etc.).This prestigious residence embodies strong values such as ecology, elegance, comfort and places particular emphasis on security and intimacy, the fundamental elements of the project. It is a true oasis of tranquility and represents the ideal living space for families who want to enjoy the benefits of city life without neglecting their personal well-being.

  • Parking space
  • Balcony / Terrace
  • View
  • +2
1 / 10
  • Parking space
  • Balcony / Terrace
  • View
  • +3
4.5 roomsCHF 2,100,000.–
1180 Rolle

The perfect alliance of contemporary design and well-being

Located in the heart of the charming town of Rolle, in a residential area, this development offers an exceptional living environment for its inhabitants, who can enjoy a calm and green environment while being just a few steps from the city center, all amenities, and the shores of Lake Geneva.It has been developed to meet the expectations of a demanding clientele that values high-quality materials and finishes. It meets high standards of quality, comfort, and efficiency, particularly in terms of energy.Without vis-à-vis, this 4.5-room duplex apartment benefits from intimacy thanks to its individual entrance and direct, private access by elevator (on both floors).Ideally exposed to the southwest, it offers optimal brightness, beautiful volumes, and comfort. It can be personalized and is distributed over a PPE area of 162.1 m2 as follows:On the first floor • a bright and spacious living area open to the outside, including a fully equipped open kitchen, a dining area, and a cozy living room, from which you can access the pleasant balcony • a parental suite with an adjacent bathroom and its own balcony In the attic • two beautiful bedrooms, one of which leads to a balcony with storage space (reduced) • a shower room and a laundry room Two balconies, a charming small terrace, a cellar, spaces for bicycles and motorcycles, and two indoor parking spaces in the underground parking garage (in addition) complete the services offered.Personalization: a great deal of freedom is left to the buyers. The interior composition of the lot can be modified (except for load-bearing exterior walls, surrounding walls of the staircase, and central wall) and the finishes are at the discretion of the buyer.Availability: delivery is planned for summer 2026.The location and architecture of the DEFNE residence, as well as the volumes, pure lines, or finishes of the apartments, are all advantages that make this development unique and guarantee a safe investment.

  • Parking space
  • Balcony / Terrace
  • View
  • +3
Dimitri Courvoisier

Dimitri Courvoisier

Fondateur & administrateur - Brevet fédéral de développeur immobilier

1 / 9
  • Parking space
  • Balcony / Terrace
  • View
  • +2
CHF 1,765,000.–
1008 Prilly

End of construction! New prestige urban oasis project

2 remaining lots!The TerraVista residence... ...where intimacy, charm, and modernity are linked in perfect harmony Benefiting from a prime location within the Renens commune, just a few minutes from the center of the dynamic city of Lausanne, the residence enjoys a peaceful and green setting while being close to all amenities.With its gardens, balconies, large windows, and magnificent views of the lake and the Alps, it is a true invitation to tranquility in a city in full transformation.The lots and servicesThis contemporary realization, with an industrial design, offers high-quality construction and finishes for an optimal level of comfort.The residence is distinguished by its intimate, human-scale size and comprises 4 premium apartments, each occupying its own level and all accessible by a staircase or directly by an elevator with personal access. The lots are as follows: • 001 - ground floor - 4.5 rooms, 130m2 living area, 240m2 private garden with terrace, cellar, workshop - CHF 1'865'000.- • 101 - 1st floor - 5.5 rooms, 134m2 living area, 48m2 balcony/terrace, a private herb garden in the garden, cellar, workshop - CHF 1'965'000.- • 201 - 2nd floor - 5.5 rooms, 134m2 living area, 48m2 balcony/terrace, a private herb garden in the garden, cellar, workshop - sold • 301 - 3rd floor - 3.5 rooms, 99m2 living area, 77m2 balcony/terrace, a private herb garden in the garden, cellar, workshop - sold All lots are complemented by an outdoor parking space (in addition), a bicycle room with 4 spaces per lot, a cellar, and a "workshop" in the basement per apartment, offering an additional space for each resident.To promote soft mobility, electric charging stations can be installed for cars and e-bikes.The outdoor areas offer a communal garden with various leisure facilities. The ground-floor apartment, bathed in natural light, opens onto a charming garden with a terrace, while the apartments on the upper floors offer pleasant balconies and a panoramic view of the lake and the Alps, without direct visibility, which extends with each floor.Personalization, flexibility, and supportThe high-end choices and finishes will be fully personalized by the buyers. They will benefit from tailored support from a team of renowned interior architects. Their expertise and professionalism will be valuable assets to guide the residents, offering them recommendations and advice to concretize their vision of the ideal space.Availability : Delivery expected in autumn 2026.Innovative and environmentally friendly, the building focuses on efficiency and energy efficiency (including air/water heat pump through geothermal energy, solar panels, etc.).This prestige residence embodies strong values such as ecology, elegance, comfort, and places particular emphasis on security and intimacy, the fundamental elements of the project. It is a true oasis of tranquility and represents the ideal living space for households wishing to enjoy the benefits of city life without compromising their personal well-being.

  • Parking space
  • Balcony / Terrace
  • View
  • +2
1 / 5
  • Balcony / Terrace
  • Garage
  • Elevator
4.5 rooms129m²CHF 770,000.–
., 1010 Lausanne

Your family accommodation 20 minutes from Lausanne!

EXCLUSIVELY AT PROXIMMO, YOUR REAL ESTATE AGENCY:A UNIQUE PROJECT FOR AN EXCEPTIONAL QUALITY OF LIFEPerfectly located in a quiet and green residential area, close to the center of Lucens, this superb real estate project of eight apartments with generous surfaces, sold on plans, benefits from an exceptional living environment in the region, protected from nuisances and just a few steps from all amenities.Responding to the most demanding criteria of quality, safety, and comfort, this superb achievement offers all the advantages sought by people who want to benefit from a privileged environment in a new neighborhood while enjoying the undeniable benefits of city life. The attractive prices also allow families to live with low monthly payments, with a "hypothetical rent" that can easily be below CHF 1,000.-/month (based on an 80% debt, interest rate of 1.80%).The lots have been perfectly configured and intelligently thought out down to the smallest detail to optimize the living spaces, highlighted by constant natural light throughout the day thanks to excellent exposure. The interior distributions are functional and optimal, offering real, pleasant rooms to live in every day. This "coup de coeur" project also benefits from attractive prices and offers energy-efficient housing.Each lot will enjoy beautiful outdoor spaces with large private gardens or generous balconies-terraces for the apartments on the upper floor. The basement offers an underground parking garage connected to the lots by elevators or private accesses. A spacious bicycle room is also planned to promote soft mobility. The buildings are distinguished by their very beautiful architectural line and the quality of their finishes, which will make it a unique realization in the region and a privileged place to live.This new promotion is located in the immediate vicinity of the center of the Lucens commune, where all amenities are found. The commune's schools are just a few minutes' walk away, as are doctors, banks, sports centers, and other necessities. The CFF station is 5 minutes' walk away, the road to Bern 3 minutes, and the highway 15 minutes. It takes 15 minutes to reach the center of Payerne and about 20 minutes to reach Lausanne.Delivery summer 2028BEAUTIFUL OPPORTUNITY NOT TO BE MISSED!4.5 rooms from CHF 770,000.-Villa from CHF 850,000.-Interior spaces extra CHF 30,000.-/unitWe will organize a visit to the site at your convenience and receive you by appointment to present this magnificent object to you!--------File, information, and visit on request by sending us your complete contact details by email.Sébastien Pannatiersebastien@proximmo.ch079 513 11 63PROXIMMOReal Estate Agency SàrlPlace Bel-Air 1CH - 1003 Lausanne021 351 08 080840 111 222info@proximmo.chwww.proximmo.ch--------All our offers and promotions are visible here:https://proximmo.ch/proximmo-vente-immobilier.html--------Are you planning to sell your property?Contact us without obligation for a free estimate of your property.www.proximmo.ch

  • Balcony / Terrace
  • Garage
  • Elevator
Sébastien Pannatier

Sébastien Pannatier

Directeur adjoint & Ventes

1 / 5
  • Garage
  • Elevator
4.5 rooms129m²CHF 790,000.–
Proche du centre, 1522 Lucens

CONSTRUCTION IN PROGRESS - DELIVERY SUMMER 2028!

EXCLUSIVELY AT PROXIMMO, YOUR REAL ESTATE AGENCY:UNIQUE PROJECT FOR AN EXCEPTIONAL QUALITY OF LIFEPerfectly located in a quiet and green residential area, just a stone's throw from the center of Lucens, this superb real estate project of eight apartments with generous surfaces, sold on plans, benefits from an exceptional living environment for the region, protected from nuisances and just a few steps from all amenities.Responding to the most demanding criteria of quality, safety, and comfort, this superb achievement offers all the advantages sought by people who want to benefit from a privileged environment in a new neighborhood while enjoying the undeniable advantages of city life. The attractive prices also allow families to live with low monthly payments, with a "mortgage rent" that can easily be below CHF 1,000.-/month (based on an 80% debt, interest rate of 1.80%).The lots have been perfectly configured and intelligently thought out down to the smallest detail to optimize the living spaces, highlighted by constant natural light throughout the day thanks to excellent exposure. The interior distributions are functional and optimal, offering real, pleasant rooms to live in on a daily basis. This "coup de coeur" project also benefits from attractive prices and proposes energy-efficient housing.Each lot will enjoy beautiful outdoor spaces with large private gardens or generous balconies-terraces for the apartments on the upper floor. The basement offers an underground parking garage connected to the lots by elevators or private access. A spacious bicycle room is also planned to promote soft mobility. The buildings are distinguished by their very beautiful architectural line and the quality of their finishes, which make them a unique achievement for the region and a privileged place to live.This new promotion is located in the immediate vicinity of the center of the commune of Lucens, where all amenities are found. The commune's schools are just a few minutes' walk away, as are doctors, banks, sports centers, and other necessities. The CFF station is 5 minutes' walk away, the road to Bern 3 minutes, and the highway 15 minutes. It takes 15 minutes to reach the center of Payerne and about 20 minutes to reach Lausanne.Delivery summer 2028BEAUTIFUL OPPORTUNITY NOT TO BE MISSED!4.5 rooms from CHF 770,000.-Villa from CHF 860,000.-Interior spaces extra CHF 30,000.-/unitWe would be delighted to organize a visit to the property at your convenience and receive you by appointment to present this magnificent object to you!--------File, information, and visit on request by sending us your complete contact details by email.Sébastien Pannatiersebastien@proximmo.ch079 513 11 63PROXIMMOReal Estate Agency SàrlPlace Bel-Air 1CH - 1003 Lausanne021 351 08 080840 111 222info@proximmo.chwww.proximmo.ch--------All our offers and promotions are visible here:https://proximmo.ch/proximmo-vente-immobilier.html--------Are you planning to sell your real estate property?Contact us without obligation for a free estimate of your property.www.proximmo.ch

  • Garage
  • Elevator
Sébastien Pannatier

Sébastien Pannatier

Directeur adjoint & Ventes

1 / 9
  • Balcony / Terrace
  • Garage
  • Elevator
  • +2
4.5 rooms135m²CHF 845,000.–
1815 Clarens

Spacious 4.5-room apartment with 2 balconies and lake view - great potential

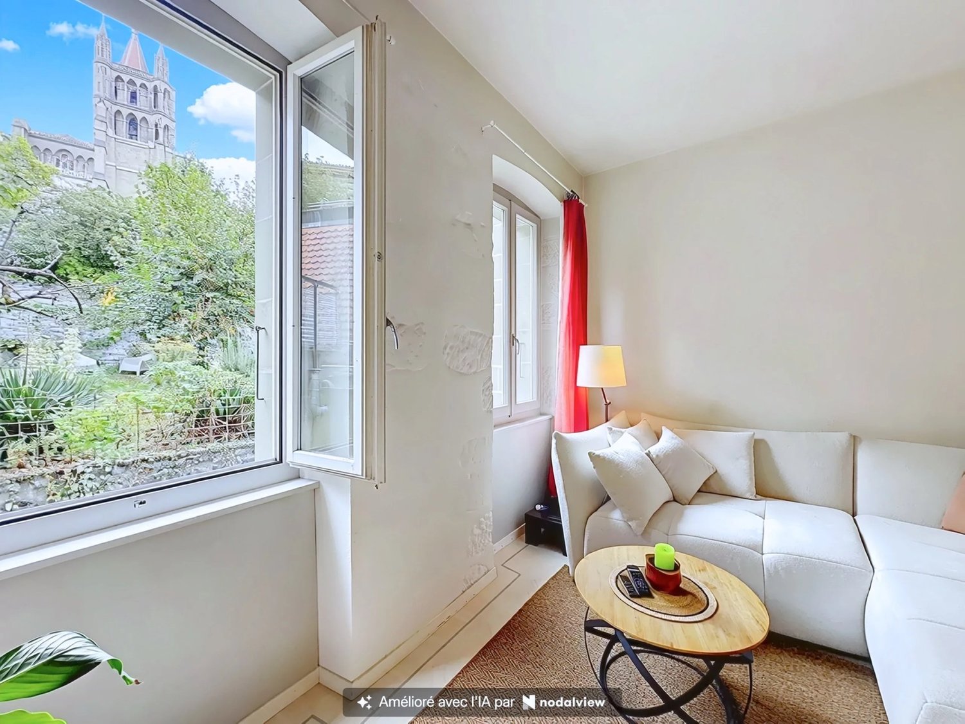
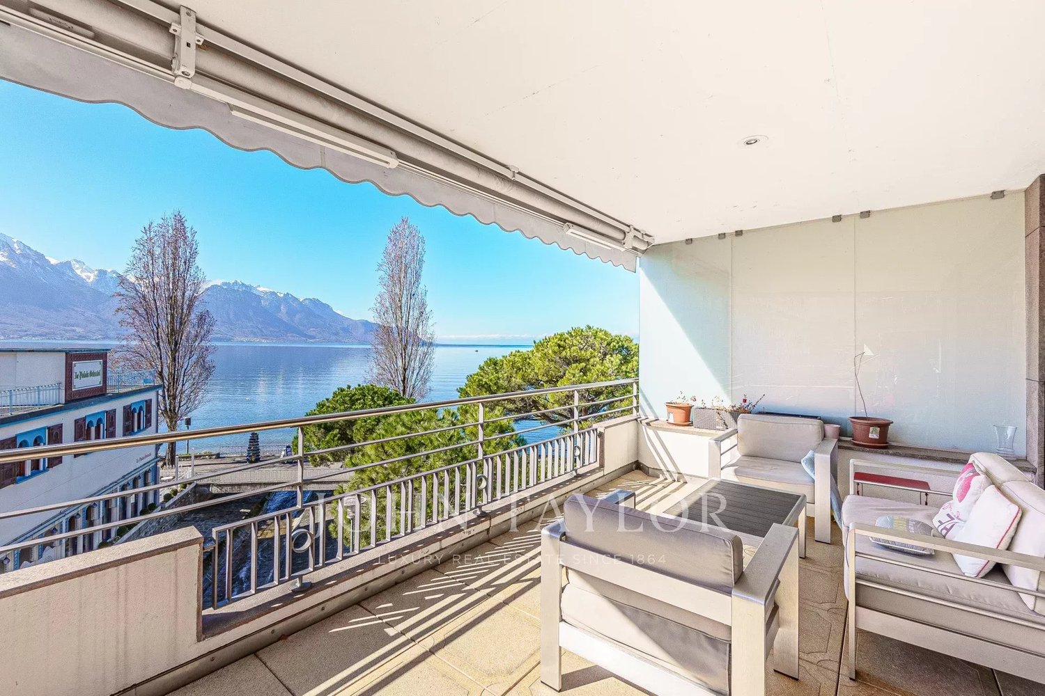
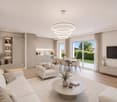
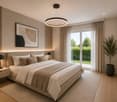
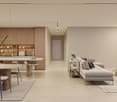
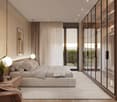
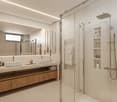
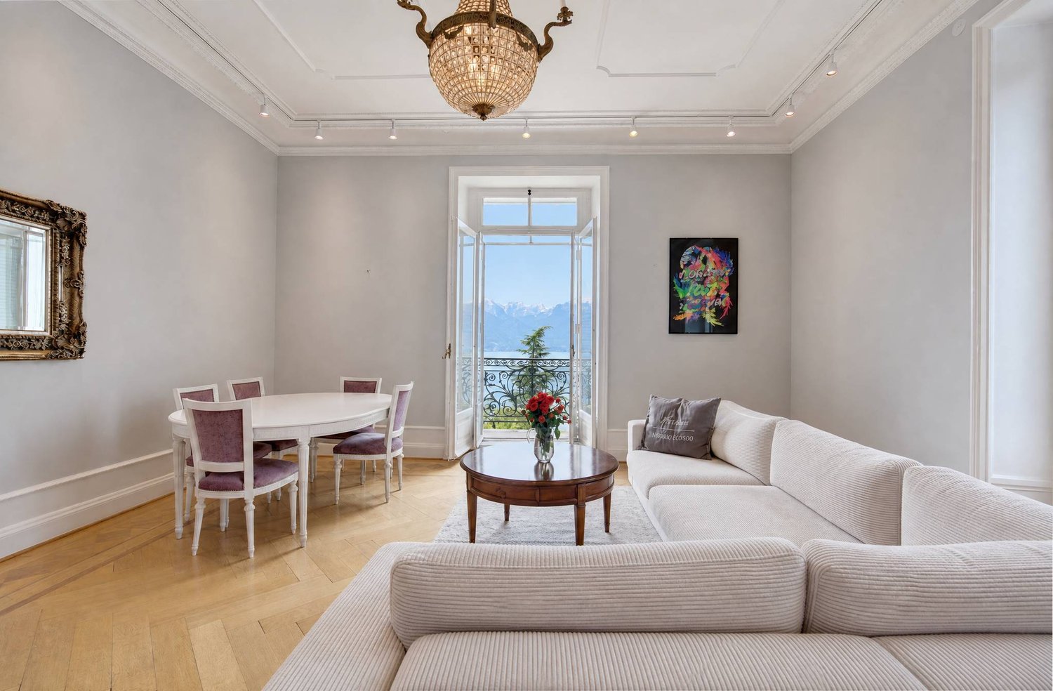
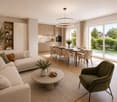
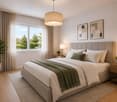
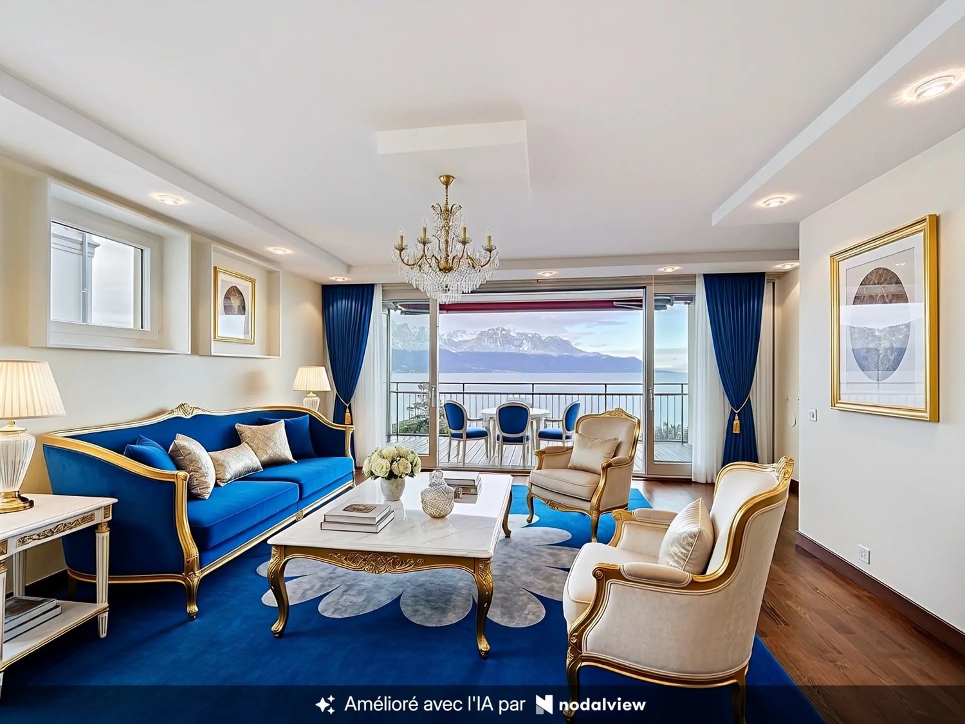
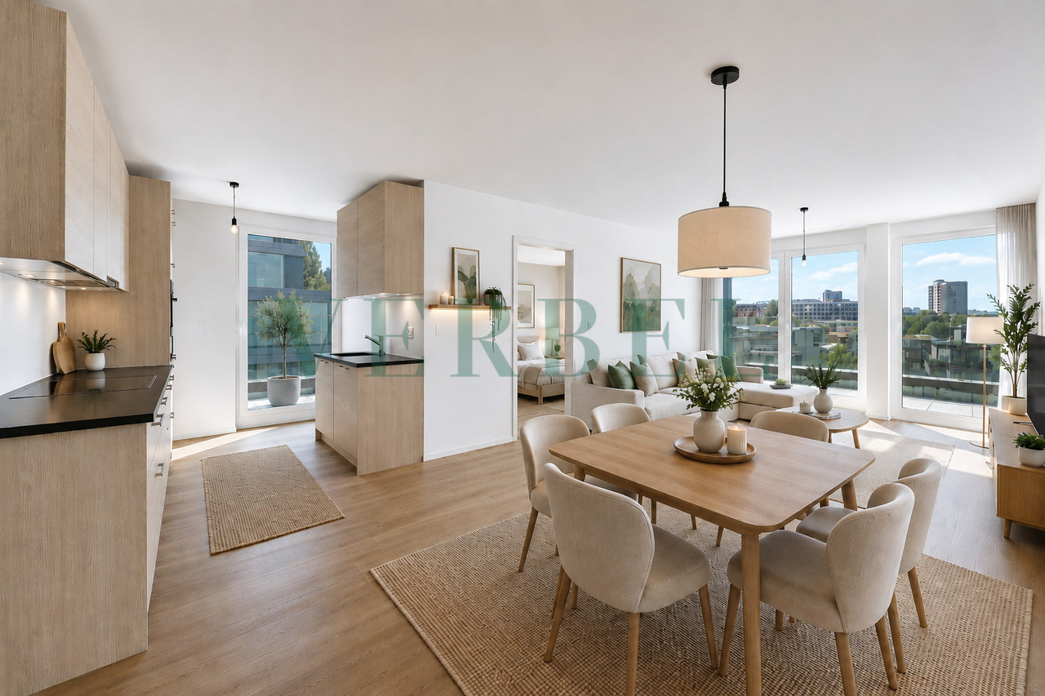
Located on the 3rd floor of a residence with an elevator, this spacious 4.5-room apartment of approximately 133 m² benefits from beautiful volumes, pleasant brightness, and a privileged location in Clarens, just a few minutes from the lake, shops, schools, and public transport.As soon as you enter, the generous living spaces seduce with their potential and flexibility of layout. The living room, particularly bright, opens onto a first balcony offering a pleasant clearance with a view of Lake Geneva and the surrounding mountains. A second balcony, accessible from one of the bedrooms, completes the outdoor spaces and allows you to enjoy a calm and pleasant environment.The apartment currently consists of three bedrooms, an office space, an independent kitchen, a bathroom, and a separate toilet.Thanks to its configuration and volumes, this property offers many possibilities for layout to create a contemporary apartment that perfectly meets current standards.Soon to be free of all occupants, it represents a particularly interesting opportunity for both a main residence and an investment or heritage enhancement project.The projections presented in this advertisement illustrate the remarkable potential for transformation of this housing after renovation.A cellar and a garage (CHF 40,000.- extra) complete this property.*The first two images presented are projections made using AI for the sole purpose of illustrating the potential for layout and renovation of the housing.

  • Balcony / Terrace
  • Garage
  • Elevator
  • +2
Afrim Kalimashi

Afrim Kalimashi

Courtier en immobilier

1 / 4
  • Elevator
3.5 rooms100m²CHF 1,250,000.–
Centre-ville, 1800 Vevey

FALL IN LOVE! ATTIC JUST TWO STEPS FROM THE CENTER!

PROXIMMO, YOUR REAL ESTATE AGENCY, OFFERS:PERIOD APARTMENT COMPLETELY RENOVATED!Perfectly located in the heart of Vevey in a character building entirely renovated with care, this superb new apartment will seduce you with its magnificent period style and its impeccable condition combining the charm of the old with the comfort of the new. Nestled on the top floor of an 8-unit residence with an elevator, this extremely rare property for sale offers a very comfortable living area of approx. 99 m2 habitable + approx. 56 m2 of attic space, for a total of 155 m2 of living space, for maximum space in daily life. Within walking distance of the lake and the city center, this "dream property" with unique character is an unparalleled opportunity for sale.The distribution is done over a generous entrance hall, a large living room with open kitchen, two bedrooms and a bathroom with washing column. A staircase leads directly to the attic, in which one finds a large space of the type "game room", easily convertible according to your desires. True jewels of the heritage, the accommodation and the building preserve superb period elements: refined moldings, solid oak parquet in broken batons, beautiful ceiling height, etc.The building is located just a few steps from the center of Vevey. Bus stop at 50m, CFF station at 8 minutes on foot. Lake shore at 5 minutes. All urban amenities are within walking distance: supermarkets, post office, shops, doctors, restaurants, schools, etc.

  • Elevator
Sébastien Pannatier

Sébastien Pannatier

Directeur adjoint & Ventes

Suggested properties for you based on search results

Other interesting objects