1073 results - Flats for sale with Elevator: Canton Vaud

1 / 11
4.5 rooms, 206m², CHF 2,330,000.–
rue des Colombaires, 1422 Grandson

Magnificent Attic - A High-End Gem with Magical Views

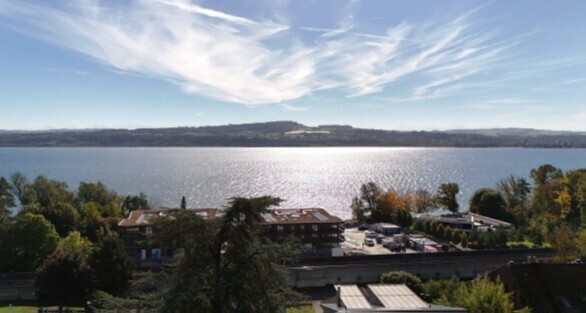
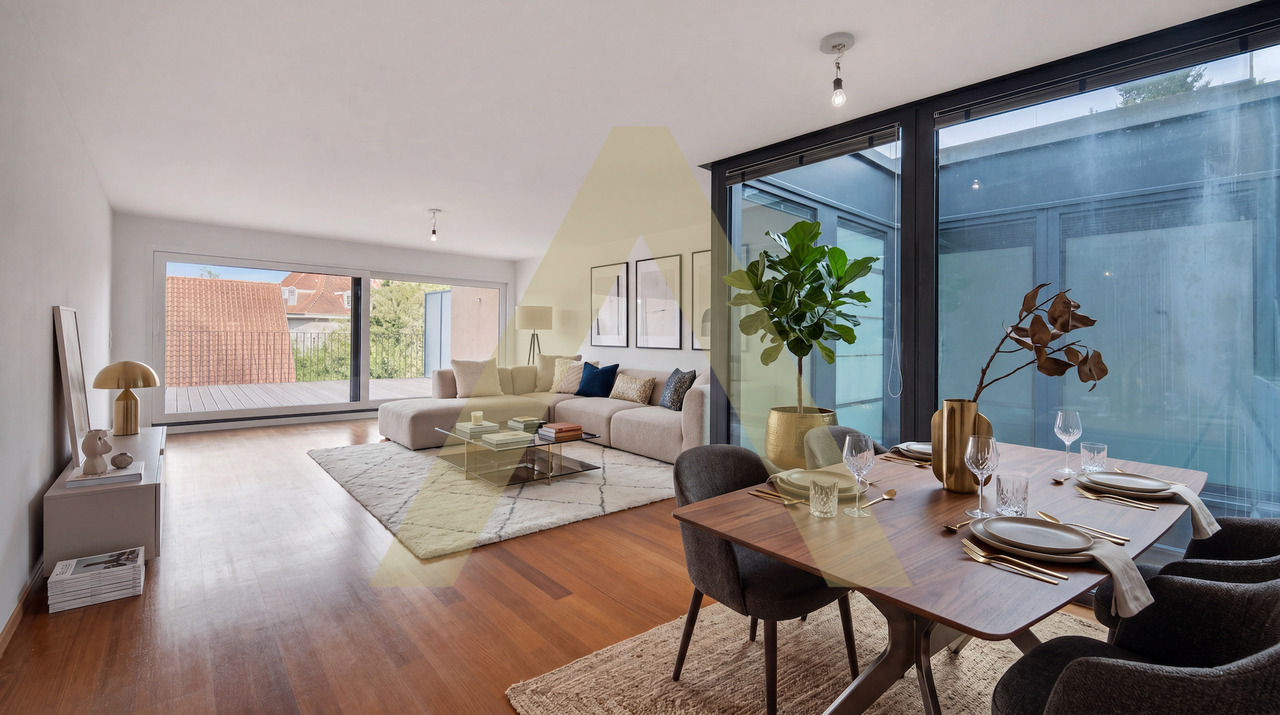
A true gem on the roof, this 4.5-room attic apartment opens onto two spectacular terraces, one of which is over 50 m². The cathedral-like living room with floor-to-ceiling windows, the elegant bedrooms, and the parental suite worthy of a private hotel make it the jewel of the residence.Description of the attic apartment:Life at the top!Go to the top floor. Here, time stands still. Behind the door, a refined hallway welcomes you, and already the light attracts you to the horizon. Then, suddenly, the 50 m² living and dining area opens up before you, like an amphitheater turned towards the lake. The floor-to-ceiling windows erase the boundary between inside and outside. The lake becomes your daily decor, your sunsets, a living work of art.The kitchen, a design masterpiece, is made of noble materials: central island, mineral surfaces, state-of-the-art appliances. It's a chef's kitchen and a reception area at the same time.On the left wing, the parental suite of 29 m² envelops you in its elegance. It opens onto a 54 m² terrace and has integrated storage. The adjacent bathroom of 6 m² offers a bathtub and an Italian shower, transforming your rituals into spa moments.Two other bedrooms, each 18 m², accommodate family or guests in uncompromising comfort. They are served by a generous bathroom of 8.5 m², with double sinks, shower, and bathtub, where aesthetics and well-being come together.The hallway, a true inner gallery, distributes these spaces with fluidity. The finishes, sober and refined, create a timeless framework.Then come the outdoors... two majestic terraces. The first, southwest, 35 m², invites you to golden aperitifs, lit by the evening sun. The second, southeast, 54 m², imposes itself as a true panoramic terrace, suspended between sky and water.It's a reception, relaxation, and contemplation area - a horizon that belongs to you alone.Our favorites:Spacious and fluid spaces, parquet of your choice, and exceptional finishes.Unparalleled panoramic views. Wide terraces, true hanging terraces.Private cellar, double parking.The two outdoor parking spaces are not included in the sale price, they are sold for CHF 100,000.-.Living here means living in a dream. It means waking up every morning facing the endless lake, falling asleep under the starry sky, welcoming loved ones in a space that combines comfort and poetry.This attic apartment will be more than just an apartment: an architectural masterpiece that magnifies every moment.Contact us today at 078 638 52 24 to organize a visit.For 23 years, we have been accompanying you, do not hesitate!


1 / 10
5.5 rooms, 139m², CHF 1,530,000.–
1800 Vevey

Duplex type loft avec grande terrasse et proche du lac

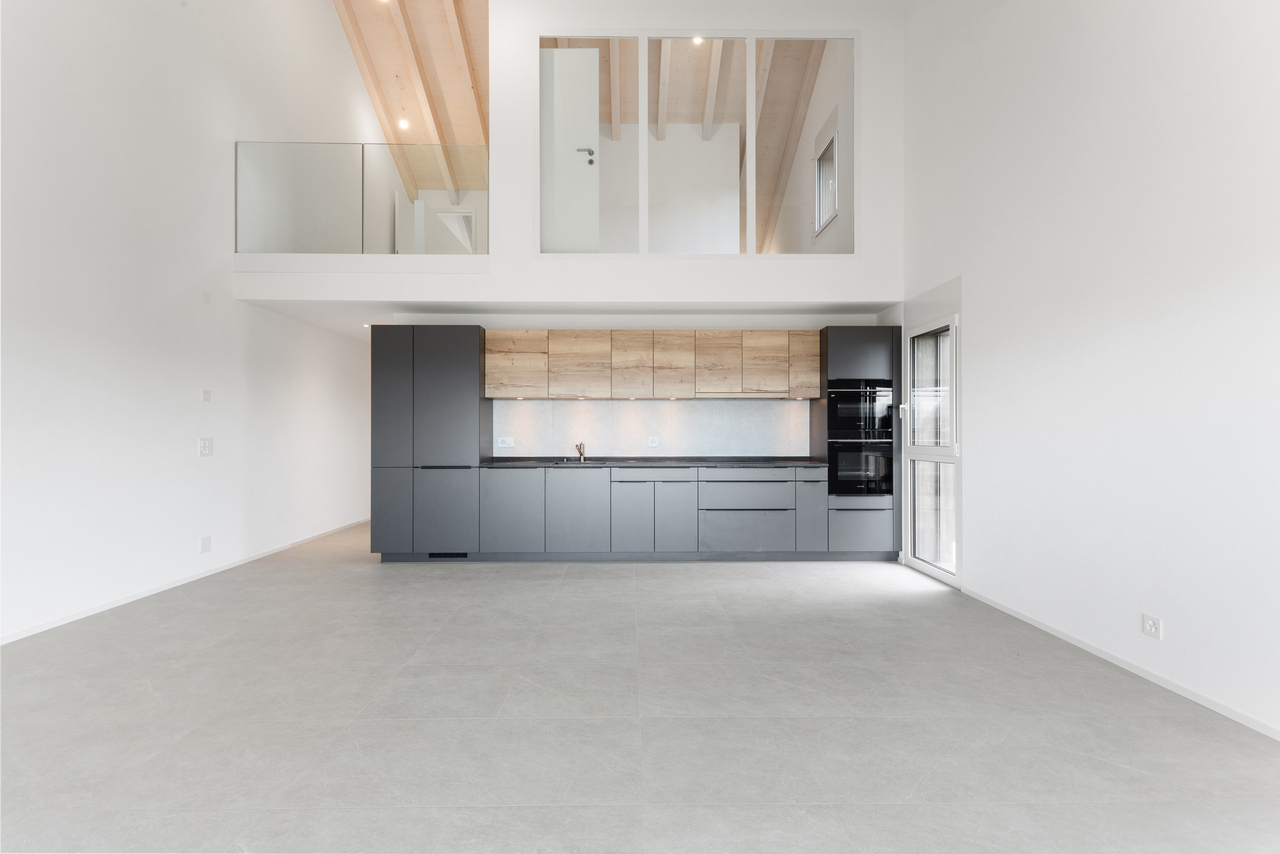
Idéalement situé à deux pas des quais et des espaces de verdure, ce duplex bénéficie d'un emplacement privilégié offrant un cadre de vie central, agréable et parfaitement connecté.Le bâtiment, ancien site industriel ayant abrité les imprimeries Säuberlin et Pfeiffer, a été construit à la fin du XIXe siècle selon les standards solides de l'époque, avec de beaux volumes type loft et une architecture fonctionnelle typique de cette période. Entièrement réhabilité en 2007-2008, il accueille aujourd'hui des logements modernes tout en conservant son cachet industriel d'origine.L'appartement profite d'une distribution particulièrement harmonieuse. Le niveau inférieur comprend un grand hall d'entrée, un espace buanderie, une salle de douche avec WC ainsi que deux chambres.L'étage supérieur est dédié aux espaces de vie et à la chambre parentale avec armoires encastrées. La cuisine, spacieuse et bien agencée, est ouverte tout en restant légèrement séparée du séjour et bénéficie d'une belle luminosité grâce au patio/terrasse central. Le séjour profite également d'une agréable lumière naturelle grâce à la baie vitrée donnant accès à une généreuse terrasse avec de beaux dégagements.Ce duplex de 5.5 pièces séduit par ses volumes, son architecture type industriel et sa luminosité : séjour orienté sud-ouest, grande hauteur sous plafond, trois chambres, cuisine-bar avec nombreux rangements et deux espaces extérieurs -- une terrasse et un patio.L'appartement dispose également du chauffage au sol, de stores électriques dans chaque pièce, d'un ascenseur dans l'immeuble, d'une grande cave ainsi que d'une place de parc intérieure (40'000.- en sus) et d'une place extérieure (20'000.- en sus).Ce bien s'adresse particulièrement à une clientèle en quête d'un lieu de vie alliant caractère, confort et centralité. Idéal pour une famille souhaitant bénéficier de la proximité des écoles, du lac et des commodités, il conviendra également à des acquéreurs sensibles aux volumes atypiques et au cachet des anciennes réhabilitations industrielles, tout en recherchant la praticité d'un appartement moderne en ville. Un bien rare qui séduira ceux qui privilégient une qualité de vie urbaine, entre tranquillité et mobilité.Diese Maisonette-Wohnung liegt nur wenige Schritte von den Kais und Grünflächen entfernt und profitiert von einer privilegierten Lage, die ein zentrales, angenehmes und perfekt vernetztes Lebensumfeld bietet.Das Gebäude, ein ehemaliges Industriegelände, das die Druckereien Säuberlin und Pfeiffer beherbergte, wurde Ende des XIXe Jahrhunderts nach den soliden Standards der damaligen Zeit mit schönen loftartigen Volumen und einer für diese Zeit typischen funktionalen Architektur errichtet. Es wurde 2007-2008 vollständig renoviert und beherbergt heute moderne Wohnungen, wobei es seinen ursprünglichen industriellen Charakter bewahrt hat.Die Wohnung profitiert von einer besonders harmonischen Aufteilung. Die untere Ebene umfasst eine große Eingangshalle, einen Hauswirtschaftsraum, ein Duschbad mit WC sowie zwei Schlafzimmer.Die obere Etage ist den Wohnräumen und dem Elternschlafzimmer mit Einbauschränken gewidmet. Die geräumige und gut ausgestattete Küche ist offen, aber dennoch leicht vom Wohnzimmer getrennt und profitiert dank des zentralen Innenhofs/Terrasse von einem schönen Lichteinfall. Das Wohnzimmer profitiert ebenfalls von einem angenehmen Tageslicht dank der Fensterfront, die Zugang zu einer großzügigen Terrasse mit schönen Ausgängen bietet.Diese 5,5-Zimmer-Maisonettewohnung besticht durch ihre Volumen, ihre Architektur im Industriestil und ihre Helligkeit: Wohnzimmer mit Süd-West-Ausrichtung, große Deckenhöhe, drei Schlafzimmer, Küche-Bar mit viel Stauraum und zwei Außenbereiche - eine Terrasse und ein Patio.Die Wohnung verfügt auch über Fußbodenheizung, elektrische Jalousien in jedem Zimmer, einen Aufzug im Gebäude, einen großen Keller sowie einen Innenparkplatz (40'000.-...

1 / 10
3.5 rooms, 86m², CHF 820,000.–
Chemin du Talent 5, 1040 Echallens

MINERGIE apartment with 3.5 rooms on the 1st floor with balcony - Under completion

MINERGIE apartment with 3.5 rooms on the 1st floor with balcony - under completionLocated on the 1st floor of a contemporary building with only 5 apartments and a commercial space, this beautiful 3.5-room MINERGIE-certified apartment benefits from a privileged location in the heart of Echallens, in immediate proximity to shops, schools, public transport, and all amenities.Thanks to its beautiful volumes, its brightness, and its careful finishes, this apartment offers a comfortable, modern, and energy-efficient living space.Distribution: • Entrance hall with built-in cupboards and technical room • Spacious living room with open kitchen of 31.50 m² • Adjacent cellar to the kitchen • Parental bedroom of 16.50 m² with private bathroom of 5.70 m² • Second bedroom of 13.00 m², ideal for a child's room, an office, or a guest room • Shower room with WC of 4.60 m² • Balcony of 10.60 m² • Private cellar An outdoor parking space is available at an additional cost of CHF 20'000.-.Quality features:The building, constructed according to the MINERGIE standard, offers modern features guaranteeing comfort and energy performance: • Heat pump with geothermal probes • Photovoltaic panels on the roof • Underfloor heating with summer cooling • Double-flow individual ventilation • Triple glazing • Lift serving the three levels • Pre-equipment for a washing column • Outdoor parking pre-equipped for the installation of electric charging stations • Comfortable budgets for the kitchen, electrical appliances, sanitary facilities, and flooring • Advantages: • Spacious living room of over 31 m² • Parental bedroom with private bathroom • Adjacent cellar to the kitchen • Balcony of 10.60 m² • MINERGIE certification • Building with only 5 apartments • Low energy and maintenance costs • Ideal location in the heart of Echallens An apartment combining comfort, elegance, and energy efficiency, ideal for enjoying a modern lifestyle within a small, human-scale PPE.Do not hesitate to contact us for any additional information or to organize a visit: 021 826 25 25

Travel time
-
New building
1 / 10
3.5 rooms, 80m², CHF 775,000.–
Avenue de la Vignette 8, 1522 Lucens

Clos de Vignette - 3.5 rooms on the ground floor

Clos des Vignettes This 3.5-room apartment on the ground floor is located in an intimate condominium. The day areas are open, offering a nice depth and opening widely to the outside. The northwest orientation brings a pleasant brightness at the end of the day, while the transition to the terrace and garden reinforces the sense of space. The night area is clearly separated to preserve tranquility.Within a new building of 6 apartments, the design emphasizes daily comfort and energy efficiency, with a heat pump, photovoltaic panels, and underfloor heating. The residential setting and measured size of the building guarantee a serene and practical atmosphere in daily life. An adjacent playground of approximately 150 m² will complement this residential space.The optimized distribution of approximately 80 m² of living space is organized as follows:Ground floor. The living and reception area • Entrance followed by a passage that structures the circulation • Living room, dining room, and open kitchen (approx. 36 m²), a convivial and bright room, in direct connection with the outside. • Terrace of approx. 40 m² in the extension of the living room, an ideal space for receptions and enjoying the beautiful days. • Private garden of approx. 168 m², offering a real green extension and a beautiful intimacy. • Guest toilet including a space for a private laundry room • Bathroom with bathtub and WC The night area • Main bedroom of approx. 14 m², calm and easily furnished. • Secondary bedroom of approx. 12 m², adapted to a child's room or office. Parking • A parking space is attached to the property for an additional CHF 18,000.- on top of the sale price. • There is the possibility of acquiring a second parking space for CHF 17,000.-.

Travel time
-
1 / 9
4.5 rooms, 109m², CHF 980,000.–
1610 Oron-la-Ville

Bright apartment with elegant finishes

Located in Oron-la-Ville, in the heart of a commune that has experienced remarkable development over the past ten years, this apartment benefits from a balanced living environment, combining dynamism, modernity, and authenticity. The town seduces with the quality of its infrastructure and its controlled evolution, while preserving a convivial and human atmosphere.The location is hyper-central, with immediate access to public transportation, including the train connecting Lausanne in 30 minutes, as well as to all amenities: shops, restaurants, and all primary schools. Despite this centrality, the environment retains a genuine village feel, surrounded by the soothing charm of the countryside.Embedded in a new Minergie-certified construction, the apartment distinguishes itself with very careful finishes and a high level of comfort. It offers three beautiful bedrooms, including a parental suite with private bathroom, as well as a converted laundry room, bringing real practicality to daily life. The living areas benefit from exceptional brightness thanks to the large windows, opening onto an elegant loggia with unobstructed countryside views, a true extension of the interior space.Two parking spaces complete this property, available at an additional cost of CHF 35,000.- each. With its strategic location, the quality of its construction, and its living environment, this apartment constitutes a rare and lasting opportunity, ideal for both a main residence and a secure long-term investment.

1 / 12
5.5 rooms, 155m², CHF 1,420,000.–
Chemin de la Sapinière, 1264 Saint-Cergue

Altis - Exclusive residence of 3 high-end apartments

Résidence ALTIS - 3 exclusive PPE apartments with gardens and double garages 25 minutes from Geneva, there is a place where you can sleep with open windows, the air is pure and the Alps are visible from the living room. The ALTIS Residence, an exclusive PPE with only 3 apartments, offers you this rare luxury: three apartments, including two 5.5-room duplex apartments from 188 m² with private garden from 223 m² and south-facing terraces, to live differently without giving up the city.The highlights • Intimate PPE with only 3 apartments • Ground floor, one floor and attic • Private garden from 223 m² and 2 semi-covered terraces of 50 m² • Living room of 43 m² with large south-facing windows • Parental bedroom with dressing room and private bathroom • 2 additional bedrooms + bathroom + guest toilet • Cellar/laundry room + 23 m² cellar • Double garage + outdoor parking spaces included • Heating by heat pump and photovoltaic panels • Modern construction: triple glazing, high energy efficiency • Lift in the residence DistributionLiving area: From 188 m² to 197 m² / Garden from 223 m² to 295 m² / 5.5 rooms • Spacious open living room • 2 bedrooms • Parental bedroom with dressing room and bathroom • 1 bathroom with bathtub • 1 guest toilet • Cellar/laundry room • 23 m² cellar Practical informationPrice: From CHF 1'420'000.- to CHF 1'490'000.-Start of construction: Summer 2026Expected completion: End of 2027Why Stünkel Real Estate?Family business based in St-Cergue for over 20 years, we know this area like no other. We accompany you at every step, from the first visit to the signing.Complete dossier, plans and information on request

Travel time
-
1 / 10
4.5 rooms, 120m², CHF 1,185,000.–
Rue d'Italie 57, 1800 Vevey

4.5-room apartment on the 4th floor in Vevey

Located in a character building in the city center of Vevey, a few steps from the quays and all amenities, this superb apartment currently rented of approximately 120 m² offers an urban and modern living environment. This object represents a rare opportunity for a future owner wishing to acquire a high-standard property on the top floor of one of the most sought-after communes in the Vaud Riviera.This property stands out for its exceptional brightness and resolutely modern distribution. Located on the 4th floor of a healthy and well-maintained co-ownership, it offers fluid living spaces and high-quality services: • Living space: A vast living room bathed in light, integrating a fully equipped and open kitchen on the living room, creating a convivial and spacious reception area. An entrance hall ensures an elegant transition to the private rooms. • Sleeping space: An exceptional parental suite including a dressing room and a private shower room/WC. Two additional comfortable bedrooms complete this space, as well as a second bathroom with WC. • Technical: The property is equipped with an individual gas boiler, offering complete autonomy and optimal control of heating consumption. The related costs are directly billed to the tenant. • Annexes: A private cellar is made available, offering additional storage space. Main characteristics • Gross surface area: Approximately 120 m² • Floor: 4th floor with elevator • Annexes: Private cellar included (approx. 4 m²) • Annual PPE charges: Approximately CHF 3'900.- (including allocation to the renovation fund)

Travel time
-
New building
1 / 9
177m², CHF 1,700,000.–
Au Village 18, 1277 Borex

Apartment 4.5 rooms in Borex

L'Orto ResidenceThe Residence ''L'Orto'' is located in a former 18th century farmhouse protected by the commune of Borex, just twenty kilometers from Geneva and six kilometers from Nyon, offering easy access to a large city while benefiting from the tranquility of a village.In order to preserve the character of this exceptional building complex, the project provides for the preservation of numerous elements representative of the existing building, which gives absolute charm to these dwellings.Its primary structure has been preserved, including its entire magnificent framework and its molasse partition wall, which are entirely maintained and highlighted. The aim is to preserve and respect the characteristic elements of these very beautiful farms by offering elements of contemporary comfort to future occupants.The accommodation occupies the main part of the old barn, on the first floor of the attic. It has a generous open and bright living room.Accessible by a step, a bright and modern kitchen and dining room opens onto the living room through the authentic structure of the building.The accommodation also has three large bedrooms, three bathrooms and plenty of storage space as well as an attic of 71 m2 (not habitable)Each accommodation has a garden on a shared plot, except for the ground floor accommodation which has a private garden. Amenities • Kindergarten • Bus stop (810) direction Nyon station 5 minutes away • Schools: Intercommunal association in charge of children and schools, for the municipalities of Arnex-sur-Nyon, Borex, Chéserex, Crassier, Eysins, Gingins, Grens, La Rippe and Signy-Avenex. Info on: https://asse-boiron.ch/ Outside • Access • Private gardens • Forest area common to all Annexes A cellar and a parking space in the underground car park are extra at CHF 49,000.-. Works Construction in progress Remarks • Turnkey sale. Payment of a 20% deposit to the notary • Delivery end of 2025 • Work in progress

Travel time
-
1 / 12
3.5 rooms, 114m², CHF 965,000.–
Rue du Lac, 1815 Clarens

Apartment with 2 balconies and facing the port of Clarens

Exclusive mandate!Large and bright 3.5-room apartment of 114 m2, ideally located directly on the port of Clarens.The original and ergonomic architecture is particularly characterized by the large and bright living room with fireplace, two large bedrooms, a bright and fully equipped kitchen, and additionally a large bathroom and separate toilet that can be converted into a shower.It has two balconies, south side with access from the living room and southwest side with access from the two bedrooms, which gives it excellent brightness.You have access to all amenities, public transportation at the foot of the building, restaurants, shops, Clinic of the Prairie just next door, etc..This apartment also has a parking space in the underground garage of the building.Ideal accommodation for a small family or for an investor who wants to achieve a good rental income, for example through seasonal or daily rental.The building has an elevator, a communal laundry room, and a basement.Interior parking space in the underground garage additionally.Description: • Entrance, hall • Large living room with fireplace, access to balcony • Closed kitchen, (can be easily opened) • WC and sink, possibility of conversion into a shower • Bathroom with bathtub, WC, sink • Bedroom with wardrobe, access to balcony • Bedroom no. 2 with access to balcony Technical data: • Gas heating, radiators • Double glazing • Fireplace • Tiles • Laminate • Communal laundry room in the building Amenities: • Bus at the foot of the building • Port of Clarens 100 meters away • Shops 100 meters away • Clinic of the Prairie 50 meters away

1 / 9
3.5 rooms, 81m², CHF 750,000.–
Avenue de Cerjat 1, 1510 Moudon

Moudon PPE Le Cerf

OPEN HOUSE Wednesday, October 28th from 1:00 pm to 5:00 pm by appointment.Come and discover the construction site and your future home!Visit only by appointment. Book your time slot now.Welcome to the "Le Cerf" project in Moudon, consisting of 18 new apartments. A modern and elegant architecture, perfectly integrated into the region's built landscape, to offer a harmonious living space between tradition and comfort. The commune of Moudon, located in the heart of French-speaking Switzerland, offers a peaceful living environment, 15 minutes from the P+R of Lausanne Vennes.This new project, turnkey, houses apartments ranging from 2.5 to 4.5 rooms, carefully designed. The living areas vary between 52 and 109 m2. The apartments are distinguished by their bright and spacious design, particularly the apartments located in the attics and top floors, which benefit from generous volumes, attics, and breathtaking views of the surroundings. Each apartment is designed with care, highlighting the natural light thanks to large openings and full-height skylights, offering functional and comfortable spaces.This new development is located in the heart of the city of Moudon, opposite the Coop and close to shops and the train station. Enjoy a pleasant living environment, between city and countryside, with all the charm and quiet that this region has to offer. These apartments, ideally designed for families, couples, or singles, will allow you to flourish in an environment that is both modern and serene.Choice of finishes at the buyer's discretion, to personalize your interior (tiling, parquet, kitchen, bathroom...)Notary fees and transfer rights reduced, calculated only on the land share!Already 9 apartments sold... Grab it quickly!Information and appointment Dorothée Lavieville076 223 50 50vente@arta.ch

Travel time
-
New building
1 / 9
3.5 rooms, 89m², CHF 730,000.–
Avenue de Cerjat 1, 1510 Moudon

Moudon PPE Le Cerf

OPEN HOUSE Wednesday, October 28, from 1:00 pm to 5:00 pm, by appointment.Come and discover the construction site and your future home!Visit only by appointment. Book your time slot now.Welcome to the "Le Cerf" project in Moudon, consisting of 18 new apartments. A modern and elegant architecture, perfectly integrated into the region's built landscape, to offer a harmonious living space between tradition and comfort. The commune of Moudon, located in the heart of French-speaking Switzerland, offers a peaceful living environment, 15 minutes from the P+R of Lausanne Vennes.This new project, turnkey, houses apartments ranging from 2.5 to 4.5 rooms, carefully designed. The living areas vary between 52 and 109 m2. The apartments are distinguished by their bright and spacious design, particularly the apartments located in the attics and the penthouses, which benefit from generous volumes, attics, and breathtaking views of the surroundings. Each apartment is designed with care, highlighting the natural light thanks to large openings and skylights of full height, offering functional and comfortable spaces.This new development is located in the heart of the city of Moudon, opposite the Coop and close to shops and the train station. Enjoy a pleasant living environment, between city and countryside, with all the charm and tranquility that this region can offer. These apartments, ideally designed for families, couples, or singles, will allow you to flourish in an environment that is both modern and serene.Choice of finishes to the buyer's taste included, to personalize your interior (tiling, parquet, kitchen, bathroom...)Notary fees and transfer rights reduced, calculated only on the land share!Already 9 apartments sold... Grab it quickly!Information and appointmentDorothée Lavieville076 223 50 50vente@arta.ch

Travel time
-
1 / 9
4.5 rooms, 109m², CHF 870,000.–
Avenue de Cerjat 1, 1510 Moudon

Moudon PPE Le Cerf

OPEN HOUSE Wednesday, October 28th from 1:00 pm to 5:00 pm by appointment.Come and discover the construction site and your future home!Visit only by appointment. Book your time slot now.Welcome to the "Le Cerf" project in Moudon, consisting of 18 new apartments. A modern and elegant architecture, perfectly integrated into the region's built landscape, to offer a harmonious living space between tradition and comfort. The municipality of Moudon, located in the heart of French-speaking Switzerland, offers a peaceful living environment, 15 minutes from the P+R of Lausanne Vennes.This new project, turnkey, includes apartments ranging from 2.5 to 4.5 rooms, carefully designed. The living areas vary between 52 and 109 m2. The apartments are distinguished by their bright and spacious design, particularly the apartments located in the attics and top floors, which benefit from generous volumes, attics, and breathtaking views of the surroundings. Each apartment is designed with care, highlighting natural light through large openings and skylights of full height, offering functional and comfortable spaces.This new development is located in the heart of the town of Moudon, opposite the Coop and close to shops and the train station. Enjoy a pleasant living environment, between town and countryside, with all the charm and tranquility that this region has to offer. These apartments, ideally designed for families, couples, or singles, will allow you to flourish in an environment that is both modern and serene.Choice of finishes to the buyer's taste, to personalize the interior (tiling, parquet, kitchen, bathroom...)Reduced notary fees and transfer rights, calculated only on the land share!Already 9 apartments sold... To be seized quickly!Information and appointmentDorothée Lavieville076 223 50 50vente@arta.ch

Travel time
-
1 / 5
  • Parking space
  • Balcony / Terrace
  • Elevator
3.5 rooms, 89m², CHF 1,090,000.–
A Denges, 1026 Denges



New promotion! Spacious 3.5-room apartment

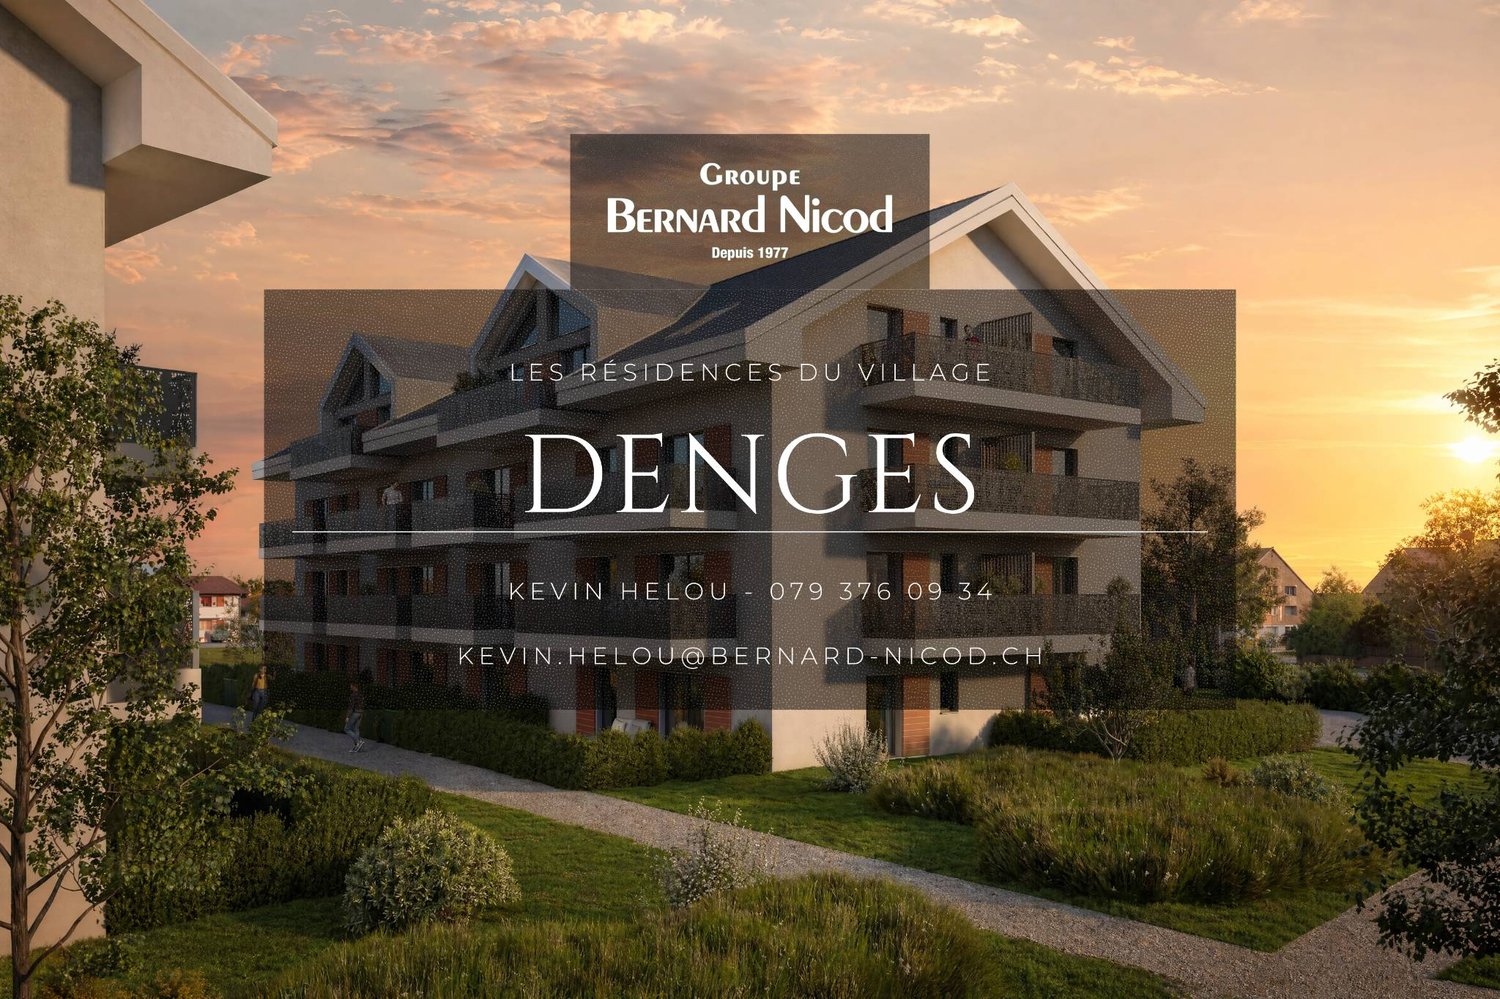
Alone, as a couple, or with family, the Residences du Village have been designed to satisfy demanding owners looking for a high level of comfort, optimal functionality, and durability.Faithful to the spirit of the first stage, the new buildings offer a pleasant way of life in everyday life.Tree-lined areas, carefully designed paths, and a serene atmosphere make up a harmonious whole.Without cars on the surface, the neighborhood prioritizes pedestrian movements in a safe and peaceful setting.Built according to Minergie standards, each unit guarantees excellent energy performance.District heating powered by Swiss pellets.The interior finishes are to the buyer's taste. You will be able to personalize your future home.*About the apartment *With its triple orientation South-East-West, this 3.5-room apartment of approximately 89m² of living space will be located on the 1st floor of the residence. A pleasant balcony of 11m² extends the living area to the outside, ideal for fully enjoying the outdoors.The apartment consists of an entrance hall with built-in wardrobe, a modern, fully equipped kitchen open to the living room, two spacious bedrooms, a bathroom with space for installing a washing machine, as well as a separate toilet.In case of interest, do not hesitate to contact us. We are at your disposal.Kevin Helou - 079 376 09 34 / kevin.helou@bernard-nicod.chAgency: 021 331 18 54

  • Parking space
  • Balcony / Terrace
  • Elevator

Suggested properties for you based on search results

Other interesting objects